
7 Mid Pines Grove
Ottawa (Cedar Hill/Orchard Estates), ON K2R 1B7
- 5+1Bedrooms
- 4Bathrooms
- 2Garage
- 3500–5000Sq Ft
- $11,715Tax
- 132×207 ftLot Size
 Estimated Value:$1,406,250See Free Estimate Report

Sale & Price History for 7 Mid Pines Grove, Ottawa, Cedar Hill/Orchard Estates
| Start Date | End Date | Price | Event | MLS# |
|---|---|---|---|---|
| No listing history available | ||||
Real estate boards require you to or to see the full details of this property.
*Sold prices and complete sale & price history are regulated data. Under the Trust in Real Estate Services Act, 2002 (TRESA) and the rules of the Real Estate Council of Ontario (RECO), and pursuant to the Multiple Listing Service® rules of the Canadian Real Estate Association (CREA) and the Toronto Regional Real Estate Board (TRREB), this information may be shown only to registered users who have agreed to the applicable terms of use (a Virtual Office Website, or "VOW," arrangement). HOMEH Inc., Brokerage therefore provides it to signed-in members only. Creating an account is free and takes under a minute.
About 7 Mid Pines Grove, Ottawa, Cedar Hill/Orchard Estates
Summarized Description
- Exceptional privacy on premium pie-shaped lot
- Direct access to Cedarhill Golf & Country Club
- Grand foyer with stunning architectural details
- Multiple living areas including a solarium
- Self-contained bedroom ideal for caregivers
- Expansive primary retreat with private balcony
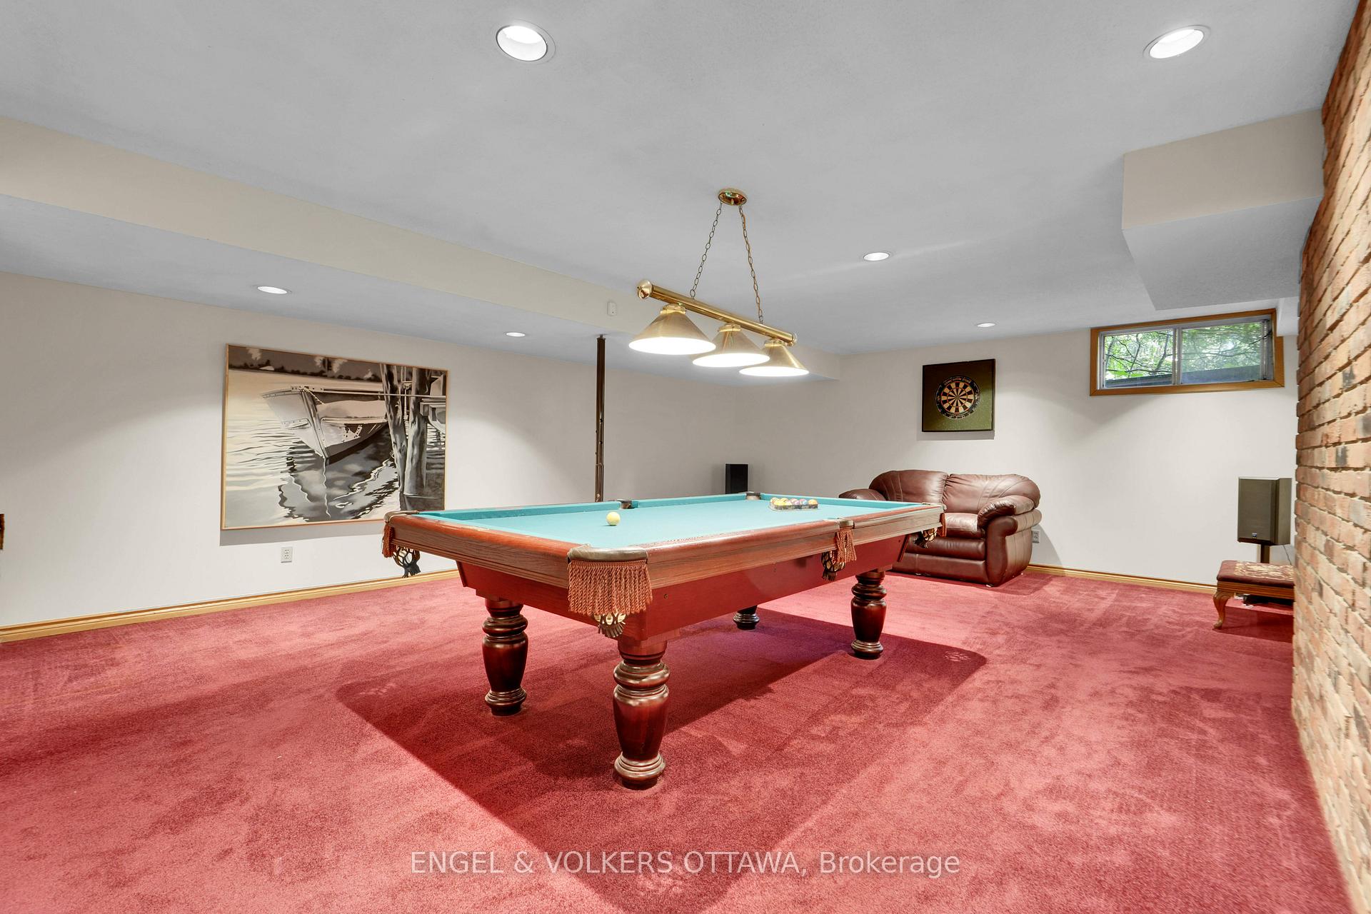
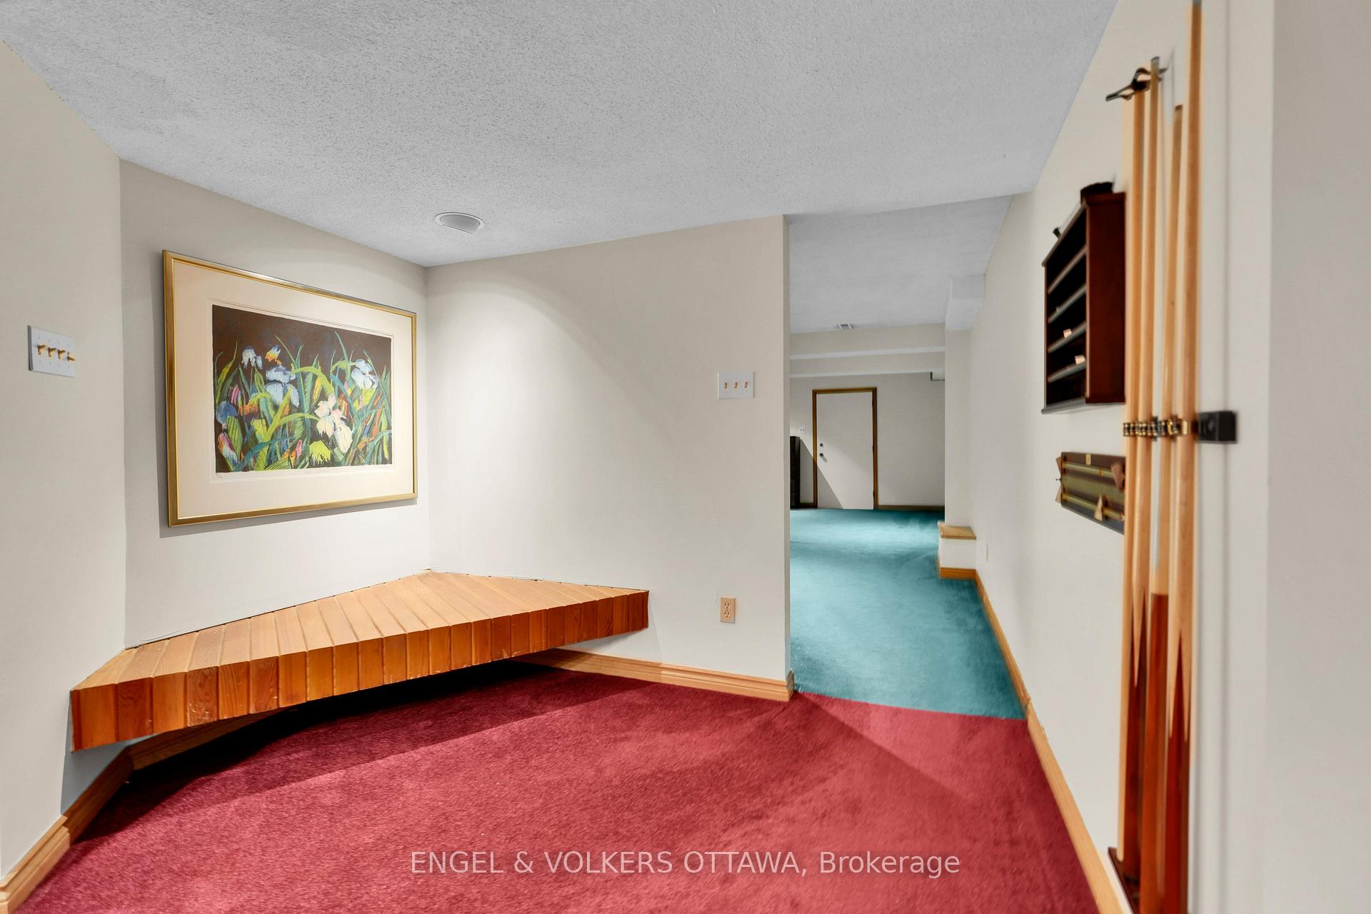
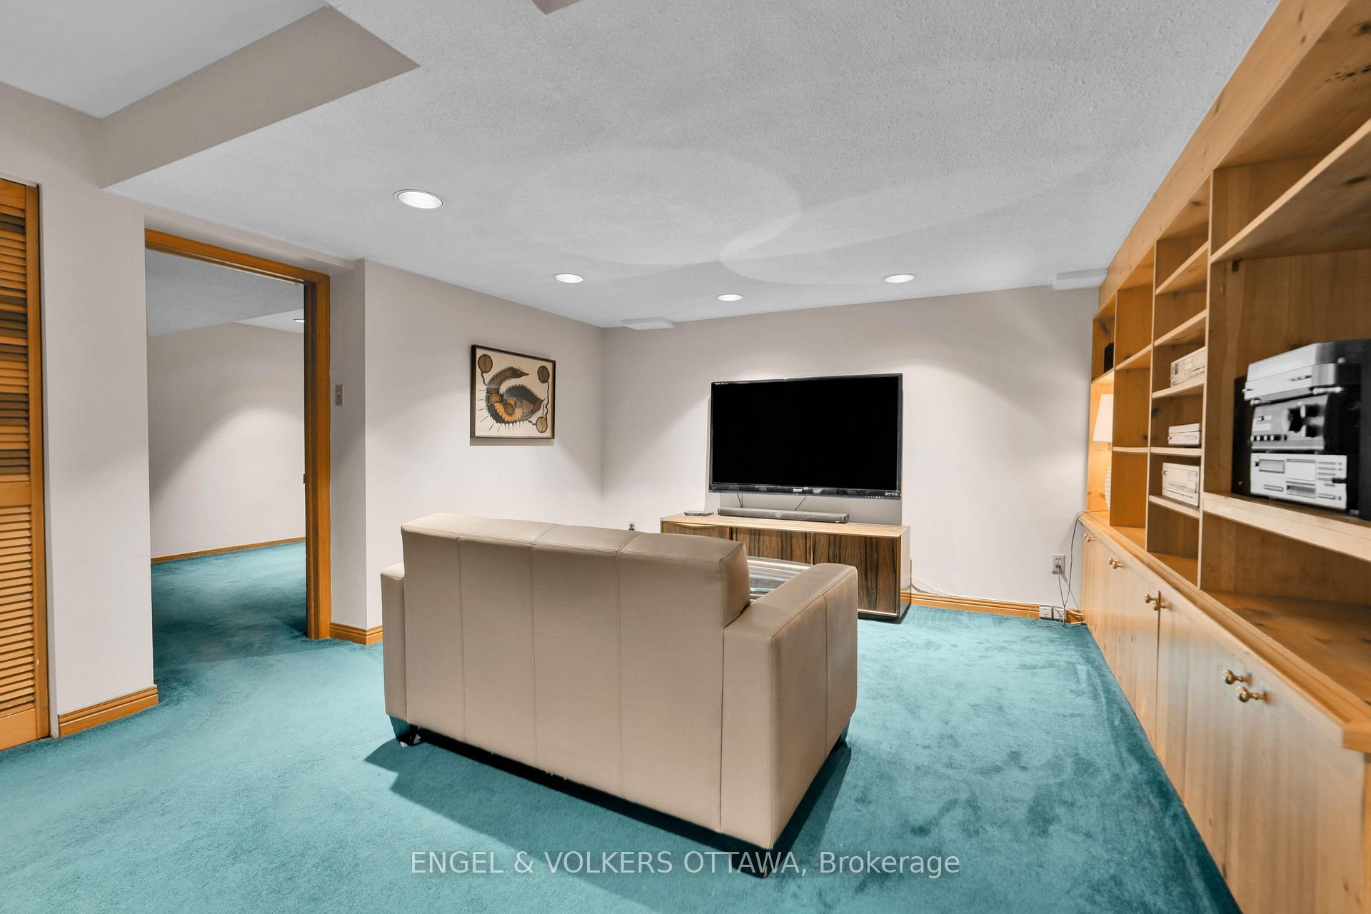
- Finished lower level with media and billiards rooms
- Freshwater pool surrounded by mature trees
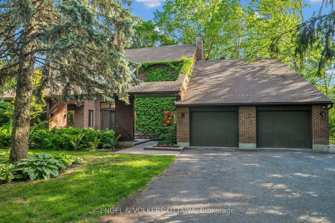
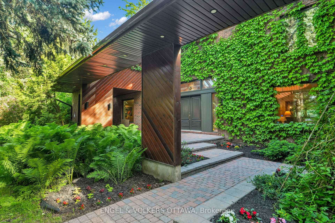
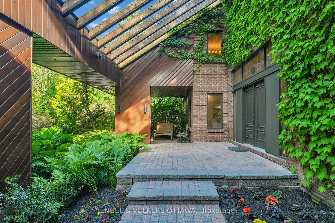
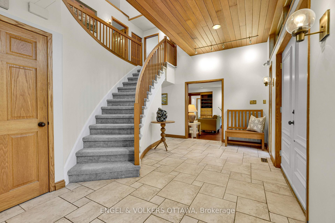
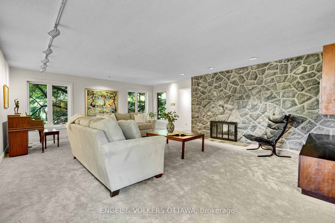
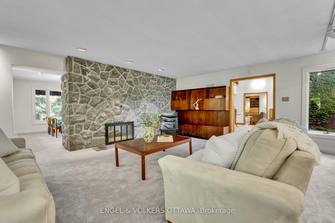
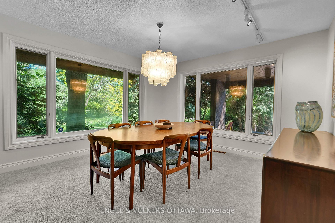
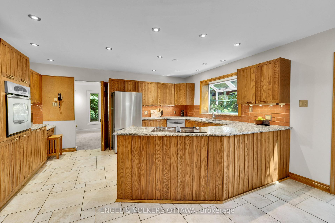
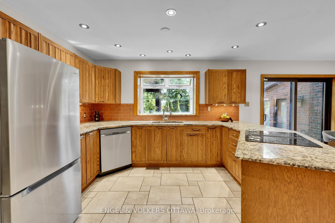
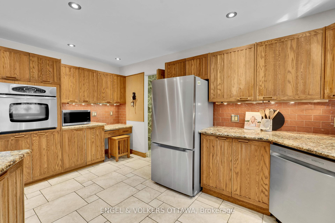
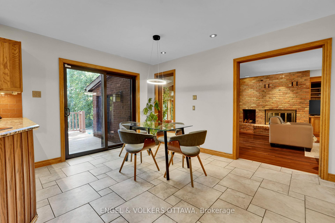
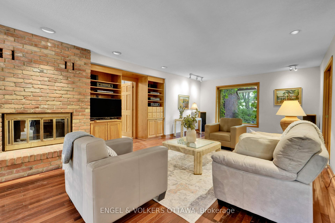
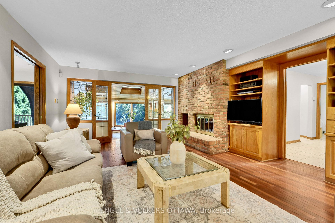
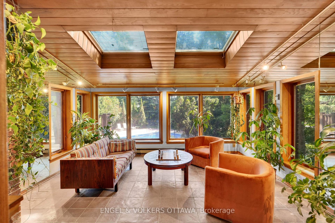
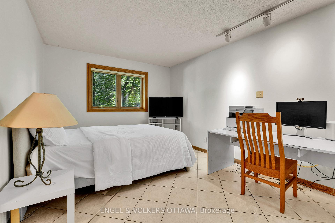
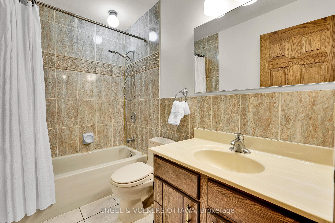
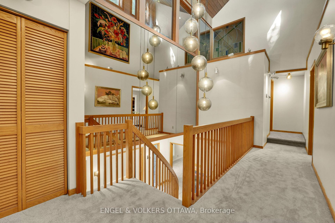
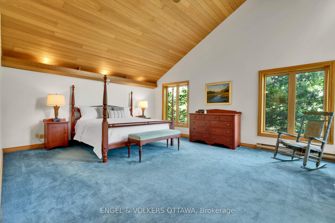
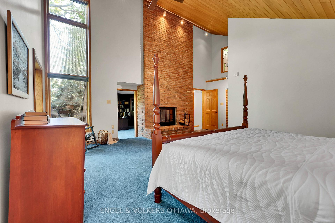
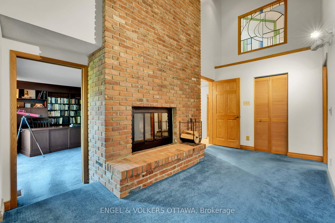
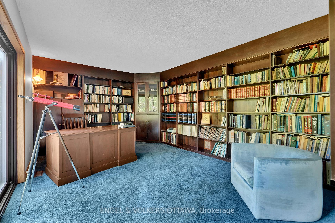
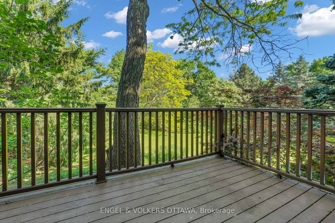
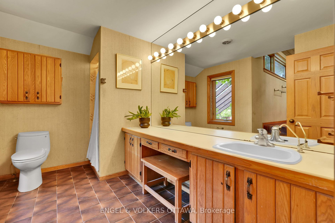
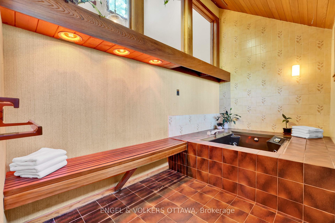
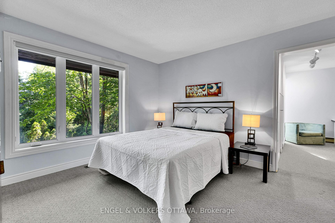
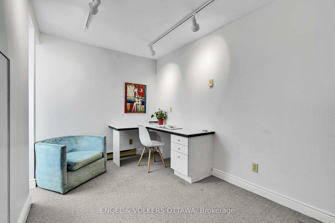
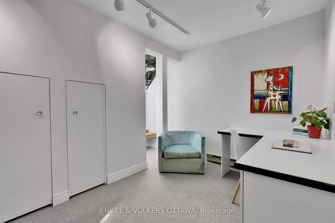
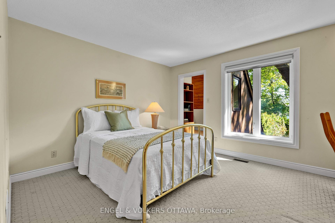
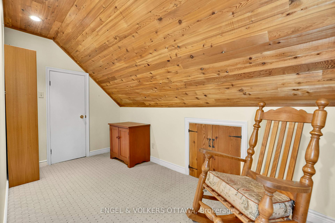
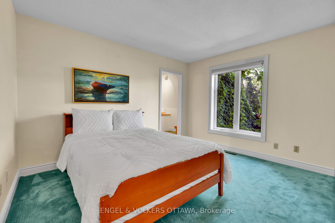
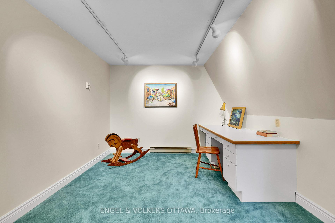
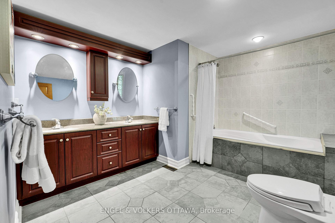
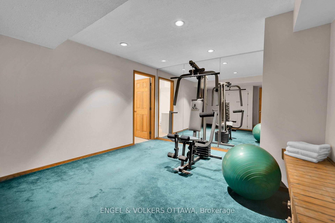
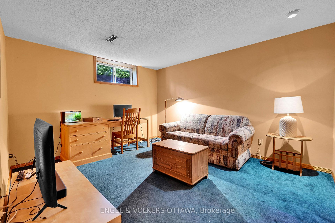
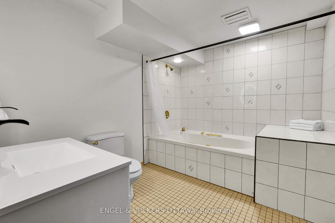
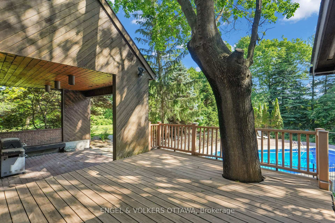
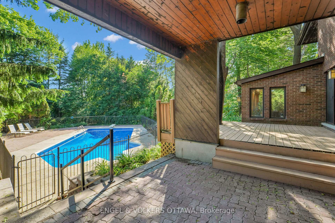
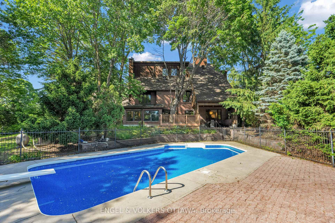
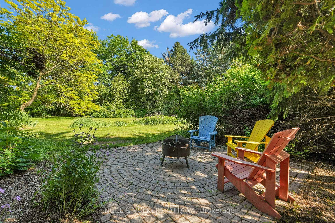
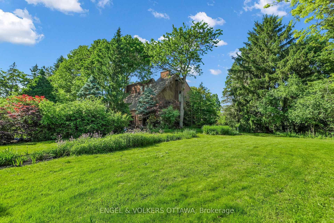
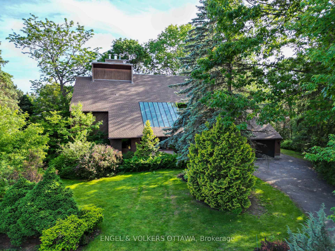
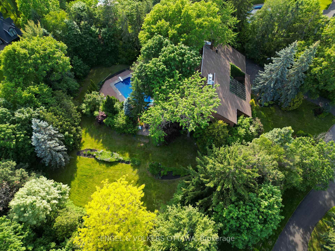
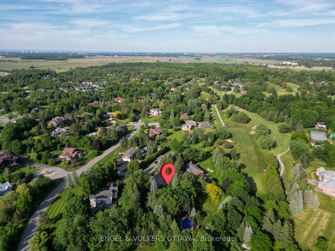
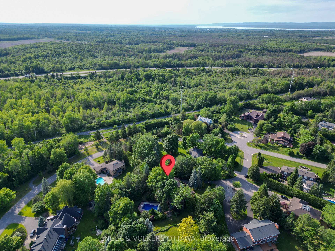
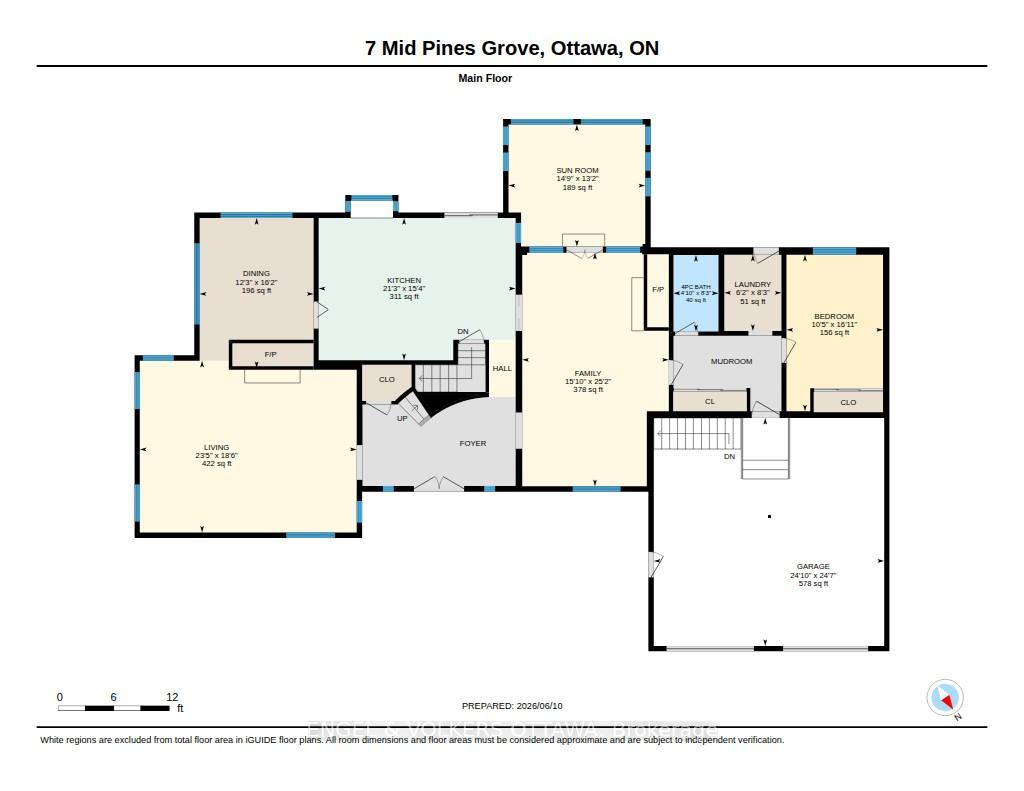
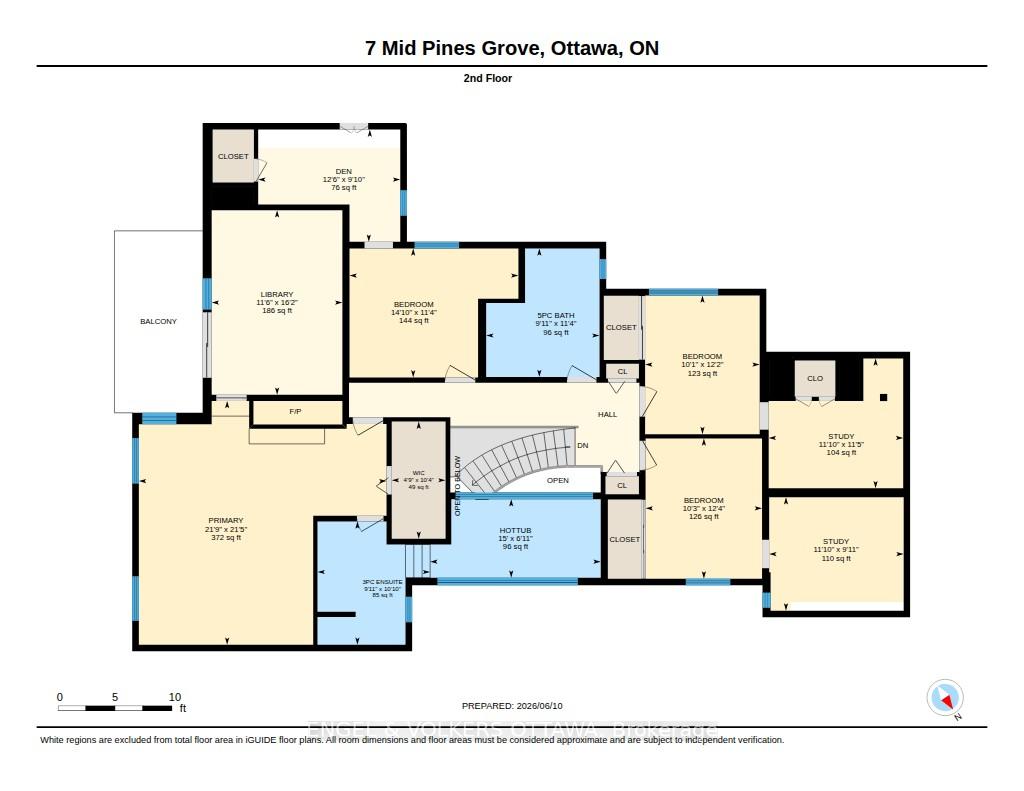
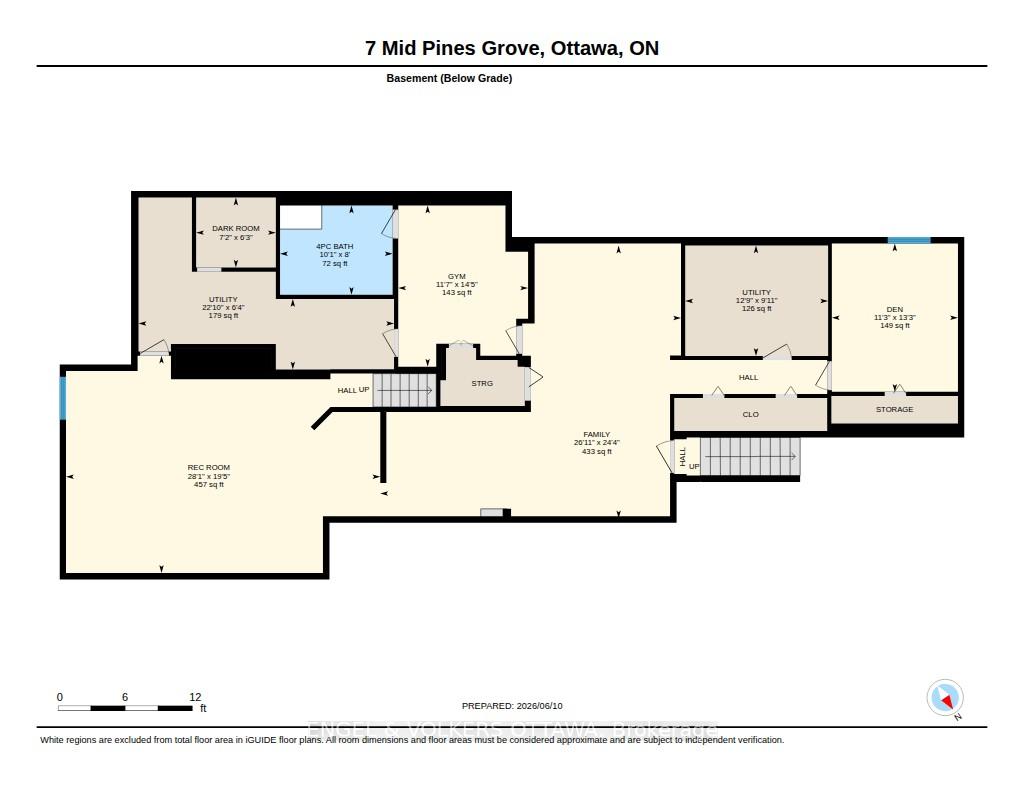
Thinking about investing in a year-round retreat in the city? Nestled on a premium pie-shaped lot that backs directly onto Cedarhill Golf & Country Club, this remarkable home reflects a timeless contemporary design, w/ space for everyone in the family on THE most desirable lot in Cedarhill Estates;selected for its elevated position offering exceptional privacy while reducing risk of water penetration. Hundreds of unique trees, shrubs, & perennial gardens ooze an aromatic & colourful display in the spring & offer brilliant colours in the fall. The striking front entrance to the home opens onto a grand two-storey foyer w/ leaded-glass side lights at the entry & a curved staircase. The formal living room is anchored by a double-sided stone fireplace that separates it from the formal dining room, which overlooks the natural splendour of this property. The kitchen features wood cabinetry, granite countertops, breakfast seating, & abundant pantry storage. The family room features rich hardwood flooring, a wood-burning fireplace, & leads to a beautiful solarium - an ideal spot for off-season gardening & to enjoy beautiful daylight. A self-contained main-level bedroom is ideal for a caregiver or aging parents. The second level continues the home's impressive architectural character, w/ an expansive primary retreat featuring vaulted ceilings, a private balcony, an ensuite bath, a striking brick fireplace & a private library. 3 additional bedrooms, each w/ its own den, & a renovated five-piece bathroom complete this level. The finished lower level, accessible through the garage, significantly expands the living space, w/ multiple living areas, including a billiards area, a media room, a 6th bedroom, a full bathroom, & storage. Outside, multiple decks, covered & outdoor living areas surround a freshwater pool is surrounded by mature trees, providing remarkable privacy & a peaceful natural backdrop. 2 new Furnaces Sept/26.Freshly painted, new LR and Hall carpets.
Key Facts & Features
Property Costs
- Annual Property Tax Amount
- $11,715
- Land Transfer Tax Fee
- $30,255
Rental Items
- Rental Equipment
- 2 Hot Water Tanks
- Basement Type
- Full, Finished
Interior Features
- Laundry Level
- Main Level
- Interior Extras
- Other
- Fireplace/Stove
- Yes
- Elevator
- No
Exterior Features
- Exterior Extras
- Deck, Lawn Sprinkler System
- Pool
- Inground
- Property Features
- Golf, Park
Building
- Building Type
- Detached
- Building Style
- 2-Storey
- Approx Age
- 31-50
Construction
- Exterior Finish
- Brick
- Roof
- Asphalt Shingle
- Foundation Details
- Concrete
- Special Designation
- Unknown
Lot
- Lot Front
- 131.76 ft
- Lot Depth
- 206.63 ft
Inclusions
- Inclusions
- Refrigerator, Dishwasher, Washer, Dryer, Built/In Oven, Cooktop, Window Blinds, Pool table, Pool Equipment, Central Vac (as-is)
Parking & Garages
- Garage Type
- Attached
- Garage Spaces
- 2
- Parking Spaces
- 5
- Total Garage And Parking Spaces
- 7
Heating & Cooling
- Heat Source
- Gas
- Heat Type
- Forced Air
- Air Conditioning
- Central Air
- Water
- Municipal
- Sewers
- Septic
- Bedrooms
- 5 + 1
- Washrooms
- 4
- Kitchens
- 1
- Family / bonus room
- Yes
Room sizes
- Living Room—Main level
- Bathroom—Second level
- Library—Second level
- Other—Main level, Access To Garage
- Utility Room—Lower level
- Bedroom—Main level
- Family Room—Lower level
- Recreation—Lower level
- Den—Lower level
- Exercise Room—Lower level
- Study—Second level
- Other—Second level, Walk-In Closet(s)
- Utility Room—Lower level
- Laundry—Main level
- Sunroom—Main level
- Bathroom—Main level
- Family Room—Main level
- Bedroom—Second level
- Dining Room—Main level
- Bedroom 3—Second level
- Bedroom 2—Second level
- Kitchen—Main level
- Study—Second level
- Primary Bedroom—Second level
- Bathroom—Second level
Washrooms
- 4-piece, Main
- 4-piece, Second
- 5-piece, Second
- 4-piece, Lower
- Municipality
- Ottawa
- Neighbourhood
- Cedar Hill/Orchard Estates
- Main cross streets
- Cedarhill Dr & Mid Pines Grove
- Directions
- From Cedarview Rd, turn onto Cedarhill Dr, then turn onto Mid Pines Grove
- MLS® number
- X13785048
- Data source
- Toronto Regional Real Estate Board
- Listed on
- 2026-09-15
- Updated on
- 2026-10-05
- Days on market
- 30 days
- Possession type
- 60-89 days
- Co-op commission
- 2% + HST
- Seller
- Listed by
- ENGEL & VOLKERS OTTAWA
Home Market Value
Current home valuation for 7 Mid Pines Grove, Ottawa, Cedar Hill/Orchard Estates, Ottawa, ON. Listed for $1,689,000
HOMEH Estimate
$1,406,250
Estimated Sales Range
$1,110,938 - $1,701,563
HOMEH Estimate for 7 Mid Pines Grove, Ottawa, Cedar Hill/Orchard Estates
Calculated with a real agent's CMA method — 45+ years of experience, codified. Not an AI guess.
Mortgage Payment Calculator
Compare up to 4 down payment scenarios
20% required for homes $1.5M or more
$337,800
| Scenario 1 | Scenario 2 | Scenario 3 | Scenario 4 | |
|---|---|---|---|---|
−Down payment | % $ | % $ | % $ | % $ |
+CMHC insurance | $0 | $0 | $0 | $0 |
=Total mortgage | $1,351,200 | $1,266,750 | $1,182,300 | $1,097,850 |
Amortization | ||||
Mortgage rate | % | % | % | % |
| Payment frequency | ||||
=Mortgage payment | $6,597monthly | $6,185monthly | $5,773monthly | $5,360monthly |
Land Transfer Tax
$30,255
$30,255
Around this home
No schools found nearby
Data provided by OpenStreetMap & Fraser Institute School Rankings
Ask HOMEH
New!Hi there!
👋Text or call (416) 301-9001
Recommended for you
Based on homes you've looked at.
No recommended properties found.
Nearby similar homes
No nearby properties found.
More real estate resources
Other homes nearby
Explore this area
Nearby neighbourhoods
No nearby listings available.