
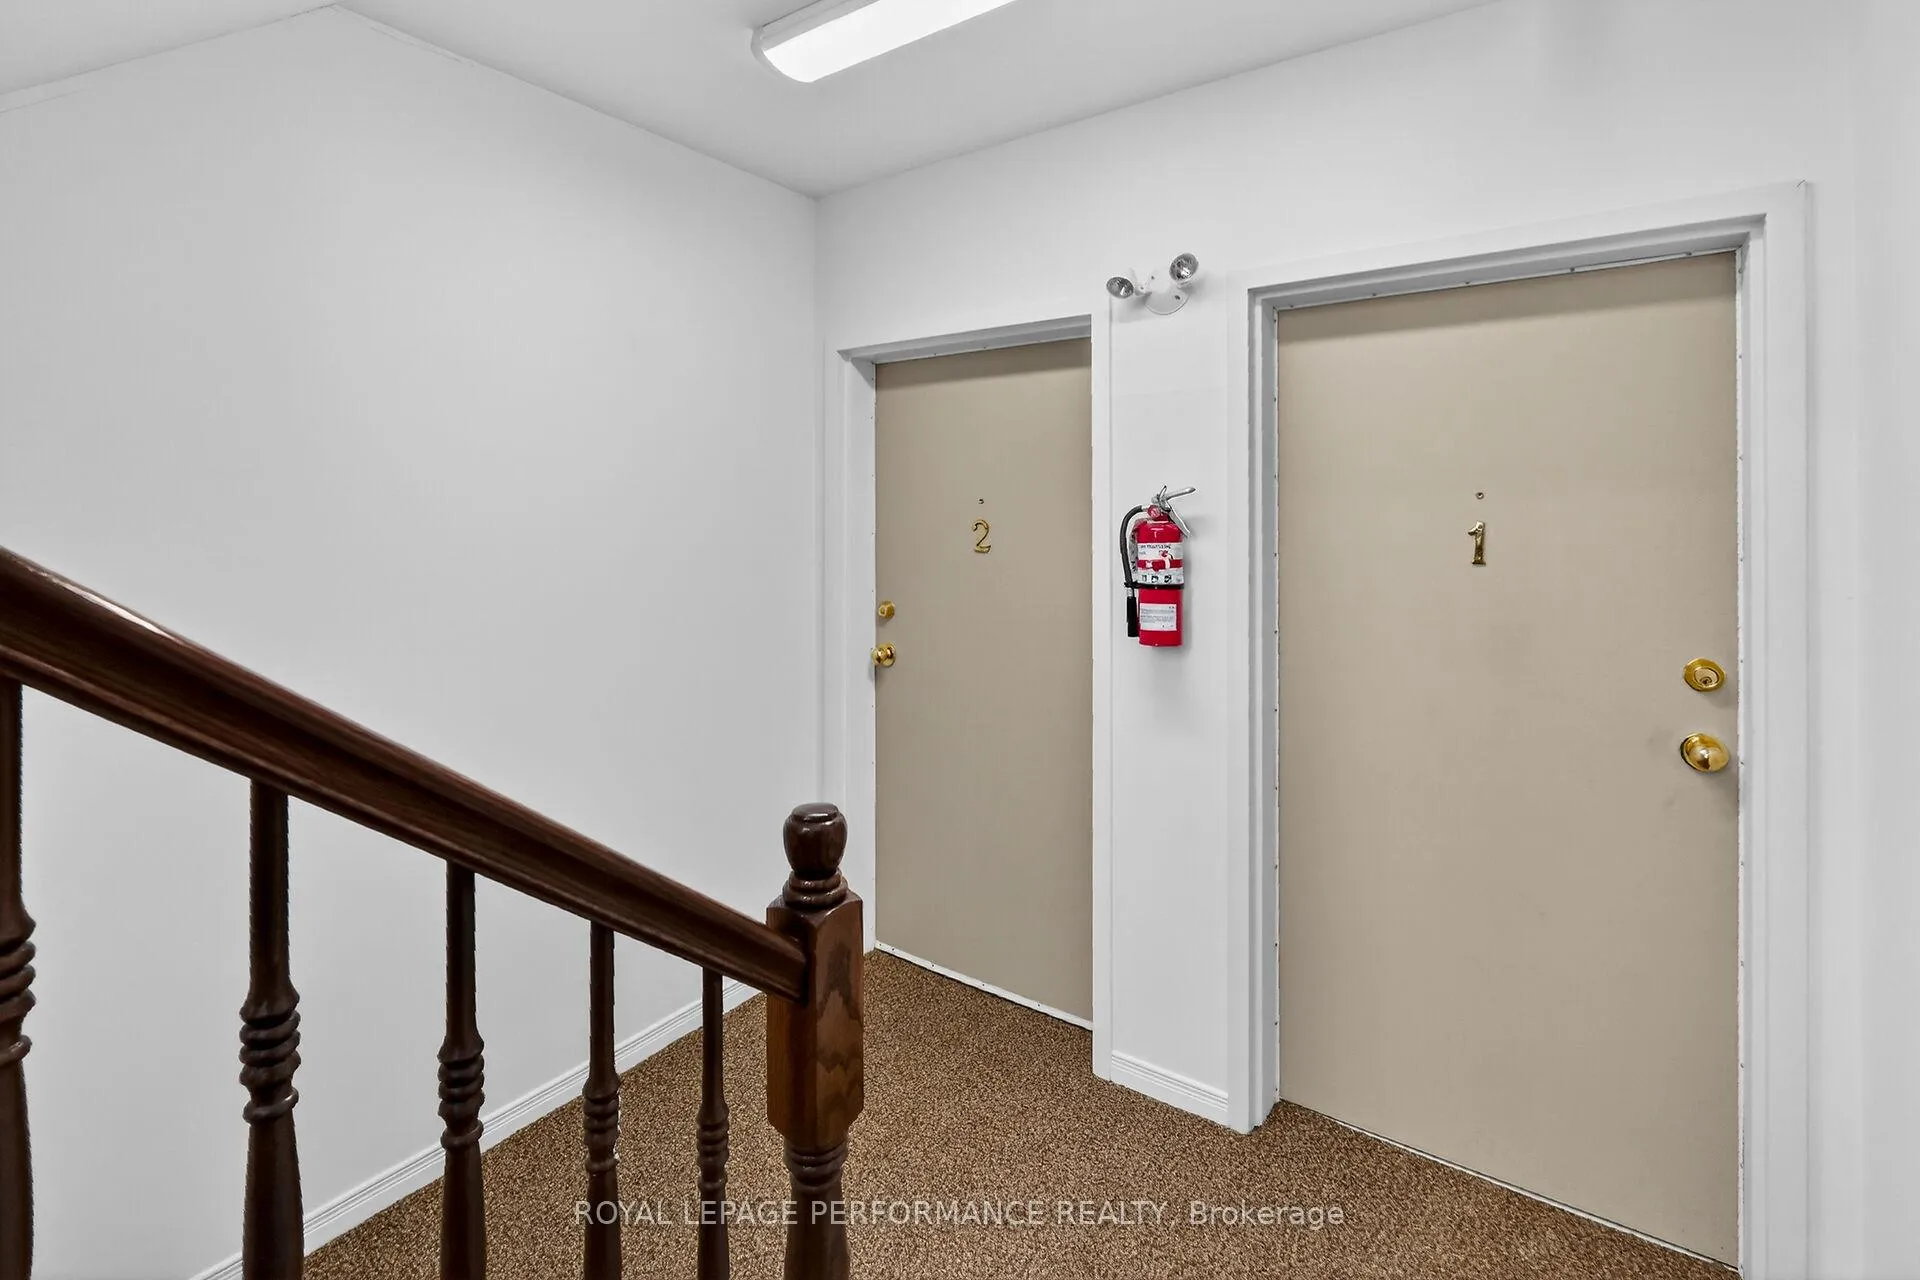
Unit 2, 70 Briargate Private
Ottawa (Springridge/East Village), ON K4A 0C3
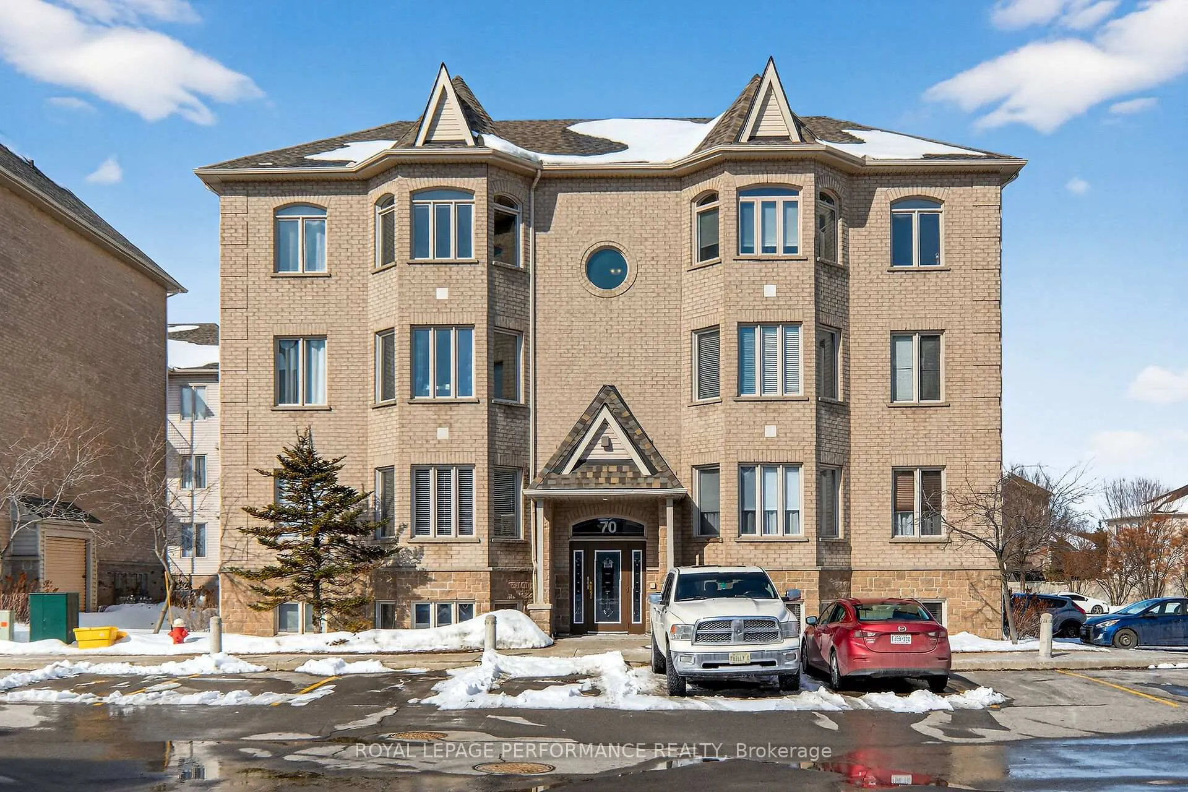
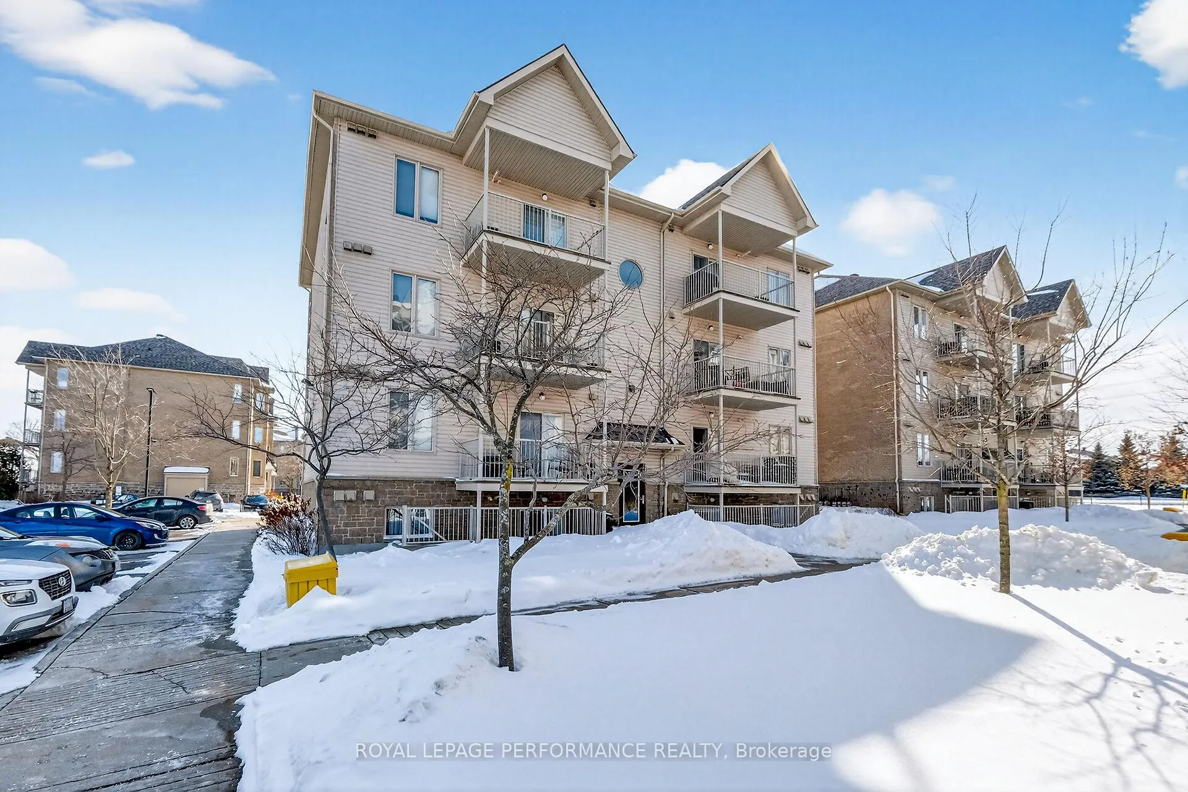
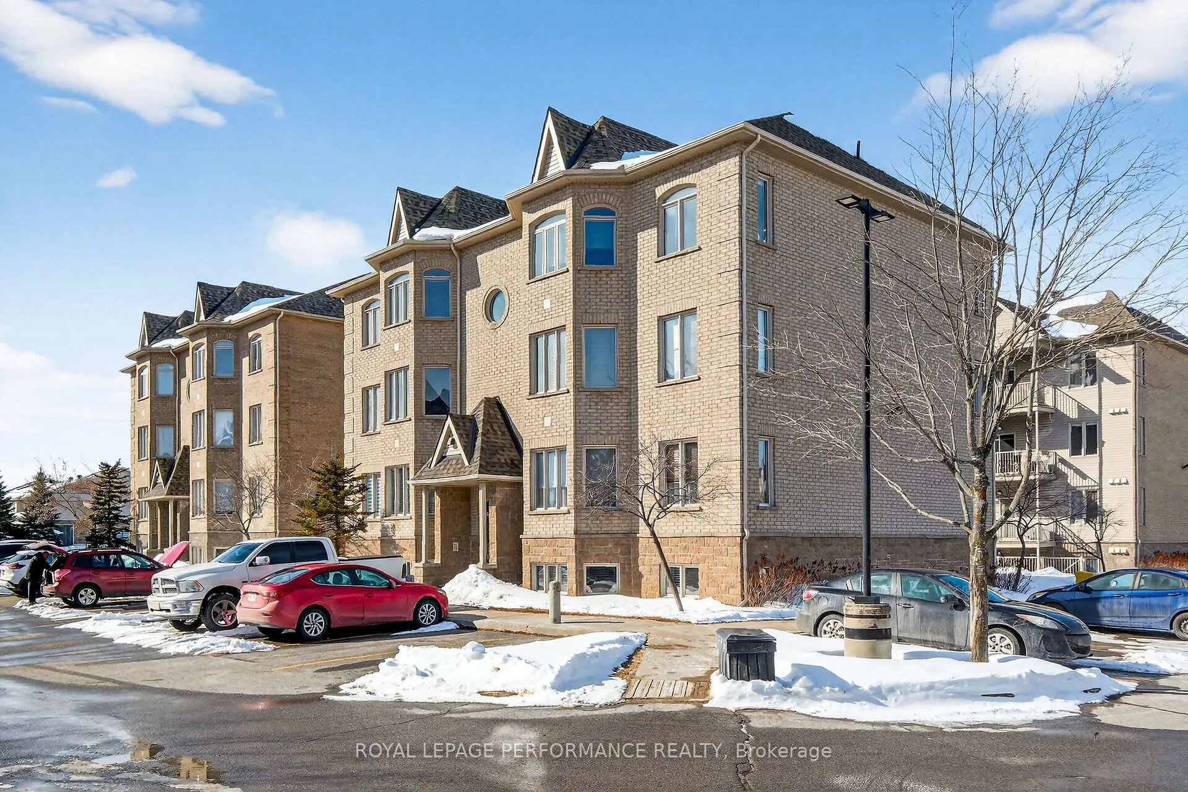
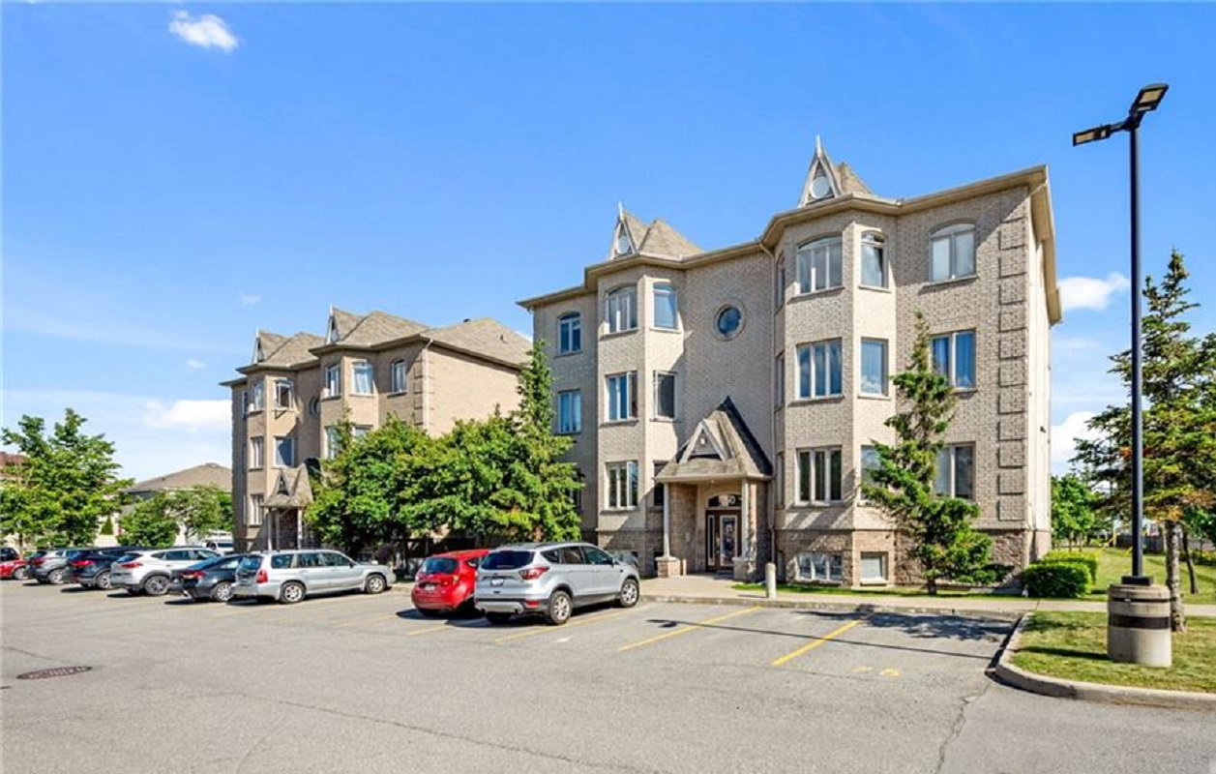 Briargate Private Townhomes3 storeys, 56 suites, built 2007
- 2Bedrooms
- 2Bathrooms
- 1Parking
- 1000–1199Sq Ft
- $2,808Tax
- $454/moCondo Fee
 Estimated Value:$328,500See Free Estimate Report

Property not available for sale or for rent.
HOMEH One: full-service selling for a 1% listing fee. The buyer's agent commission is separate.
Free Home EvaluationHow Much Is My Home Worth?Homes for Sale NearbySale & Price History for Unit 2, 70 Briargate Private, Ottawa, Springridge/East Village
| Start Date | End Date | Price | Event | MLS# |
|---|---|---|---|---|
| 2026-03-02 | 2026-03-14 | Login to See Prices | Sold | x12835006 |
Real estate boards require you to or to see the full details of this property.
*Sold prices and complete sale & price history are regulated data. Under the Trust in Real Estate Services Act, 2002 (TRESA) and the rules of the Real Estate Council of Ontario (RECO), and pursuant to the Multiple Listing Service® rules of the Canadian Real Estate Association (CREA) and the Toronto Regional Real Estate Board (TRREB), this information may be shown only to registered users who have agreed to the applicable terms of use (a Virtual Office Website, or "VOW," arrangement). HOMEH Inc., Brokerage therefore provides it to signed-in members only. Creating an account is free and takes under a minute.
About Unit 2, 70 Briargate Private, Ottawa, Springridge/East Village
Summarized Description
- Exceptional one-level living in Village Gate community
- Bright, airy ambiance with abundant natural light
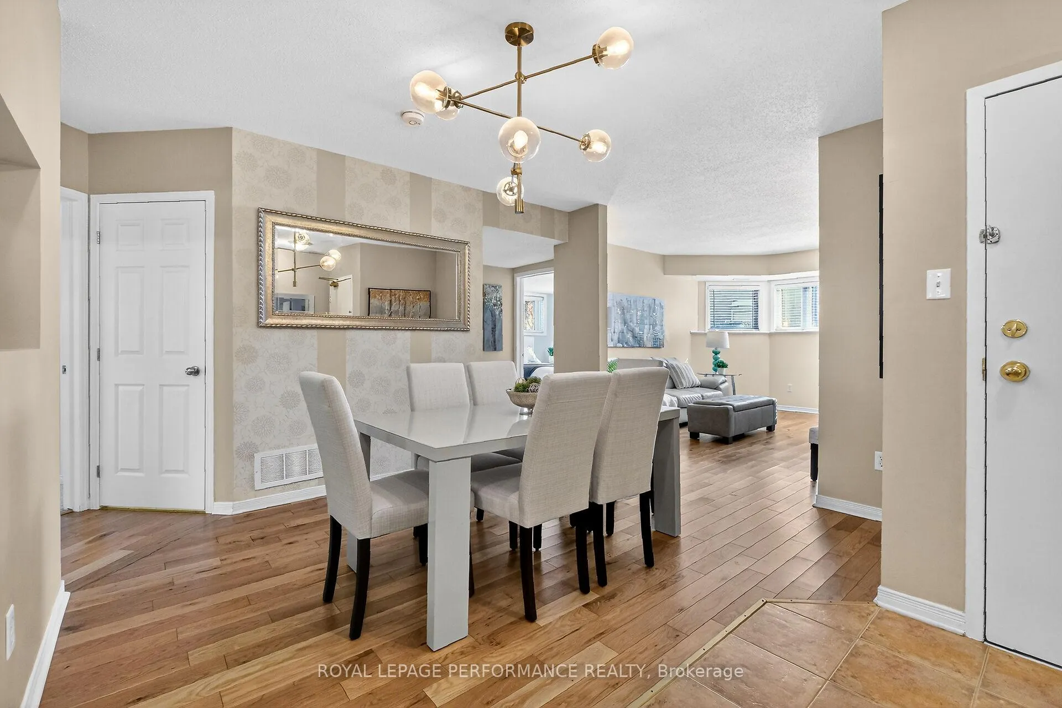
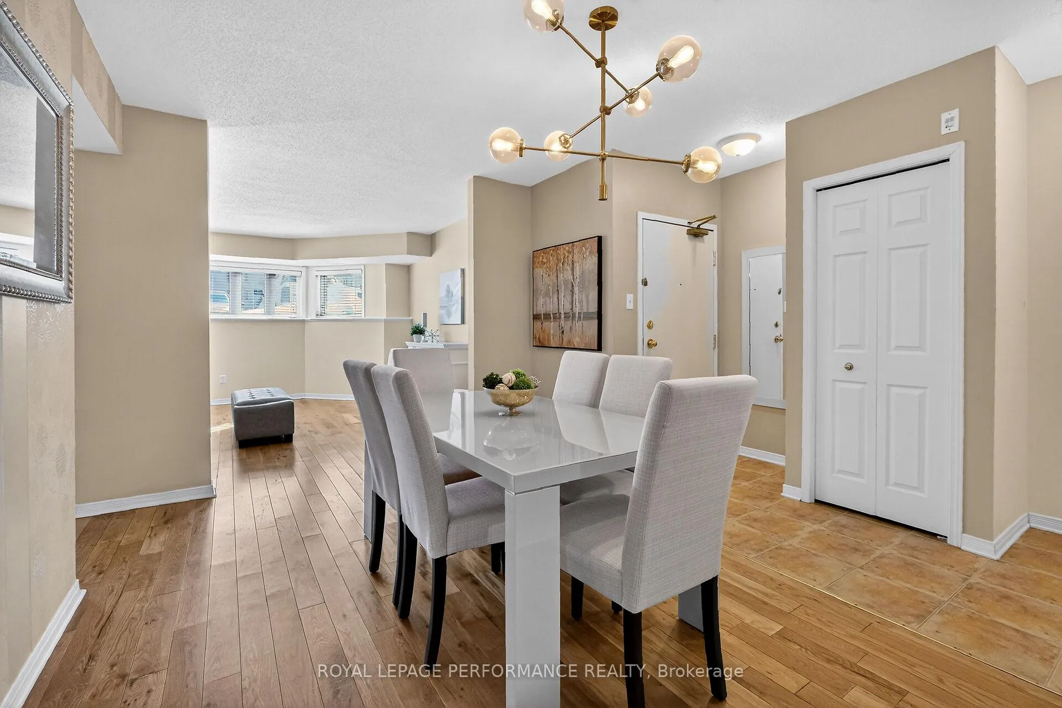
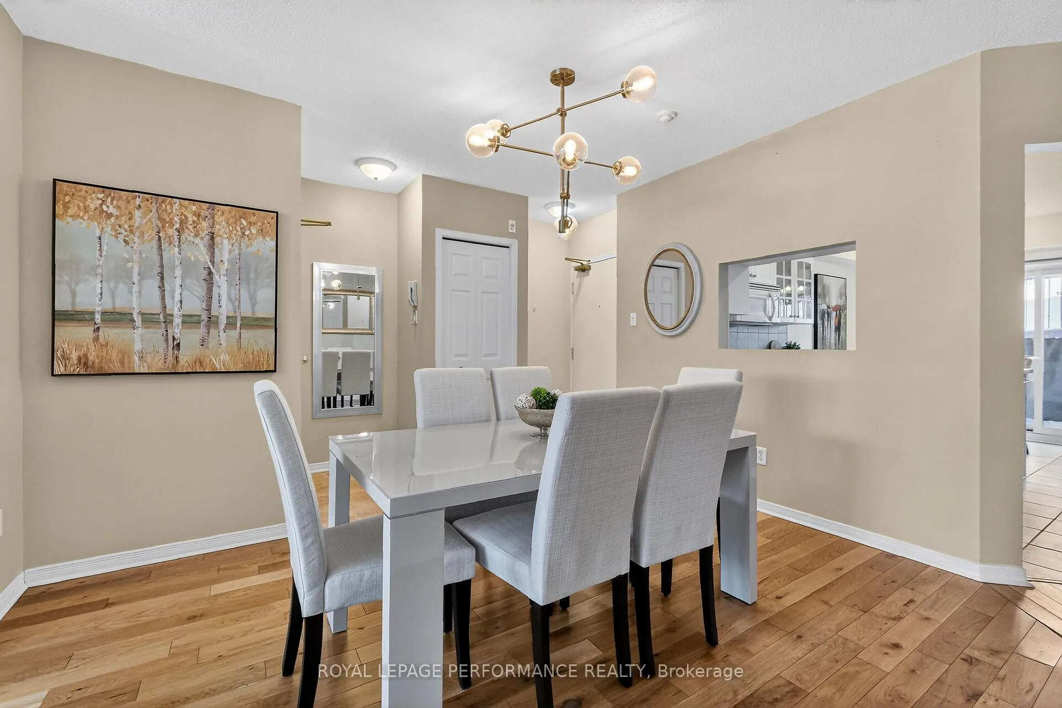
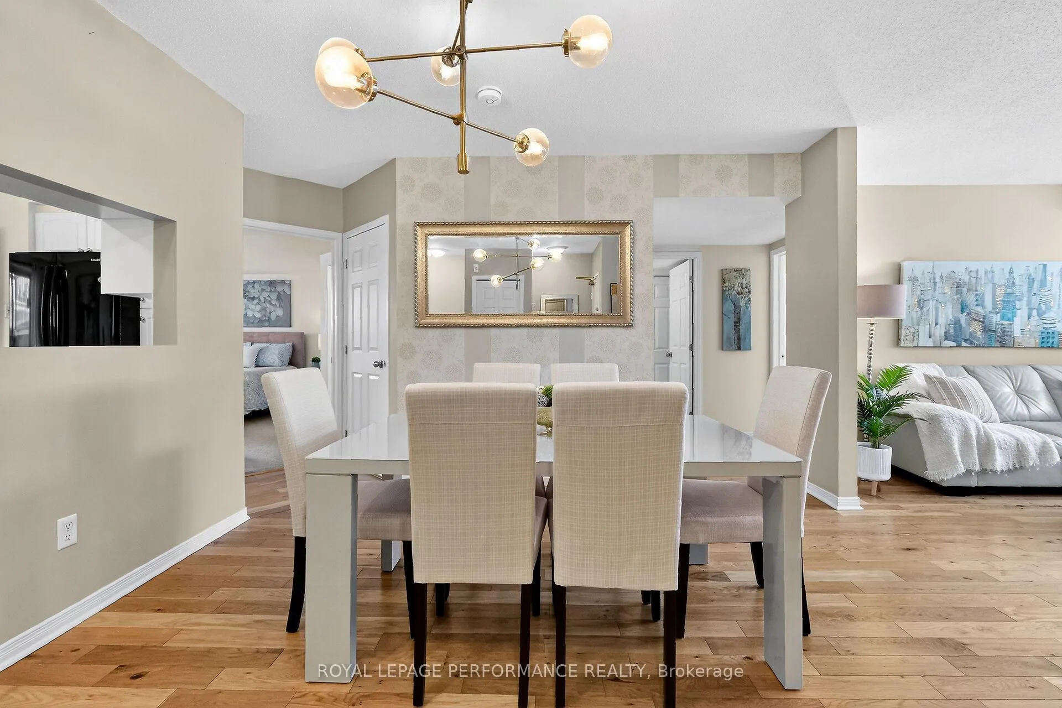
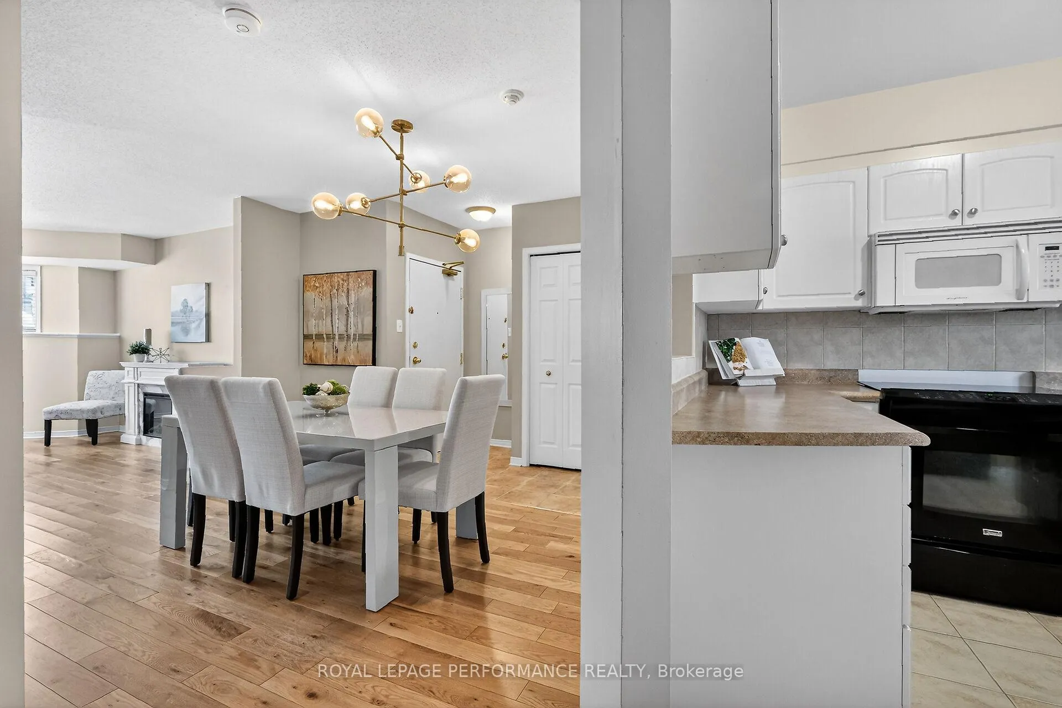
- Open-concept living and dining area for entertaining
- Private outdoor patio for relaxation
- Spacious primary bedroom with luxurious ensuite
- Move-in ready with modern amenities
- Convenient access to public transit and shopping
- Meticulously maintained with rich hardwood flooring
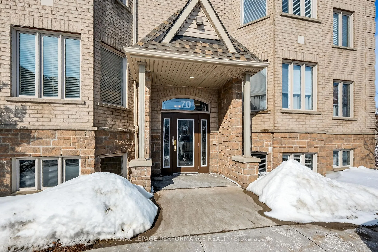
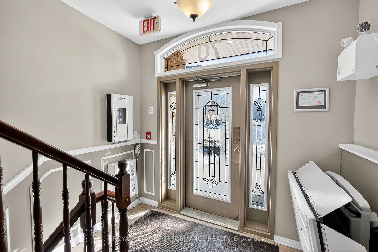
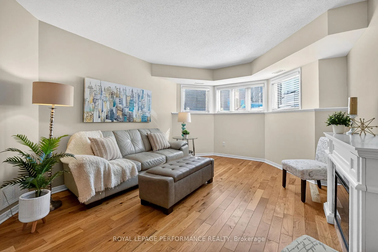
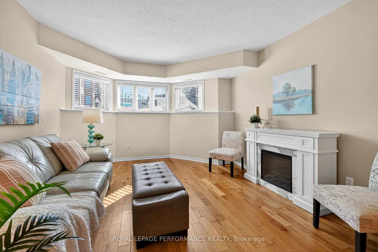
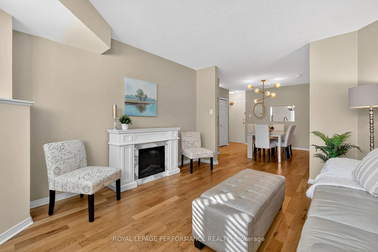
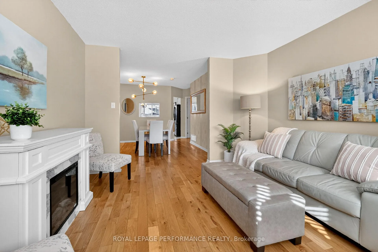
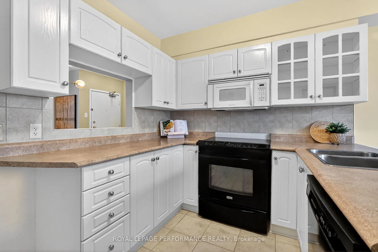
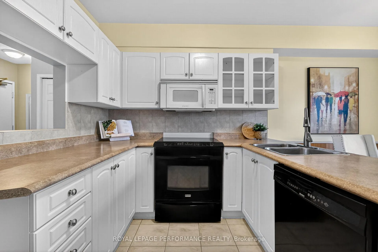
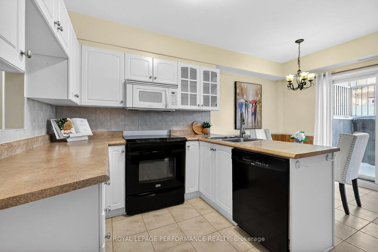
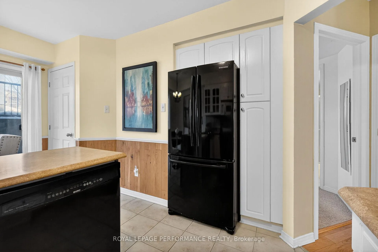
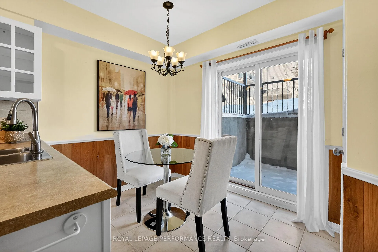
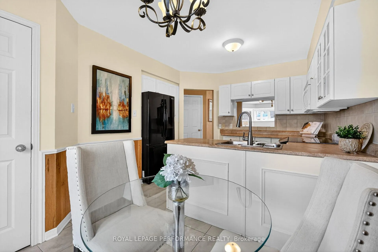
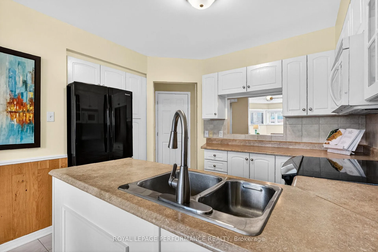
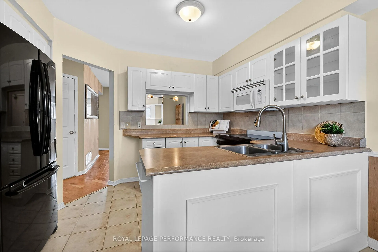
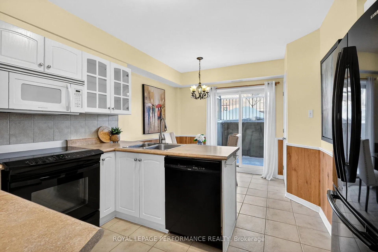
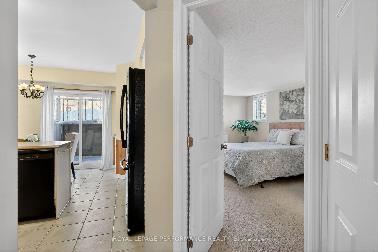
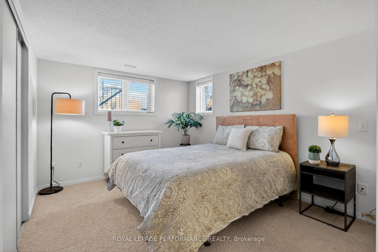
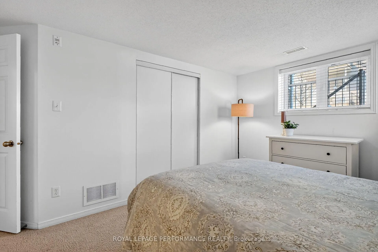
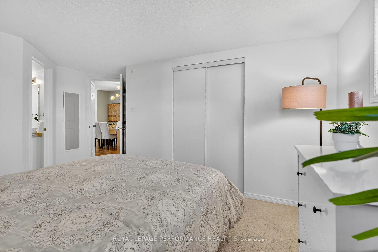
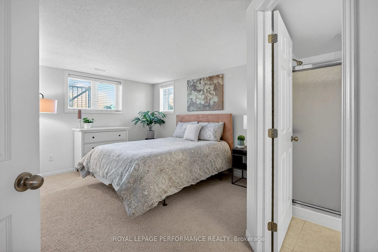
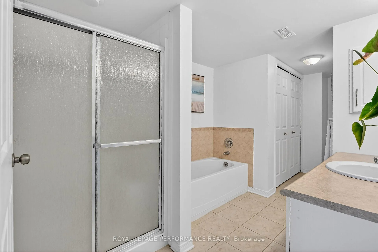
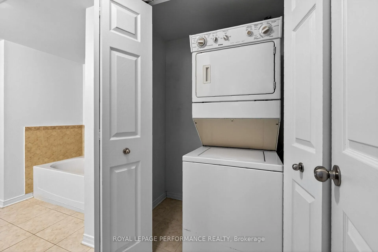
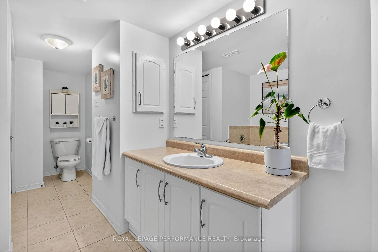
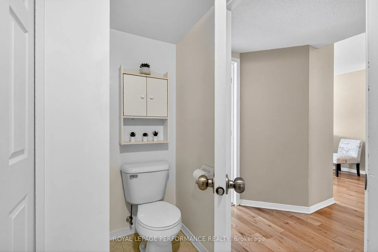
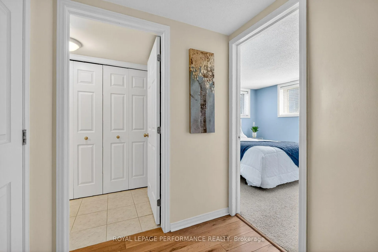
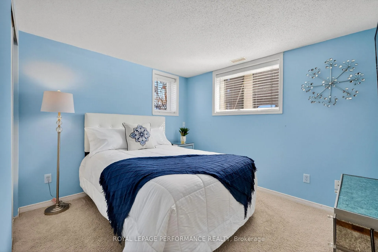
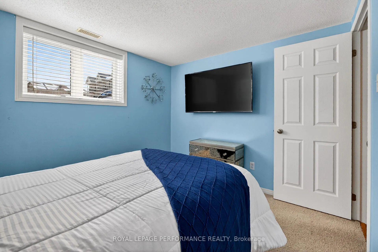
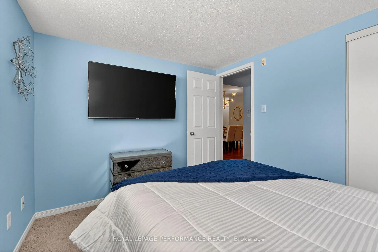
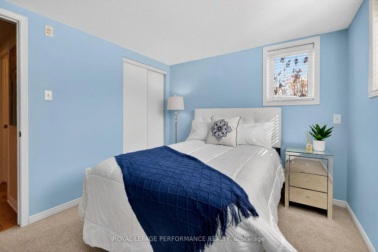
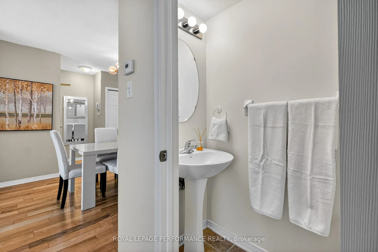
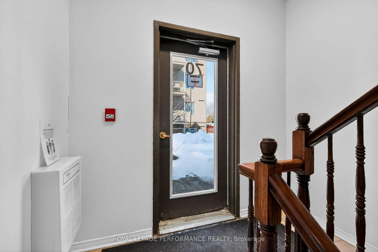
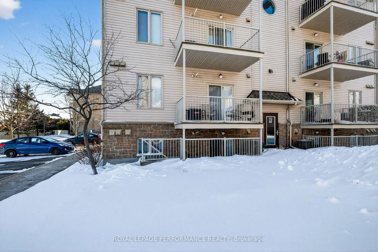
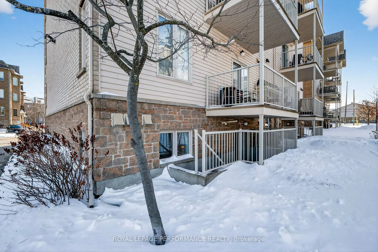
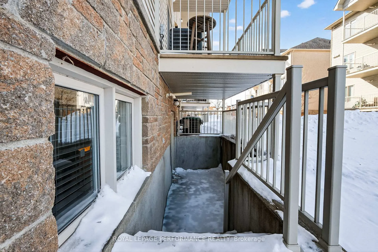
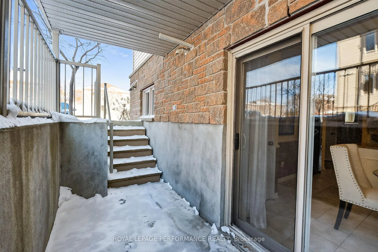
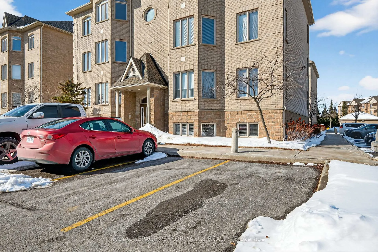
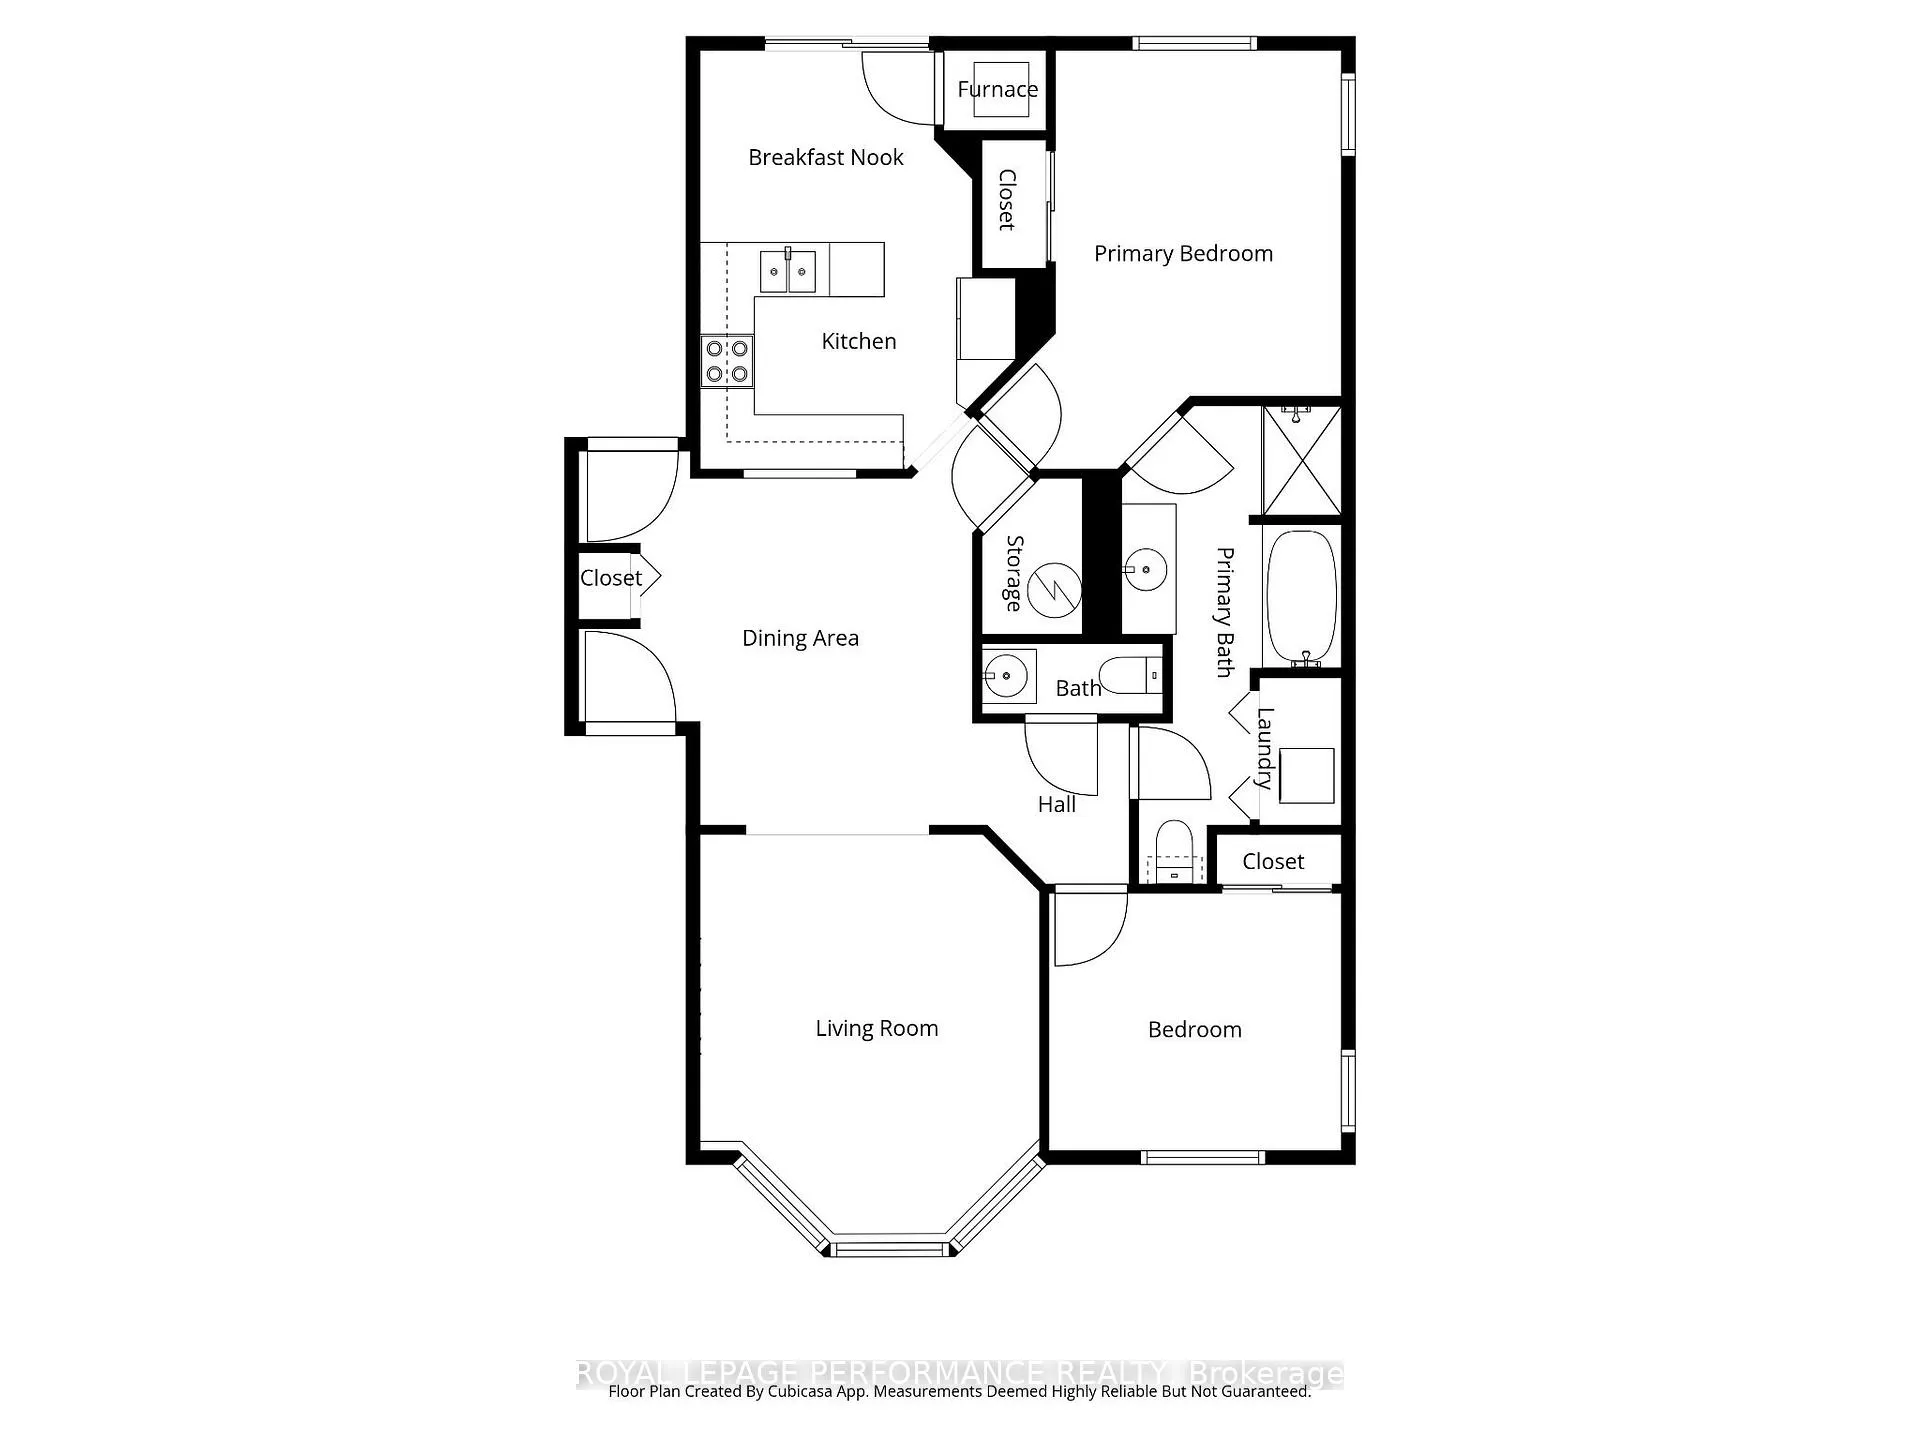
Priced to sell, with immediate possession available! An exceptional opportunity to enjoy refined, one-level living in the highly coveted Village Gate community in Orleans. This meticulously maintained Condo Apartment with 2 Bedrooms and 1.5 Bathrooms is bathed in natural light, with an abundance of windows that create a bright, airy ambiance and enhance the sense of space throughout. A welcoming foyer, conveniently accessible from both the front and rear entrances of the building, offers easy access with minimal stairs. Thoughtfully designed, this open-concept living and dining room provide an elegant yet comfortable setting for both everyday living and entertaining. Rich hardwood flooring flows seamlessly through these principal areas, adding warmth and timeless sophistication. The well-appointed kitchen features generous counter space, ample cabinetry and a charming eat-in area ideal for casual dining. Patio doors lead to a private outdoor patio extending the living space and offering a tranquil setting for a morning coffee or evening relaxation. A discreetly positioned two-piece powder room enhances convenience for guests. The spacious primary bedroom serves as a private retreat, complete with a double closet and an expansive four-piece ensuite showcasing a deep soaker tub and oversized shower. Well-proportioned, this second bedroom offers flexibility for guests, a home office, or additional living space and it also features a double closet. Practicality meets comfort with in-unit laundry, ample storage, and a conveniently located surface parking space #24 near the main entrance, along with plentiful visitor parking. The manageable condominium fee includes water, providing added value and peace of mind. Ideally situated just minutes from public transit, the upcoming LRT, shopping, schools, walking and cycling trails; this unit offers an outstanding combination of elegance, functionality, and location. Turn key and move in ready, schedule your viewing today!
Key Facts & Features
Property Costs
- Annual Property Tax Amount
- $2,808
- Land Transfer Tax Fee
- $3,425
Condo/Maintenance Fee
- Maintenance Fee
- $454 /month
Included In Maintenance Fee
- Water Included
- Common Elements Included
- Building Insurance Included
Rental Items
- Rental Equipment
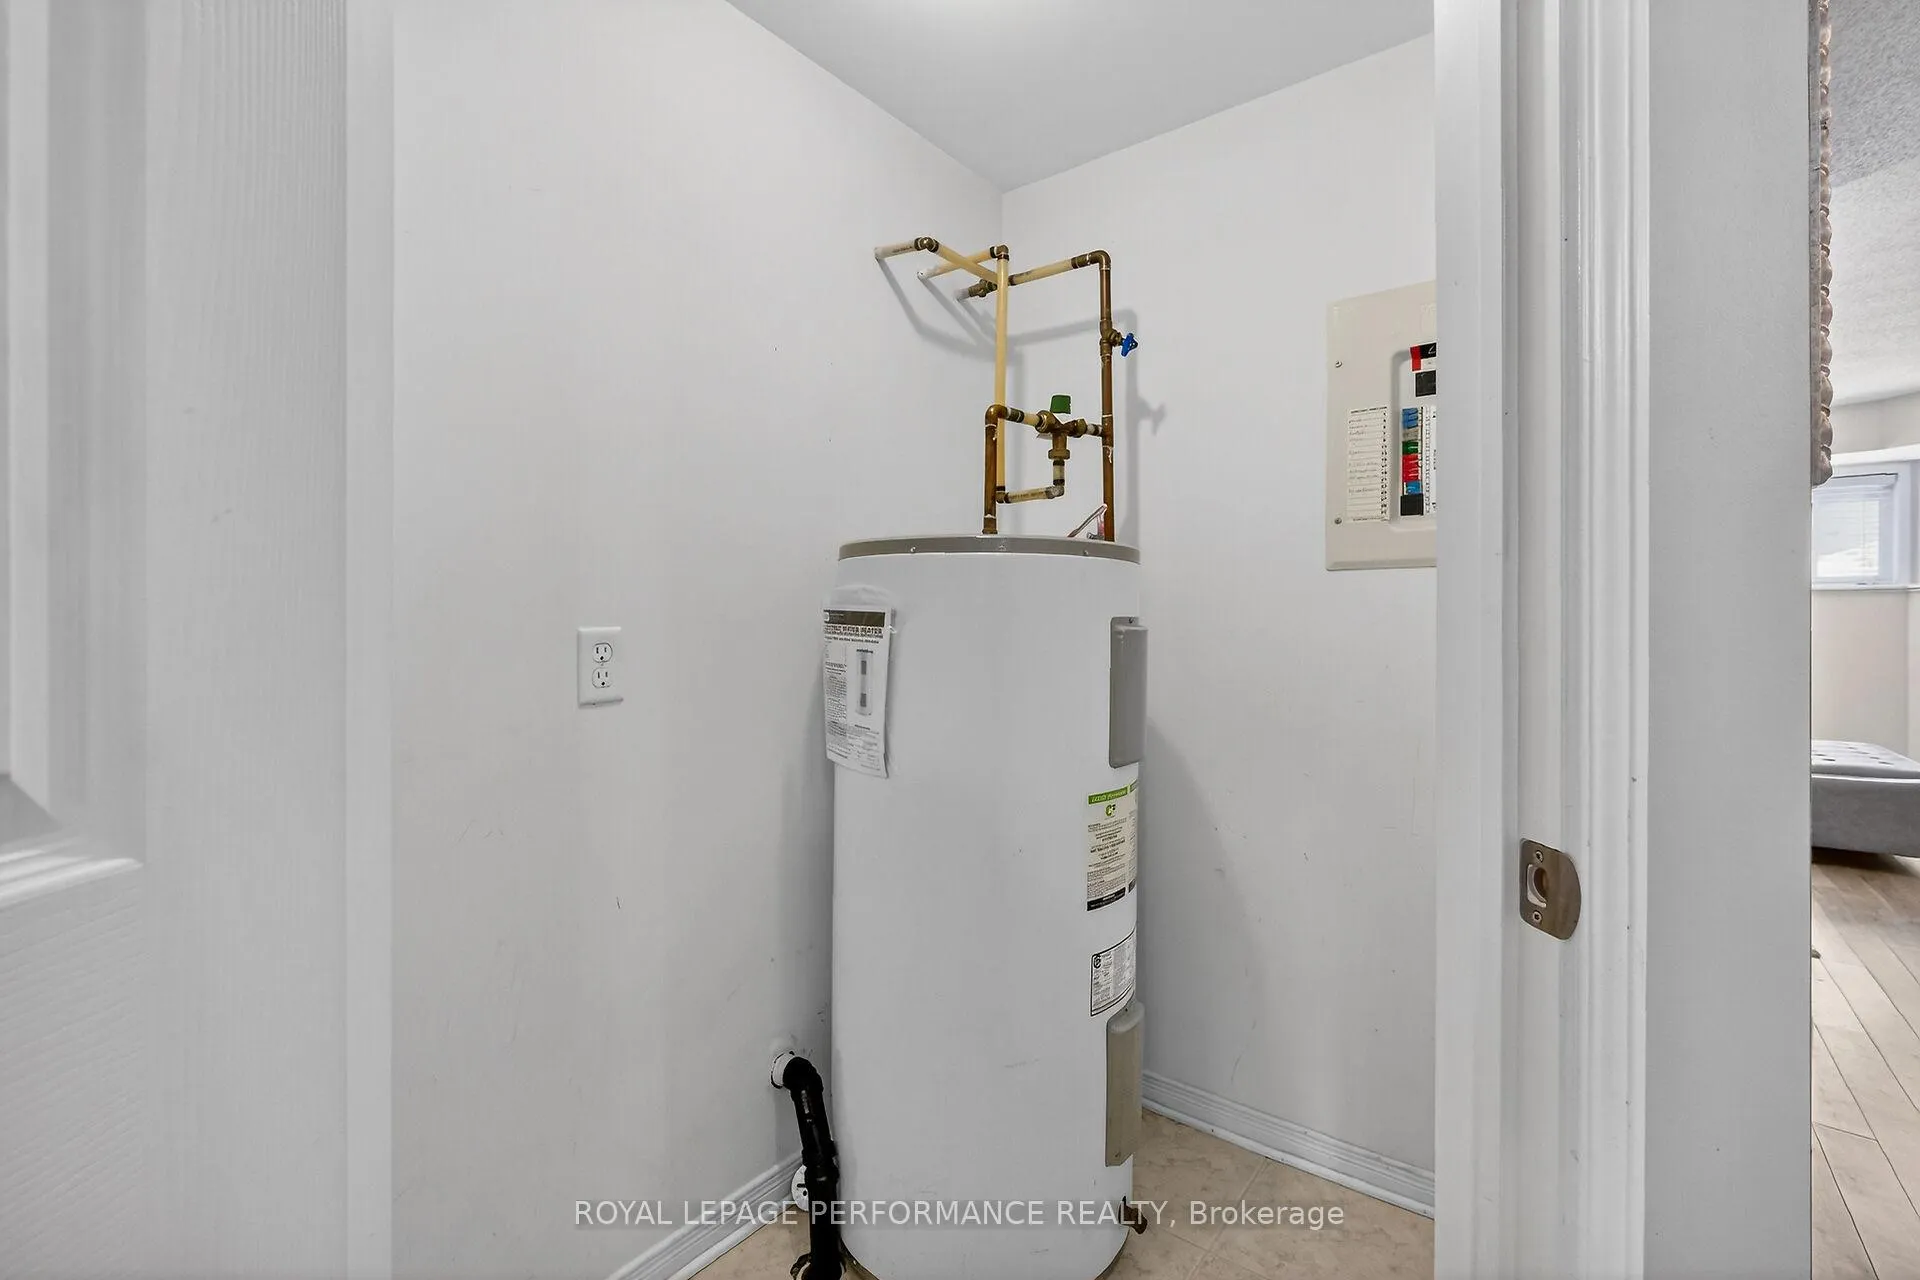
- Hot Water Heater Rental $20.53 incl HST per month (Subject to change at the discretion of Reliance)
- Under Contract
- Hot Water Tank-Electric
- Basement Type
- None
Interior Features
- Pets Permitted
- Yes-with Restrictions
- Laundry Features
- In-Suite Laundry, In Bathroom, Ensuite
- Laundry Level
- Main Level
- Interior Extras
- Intercom
- Security Features
- Carbon Monoxide Detectors, Smoke Detector
- Fireplace/Stove
- No
- Elevator
- No
Exterior Features
- Balcony
- None
- Exterior Extras
- Patio, Controlled Entry
Building Amenities
- Visitor Parking
- Bike Storage
Building
- Building Type
- Condo Apartment
- Building Style
- Apartment
- Condo Corp Number
- 778
Construction
- Exposure
- North
- Exterior Finish
- Brick, Vinyl Siding
- Roof
- Asphalt Shingle
- Special Designation
- Unknown
Inclusions
- Inclusions
- Fridge, Stove, Microwave/Hood Fan, Dishwasher, Washer, Dryer, All Window Coverings - Drapes and Blinds, TV Bracket
Exclusions
- Exclusions
- None
Parking & Garages
- Garage Type
- None
- Garage Spaces
- 0
- Parking Type
- Owned
- Parking Spaces
- 1
- Total Garage And Parking Spaces
- 1
Lockers
- Locker Type
- None
Heating & Cooling
- Heat Source
- Gas
- Heat Type
- Forced Air
- Air Conditioning
- Central Air
- Bedrooms
- 2
- Washrooms
- 2
- Kitchens
- 1
Room sizes
- Foyer—Main level, Ceramic Floor
- Living Room—Main level, Hardwood Floor
- Dining Room—Main level, Hardwood Floor
- Kitchen—Main level, Ceramic Floor
- Breakfast—Main level, Breakfast Area, Ceramic Floor, W/O To Patio
- Primary Bedroom—Main level
- Bathroom—Main level, 4 Pc Ensuite, Separate Shower, Soaking Tub
- Bedroom—Main level
- Powder Room—Main level, 2 Pc Bath, Ceramic Floor
- Laundry—Main level
- Utility Room—Main level
- Other—Main level
Washrooms
- 4-piece, Main
- 2-piece, Main
- Municipality
- Ottawa
- Neighbourhood
- Springridge/East Village
- Main cross streets
- Trim Road and Innes Road
- Zoning
- R4Z[979] Residential Fourth Density Zone
- Directions
- Travel North on Trim Road, Turn East on to Briargate Private. 70 Briargate will be on your left.
- MLS® number
- X12835006
- Data source
- Toronto Regional Real Estate Board
- Status change
- 2026-03-14
- Listed on
- 2026-03-02
- Days on market
- 12 days
- Possession type
- Flexible
- Co-op commission
- 2.0%
- Seller
- Listed by
- ROYAL LEPAGE PERFORMANCE REALTY
Home Market Value
Current home valuation for Unit 2, 70 Briargate Private, Ottawa, Springridge/East Village, Ottawa, ON. Listed for $330,000
HOMEH Estimate
$328,500
Estimated Sales Range
$259,515 - $397,485
HOMEH Estimate for Unit 2, 70 Briargate Private, Ottawa, Springridge/East Village
Calculated with a real agent's CMA method — 45+ years of experience, codified. Not an AI guess.
For the owner
Is this your home? Track its value.
Get this home's HOMEH Estimate by email once a month, with how many homes are for sale around you.
Mortgage Payment Calculator
Compare up to 4 down payment scenarios
5% of purchase price for homes $500K or less
$16,500
| Scenario 1 | Scenario 2 | Scenario 3 | Scenario 4 | |
|---|---|---|---|---|
−Down payment | % $ | % $ | % $ | % $ |
+CMHC insurance | $12,540 | $9,207 | $7,854 | $0 |
=Total mortgage | $326,040 | $306,207 | $288,354 | $264,000 |
Amortization | ||||
Mortgage rate | % | % | % | % |
| Payment frequency | ||||
=Mortgage payment | $1,592monthly | $1,495monthly | $1,408monthly | $1,289monthly |
Land Transfer Tax
$3,425
$3,425
Around this home
Data provided by OpenStreetMap & Fraser Institute School Rankings
Ask HOMEH
New!Hi there!
👋Text or call (416) 301-9001
Recommended for you
Based on homes you've looked at.
No recommended properties found.
Nearby similar homes
No nearby properties found.
More real estate resources
Other homes nearby
Explore this area
Nearby neighbourhoods
- 1106 - Fallingbrook/Gardenway South homes for sale
- 1105 - Fallingbrook/Pineridge homes for sale
- 1103 - Fallingbrook/Ridgemount homes for sale
- 1118 - Avalon East homes for sale
- 1104 - Queenswood Heights South homes for sale
- 1102 - Bilberry Creek/Queenswood Heights homes for sale
- 2011 - Orleans/Sunridge homes for sale
- 2010 - Chateauneuf homes for sale
No nearby listings available.