
706 Gabriola Way
Ottawa (Kanata - Kanata Lakes/Heritage Hills), ON K2T 1C5
- 3Bedrooms
- 4Bathrooms
- 2Garage
- —Sq Ft
- $4,842Tax
- 56×96 ftLot Size
 Estimated Value:$774,741See Free Estimate Report

This home has sold. It is no longer available.
Property not available for sale or for rent.
Sale & Price History for 706 Gabriola Way, Ottawa, Kanata - Kanata Lakes/Heritage Hills
| Start Date | End Date | Price | Event | MLS# |
|---|---|---|---|---|
| 2025-02-27 | 2025-03-05 | Login to See Prices | Sold | x11990572 |
Real estate boards require you to or to see the full details of this property.
*Sold prices and complete sale & price history are regulated data. Under the Trust in Real Estate Services Act, 2002 (TRESA) and the rules of the Real Estate Council of Ontario (RECO), and pursuant to the Multiple Listing Service® rules of the Canadian Real Estate Association (CREA) and the Toronto Regional Real Estate Board (TRREB), this information may be shown only to registered users who have agreed to the applicable terms of use (a Virtual Office Website, or "VOW," arrangement). HOMEH Inc., Brokerage therefore provides it to signed-in members only. Creating an account is free and takes under a minute.
About 706 Gabriola Way, Ottawa, Kanata - Kanata Lakes/Heritage Hills
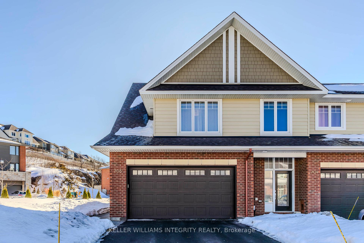
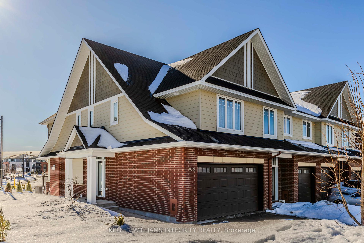
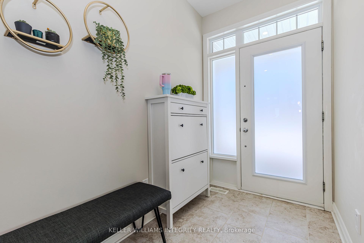
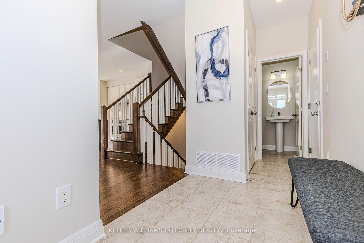
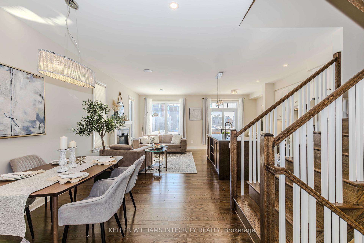
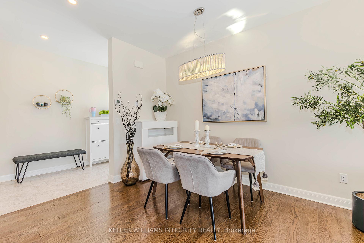
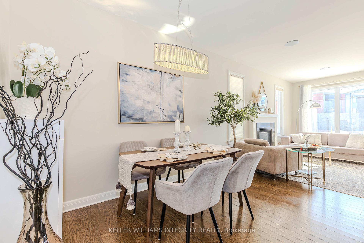
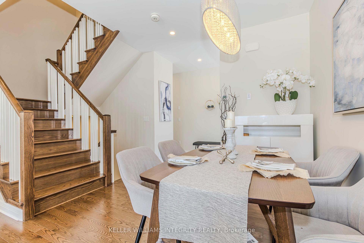
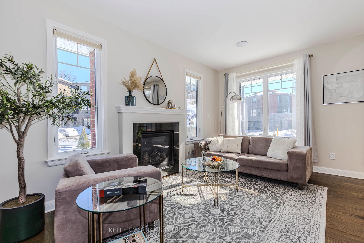
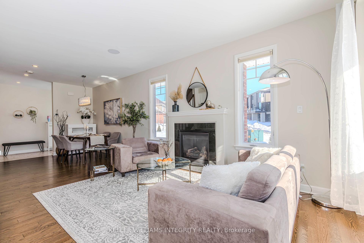
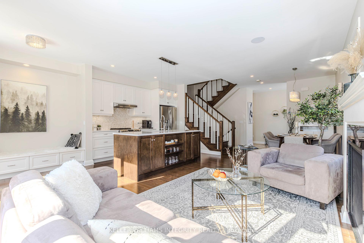
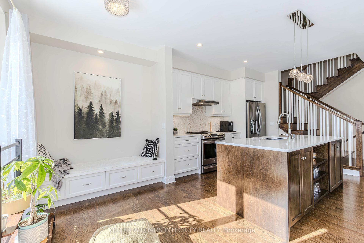
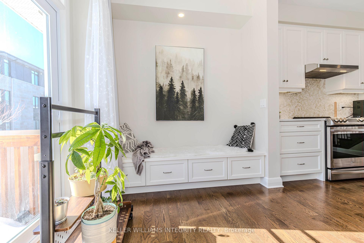
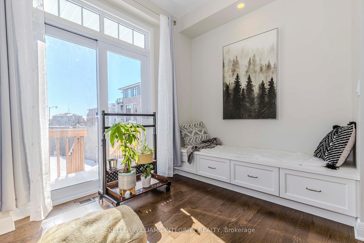
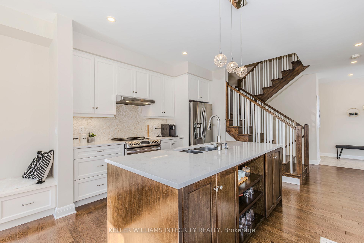
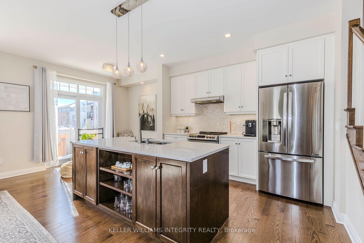
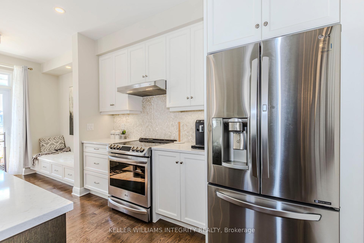
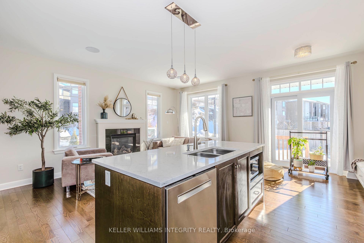
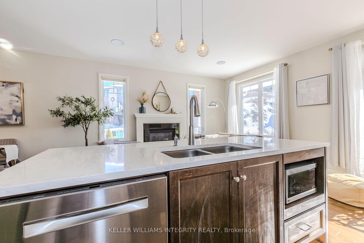
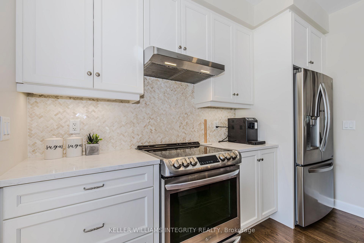
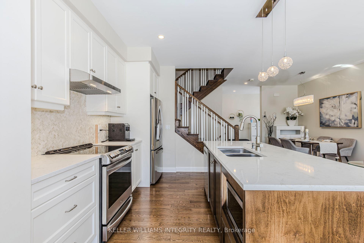
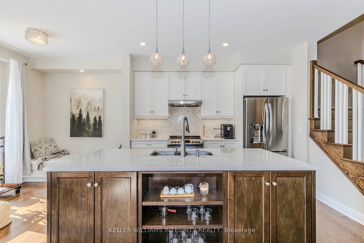
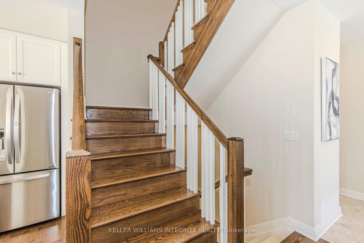
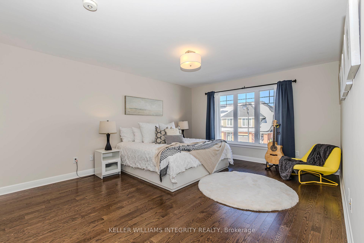
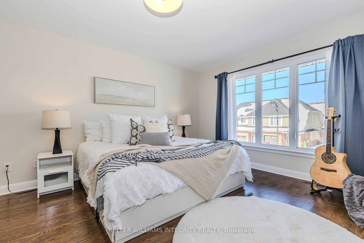
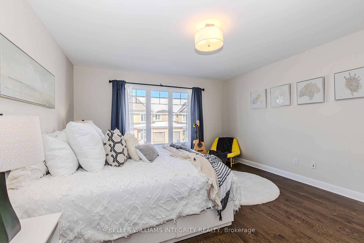
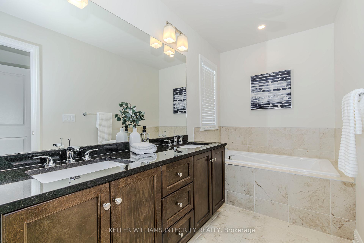
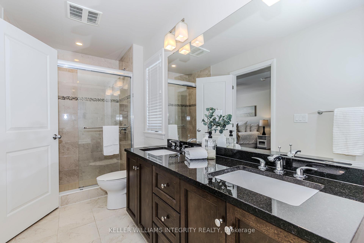
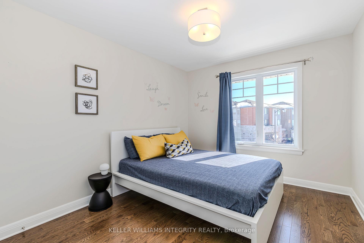
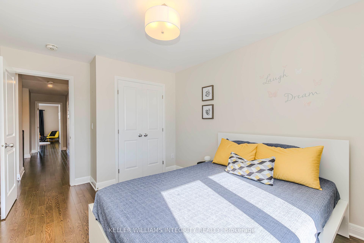
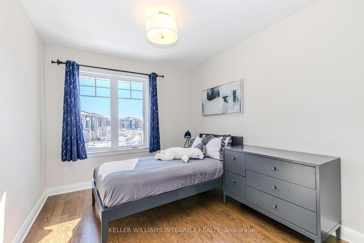
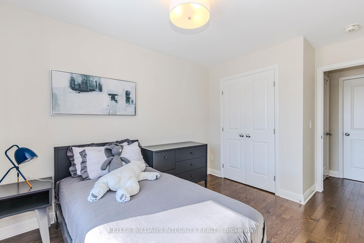
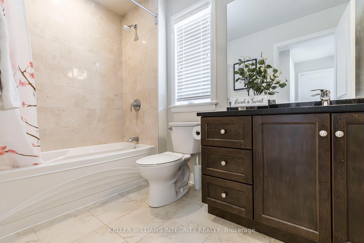
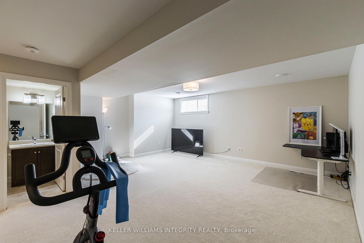
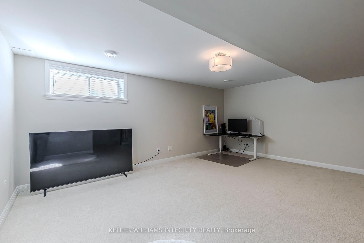
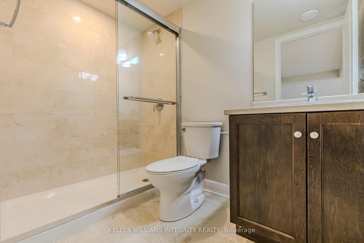
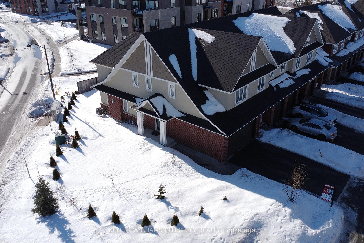
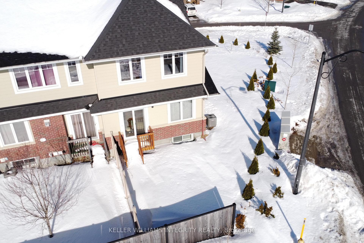
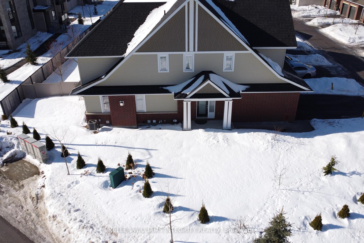
Rarely available Double-garage end unit town-home gracing an exceeding 4000 sqft premium lot in Kanata's coveted Richardson Ridge. Charming side entrance leads you through a sheltered portico, step inside, be captivated by the sophisticated elegance of Top-designer upgrades, woven seamlessly into a thoughtfully conceived over 2000 sqft floor plan. Luminous solid hardwood floors flow effortlessly, guiding you through an elegant formal dining area into a magnificent great room, sun-drenched and airy. The kitchen is a masterpiece of design with an oversize quartz-topped island, its gleaming surface reflecting the lights, while a marble back splash adds a touch of timeless luxury. Sleek modern lighting enhances the space, built- in sound speakers, creating an atmosphere of sophistication and warmth. A custom-built bench graces the breakfast nook, a sanctuary for cherished moments and the creation of lasting memories. Ascending a graceful hardwood staircase, three large bedrooms bathed in the warmth of rich hardwood floors. The principal suite, a private retreat, boasts a spacious walk-in closet and a 5 piece en-suite bathroom, a spa-like custom double vanity, granite counter tops, and a luxuriously tiled bath. Convenience and luxury intertwine, with a 4 piece second bathroom and the second-floor laundry, a thoughtful touch enhancing the ease of daily living. Step down to the fully finished basement, where a third full bath awaits an oasis of luxury elevating this already exceptional space, a tranquil retreat for you to unwind after a long day.This home is more than just a house, it's a symphony of Kanata living, a place where foundation, convenience and elegance harmonious, embracing the opportunity to live within the boundaries of top-ranked schools, where education is a cornerstone of the community. Revel in the proximity to the High Tech campus, and nearby shopping centers. Effortlessly navigating your daily life, every amenity within easy reach.
Key Facts & Features
Property Costs
- Annual Property Tax Amount
- $4,842
- Land Transfer Tax Fee
- $13,635
Rental Items
- Rental Equipment
- Tankless Hot Water Heater
- Basement Type
- Full, Finished
Interior Features
- Interior Extras
- Auto Garage Door Remote
- Fireplace/Stove
- Yes
- Elevator
- No
Exterior Features
- Pool
- None
Building
- Building Type
- Freehold Townhouse
- Building Style
- 2-Storey
Construction
- Exterior Finish
- Brick, Other
- Roof
- Asphalt Shingle
- Foundation Details
- Concrete Block
- Special Designation
- Unknown
Lot
- Lot Front
- 55.50 ft
- Lot Depth
- 96.11 ft
- Lot Size
- 4575.74
Inclusions
- Inclusions
- Stove, Dryer, Washer, Refrigerator, Dishwasher, Hood Fan
Parking & Garages
- Garage Type
- Attached
- Garage Spaces
- 2
- Parking Spaces
- 4
- Total Garage And Parking Spaces
- 6
Heating & Cooling
- Heat Source
- Gas
- Heat Type
- Forced Air
- Air Conditioning
- Central Air
- Water
- Municipal
- Sewers
- Sewer
- Bedrooms
- 3
- Washrooms
- 4
- Kitchens
- 1
- Family / bonus room
- Yes
Room sizes
- Dining Room—Main level
- Kitchen—Main level
- Dining Room—Main level
- Great Room—Main level
- Primary Bedroom—Second level
- Bedroom 2—Second level
- Bedroom 3—Second level
- Recreation—Basement level
Washrooms
- 5-piece, Second
- 4-piece, Second
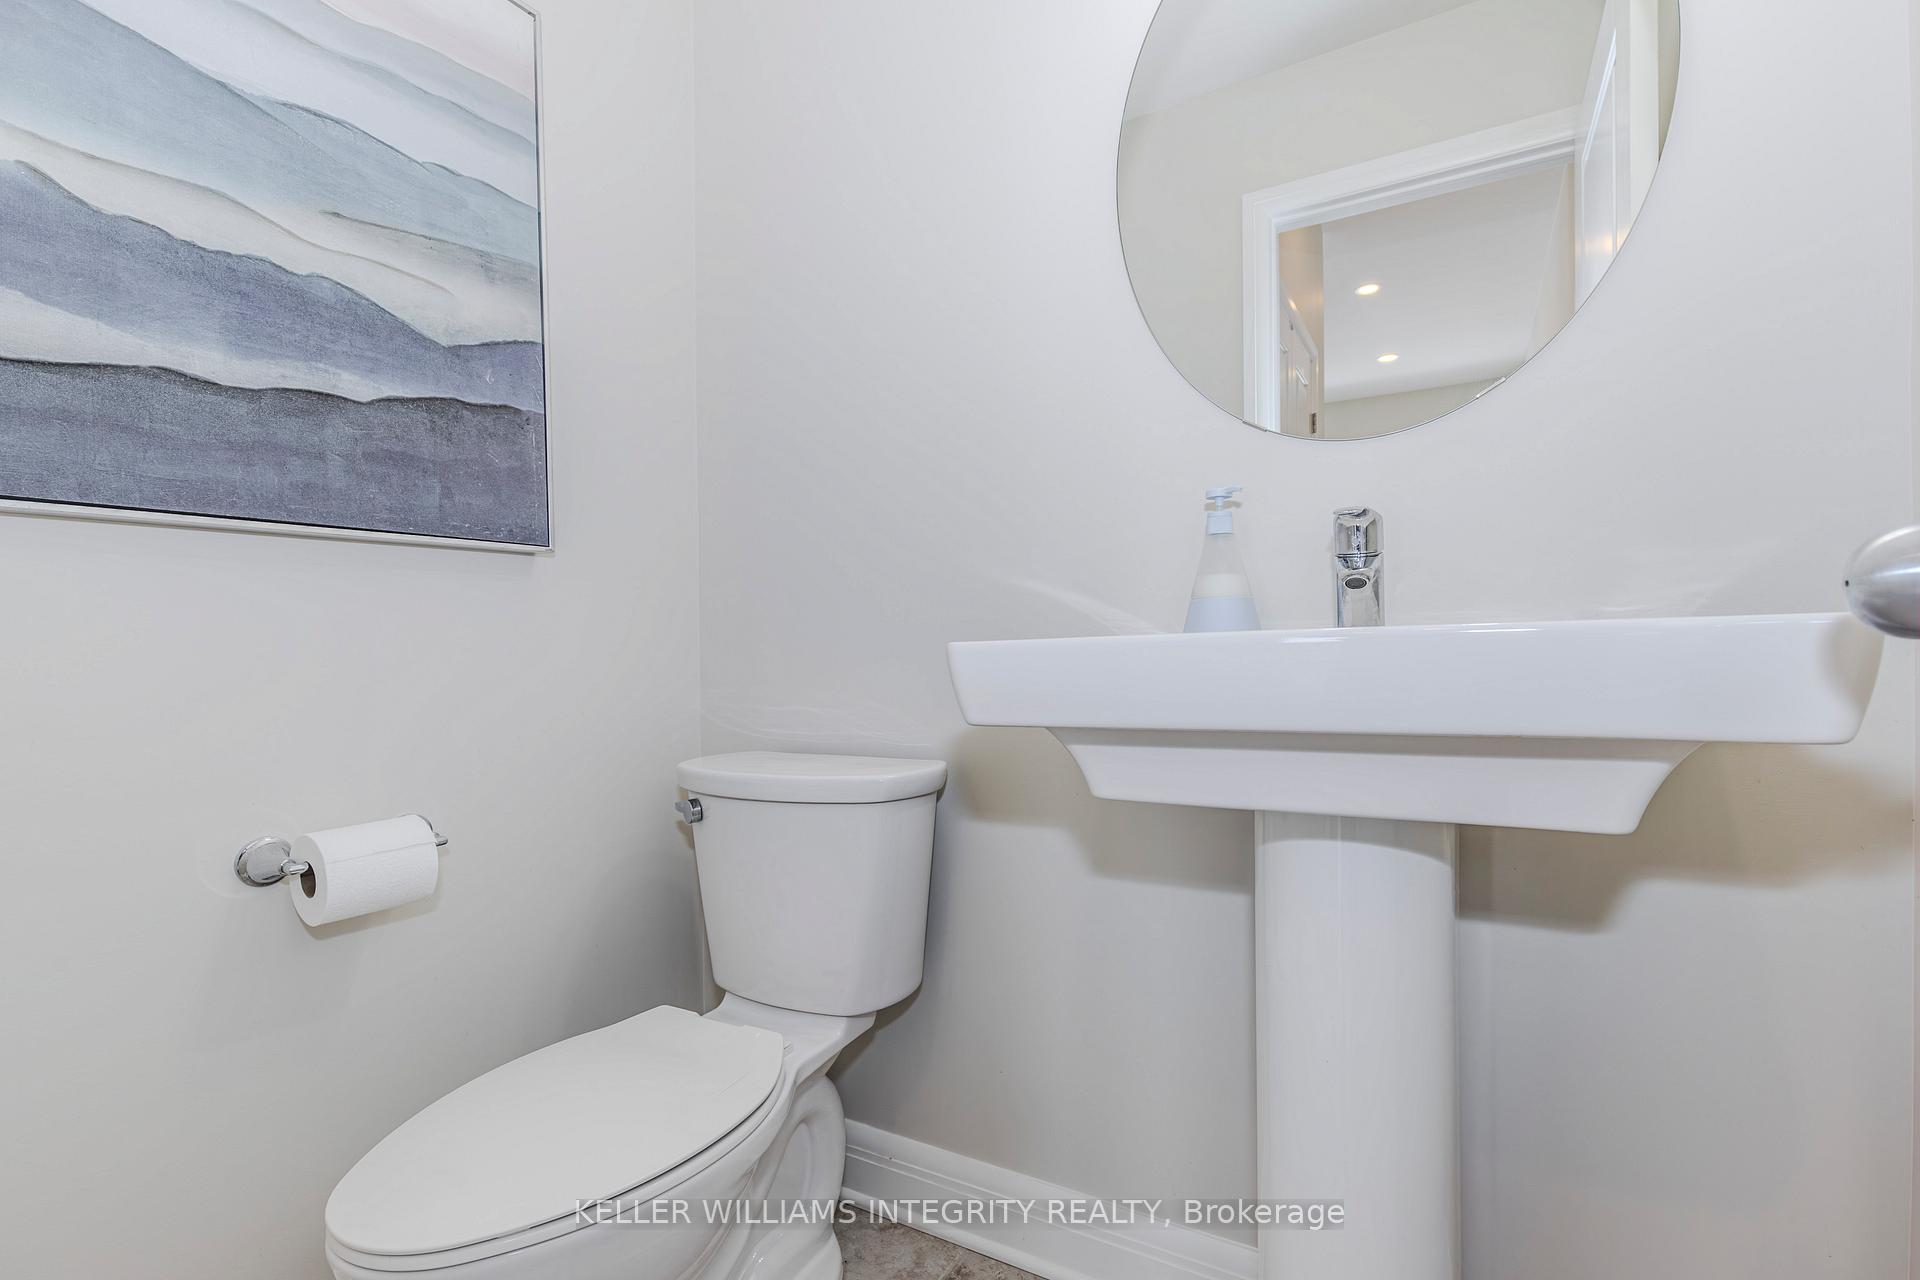
- 2-piece, Ground
- 3-piece, Basement
- Municipality
- Ottawa
- Neighbourhood
- Kanata - Kanata Lakes/Heritage Hills
- Main cross streets
- Terry Fox Dr to Huntsville Dr, take a right on Terrane Place, right on Gabriola Way.
- MLS® number
- X11990572
- Data source
- Toronto Regional Real Estate Board
- Status change
- 2025-03-05
- Listed on
- 2025-02-27
- Days on market
- 6 days
- Possession type
- To Be Determined
- Co-op commission
- 2%
- Seller
- Listed by
- KELLER WILLIAMS INTEGRITY REALTY
Home Market Value
Current home valuation for 706 Gabriola Way, Ottawa, Kanata - Kanata Lakes/Heritage Hills, Ottawa, ON. Listed for $858,000
HOMEH Estimate
$774,741
Estimated Sales Range
$672,771 - $876,711
HOMEH Estimate for 706 Gabriola Way, Ottawa, Kanata - Kanata Lakes/Heritage Hills
Calculated with a real agent's CMA method — 45+ years of experience, codified. Not an AI guess.
For the owner
Is this your home? Track its value.
Get this home's HOMEH Estimate by email once a month, with how many homes are for sale around you.
Mortgage Payment Calculator
Compare up to 4 down payment scenarios
5% on first $500K + 10% on $358,000 over $500K
$60,800
| Scenario 1 | Scenario 2 | Scenario 3 | Scenario 4 | |
|---|---|---|---|---|
−Down payment | % $ | % $ | % $ | % $ |
+CMHC insurance | $31,883 | $23,938 | $20,420 | $0 |
=Total mortgage | $828,965 | $796,138 | $749,720 | $686,400 |
Amortization | ||||
Mortgage rate | % | % | % | % |
| Payment frequency | ||||
=Mortgage payment | $4,047monthly | $3,887monthly | $3,661monthly | $3,351monthly |
Land Transfer Tax
$13,635
$13,635
Around this home
No schools found nearby
Data provided by OpenStreetMap & Fraser Institute School Rankings
Ask HOMEH
New!Hi there!
👋Text or call (416) 301-9001
Recommended for you
Based on homes you've looked at.
No recommended properties found.
Nearby similar homes
No nearby properties found.
More real estate resources
Other homes nearby
Nearby neighbourhoods
No nearby listings available.