
7089 Bush Drive
Ottawa (Greely), ON K4P 1M8
- 4+3Bedrooms
- 4Bathrooms
- 2Garage
- 2500–3000Sq Ft
- $6,107Tax
- 100×230 ftLot Size
 Estimated Value:$1,018,250See Free Estimate Report

Property not available for sale or for rent.
HOMEH One: full-service selling for a 1% listing fee. The buyer's agent commission is separate.
Free Home EvaluationHow Much Is My Home Worth?Homes for Sale NearbySale & Price History for 7089 Bush Drive, Ottawa, Greely
| Start Date | End Date | Price | Event | MLS# |
|---|---|---|---|---|
| 2026-08-01 | 2026-09-30 | Login to See Prices | Expired | x13628876 |
| 2026-06-17 | 2026-08-01 | Login to See Prices | Terminated | x13454434 |
| 2026-05-22 | 2026-06-17 | Login to See Prices | Terminated | x13160608 |
| 2026-04-16 | 2026-05-22 | Login to See Prices | Terminated | x13010964 |
| 2026-02-10 | 2026-04-17 | Login to See Prices | Terminated | x12775550 |
| 2026-01-14 | 2026-02-10 | Login to See Prices | Terminated | x12696972 |
| 2025-10-30 | 2026-01-14 | Login to See Prices | Terminated | x12493778 |
Real estate boards require you to or to see the full details of this property.
*Sold prices and complete sale & price history are regulated data. Under the Trust in Real Estate Services Act, 2002 (TRESA) and the rules of the Real Estate Council of Ontario (RECO), and pursuant to the Multiple Listing Service® rules of the Canadian Real Estate Association (CREA) and the Toronto Regional Real Estate Board (TRREB), this information may be shown only to registered users who have agreed to the applicable terms of use (a Virtual Office Website, or "VOW," arrangement). HOMEH Inc., Brokerage therefore provides it to signed-in members only. Creating an account is free and takes under a minute.
About 7089 Bush Drive, Ottawa, Greely
Summarized Description
- Geothermal heating ensures year-round efficiency.
- Triple-pane windows enhance insulation and comfort.
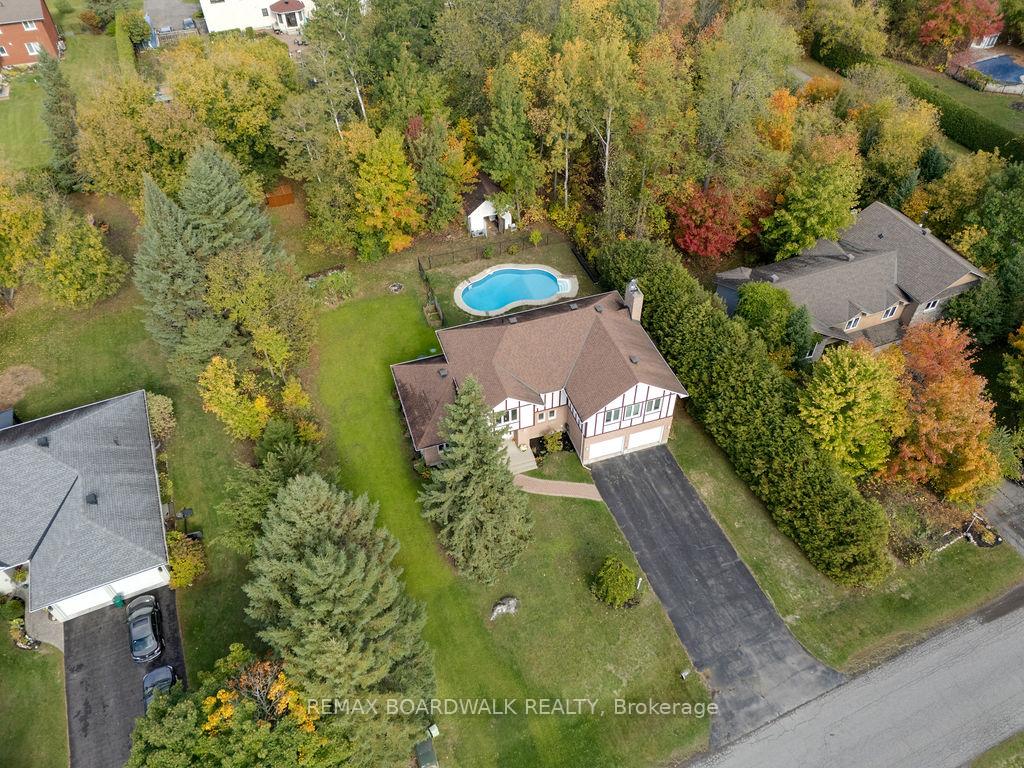
- Heated saltwater pool perfect for entertaining.
- Private lot in a peaceful family community.
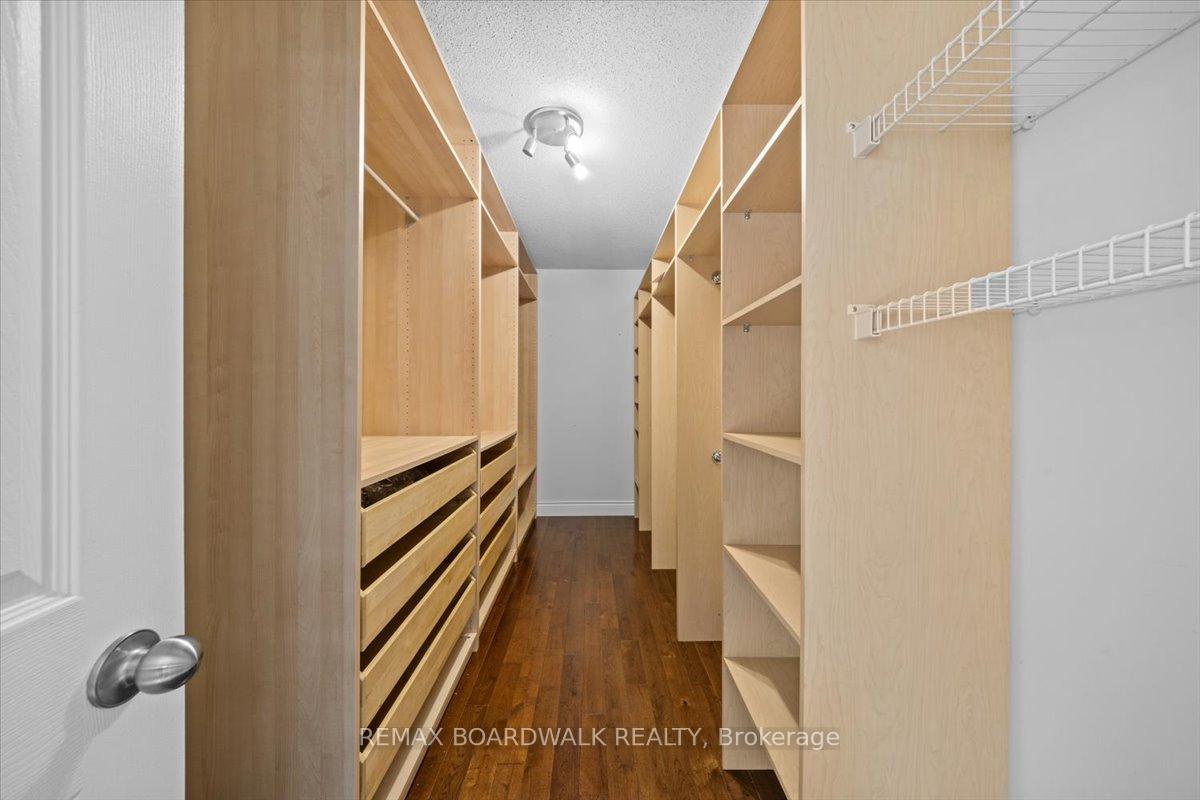
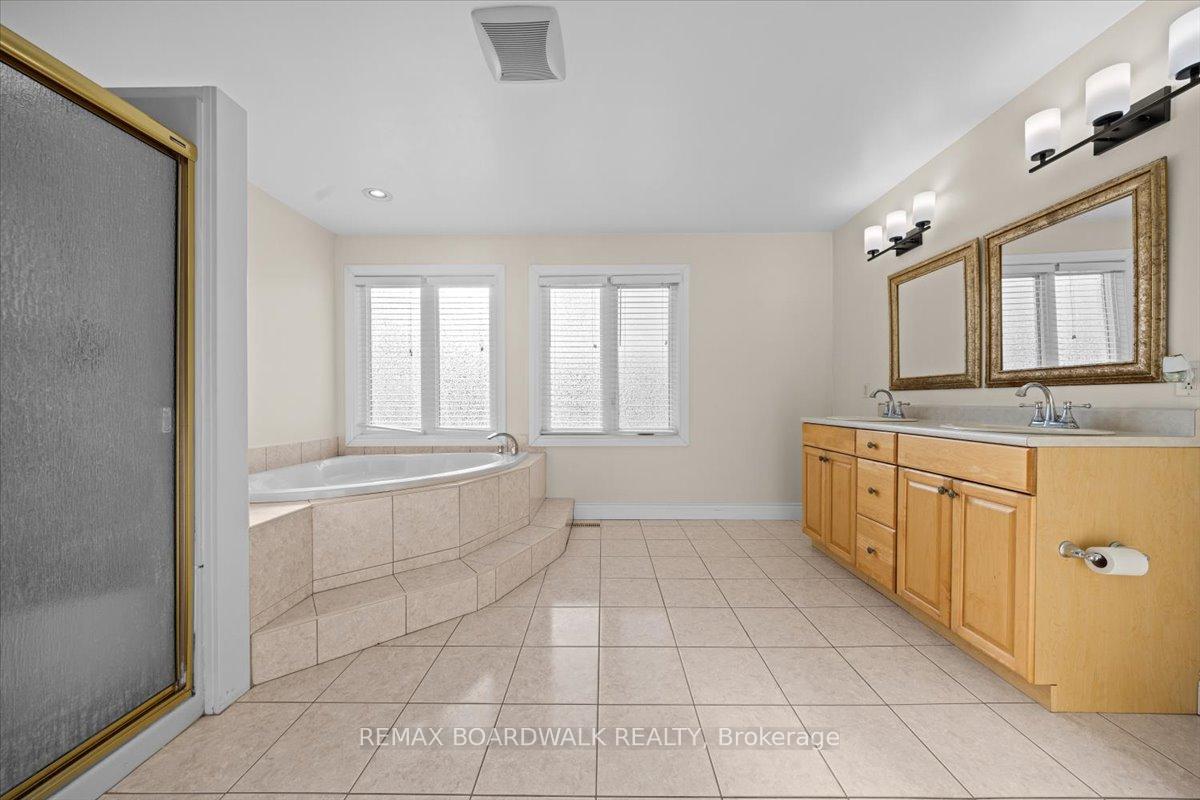
- Oversized ensuite and massive walk-in closet.
- Professionally winterized for seasonal comfort.
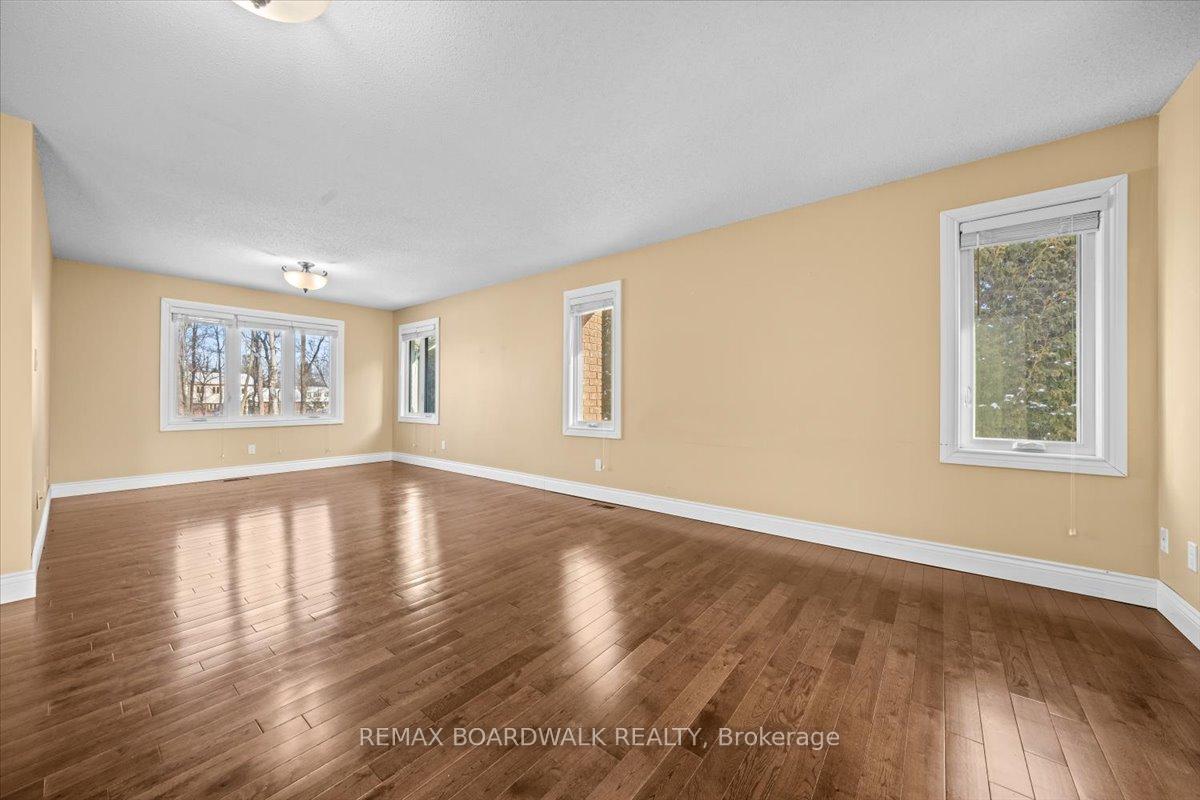
- Spacious rooms with dark hardwood flooring.
- Wired for reliable ethernet connectivity.
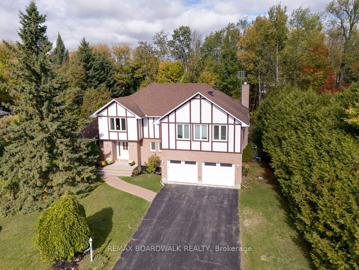
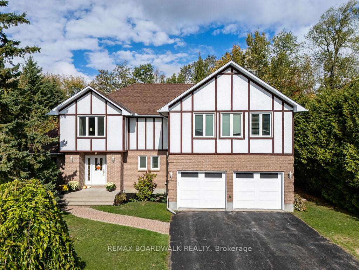
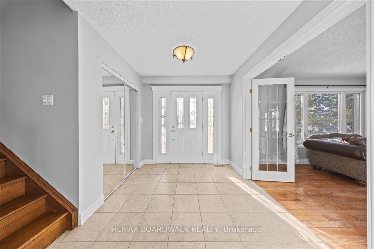
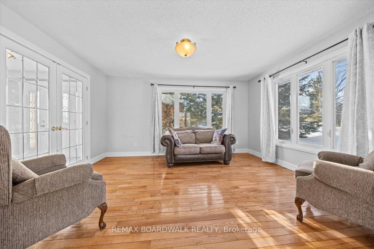
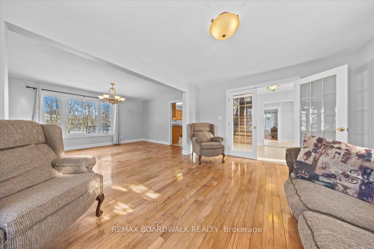
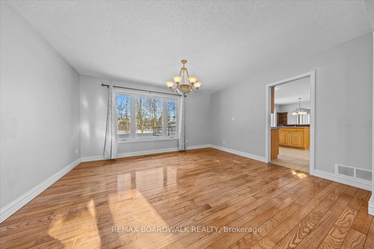
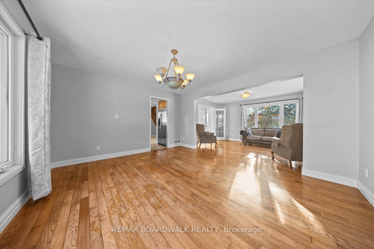
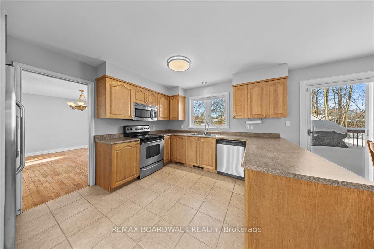
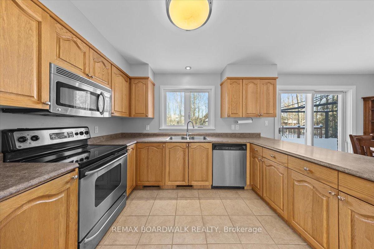
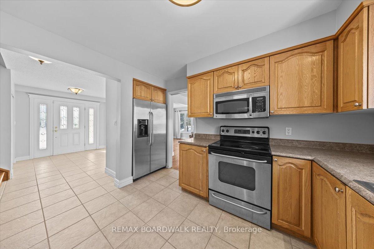
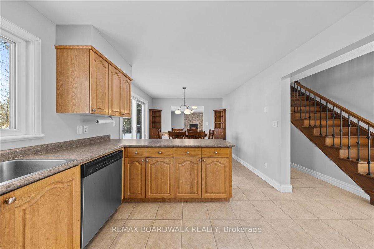
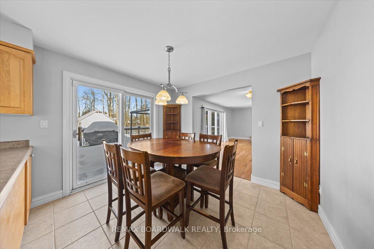
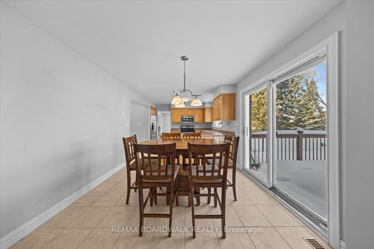
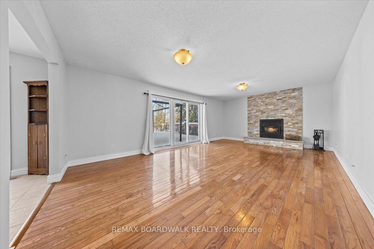
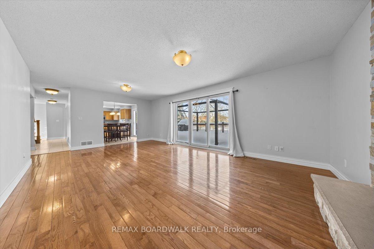
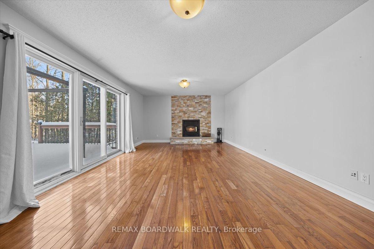
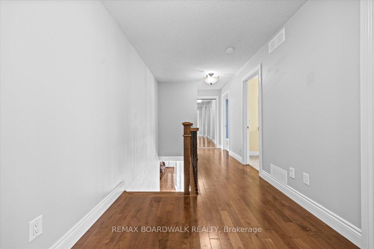
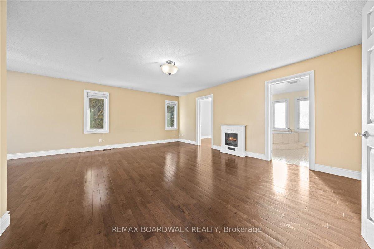
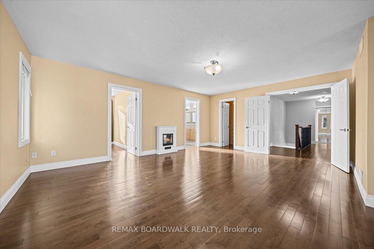
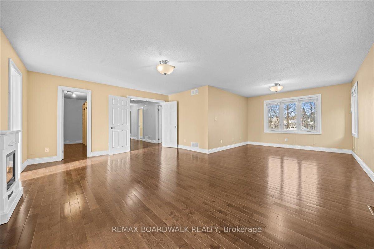
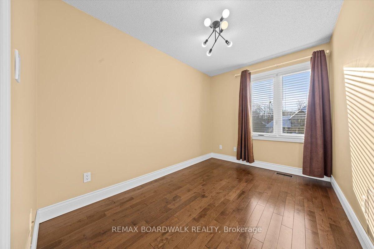
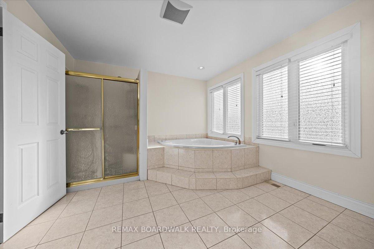
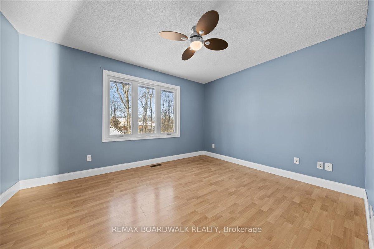
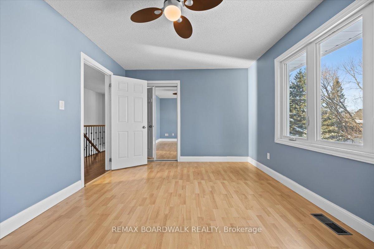
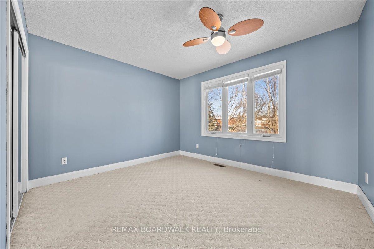
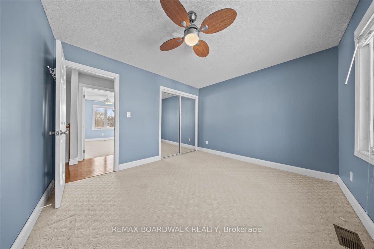
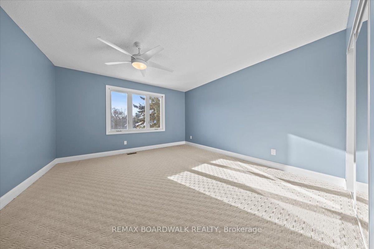
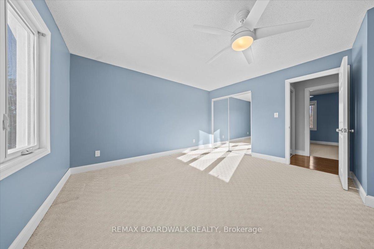
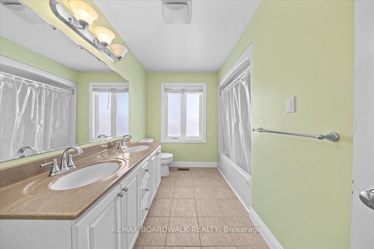
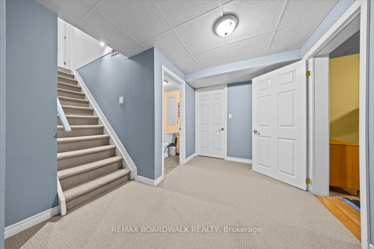
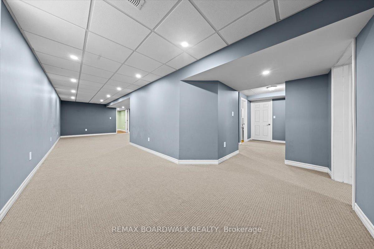
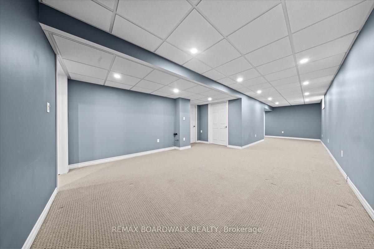
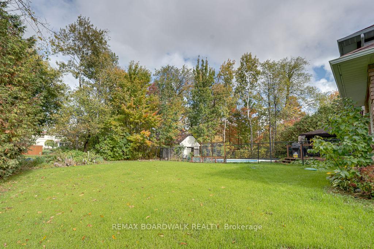
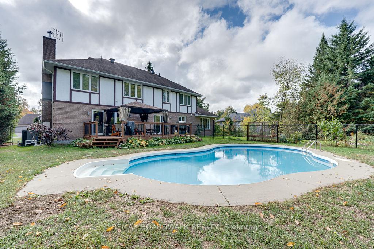
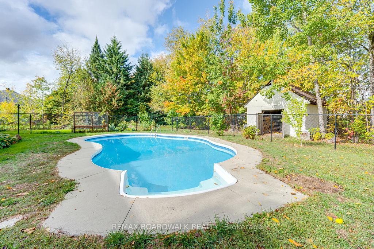
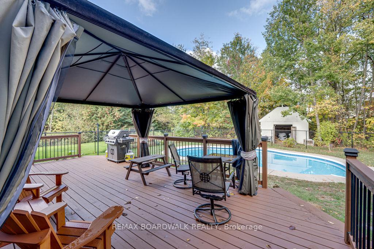
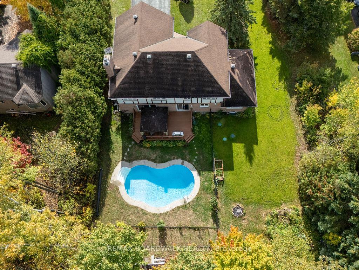
Start your day with peace of mind and predictable costs: this home averages under $300/month in utilities, with geothermal heating and triple-pane windows helping keep things efficient year-round, plus the simplicity of primarily a hydro bill. Set on a private, tree-lined lot in a peaceful, family-oriented community, this property offers a rare sense of privacy and tranquility while still being close to everyday conveniences. The home has been professionally winterized, offering added comfort and protection through every season. Inside, pride of ownership is clear throughout. The main level features spacious principal rooms with rich, dark-stained hardwood flooring and a warm, inviting living area centered around an airtight wood-burning fireplace insert framed with cultured stone. The kitchen is well appointed with stainless steel appliances and plenty of workspace, flowing naturally to a large 14' x 28' deck with a gazebo. Overlooking the heated saltwater inground pool (2016), this outdoor area is perfect for family gatherings and summer entertaining. Upstairs, the primary suite is truly one-of-a-kind and feels like a private retreat of its own, complete with a spacious sitting area, separate den/office, massive walk-in closet, and an oversized ensuite bathroom - ideal for busy parents who want space to relax, recharge, or work in peace. Major updates and improvements ensure lasting comfort and efficiency, including triple-pane windows throughout (2017-2019), 200-amp electrical service with EV charger, full septic replacement with Waterloo Biofilter (2016) and new tank (2025), new hot water tank (2025), new insulated garage doors (2025), and insulated basement flooring for added warmth and comfort. The home is also wired for ethernet, offering reliable connectivity for remote work or entertainment. A rare blend of character, function, and privacy in a setting families will love
Key Facts & Features
Property Costs
- Annual Property Tax Amount
- $6,107
- Land Transfer Tax Fee
- $16,475
- Basement Type
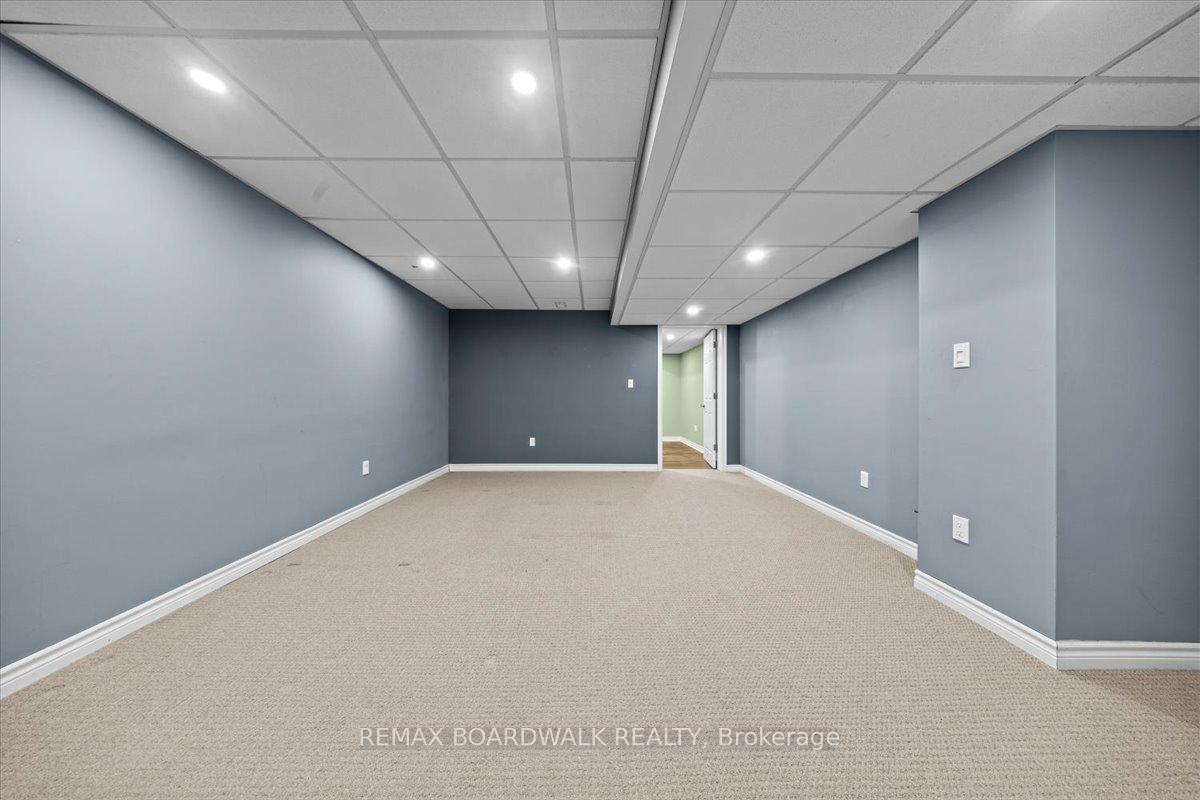
- Full, Finished
Interior Features
- Interior Extras
- None
- Fireplace/Stove
- Yes
- Elevator
- No
Exterior Features
- Pool
- Inground
Building
- Building Type
- Detached
- Building Style
- 2-Storey
Construction
- Exterior Finish
- Brick, Stucco (Plaster)
- Roof
- Asphalt Shingle
- Foundation Details
- Poured Concrete
- Special Designation
- Unknown
Lot
- Lot Front
- 100.07 ft
- Lot Depth
- 229.64 ft
Inclusions
- Inclusions
- Stove, Refrigerator, Dishwasher, Hood Fan, Washer, Dryer, Pool Equipment & accessories, Electric Fireplace in Primary, Gazebo "as-is", Shed "as is"
Exclusions
- Exclusions
- All wall-mounted shelving, TV and mounts, Google cameras (front door and back deck)
Parking & Garages
- Garage Type
- Attached
- Garage Spaces
- 2
- Parking Spaces
- 4
- Total Garage And Parking Spaces
- 6
Heating & Cooling
- Heat Source
- Ground Source
- Heat Type
- Other
- Air Conditioning
- Central Air
- Water
- Well
- Sewers
- Septic
- Bedrooms
- 4 + 3
- Washrooms
- 4
- Kitchens
- 1
- Family / bonus room
- Yes
Room sizes
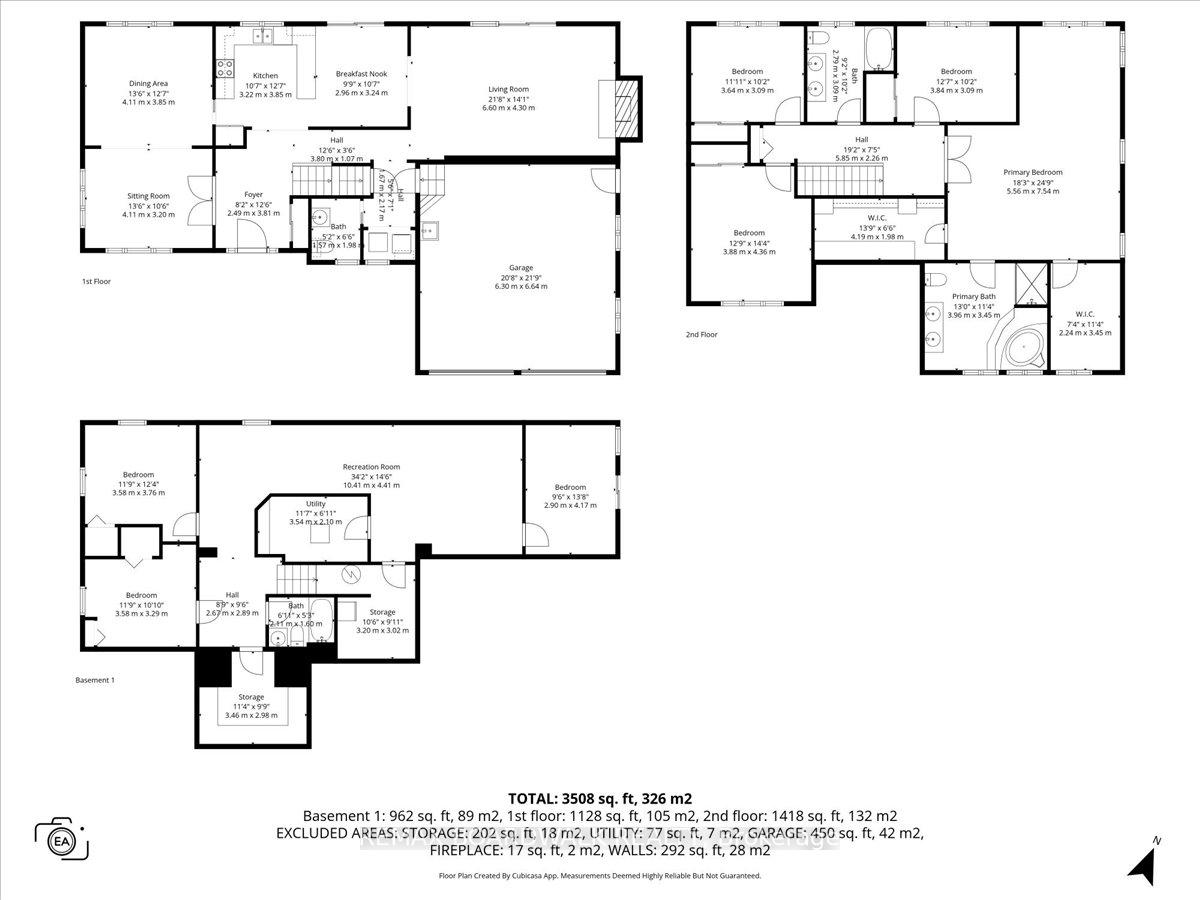
- Office—Second level
- Family Room—Main level
- Bedroom 3—Second level
- Living Room—Main level
- Bathroom—Second level
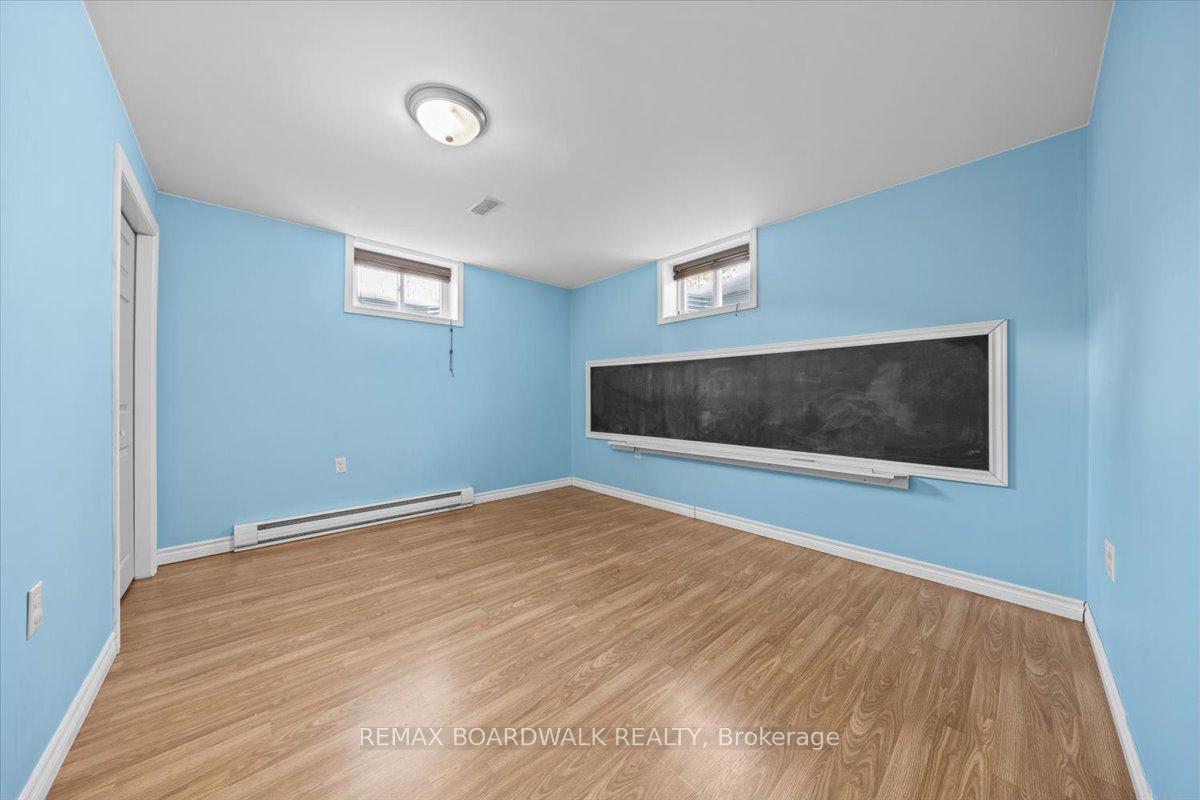
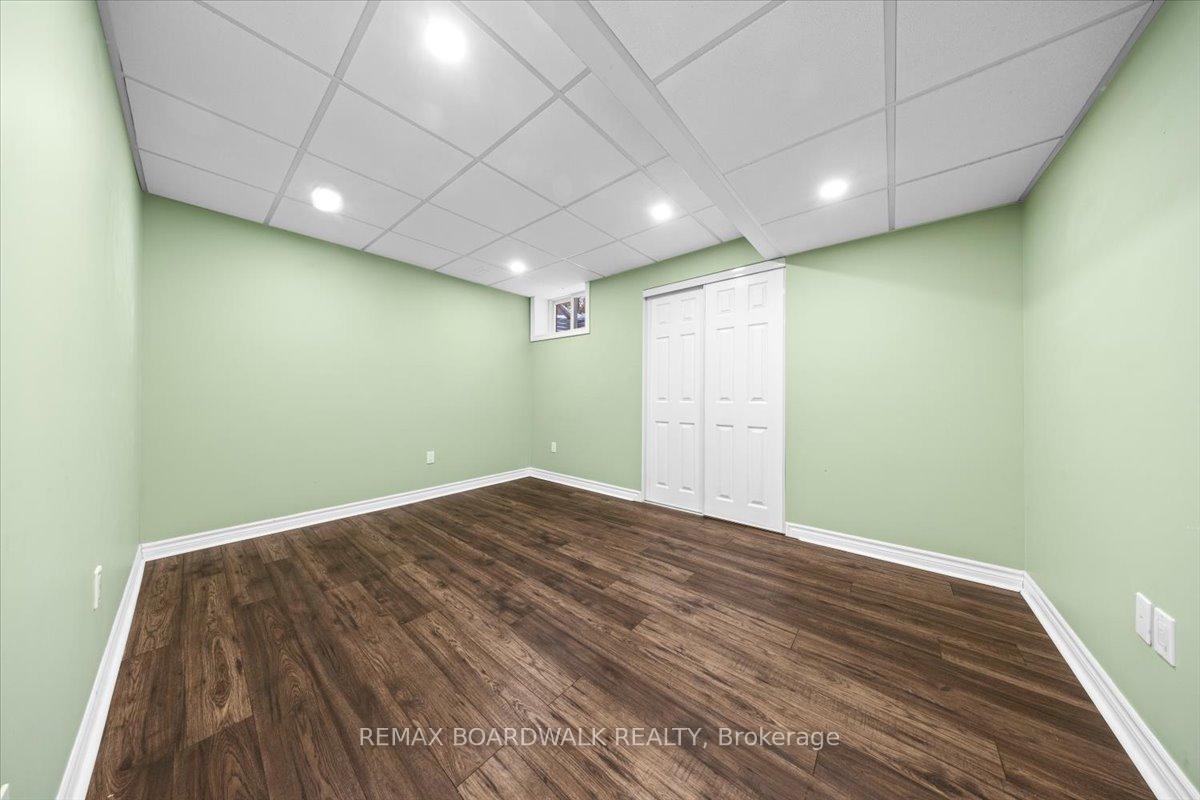
- Bedroom 5—Basement level
- Bathroom—Second level
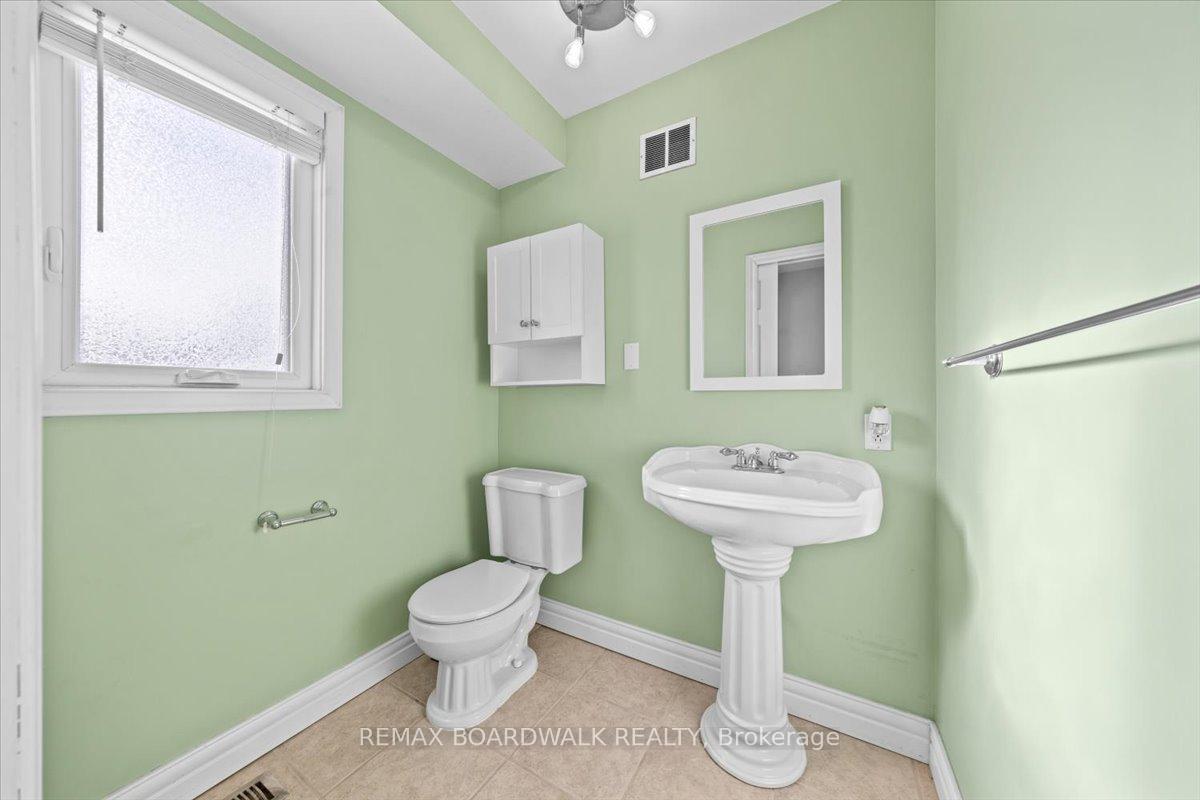
- Powder Room—Main level
- Recreation—Basement level
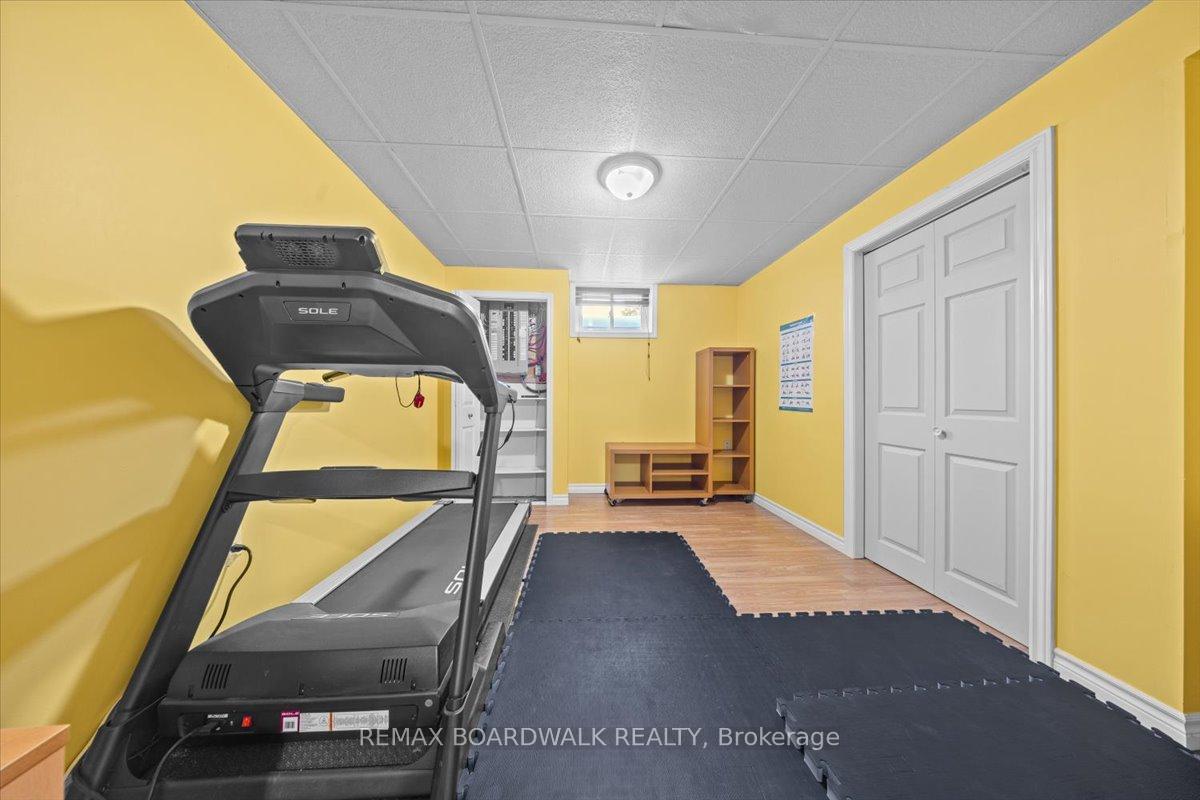
- Office—Basement level
- Utility Room—Basement level
- Dining Room—Main level
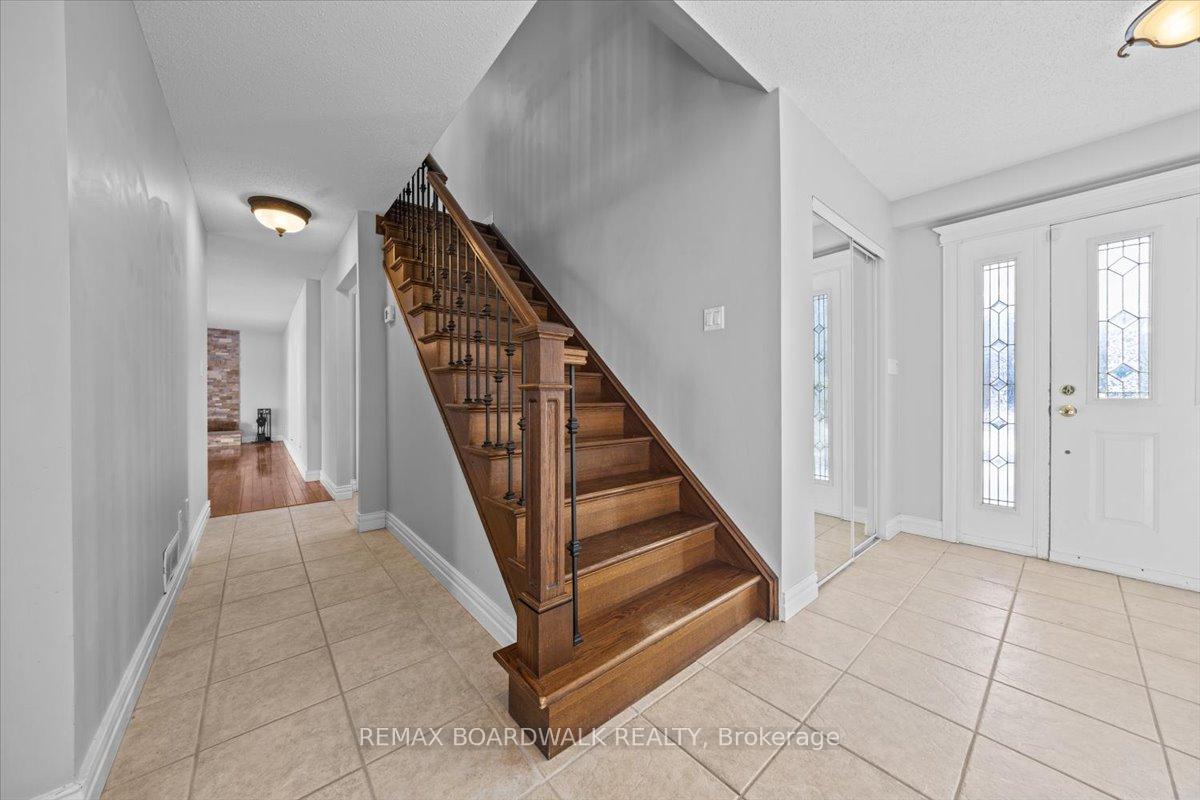
- Foyer—Main level
- Bathroom—Basement level
- Bedroom 2—Second level
- Kitchen—Main level
- Bedroom 4—Second level
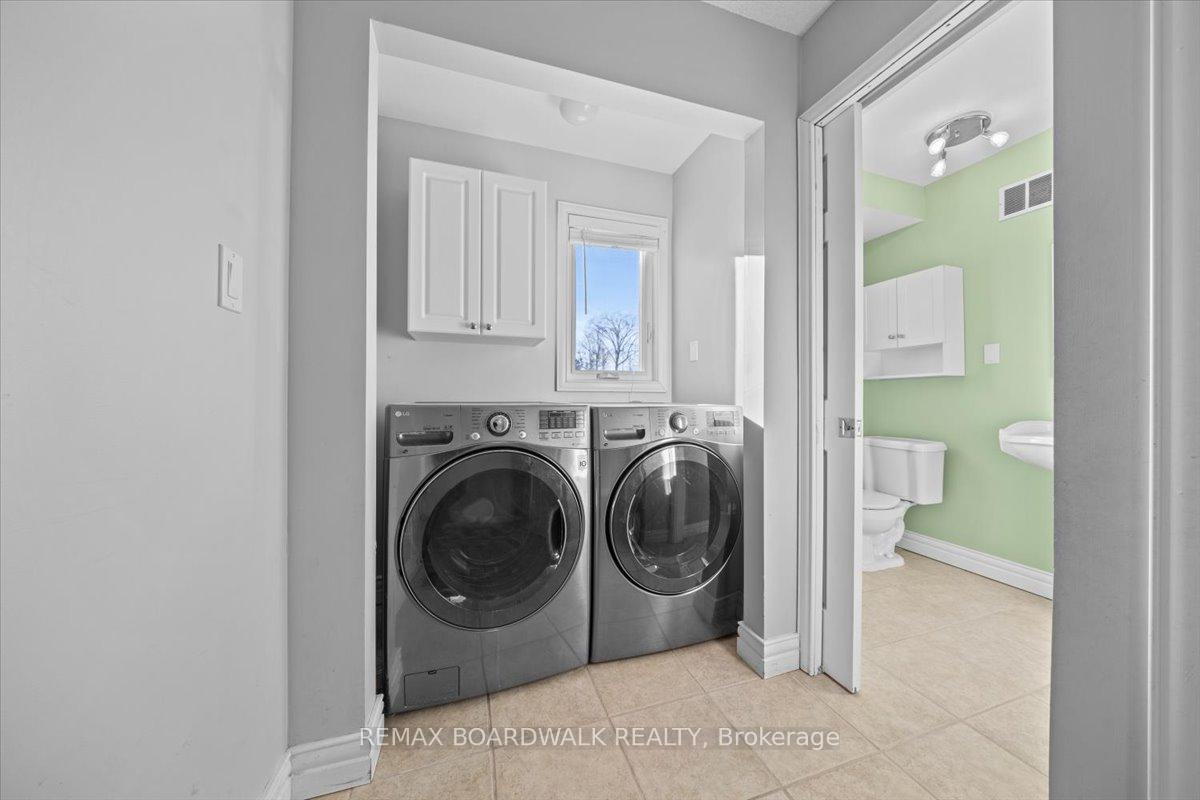
- Laundry—Main level
- Primary Bedroom—Second level
- Game Room—Basement level
Washrooms
- 2-piece, Main
- 4-piece, Second
- 5-piece, Second
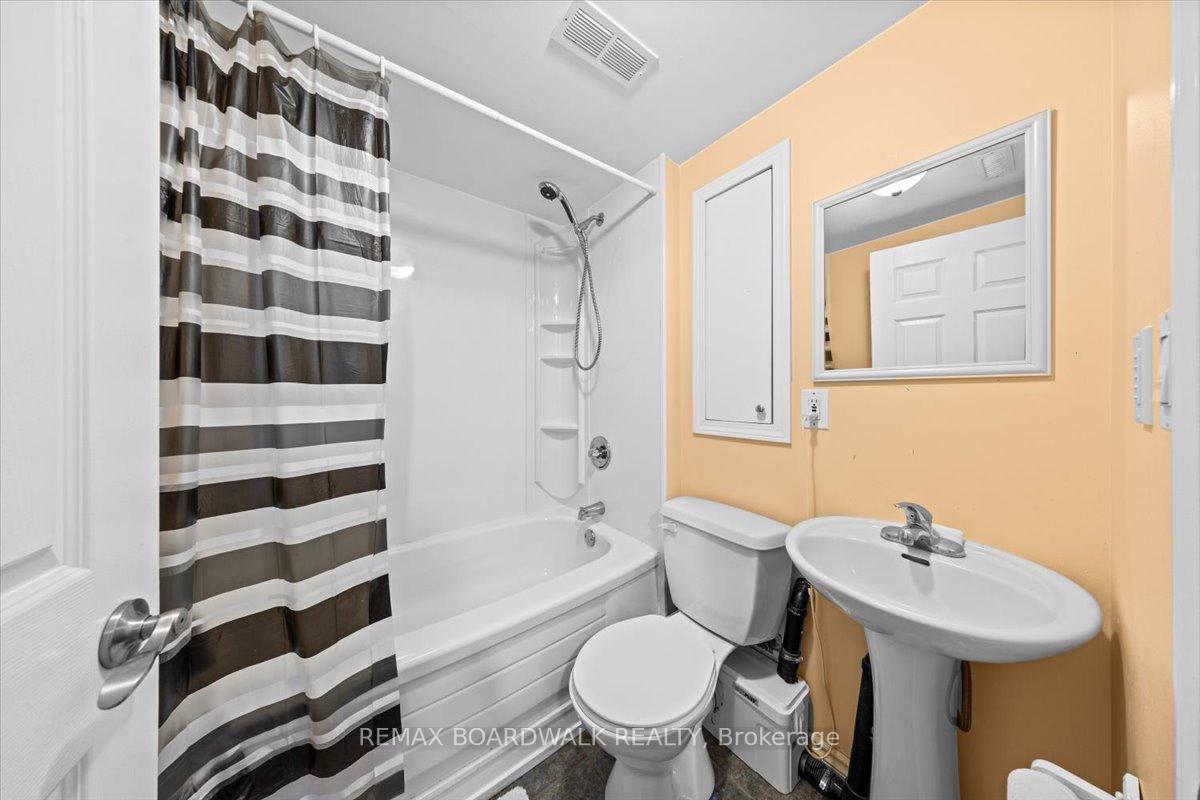
- 4-piece, Basement
- Municipality
- Ottawa
- Neighbourhood
- Greely
- Main cross streets
- Donwel/Bush
- Directions
- Mitch Owens to Old Prescott. Old Prescott to Shadow Ridge. Shadow Ridge to Donwel Drive. Right on Donwel Drive to Bush Drive.
- MLS® number
- X13628876
- Data source
- Toronto Regional Real Estate Board
- Status change
- 2026-09-30
- Listed on
- 2026-08-01
- Days on market
- 60 days
- Possession date
- 2026-09-02
- Possession type
- Flexible
- Co-op commission
- 2.0%
- Seller
- Listed by
- REMAX BOARDWALK REALTY
Home Market Value
Current home valuation for 7089 Bush Drive, Ottawa, Greely, Ottawa, ON. Listed for $999,999
HOMEH Estimate
$1,018,250
Estimated Sales Range
$896,060 - $1,148,671
HOMEH Estimate for 7089 Bush Drive, Ottawa, Greely
Calculated with a real agent's CMA method — 45+ years of experience, codified. Not an AI guess.
For the owner
Is this your home? Track its value.
Get this home's HOMEH Estimate by email once a month, with how many homes are for sale around you.
Mortgage Payment Calculator
Compare up to 4 down payment scenarios
5% on first $500K + 10% on $499,999 over $500K
$75,000
| Scenario 1 | Scenario 2 | Scenario 3 | Scenario 4 | |
|---|---|---|---|---|
−Down payment | % $ | % $ | % $ | % $ |
+CMHC insurance | $37,000 | $27,900 | $23,800 | $0 |
=Total mortgage | $961,999 | $927,899 | $873,799 | $799,999 |
Amortization | ||||
Mortgage rate | % | % | % | % |
| Payment frequency | ||||
=Mortgage payment | $4,697monthly | $4,530monthly | $4,266monthly | $3,906monthly |
Land Transfer Tax
$16,475
$16,475
Around this home
No schools found nearby
Data provided by OpenStreetMap & Fraser Institute School Rankings
Ask HOMEH
New!Hi there!
👋Text or call (416) 301-9001
Recommended for you
Based on homes you've looked at.
No recommended properties found.
Nearby similar homes
No nearby properties found.
More real estate resources
Other homes nearby
Explore this area
Nearby neighbourhoods
- 1603 - Osgoode homes for sale
- 3103 - Viscount Alexander Park homes for sale
- 8009 - North Gower homes for sale
- 8008 - Rideau Twp S of Reg Rd 6 W of Mccordick Rd. homes for sale
- 7711 - Barrhaven - Half Moon Bay homes for sale
- 7708 - Barrhaven - Stonebridge homes for sale
- 8007 - Rideau Twp S of Reg Rd 6 E of Mccordick Rd. homes for sale
- 7501 - Tanglewood homes for sale
No nearby listings available.