
732 Cap Diamant Way
Ottawa (Camelot), ON K4A 1J9
- 3Bedrooms
- 3Bathrooms
- 1Garage
- 2000–2500Sq Ft
- $4,746Tax
- 25×102 ftLot Size
 Estimated Value:$696,270See Free Estimate Report

Property not available for sale or for rent.
HOMEH One: full-service selling for a 1% listing fee. The buyer's agent commission is separate.
Free Home EvaluationHow Much Is My Home Worth?Homes for Sale NearbySale & Price History for 732 Cap Diamant Way, Ottawa, Camelot
Real estate boards require you to or to see the full details of this property.
*Sold prices and complete sale & price history are regulated data. Under the Trust in Real Estate Services Act, 2002 (TRESA) and the rules of the Real Estate Council of Ontario (RECO), and pursuant to the Multiple Listing Service® rules of the Canadian Real Estate Association (CREA) and the Toronto Regional Real Estate Board (TRREB), this information may be shown only to registered users who have agreed to the applicable terms of use (a Virtual Office Website, or "VOW," arrangement). HOMEH Inc., Brokerage therefore provides it to signed-in members only. Creating an account is free and takes under a minute.
About 732 Cap Diamant Way, Ottawa, Camelot
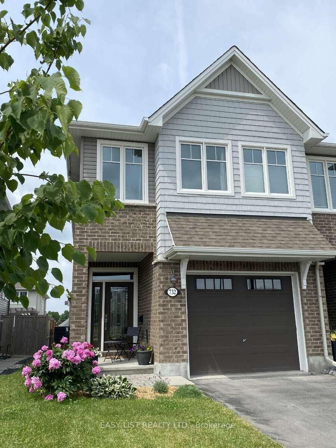
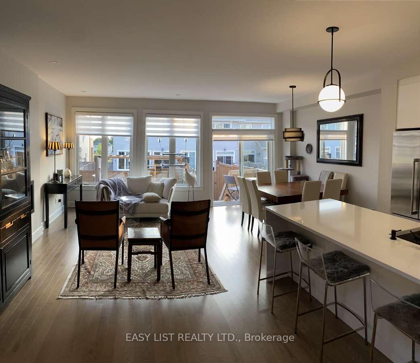
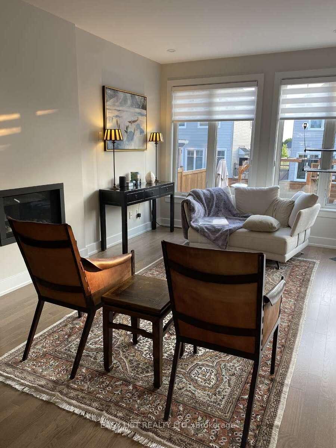
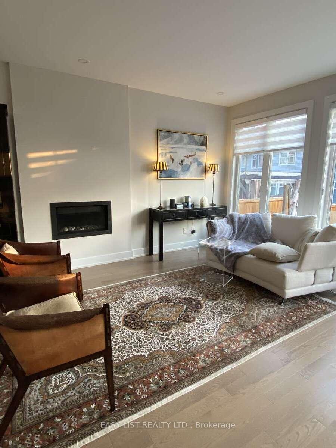
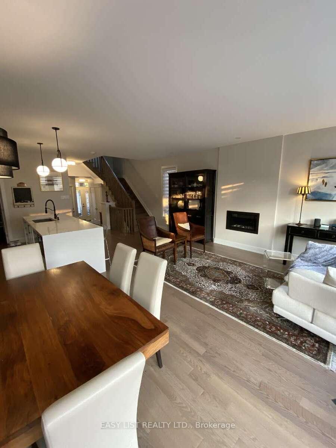
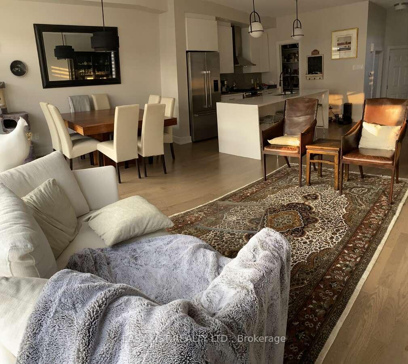
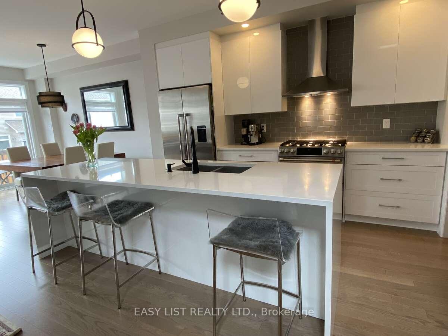
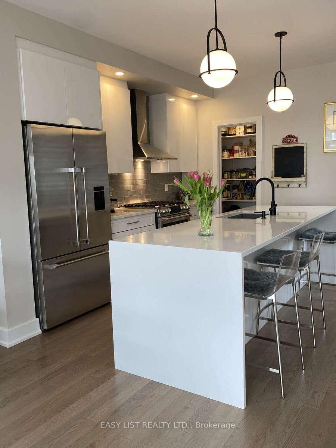
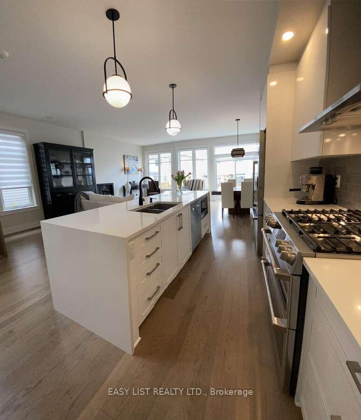
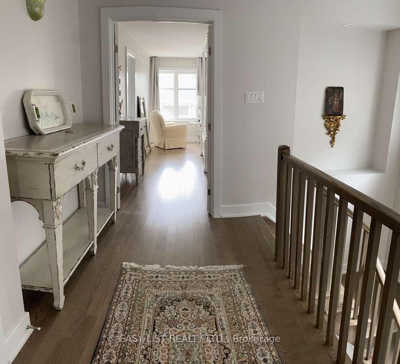
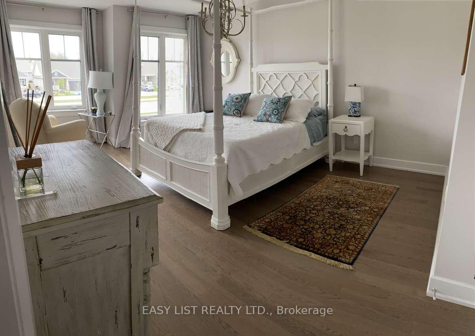
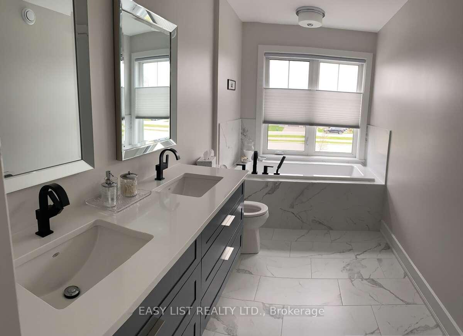
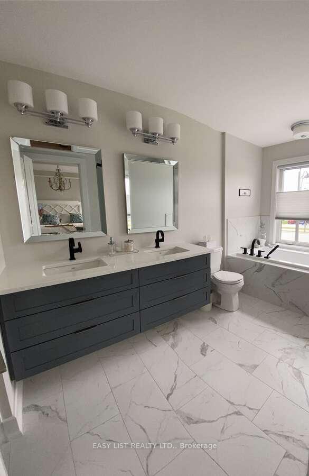
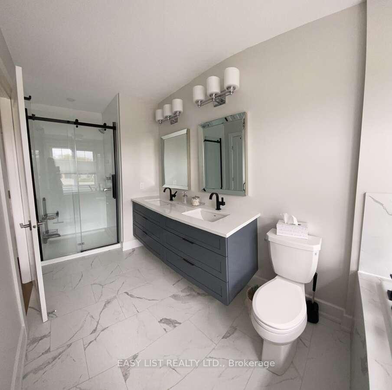
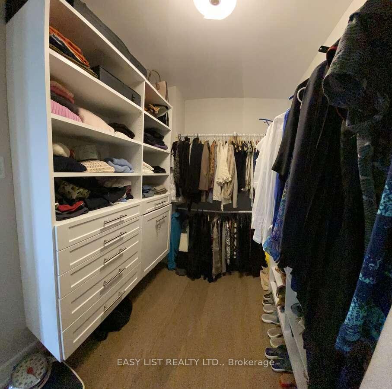
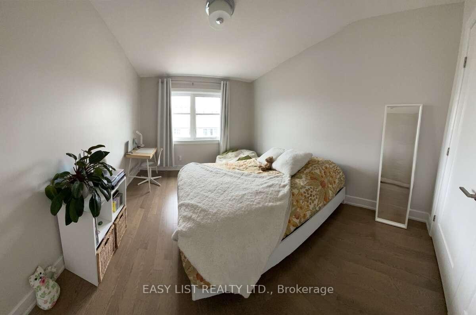
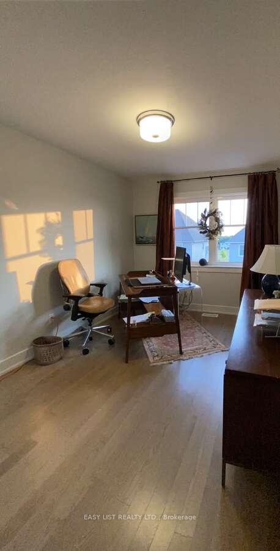
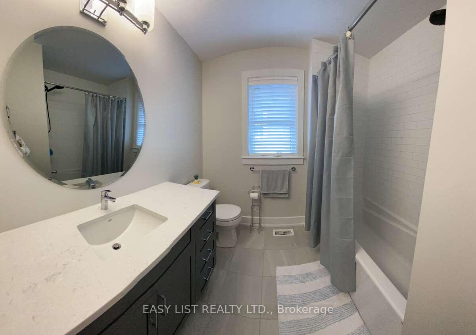
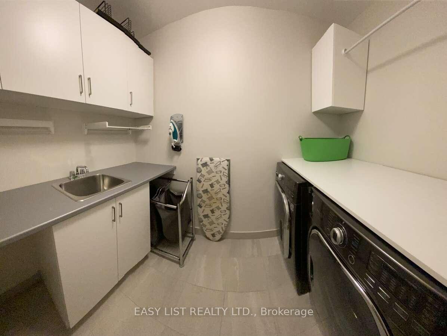
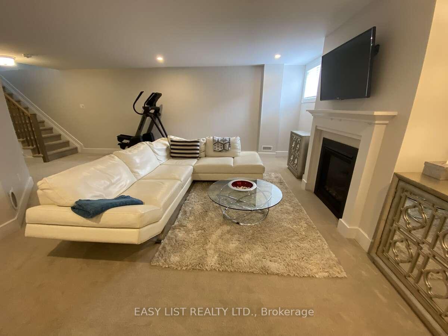
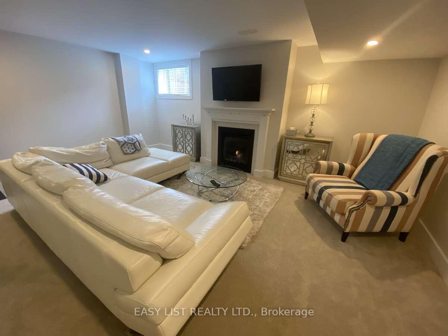
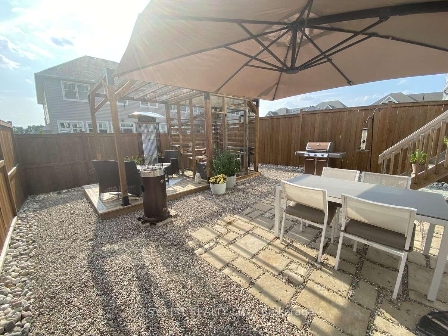
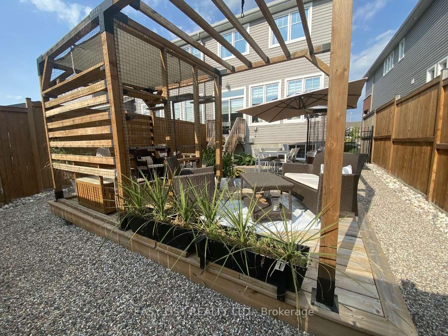
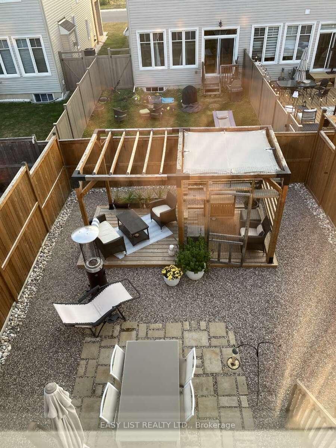
For more info on this property, please click the Brochure button. Exceptionally Bright End-Unit Tamarack Townhome. Steps to Future LRT. Upgraded end-unit steps to bus stop and soon-to-open LRT Line 1 (Trim Station) taking you straight downtown.This 3-bed, 2.5-bath home is loaded with upgrades. It features an ample slate-tiled entrance, a bright open-concept main floor with soaring 9-foot ceilings, modern linear natural gas fireplace, chefs kitchen with quartz counter tops, extra long waterfall island and premium appliances perfect for hosting (Fisher-Paykel fridge with water distributor/ice maker, double-oven dual energy GE Café range, Bosch dishwasher, etc.) Picture windows and a patio door open to a landscaped, fenced-in backyard, ready for entertaining or relaxing.Upstairs, the primary suite includes a custom walk-in closet and a spa-like ensuite with floating double vanity and upgraded finishes. A well-organized laundry room sits conveniently on the bedroom level. Both secondary bedrooms have custom fitted closets.Pristine hardwood floors throughout, plus a cozy sun-filled finished lower-level family room boasting a second gas fireplace, large window and plush carpet with upgraded insulation padding. Ample storage in the basement and in the oversized garage (13' x 20') with added mezzanine and still room for a large vehicle.Up-and-coming quiet, welcoming and diversified neighbourhood offering two parks, one of them a large multi-age users park kitty corner to the property, a veritable community hub with splash pad, separate play units for younger and older children, tennis and pickle ball field, football, basketball and soccer field, ice rink, exercise trail, picnic areas, washrooms and a community house. Land is set aside for schools and a mixed residential and commercial area is being developed around a landscaped rain water catch basin.Note: catio in backyard designed for easy removal.A must-see, spacious and move-in ready home, a few notches above the rest.
Key Facts & Features
Property Costs
- Annual Property Tax Amount
- $4,746
- Land Transfer Tax Fee
- $11,055
Rental Items
- Rental Equipment
- On-demand water heater
- Under Contract
- Hot Water Heater
- Basement Type
- Partially Finished, Full
Interior Features
- Laundry Level
- Upper Level
- Interior Extras
- Air Exchanger, Auto Garage Door Remote, Central Vacuum, On Demand Water Heater, Storage, Ventilation System
- Security Features
- Carbon Monoxide Detectors, Heat Detector, Security System
- Fireplace/Stove
- Yes
- Elevator
- No
Exterior Features
- Exterior Extras
- Deck, Landscaped, Patio, Porch, Seasonal Living
- Pool
- None
- Property Features
- Fenced Yard
Building
- Building Type
- Freehold Townhouse
- Building Style
- 2-Storey
Construction
- Exterior Finish
- Brick, Vinyl Siding
- Roof
- Asphalt Shingle
- Foundation Details
- Poured Concrete
- Special Designation
- Unknown
Lot
- Lot Front
- 25.00 ft
- Lot Depth
- 102.00 ft
Inclusions
- Inclusions
- Appliances, light fixtures, curtains and curtain rods, all unless expressly excluded
Exclusions
- Exclusions
- Master bedroom chandelier, upper floor hallway sconce, ground floor sconce, office curtains
Parking & Garages
- Garage Type
- Built-In
- Garage Spaces
- 1
- Parking Spaces
- 2
- Total Garage And Parking Spaces
- 3
Heating & Cooling
- Heat Source
- Gas
- Heat Type
- Forced Air
- Air Conditioning
- Central Air
- Water
- Municipal
- Sewers
- Sewer
- Natural Gas
- Yes
- Hydro
- Yes
- Cable
- Available
- Telephone
- Yes
- Bedrooms
- 3
- Washrooms
- 3
- Kitchens
- 1
- Family / bonus room
- Yes
Washrooms
- 5-piece, Second
- 4-piece, Second
- 2-piece, Main
- Municipality
- Ottawa
- Neighbourhood
- Camelot
- Main cross streets
- Geographe Terrace
- Zoning
- R3Z
- Directions
- Geographe Terrace
- MLS® number
- X12334728
- Data source
- Toronto Regional Real Estate Board
- Status change
- 2025-08-31
- Listed on
- 2025-08-08
- Days on market
- 23 days
- Possession type
- Flexible
- Co-op commission
- 2% Seller Direct; $2 Listing Brokerage
- Seller
- Listed by
- EASY LIST REALTY LTD.
Home Market Value
Current home valuation for 732 Cap Diamant Way, Ottawa, Camelot, Ottawa, ON. Listed for $729,000
HOMEH Estimate
$696,270
Estimated Sales Range
$606,267 - $786,273
HOMEH Estimate for 732 Cap Diamant Way, Ottawa, Camelot
Calculated with a real agent's CMA method — 45+ years of experience, codified. Not an AI guess.
For the owner
Is this your home? Track its value.
Get this home's HOMEH Estimate by email once a month, with how many homes are for sale around you.
Mortgage Payment Calculator
Compare up to 4 down payment scenarios
5% on first $500K + 10% on $229,000 over $500K
$47,900
| Scenario 1 | Scenario 2 | Scenario 3 | Scenario 4 | |
|---|---|---|---|---|
−Down payment | % $ | % $ | % $ | % $ |
+CMHC insurance | $27,235 | $20,339 | $17,350 | $0 |
=Total mortgage | $708,121 | $676,439 | $637,000 | $583,200 |
Amortization | ||||
Mortgage rate | % | % | % | % |
| Payment frequency | ||||
=Mortgage payment | $3,457monthly | $3,303monthly | $3,110monthly | $2,847monthly |
Land Transfer Tax
$11,055
$11,055
Around this home
No schools found nearby
Data provided by OpenStreetMap & Fraser Institute School Rankings
Ask HOMEH
New!Hi there!
👋Text or call (416) 301-9001
Recommended for you
Based on homes you've looked at.
No recommended properties found.
Nearby similar homes
No nearby properties found.
More real estate resources
Other homes nearby
Explore this area
Nearby neighbourhoods
- 1119 - Notting Hill/Summerside homes for sale
- 2603 - Riverside South homes for sale
- 2606 - Blossom Park/Leitrim homes for sale
- 2002 - Hiawatha Park/Convent Glen homes for sale
- 1117 - Avalon West homes for sale
- 1108 - Sarsfield/Bearbrook homes for sale
- 1112 - Vars Village homes for sale
- 1111 - Navan homes for sale
No nearby listings available.