
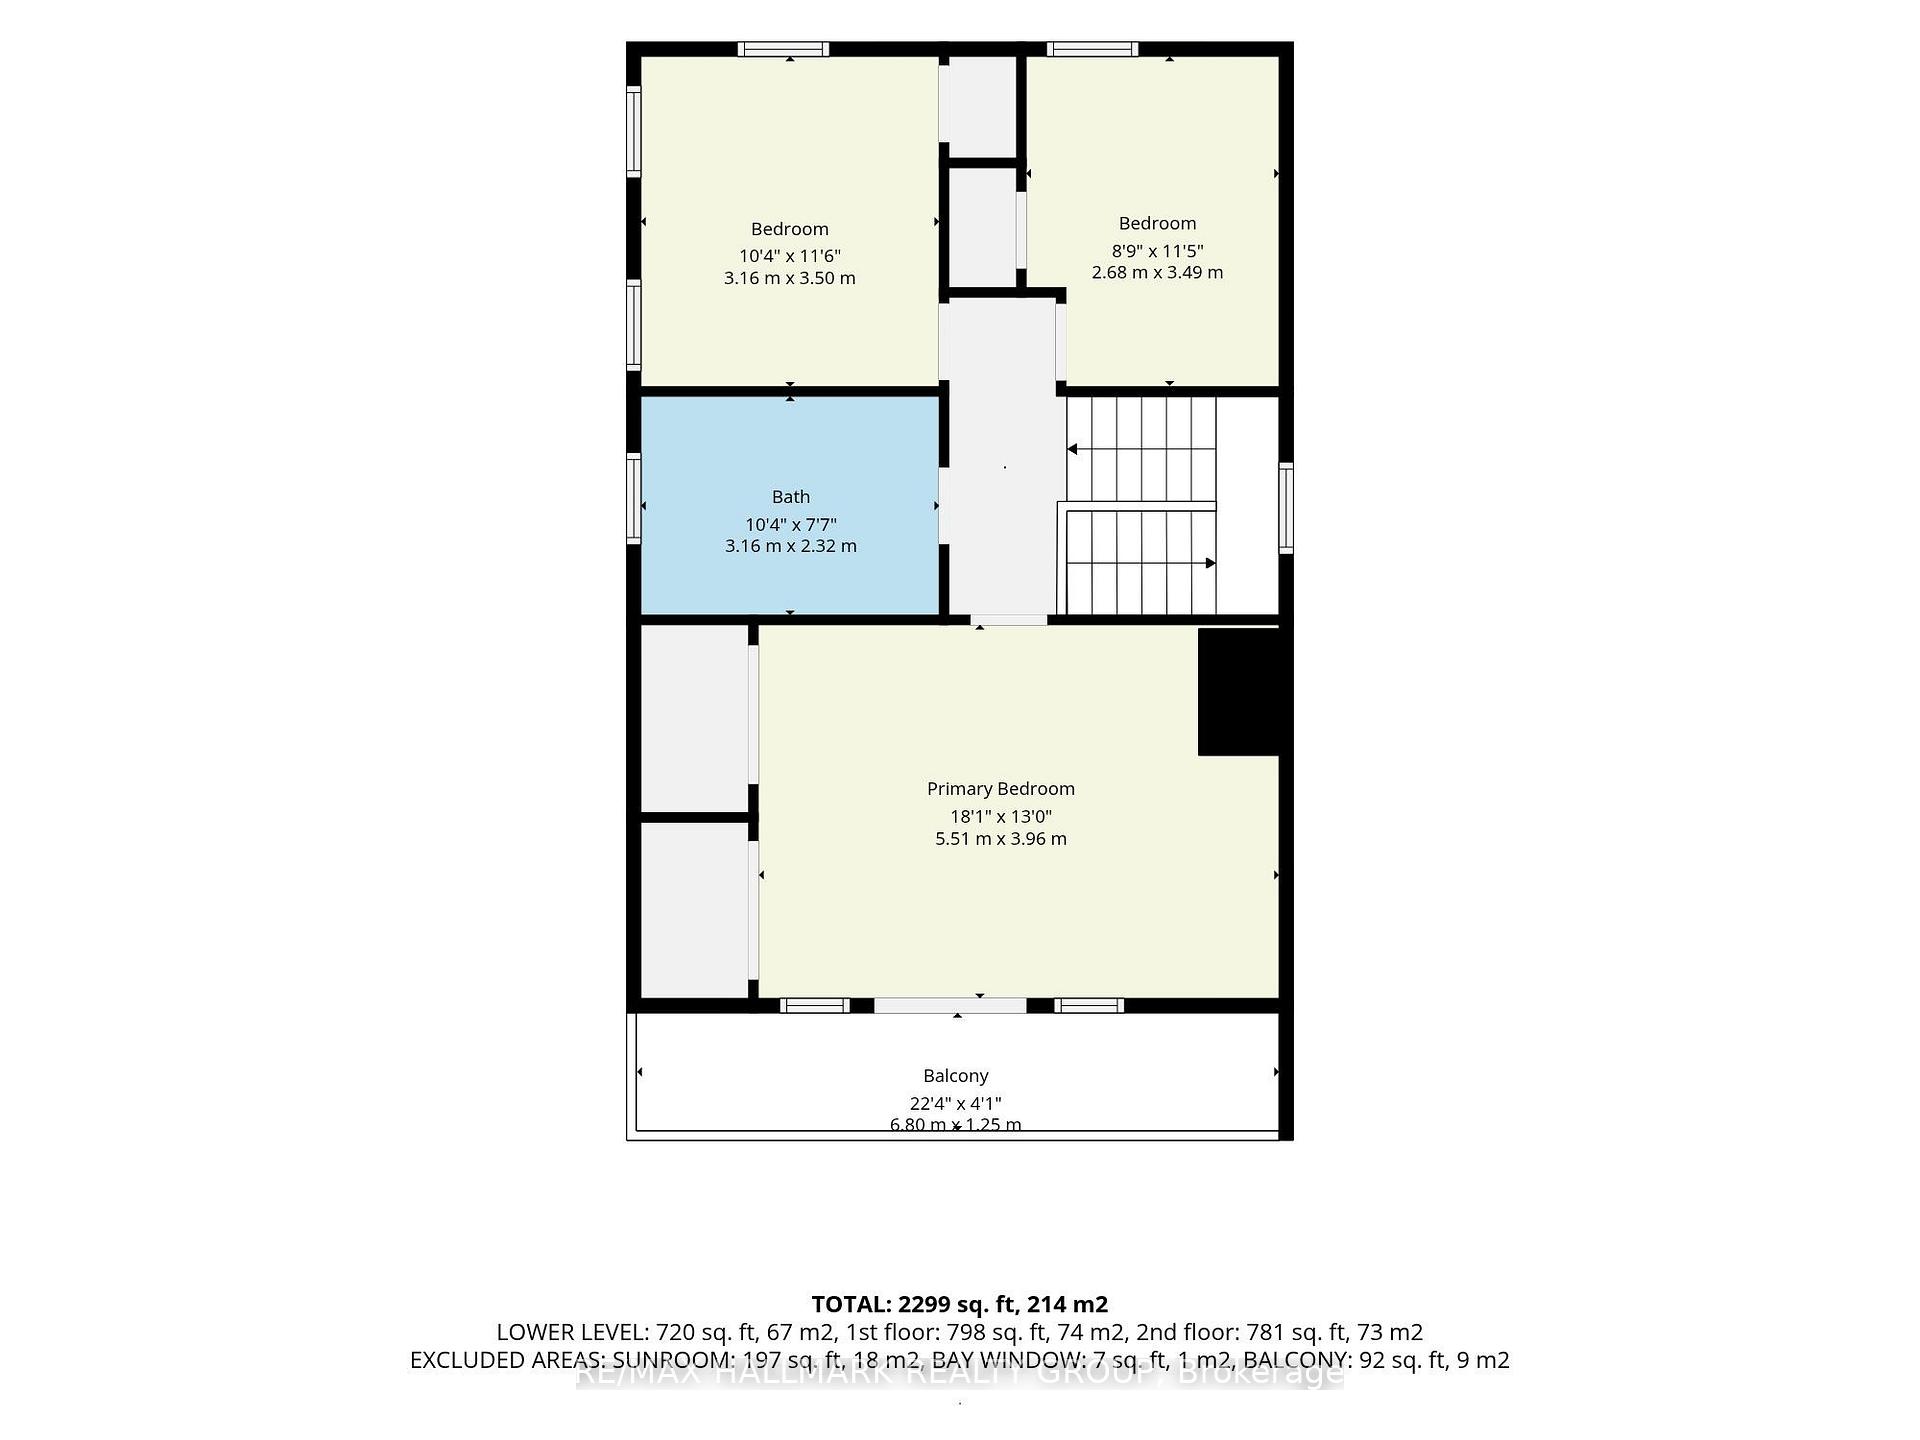
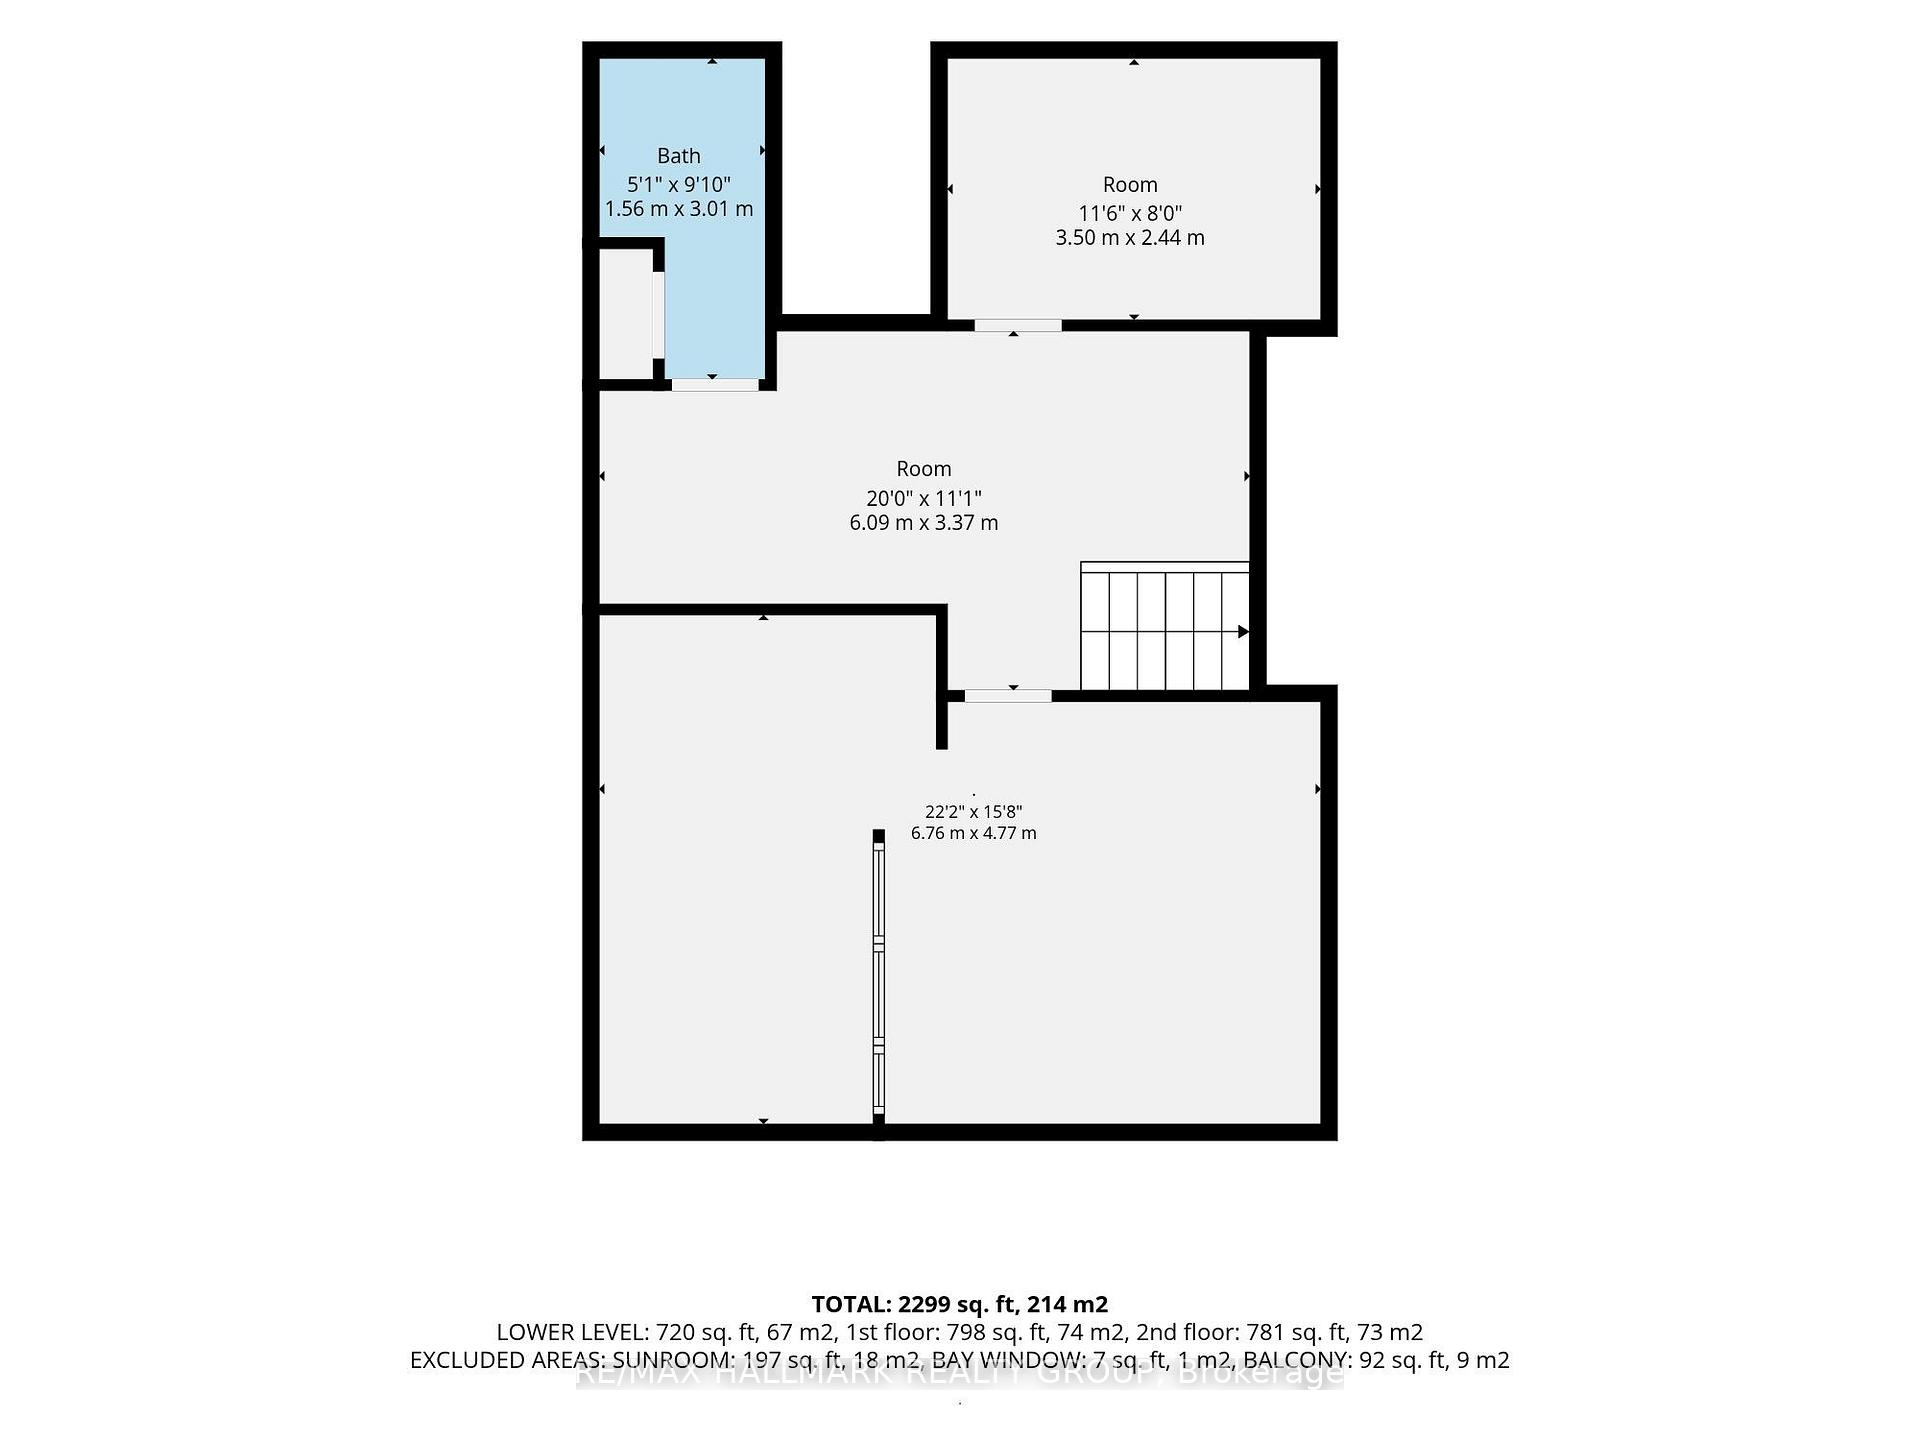
7524 Flewellyn Road
Ottawa (Remainder of Stittsville & Area), ON K2S 1B6
- 3Bedrooms
- 3Bathrooms
- 0Garage
- 1100–1500Sq Ft
- $3,974Tax
- 295×295 ftLot Size
 Estimated Value:$712,311See Free Estimate Report

Sale & Price History for 7524 Flewellyn Road, Ottawa, Remainder of Stittsville & Area
| Start Date | End Date | Price | Event | MLS# |
|---|---|---|---|---|
| No listing history available | ||||
Real estate boards require you to or to see the full details of this property.
*Sold prices and complete sale & price history are regulated data. Under the Trust in Real Estate Services Act, 2002 (TRESA) and the rules of the Real Estate Council of Ontario (RECO), and pursuant to the Multiple Listing Service® rules of the Canadian Real Estate Association (CREA) and the Toronto Regional Real Estate Board (TRREB), this information may be shown only to registered users who have agreed to the applicable terms of use (a Virtual Office Website, or "VOW," arrangement). HOMEH Inc., Brokerage therefore provides it to signed-in members only. Creating an account is free and takes under a minute.
About 7524 Flewellyn Road, Ottawa, Remainder of Stittsville & Area
Summarized Description
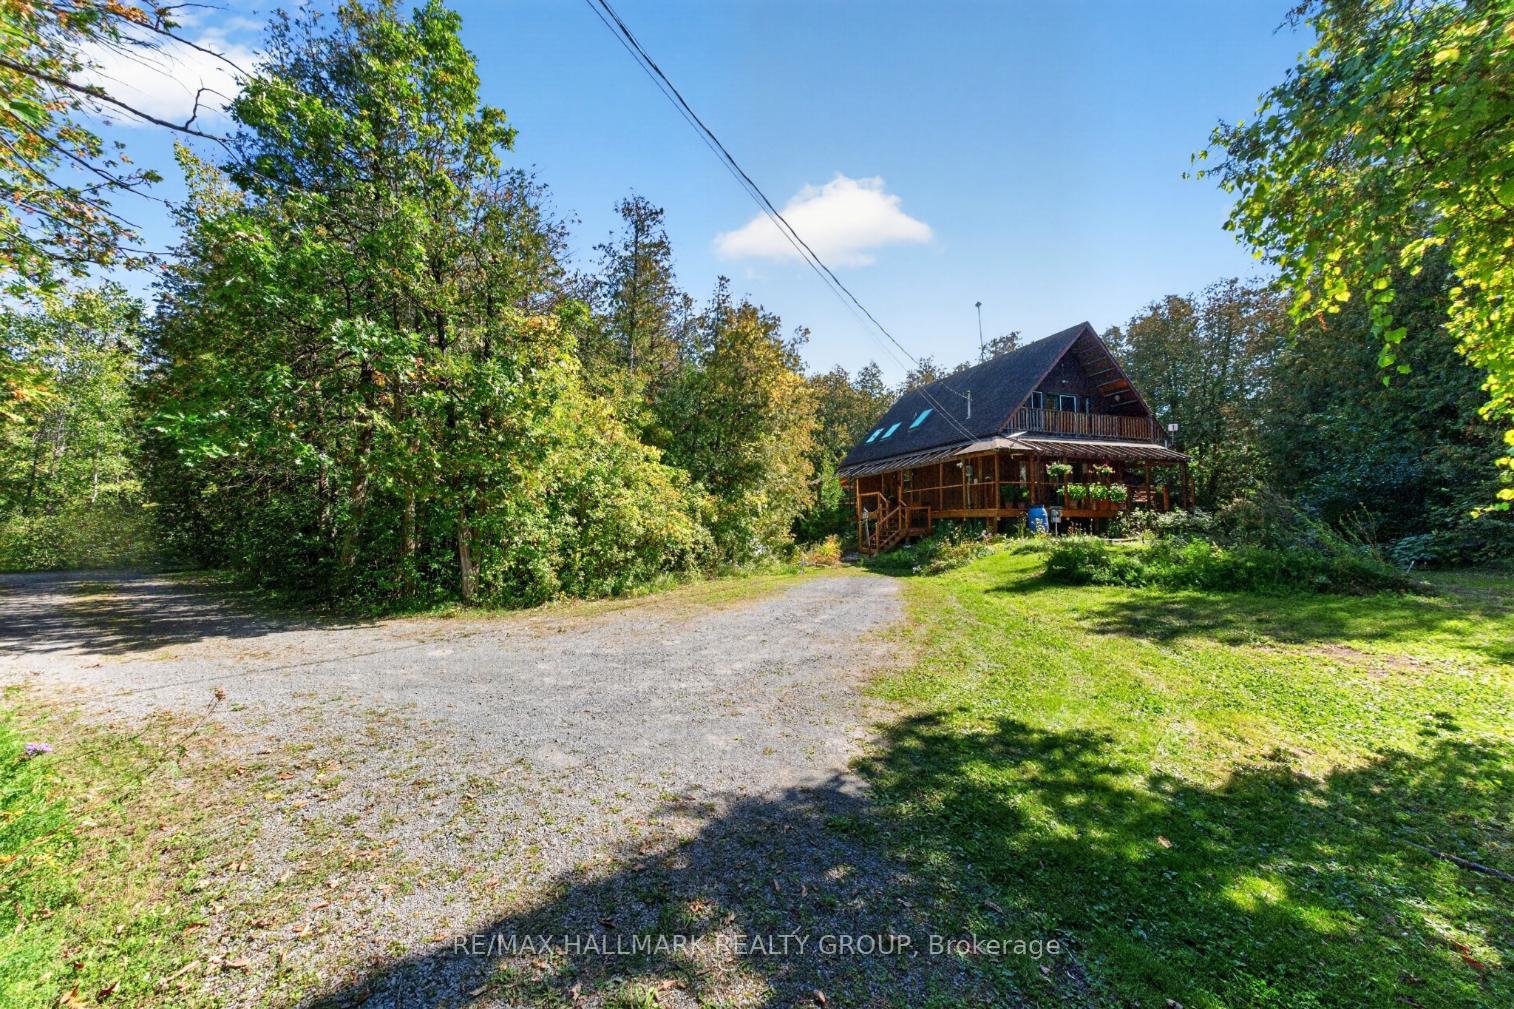
- Charming 3-bedroom home on a 2-acre lot.
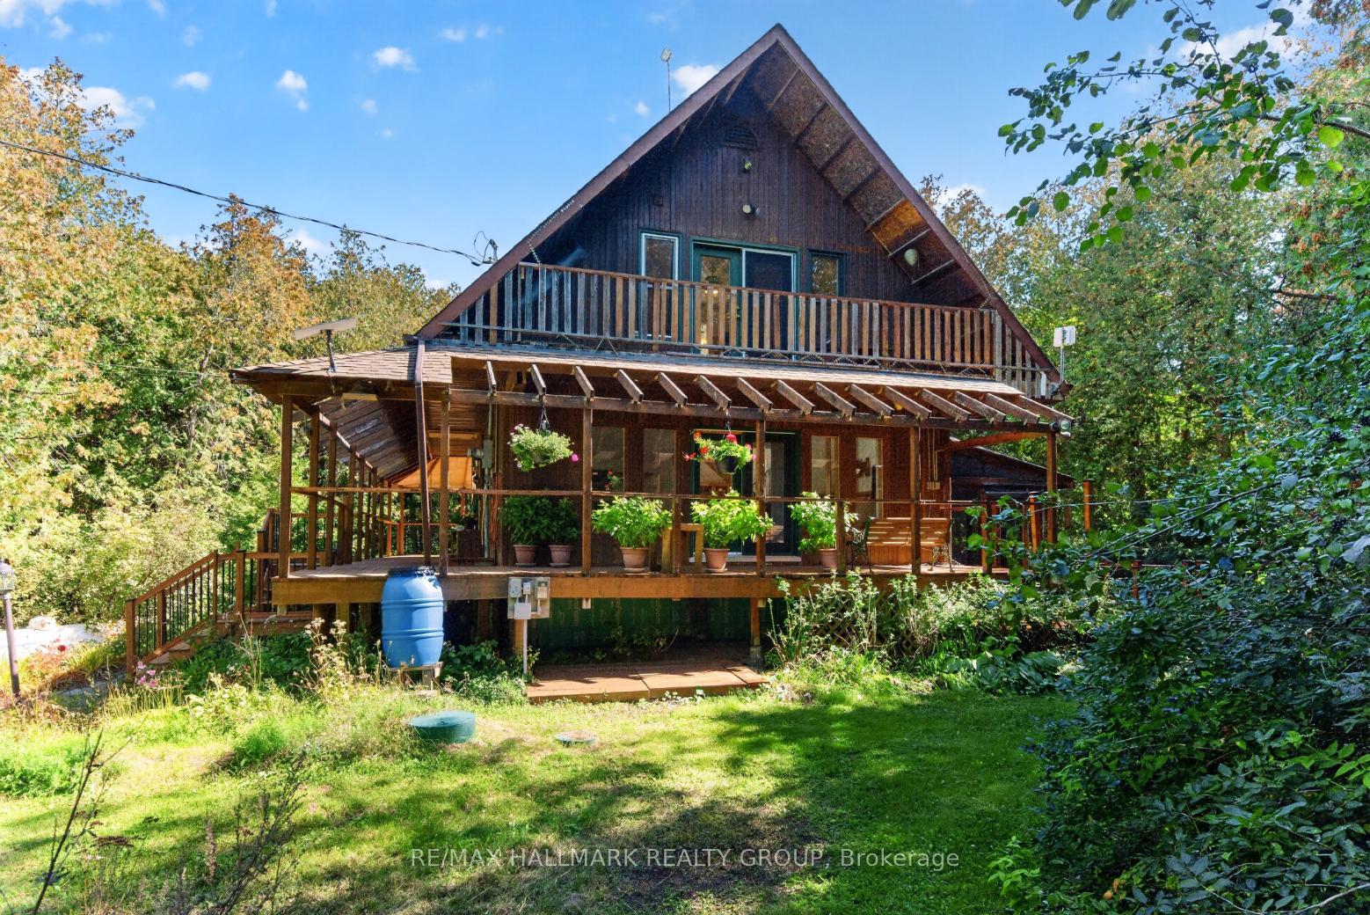
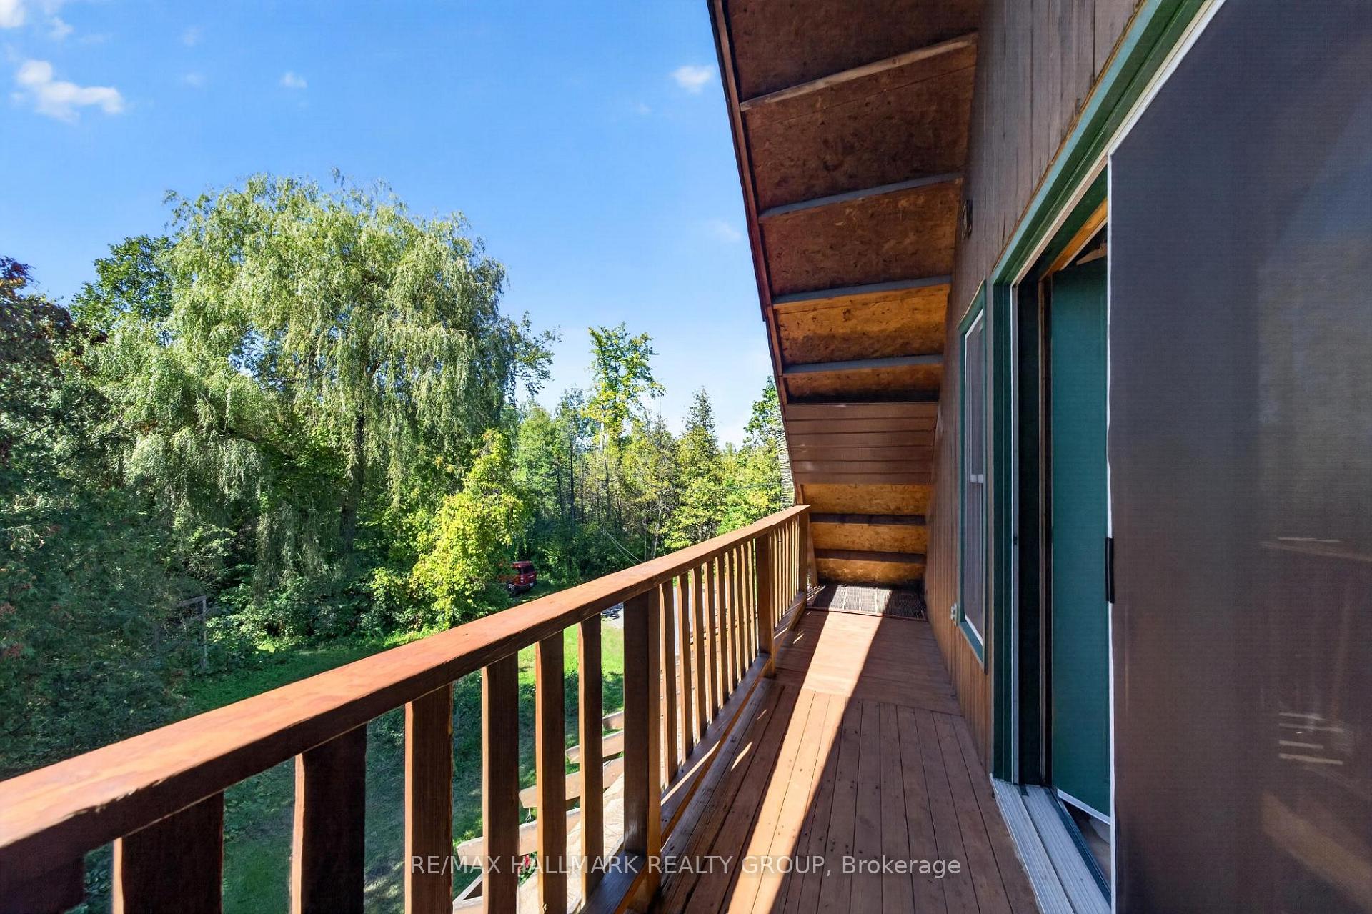
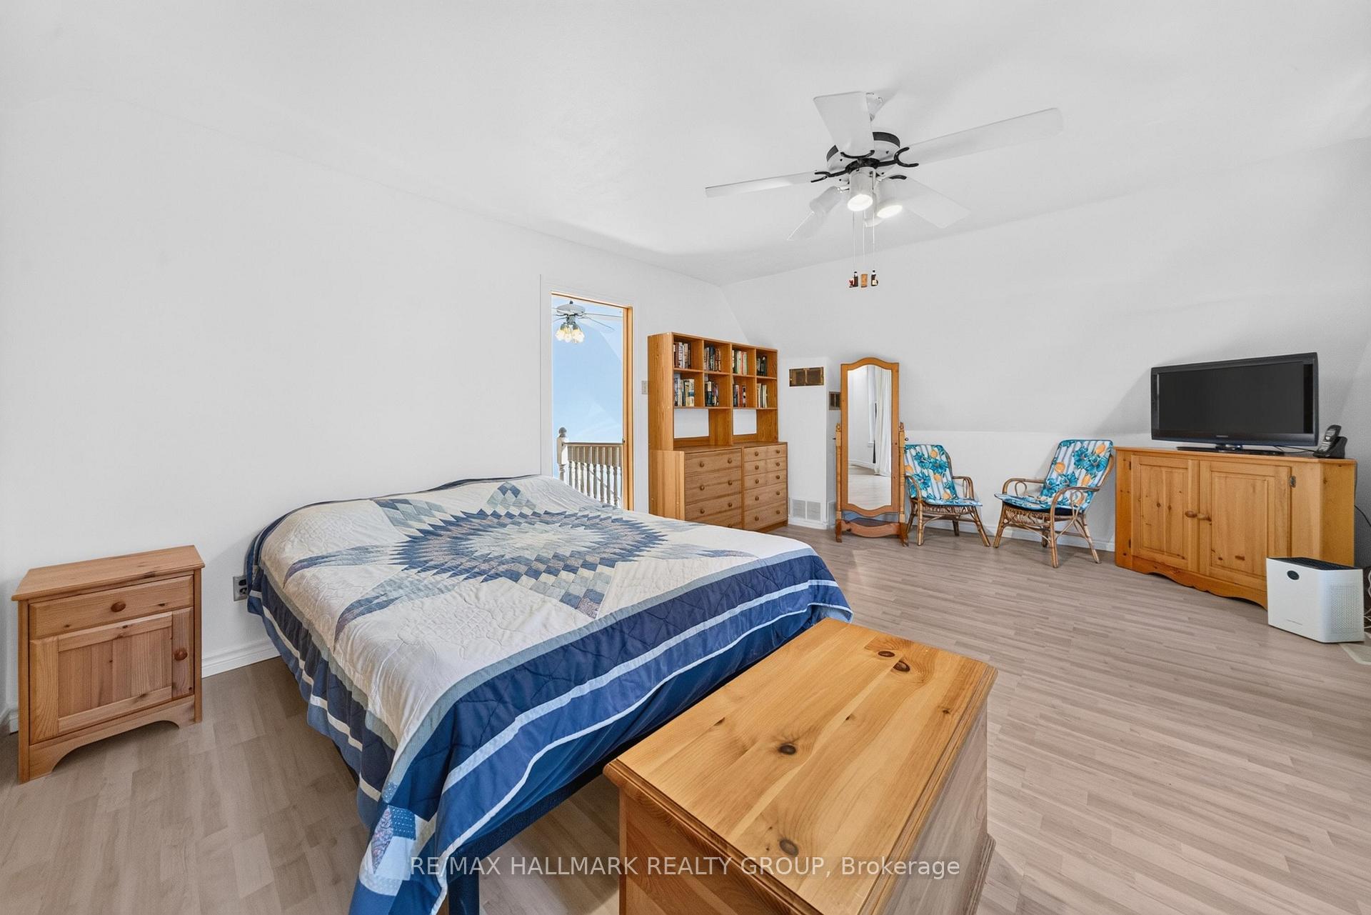
- Private balcony off the spacious primary bedroom.
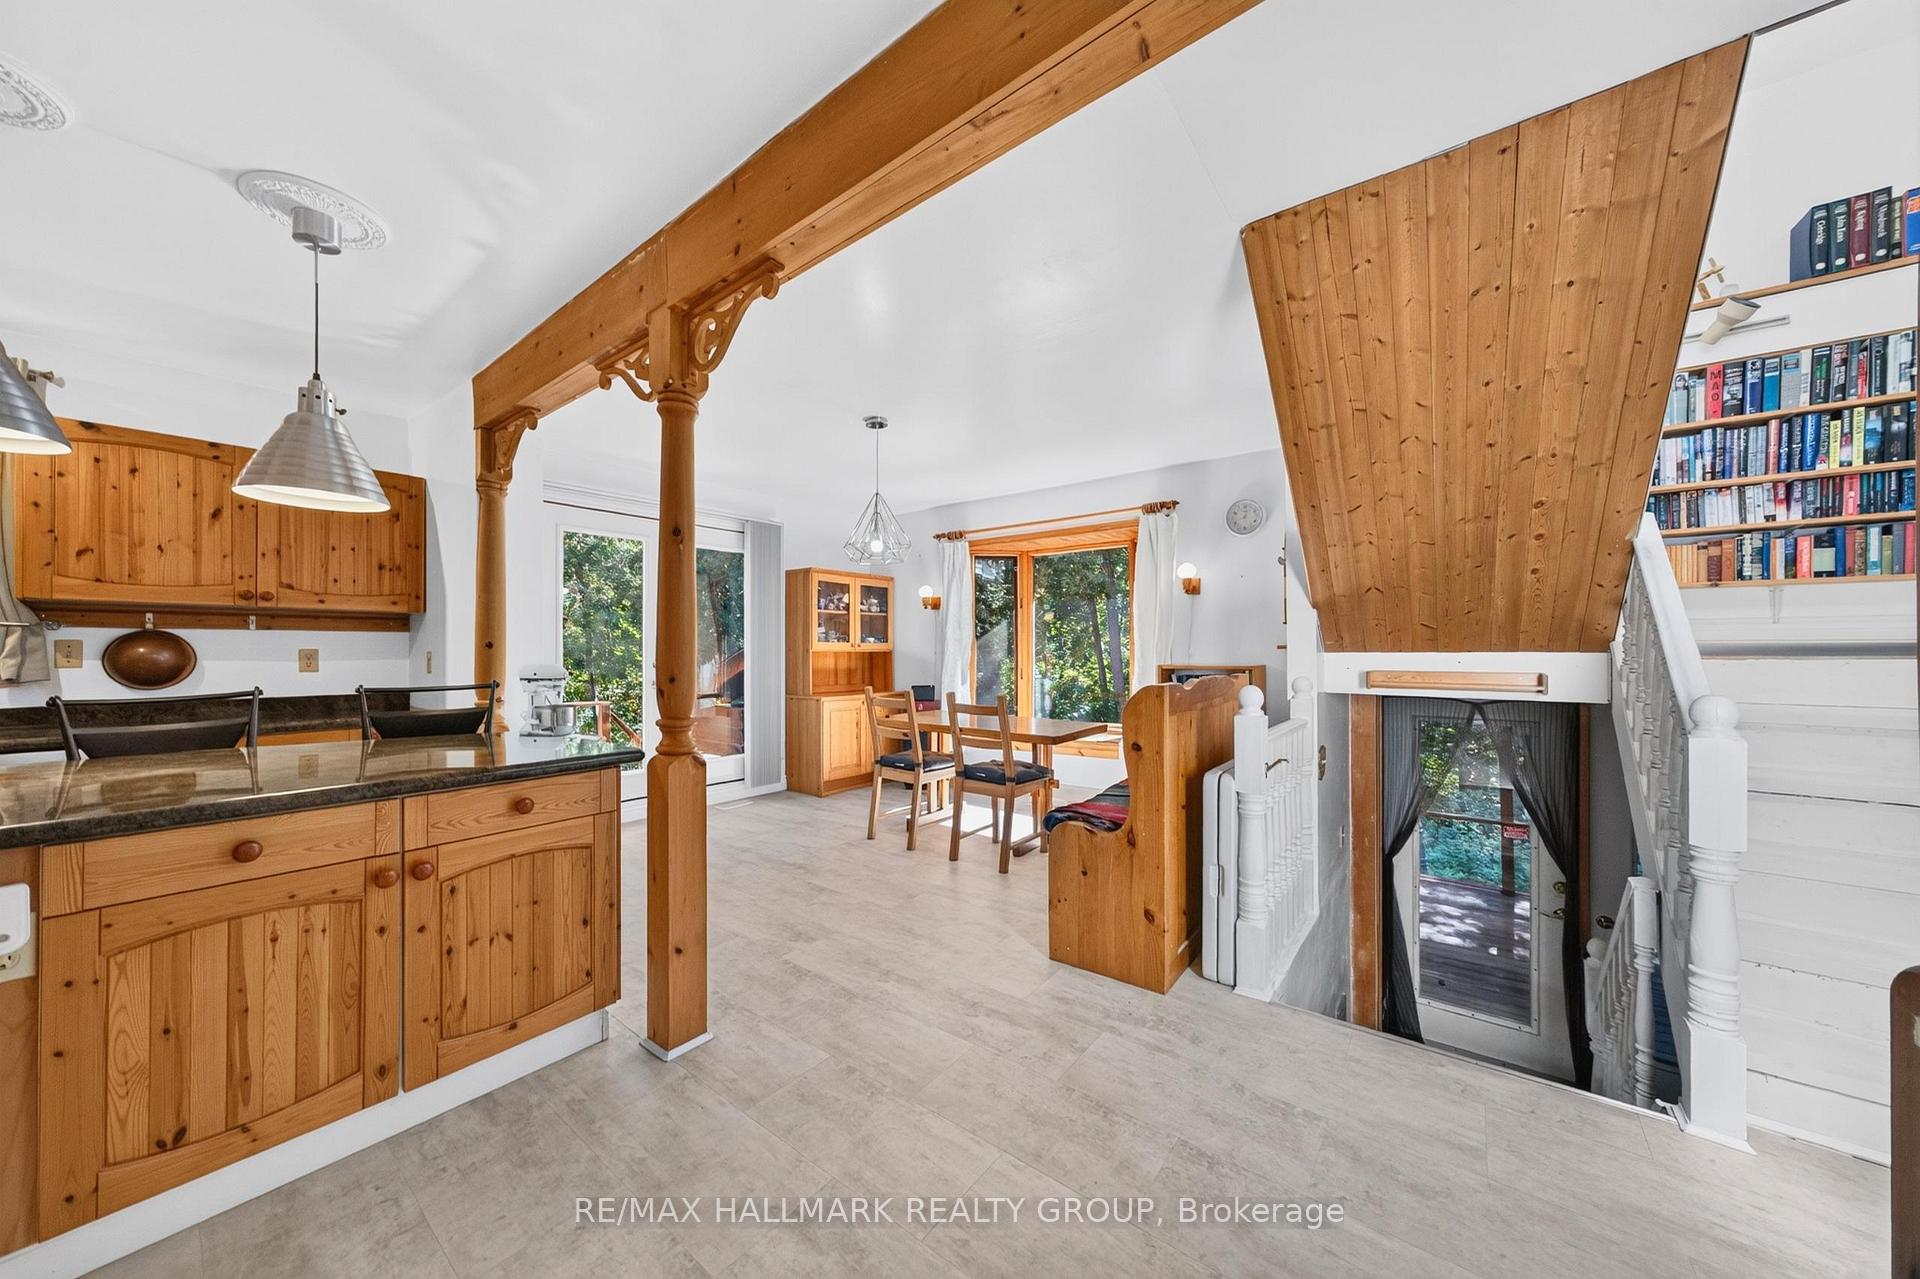
- Country kitchen with granite counters and stainless steel appliances.
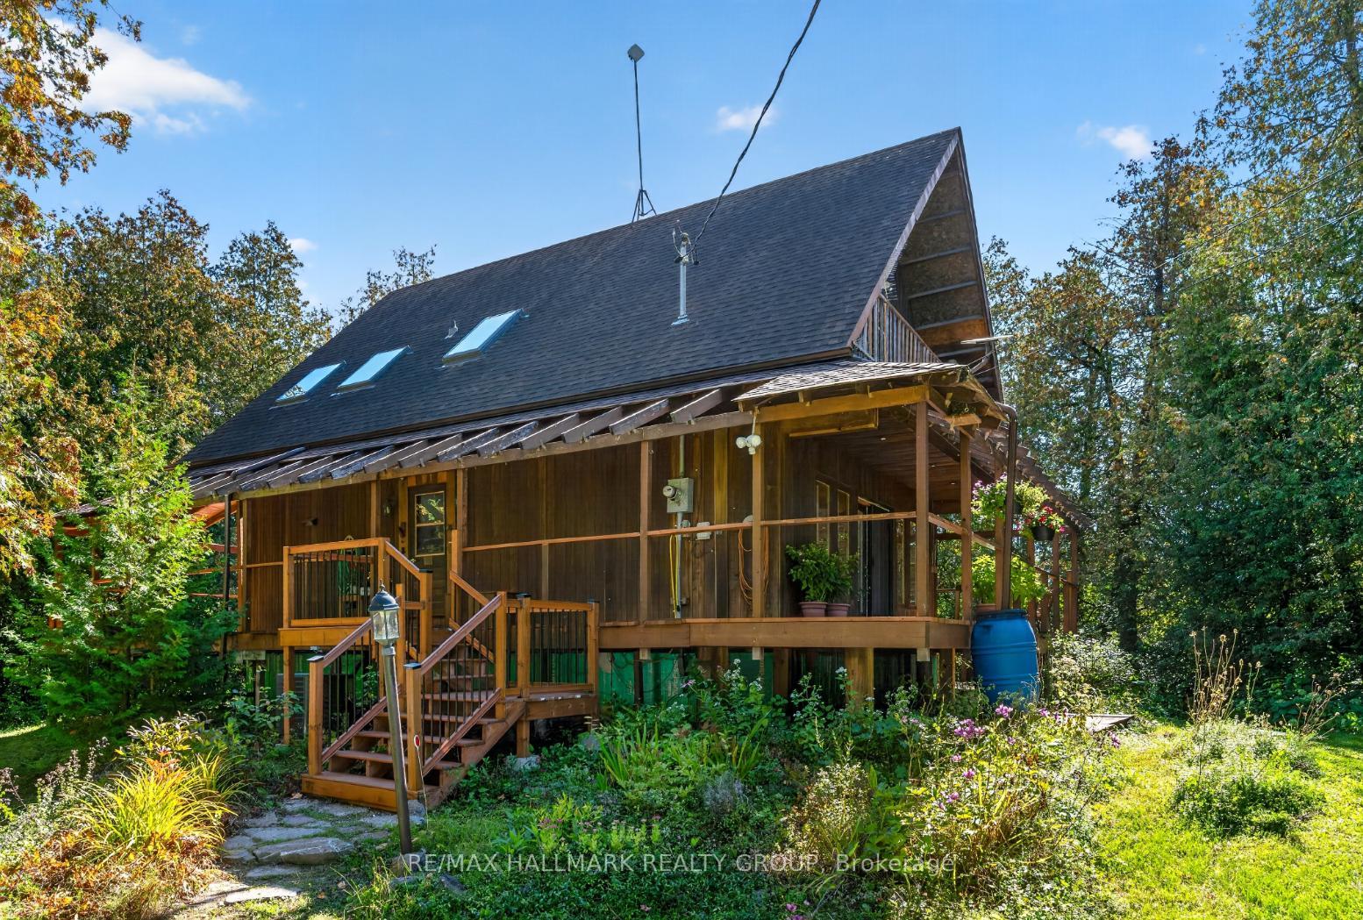
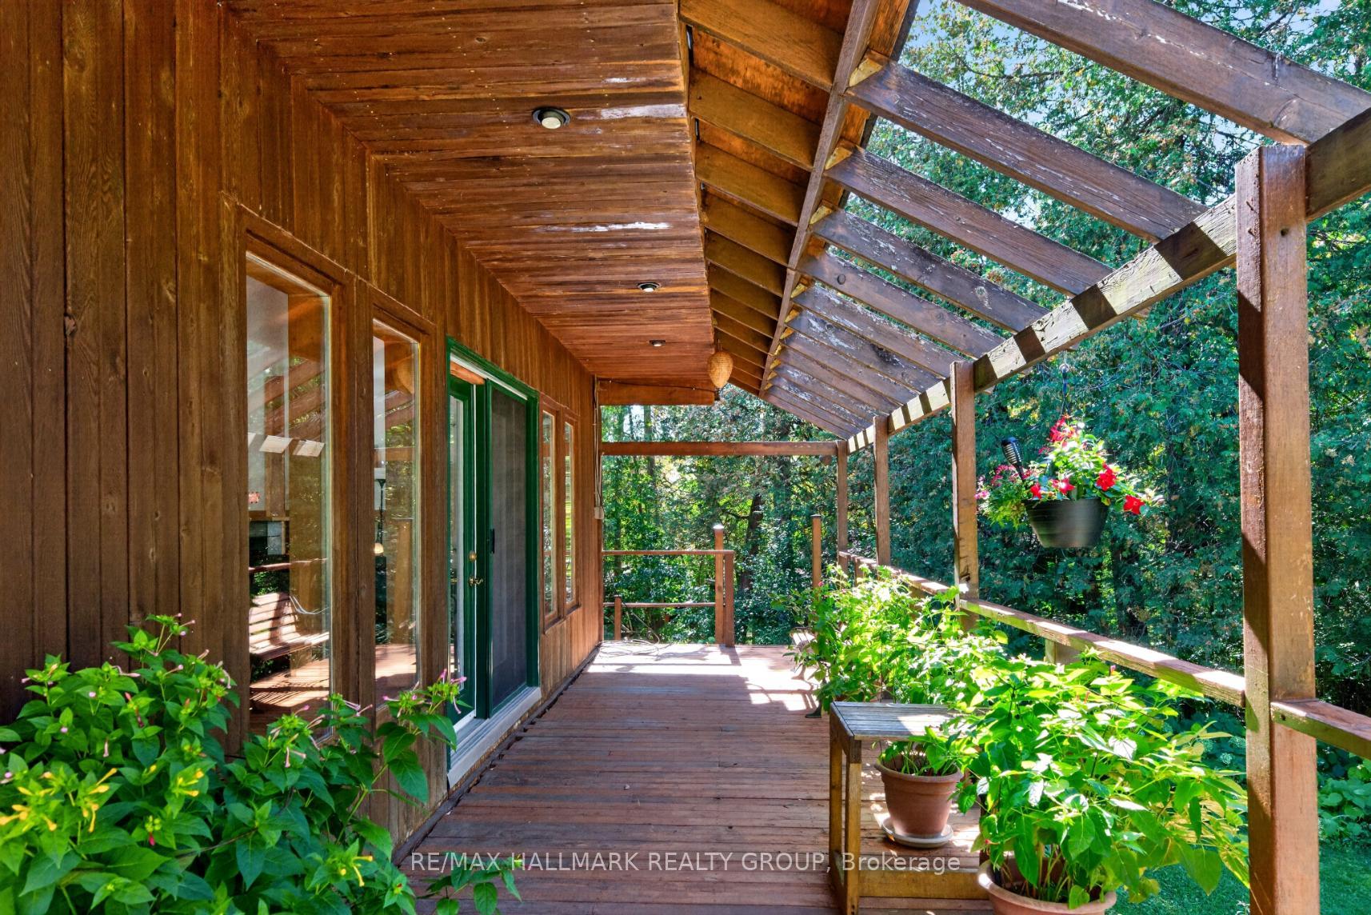
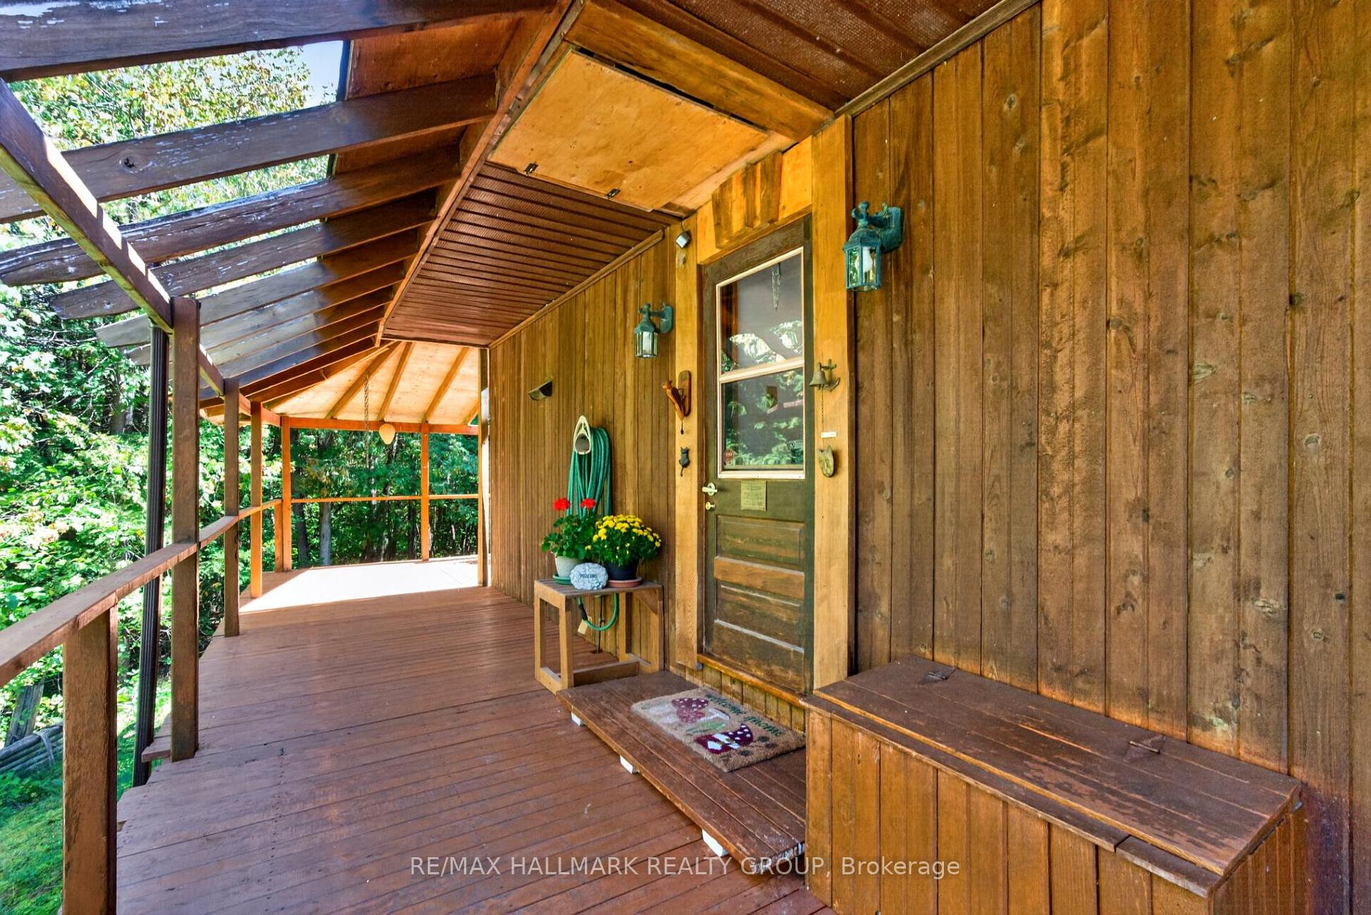
- Wraparound verandah for outdoor relaxation.
- Wood-burning fireplace in the inviting living room.
- Screened-in back porch for additional outdoor living.
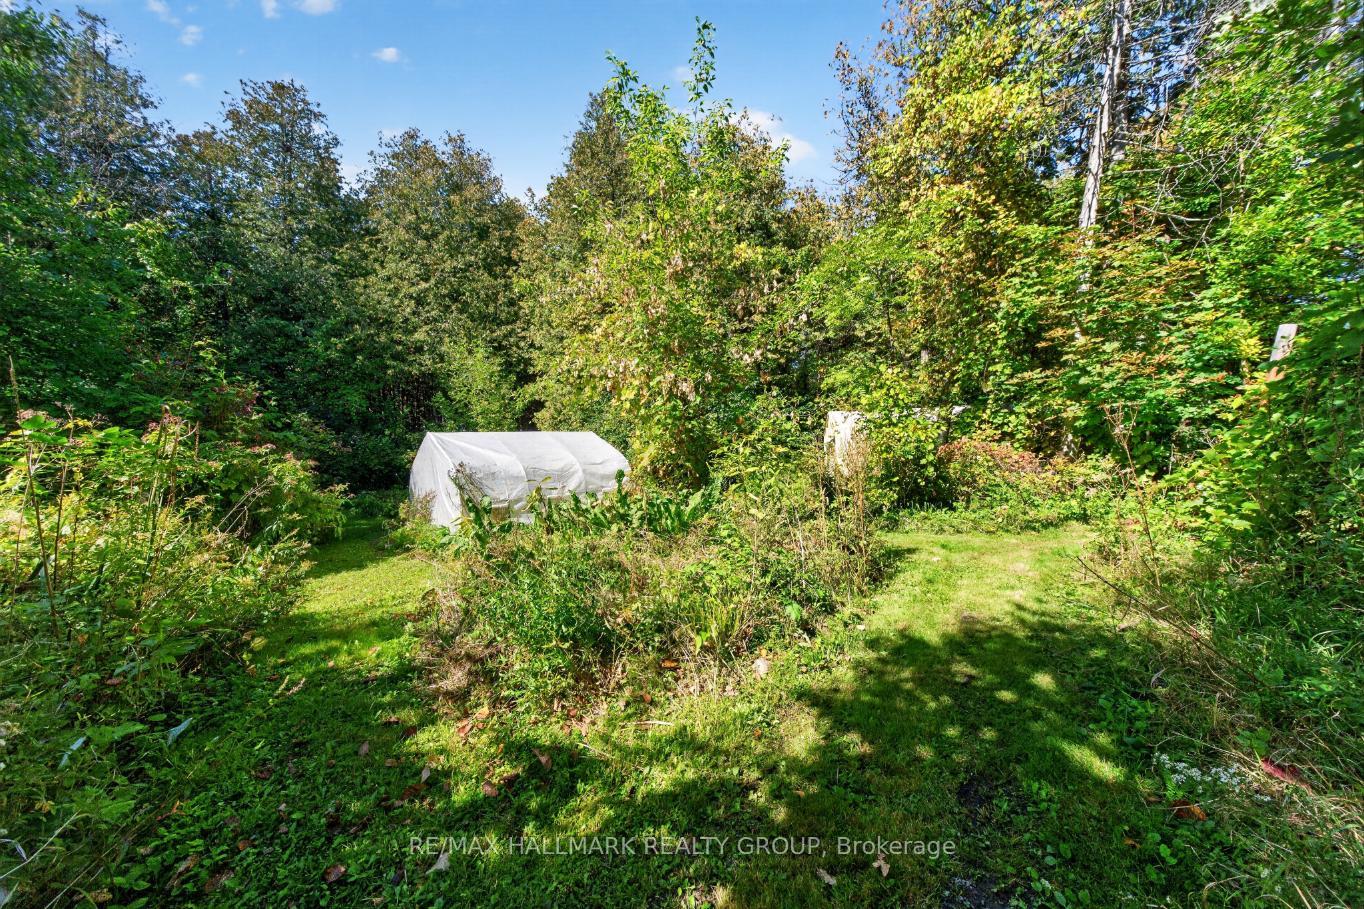
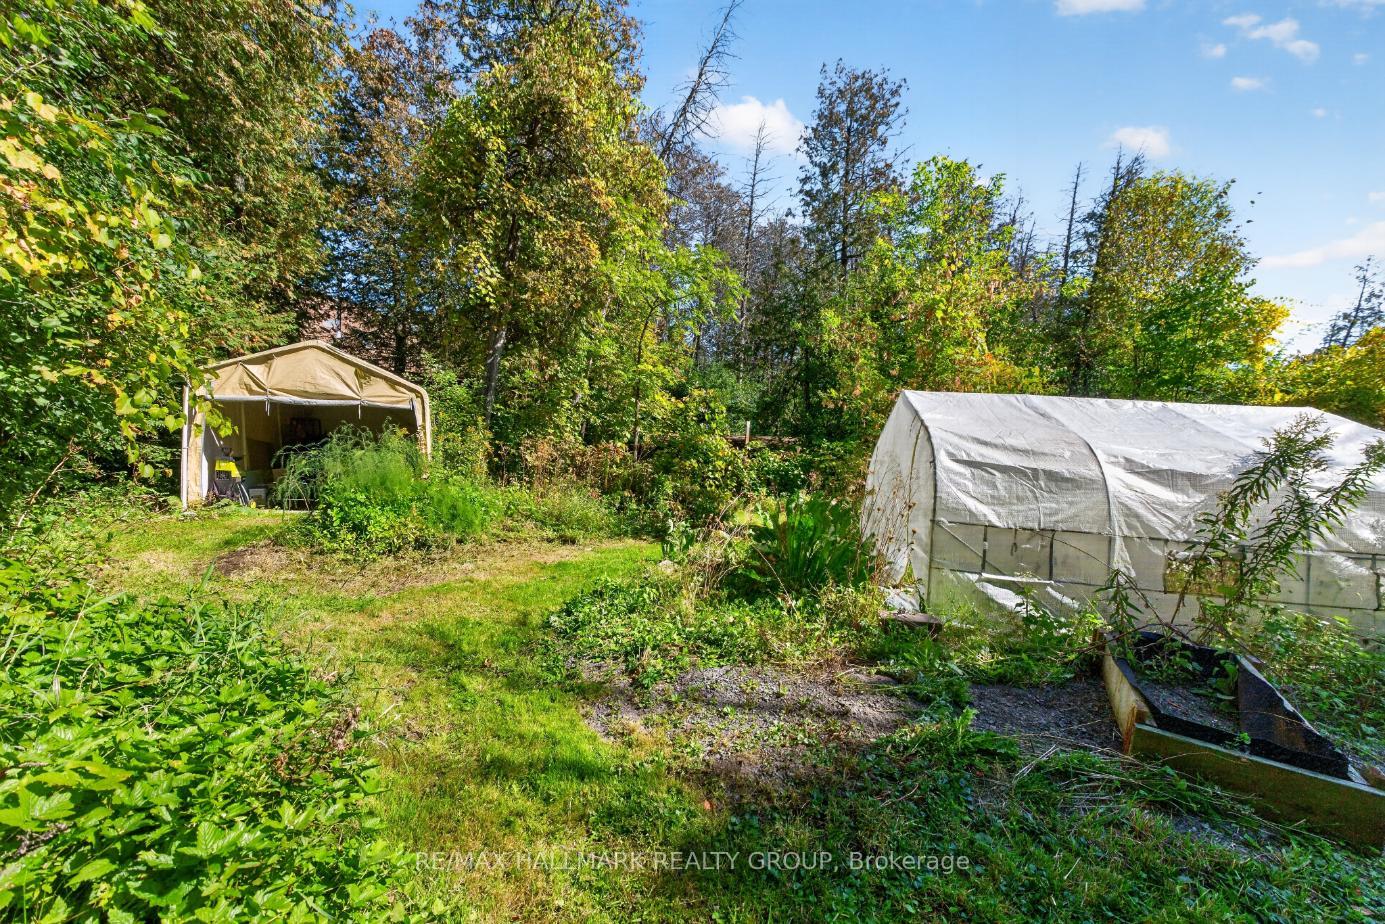
- Private pond and greenhouse enhance outdoor enjoyment.
- Minutes away from shops and everyday amenities.
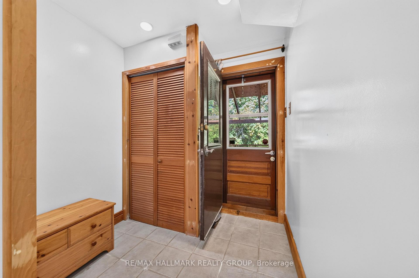
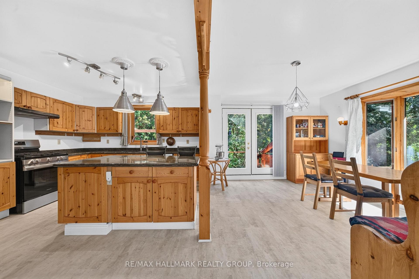
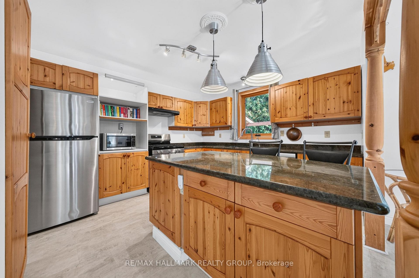
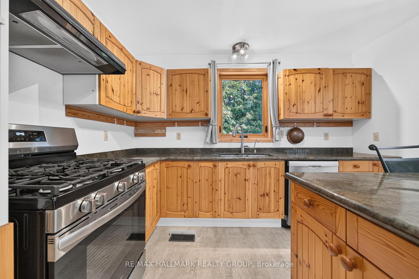
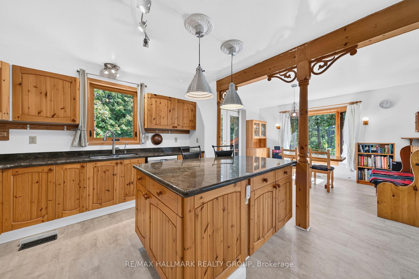
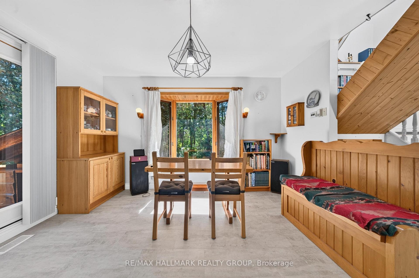
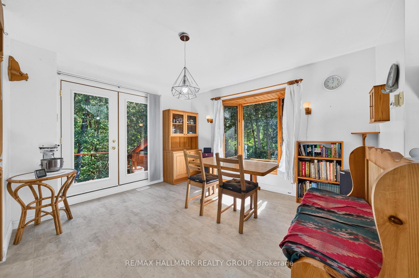
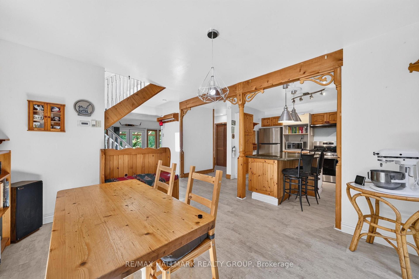
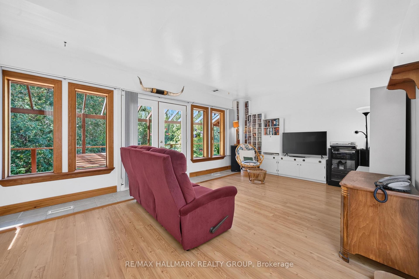
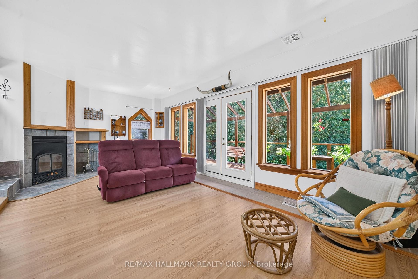
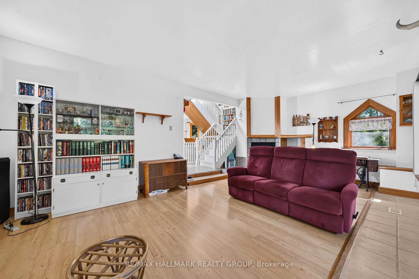
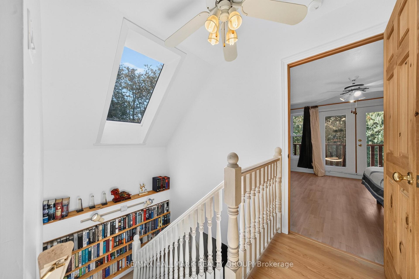
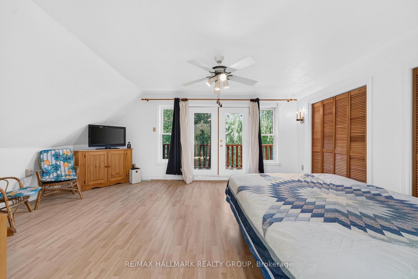
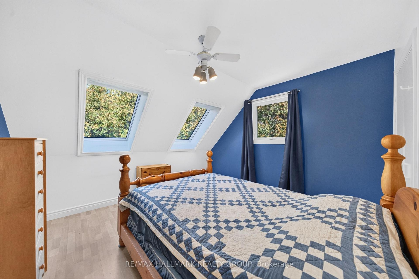
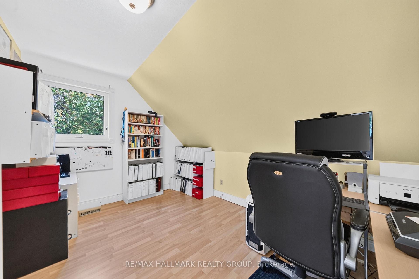
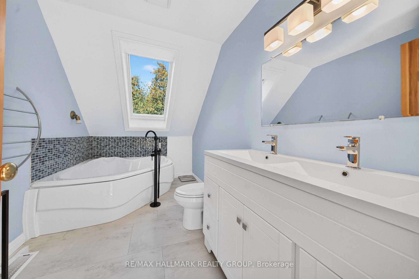
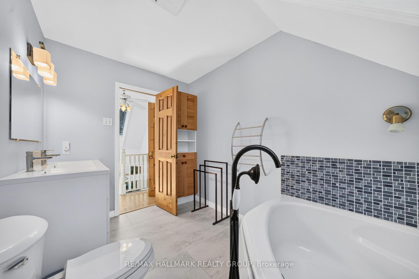
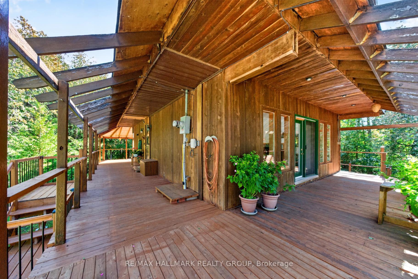
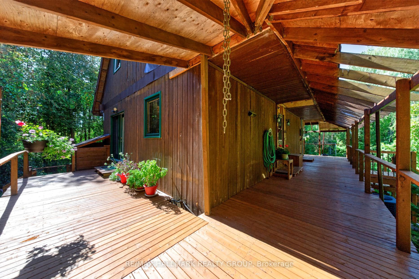
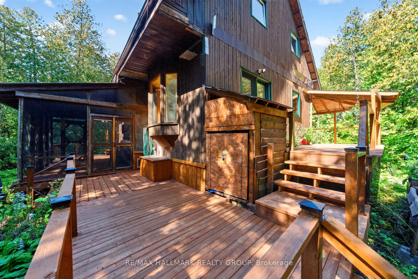
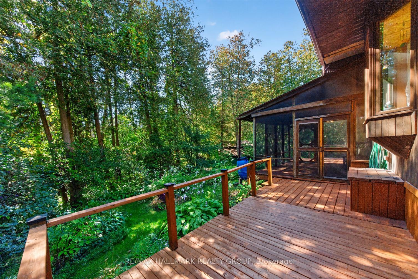
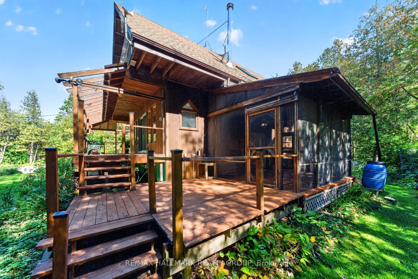
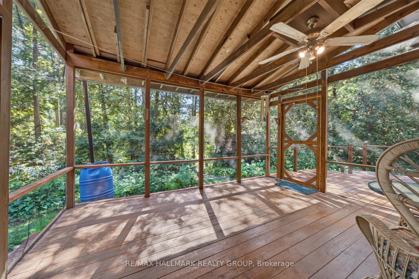
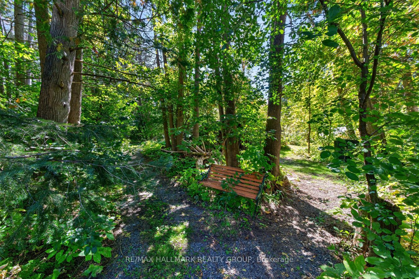
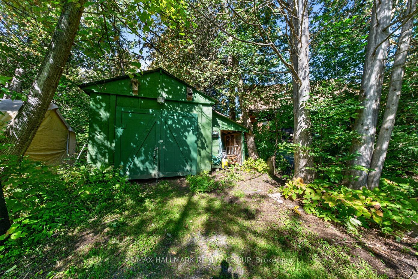
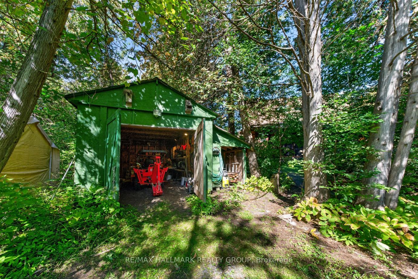
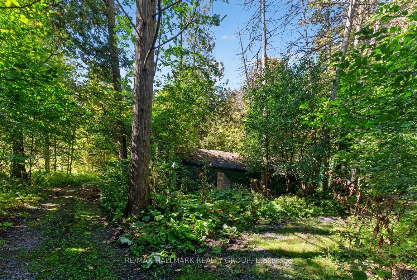
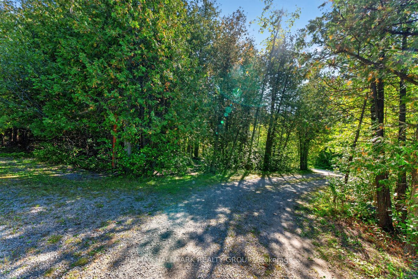
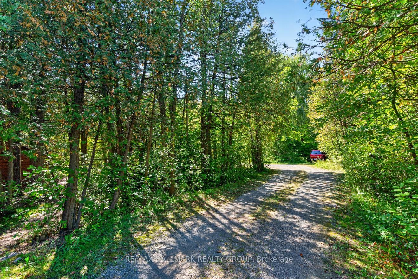
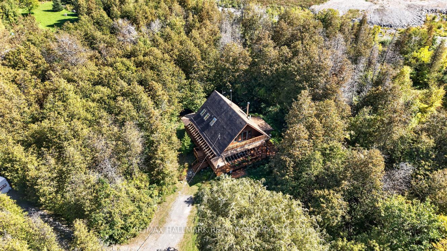
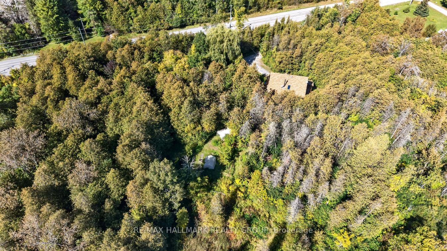
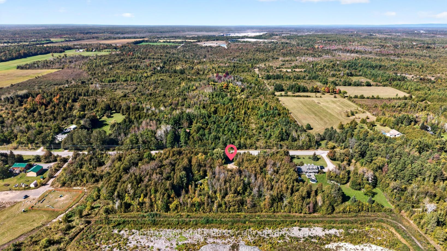
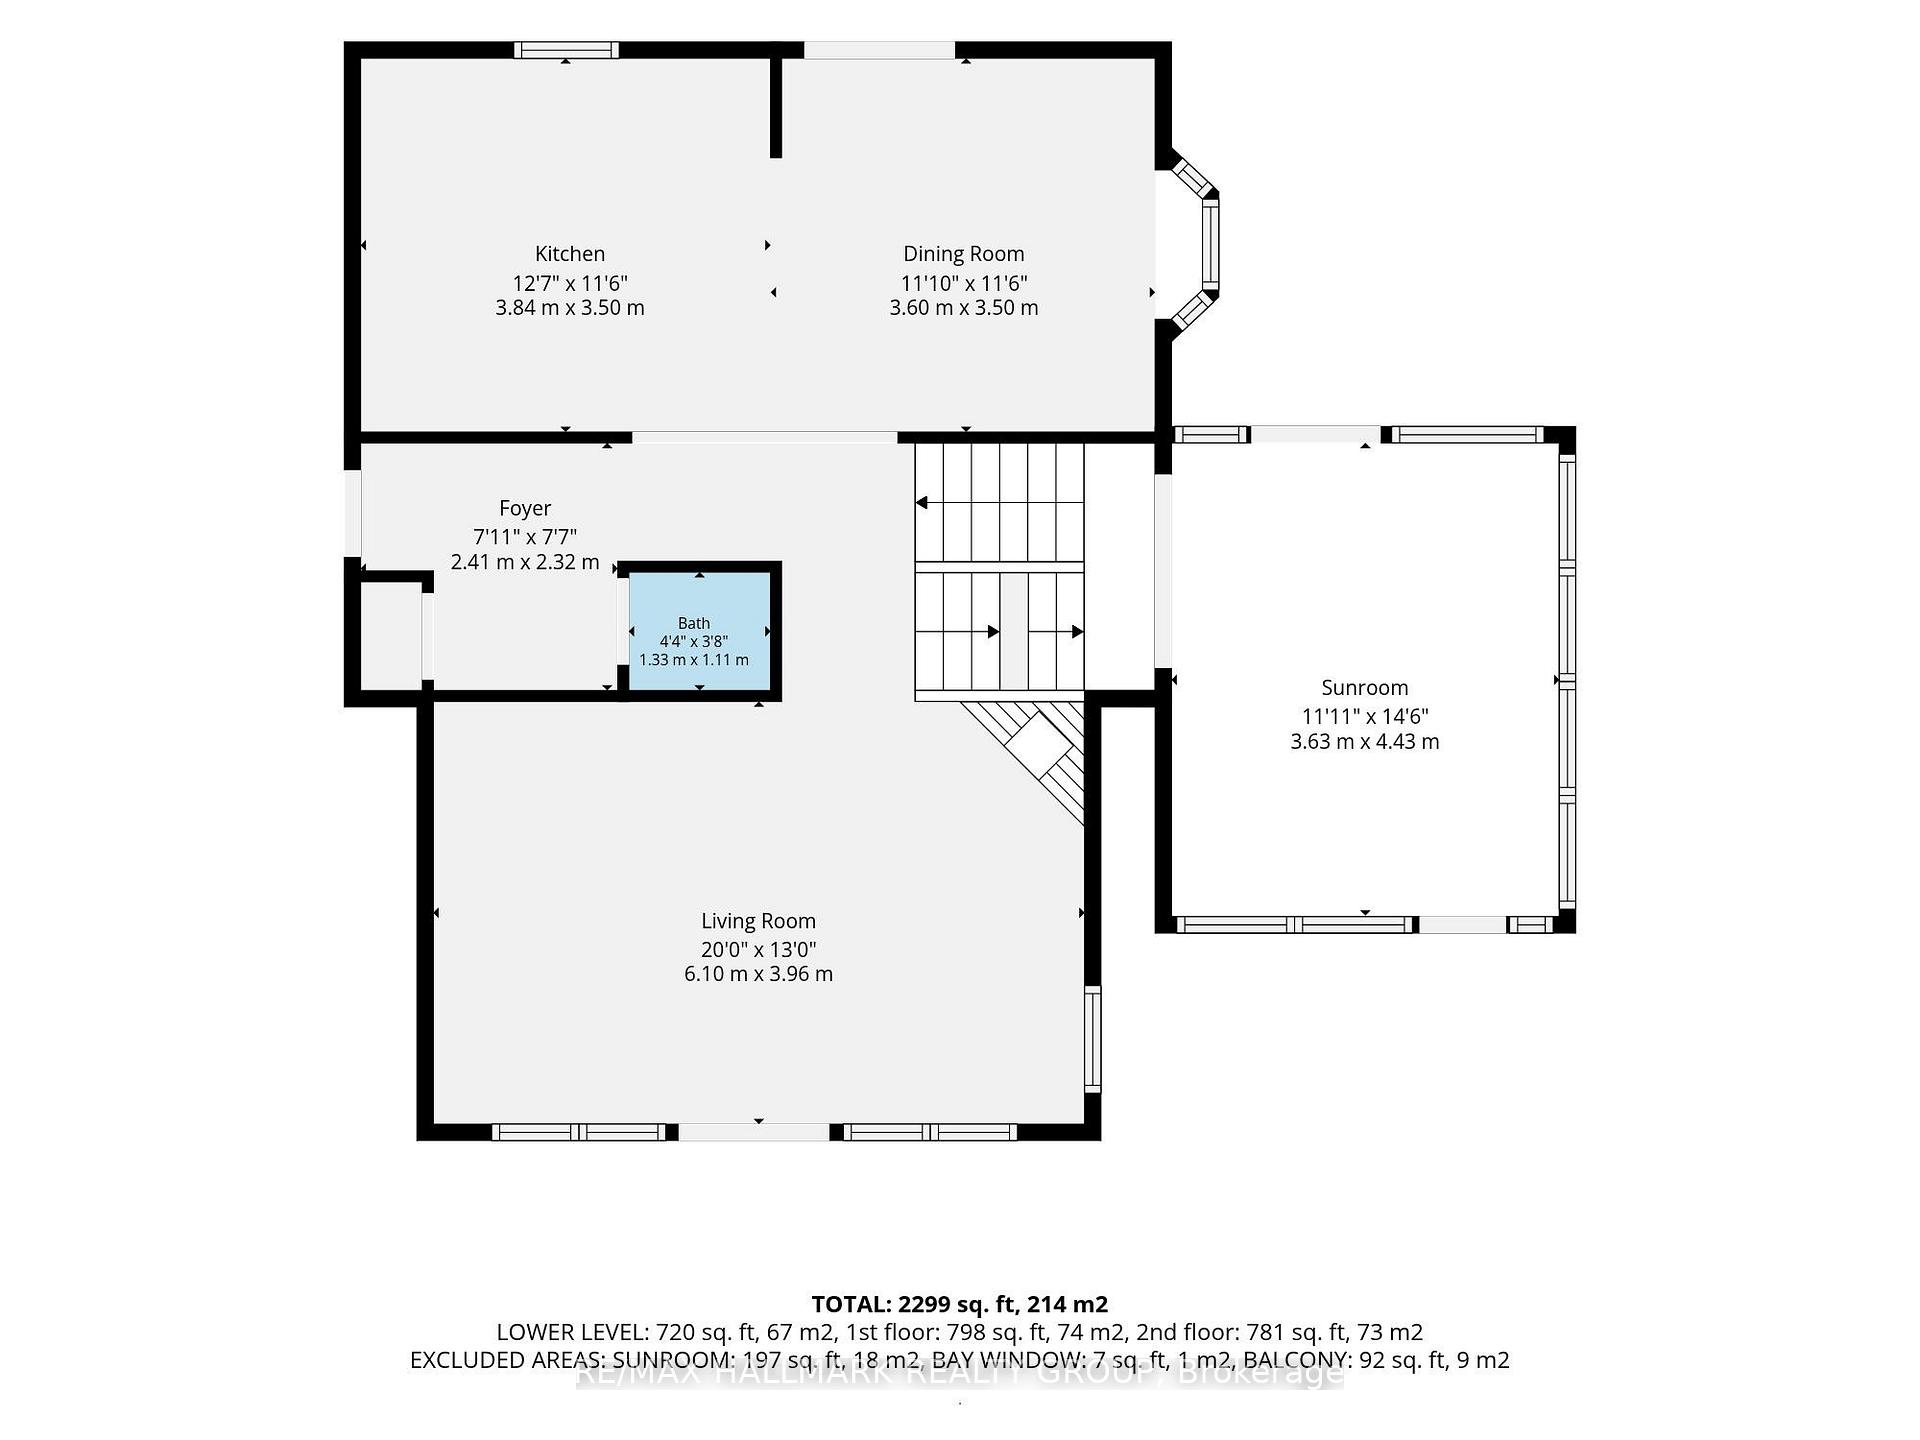
Peaceful rural living just minutes from all the amenities Stittsville has to offer! Set on a beautiful 2-acre lot, this charming 3-bedroom home offers the perfect blend of country living and everyday convenience. A wraparound verandah welcomes you to enjoy morning coffee, relaxing evenings and the natural surroundings. Inside, discover a bright and inviting interior with four sets of French doors and four skylights allowing an abundance of natural light to shine in while creating a seamless connection to the surrounding natural landscape. The country kitchen blends classic character with modern touches, featuring granite counters, stainless steel appliances and a large centre island with breakfast bar, opening seamlessly to the dining room with a beautiful bay window overlooking the backyard. The living room is a warm and inviting retreat, featuring a wall of windows, cozy wood-burning fireplace and French door access to the verandah. Spacious primary bedroom offers access to a private balcony. Two additional bedrooms and an updated bathroom with dual sinks and soaker tub complete the second level. The basement provides a rec space, den, workshop, additional bathroom, laundry and ample storage. Enjoy even more outdoor living with a screened-in back porch and deck. The expansive 2 acre grounds offers a wonderful blend of functionality and outdoor enjoyment, featuring a greenhouse, Shelter Logic structure, barn/shed and private pond, with plenty of room for gardening, hobbies and storage. Offering the best of both worlds, this charming property provides space and privacy, while remaining just minutes from shops, restaurants, schools and everyday amenities. 24 hour irrevocable.
Key Facts & Features
Property Costs
- Annual Property Tax Amount
- $3,974
- Land Transfer Tax Fee
- $10,473
Rental Items
- Rental Equipment
- Propane Tank, High Pressure Valve
- Basement Type
- Partially Finished
Interior Features
- Interior Extras
- Carpet Free, Storage, Water Treatment
- View
- Trees/Woods, Forest
- Fireplace/Stove
- Yes
- Fireplace Features
- Wood
- Elevator
- No
Exterior Features
- Exterior Extras
- Deck, Privacy, Porch, Private Pond
- Pool
- None
- Property Features
- Wooded/Treed
- Other Structures
- Out Buildings, Greenhouse
Building
- Building Type
- Detached
- Building Style
- 2-Storey
Construction
- Exterior Finish
- Wood
- Roof
- Asphalt Shingle
- Foundation Details
- Poured Concrete
- Special Designation
- Unknown
Lot
- Lot Front
- 295.28 ft
- Lot Depth
- 295.28 ft
Inclusions
- Inclusions
- Refrigerator, Stove, Dishwasher, Microwave, Washer, Dryer, Greenhouse, Shelter Logic Structure, All Window Coverings, Wardrobes in basement shower room, Water Treatment System, Hot Water Tank
Exclusions
- Exclusions
- Generator, workbench and white shelving unit in workshop, desk/cabinetry in basement rec space, cabinets and shelving in basement den, display case, shelf and bookshelf in living room, display case in dining room and small corner shelf in kitchen
Parking & Garages
- Garage Type
- None
- Garage Spaces
- 0
- Parking Spaces
- 4
- Total Garage And Parking Spaces
- 4
Heating & Cooling
- Heat Source
- Propane
- Heat Type
- Forced Air
- Air Conditioning
- Central Air
- Water
- Well
- Sewers
- Septic
- Bedrooms
- 3
- Washrooms
- 3
- Kitchens
- 1
Room sizes
- Kitchen—Main level
- Powder Room—Main level
- Bedroom—Second level
- Utility Room—Basement level, Combined w/Laundry
- Workshop—Basement level
- Recreation—Basement level
- Den—Basement level
- Bathroom—Second level
- Primary Bedroom—Second level
- Bedroom—Second level
- Dining Room—Main level
- Living Room—Main level
- Bathroom—Basement level
Washrooms
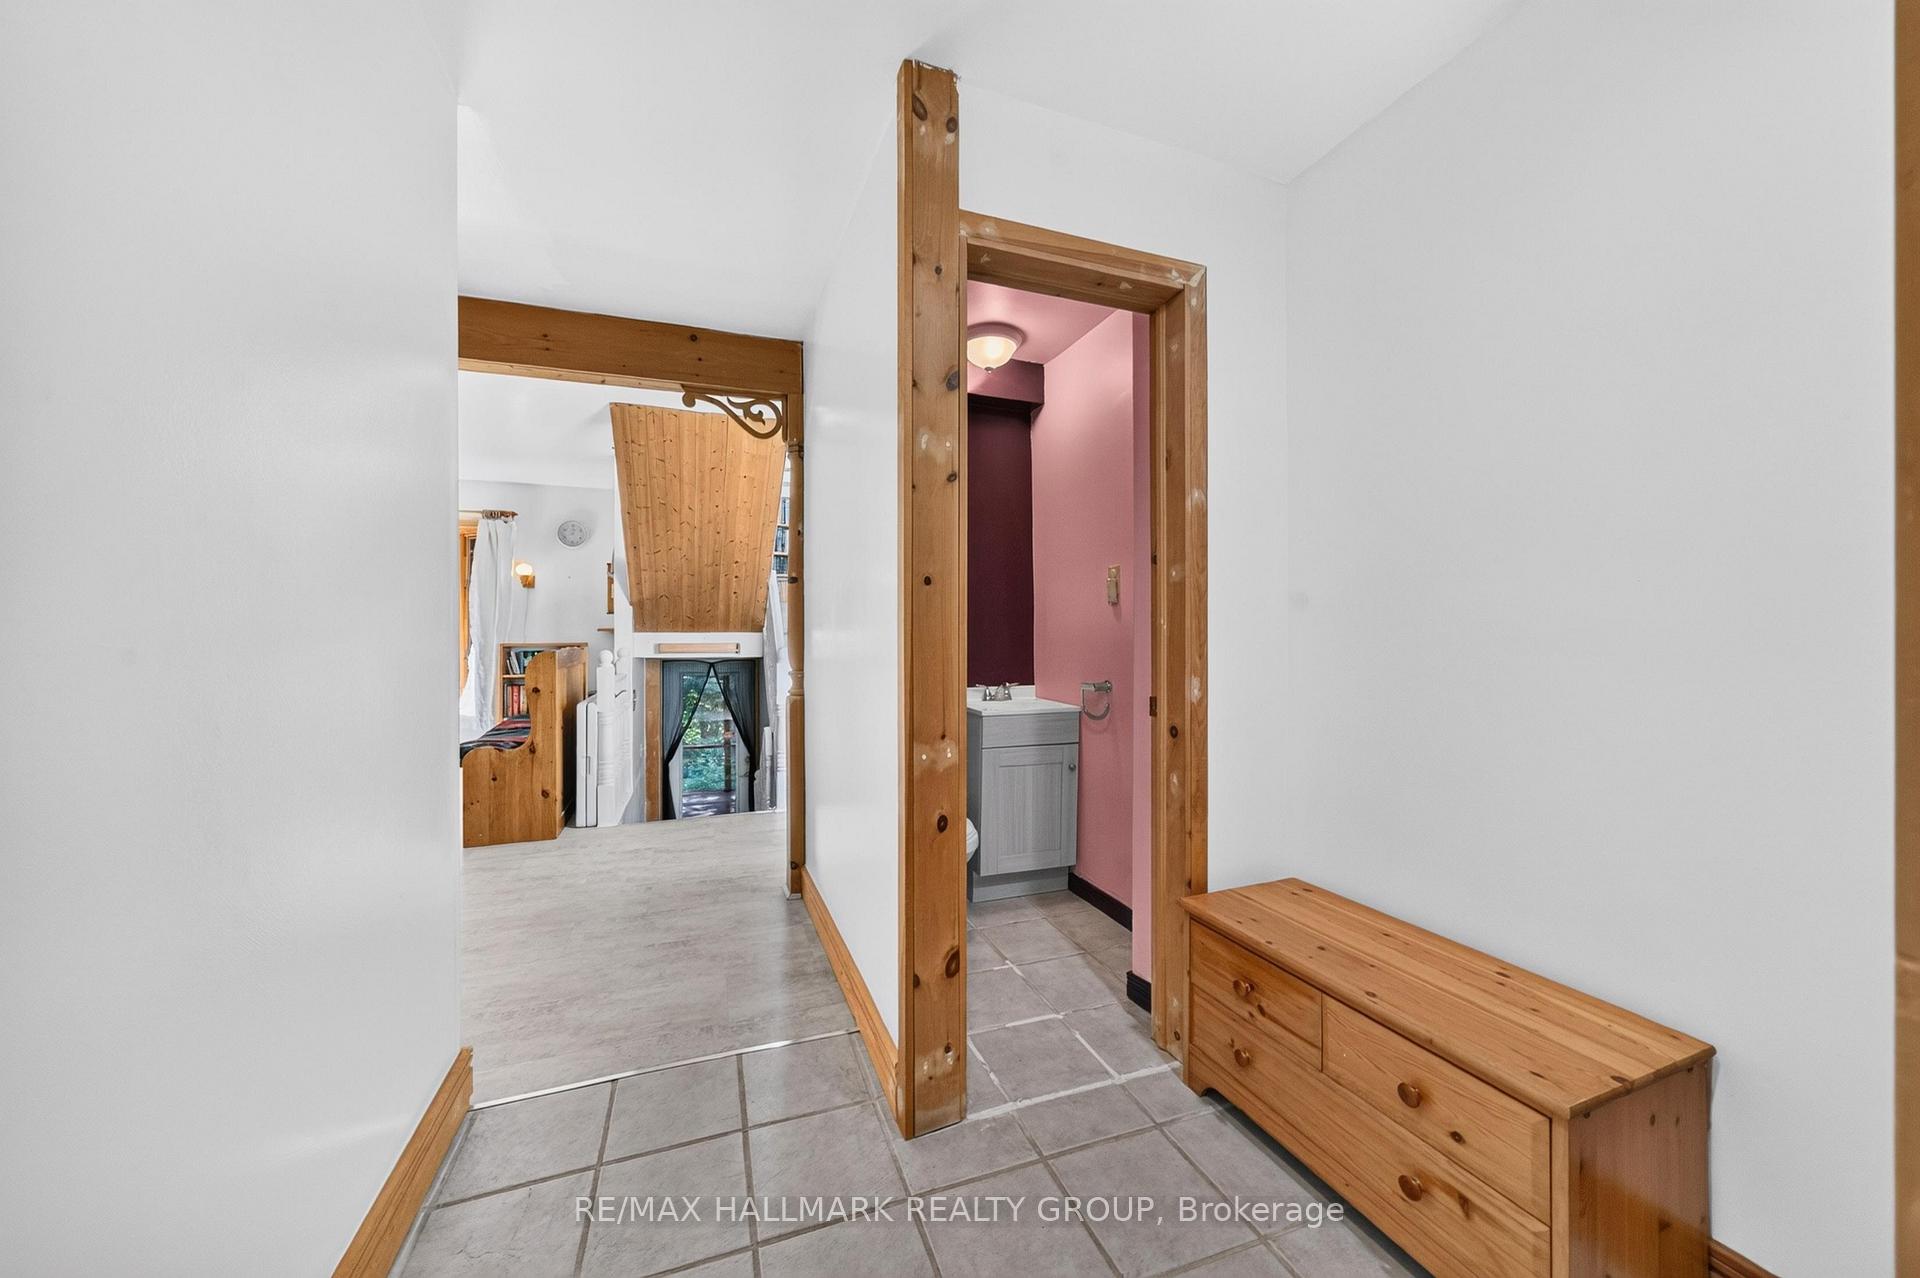
- 2-piece, Main
- 4-piece, Second
- 1-piece, Basement
- Municipality
- Ottawa
- Neighbourhood
- Remainder of Stittsville & Area
- Main cross streets
- Stittsville Main Street
- Directions
- Stittsville Main Street to Flewellyn Road.
- MLS® number
- X13835208
- Data source
- Toronto Regional Real Estate Board
- Listed on
- 2026-09-28
- Updated on
- 2026-09-28
- Days on market
- 17 days
- Possession type
- Other
- Co-op commission
- 2%
- Seller
- Listed by
- RE/MAX HALLMARK REALTY GROUP
Home Market Value
Current home valuation for 7524 Flewellyn Road, Ottawa, Remainder of Stittsville & Area, Ottawa, ON. Listed for $699,900
HOMEH Estimate
$712,311
Estimated Sales Range
$562,726 - $861,896
HOMEH Estimate for 7524 Flewellyn Road, Ottawa, Remainder of Stittsville & Area
Calculated with a real agent's CMA method — 45+ years of experience, codified. Not an AI guess.
Mortgage Payment Calculator
Compare up to 4 down payment scenarios
5% on first $500K + 10% on $199,900 over $500K
$44,990
| Scenario 1 | Scenario 2 | Scenario 3 | Scenario 4 | |
|---|---|---|---|---|
−Down payment | % $ | % $ | % $ | % $ |
+CMHC insurance | $26,176 | $19,527 | $16,658 | $0 |
=Total mortgage | $680,582 | $649,437 | $611,573 | $559,920 |
Amortization | ||||
Mortgage rate | % | % | % | % |
| Payment frequency | ||||
=Mortgage payment | $3,323monthly | $3,171monthly | $2,986monthly | $2,734monthly |
Land Transfer Tax
$10,473
$10,473
Around this home
No schools found nearby
Data provided by OpenStreetMap & Fraser Institute School Rankings
Ask HOMEH
New!Hi there!
👋Text or call (416) 301-9001
Recommended for you
Based on homes you've looked at.
No recommended properties found.
Nearby similar homes
No nearby properties found.
More real estate resources
Other homes nearby
Nearby neighbourhoods
- 8203 - Stittsville (South) homes for sale
- 8209 - Goulbourn Twp From Franktown Rd/South To Rideau homes for sale
- 4201 - Mechanicsville homes for sale
- 8204 - Richmond homes for sale
- 8208 - Btwn Franktown Rd. & Fallowfield Rd. homes for sale
- 1113 - Cumberland Village homes for sale
- 3104 - CFB Rockcliffe and Area homes for sale
- 8211 - Stittsville (North) homes for sale
No nearby listings available.