
447 Simpson Road
Ottawa (Alta Vista/Faircrest Heights), ON K1H 5A8
- 4Bedrooms
- 3Bathrooms
- 2Garage
- 2500–3000Sq Ft
- $12,047Tax
- 90×114 ftLot Size
 Free EstimateSee Free Estimate Report

Sale & Price History for 447 Simpson Road, Ottawa, Alta Vista/Faircrest Heights
| Start Date | End Date | Price | Event | MLS# |
|---|---|---|---|---|
| No listing history available | ||||
Real estate boards require you to or to see the full details of this property.
*Sold prices and complete sale & price history are regulated data. Under the Trust in Real Estate Services Act, 2002 (TRESA) and the rules of the Real Estate Council of Ontario (RECO), and pursuant to the Multiple Listing Service® rules of the Canadian Real Estate Association (CREA) and the Toronto Regional Real Estate Board (TRREB), this information may be shown only to registered users who have agreed to the applicable terms of use (a Virtual Office Website, or "VOW," arrangement). HOMEH Inc., Brokerage therefore provides it to signed-in members only. Creating an account is free and takes under a minute.
About 447 Simpson Road, Ottawa, Alta Vista/Faircrest Heights
Summarized Description
- Over 4,000 sqft of living space
- Custom-designed kitchen with luxury features
- Original stone fireplace adds character
- Heated floors in primary ensuite bathroom
- Finished lower level with wet bar
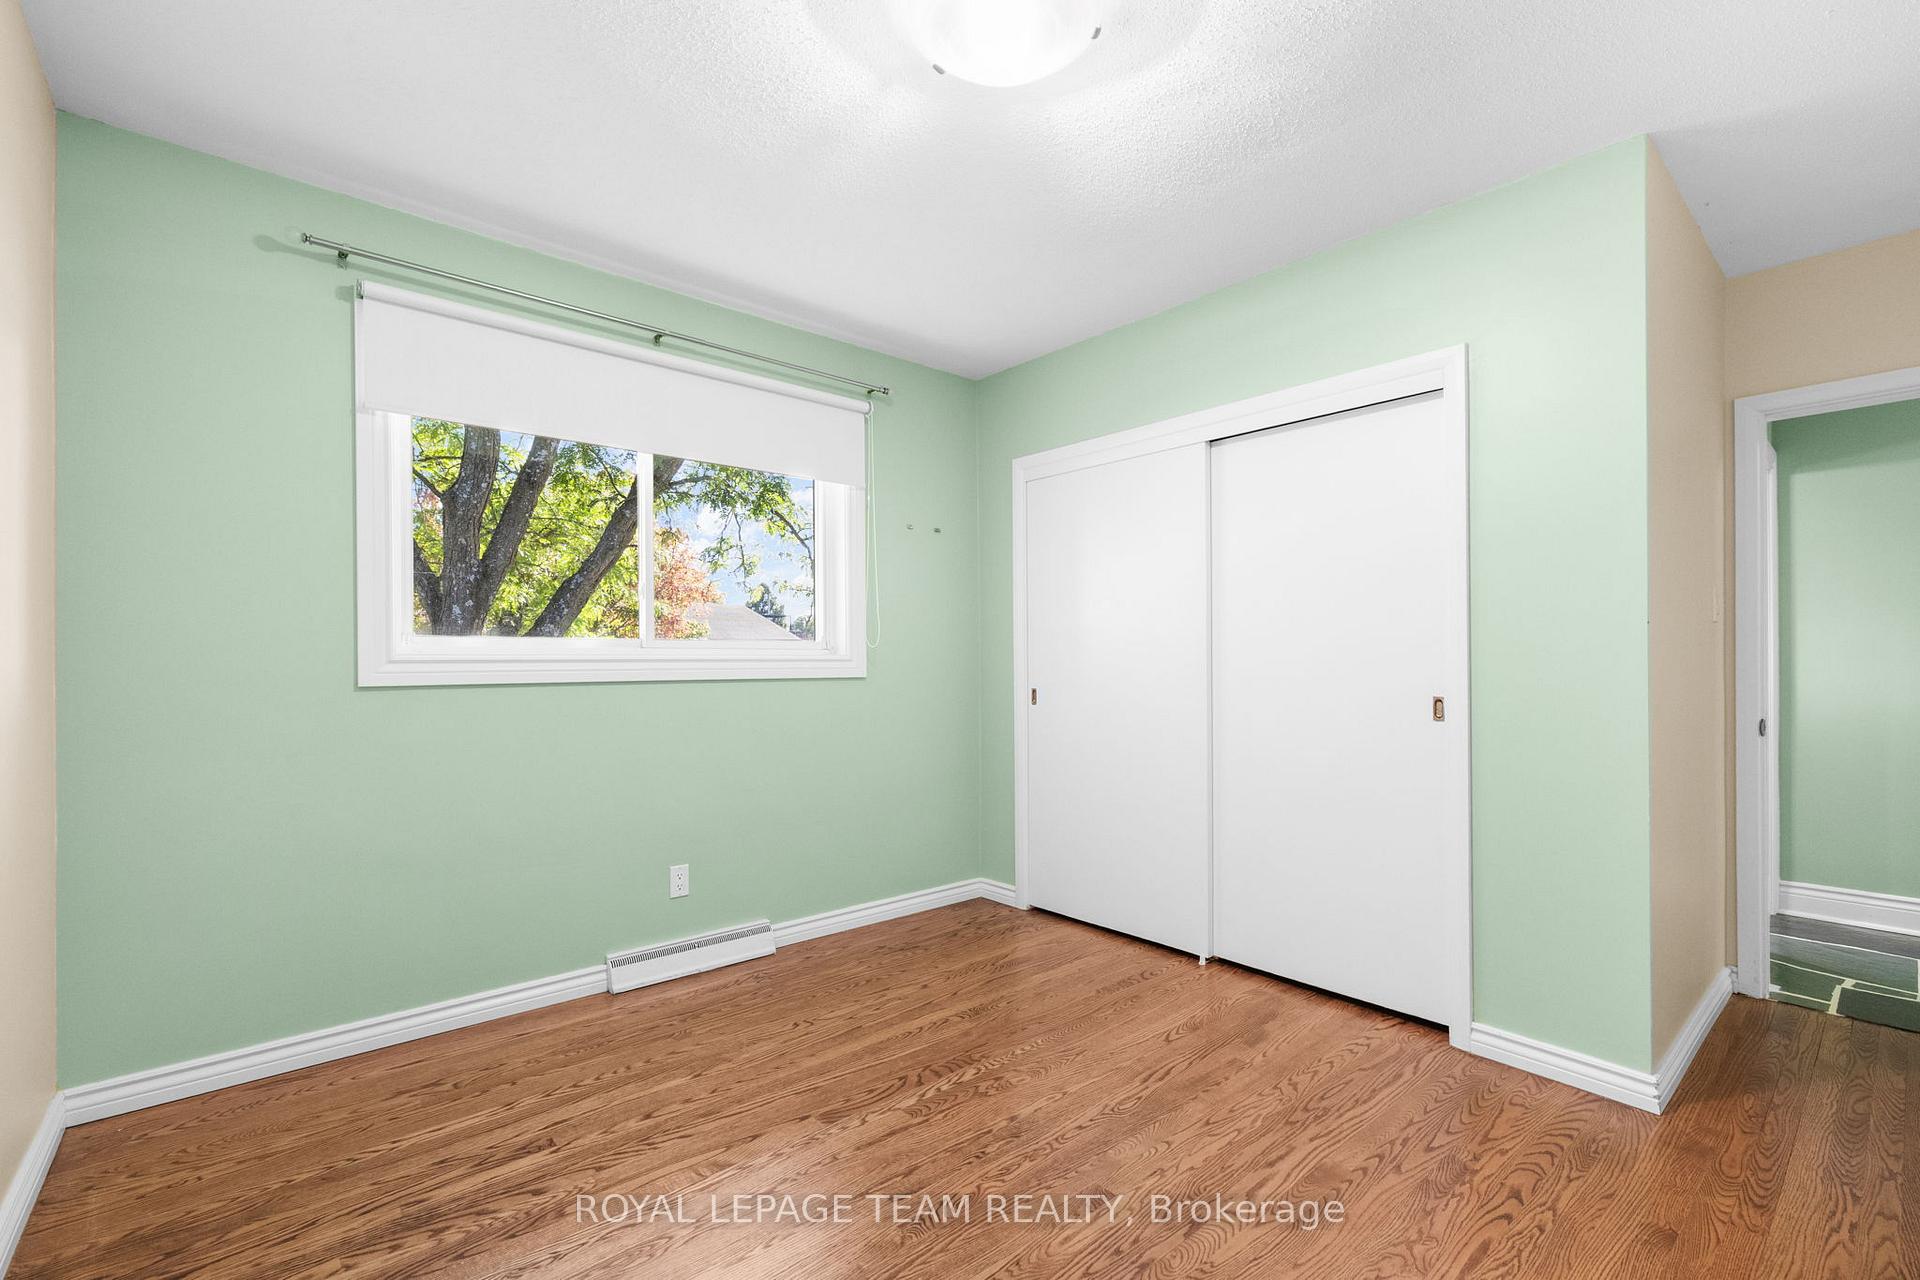
- Generously sized bedrooms and main-floor laundry
- Quiet neighborhood with community amenities
- Move-in ready and exceptional curb appeal
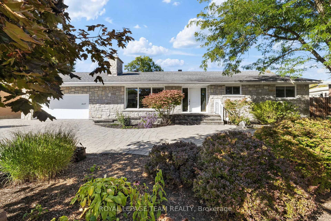
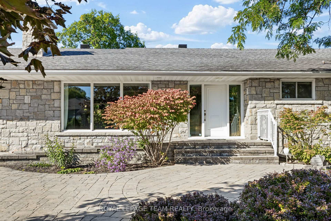
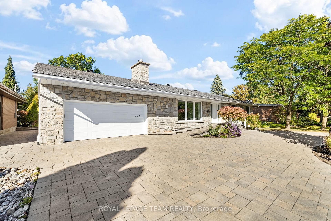
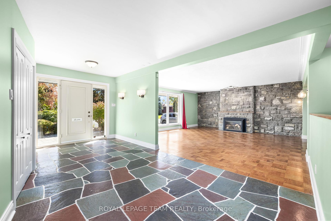
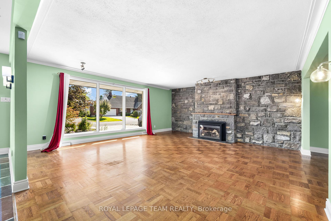
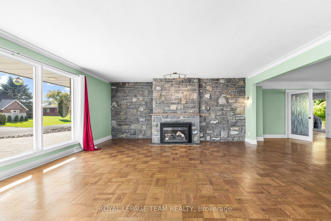
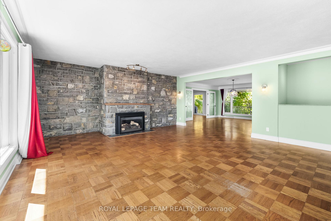
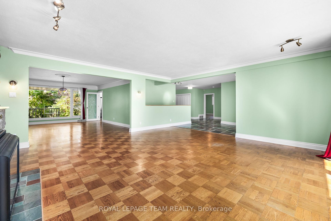
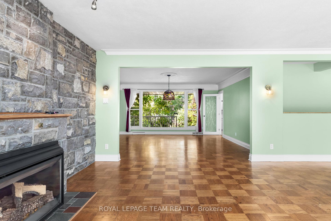
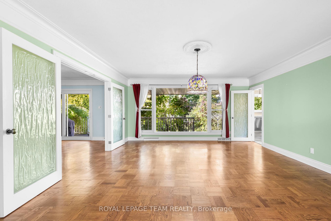
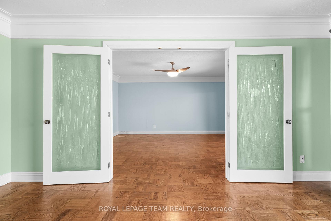
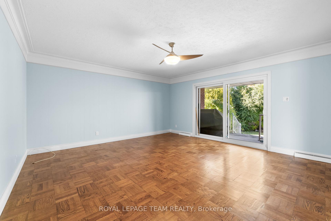
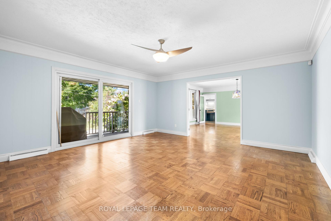
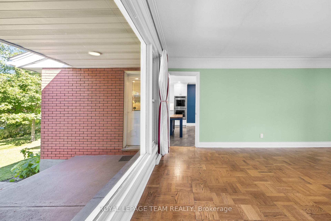
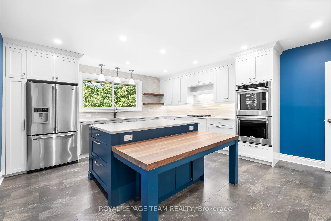
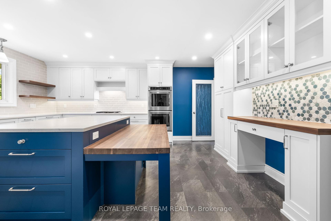
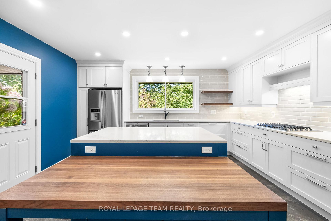
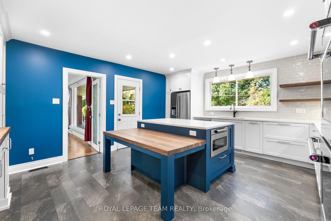
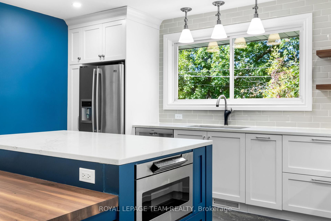
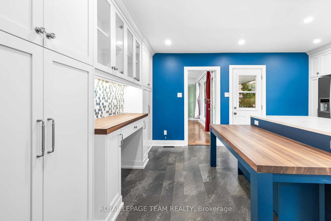
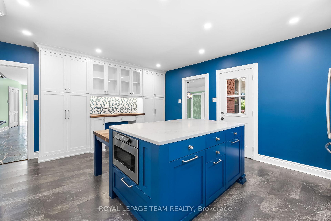
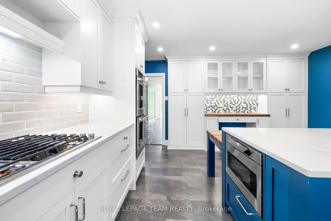
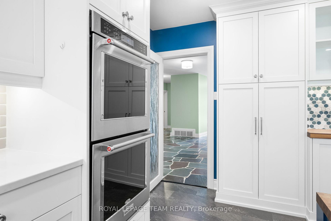
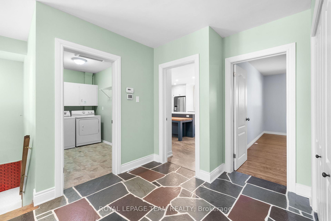
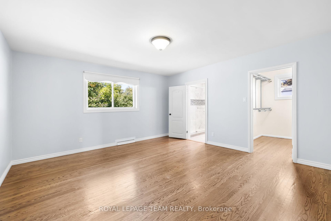
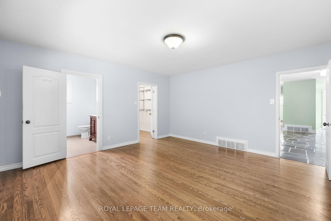
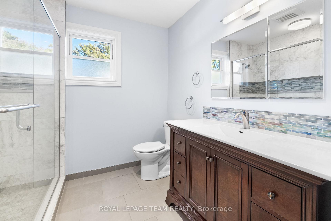
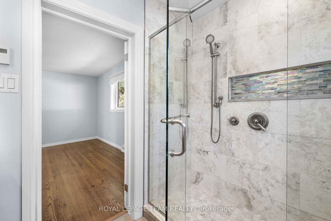
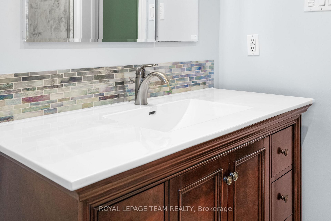
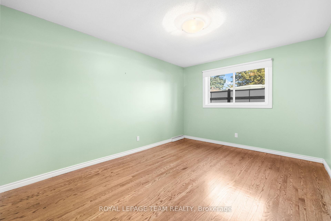
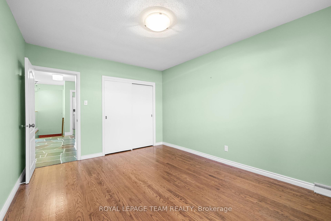
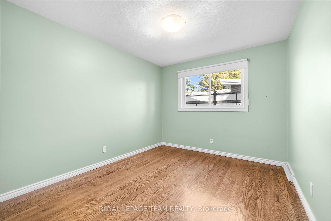
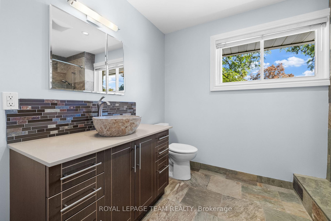
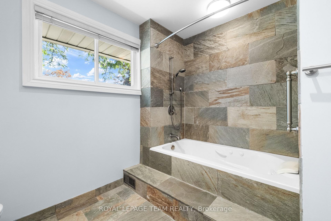
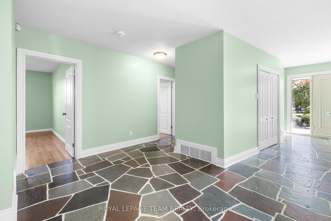
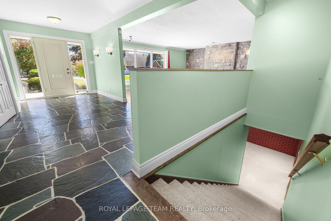
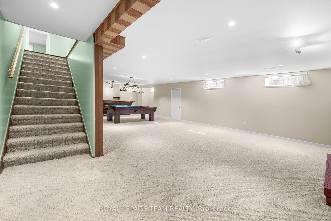
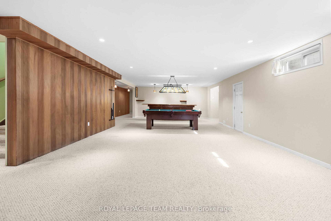
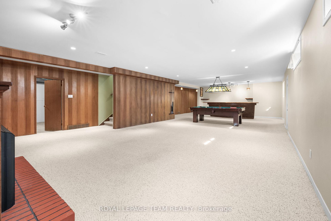
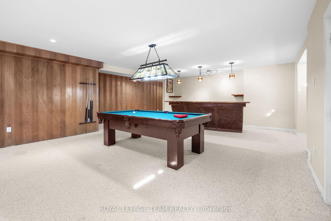
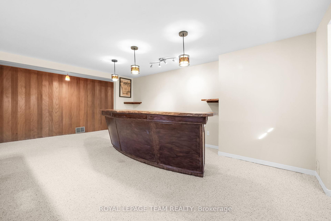
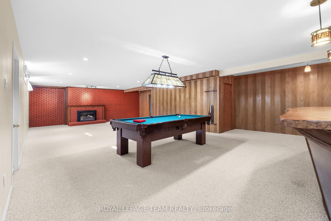
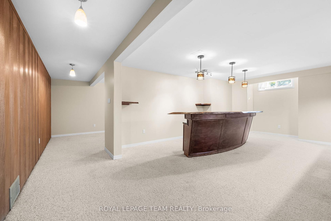
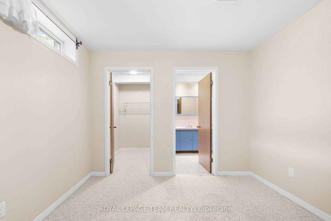
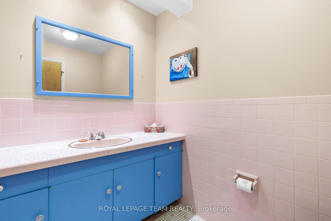
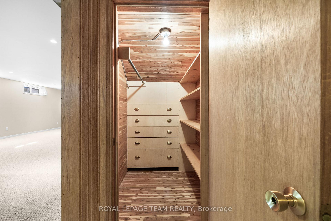
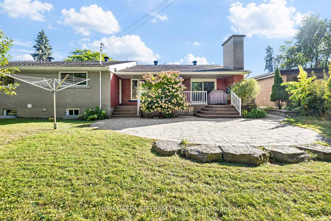
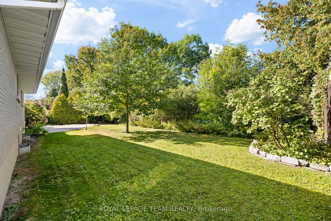
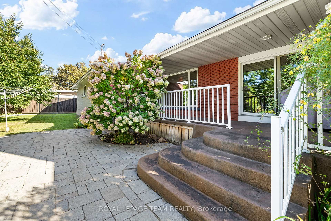
Welcome to 447 Simpson Road, a sprawling bungalow over 4,000 sqft living space on a premier 90' x 113.5' lot in prestigious Faircrest Heights, where original mid-century character meets thoughtful modern updates. Impressive curb appeal welcomes you with a curved driveway offering ample parking, a stone ramp for easy accessibility, and mature gardens, while a wide, light-filled foyer with original slate flooring sets the tone for the exceptional flow throughout. Every space in this home is generously proportioned, from the large living room, framed by a picture window overlooking the changing seasons and anchored by a striking original stone fireplace with a custom-built mantle, to the big dining room and spacious family room at the rear. The custom-designed chef's kitchen boasts luxury stone countertops, double wall ovens, a gas cooktop with down-draft vent, and abundant storage, with both the kitchen and family room opening onto the covered deck and backyard - perfect for effortless indoor-outdoor living and entertaining. The main level offers 4 generously sized bedrooms and the convenience of main-floor laundry, including a huge primary retreat with a walk-in closet and renovated ensuite featuring heated floors and a walk-in shower, while the main bathroom is equally elevated with a jet bath. The finished lower level expands your living area with an open recreation layout, a handcrafted wet bar, a brick fireplace with custom mantels, extensive storage, plus a versatile room & 2-piece bath - ideal for guests or extended family. Outside, enjoy a stone patio surrounded by mature gardens in a quiet, wide-street neighbourhood with an active community association - walking distance to hospital, cross-country ski trails, a toboggan hill, bike lanes, schools, and churches, and just minutes to Elmvale Acres Shopping Centre. Homes on this sought-after street rarely come to market - this exceptional, move-in-ready bungalow is a rare opportunity not to be missed.
Key Facts & Features
Property Costs
- Annual Property Tax Amount
- $12,047
- Land Transfer Tax Fee
- $36,075
Rental Items
- Rental Equipment
- None
- Basement Type
- Full, Finished
Interior Features
- Laundry Level
- Main Level
- Interior Extras
- Auto Garage Door Remote, Primary Bedroom - Main Floor, Upgraded Insulation, Water Heater Owned
- Fireplace/Stove
- Yes
- Fireplace Features
- Natural Gas
- Elevator
- No
Exterior Features
- Exterior Extras
- Landscaped, Patio, Porch
- Pool
- None
- Property Features
- Hospital, Public Transit, Fenced Yard
- Accessibility Features
- Hallway Width 42 Inches or More, Ramps, Ramped Entrance
Building
- Building Type
- Detached
- Building Style
- Bungalow
Construction
- Exterior Finish
- Brick
- Roof
- Asphalt Shingle
- Foundation Details
- Concrete
- Special Designation
- Accessibility
Lot
- Lot Front
- 90.00 ft
- Lot Depth
- 113.50 ft
Inclusions
- Inclusions
- Gas cooktop, dishwasher, fridge, wall mounted ovens, microwave, all window dressings, all light fixtures, all ceiling fan(s), washer, dryer, furnace, AC, hot water tank, all shelves attached, auto garage door openers with remote controls, pool table, black safe in the basement, in-line gas BBQ, freezer in the basement
Exclusions
- Exclusions
- None
Parking & Garages
- Garage Type
- Attached
- Garage Spaces
- 2
- Parking Spaces
- 4
- Total Garage And Parking Spaces
- 6
Heating & Cooling
- Heat Source
- Gas
- Heat Type
- Forced Air
- Air Conditioning
- Central Air
- Water
- Municipal
- Sewers
- Sewer
- Bedrooms
- 4
- Washrooms
- 3
- Kitchens
- 1
- Family / bonus room
- Yes
Room sizes
- Bedroom 3—Main level
- Bathroom—Basement level, 2 Pc Bath
- Office—Basement level
- Bathroom—Main level, 4 Pc Ensuite
- Bedroom 4—Main level
- Kitchen—Main level
- Foyer—Main level, Walk-In Closet(s)
- Bedroom 2—Main level
- Bedroom 4—Main level
- Other—Basement level
- Family Room—Main level
- Living Room—Main level, Fireplace
- Primary Bedroom—Main level, Walk-In Closet(s)
- Laundry—Main level
- Dining Room—Main level
- Recreation—Basement level, Fireplace
- Bathroom—Main level, 4 Pc Bath
Washrooms
- 4-piece, Main
- 4-piece, Main
- 2-piece, Basement
- Municipality
- Ottawa
- Neighbourhood
- Alta Vista/Faircrest Heights
- Main cross streets
- Smyth Rd & Highland Terrace
- Directions
- Smyth Rd to South Haven Pl. turn right and then left on Simpson Rd.
- MLS® number
- X13835046
- Data source
- Toronto Regional Real Estate Board
- Listed on
- 2026-09-28
- Updated on
- 2026-09-28
- Days on market
- 17 days
- Possession type
- Immediate
- Co-op commission
- 2
- Seller
- Listed by
- ROYAL LEPAGE TEAM REALTY
Home Market Value
Current home valuation for 447 Simpson Road, Ottawa, Alta Vista/Faircrest Heights, Ottawa, ON. Listed for $1,980,000
HOMEH Estimate
—
Estimated Sales Range
—
HOMEH Estimate for 447 Simpson Road, Ottawa, Alta Vista/Faircrest Heights
Calculated with a real agent's CMA method — 45+ years of experience, codified. Not an AI guess.
For the owner
Is this your home? Track its value.
Get this home's HOMEH Estimate by email once a month, with how many homes are for sale around you.
Mortgage Payment Calculator
Compare up to 4 down payment scenarios
20% required for homes $1.5M or more
$396,000
| Scenario 1 | Scenario 2 | Scenario 3 | Scenario 4 | |
|---|---|---|---|---|
−Down payment | % $ | % $ | % $ | % $ |
+CMHC insurance | $0 | $0 | $0 | $0 |
=Total mortgage | $1,584,000 | $1,485,000 | $1,386,000 | $1,287,000 |
Amortization | ||||
Mortgage rate | % | % | % | % |
| Payment frequency | ||||
=Mortgage payment | $7,734monthly | $7,251monthly | $6,767monthly | $6,284monthly |
Land Transfer Tax
$36,075
$36,075
Around this home
No schools found nearby
Data provided by OpenStreetMap & Fraser Institute School Rankings
Ask HOMEH
New!Hi there!
👋Text or call (416) 301-9001
Recommended for you
Based on homes you've looked at.
No recommended properties found.
Nearby similar homes
No nearby properties found.
More real estate resources
Other homes nearby
Nearby neighbourhoods
- 9104 - Huntley Ward (South East) homes for sale
- 8211 - Stittsville (North) homes for sale
- 3104 - CFB Rockcliffe and Area homes for sale
- 8210 - Rideau Twp South To Roger Stevens Drive homes for sale
- 7201 - City View/Skyline/Fisher Heights/Parkwood Hills homes for sale
- 9105 - Huntley Ward (South West) homes for sale
- 4201 - Mechanicsville homes for sale
- 3602 - Riverview Park homes for sale
No nearby listings available.