
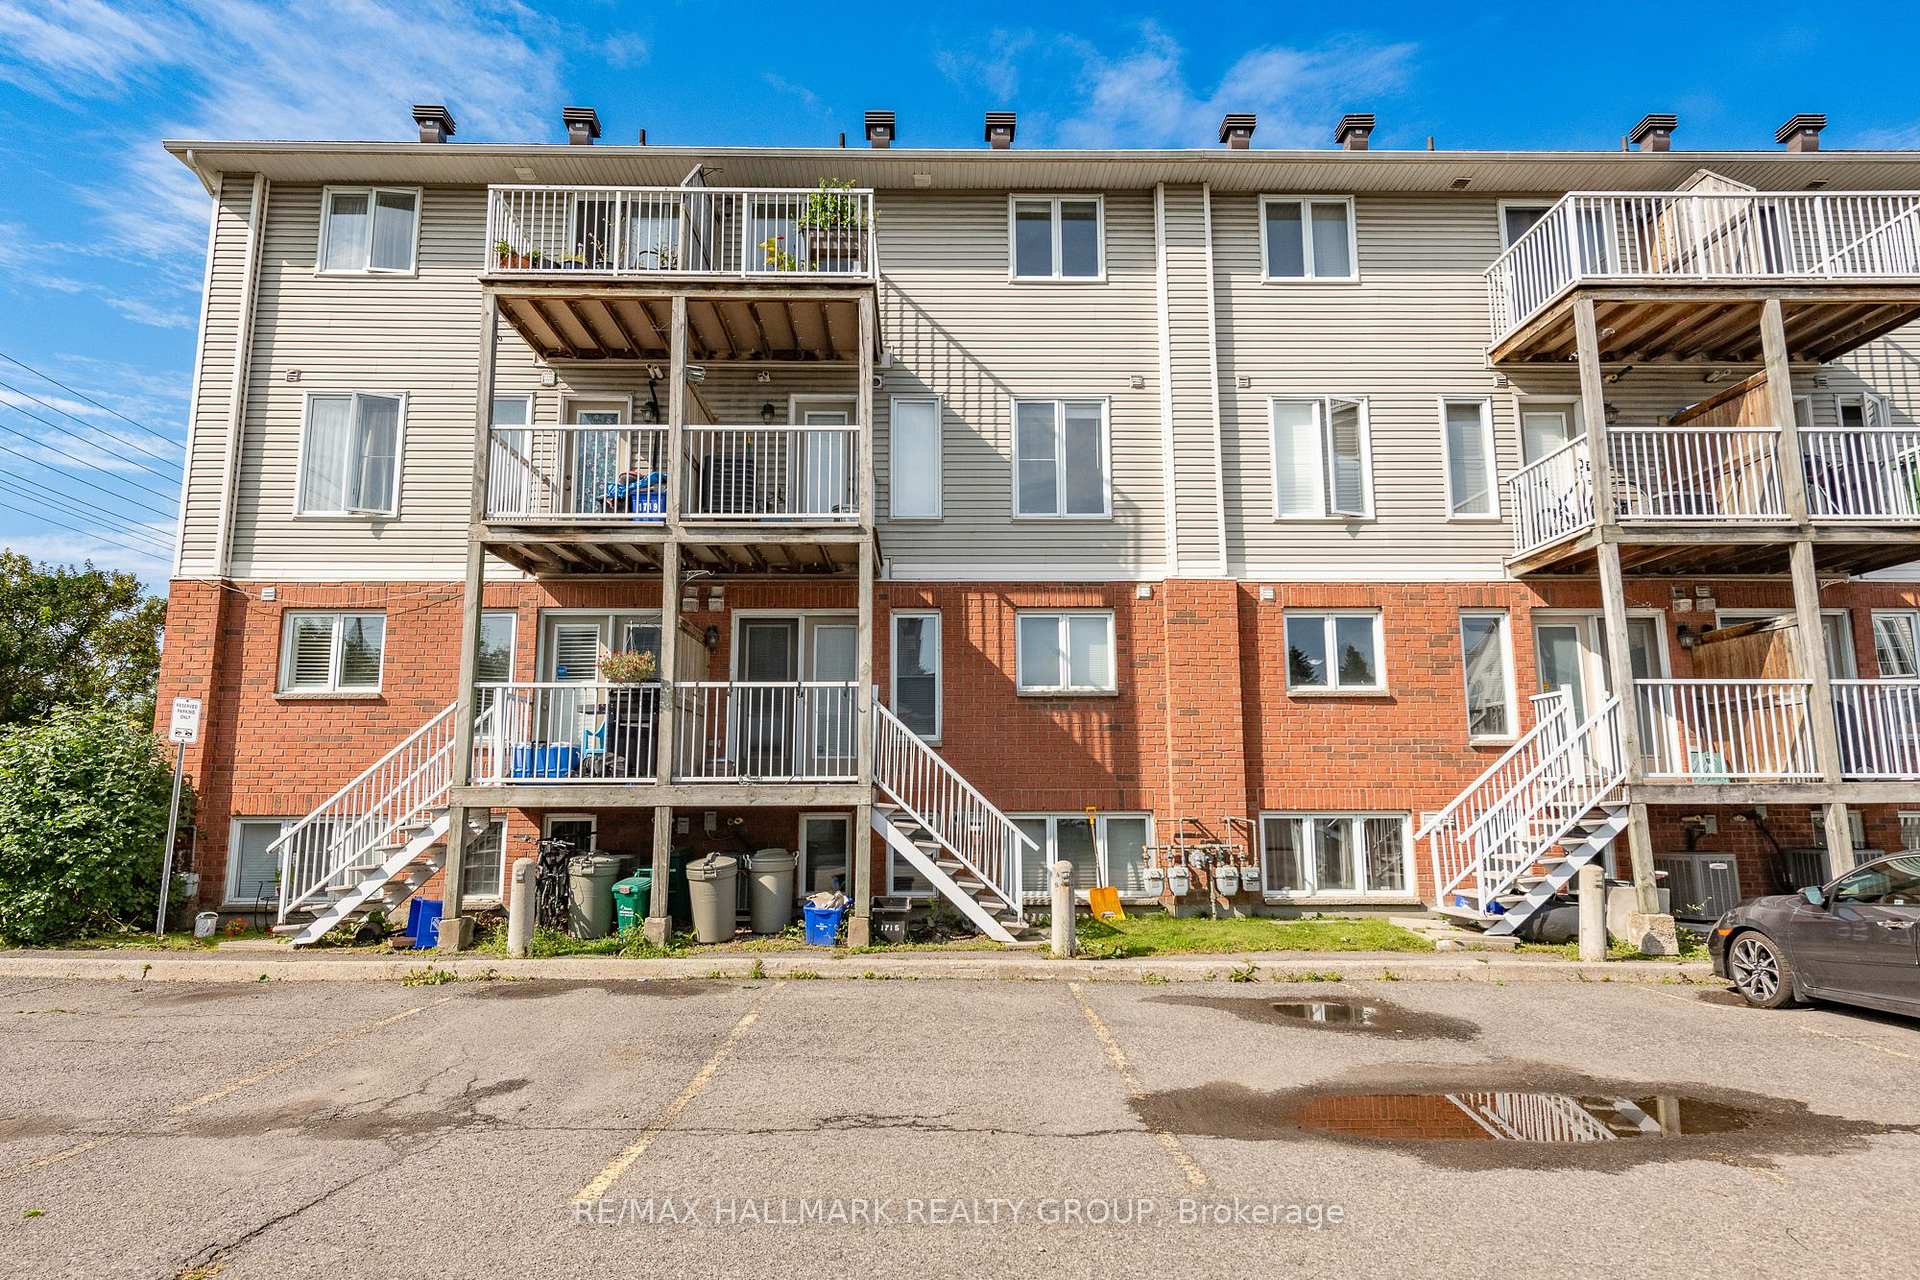
1715 Blohm Drive
Ottawa (Hunt Club Park), ON K1G 6N6
- 2Bedrooms
- 2Bathrooms
- 1Parking
- 1400–1599Sq Ft
- $3,180Tax
- $521/moCondo Fee
 Estimated Value:$362,398See Free Estimate Report

Sale & Price History for 1715 Blohm Drive, Ottawa, Hunt Club Park
| Start Date | End Date | Price | Event | MLS# |
|---|---|---|---|---|
| No listing history available | ||||
Real estate boards require you to or to see the full details of this property.
*Sold prices and complete sale & price history are regulated data. Under the Trust in Real Estate Services Act, 2002 (TRESA) and the rules of the Real Estate Council of Ontario (RECO), and pursuant to the Multiple Listing Service® rules of the Canadian Real Estate Association (CREA) and the Toronto Regional Real Estate Board (TRREB), this information may be shown only to registered users who have agreed to the applicable terms of use (a Virtual Office Website, or "VOW," arrangement). HOMEH Inc., Brokerage therefore provides it to signed-in members only. Creating an account is free and takes under a minute.
About 1715 Blohm Drive, Ottawa, Hunt Club Park
Summarized Description
- Beautifully updated home with modern finishes
- Vaulted ceilings and abundant natural light
- Fully renovated kitchen with stylish features
- Open-concept layout perfect for entertaining
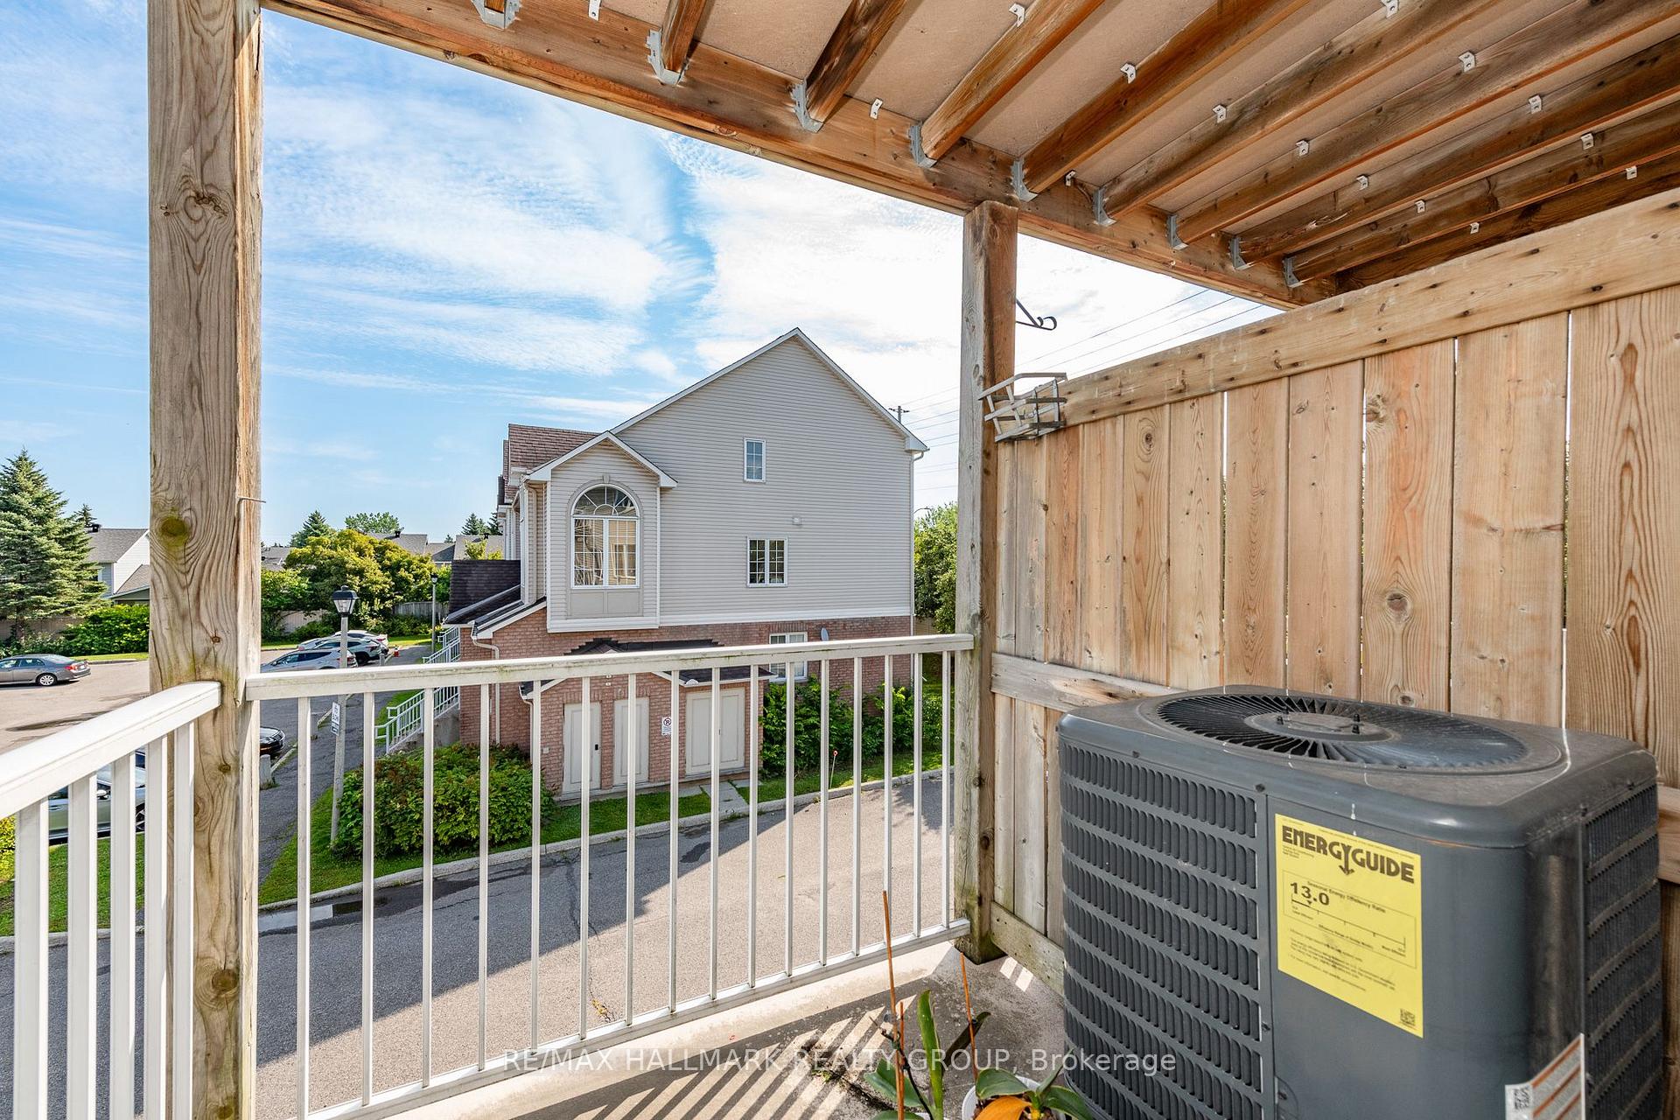
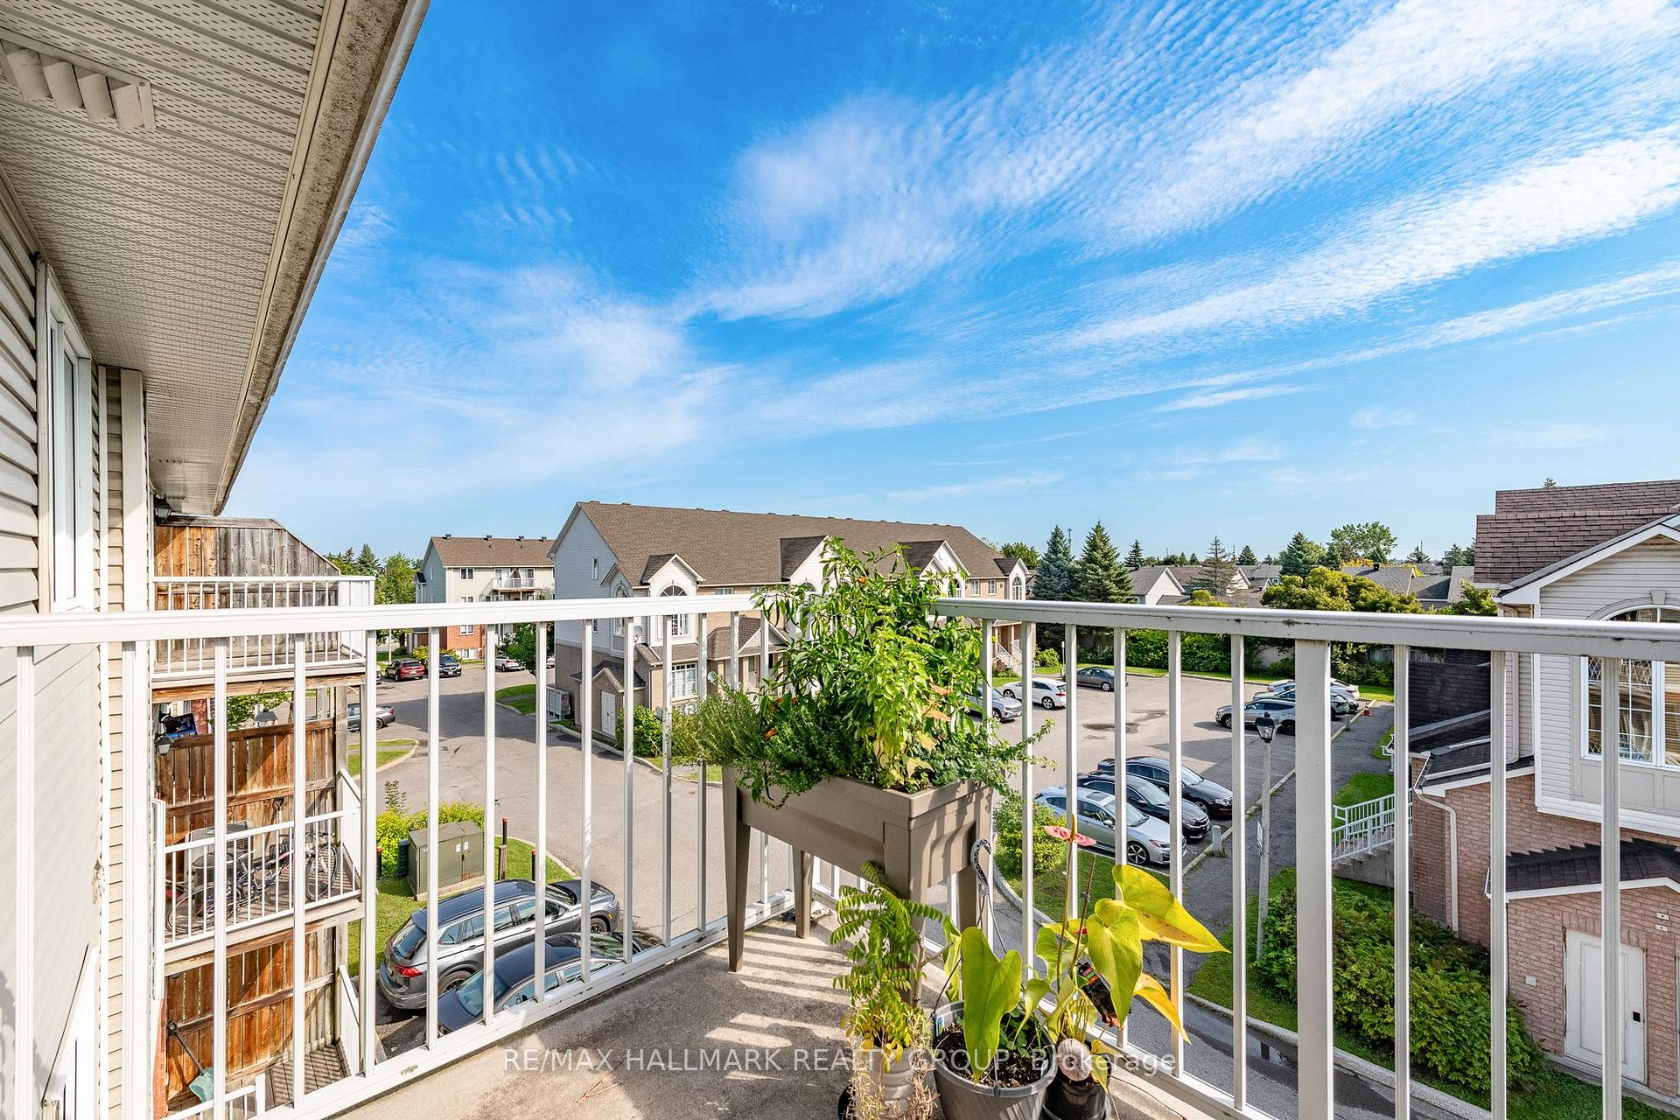
- Two private balconies for outdoor relaxation
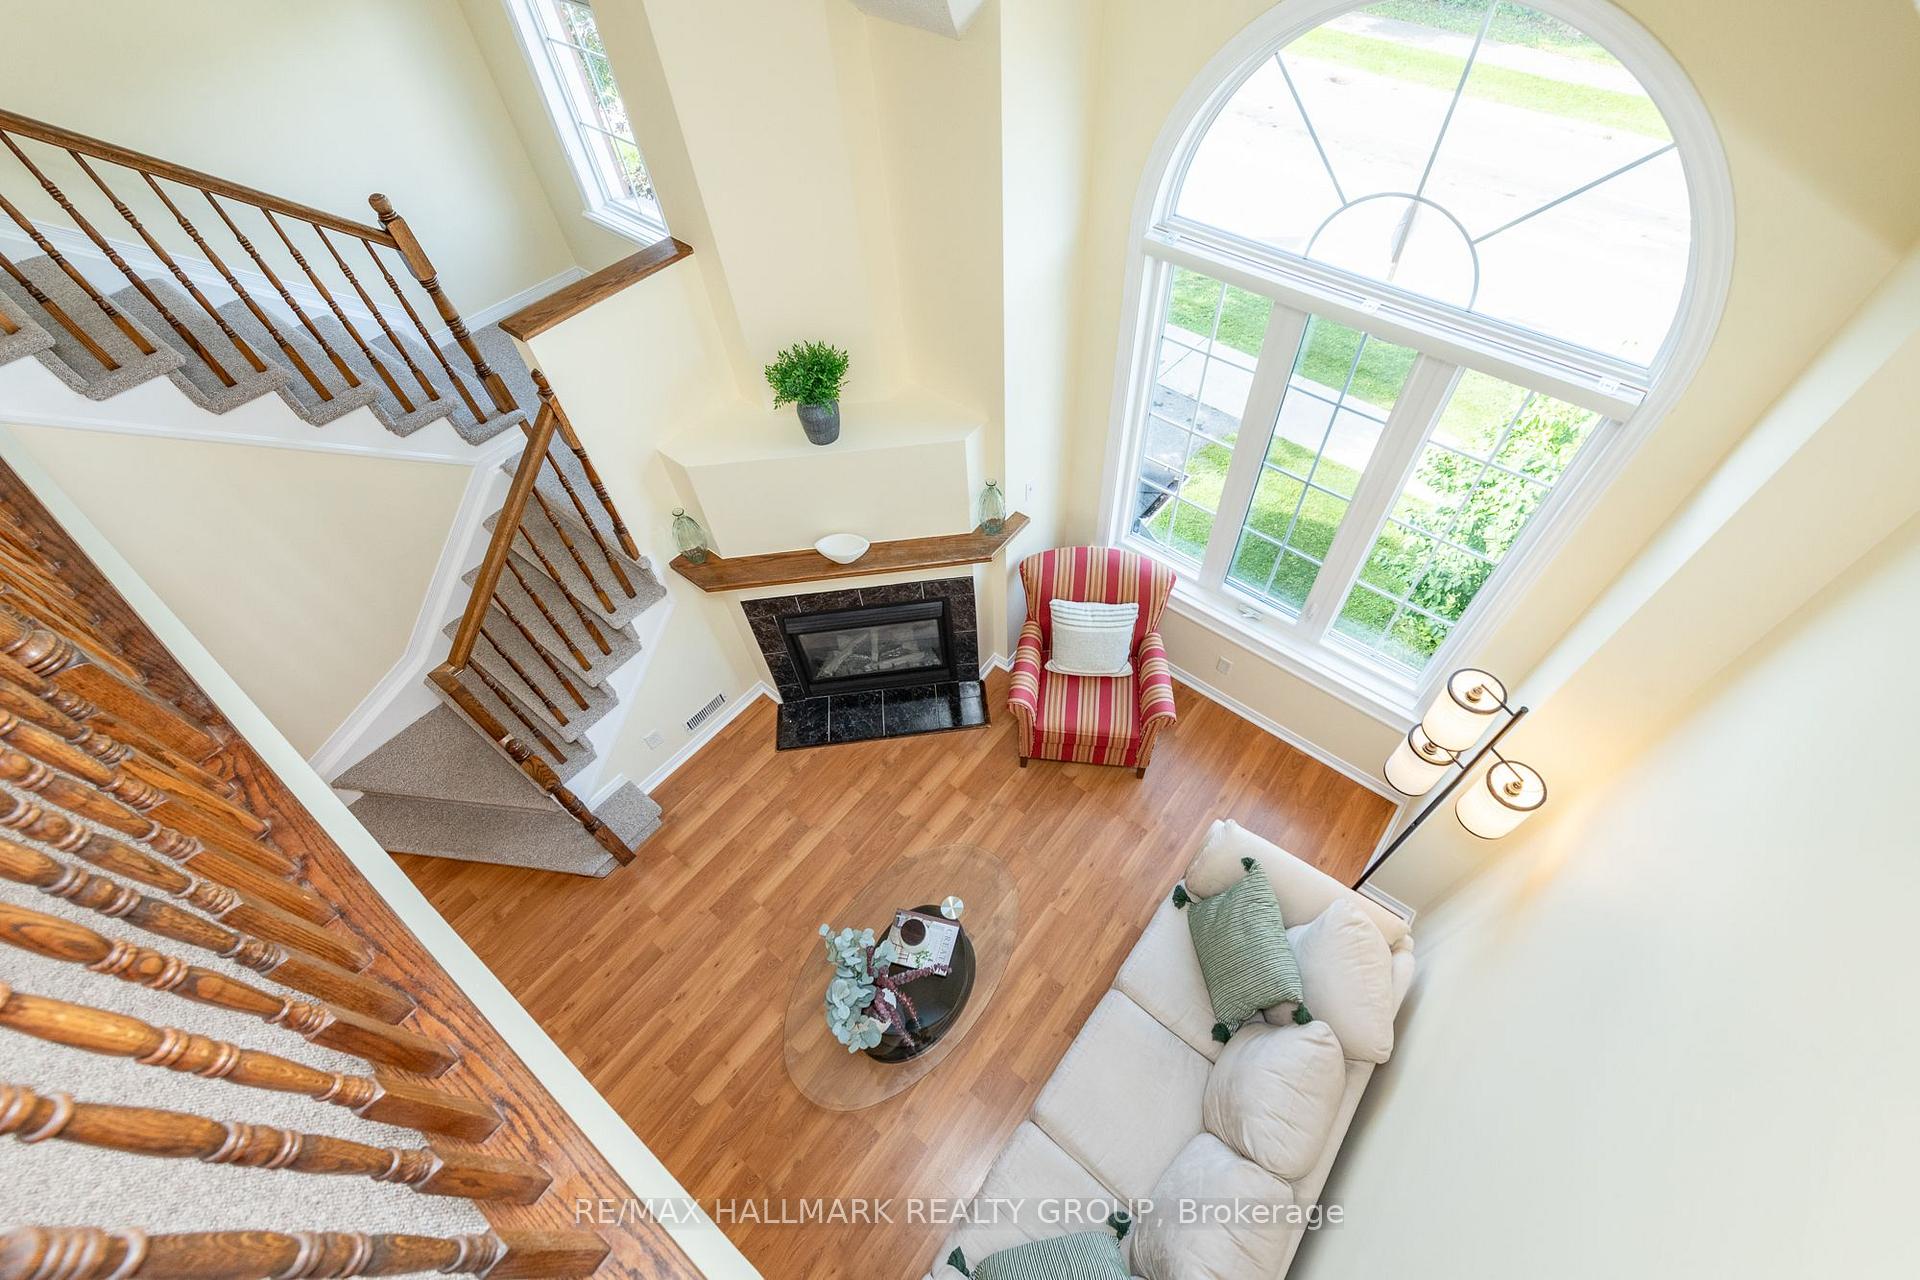
- Cozy gas fireplace enhances living space
- Flexible loft space for office or lounge
- Located in a sought-after neighborhood
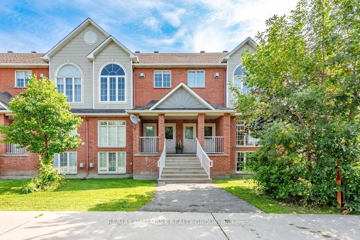
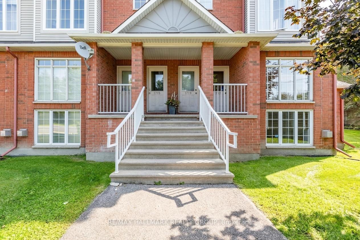
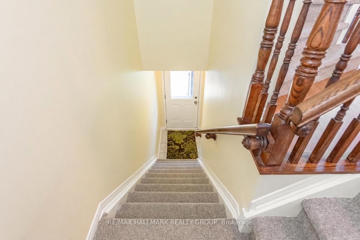
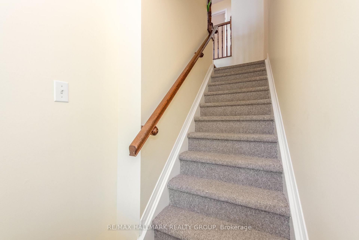
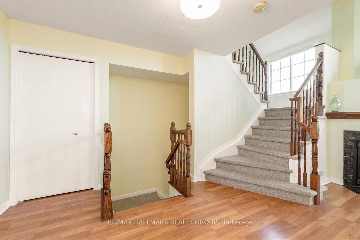
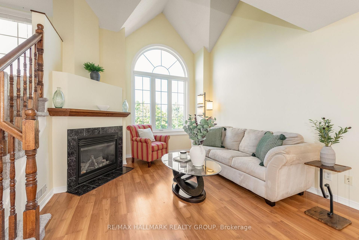
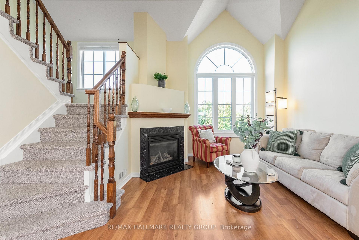
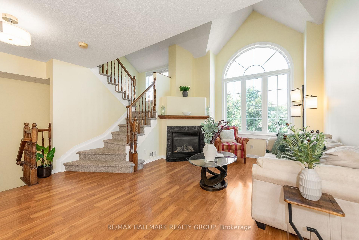
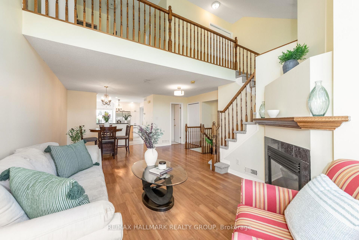
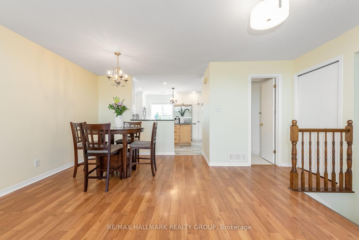
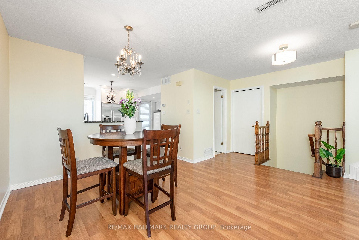
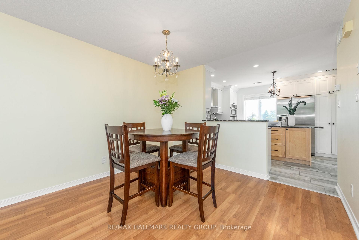
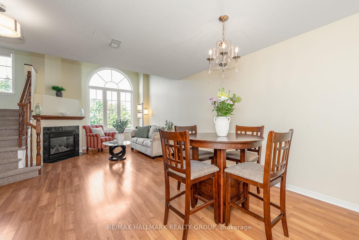
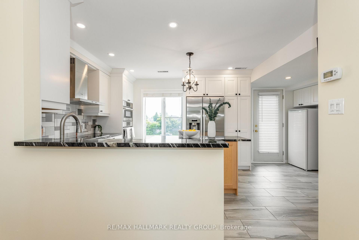
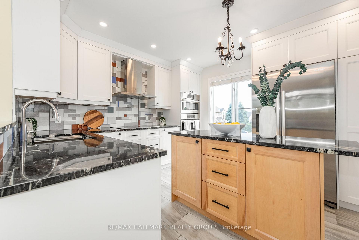
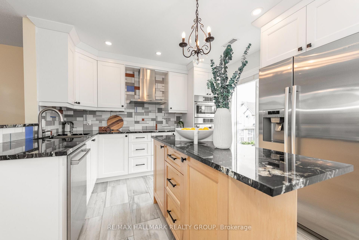
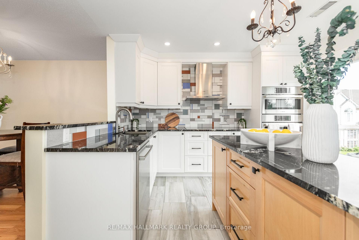
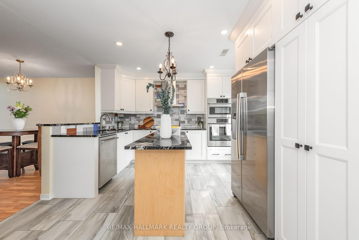
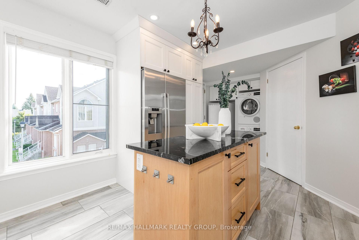
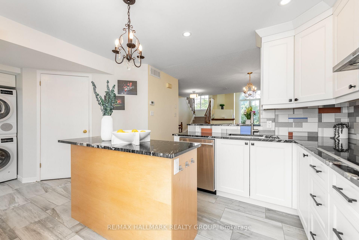
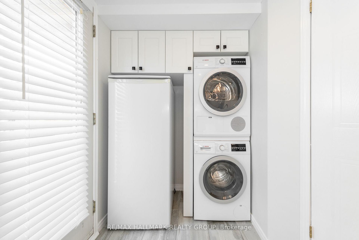
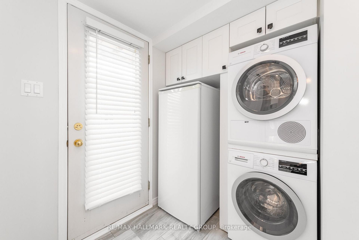
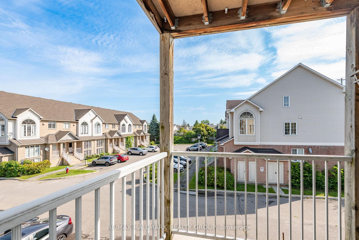
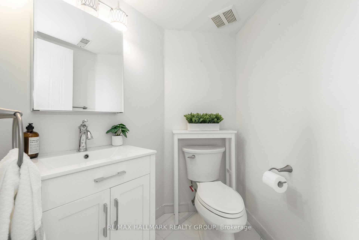
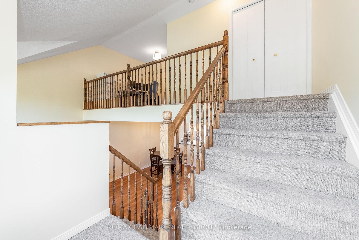
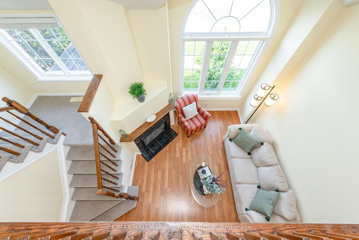
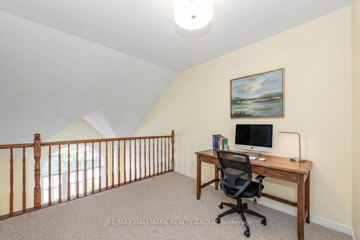
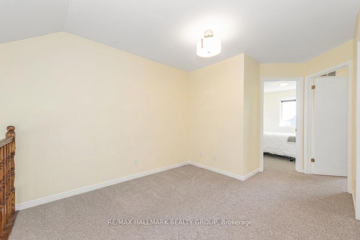
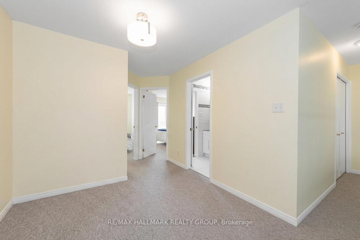
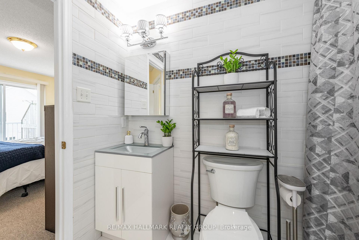
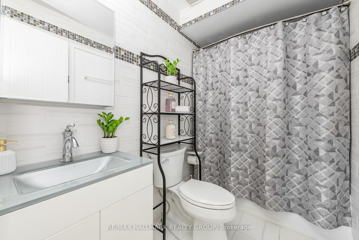
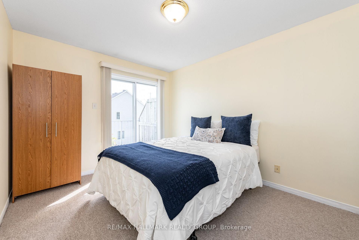
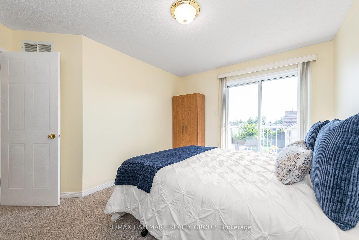
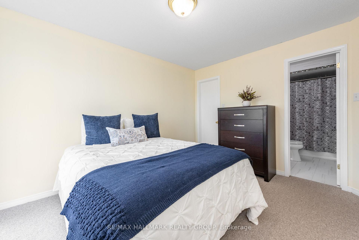
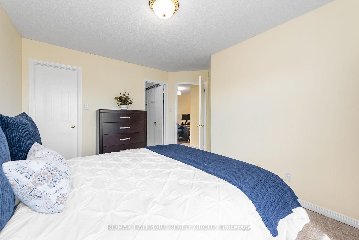
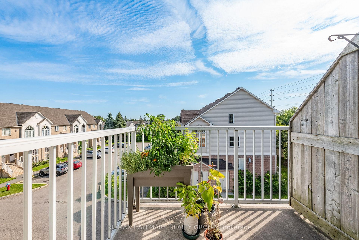
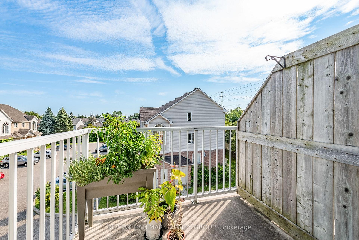
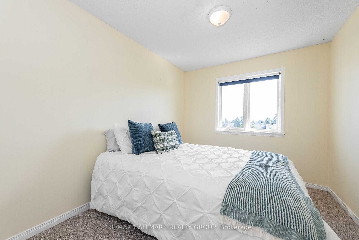
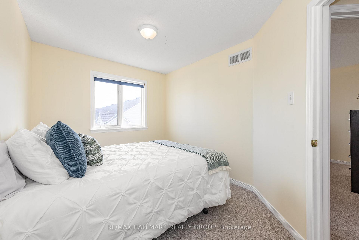
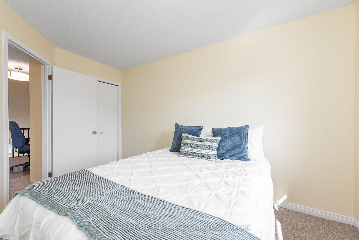
Welcome to this beautifully updated and light-filled home, where modern finishes meet soaring architectural features to create a warm and inviting living experience. The moment you enter, you're greeted by a bright staircase leading to an impressive living room with vaulted ceilings, a cozy gas fireplace, and huge windows that flood the space with sunshine. This stunning room overlooks the elegant dining area, which in turn flows seamlessly into the fully renovated kitchen-creating a striking open-concept layout perfect for entertaining and everyday living. The chef's kitchen is a true showpiece, featuring a bold black-granite island, white upper cabinetry paired with light-wood lowers, and a stylish geometric tile backsplash. Stainless steel appliances, modern lighting, and abundant natural light elevate the space, while a private balcony off the kitchen offers a perfect spot for morning coffee or evening relaxation. A cleverly integrated laundry zone with stacked washer/dryer and custom cabinetry adds convenience without sacrificing design. Upstairs, the open-to-below loft enhances the home's airy feel and provides a flexible space for an office, reading nook, or lounge. The second floor offers two generously sized bedrooms, each designed for comfort with soft palettes, plush carpeting, and large windows. The primary bedroom features its own private balcony, creating a serene retreat with outdoor access. The updated bathroom continues the home's modern aesthetic with a clean vanity, bright lighting, and tasteful décor. Every detail-from coordinated hardware to polished tile flooring-has been thoughtfully selected to create a cohesive, contemporary living environment. With its vaulted ceilings, sun-soaked rooms, modern upgrades, and two outdoor balconies, this home offers exceptional style, comfort, and functionality in a sought-after neighborhood. 48 hours irrevocable on all offers. Note some photos virtually staged.
Key Facts & Features
Property Costs
- Annual Property Tax Amount
- $3,180
- Land Transfer Tax Fee
- $4,475
Condo/Maintenance Fee
- Maintenance Fee
- $521 /month
Included In Maintenance Fee
- Water Included
- Building Insurance Included
- Common Elements Included
- Parking Included
Rental Items
- Rental Equipment
- Hot Water Tank (Enercare)
- Basement Type
- None
Interior Features
- Pets Permitted
- Yes-with Restrictions
- Laundry Features
- In-Suite Laundry
- Laundry Level
- Main Level
- Interior Extras
- None
- Fireplace/Stove
- Yes
- Fireplace Features
- Living Room, Natural Gas
- Elevator
- No
Exterior Features
- Balcony
- Open
Building
- Building Type
- Condo Townhouse
- Building Style
- 2-Storey
- Condo Corp Number
- 639
Construction
- Exposure
- East
- Exterior Finish
- Brick, Vinyl Siding
- Special Designation
- Unknown
Inclusions
- Inclusions
- Refrigerator, Stainless Steel Stove, Built-In Oven, SS Hood Fan, Built-In Microwave, SS Dishwasher, Stackable Washer/Dryer, All Light Fixtures, All Window Coverings, Central Air Conditioning.
Exclusions
- Exclusions
- None
Parking & Garages
- Garage Type
- None
- Garage Spaces
- 0
- Parking Type
- Exclusive
- Parking Spaces
- 1
- Total Garage And Parking Spaces
- 1
Lockers
- Locker Type
- None
Heating & Cooling
- Heat Source
- Gas
- Heat Type
- Forced Air
- Air Conditioning
- Central Air
- Bedrooms
- 2
- Washrooms
- 2
- Kitchens
- 1
Room sizes
- Dining Room—Main level
- Kitchen—Main level
- Laundry—Main level
- Utility Room—Main level
- Primary Bedroom—Second level
- Bedroom 2—Second level
- Loft—Second level
- Bathroom—Second level, 4 Pc Bath
- Bathroom—Main level, 2 Pc Bath
- Living Room—Main level
- Room—
Washrooms
- 2-piece, Second
- 4-piece, Third
- Municipality
- Ottawa
- Neighbourhood
- Hunt Club Park
- Main cross streets
- Hunt Club & Blohm.
- Zoning
- CG2 (42 Residential Condominium
- Directions
- Hunt Club to North on Blohm
- MLS® number
- X13834932
- Data source
- Toronto Regional Real Estate Board
- Listed on
- 2026-09-28
- Updated on
- 2026-09-29
- Days on market
- 17 days
- Possession type
- Flexible
- Co-op commission
- 2.0%
- Seller
- Listed by
- RE/MAX HALLMARK REALTY GROUP
Home Market Value
Current home valuation for 1715 Blohm Drive, Ottawa, Hunt Club Park, Ottawa, ON. Listed for $400,000
HOMEH Estimate
$362,398
Estimated Sales Range
$286,294 - $438,502
HOMEH Estimate for 1715 Blohm Drive, Ottawa, Hunt Club Park
Calculated with a real agent's CMA method — 45+ years of experience, codified. Not an AI guess.
For the owner
Is this your home? Track its value.
Get this home's HOMEH Estimate by email once a month, with how many homes are for sale around you.
Mortgage Payment Calculator
Compare up to 4 down payment scenarios
5% of purchase price for homes $500K or less
$20,000
| Scenario 1 | Scenario 2 | Scenario 3 | Scenario 4 | |
|---|---|---|---|---|
−Down payment | % $ | % $ | % $ | % $ |
+CMHC insurance | $15,200 | $11,160 | $9,520 | $0 |
=Total mortgage | $395,200 | $371,160 | $349,520 | $320,000 |
Amortization | ||||
Mortgage rate | % | % | % | % |
| Payment frequency | ||||
=Mortgage payment | $1,930monthly | $1,812monthly | $1,707monthly | $1,562monthly |
Land Transfer Tax
$4,475
$4,475
Around this home
No schools found nearby
Data provided by OpenStreetMap & Fraser Institute School Rankings
Ask HOMEH
New!Hi there!
👋Text or call (416) 301-9001
Recommended for you
Based on homes you've looked at.
No recommended properties found.
Nearby similar homes
No nearby properties found.
More real estate resources
Other homes nearby
Explore this area
Nearby neighbourhoods
- 3806 - Hunt Club Park/Greenboro homes for sale
- 2608 - Upper Hunt Club homes for sale
- 3609 - Guildwood Estates - Urbandale Acres homes for sale
- 3703 - Elmvale Acres/Urbandale homes for sale
- 3704 - Hawthorne Meadows homes for sale
- 3805 - South Keys homes for sale
- 2604 - Emerald Woods/Sawmill Creek homes for sale
- 3803 - Ellwood homes for sale
No nearby listings available.