
8 Steventon Crescent
Ottawa (Stittsville, Central), ON K2S 1G9
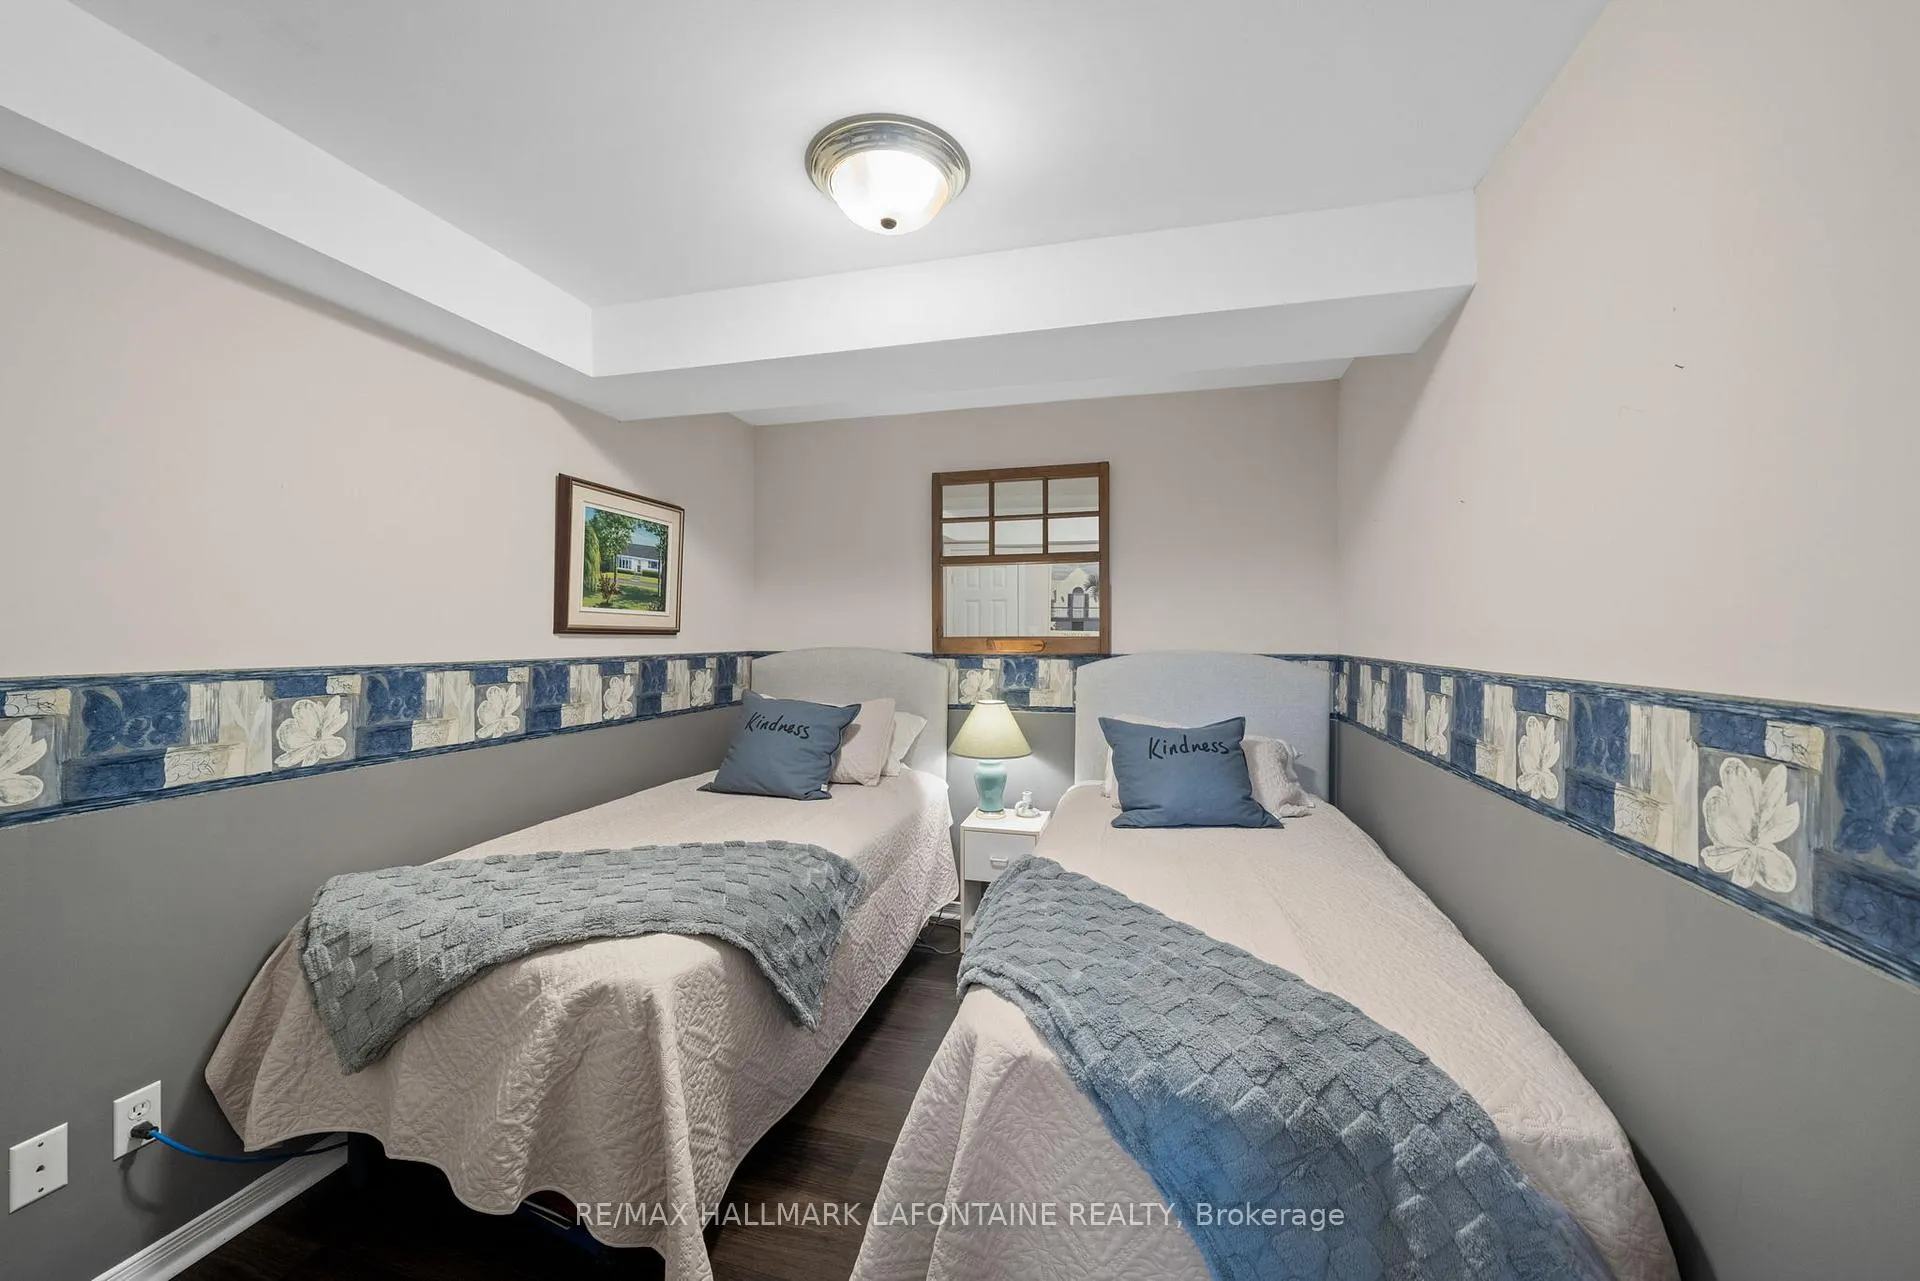
- 3Bedrooms
- 3Bathrooms
- 2Garage
- 2000–2500Sq Ft
- $5,406Tax
- 60×106 ftLot Size
 Estimated Value:$921,500See Free Estimate Report

Property not available for sale or for rent.
HOMEH One: full-service selling for a 1% listing fee. The buyer's agent commission is separate.
Free Home EvaluationHow Much Is My Home Worth?Homes for Sale NearbySale & Price History for 8 Steventon Crescent, Ottawa, Stittsville (Central)
| Start Date | End Date | Price | Event | MLS# |
|---|---|---|---|---|
| 2026-05-29 | 2026-06-16 | Login to See Prices | Sold | x13217326 |
Real estate boards require you to or to see the full details of this property.
*Sold prices and complete sale & price history are regulated data. Under the Trust in Real Estate Services Act, 2002 (TRESA) and the rules of the Real Estate Council of Ontario (RECO), and pursuant to the Multiple Listing Service® rules of the Canadian Real Estate Association (CREA) and the Toronto Regional Real Estate Board (TRREB), this information may be shown only to registered users who have agreed to the applicable terms of use (a Virtual Office Website, or "VOW," arrangement). HOMEH Inc., Brokerage therefore provides it to signed-in members only. Creating an account is free and takes under a minute.
About 8 Steventon Crescent, Ottawa, Stittsville (Central)
Summarized Description
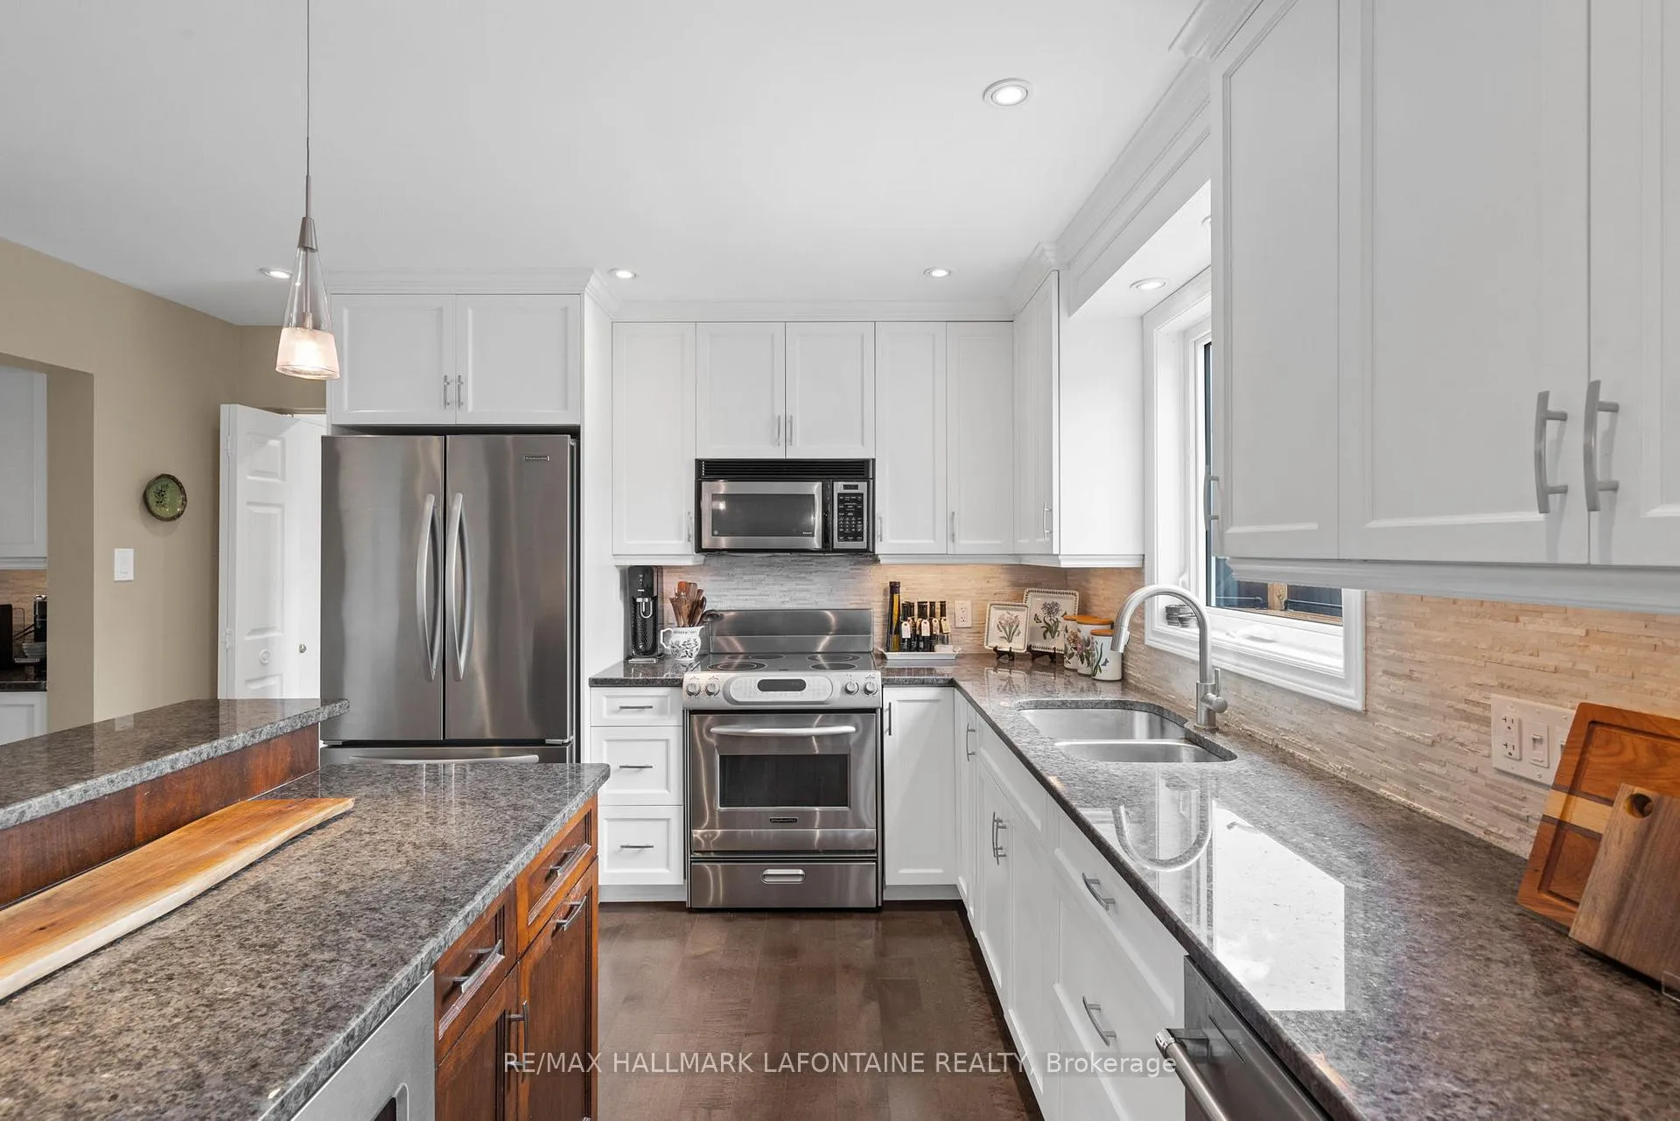
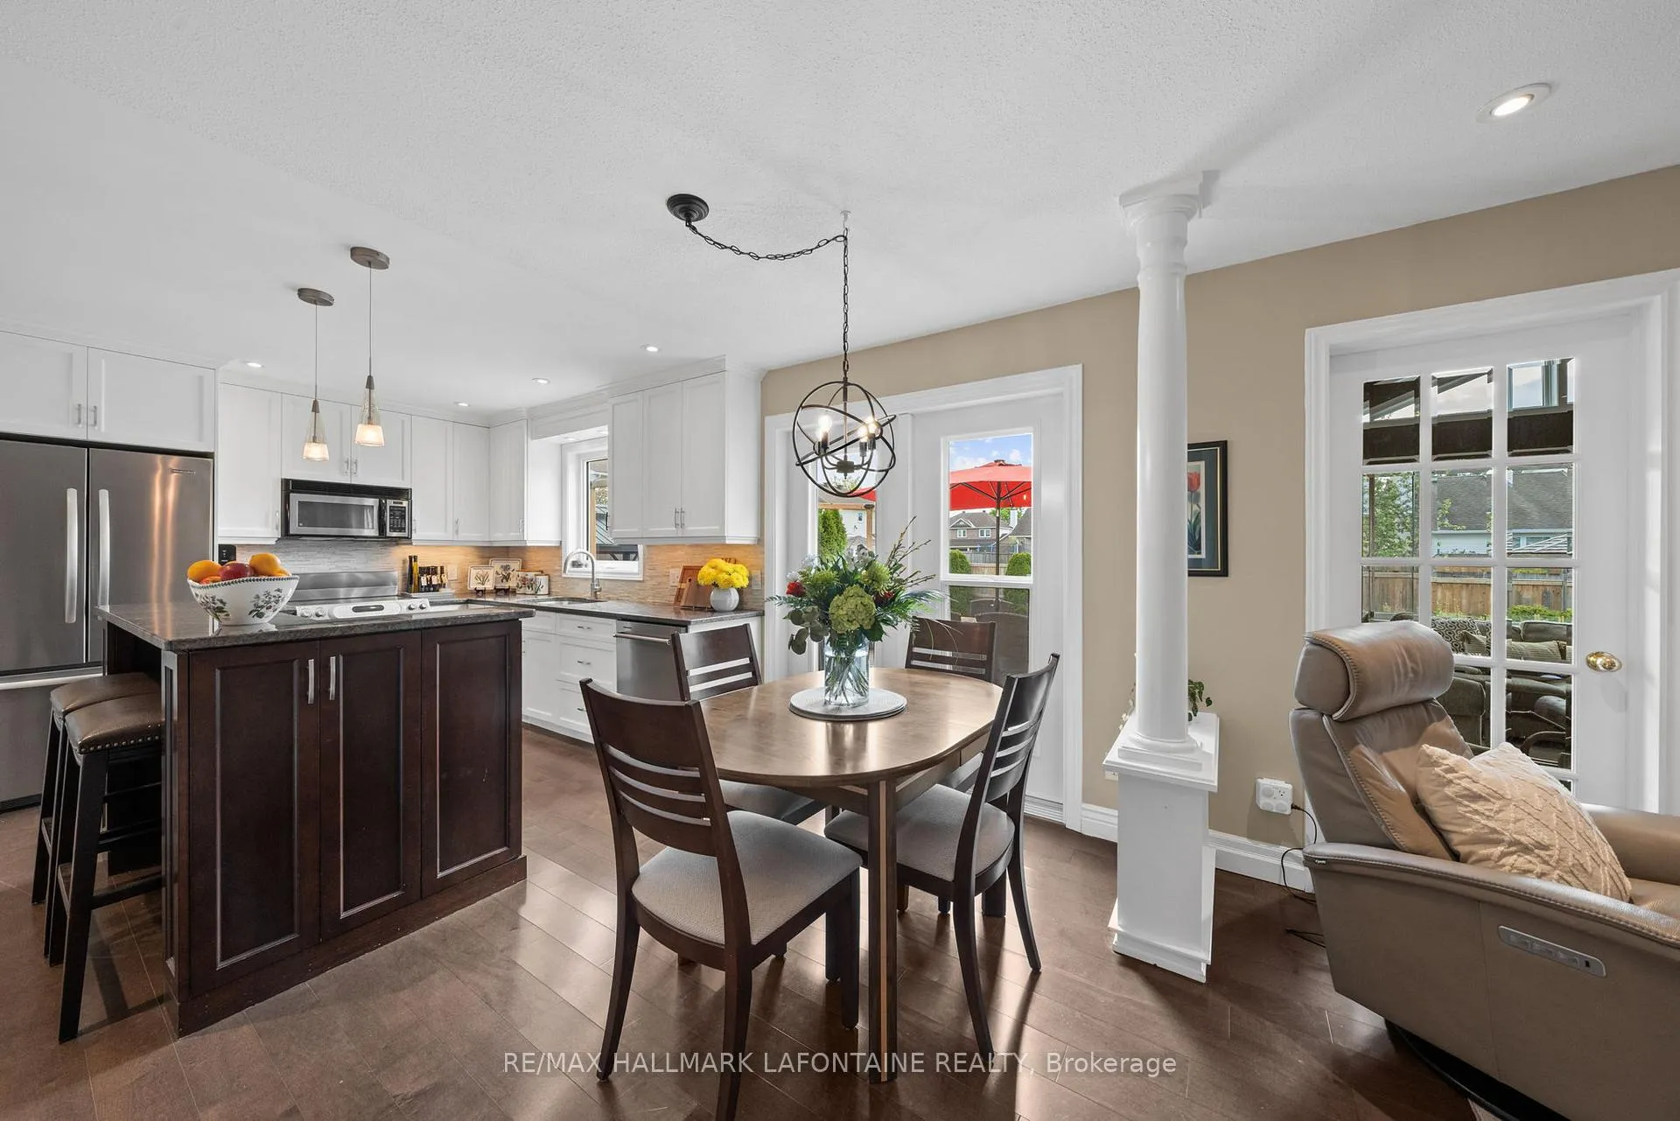
- Fully renovated kitchen with timeless style.
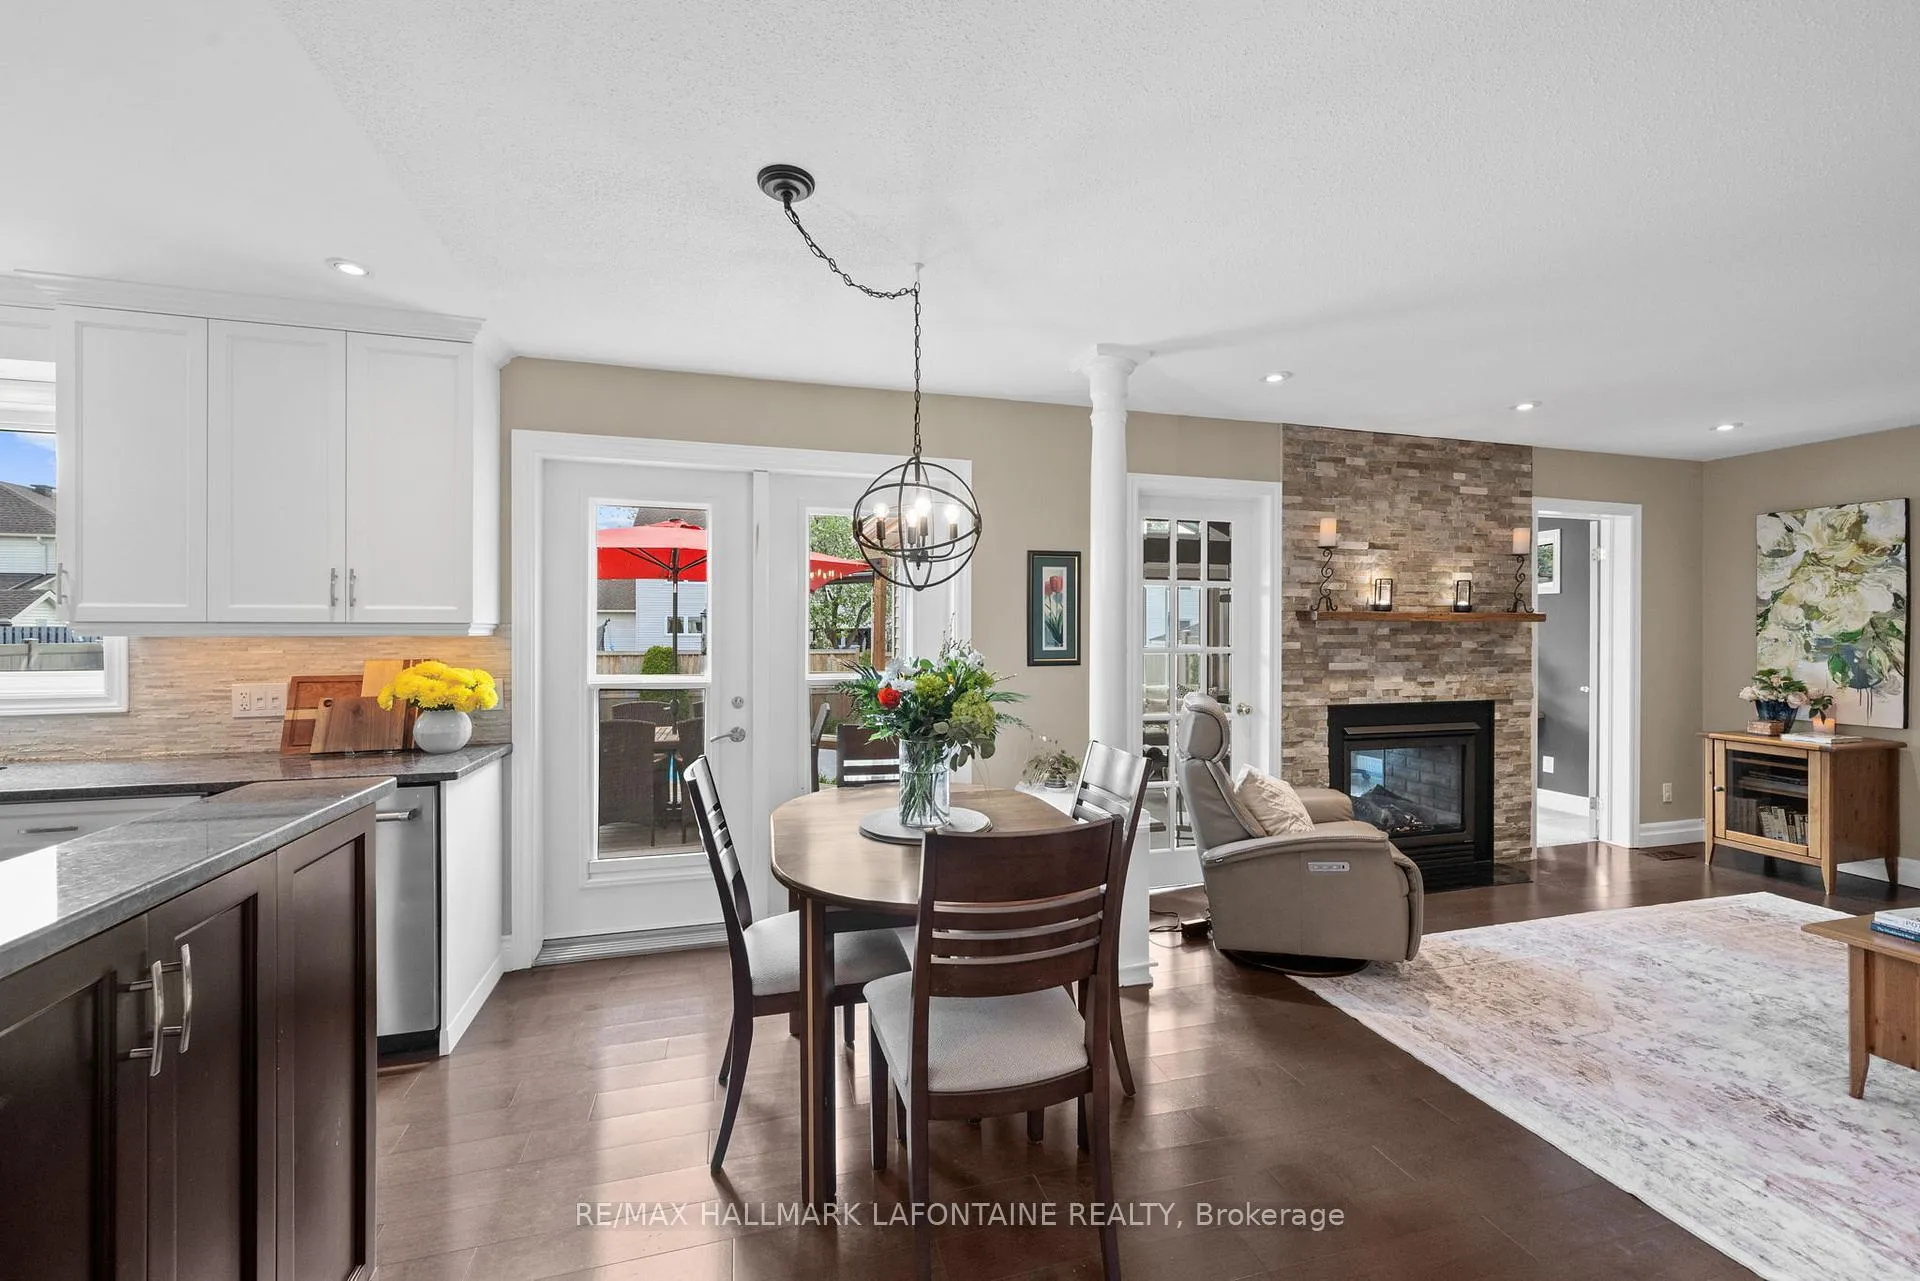
- Spacious family room addition for gatherings.
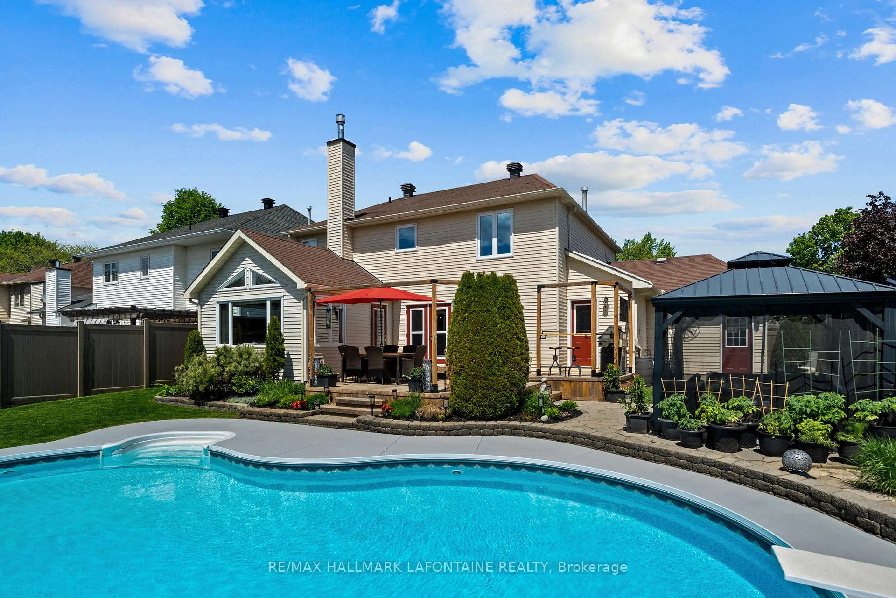
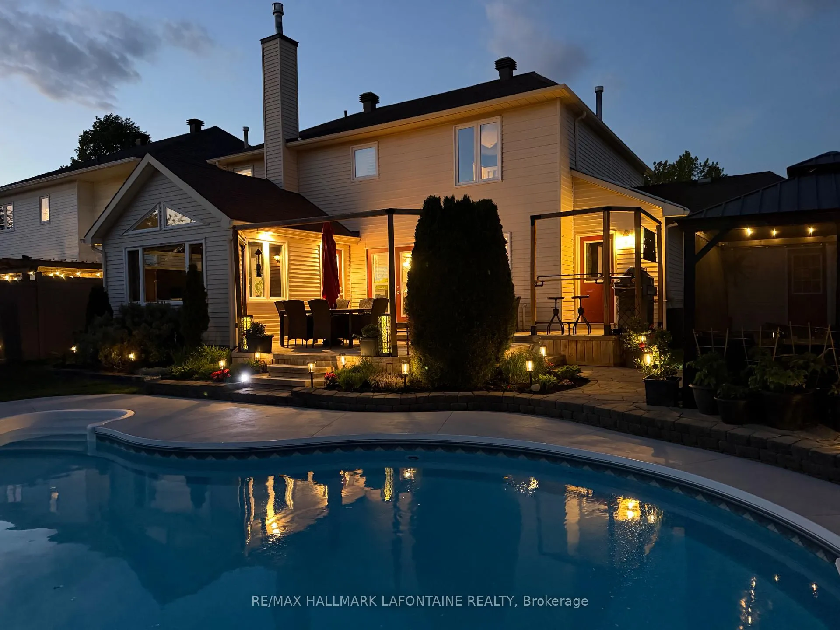
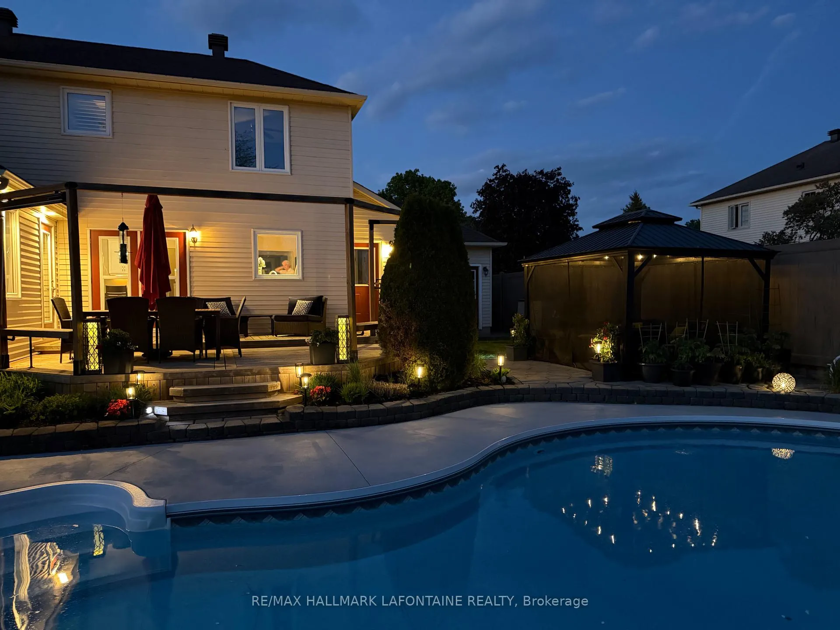
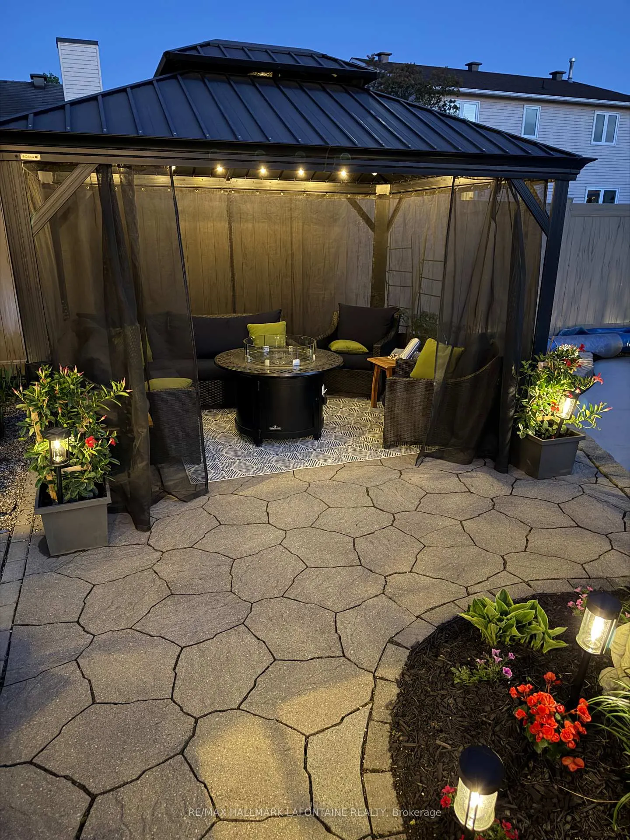
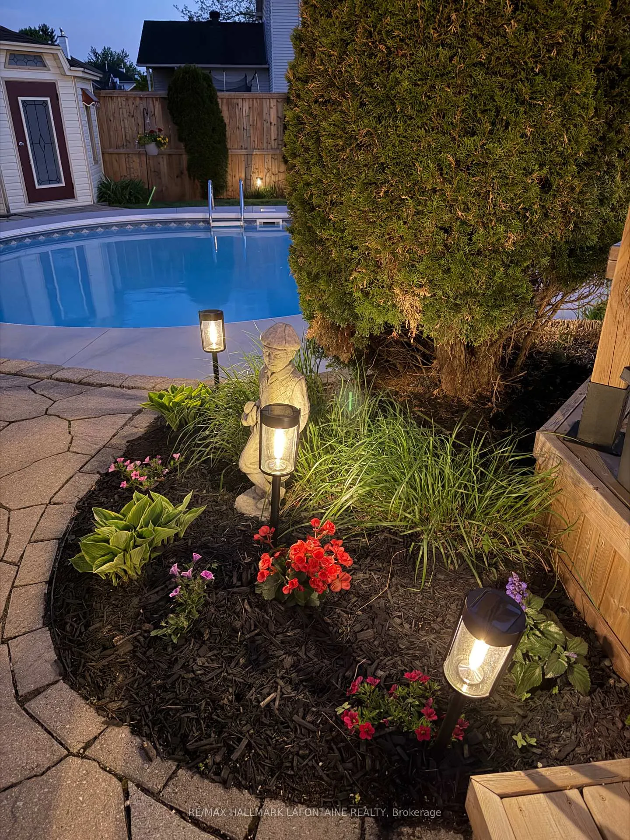
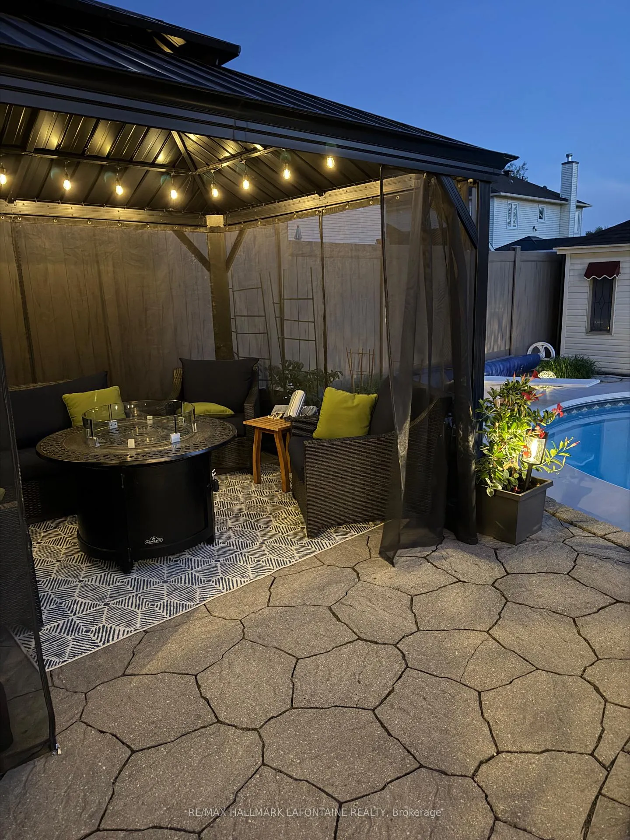
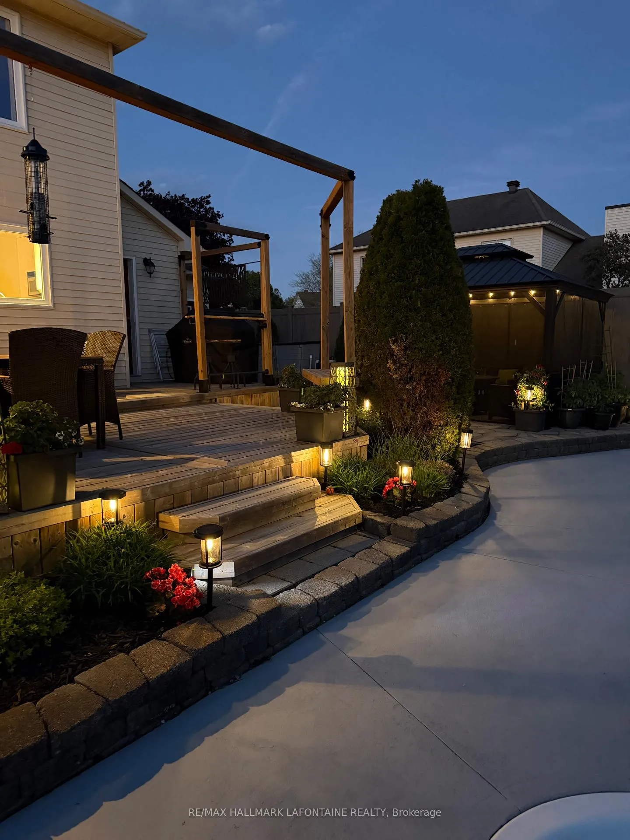
- Rear yard oasis ideal for celebrations.
- Salt pool with recent updates.
- Close to parks and Trans Canada trail.
- Updated HVAC systems for comfort.
- Great neighborhood with friendly neighbors.
- Convenient access to restaurants and shops.
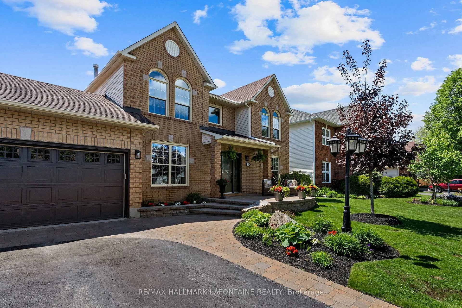
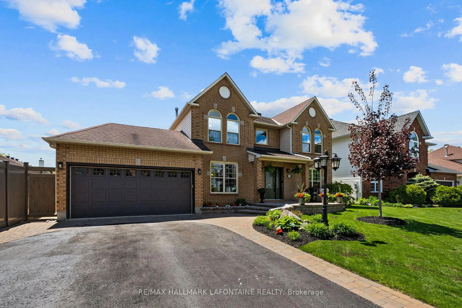
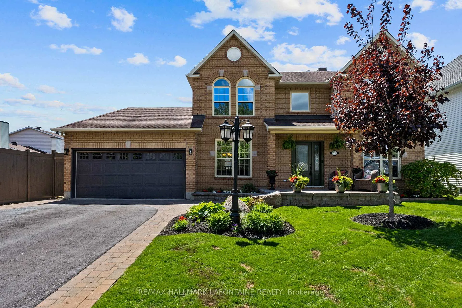
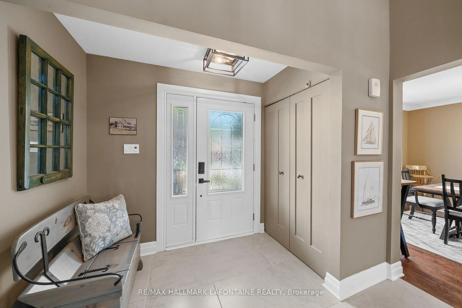
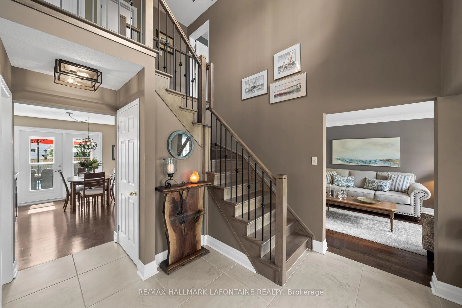
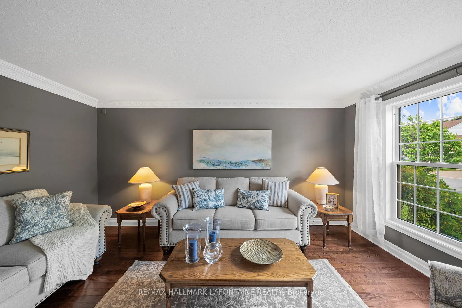
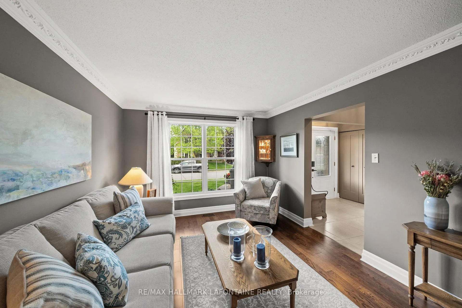
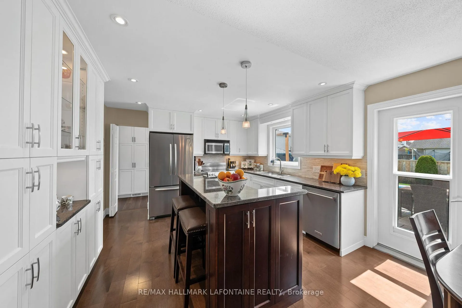
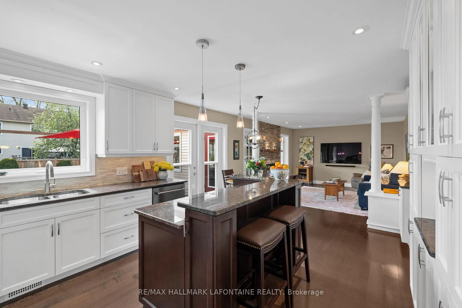
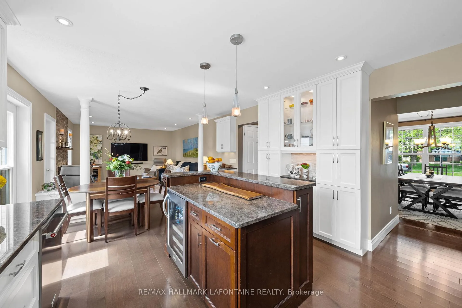
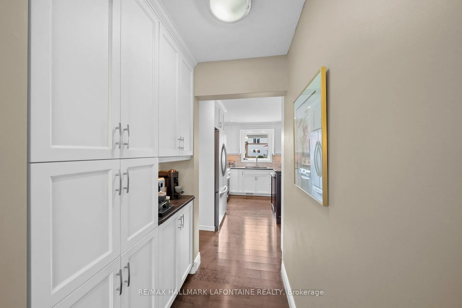
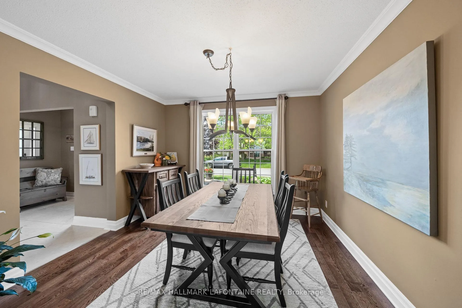
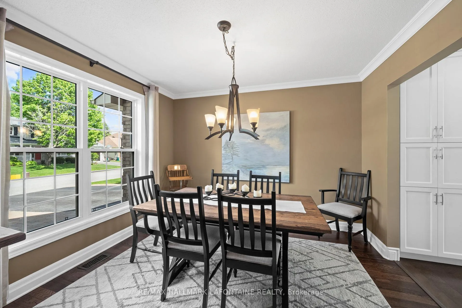
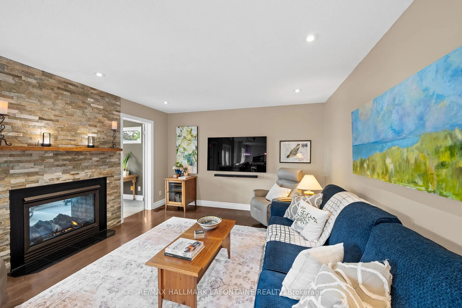
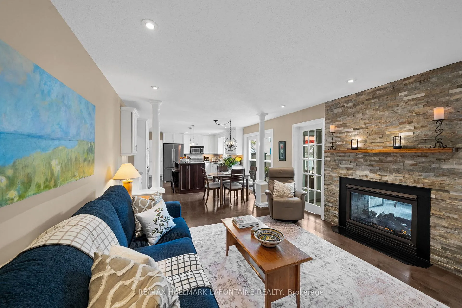
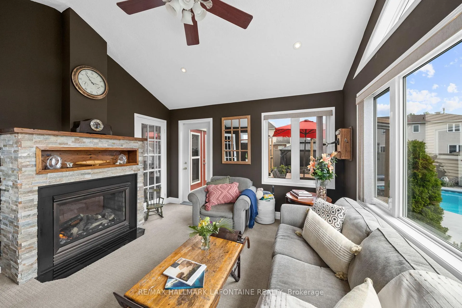
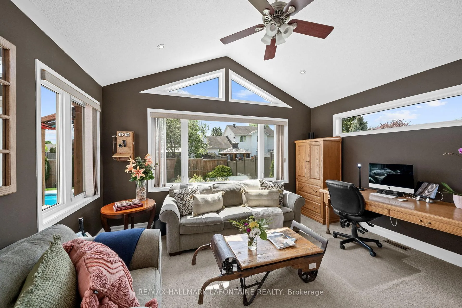
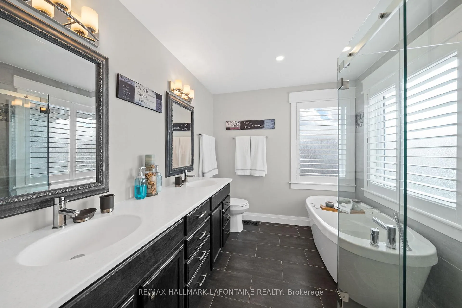
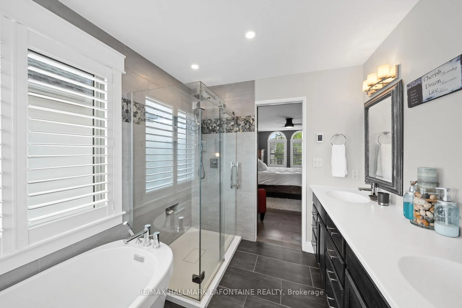
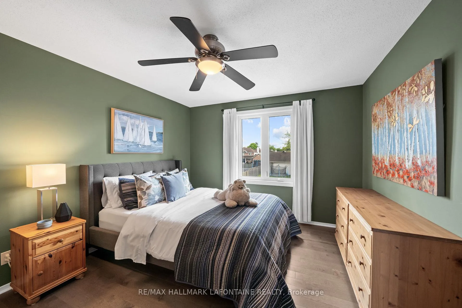
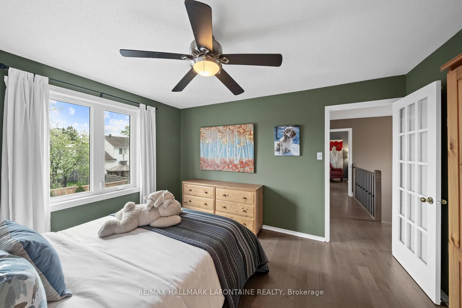
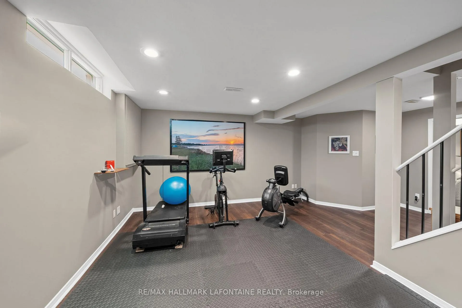
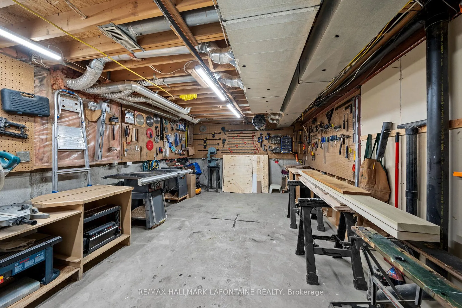
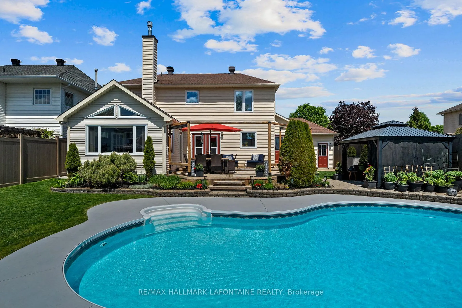
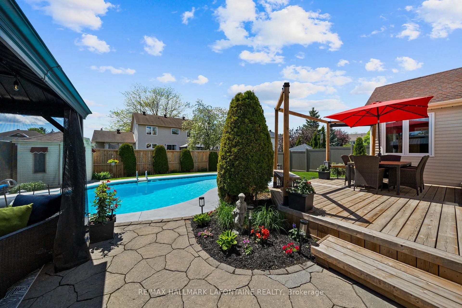
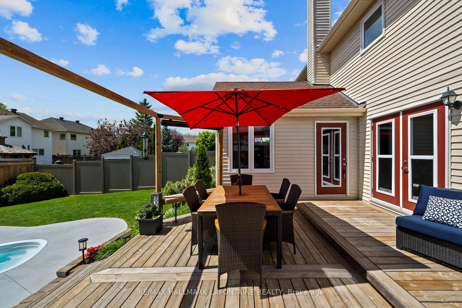
Occasionally, in the life of a Realtor, we are privileged to present a home that has been updated, renovated and so lovingly cared for, that words cannot aptly describe it. This home exudes warmth, comfort and style, where every inch of it has been touched over the years. Your kitchen, the natural nucleus of the home, was fully renovated with a timeless style and taste. A family room addition, where some of the most memorable moments and decisions have taken place in this masterpiece. Decisions made about trips, family, life circumstances, close friends and of course the future. Topped off by a rear yard Oasis that you would be hard pressed to out-do at any price of home. From pool parties to life celebrations and beyond. If these walls could talk, they would share with you, the stories of happy times and tremendous memories. Beyond the confines is a "secret " park at the end of the street. Incredible neighbours live nearby, so long as you like race cars and a good laugh. Trans Canada trail is close by. A Lorne Cassidy has a great ODR! You should NOT have to ask what that is... Cardel rec centre, Stittsville arena, golf courses, not to mention some great restaurants and coffee shops. DEETS: Addition 2001, Roof 12 years old, Kitchen 2015, Salt pool 2004 (wrinkle in liner but no leak), Salt chlorinator 22, Pool liner, 2018, Pool heater 2017, Pool Shed new roof 2026. AC 2021, Furnace 2021, HWT 2026. Back Fence 2023 side fences 2025, deck 2021 bath Reno, 2014, ensuite bathroom 2016. 240 volt outlets in both garage and work shop, Utilities: water $115 bi-monthly, Enbridge $147.00 Hydro: $180/ monthly. 24hr irrevocable on all offers.
Key Facts & Features
Property Costs
- Annual Property Tax Amount
- $5,406
- Land Transfer Tax Fee
- $16,473
Rental Items
- Rental Equipment
- Hot water tank
- Basement Type
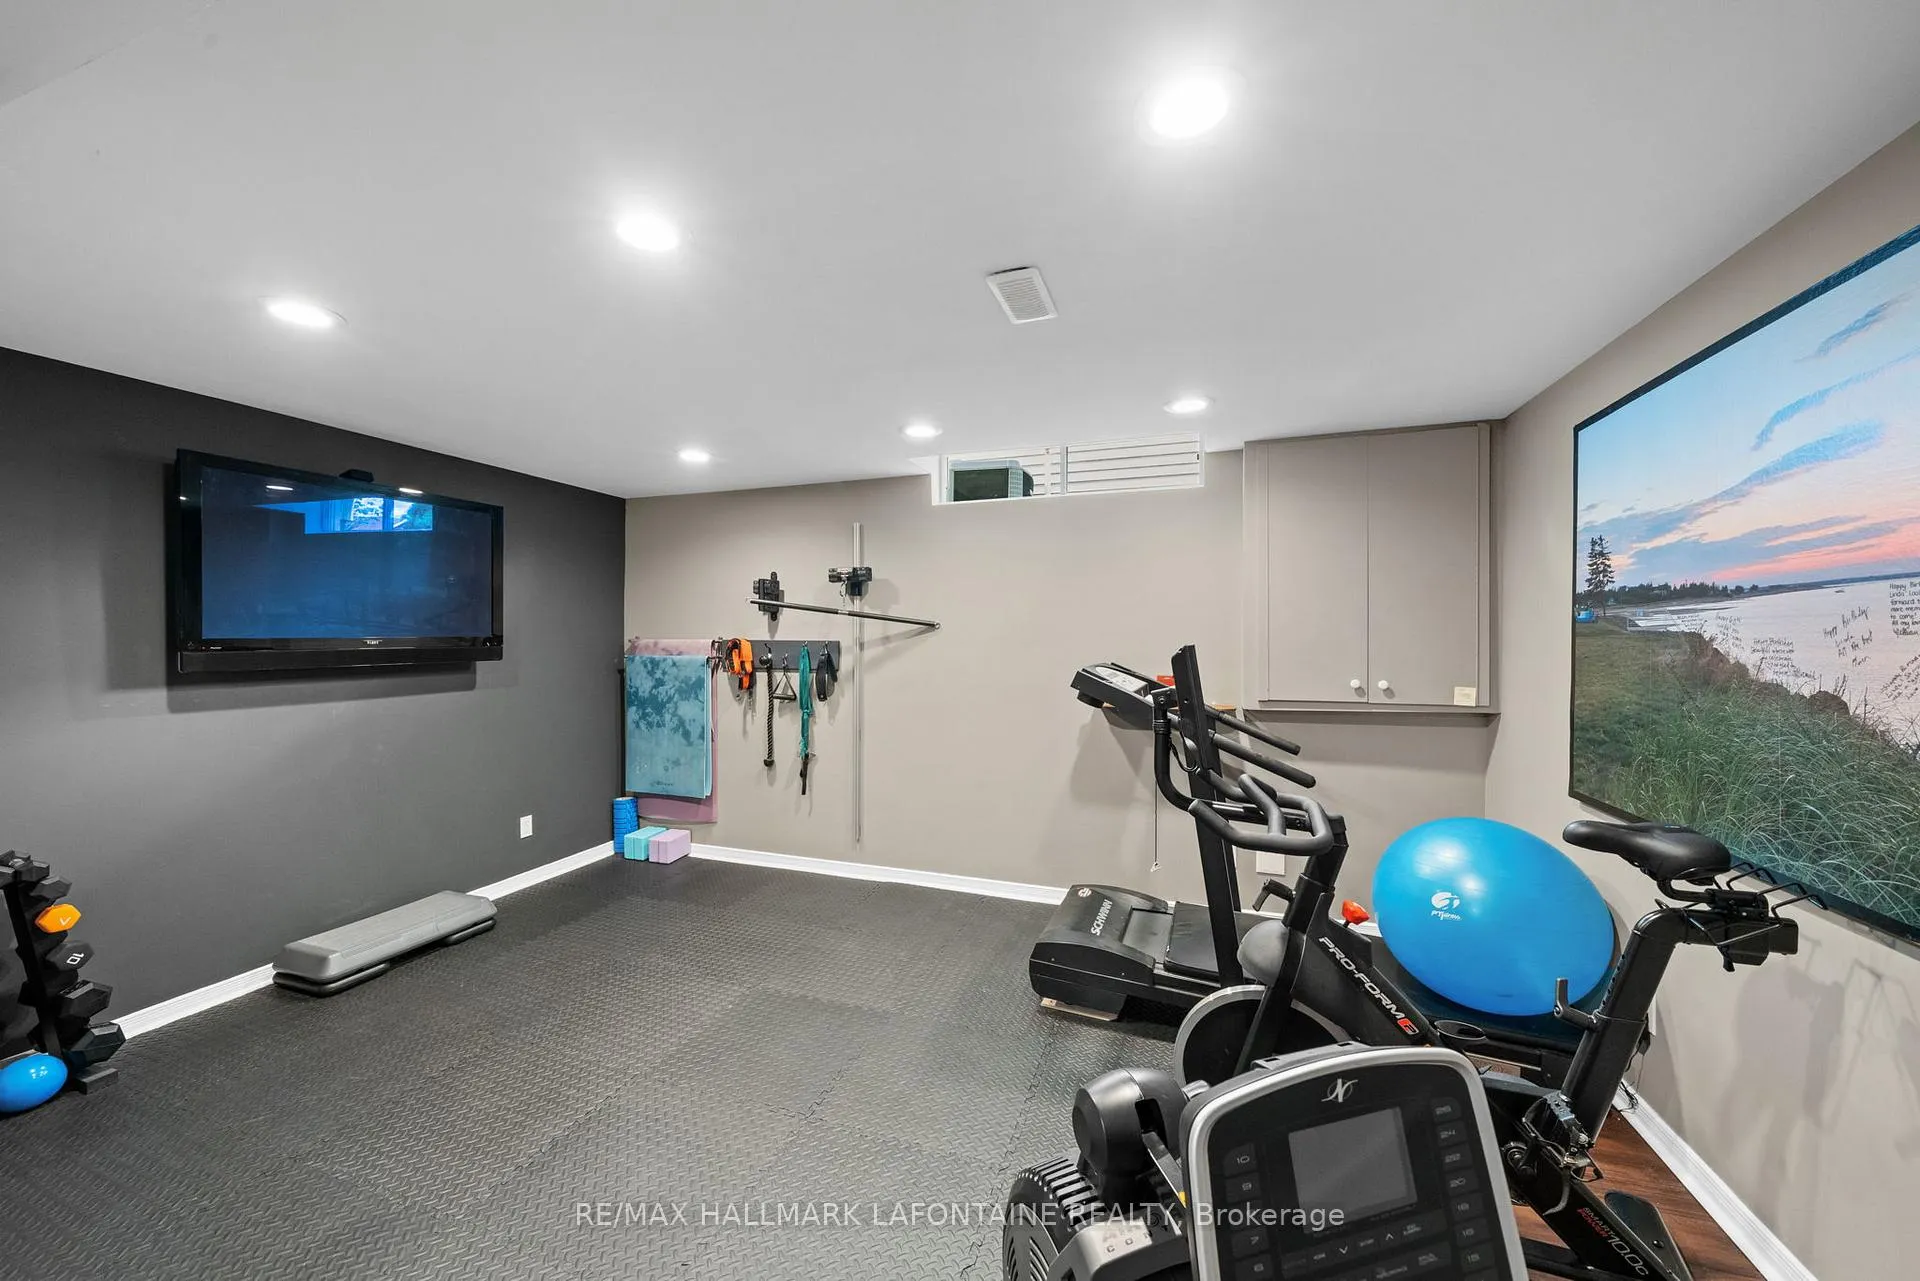
- Finished, Full
Interior Features
- Laundry Level
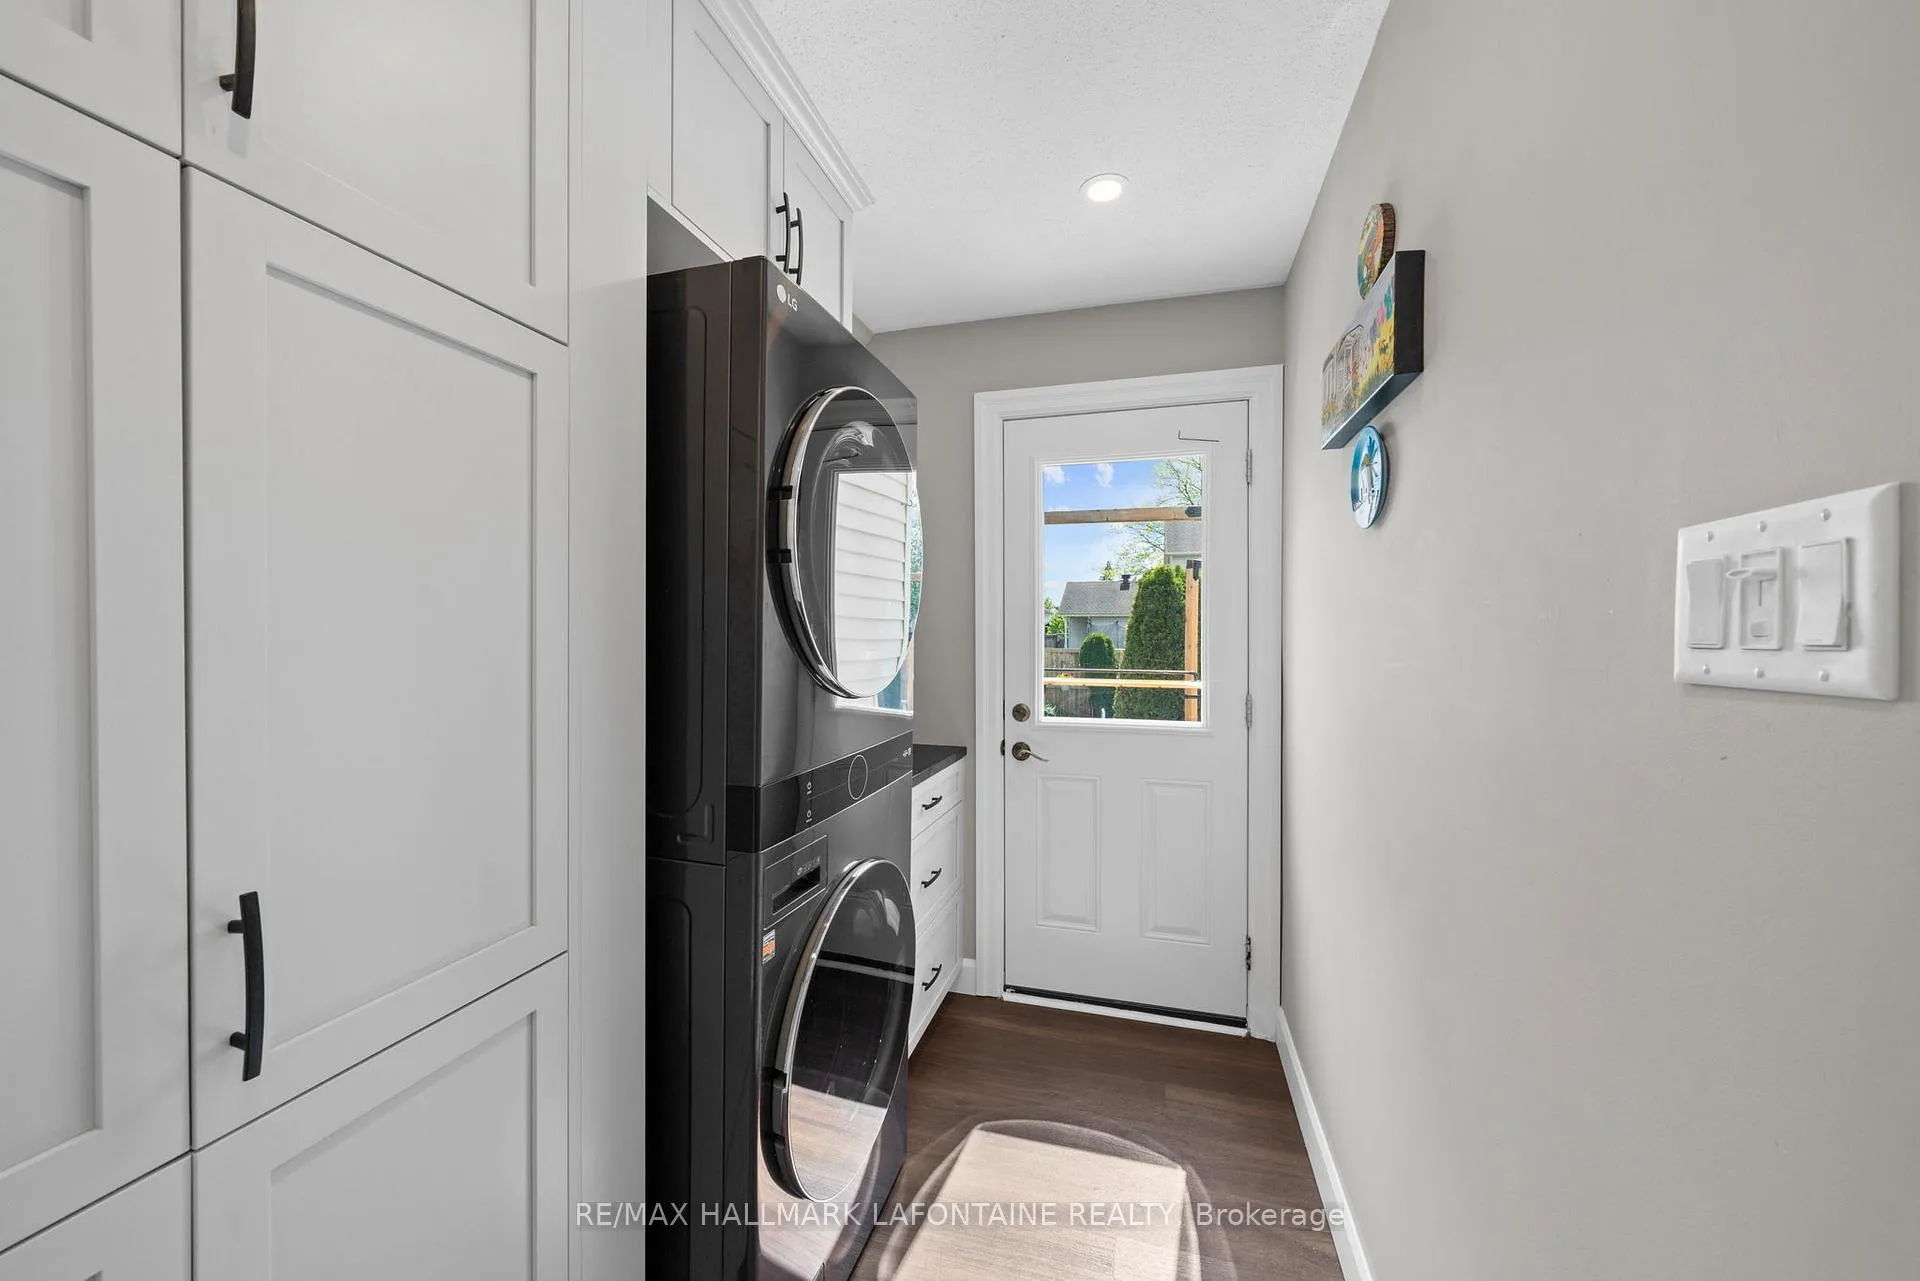
- Main Level
- Interior Extras
- Auto Garage Door Remote
- Fireplace/Stove
- Yes
- Fireplace Features
- Natural Gas
- Elevator
- No
Exterior Features
- Pool
- Inground, Salt
- Other Structures
- Shed
Building
- Building Type
- Detached
- Building Style
- 2-Storey
Construction
- Exterior Finish
- Brick
- Roof
- Asphalt Shingle
- Foundation Details
- Poured Concrete
- Special Designation
- Unknown
Lot
- Lot Front
- 60.03 ft
- Lot Depth
- 106.43 ft
Inclusions
- Inclusions
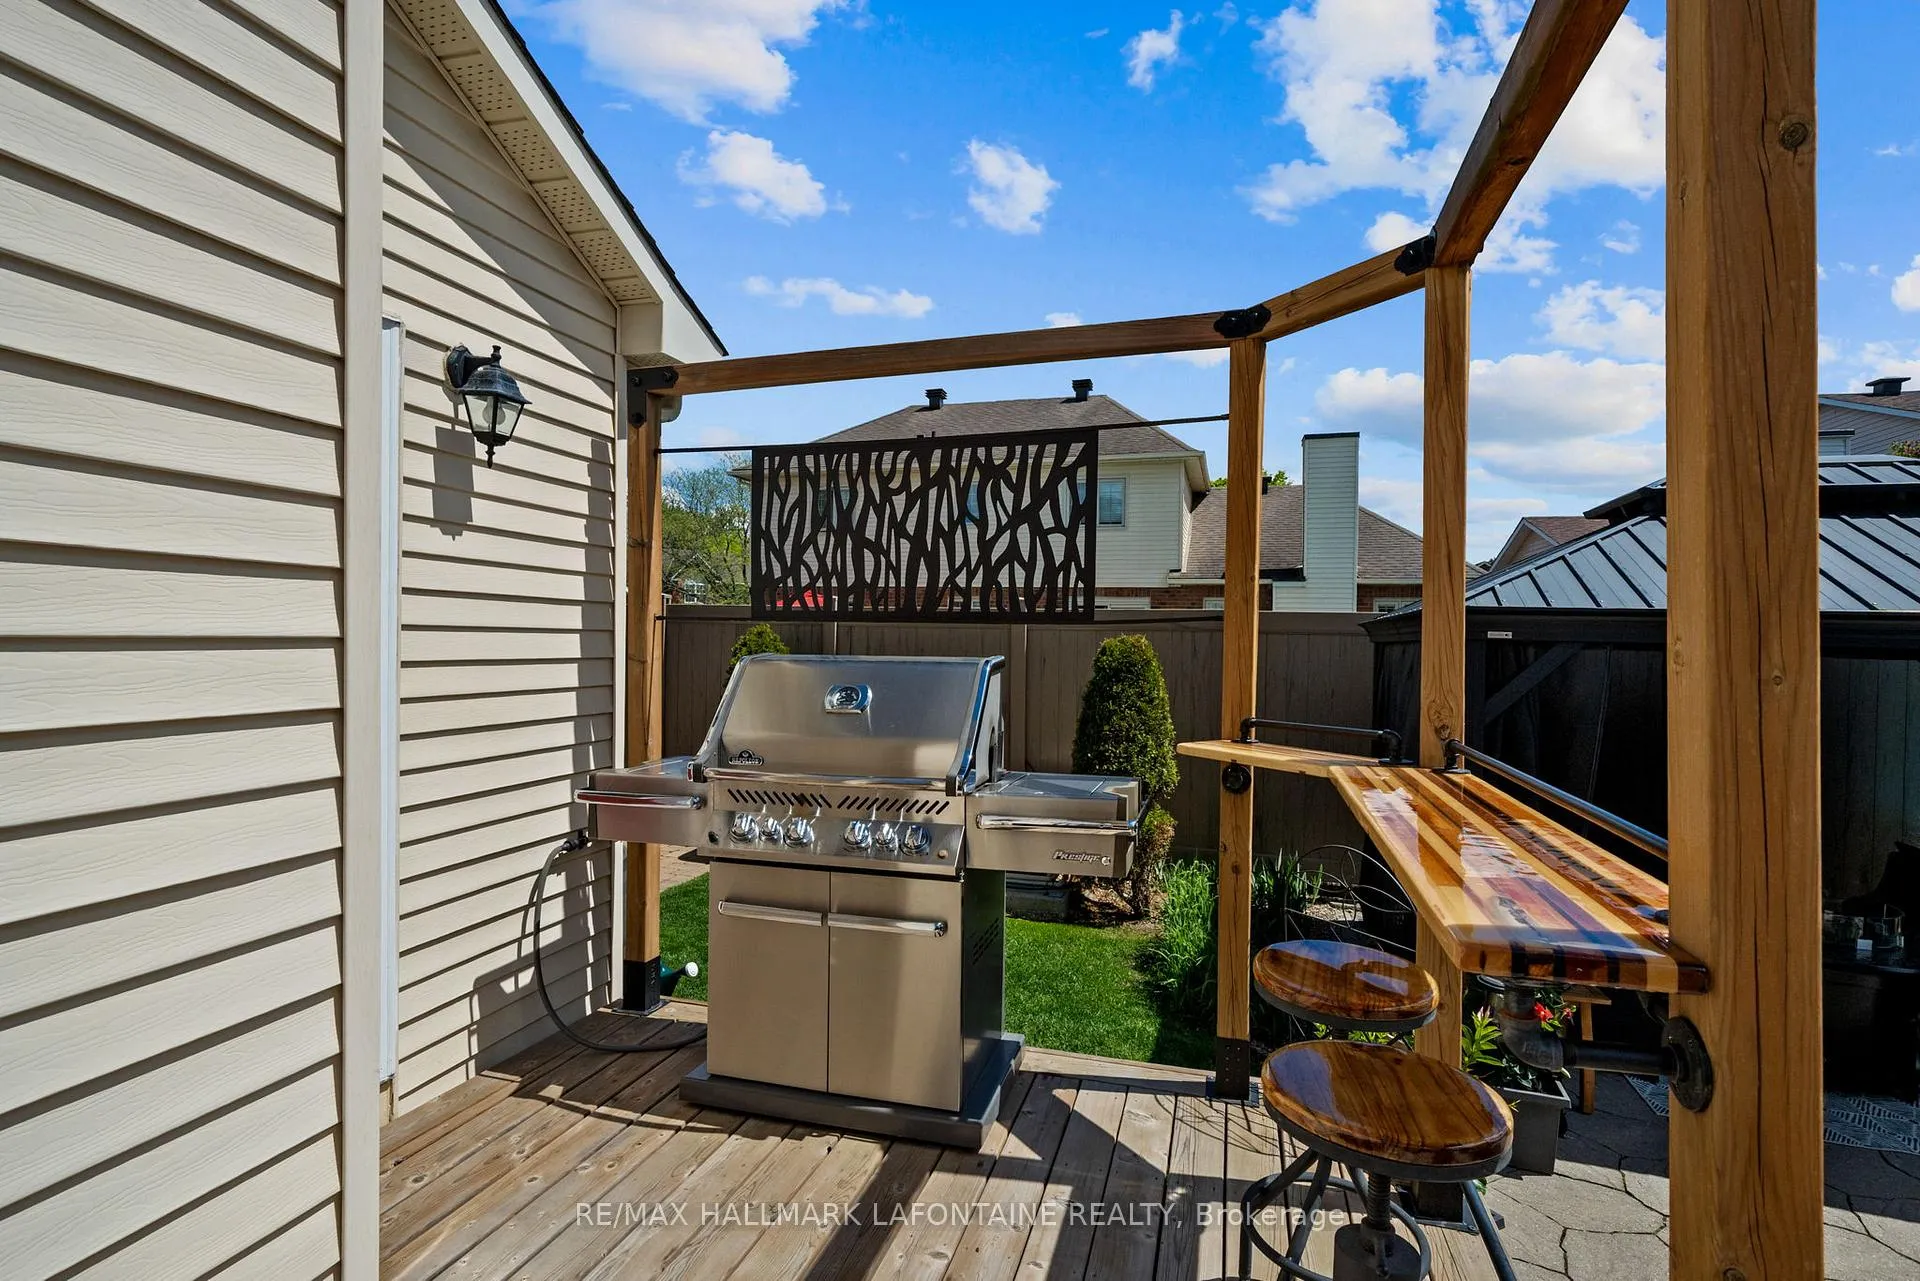
- Fridge, Stove, Dishwasher, Washer, Dryer, Nest, Gazebo, Pool Shed, mini fridge, winter cover, tarp, 1 creepy crawly vacuum, 1 ladder, 1 diving board, 1 skimmer, custom bar top on deck with stools, TV brackets, sink in basement
Parking & Garages
- Garage Type
- Attached
- Garage Spaces
- 2
- Parking Spaces
- 4
- Total Garage And Parking Spaces
- 6
Heating & Cooling
- Heat Source
- Gas
- Heat Type
- Forced Air
- Air Conditioning
- Central Air
- Water
- Municipal
- Sewers
- Sewer
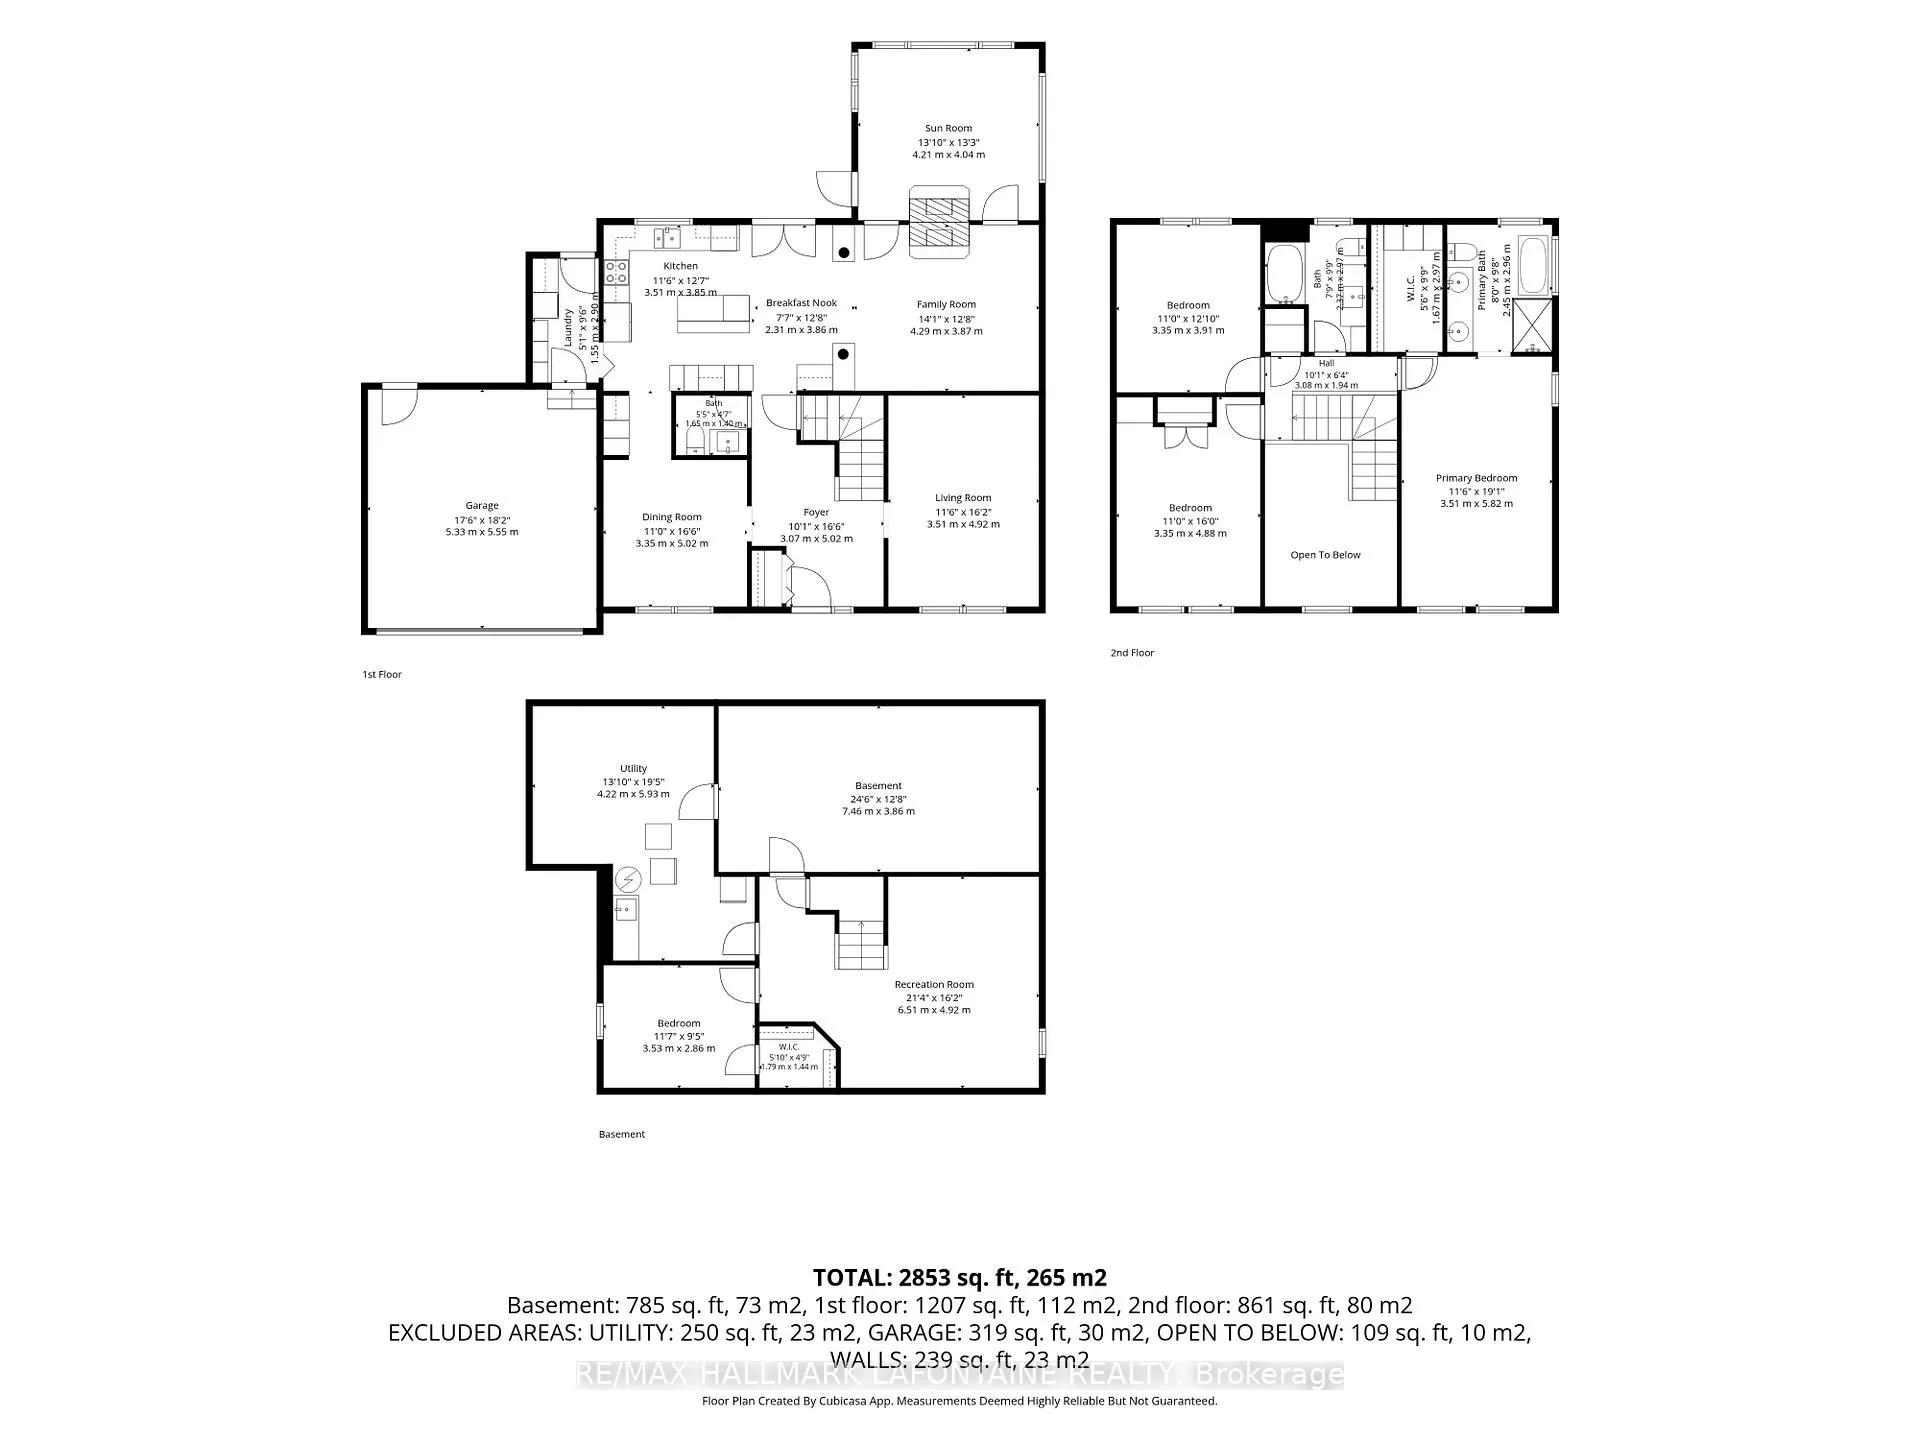
- Bedrooms
- 3
- Washrooms
- 3
- Kitchens
- 1
- Family / bonus room
- Yes
Room sizes
- Dining Room—Main level
- Foyer—Main level
- Living Room—Main level
- Family Room—Main level
- Sunroom—Main level
- Kitchen—Main level
- Breakfast—Main level
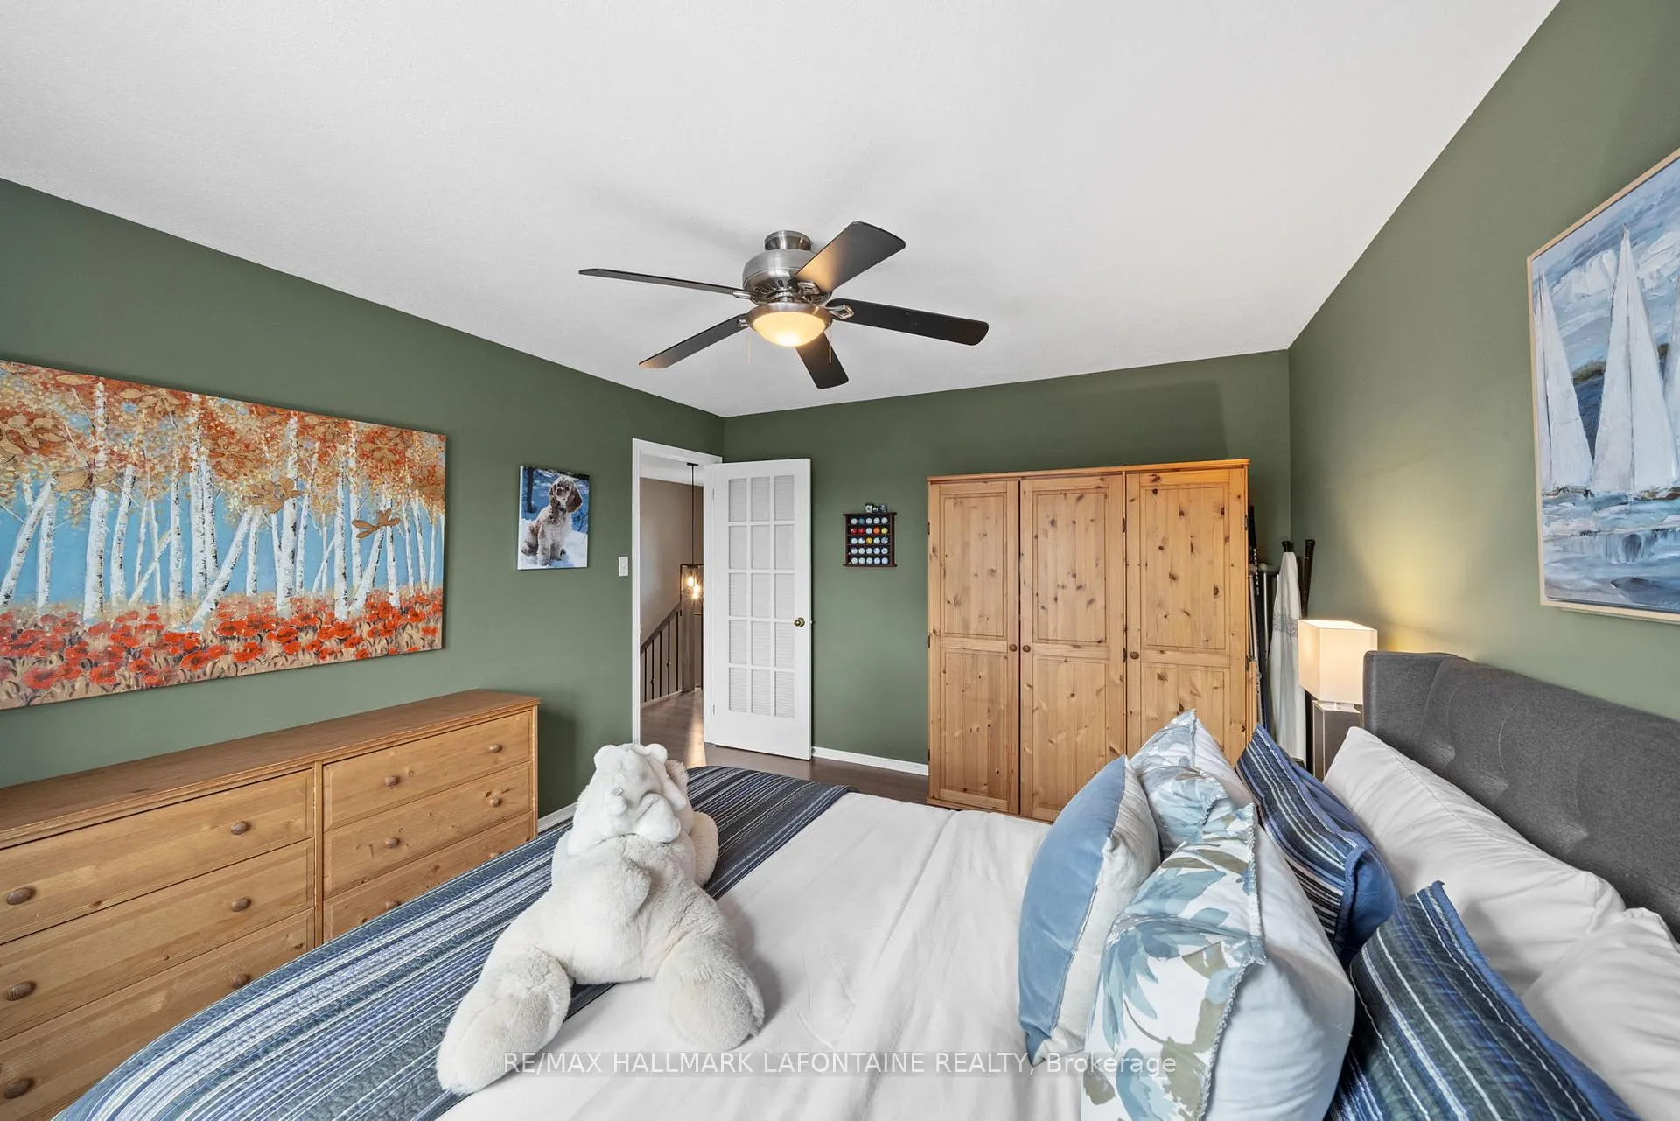
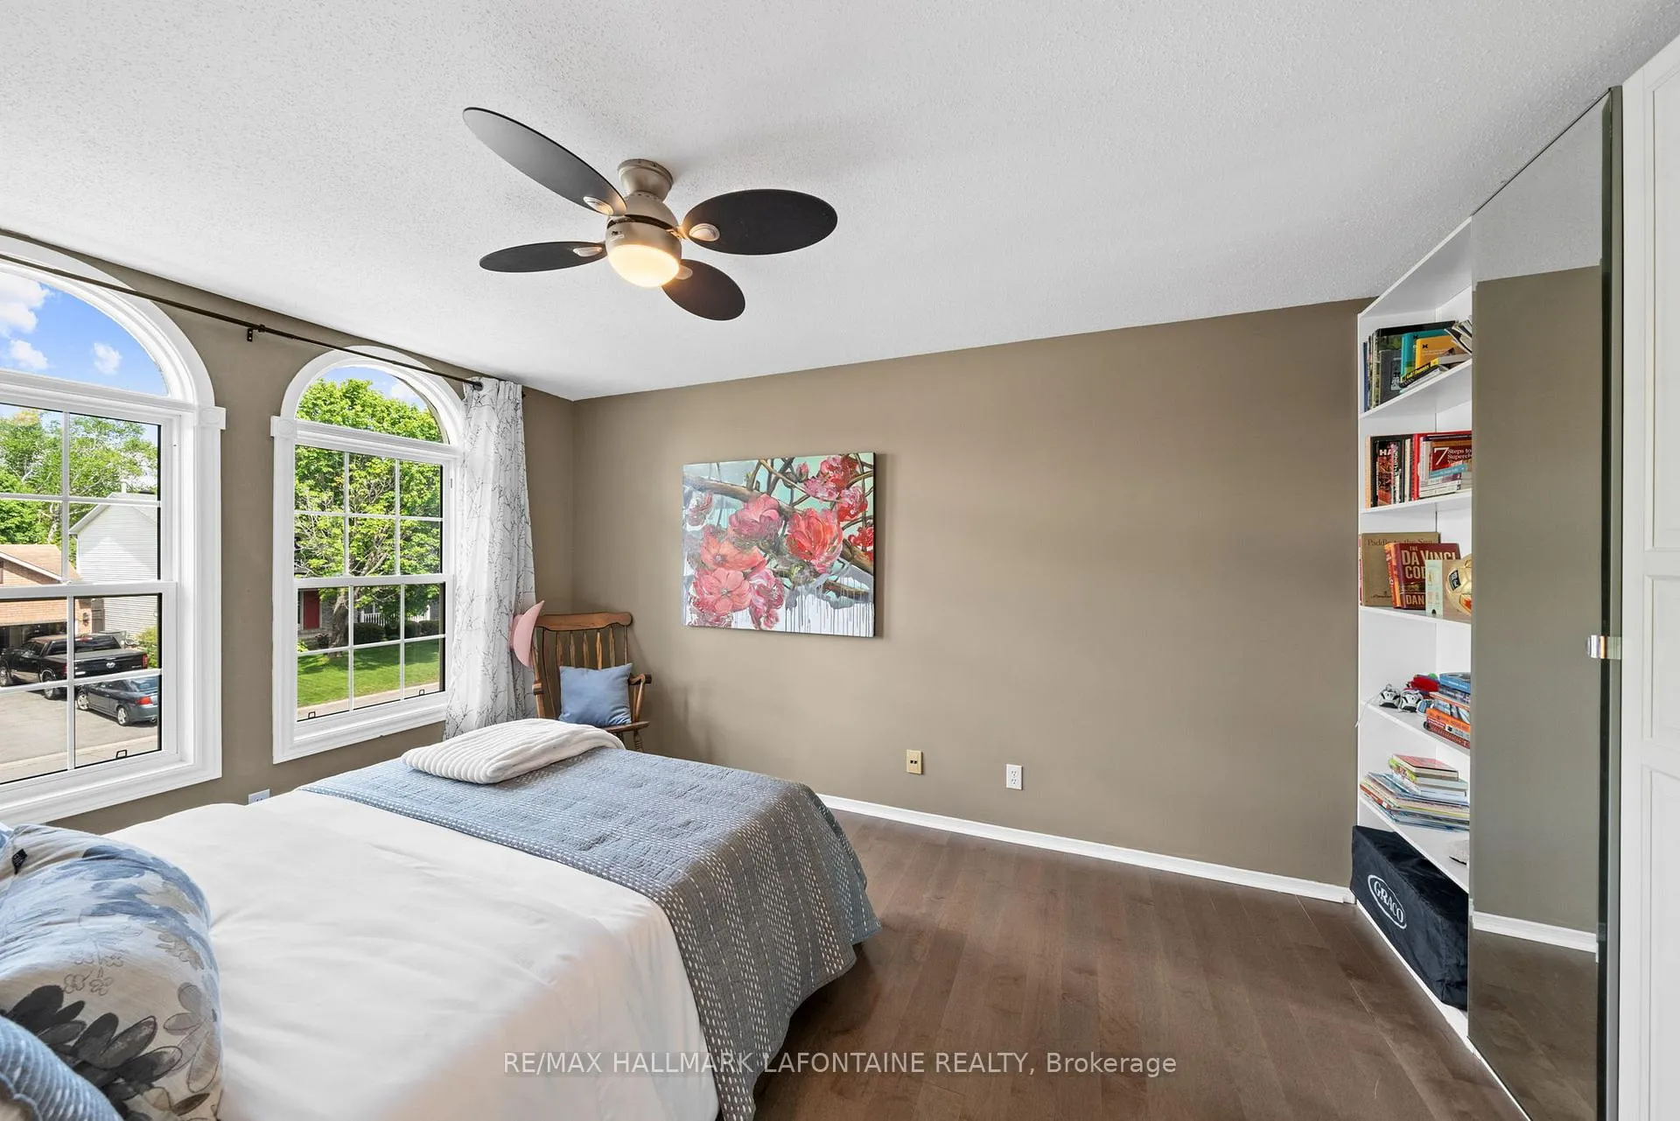
- Bedroom—Second level
- Bedroom 2—Second level
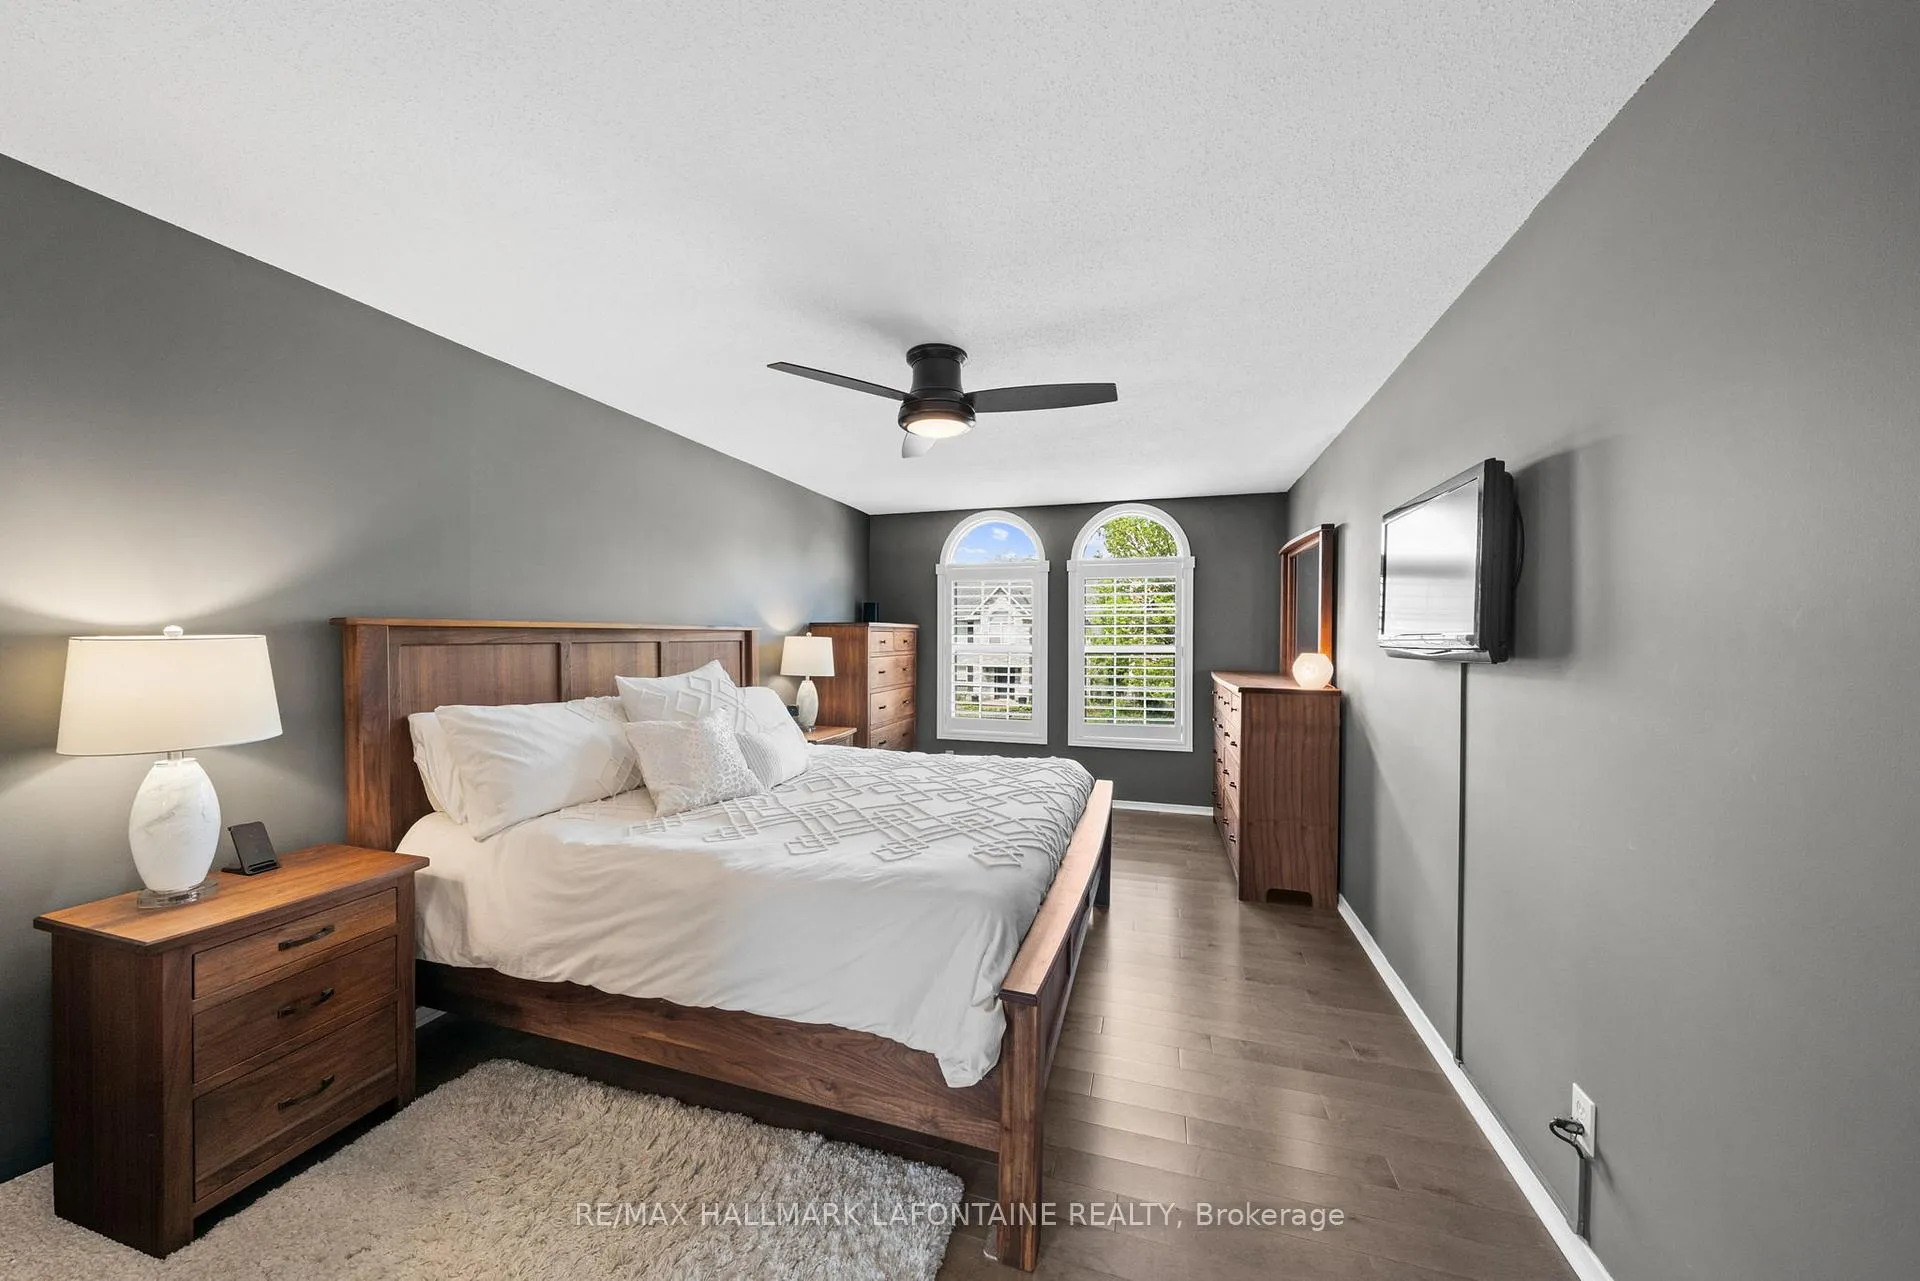
- Primary Bedroom—Second level
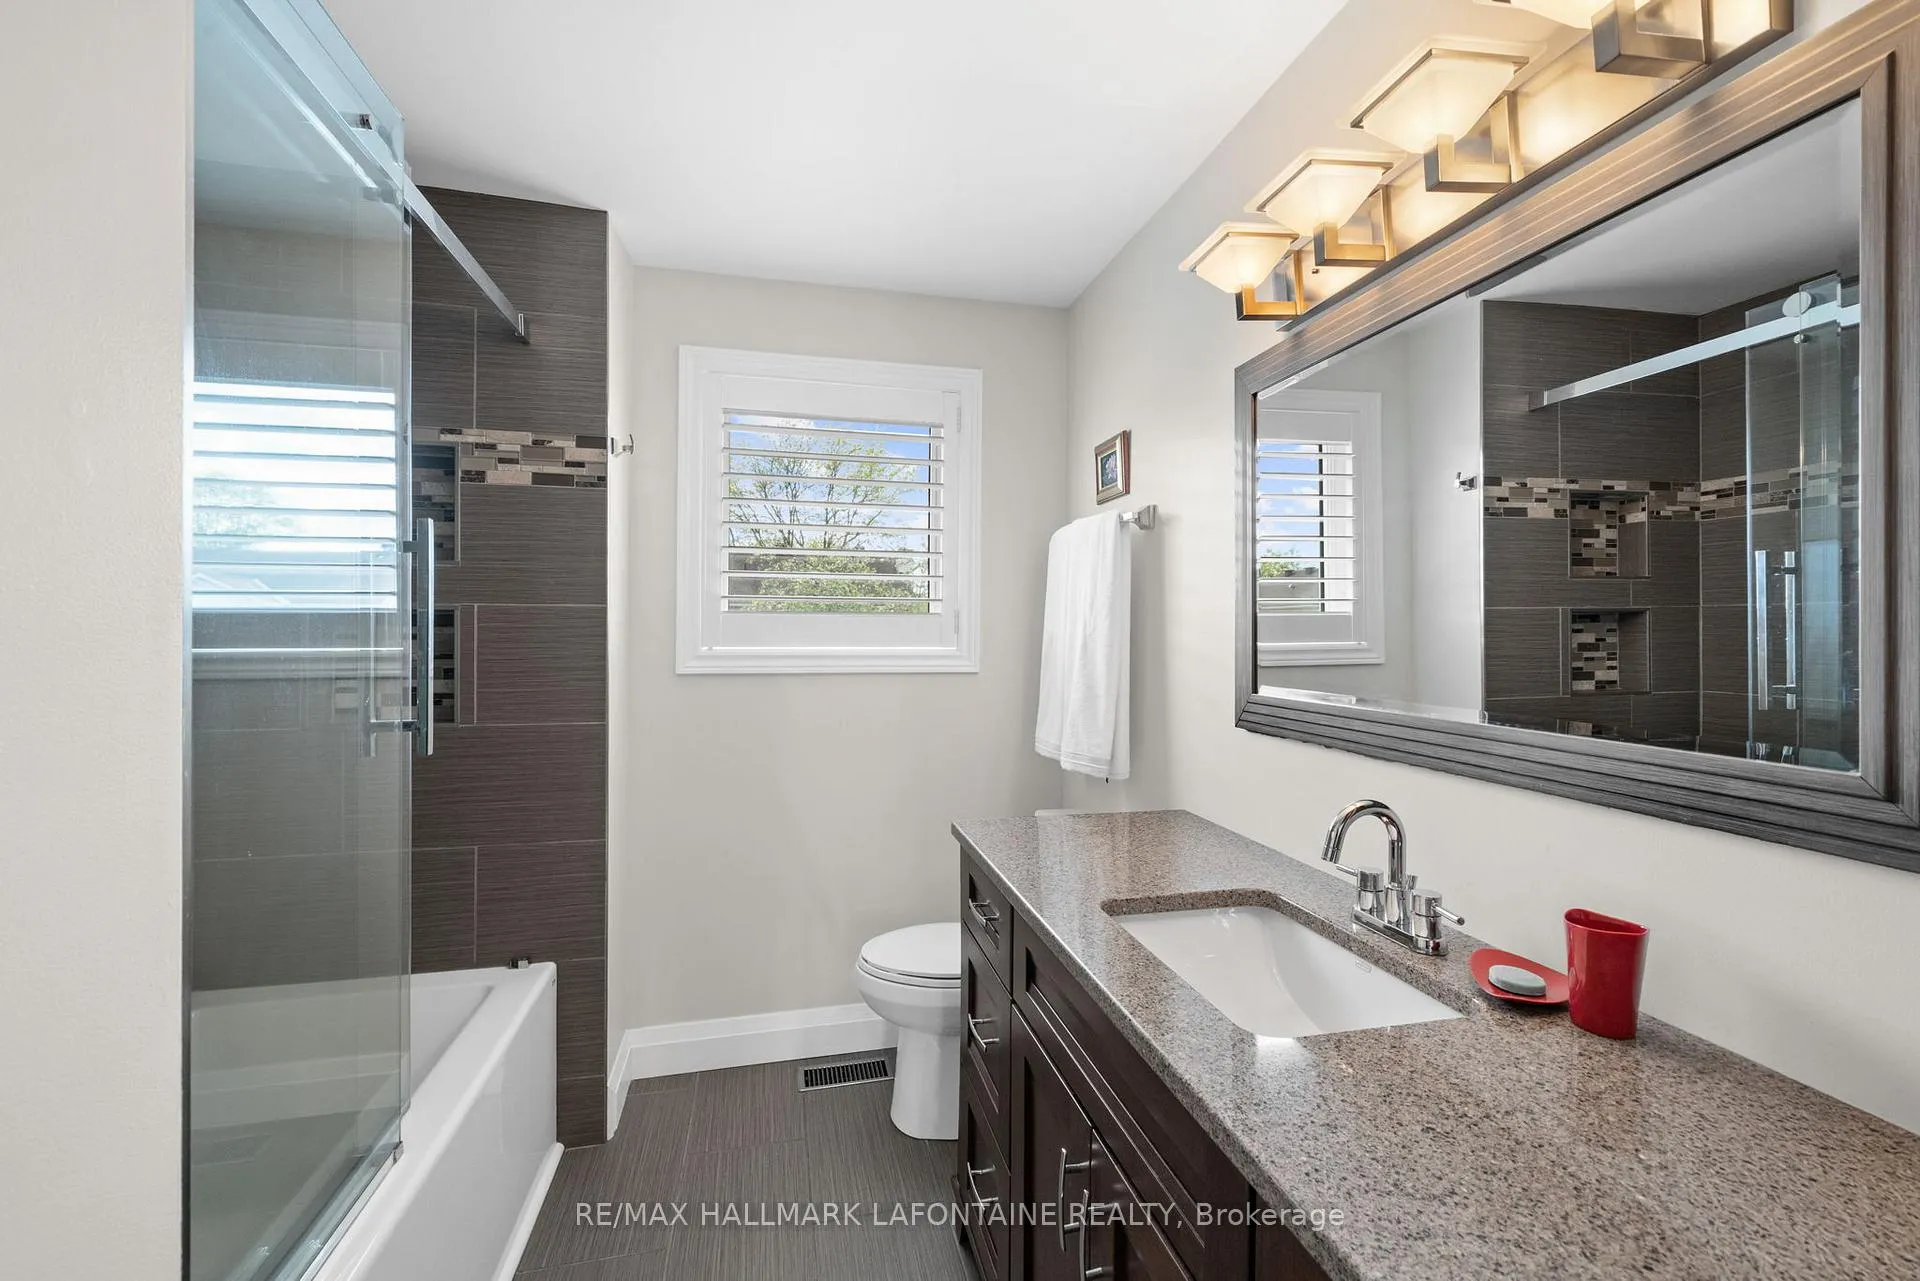
- Bathroom—Second level
- Bathroom—Second level, 5 Pc Ensuite
Washrooms
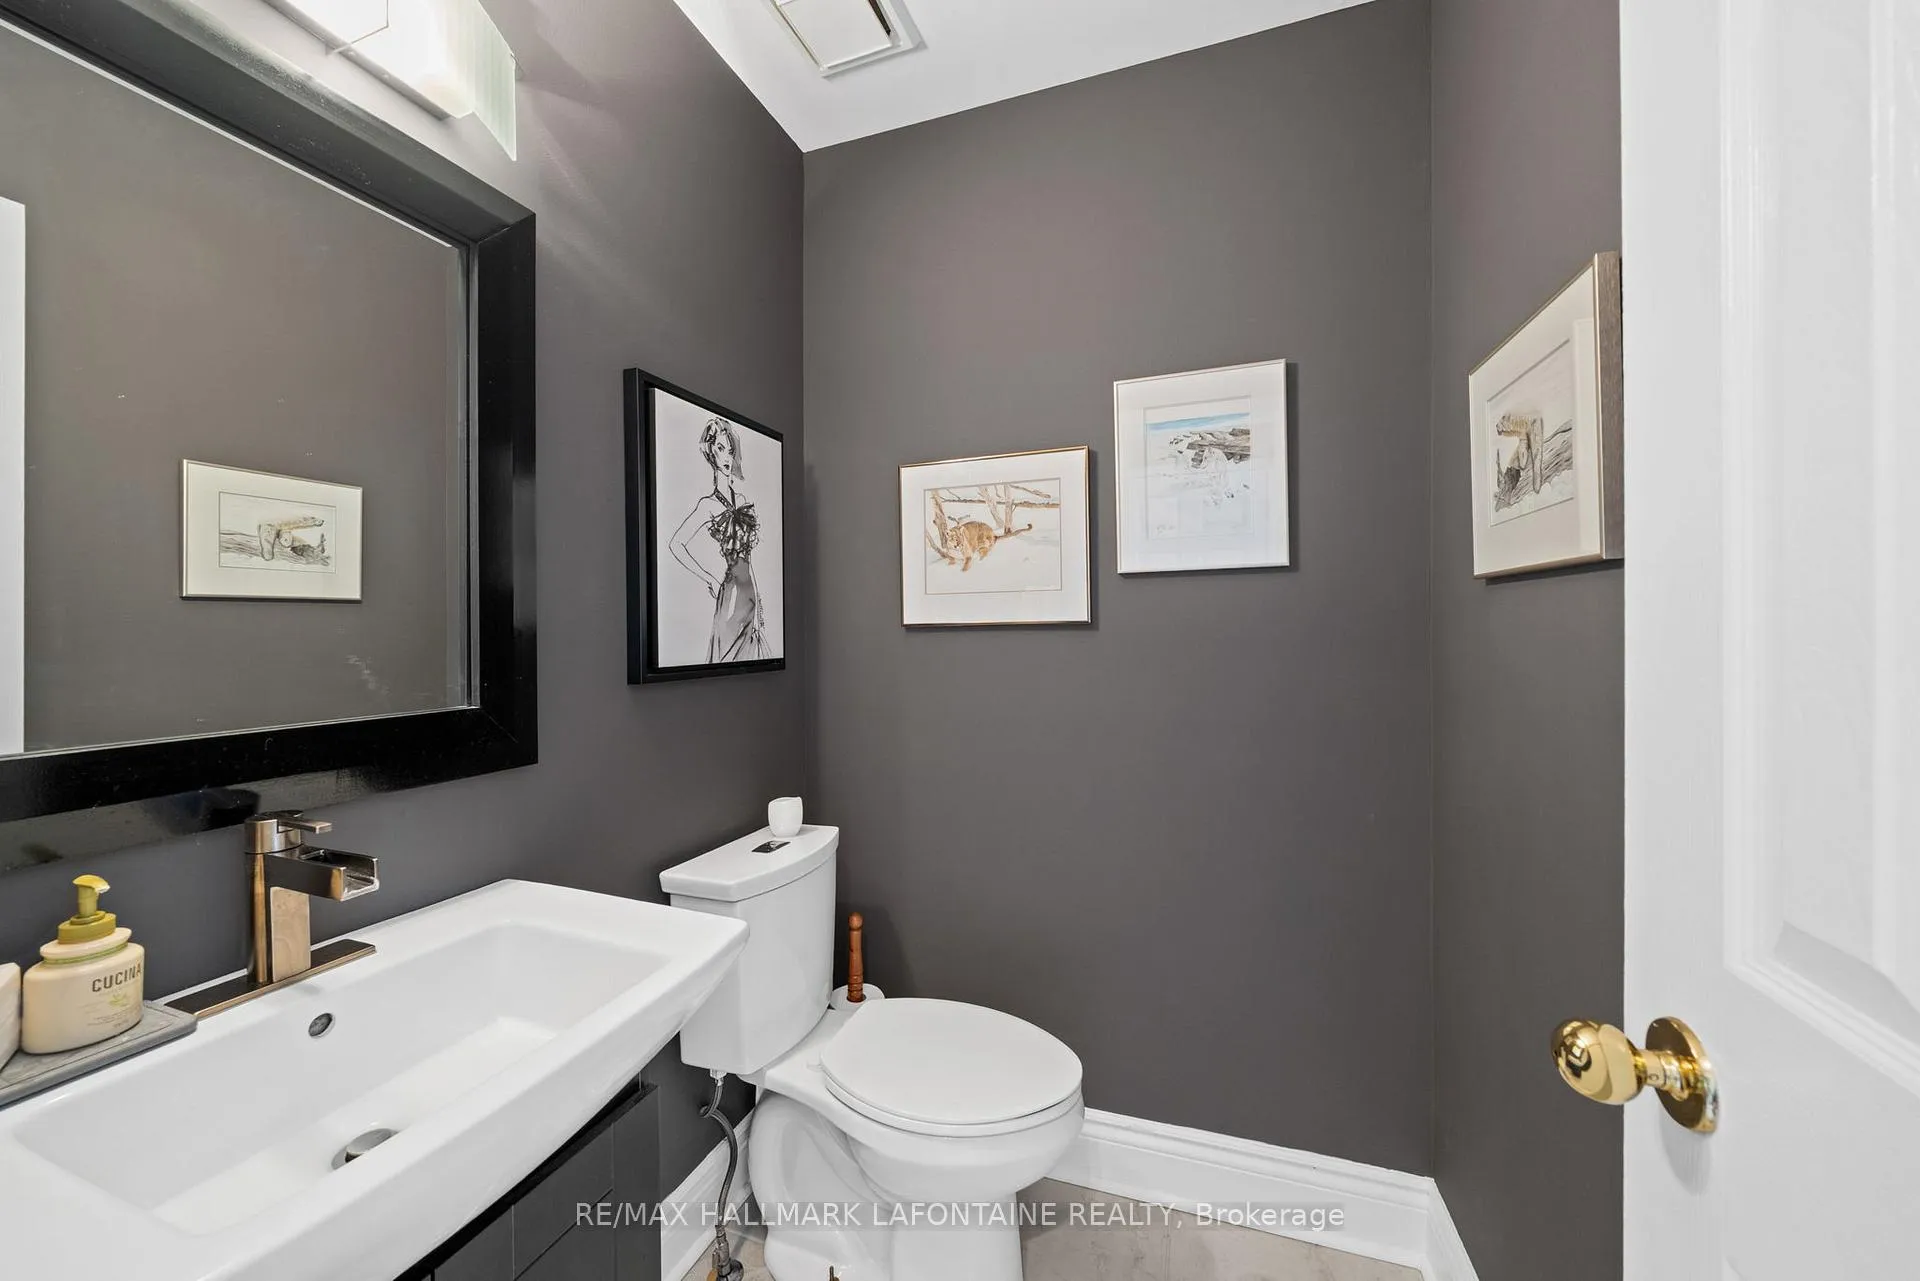
- 2-piece, Main
- 4-piece, Second
- 4-piece, Second
- Municipality
- Ottawa
- Neighbourhood
- Stittsville (Central)
- Main cross streets
- Main Street Stittsville - West on Beverly, right onto Delamere right onto Steventon or Carp Road or WestRidge to Renshaw and then Delamere to Steventon
- Directions
- Main Street Stittsville - West on Beverly, right onto Delamere right onto Steventon or Carp Road or WestRidge to Renshaw and then Delamere to Steventon
- MLS® number
- X13217326
- Data source
- Toronto Regional Real Estate Board
- Status change
- 2026-06-16
- Listed on
- 2026-05-29
- Days on market
- 18 days
- Possession type
- Flexible
- Co-op commission
- 2.0
- Seller
- Listed by
- RE/MAX HALLMARK LAFONTAINE REALTY
Home Market Value
Current home valuation for 8 Steventon Crescent, Ottawa, Stittsville (Central), Ottawa, ON. Listed for $999,900
HOMEH Estimate
$921,500
Estimated Sales Range
$727,985 - $1,115,015
HOMEH Estimate for 8 Steventon Crescent, Ottawa, Stittsville (Central)
Calculated with a real agent's CMA method — 45+ years of experience, codified. Not an AI guess.
For the owner
Is this your home? Track its value.
Get this home's HOMEH Estimate by email once a month, with how many homes are for sale around you.
Mortgage Payment Calculator
Compare up to 4 down payment scenarios
5% on first $500K + 10% on $499,900 over $500K
$74,990
| Scenario 1 | Scenario 2 | Scenario 3 | Scenario 4 | |
|---|---|---|---|---|
−Down payment | % $ | % $ | % $ | % $ |
+CMHC insurance | $36,996 | $27,897 | $23,798 | $0 |
=Total mortgage | $961,903 | $927,807 | $873,713 | $799,920 |
Amortization | ||||
Mortgage rate | % | % | % | % |
| Payment frequency | ||||
=Mortgage payment | $4,696monthly | $4,530monthly | $4,266monthly | $3,906monthly |
Land Transfer Tax
$16,473
$16,473
Around this home
No schools found nearby
Data provided by OpenStreetMap & Fraser Institute School Rankings
Ask HOMEH
New!Hi there!
👋Text or call (416) 301-9001
Recommended for you
Based on homes you've looked at.
No recommended properties found.
Nearby similar homes
No nearby properties found.
More real estate resources
Other homes nearby
Explore this area
Nearby neighbourhoods
No nearby listings available.