
105 Black Maple Private
Ottawa (Rockcliffe), ON K1M 0J3
Included in Rent: None
- 3+1Bedrooms
- 4Bathrooms
- 2Garage
- 2500–3000Sq Ft
- Jun 15Available
- In BuildingLaundry
- Entire PropertyFor Lease
- Furnished

Property not available for sale or for rent.
Own a place to rent? We list it for maximum MLS exposure.
Free Home EvaluationHow Much Is My Home Worth?Homes for Sale NearbySale & Price History for 105 Black Maple Private, Ottawa, Rockcliffe
Real estate boards require you to or to see the full details of this property.
*Sold prices and complete sale & price history are regulated data. Under the Trust in Real Estate Services Act, 2002 (TRESA) and the rules of the Real Estate Council of Ontario (RECO), and pursuant to the Multiple Listing Service® rules of the Canadian Real Estate Association (CREA) and the Toronto Regional Real Estate Board (TRREB), this information may be shown only to registered users who have agreed to the applicable terms of use (a Virtual Office Website, or "VOW," arrangement). HOMEH Inc., Brokerage therefore provides it to signed-in members only. Creating an account is free and takes under a minute.
About 105 Black Maple Private, Ottawa, Rockcliffe
Summarized Description
- Designed by renowned architect Barry Hobin.
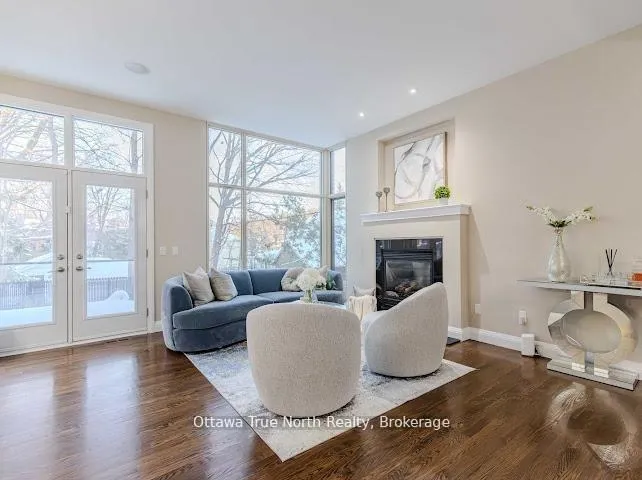
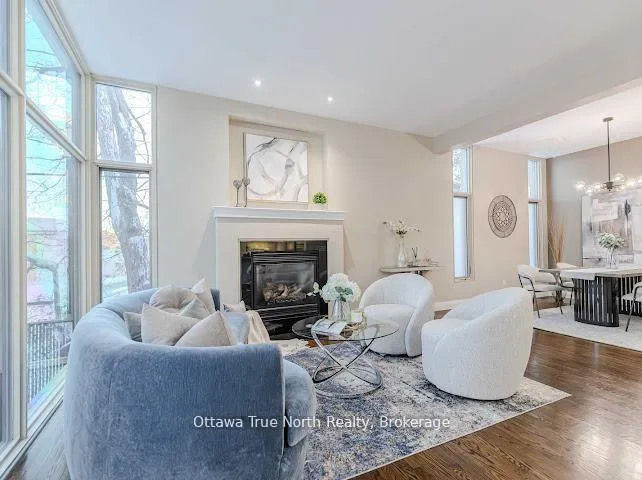
- Light-filled home with corner windows.
- Spa-like ensuite in primary suite.
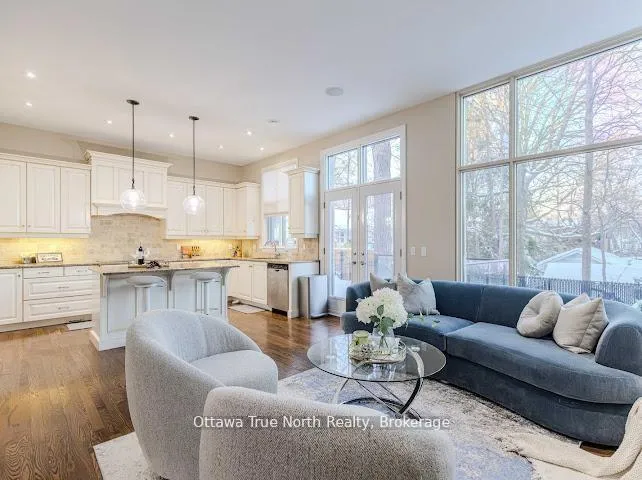
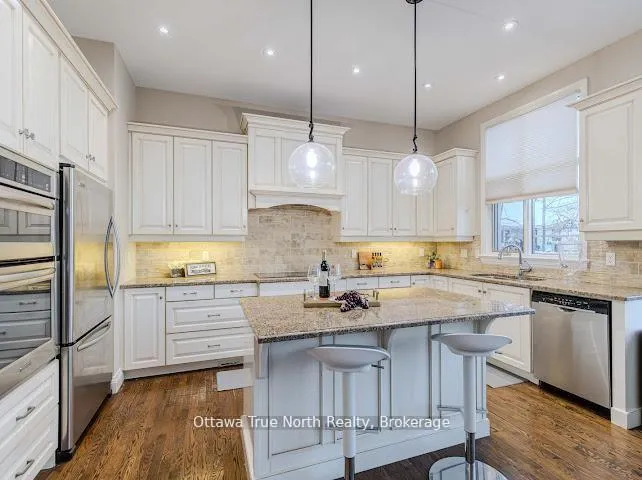
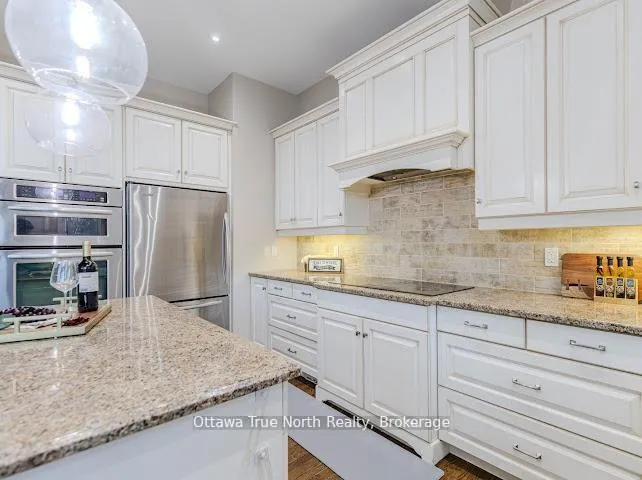
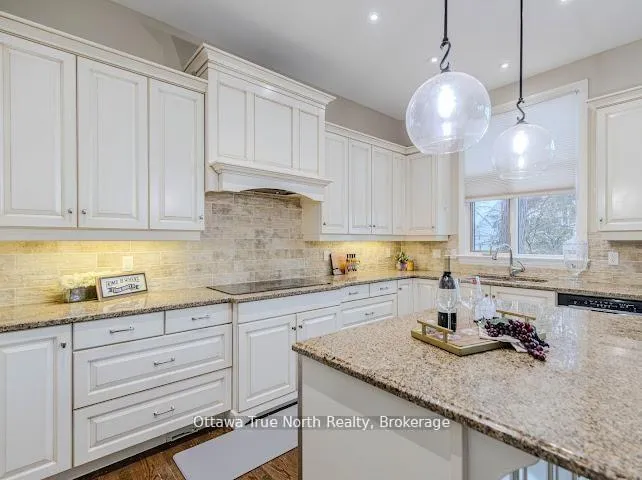
- Open concept with grand U-shaped kitchen.
- Finished lower level with private entrance.
- Located in prestigious Rockcliffe Park.
- Over 3,500 sq. ft. of living space.
- Exceptional opportunity in modern construction.
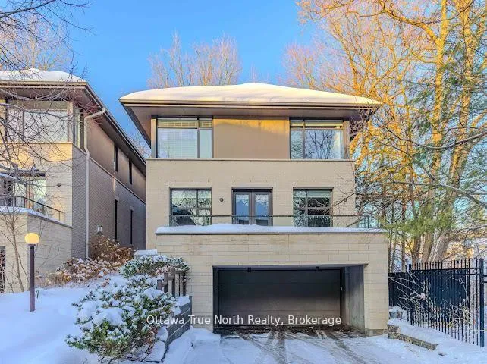
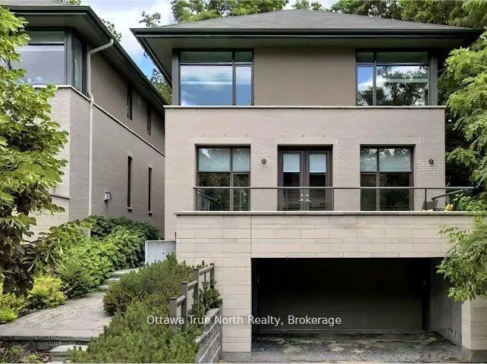
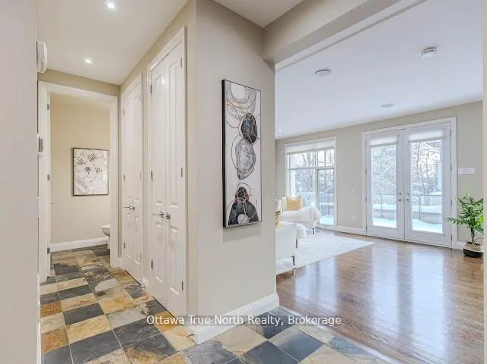
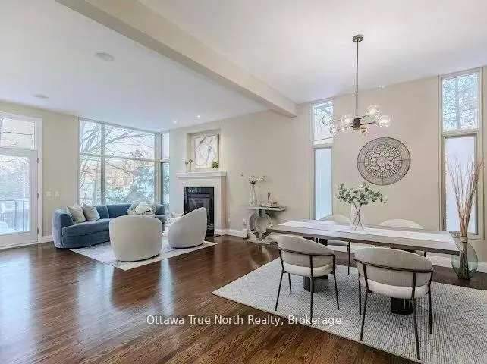
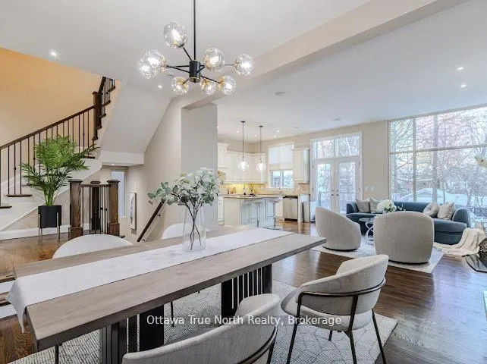
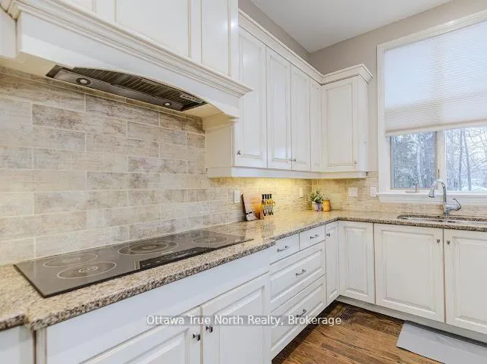
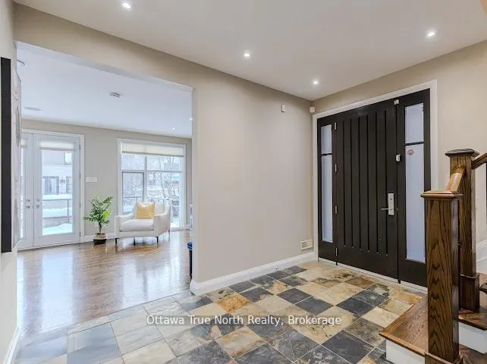
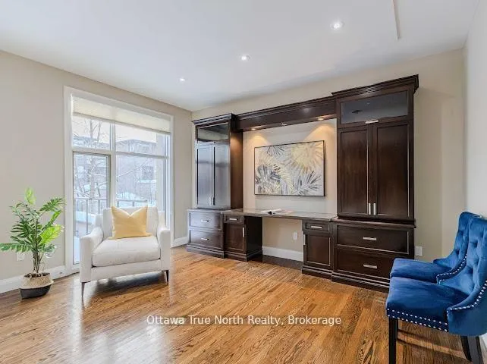
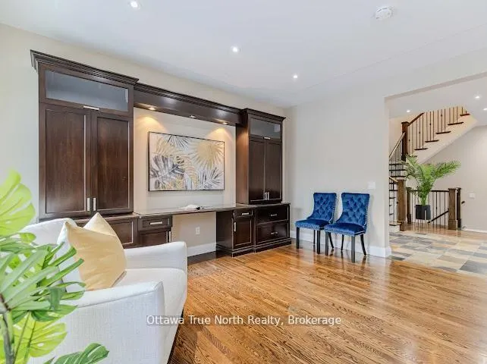
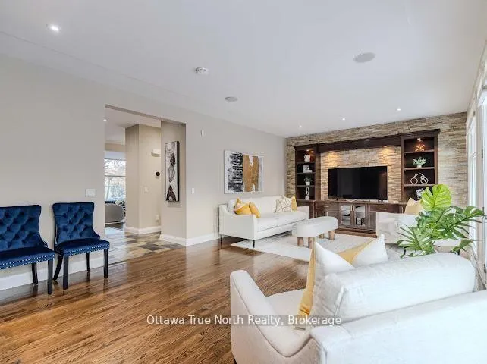
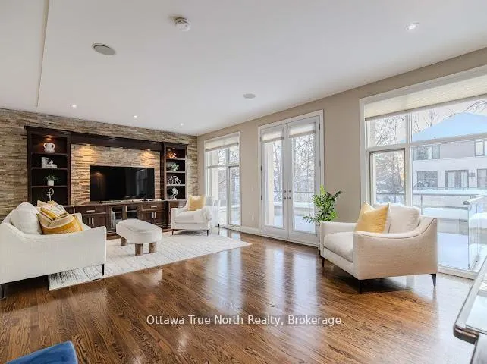
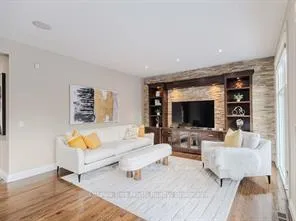
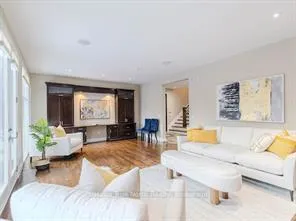
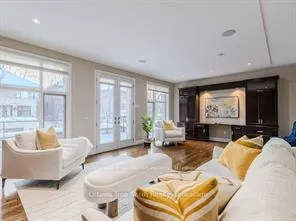
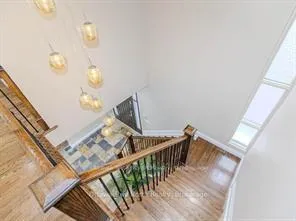
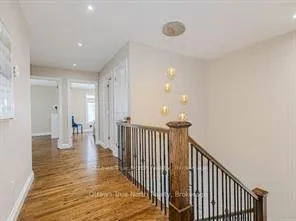
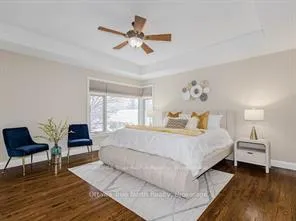
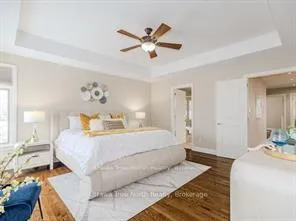
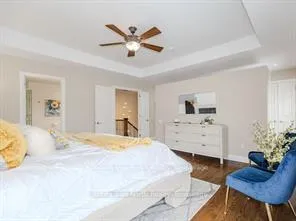
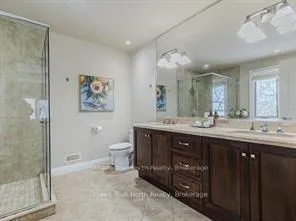
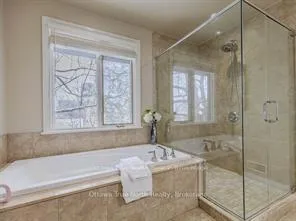
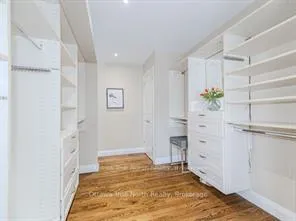
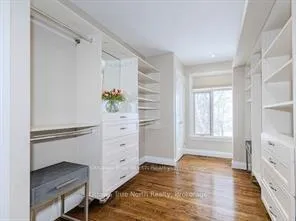
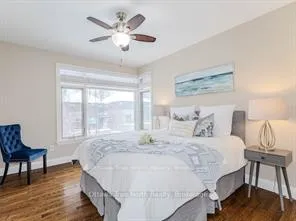
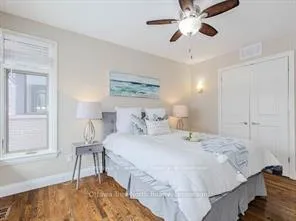
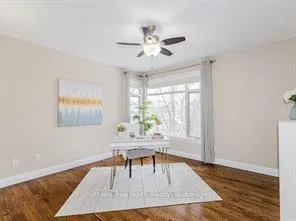
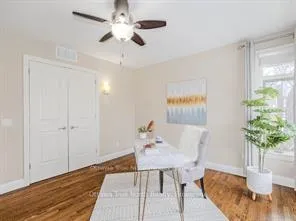
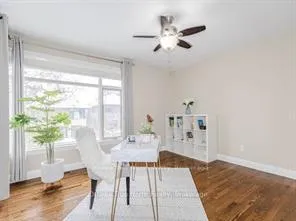
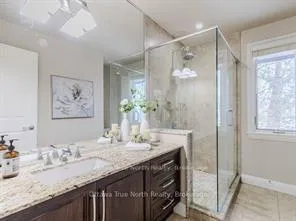
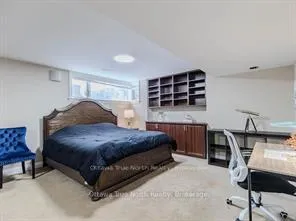
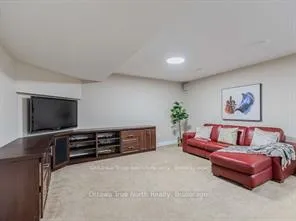
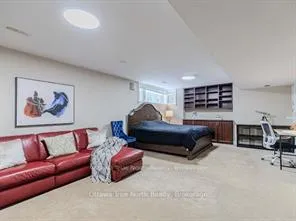
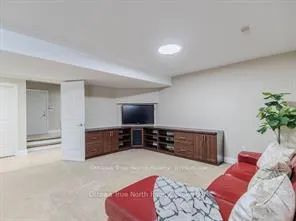
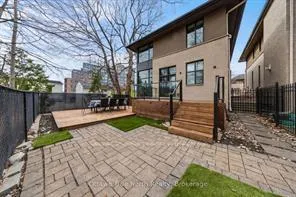
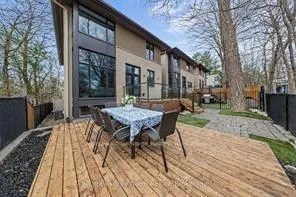
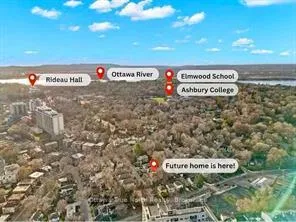
Nestled on a quiet, leafy street in the heart of Rockcliffe Park, this Barry Hobin-designed residence at 105 Black Maple Private masterfully blendsprivacy, prestige, and intelligent design. More than just an address in Ottawa's most exclusive enclave, it delivers a modern lifestyle of ease andelegance. Set well back from the road, the home offers a serene retreat while remaining minutes from downtown, Beechwood Village, andpremier schools like Elmwood and Ashbury. Light defines this home. Each bedroom features distinctive corner windows, bathing spaces insunshine from two directions and creating an atmosphere that is consistently open, warm, and vibrant. With over 3,500 sq. ft. across threethoughtful levels, the layout emphasizes clean lines and elegant, efficient proportions-no wasted space, just purposeful design. The main floorimpresses with 10-foot ceilings, a full wall of windows, and a grand U-shaped kitchen anchored by a central island. A formal dining area and aseparate living room provide ample space for both entertaining and everyday comfort. Upstairs, three generous bedrooms include a primarysuite that stands apart. It features a spa-like 5-piece ensuite and his-and-her closets of room-like proportions. A convenient second-floor laundryroom adds to the effortless flow. The finished lower level, with a private entrance from the garage, includes a full bathroom and an oversizedflexible room-readily adapted as a fourth bedroom, home office, or family recreation space. In a neighborhood celebrated for its historic estates,this 2008-built home is a rare offering: it captures the legacy of Rockcliffe while delivering the comfort, light, and efficiency of modernconstruction. Opportunities like this are exceptional. Welcome to a home that not only meets the prestige of its location but exceeds it withbrilliant contemporary living.
Key Facts & Features
Rental Details
- Portion Of Property For Rent
- Entire Property
- Furnished
- Furnished
- Rent Term
- 12 Months
- Payment Frequency
- Monthly
- Rental Deposit
- Yes
- Credit Check
- Yes
- Employment Letter
- Yes
- Rental Application
- Yes
- References Required
- Yes
Included In Rent Fee
- None
Rental Items
- Rental Equipment
- None
- Basement Type
- Finished
Interior Features
- Laundry Features
- In Building
- Interior Extras
- Auto Garage Door Remote, Central Vacuum, Built-In Oven, Ventilation System
- Fireplace/Stove
- Yes
- Fireplace Features
- Natural Gas
- Elevator
- No
Exterior Features
- Pool
- None
Building
- Building Type
- Detached
- Building Style
- 2-Storey
Construction
- Exterior Finish
- Brick, Stucco (Plaster)
- Roof
- Asphalt Shingle
- Foundation Details
- Poured Concrete
- Special Designation
- Unknown
Lot
- Lot Front
- 32.15 ft
Inclusions
- Inclusions
- Cooktop, Built/In Oven, Wine Fridge, All Light Fixtures, Dryer, Washer, Refrigerator, Dishwasher, Hood Fan, Blinds, Built/In Bookcases, garage door opener and Remote, Thermostat, Honeywell Security System( Service Not Included)
Parking & Garages
- Garage Type
- Attached
- Garage Spaces
- 2
- Parking Spaces
- 2
- Total Garage And Parking Spaces
- 4
Heating & Cooling
- Heat Source
- Gas
- Heat Type
- Forced Air
- Air Conditioning
- Central Air
- Water
- Municipal
- Sewers
- Sewer
- Bedrooms
- 3 + 1
- Washrooms
- 4
- Kitchens
- 1
- Family / bonus room
- Yes
Room sizes
- Family Room—Main level, Hardwood Floor, Gas Fireplace
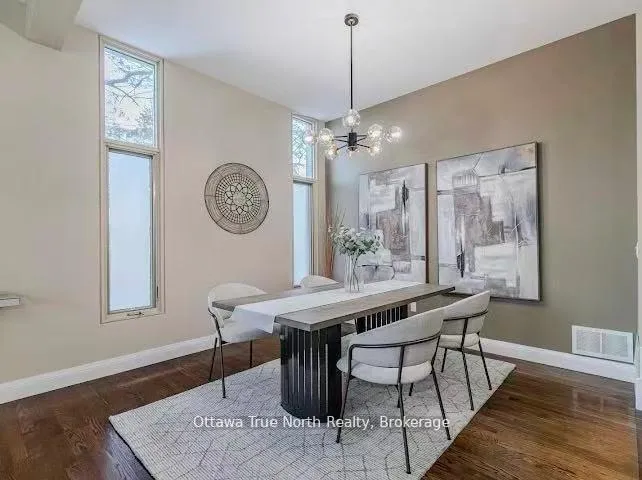
- Dining Room—Main level, Hardwood Floor
- Kitchen—Main level, B/I Oven, B/I Microwave, Granite Counters
- Living Room—Main level, B/I Bookcase, Hardwood Floor
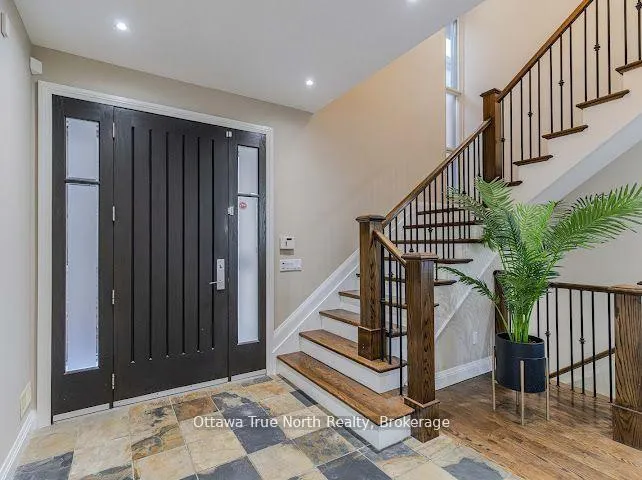
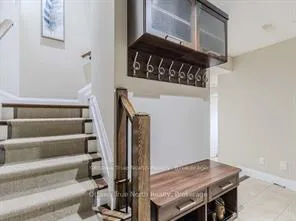
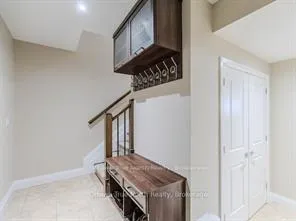
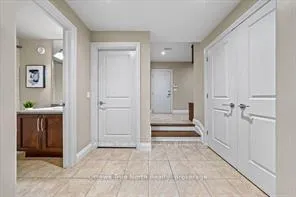
- Foyer—Main level, Ceramic Floor
- Primary Bedroom—Second level, 5 Pc Ensuite, Hardwood Floor, His and Hers Closets
- Bedroom—Second level, Hardwood Floor, Closet
- Bedroom—Second level, Hardwood Floor, Closet
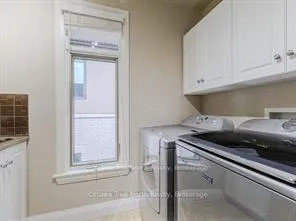
- Laundry—Second level, B/I Vanity
- Bedroom—Basement level, B/I Bookcase
- Living Room—Basement level, B/I Bookcase
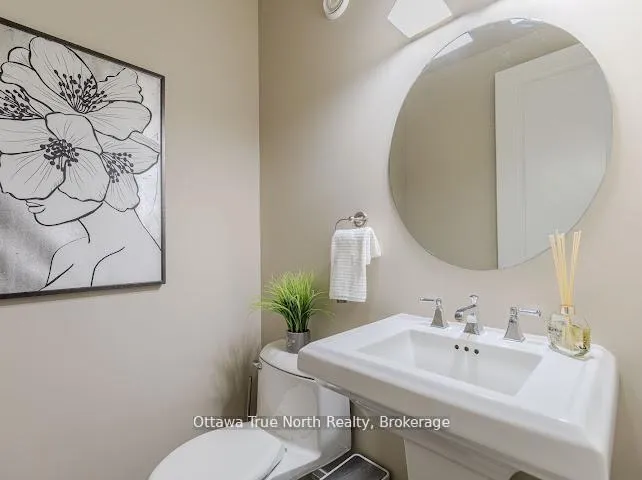
- Bathroom—Main level, 2 Pc Bath, Ceramic Floor
- Bedroom—Second level, 5 Pc Ensuite, Marble Counter, Separate Shower
- Bathroom—Second level, 3 Pc Bath, Granite Counters, Separate Shower
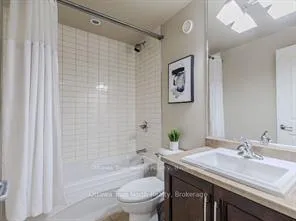
- Bathroom—Basement level, 4 Pc Bath, Ceramic Floor
Washrooms
- 2-piece, Main
- 5-piece, Second
- 3-piece, Second
- 4-piece, Basement
- Municipality
- Ottawa
- Neighbourhood
- Rockcliffe
- Main cross streets
- black maple(west/east)
- Directions
- Beechwood to Acacia. Take second right to Carsedale Ave keep on Carsedale to Black Maple Private.
- MLS® number
- X13217370
- Data source
- Toronto Regional Real Estate Board
- Status change
- 2026-06-27
- Listed on
- 2026-05-28
- Days on market
- 30 days
- Possession date
- 2026-06-15
- Possession type
- Flexible
- Co-op commission
- Half Month rent + HST
- Listed by
- Ottawa True North Realty
Home Market Value
Current home valuation for 105 Black Maple Private, Ottawa, Rockcliffe, Ottawa, ON. Listed for $7,000
HOMEH Estimate
$1,772,000
Estimated Sales Range
$1,399,880 - $2,144,120
HOMEH Estimate for 105 Black Maple Private, Ottawa, Rockcliffe
What this home would sell for today, not its rent
Calculated with a real agent's CMA method — 45+ years of experience, codified. Not an AI guess.
For the owner
Is this your home? Track its value.
Get this home's HOMEH Estimate by email once a month, with how many homes are for sale around you.
Around this home
No schools found nearby
Data provided by OpenStreetMap & Fraser Institute School Rankings
Ask HOMEH
New!Hi there!
👋Text or call (416) 301-9001
Recommended for you
Based on homes you've looked at.
No recommended properties found.
Nearby similar homes
No nearby properties found.
More real estate resources
Other homes nearby
Explore this area
Nearby neighbourhoods
- 3301 - New Edinburgh homes for sale
- 3402 - Vanier homes for sale
- 1101 - Chatelaine Village homes for sale
- 3102 - Manor Park homes for sale
- 3502 - Overbrook/Castle Heights homes for sale
- 3503 - Castle Heights homes for sale
- 3504 - Castle Heights/Rideau High homes for sale
- 4104 - Ottawa Centre/Golden Triangle homes for sale
No nearby listings available.