
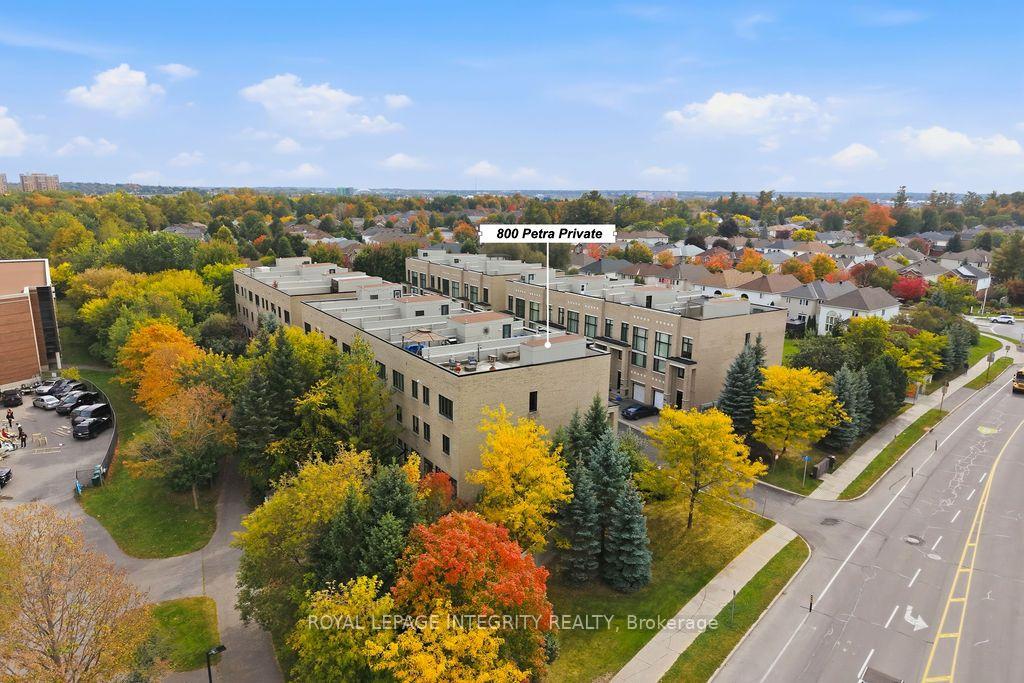
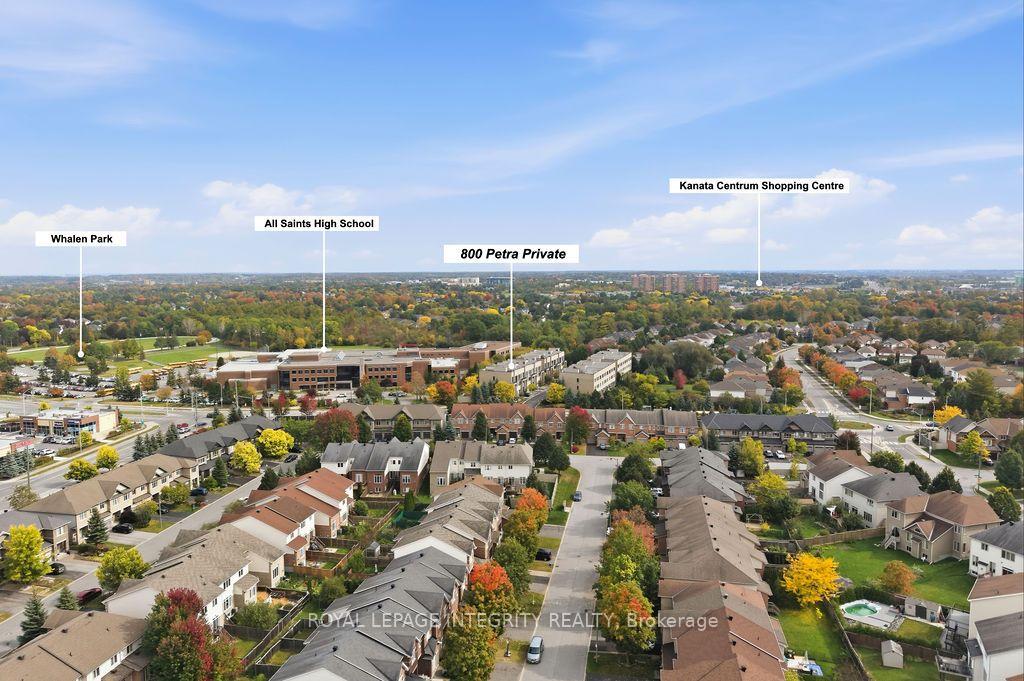
800 Petra Private
Ottawa (Kanata - Kanata Lakes/Heritage Hills), ON K2T 0G3
- 3Bedrooms
- 3Bathrooms
- 1Garage
- 3000–3500Sq Ft
- $6,749Tax
- 21×88 ftLot Size
 Estimated Value:$1,019,922See Free Estimate Report

Sale & Price History for 800 Petra Private, Ottawa, Kanata - Kanata Lakes/Heritage Hills
| Start Date | End Date | Price | Event | MLS# |
|---|---|---|---|---|
| No listing history available | ||||
Real estate boards require you to or to see the full details of this property.
*Sold prices and complete sale & price history are regulated data. Under the Trust in Real Estate Services Act, 2002 (TRESA) and the rules of the Real Estate Council of Ontario (RECO), and pursuant to the Multiple Listing Service® rules of the Canadian Real Estate Association (CREA) and the Toronto Regional Real Estate Board (TRREB), this information may be shown only to registered users who have agreed to the applicable terms of use (a Virtual Office Website, or "VOW," arrangement). HOMEH Inc., Brokerage therefore provides it to signed-in members only. Creating an account is free and takes under a minute.
About 800 Petra Private, Ottawa, Kanata - Kanata Lakes/Heritage Hills
Summarized Description
- End-unit townhome with over 3,000 sq ft of luxury.
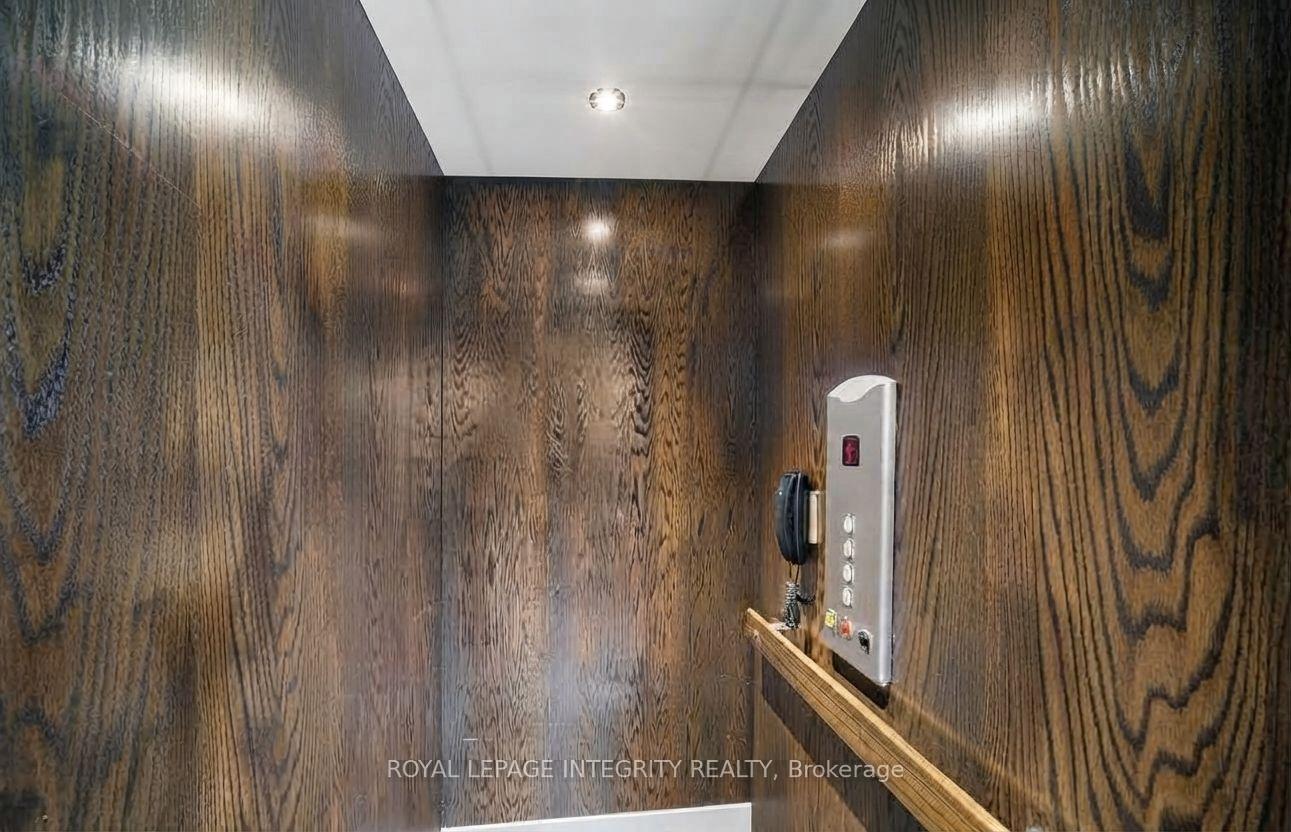
- Private indoor elevator for accessibility across levels.
- Stunning rooftop terrace with panoramic skyline views.
- Chef's kitchen with custom cabinetry and high-end appliances.
- Exclusive location near top-ranked schools and tech hub.
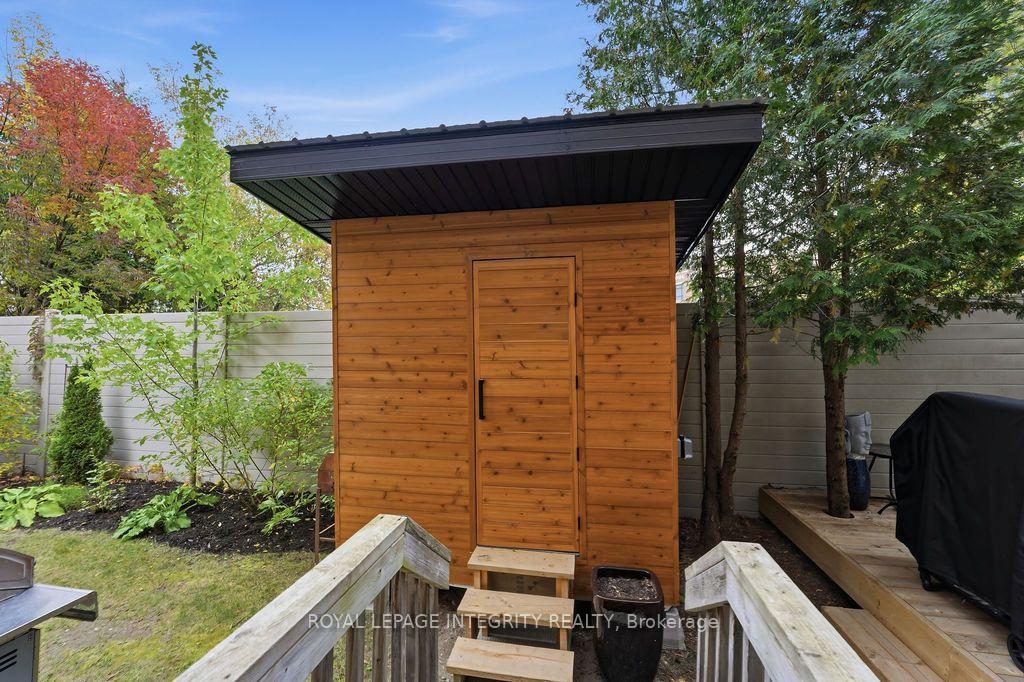
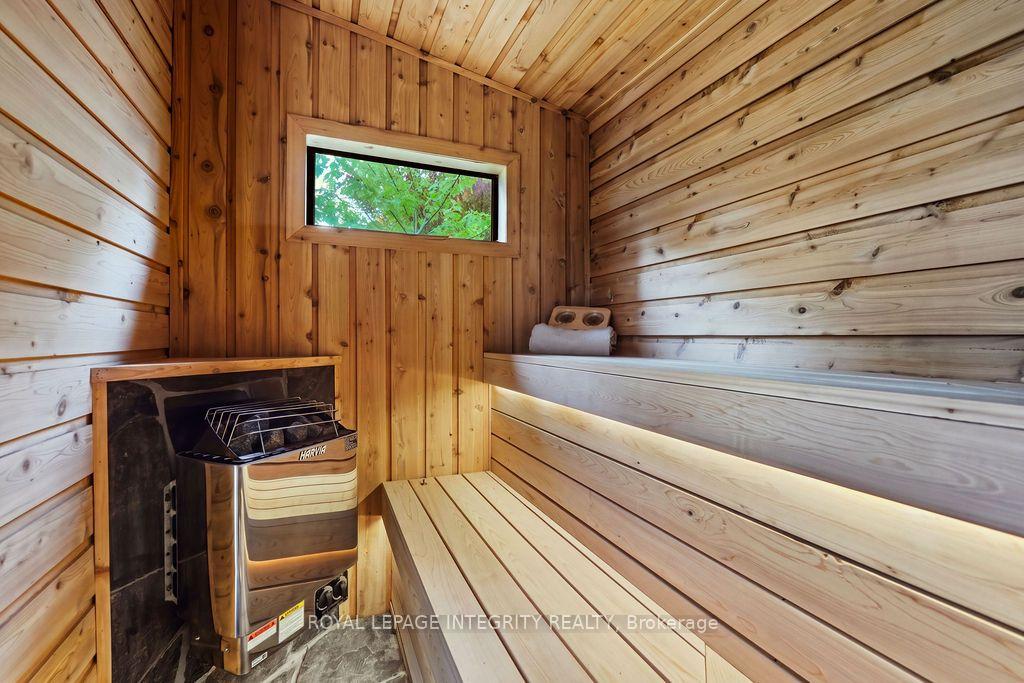
- Custom-built outdoor sauna for relaxation.
- Expansive living spaces with modern fireplace.
- Designed for versatile lifestyles, including multi-generational living.
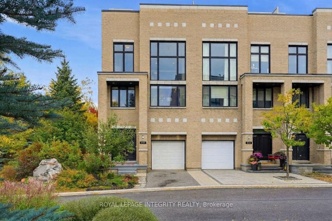
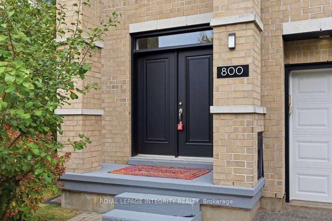
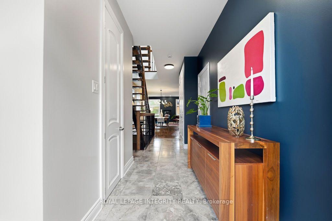
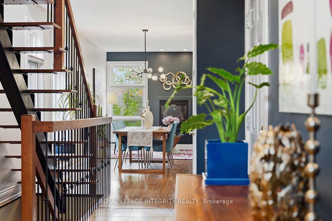
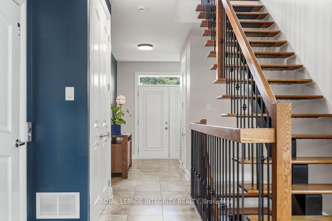
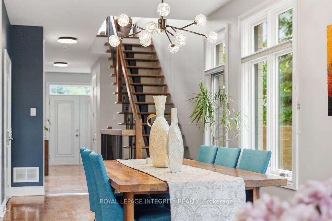
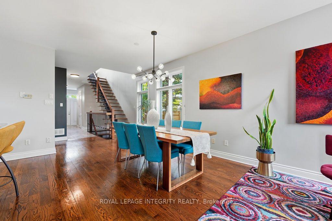
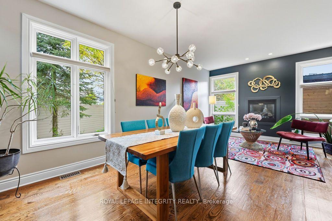
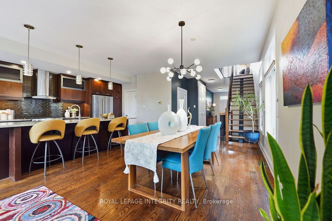
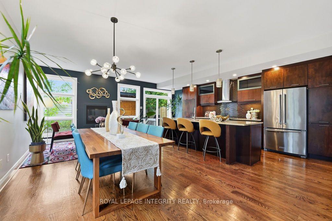
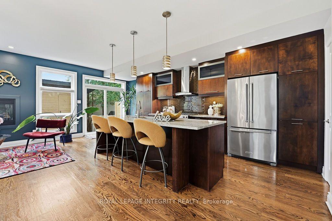
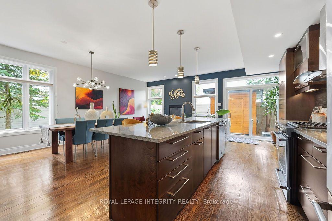
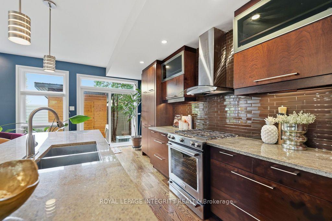
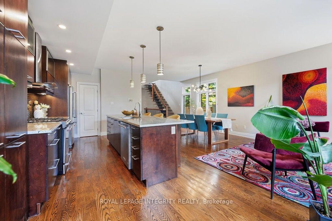
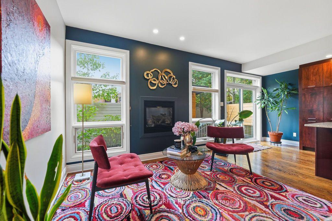
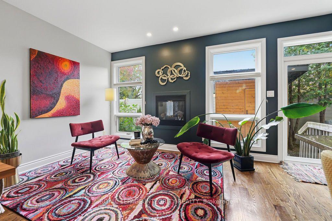
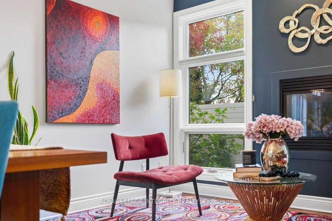
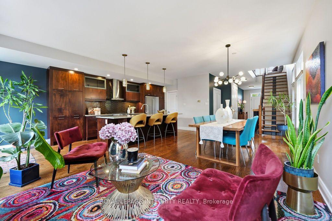
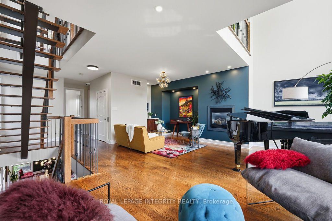
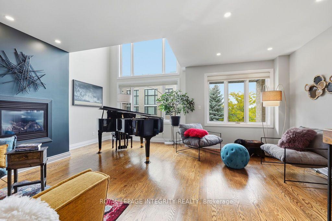
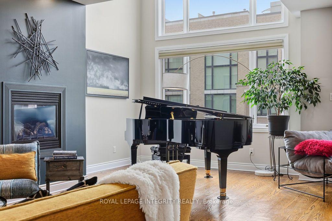
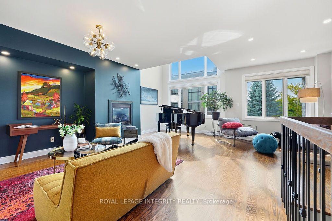
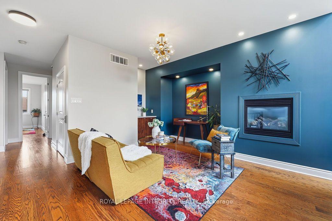
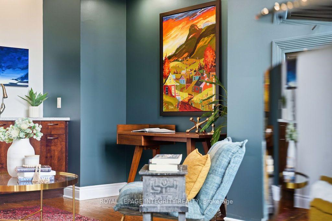
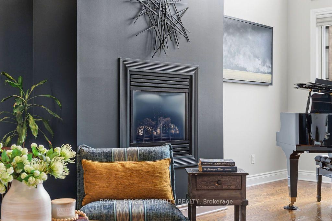
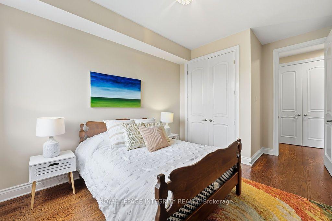
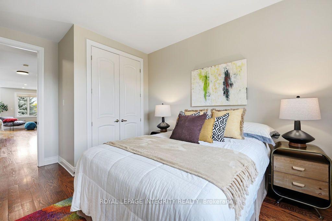
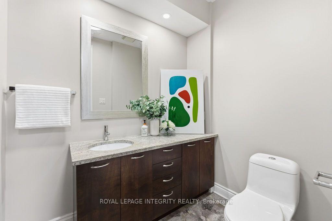
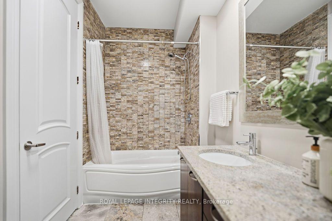
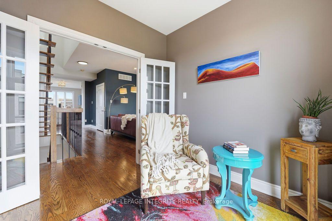
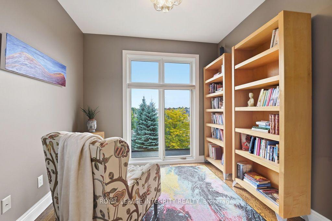
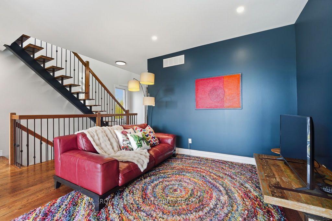
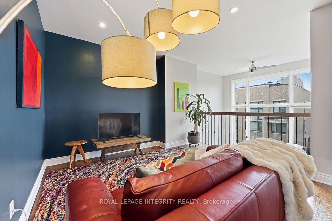
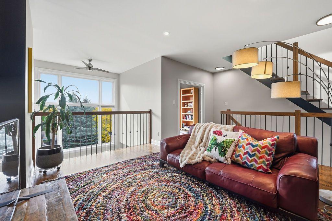
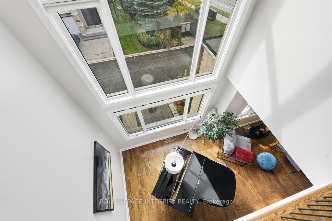
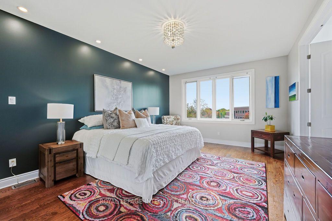
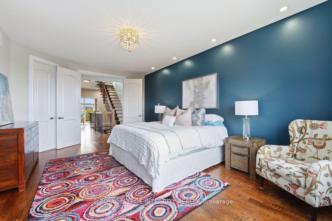
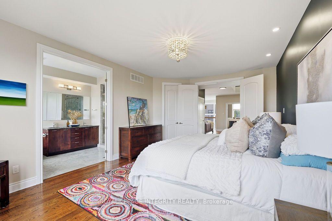
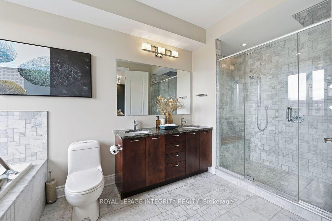
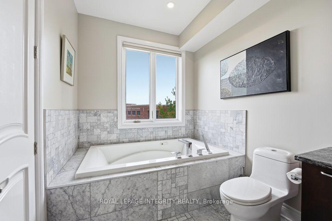
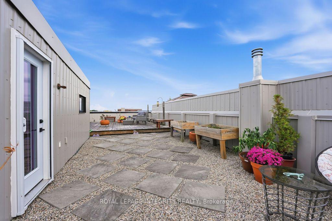
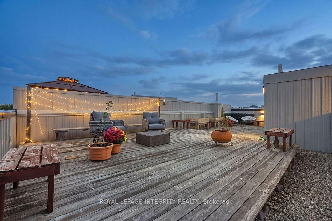
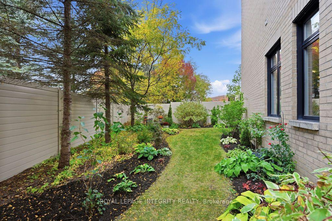
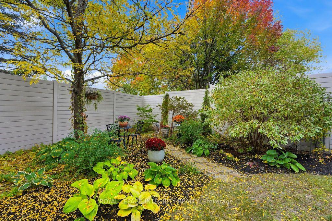
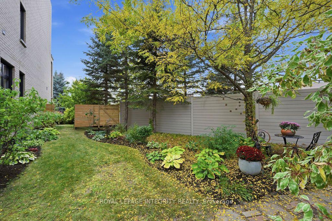
Contemporary Art Gallery Elegance meets a Private Garden Sanctuary in this End-Unit townhome, offering over 3,000 sq ft above grade on a premium Pie Lot with No Rear Neighbors in the heart of Kanata Lakes. Crafted for multi-level luxury - featuring 9-ft ceilings on every floor, marble entry, solid hardwood throughout, floor-to-ceiling windows, upgraded door/trim, and a stunning open-riser Hollywood staircase. A private indoor elevator connects every level for complete accessibility. The sunlit main floor showcases a spectacular chef's kitchen featuring Deslaurier custom cabinetry, premium granite countertops, glass tile backsplash, an oversized island, walk-in pantry, and high-end SS appliances. It opens gracefully into expansive living and dining spaces, anchored by a dramatic modern fireplace. The 2nd level delivers an exclusive family retreat with 2 serene bedrooms, a luxury marble bath, and a breathtaking 2-Story family room with soaring windows and a built-in wet bar. The entire 3rd floor serves as a true Penthouse sanctuary: a massive primary suite with walk-in closet, loft gallery, office nook, and a spa-inspired marble ensuite featuring an air-jet tub with treetop views and a multi-jet rain shower. Unwind on your private 1,000 sq ft rooftop terrace, boasting breathtaking panoramic skyline views designed for high-end outdoor living. Your private backyard haven boasts lush landscaping, mature shade trees, and total seclusion - complete with a custom-built outdoor sauna for ultimate winter relaxation. Versatile luxury designed for any lifestyle: effortless retirement, a growing family, or multi-generational living. Prime location on an exclusive private road: Top-Ranked School Zone, steps to All Saints HS and St. Gabriel ES, and minutes from the Kanata North Tech Hub, fine dining, and shopping. Unmatched Luxury and Lifestyle.
Key Facts & Features
Property Costs
- Annual Property Tax Amount
- $6,749
- Land Transfer Tax Fee
- $16,975
Rental Items
- Rental Equipment
- None
- Basement Type
- Full, Unfinished
Interior Features
- Interior Extras
- Auto Garage Door Remote
- View
- Skyline, Trees/Woods, Garden, City
- Fireplace/Stove
- Yes
- Fireplace Features
- Natural Gas
- Elevator
- No
Exterior Features
- Exterior Extras
- Deck, Built-In-BBQ, Landscaped
- Pool
- None
Building
- Building Type
- Freehold Townhouse
- Building Style
- 3-Storey
Construction
- Exterior Finish
- Brick
- Roof
- Flat
- Foundation Details
- Concrete
- Special Designation
- Unknown
Lot
- Lot Front
- 21.00 ft
- Lot Depth
- 88.47 ft
Inclusions
- Inclusions
- Fridge, Gas Stove, Hood Fan, Diswaher, Washer, Dryer, Outdoor Custom Sauna, Outdoor BBQ
Exclusions
- Exclusions
- None
Parking & Garages
- Garage Type
- Attached
- Garage Spaces
- 1
- Parking Spaces
- 1
- Total Garage And Parking Spaces
- 2
Heating & Cooling
- Heat Source
- Gas
- Heat Type
- Forced Air
- Air Conditioning
- None
- Water
- Municipal
- Sewers
- Sewer
- Natural Gas
- Yes
- Bedrooms
- 3
- Washrooms
- 3
- Kitchens
- 1
- Family / bonus room
- Yes
Room sizes
- Bathroom—Third level
- Bathroom—Main level
- Bathroom—Second level
- Dining Room—Main level
- Family Room—Main level
- Primary Bedroom—Third level
- Bedroom—Second level
- Bedroom—Second level
- Loft—Third level
- Breakfast—Main level
- Family Room—Second level
- Den—Third level
- Kitchen—Main level
- Room—
Washrooms
- 2-piece
- 3-piece
- 5-piece
- Municipality
- Ottawa
- Neighbourhood
- Kanata - Kanata Lakes/Heritage Hills
- Main cross streets
- Terry Fox Drive to Kanata Ave, turn right on Petra Private
- Zoning
- Residential
- Directions
- Campeau to Kanata Avenue to Petra Private or Terry Fox to Kanata Avenue to Petra
- MLS® number
- X13849402
- Data source
- Toronto Regional Real Estate Board
- Listed on
- 2026-10-01
- Updated on
- 2026-10-09
- Days on market
- 16 days
- Possession date
- 2026-10-15
- Possession type
- Flexible
- Co-op commission
- 2%
- Seller
- Listed by
- ROYAL LEPAGE INTEGRITY REALTY
Home Market Value
Current home valuation for 800 Petra Private, Ottawa, Kanata - Kanata Lakes/Heritage Hills, Ottawa, ON. Listed for $1,025,000
HOMEH Estimate
$1,019,922
Estimated Sales Range
$805,738 - $1,234,106
HOMEH Estimate for 800 Petra Private, Ottawa, Kanata - Kanata Lakes/Heritage Hills
Calculated with a real agent's CMA method — 45+ years of experience, codified. Not an AI guess.
For the owner
Is this your home? Track its value.
Get this home's HOMEH Estimate by email once a month, with how many homes are for sale around you.
Mortgage Payment Calculator
Compare up to 4 down payment scenarios
5% on first $500K + 10% on $525,000 over $500K
$77,500
| Scenario 1 | Scenario 2 | Scenario 3 | Scenario 4 | |
|---|---|---|---|---|
−Down payment | % $ | % $ | % $ | % $ |
+CMHC insurance | $37,884 | $28,598 | $24,395 | $0 |
=Total mortgage | $984,984 | $951,098 | $895,645 | $820,000 |
Amortization | ||||
Mortgage rate | % | % | % | % |
| Payment frequency | ||||
=Mortgage payment | $4,809monthly | $4,644monthly | $4,373monthly | $4,004monthly |
Land Transfer Tax
$16,975
$16,975
Around this home
Data provided by OpenStreetMap & Fraser Institute School Rankings
Ask HOMEH
New!Hi there!
👋Text or call (416) 301-9001
Recommended for you
Based on homes you've looked at.
No recommended properties found.
Nearby similar homes
No nearby properties found.
More real estate resources
Other homes nearby
Explore this area
Nearby neighbourhoods
- 9002 - Kanata - Katimavik homes for sale
- 9001 - Kanata - Beaverbrook homes for sale
- 3105 - Cardinal Glen homes for sale
- 8002 - Manotick Village & Manotick Estates homes for sale
- 4202 - Hintonburg homes for sale
- 9008 - Kanata - Morgan's Grant/South March homes for sale
- 6002 - Woodroffe homes for sale
- 8201 - Fringewood homes for sale
No nearby listings available.