
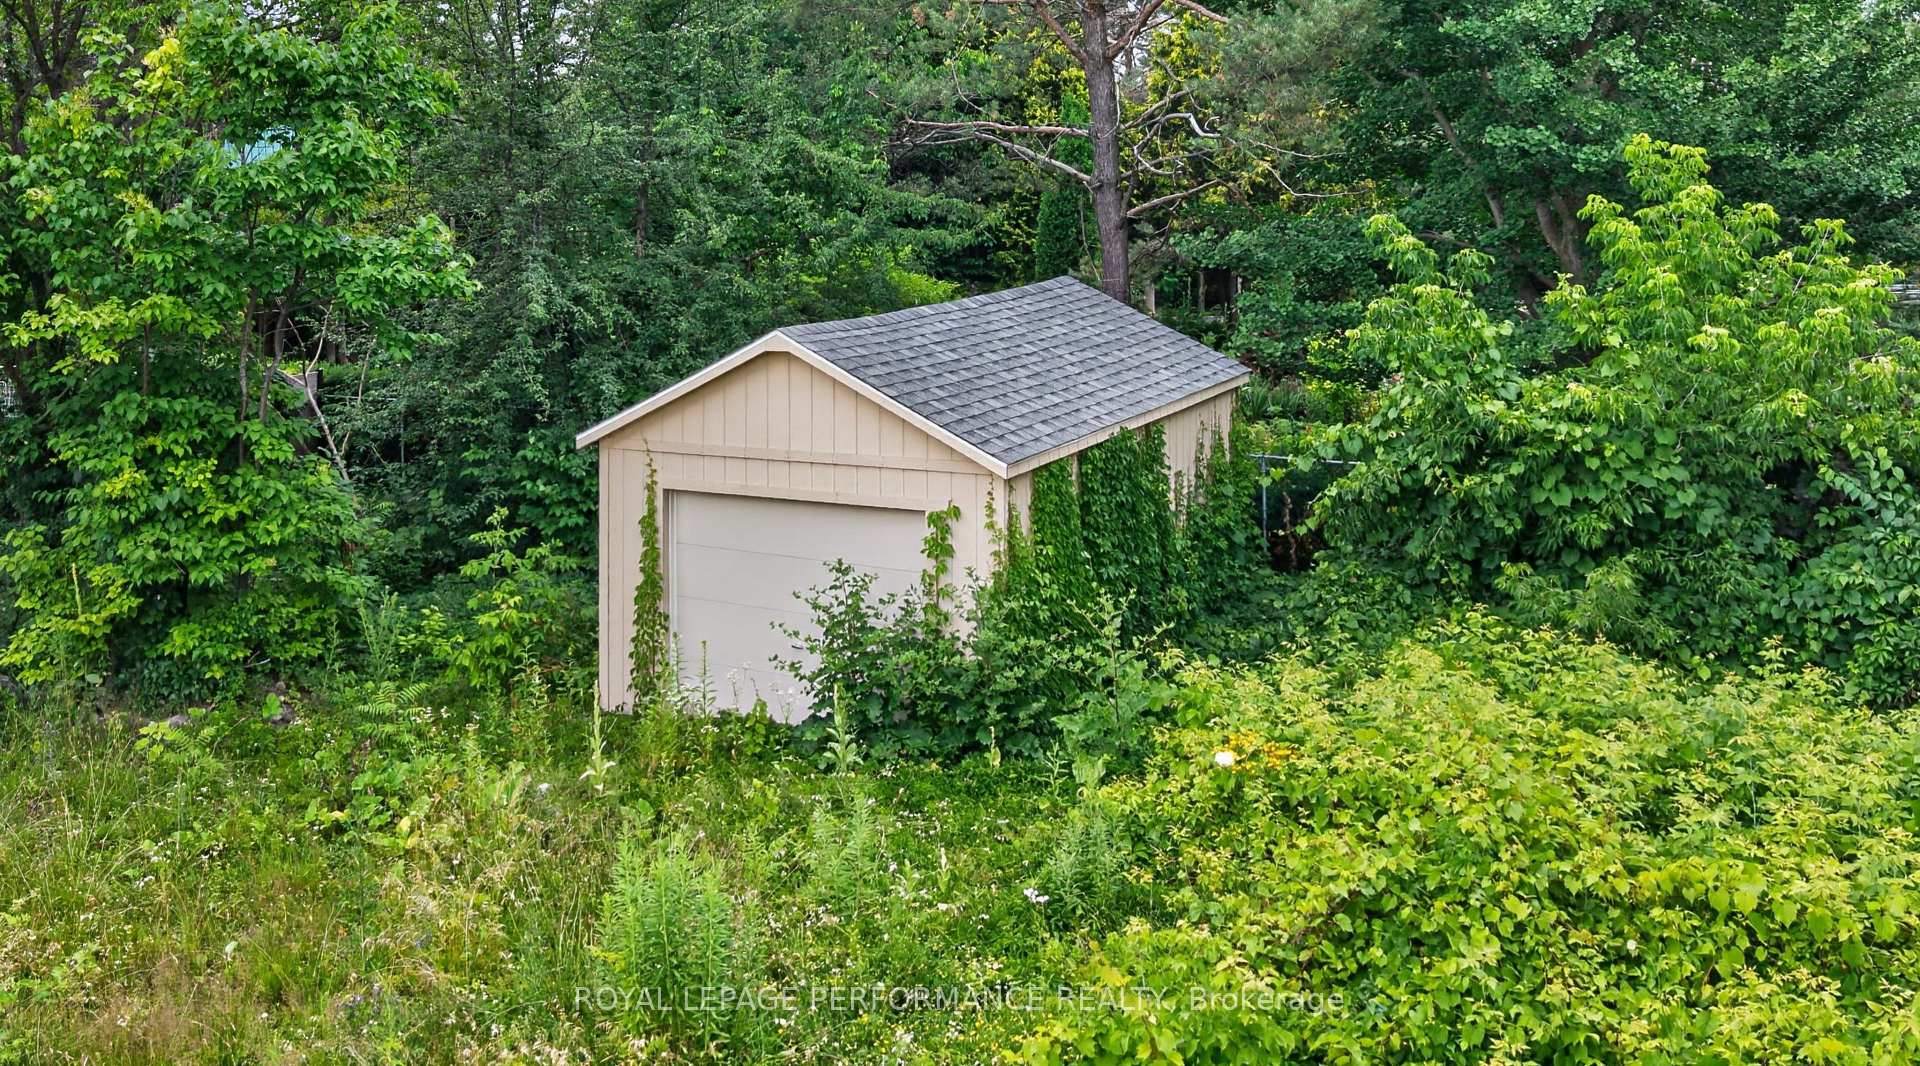
801 Walkley Road
Ottawa (Riverside Park), ON K1V 6R6
- —Bedrooms
- —Bathrooms
- 1Garage
- —Sq Ft
- $3,320Tax
- 51×200 ftLot Size
 Free EstimateSee Free Estimate Report

Property not available for sale or for rent.
HOMEH One: full-service selling for a 1% listing fee. The buyer's agent commission is separate.
Free Home EvaluationHow Much Is My Home Worth?Homes for Sale NearbySale & Price History for 801 Walkley Road, Ottawa, Riverside Park
| Start Date | End Date | Price | Event | MLS# |
|---|---|---|---|---|
| 2026-07-13 | 2026-09-12 | Login to See Prices | Terminated | x13559106 |
Real estate boards require you to or to see the full details of this property.
*Sold prices and complete sale & price history are regulated data. Under the Trust in Real Estate Services Act, 2002 (TRESA) and the rules of the Real Estate Council of Ontario (RECO), and pursuant to the Multiple Listing Service® rules of the Canadian Real Estate Association (CREA) and the Toronto Regional Real Estate Board (TRREB), this information may be shown only to registered users who have agreed to the applicable terms of use (a Virtual Office Website, or "VOW," arrangement). HOMEH Inc., Brokerage therefore provides it to signed-in members only. Creating an account is free and takes under a minute.
About 801 Walkley Road, Ottawa, Riverside Park
Summarized Description
- Exceptional redevelopment opportunity in Ottawa's intensification corridor.
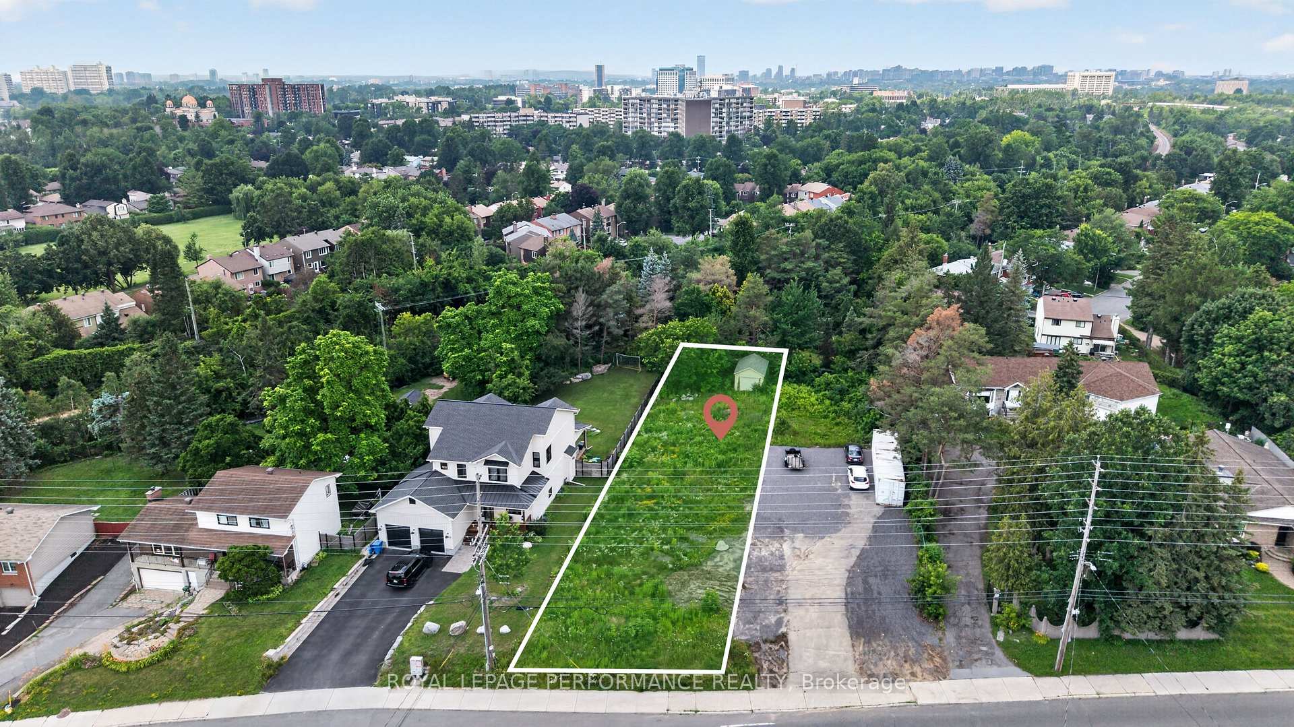
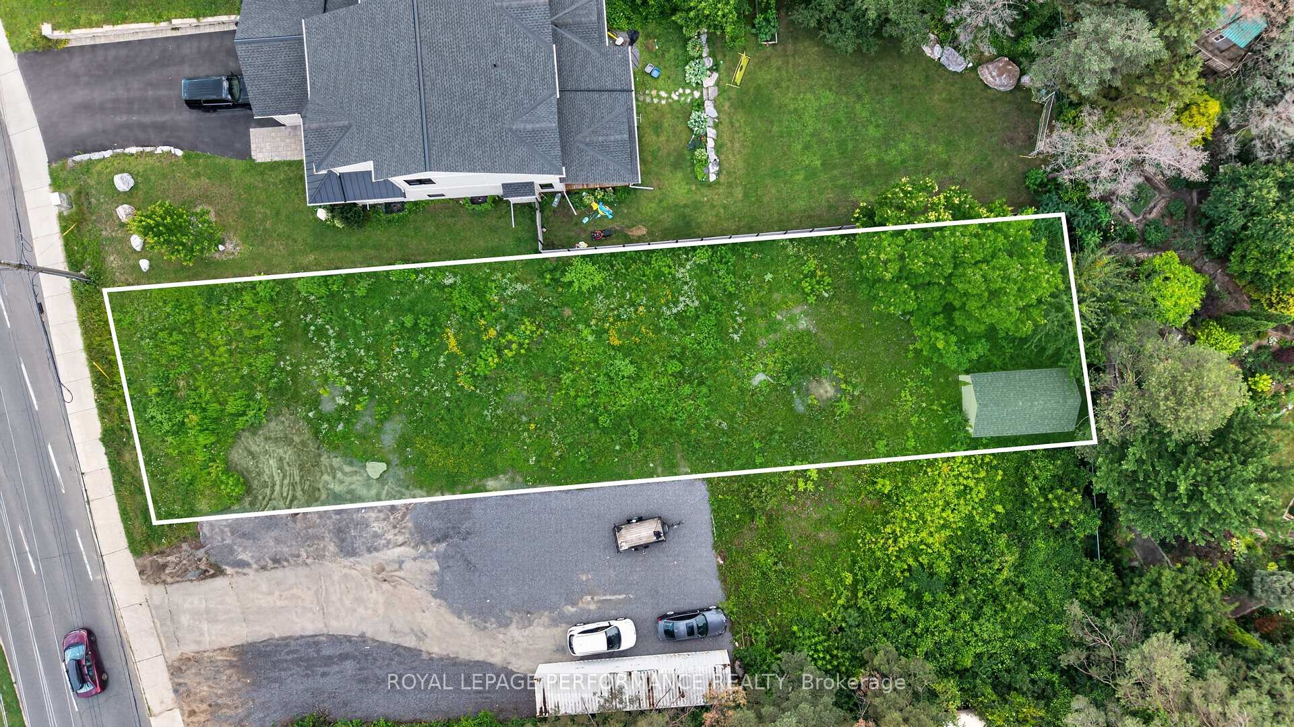
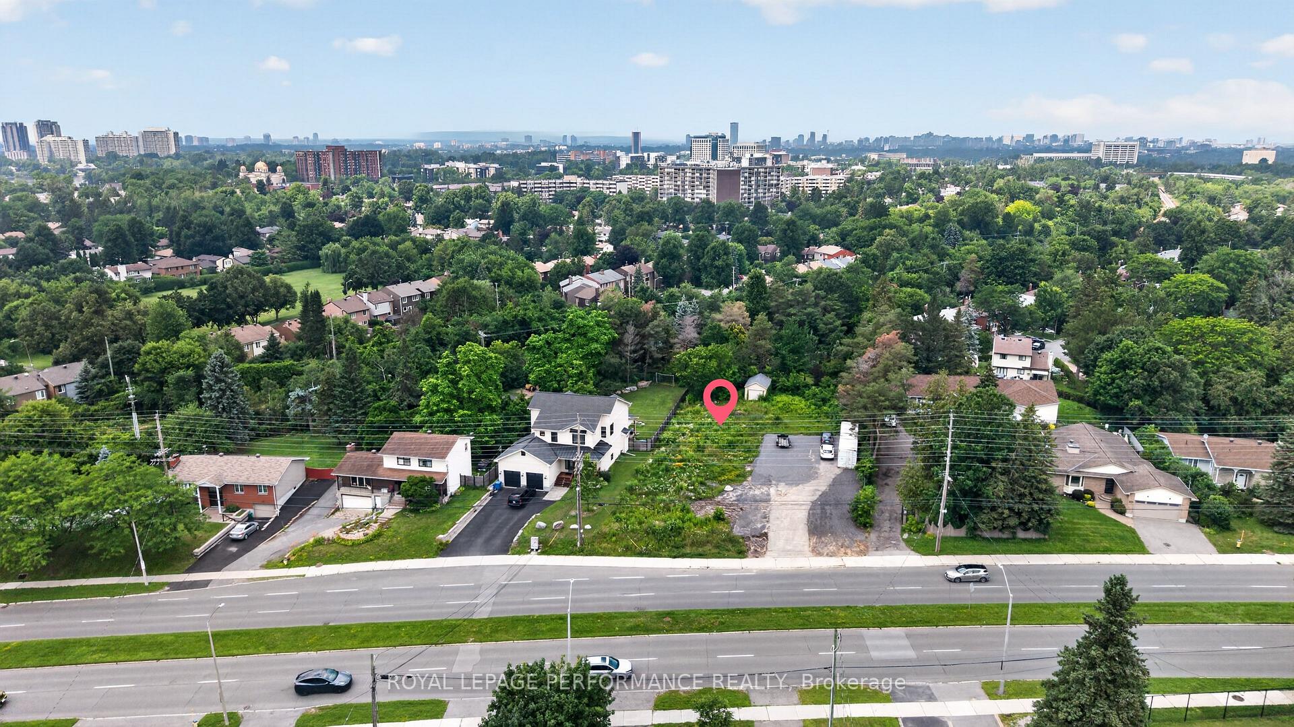
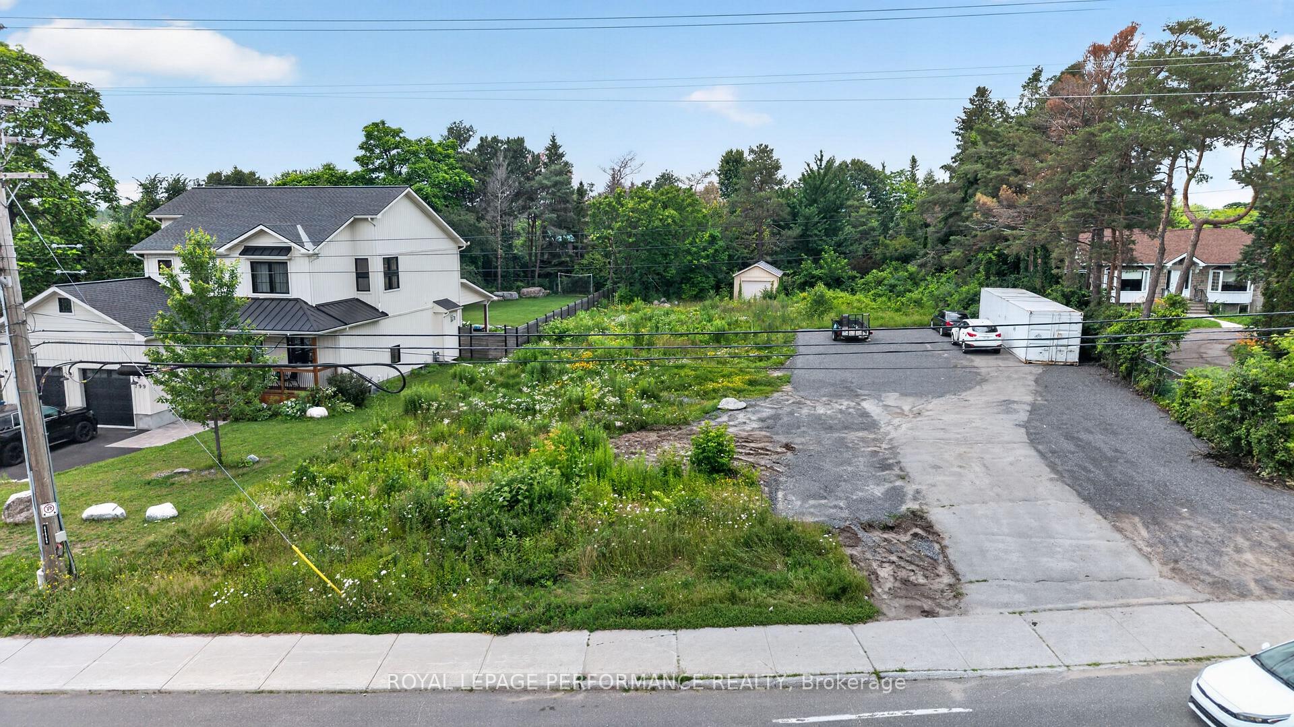
- Generous 50.85' x 199.6' vacant lot available.
- Identified under CM2 zoning for mixed-use development.
- Includes architectural plans for a custom single-family residence.
- Oversized lot offers potential for builders and investors.
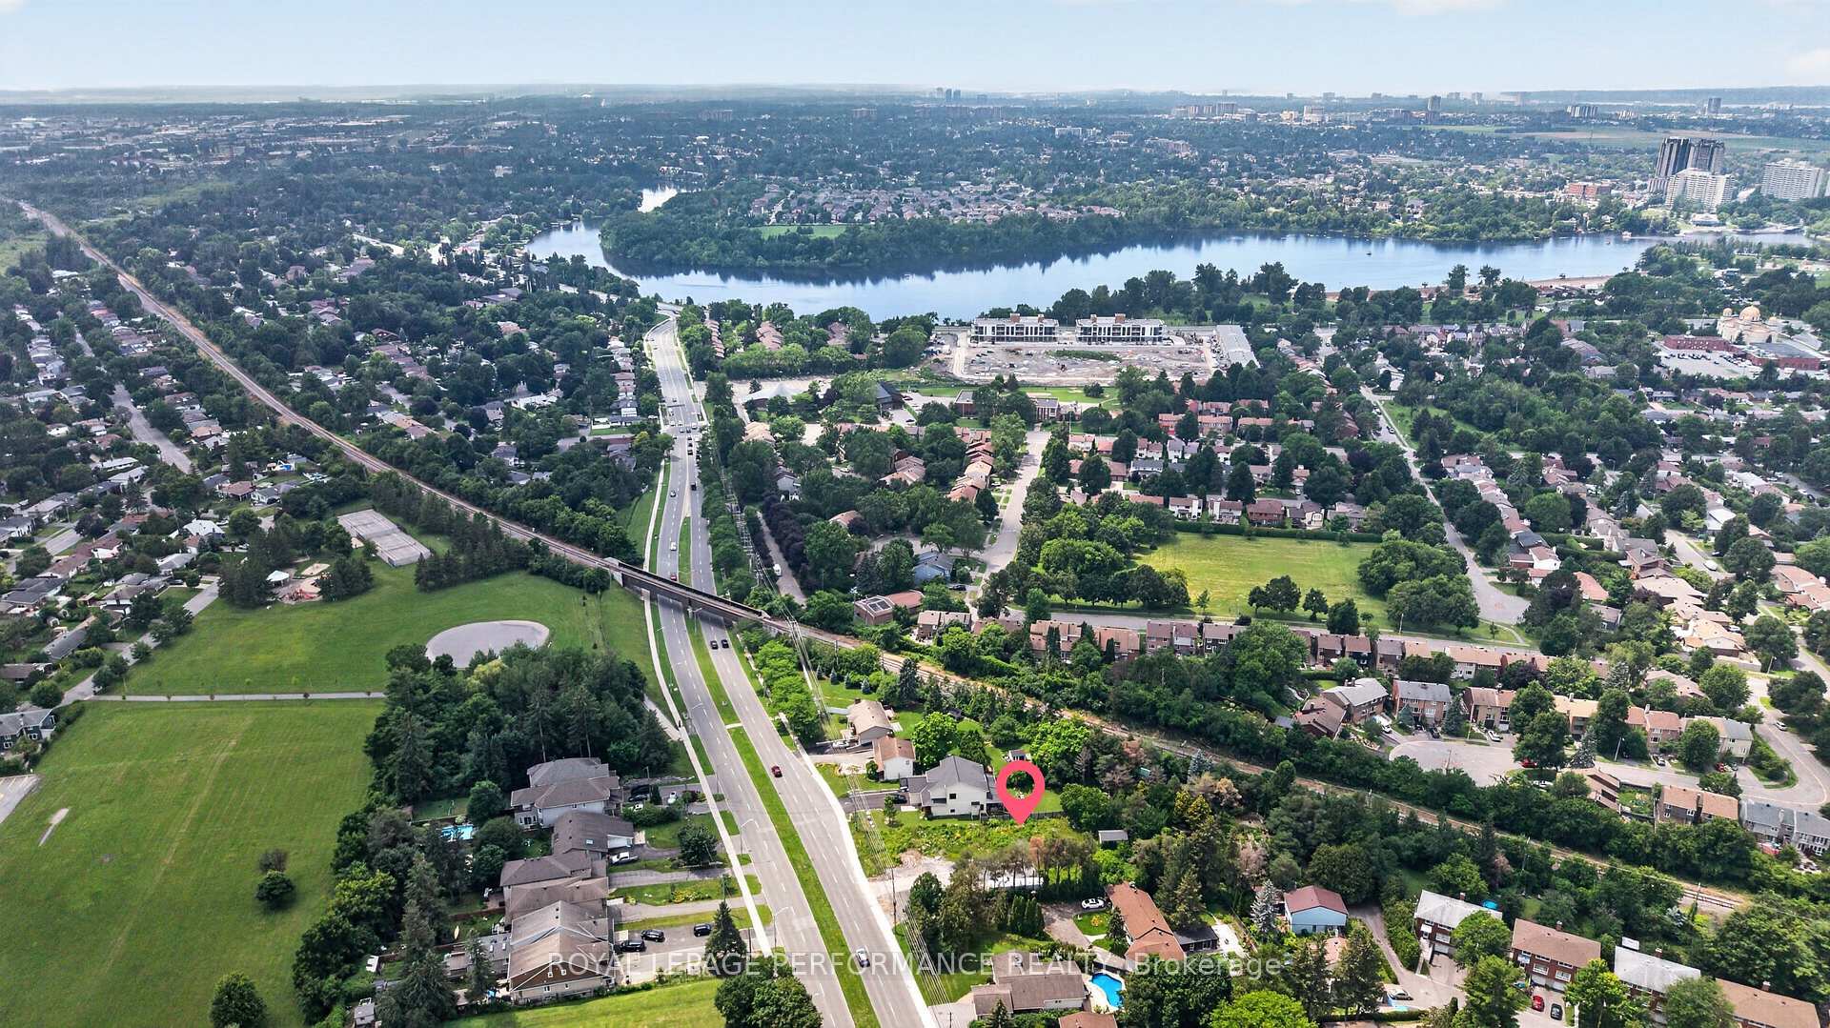
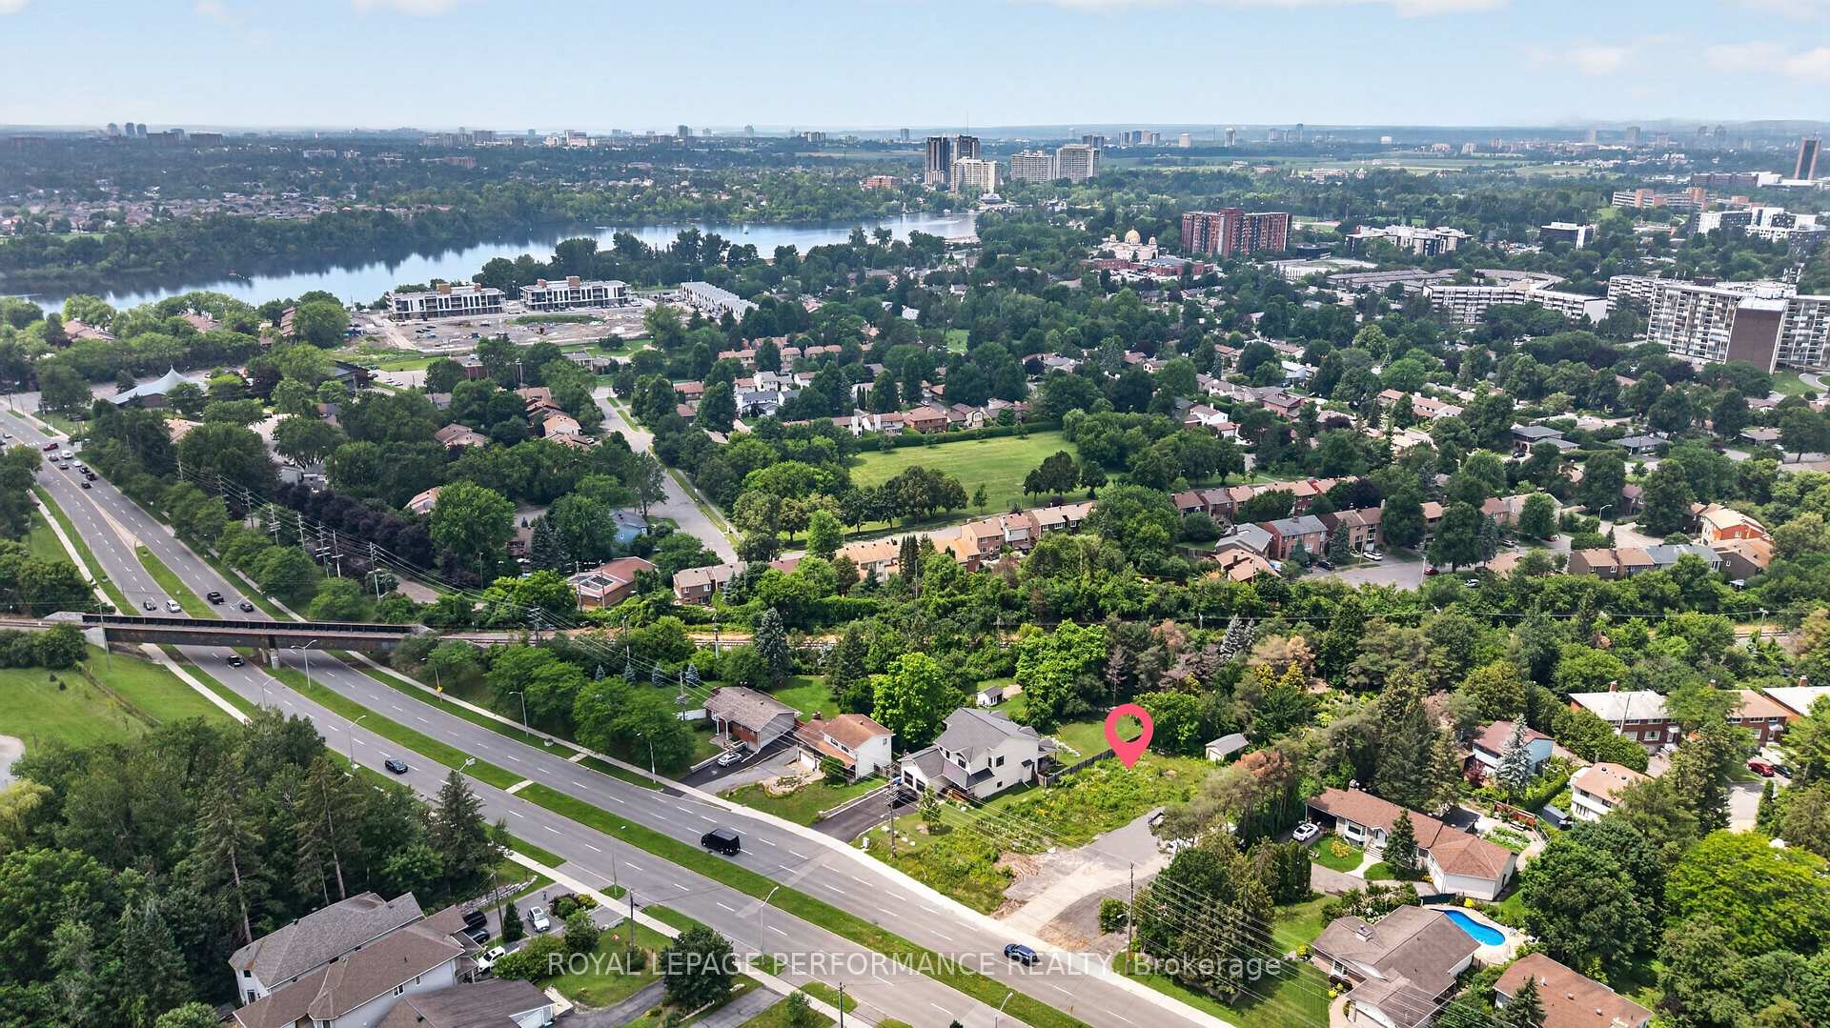
- Convenient access to rapid transit and major roadways.
- Newly constructed detached garage for storage during construction.
- Encourages buyers to conduct due diligence on zoning regulations.
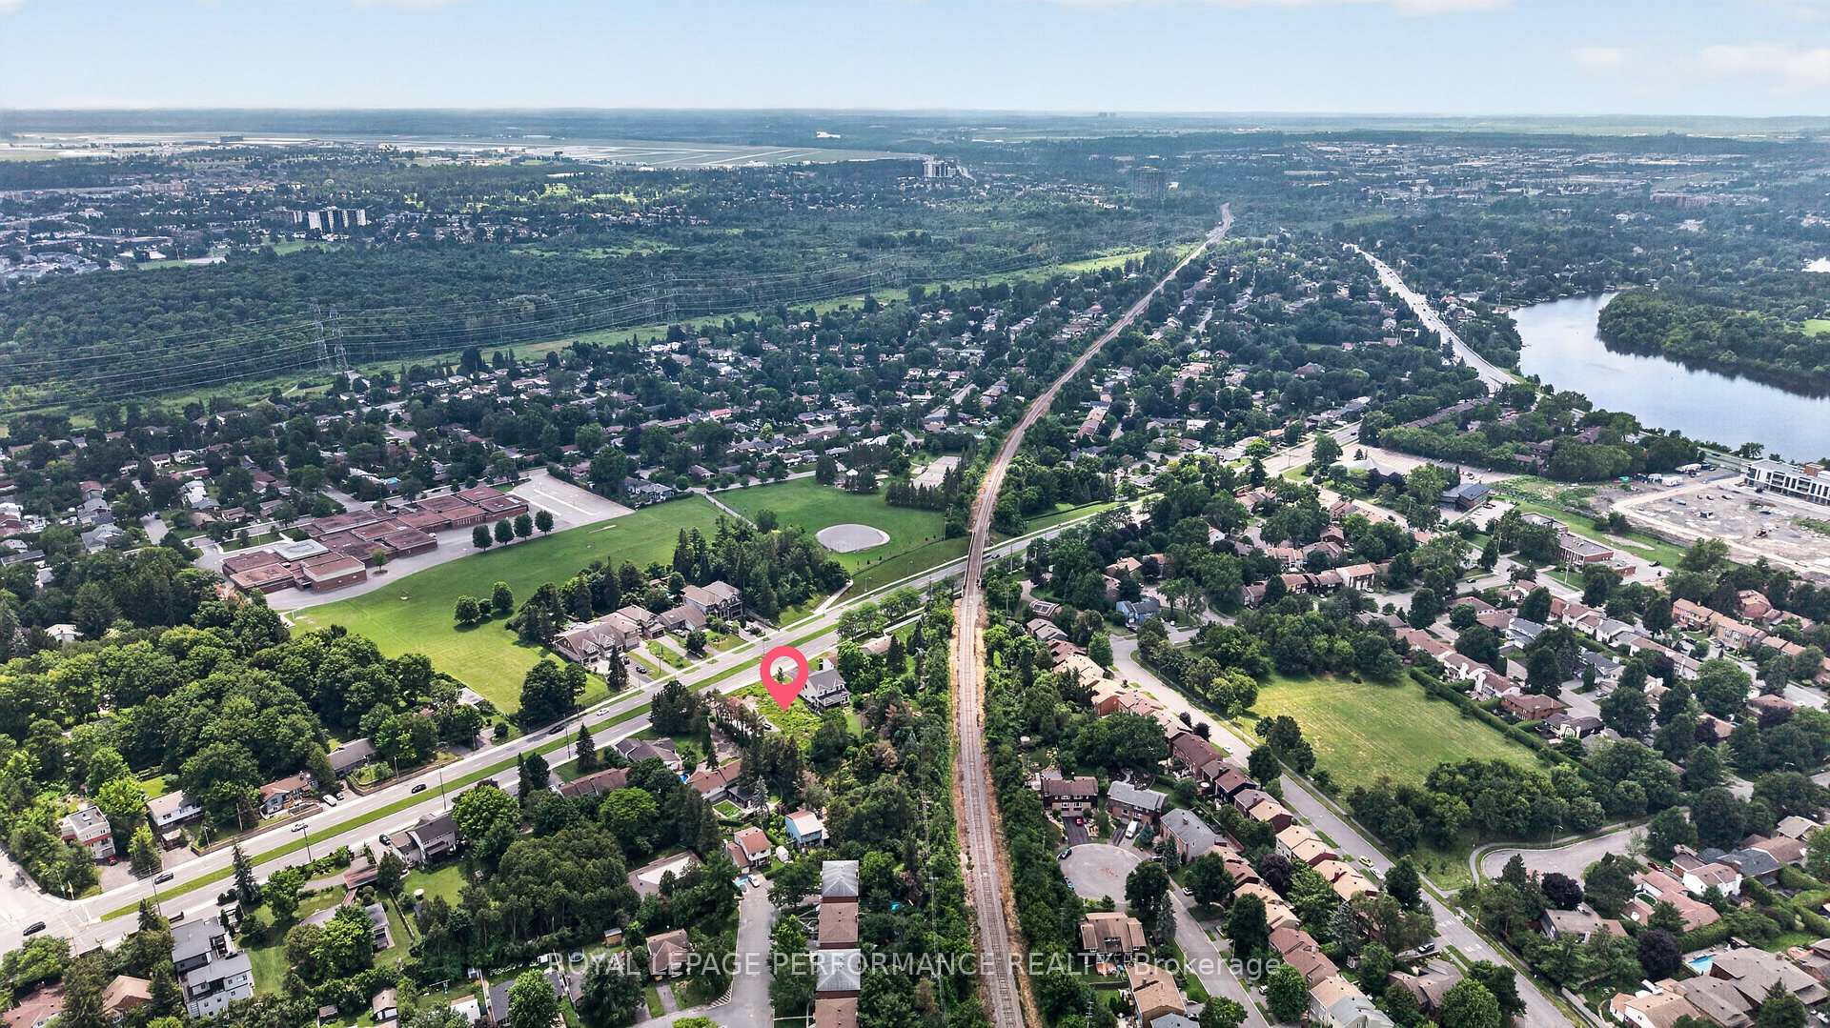
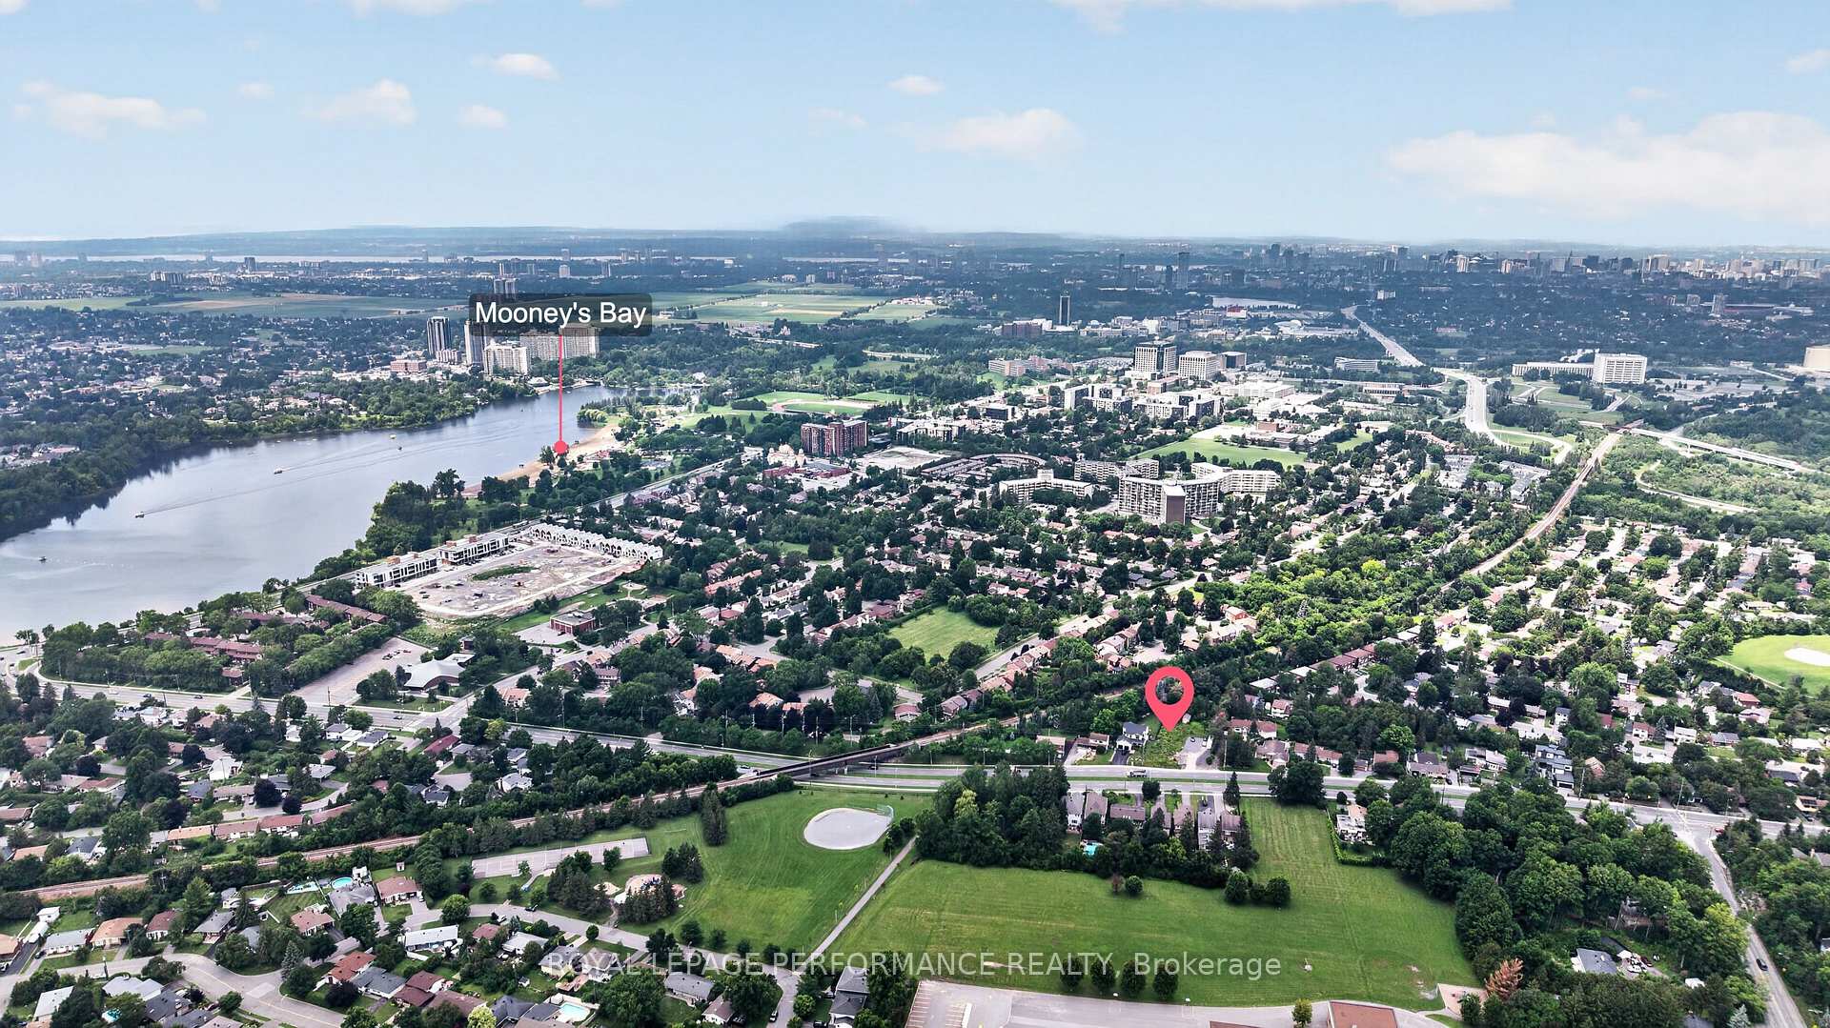
Exceptional redevelopment opportunity in one of Ottawa's evolving intensification corridors. This generous 50.85' x 199.6' vacant lot is identified within the City's proposed CM2 (Corridor Mainstreet 2) zoning under New Zoning By-law 2026-50, intended to support a broad range of residential and mixed-use development opportunities, subject to applicable zoning provisions, City approvals and the status of the new zoning by-law. With convenient access to rapid transit, major roadways and everyday amenities, the property offers outstanding potential for builders, developers and investors seeking to capitalize on Ottawa's evolving planning framework. For those looking to build a custom home rather than redevelop, the property also includes architectural plans for a single-family residence, offering an opportunity to move forward with a thoughtfully designed home on an oversized lot. A newly constructed detached single-car garage /shed provides convenient storage during construction or for future use. Whether your vision is redevelopment or creating a custom home, this is a unique opportunity in a location well positioned for future growth. Buyers are encouraged to complete their own due diligence regarding permitted uses, development standards, servicing requirements and the status of applicable zoning regulations.
Key Facts & Features
Property Costs
- Annual Property Tax Amount
- $3,320
- Land Transfer Tax Fee
- $12,685
Interior Features
- Fireplace/Stove
- No
- Elevator
- No
Exterior Features
- Property Features
- Public Transit
Building
- Building Type
- Vacant Land
Construction
- Special Designation
- Unknown
Lot
- Lot Front
- 50.85 ft
- Lot Depth
- 199.86 ft
- Lot Size
- 9590.63
Parking & Garages
- Garage Type
- Detached
- Garage Spaces
- 1
Heating & Cooling
- Natural Gas
- Available
- Hydro
- Available
- Cable
- Available
- Telephone
- Available
- Municipality
- Ottawa
- Neighbourhood
- Riverside Park
- Main cross streets
- Walkley and Riverside Drive
- Directions
- Riverside Drive, east onto Walkley Road - property on the north side of Walkley
- Waterfront
- None
- MLS® number
- X13559106
- Data source
- Toronto Regional Real Estate Board
- Status change
- 2026-09-12
- Listed on
- 2026-07-13
- Days on market
- 61 days
- Possession type
- Immediate
- Co-op commission
- 2.0%
- Seller
- Listed by
- ROYAL LEPAGE PERFORMANCE REALTY
Home Market Value
Current home valuation for 801 Walkley Road, Ottawa, Riverside Park, Ottawa, ON. Listed for $810,500
HOMEH Estimate
—
Estimated Sales Range
—
HOMEH Estimate for 801 Walkley Road, Ottawa, Riverside Park
Calculated with a real agent's CMA method — 45+ years of experience, codified. Not an AI guess.
For the owner
Is this your home? Track its value.
Get this home's HOMEH Estimate by email once a month, with how many homes are for sale around you.
Mortgage Payment Calculator
Compare up to 4 down payment scenarios
5% on first $500K + 10% on $310,500 over $500K
$56,050
| Scenario 1 | Scenario 2 | Scenario 3 | Scenario 4 | |
|---|---|---|---|---|
−Down payment | % $ | % $ | % $ | % $ |
+CMHC insurance | $30,151 | $22,613 | $19,290 | $0 |
=Total mortgage | $783,916 | $752,063 | $708,215 | $648,400 |
Amortization | ||||
Mortgage rate | % | % | % | % |
| Payment frequency | ||||
=Mortgage payment | $3,827monthly | $3,672monthly | $3,458monthly | $3,166monthly |
Land Transfer Tax
$12,685
$12,685
Around this home
No schools found nearby
Data provided by OpenStreetMap & Fraser Institute School Rankings
Ask HOMEH
New!Hi there!
👋Text or call (416) 301-9001
Recommended for you
Based on homes you've looked at.
No recommended properties found.
Nearby similar homes
No nearby properties found.
More real estate resources
Other homes nearby
Explore this area
Nearby neighbourhoods
- 4604 - Mooneys Bay/Riverside Park homes for sale
- 4602 - Heron Park homes for sale
- 3803 - Ellwood homes for sale
- 4601 - Billings Bridge homes for sale
- 4803 - Hunt Club/Western Community homes for sale
- 3605 - Alta Vista homes for sale
- 4802 - Hunt Club Woods homes for sale
- 3607 - Alta Vista homes for sale
No nearby listings available.