
804 Hot Springs Way
Ottawa (Riverside South/Gloucester Glen), ON K1V 1R9
- 3+1Bedrooms
- 3Bathrooms
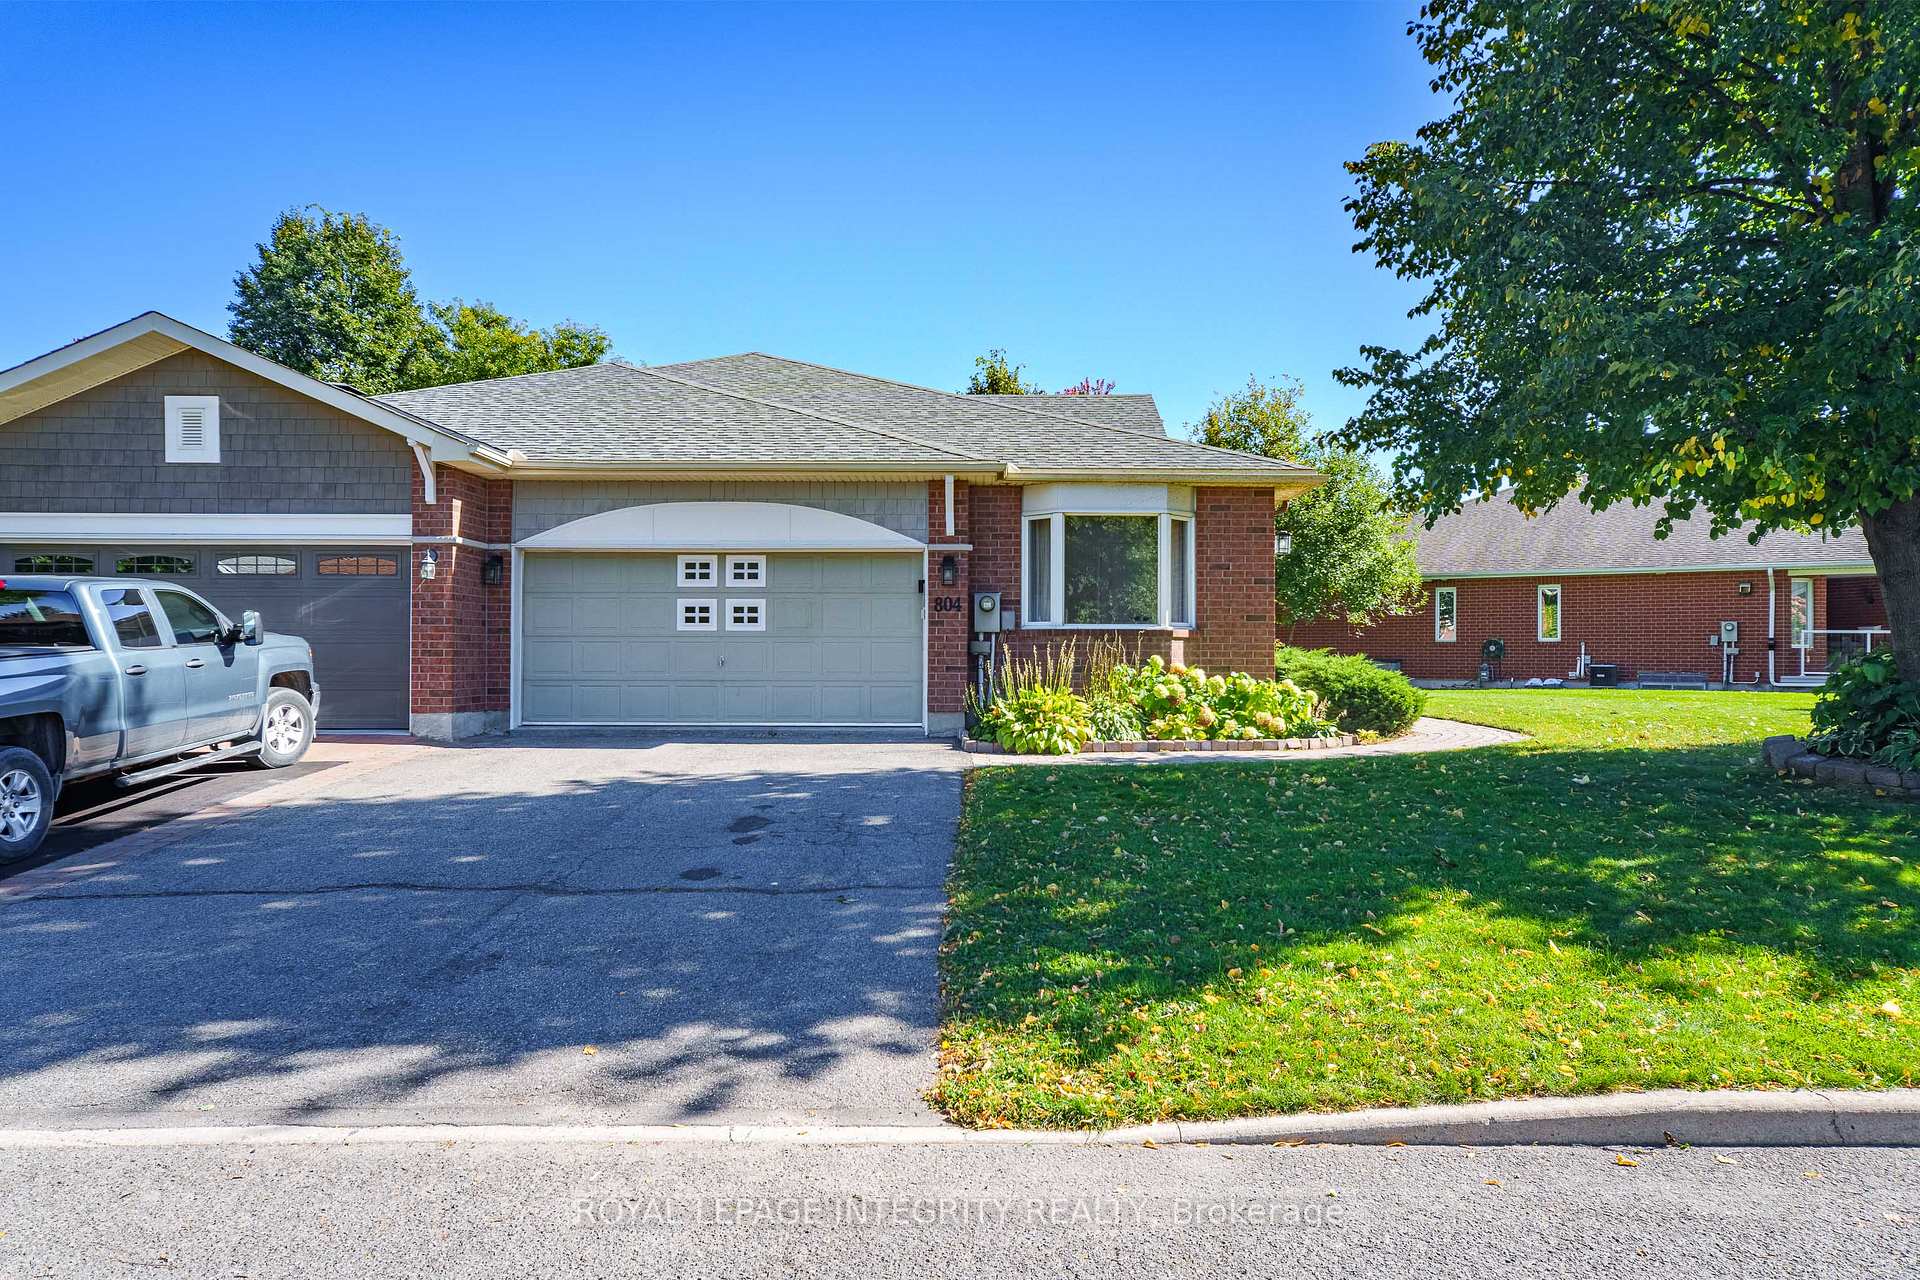
- 2Garage
- 1500–2000Sq Ft
- $6,081Tax
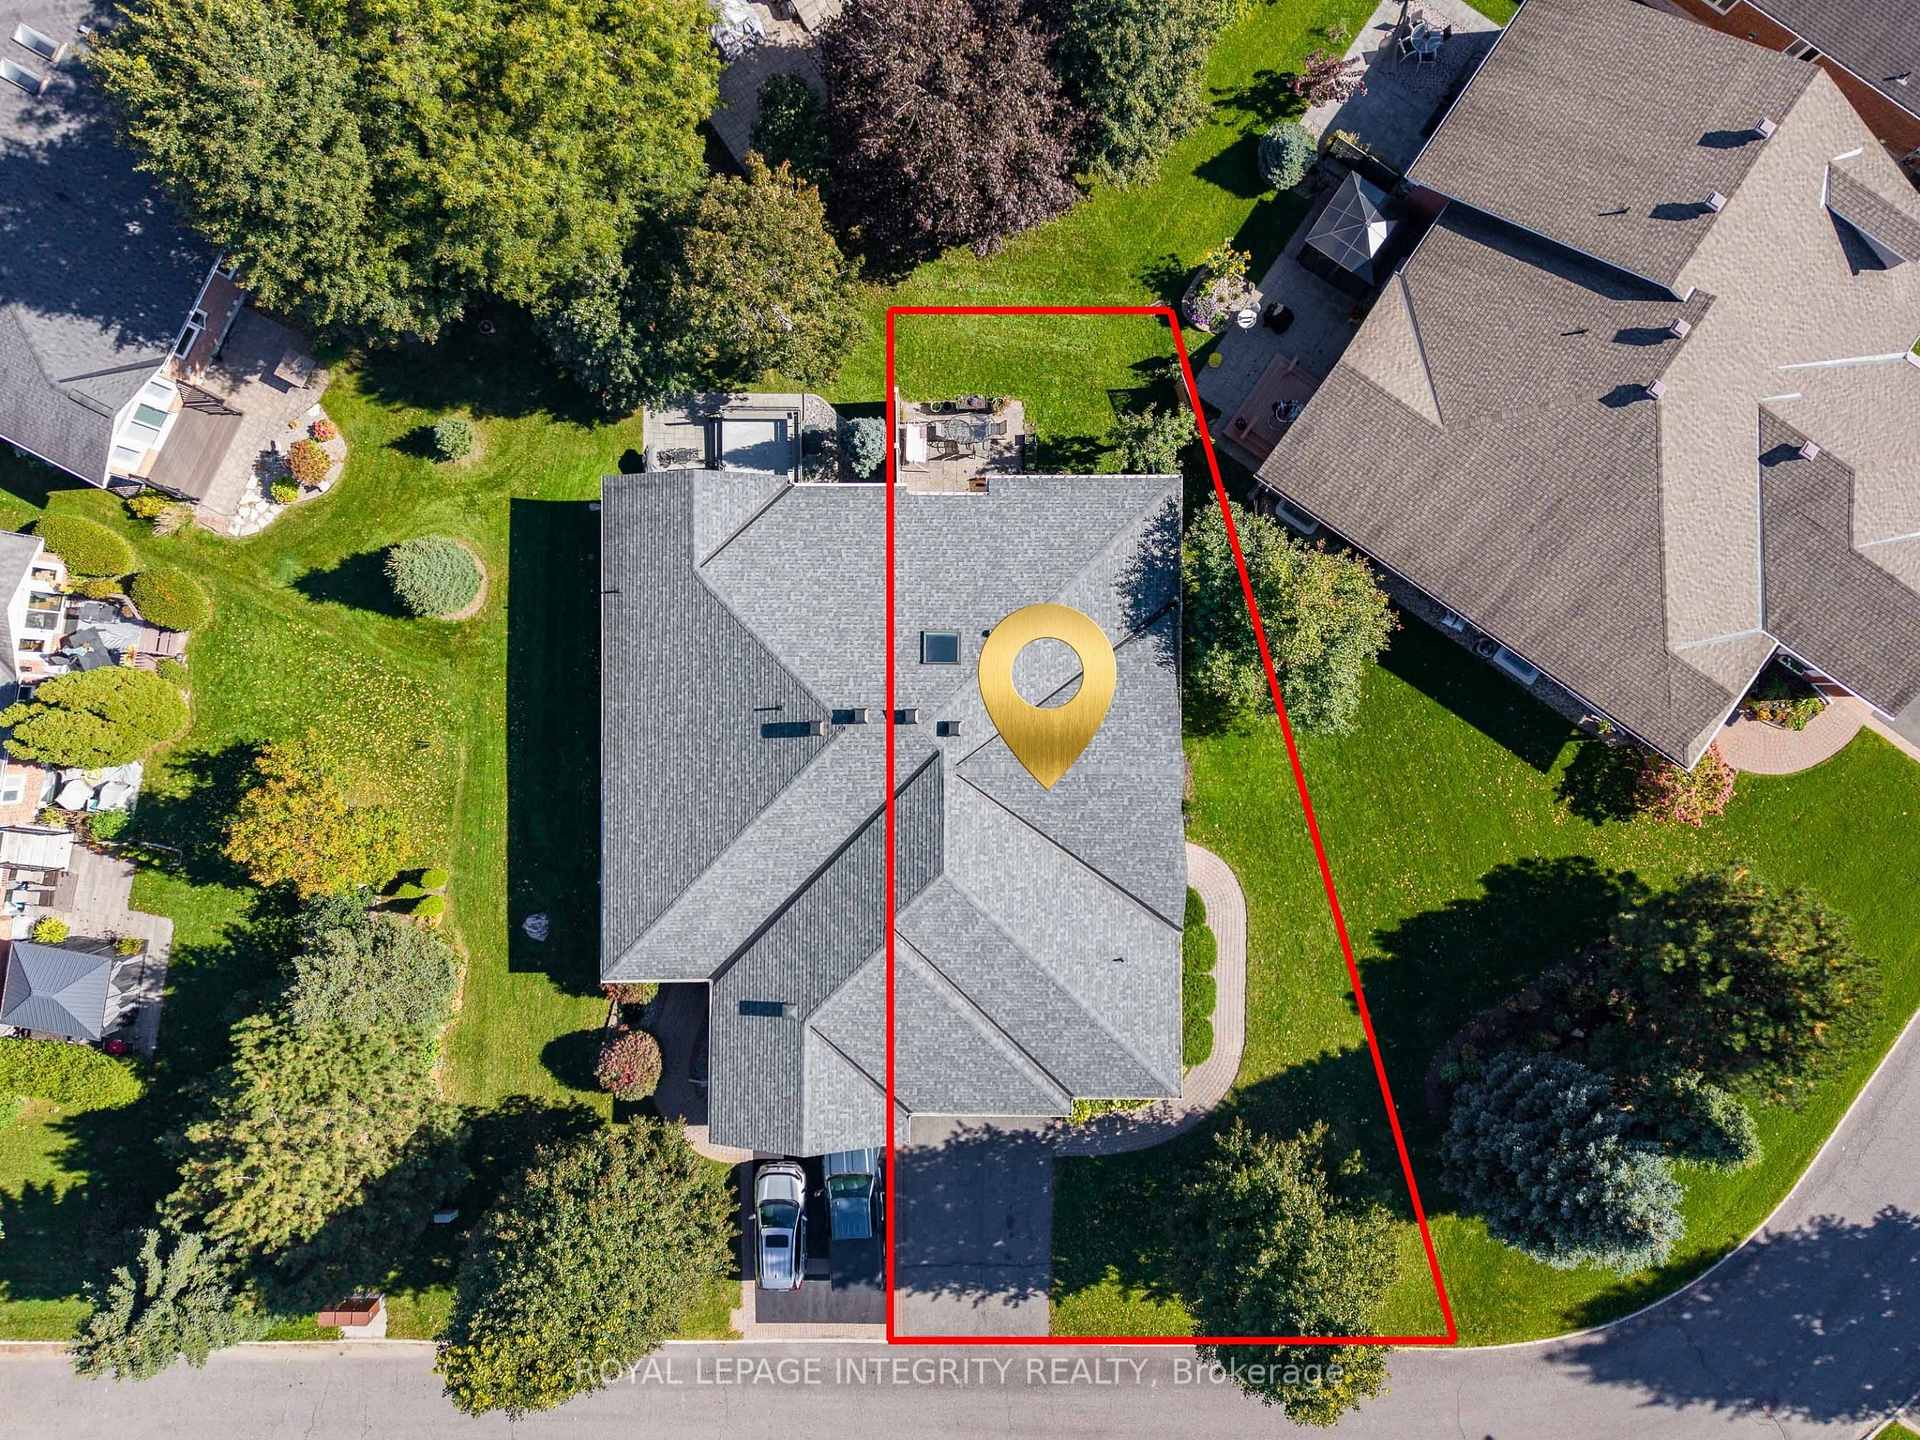
- 74 ftLot frontage
 Estimated Value:$761,840See Free Estimate Report

Sale & Price History for 804 Hot Springs Way, Ottawa, Riverside South/Gloucester Glen
| Start Date | End Date | Price | Event | MLS# |
|---|---|---|---|---|
| No listing history available | ||||
Real estate boards require you to or to see the full details of this property.
*Sold prices and complete sale & price history are regulated data. Under the Trust in Real Estate Services Act, 2002 (TRESA) and the rules of the Real Estate Council of Ontario (RECO), and pursuant to the Multiple Listing Service® rules of the Canadian Real Estate Association (CREA) and the Toronto Regional Real Estate Board (TRREB), this information may be shown only to registered users who have agreed to the applicable terms of use (a Virtual Office Website, or "VOW," arrangement). HOMEH Inc., Brokerage therefore provides it to signed-in members only. Creating an account is free and takes under a minute.
About 804 Hot Springs Way, Ottawa, Riverside South/Gloucester Glen
Summarized Description
- Largest executive 'Oak' model in Riverside South.
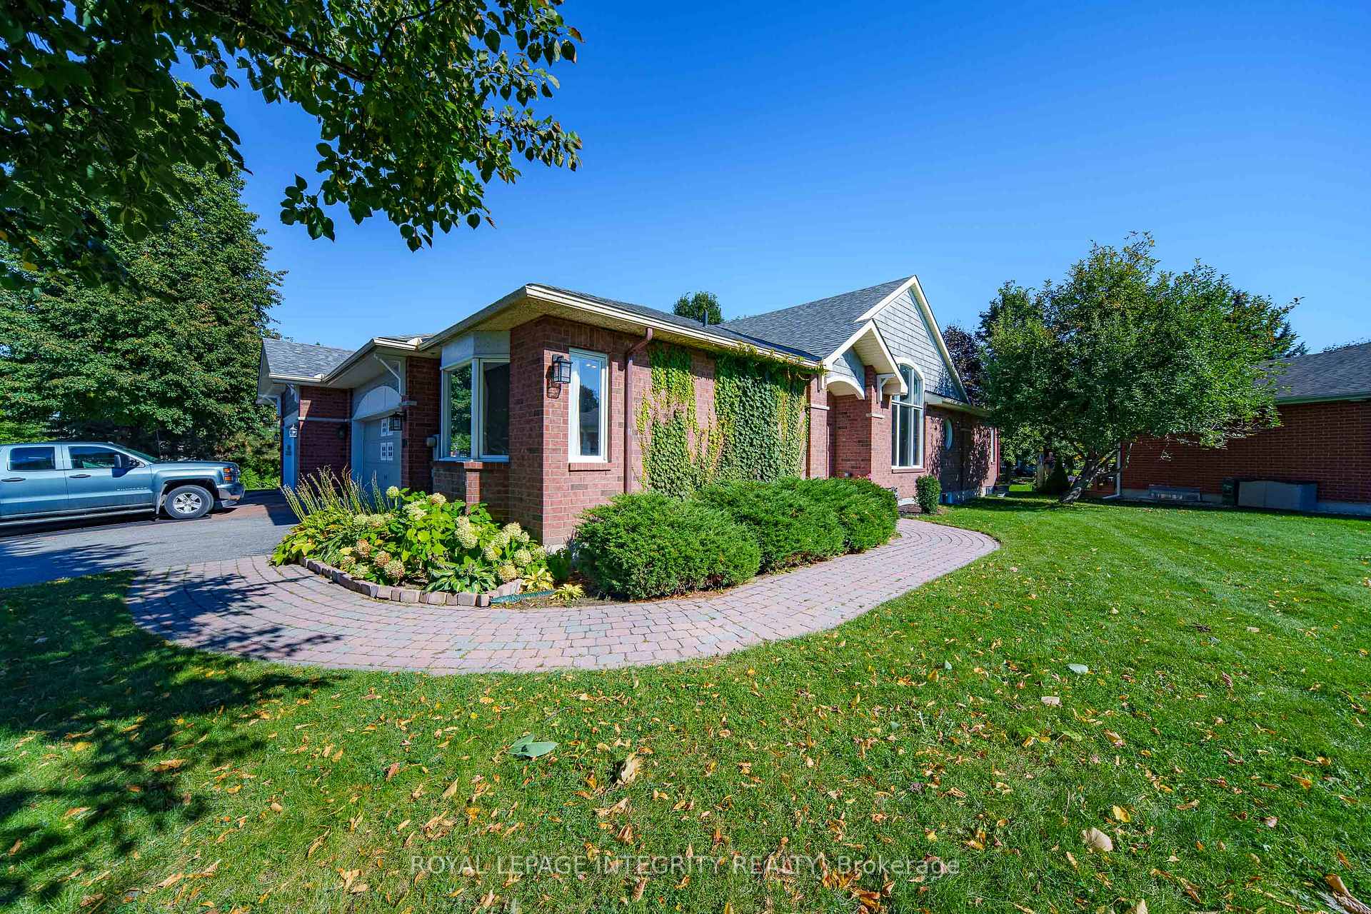
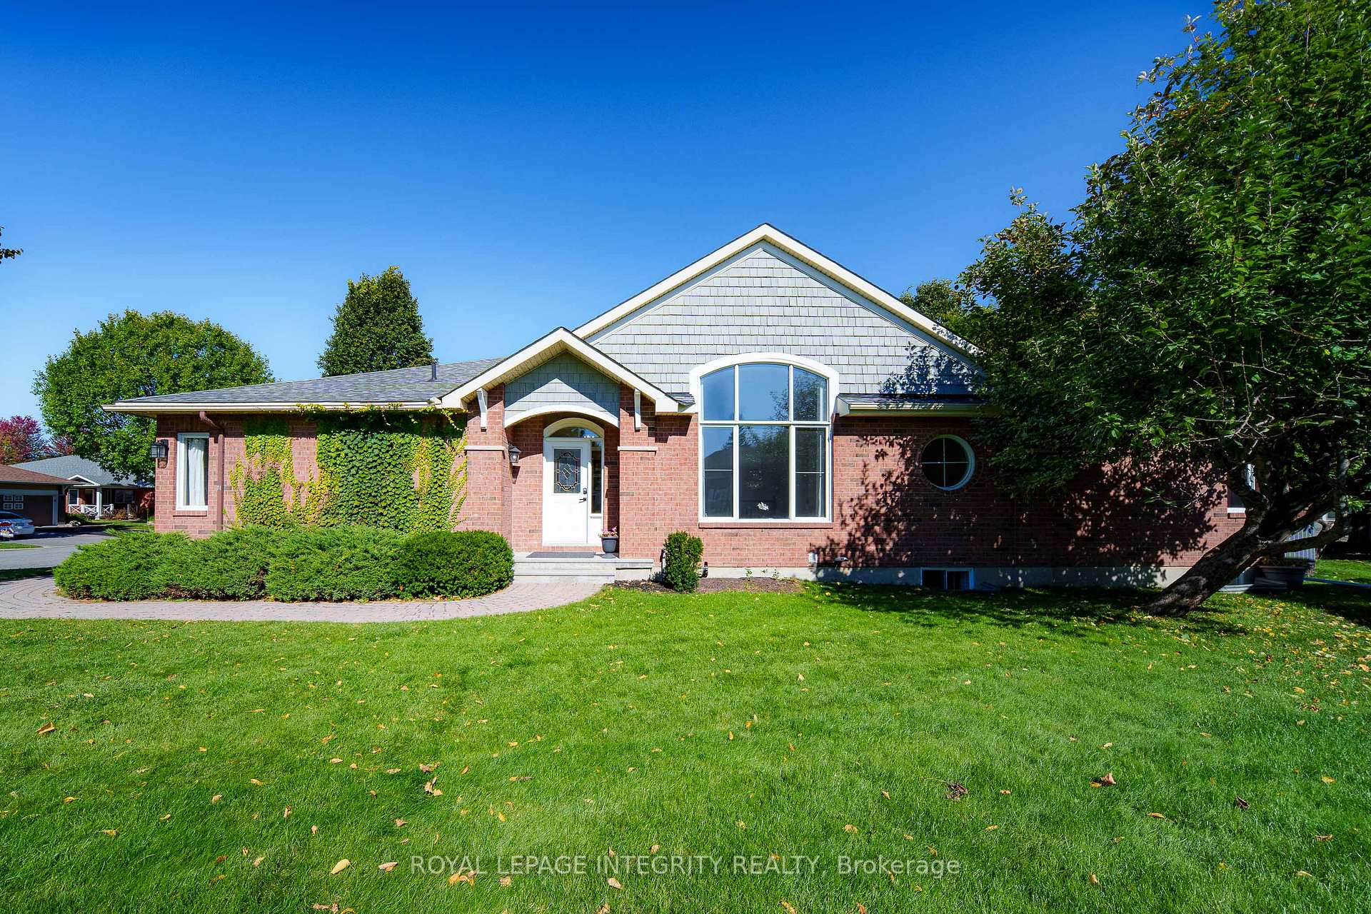
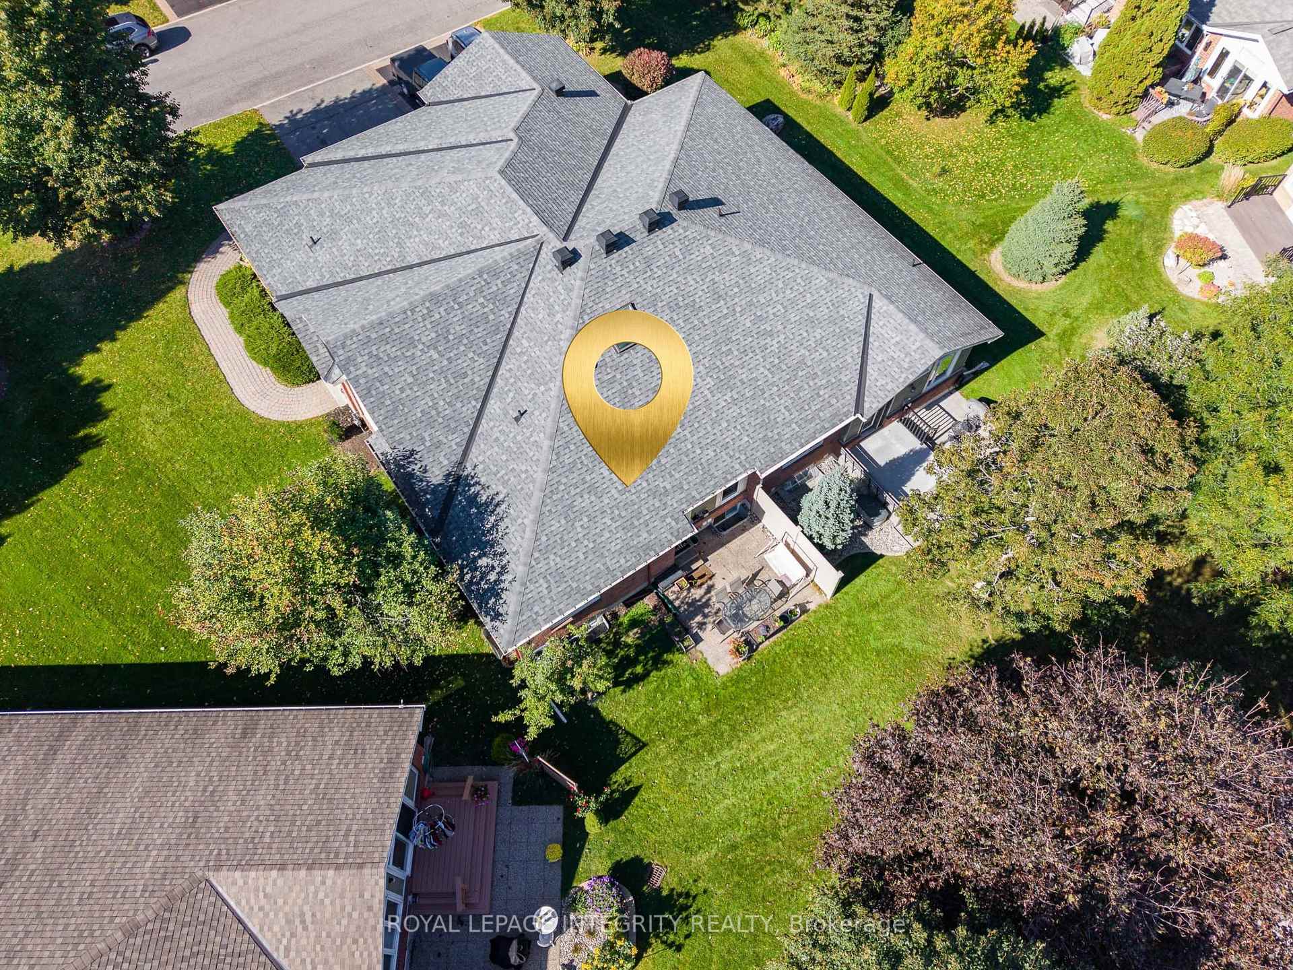
- Corner lot with architectural elegance and flair.
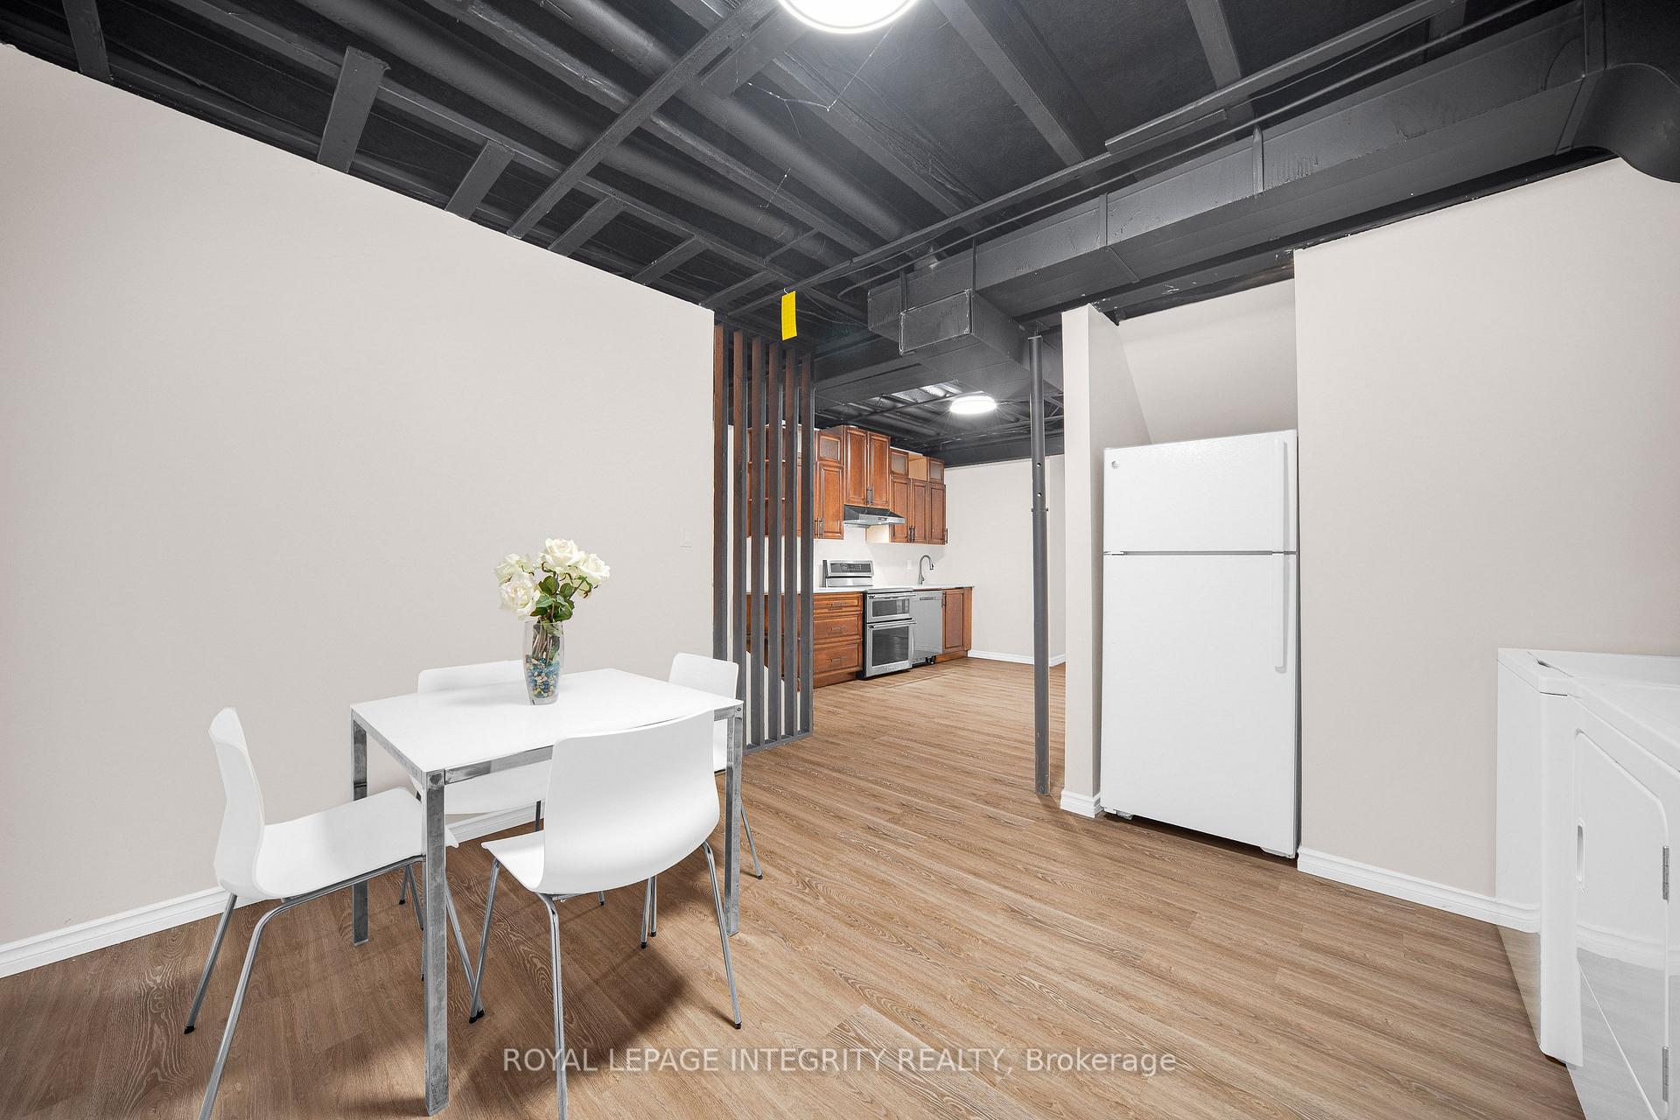
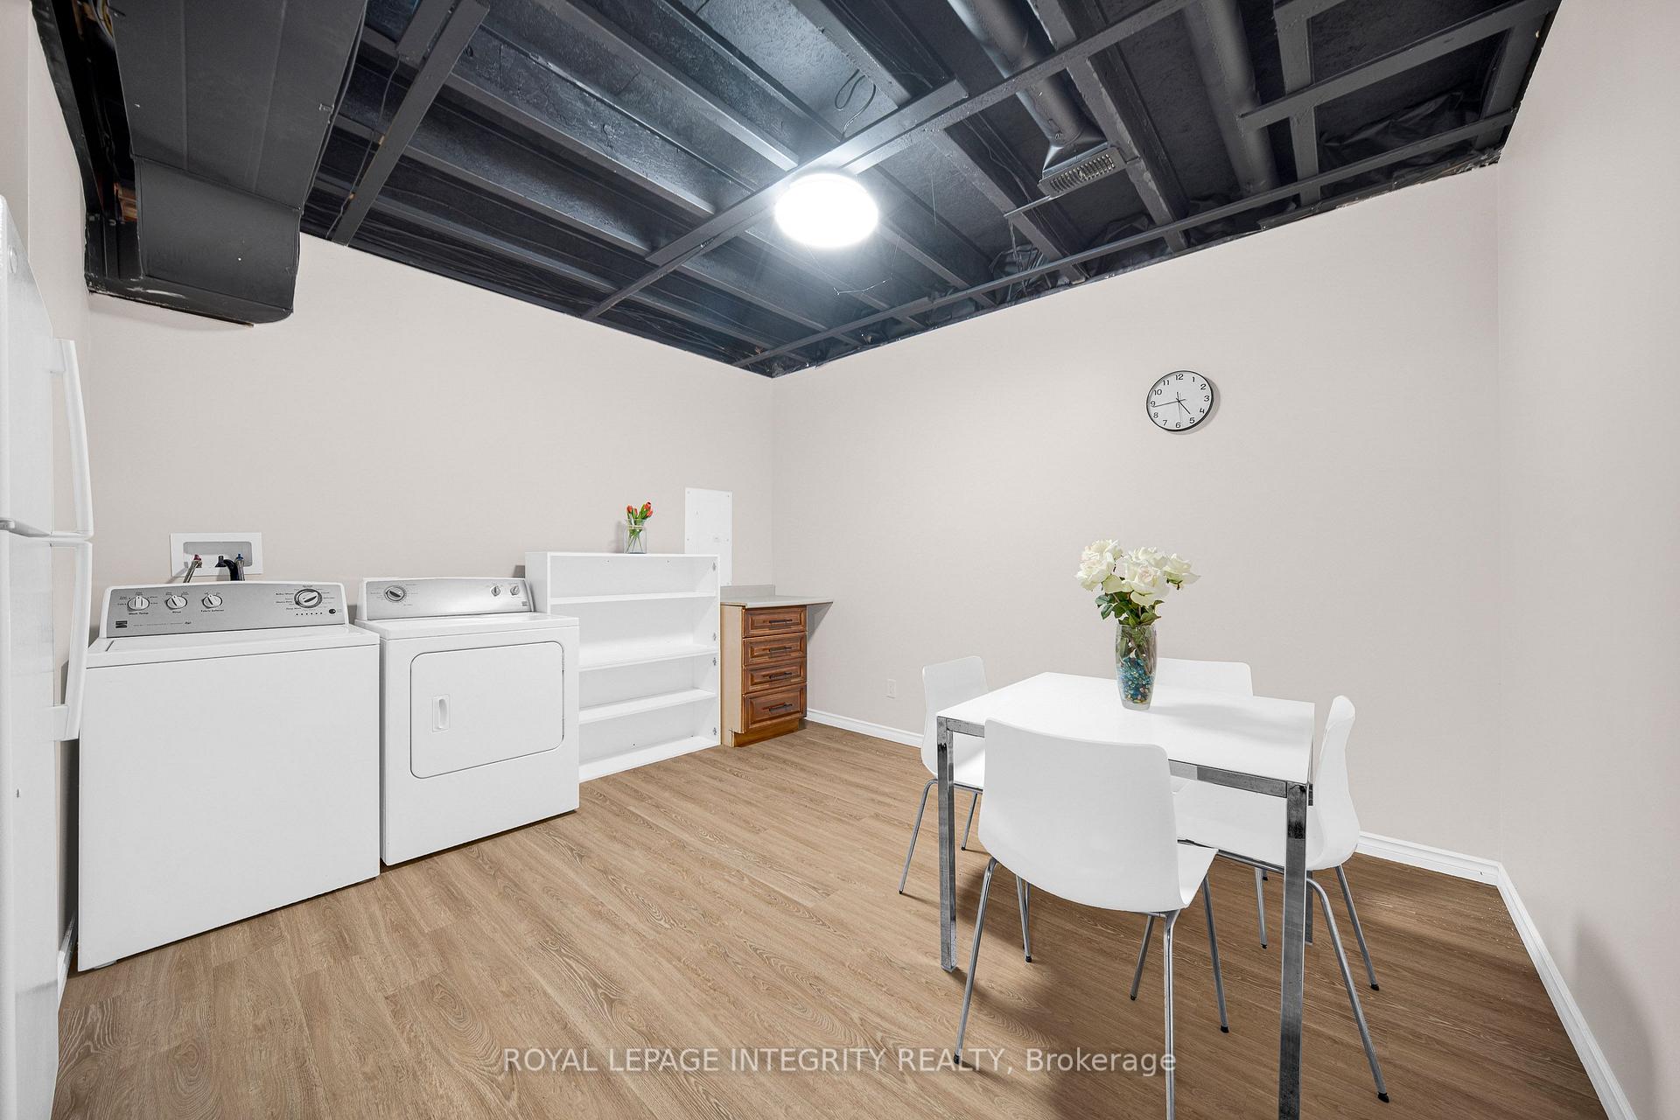
- Fully renovated in-law suite with private entrance.
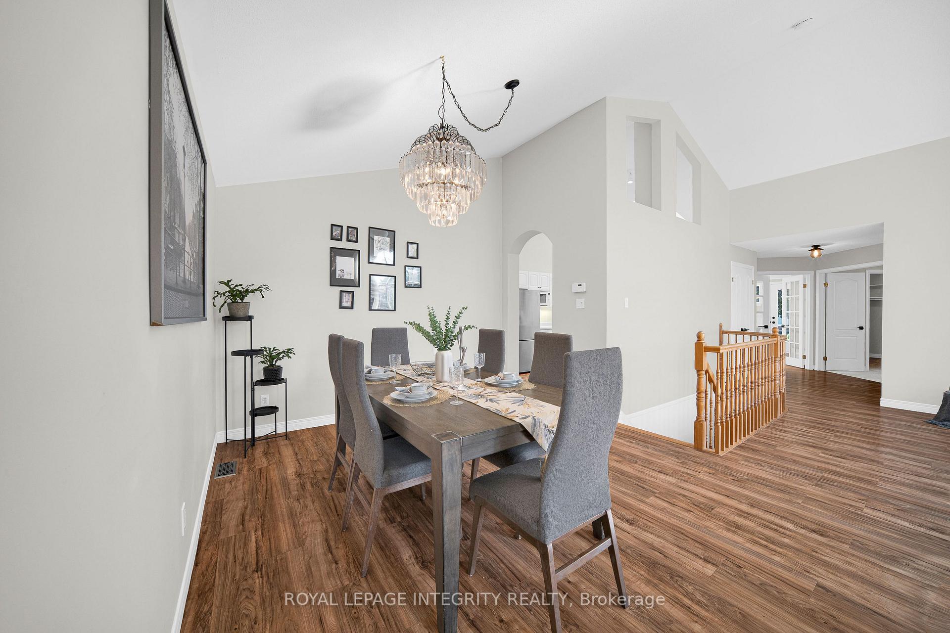
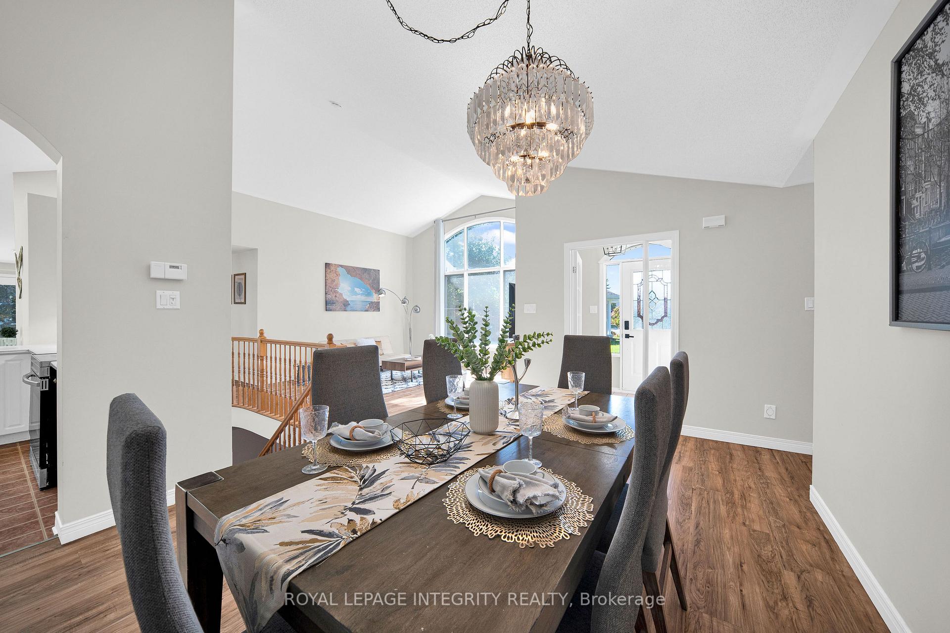
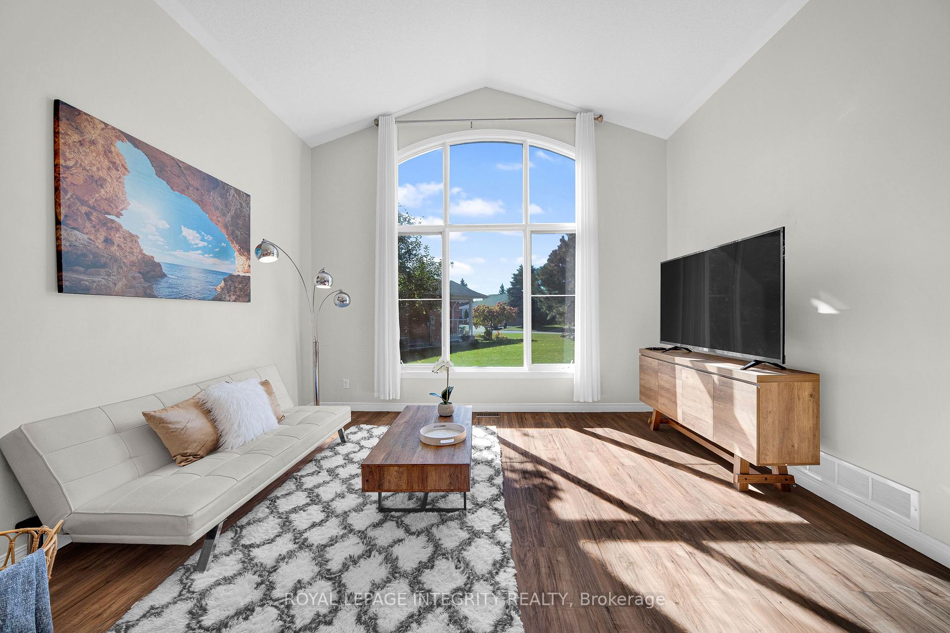
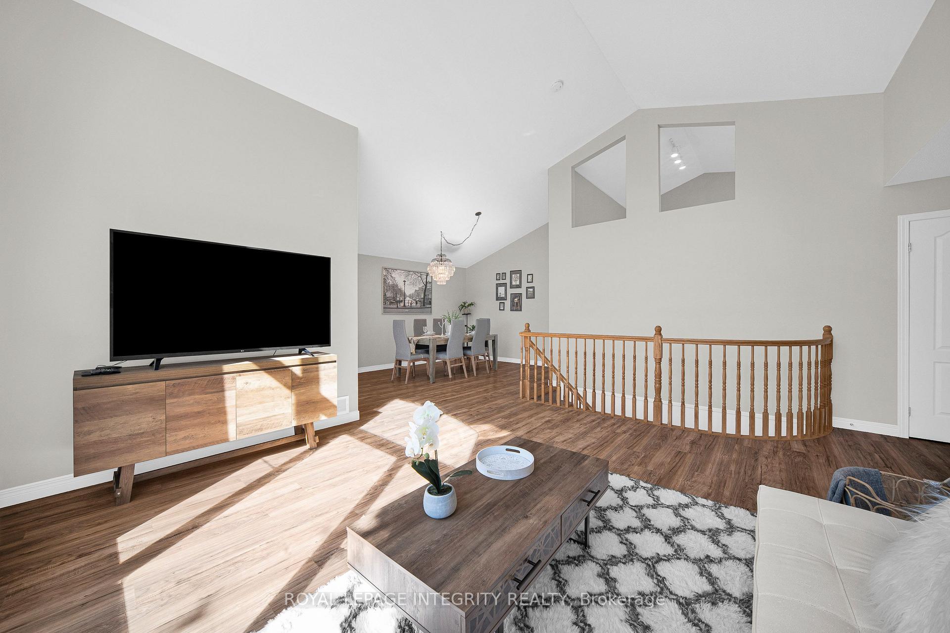
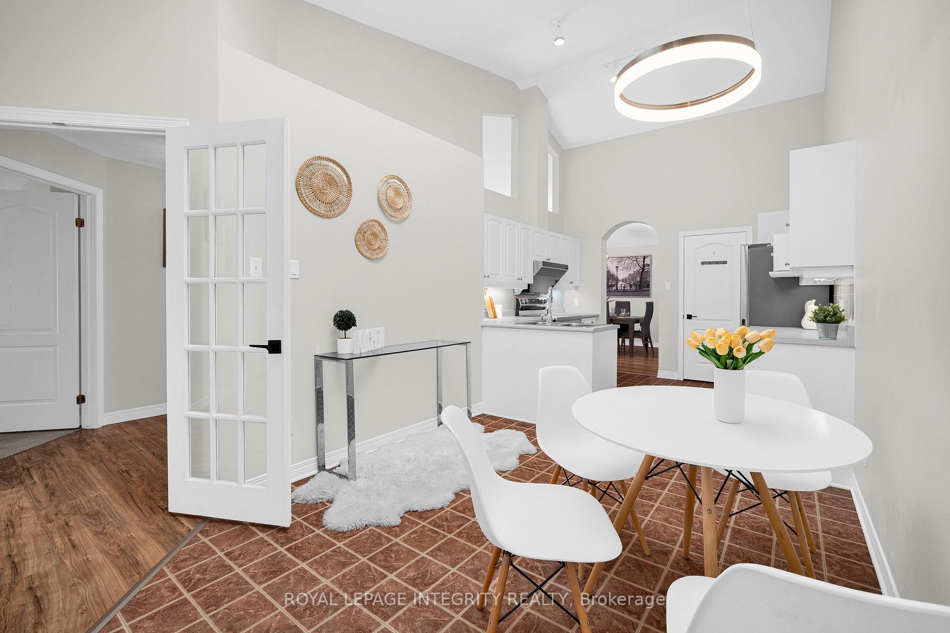
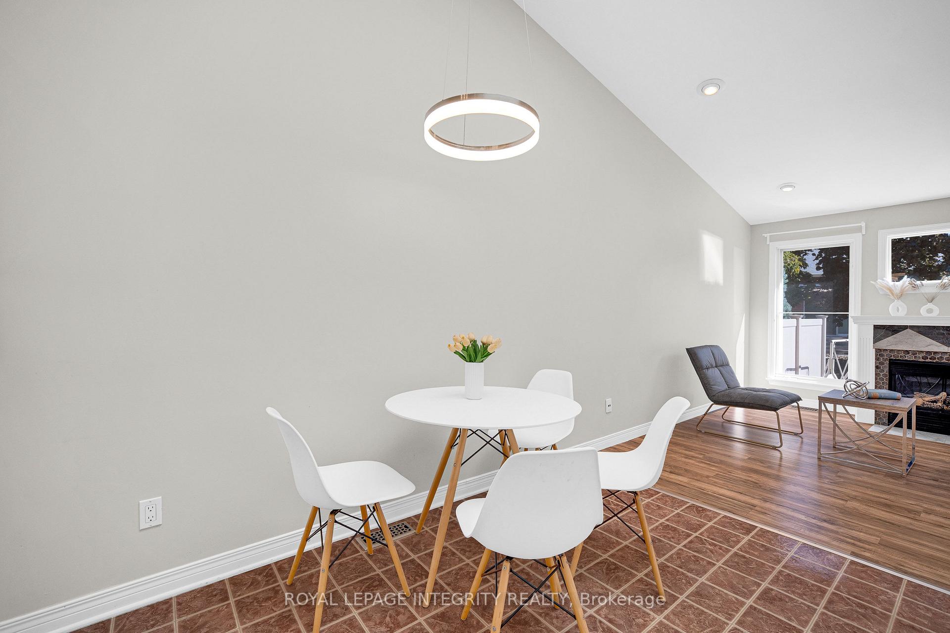
- Main level features vaulted ceilings and luxury living.
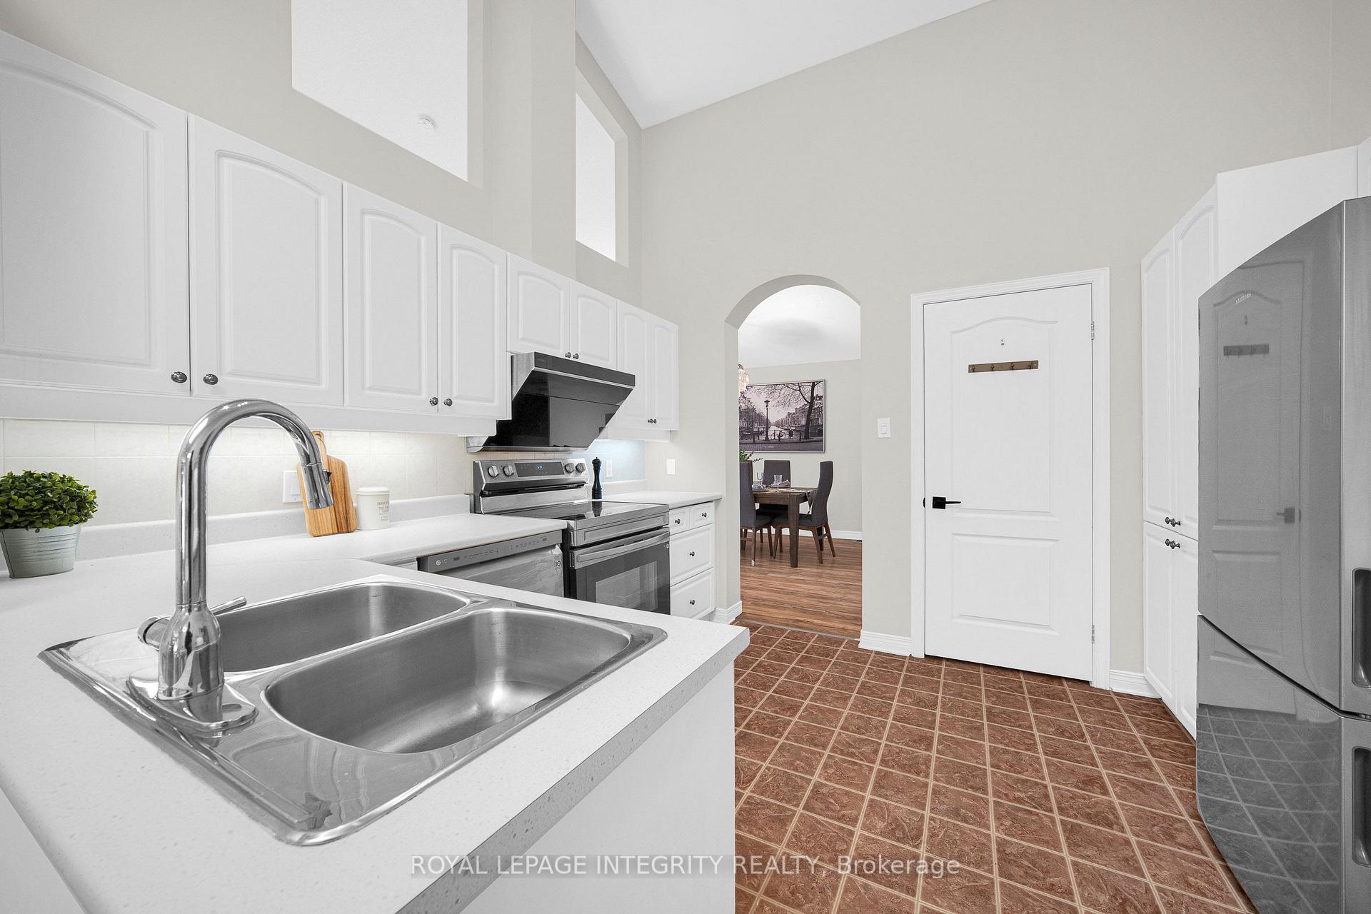
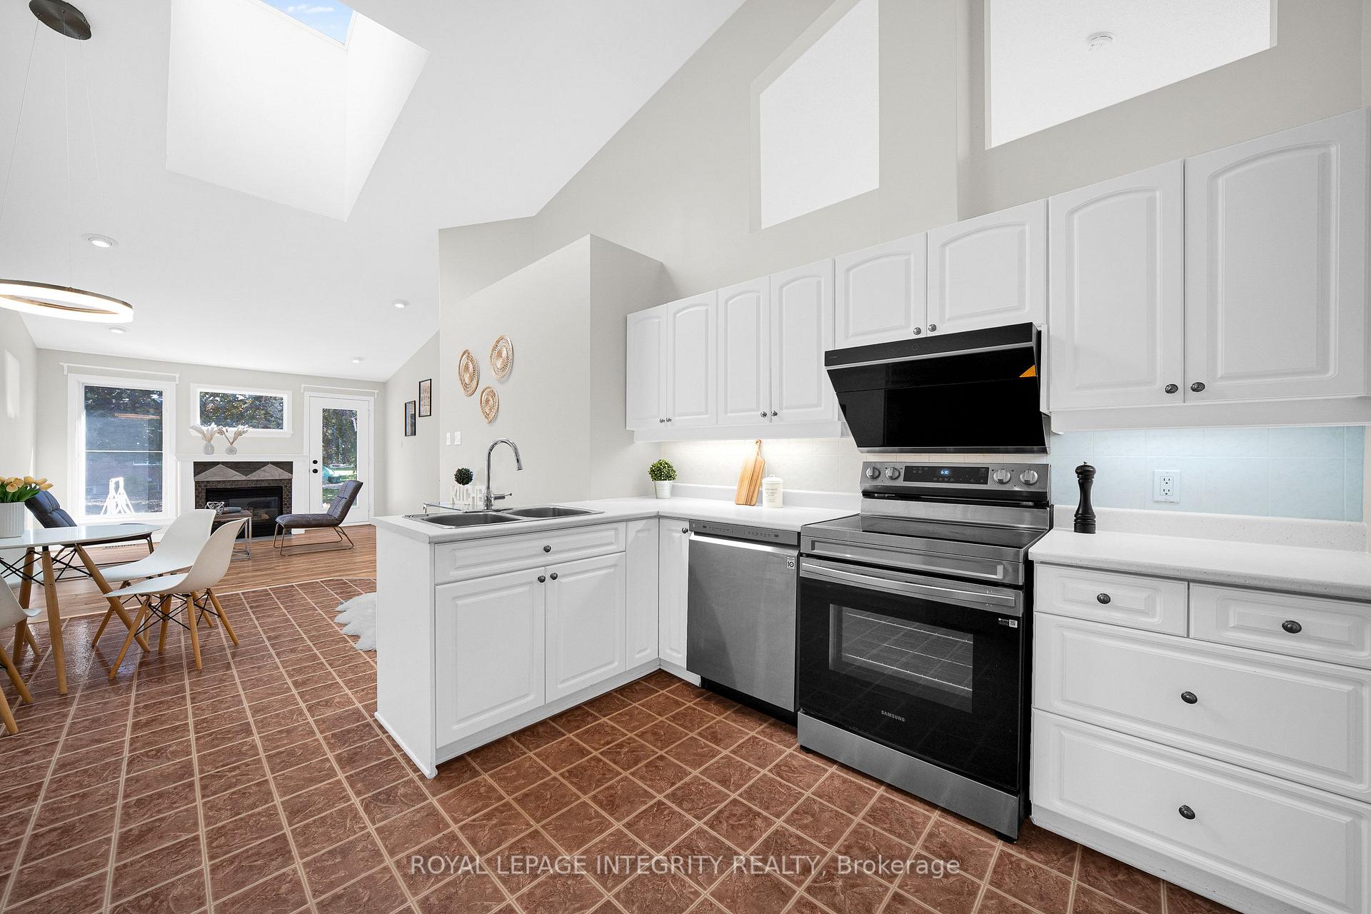
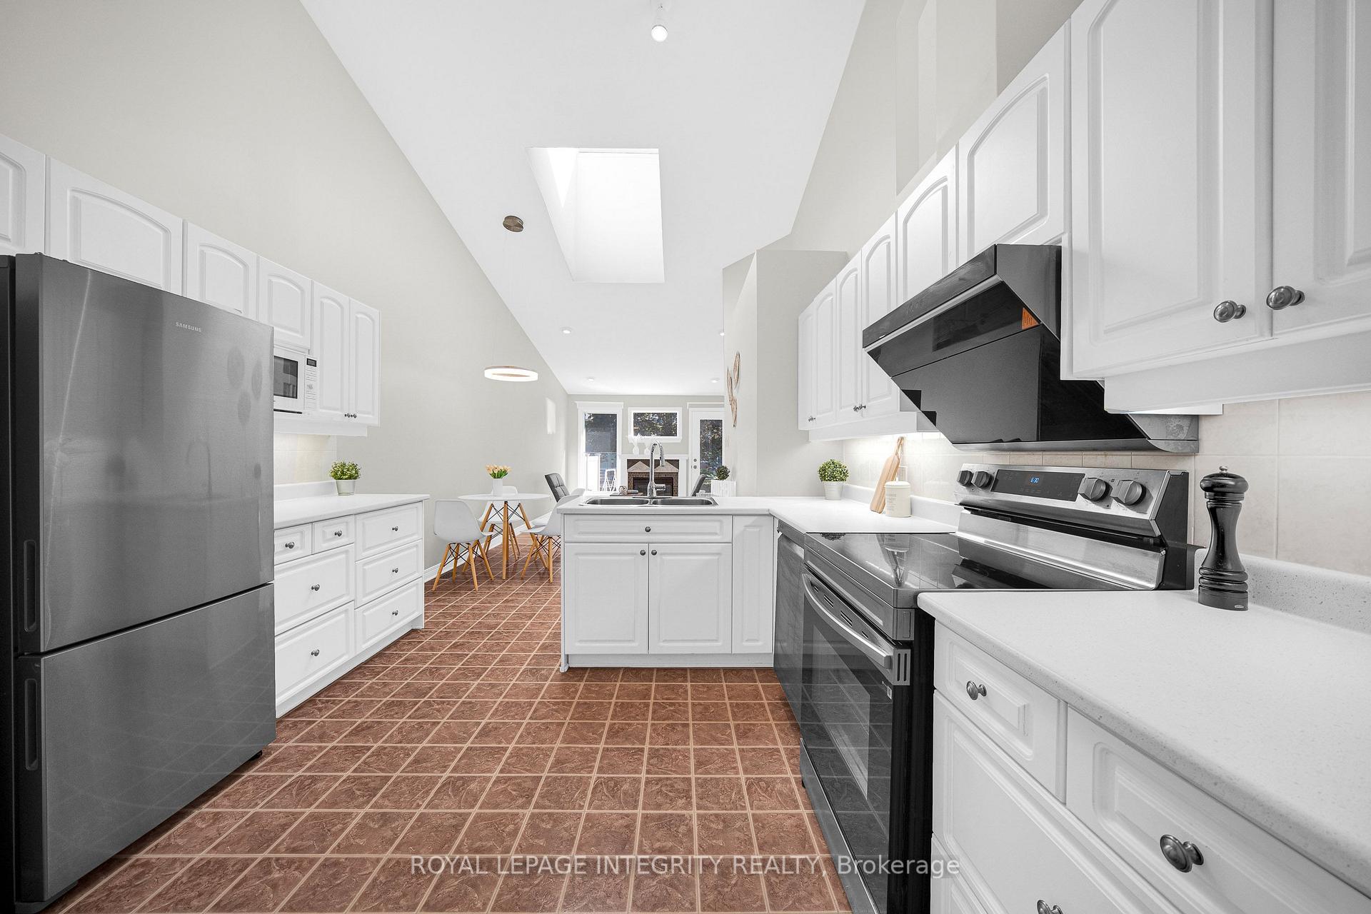
- Brand-new stainless-steel appliances in kitchen.
- Exclusive access to community clubhouse and events.
- Versatile layout for multi-generational living or rental income.
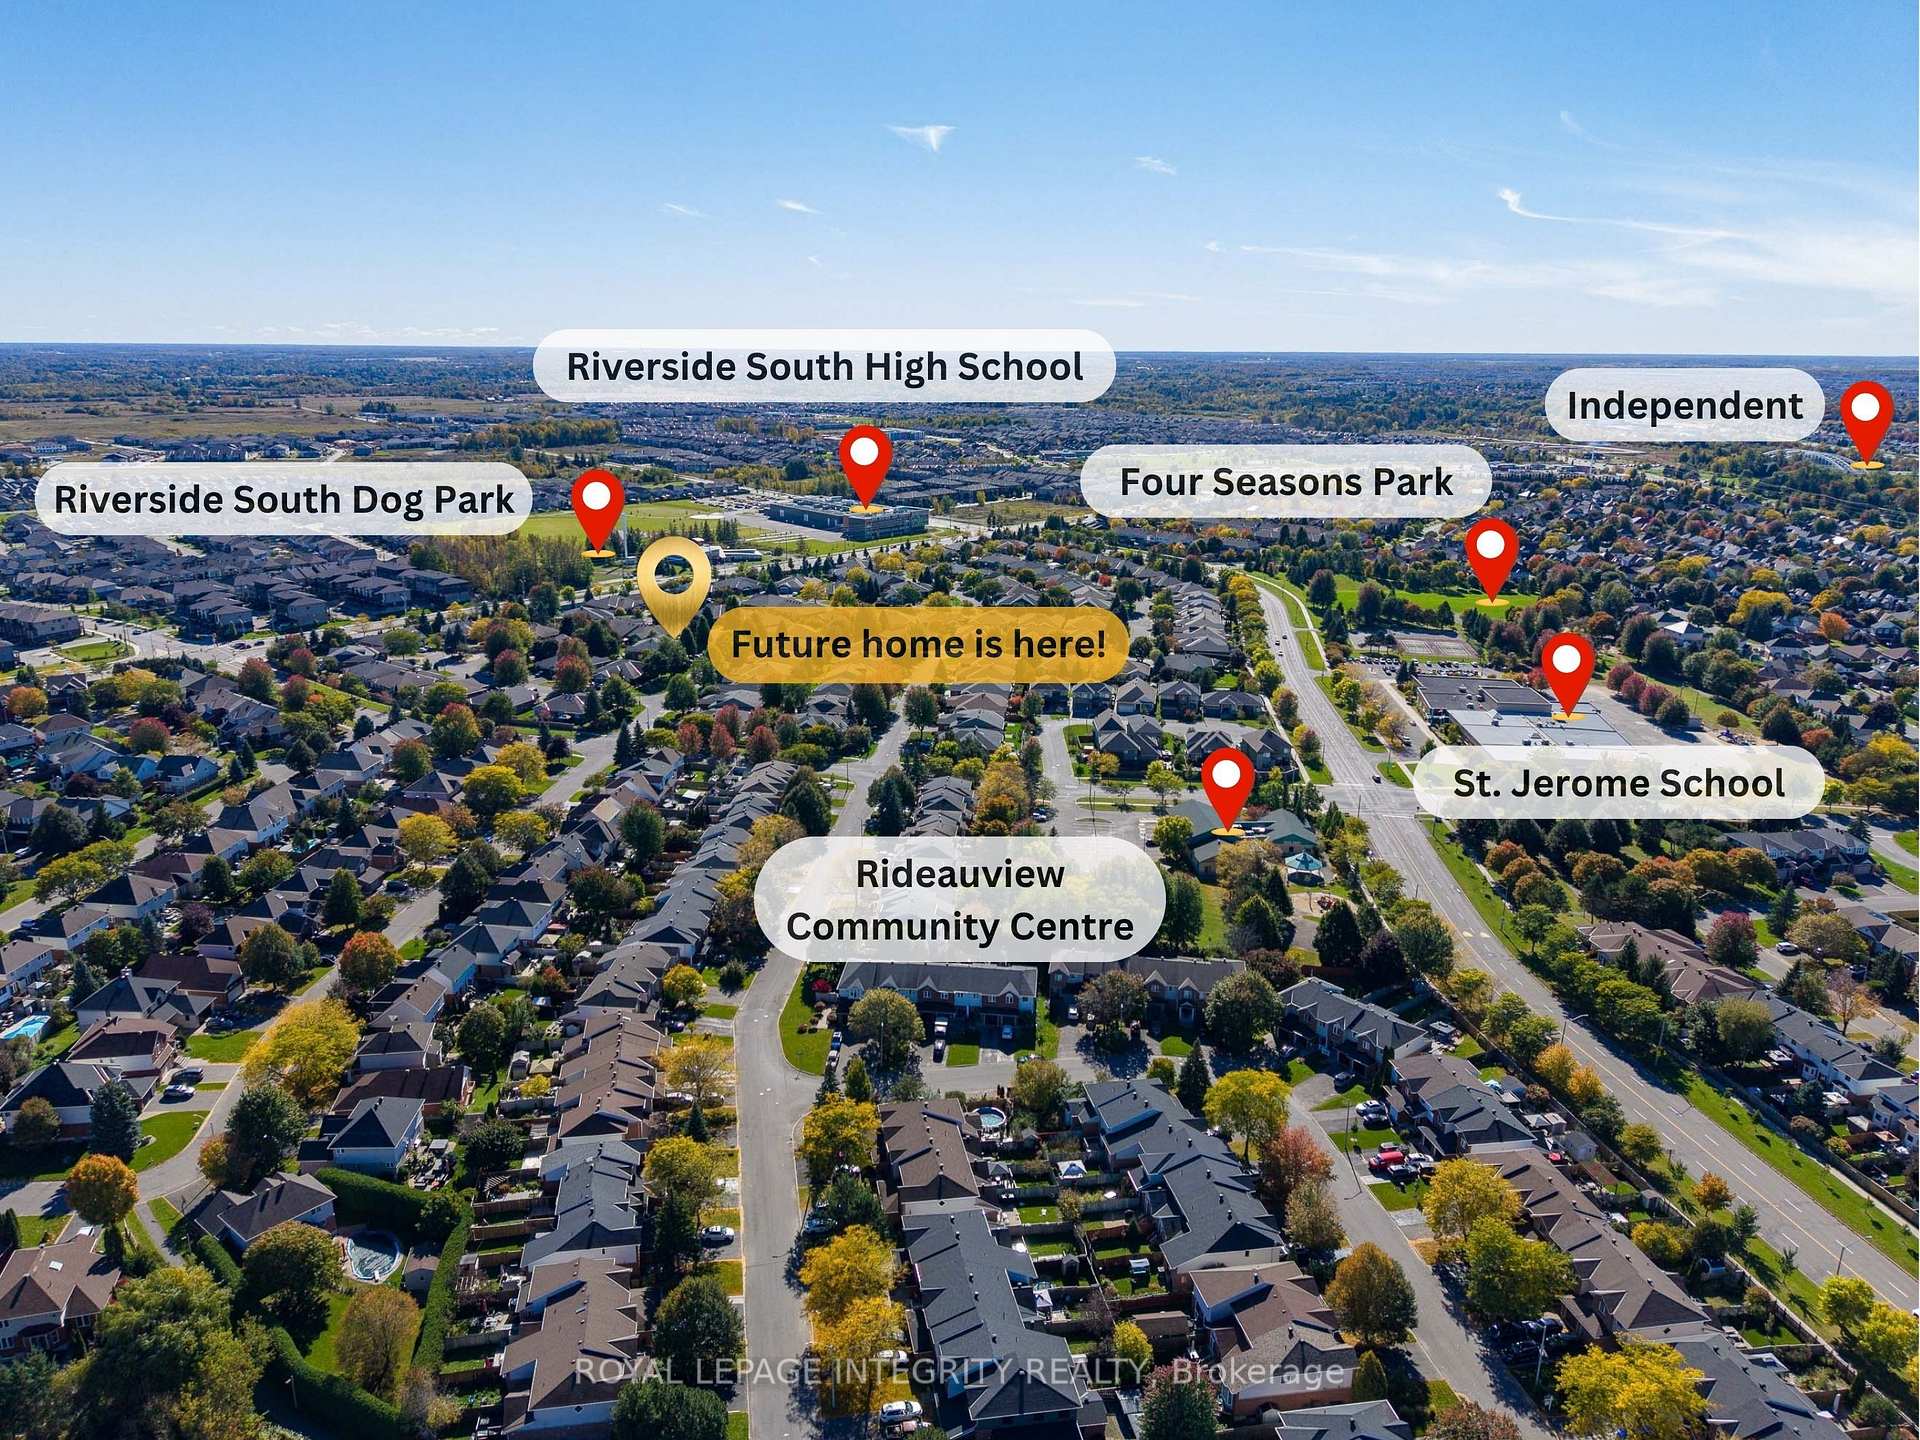
- Minutes from LRT, parks, and shopping amenities.
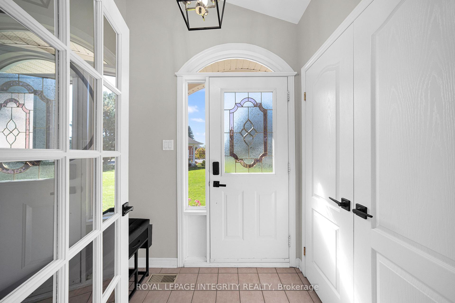
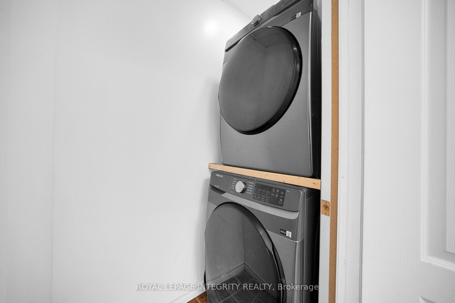
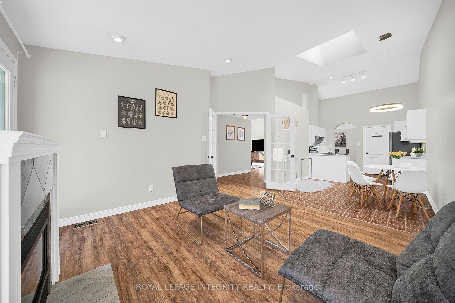
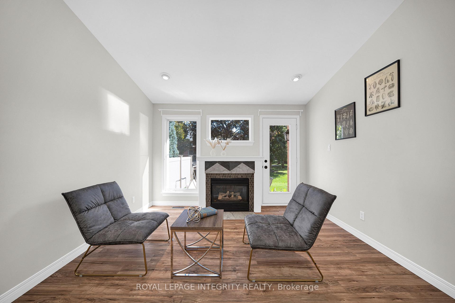
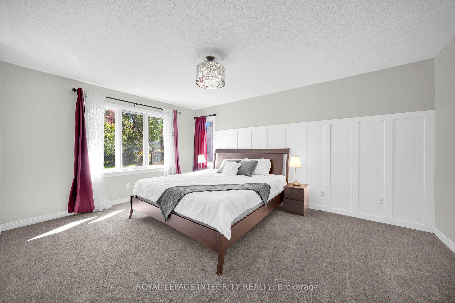
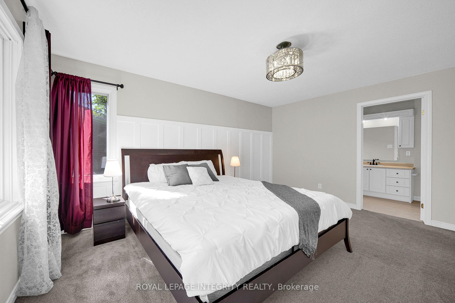
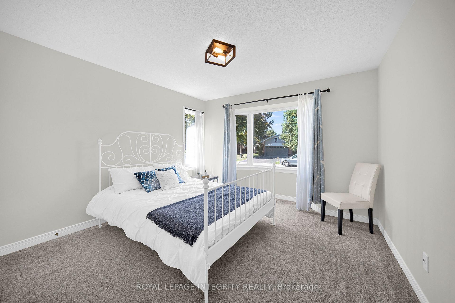
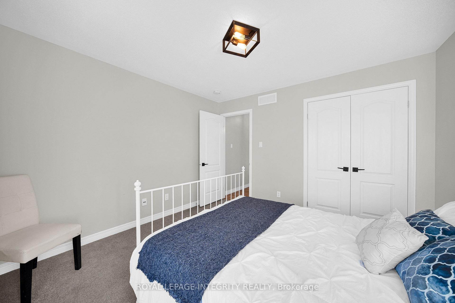
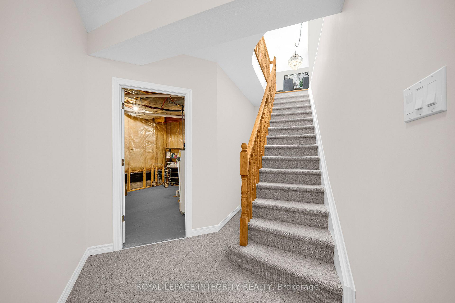
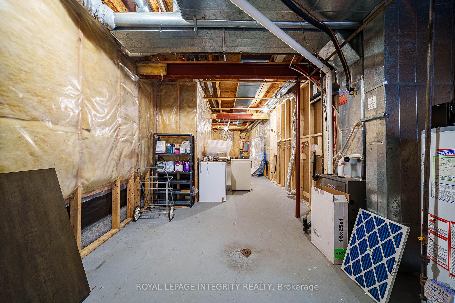
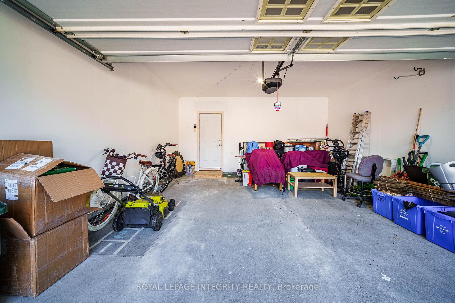
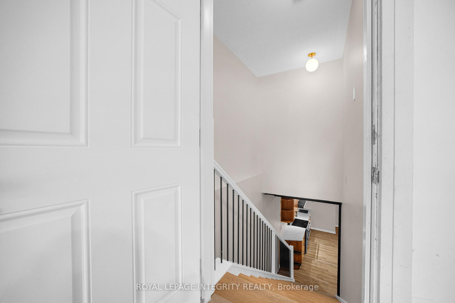
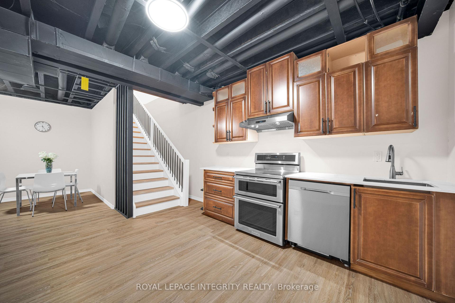
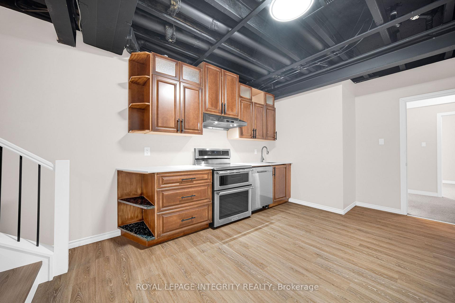
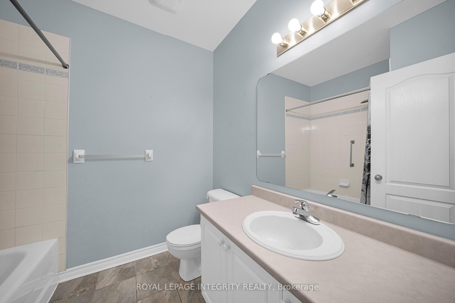
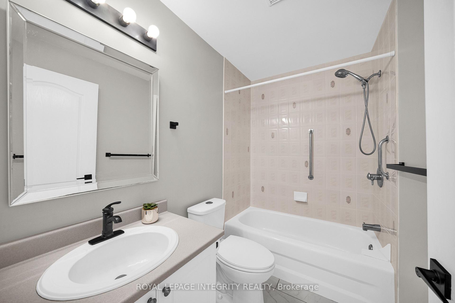
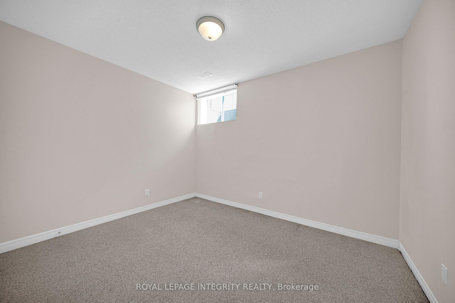
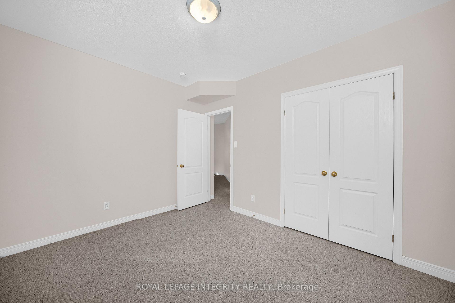
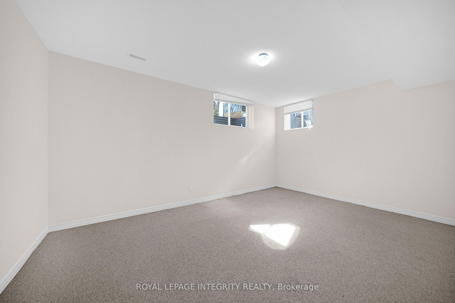
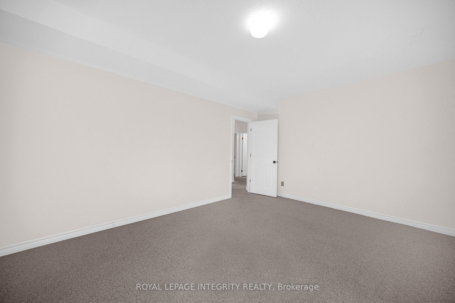
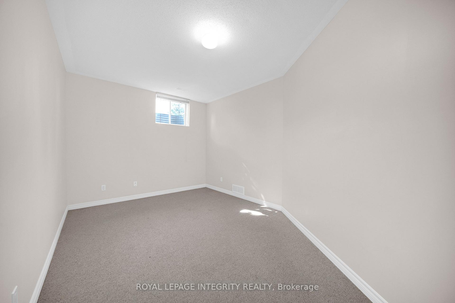
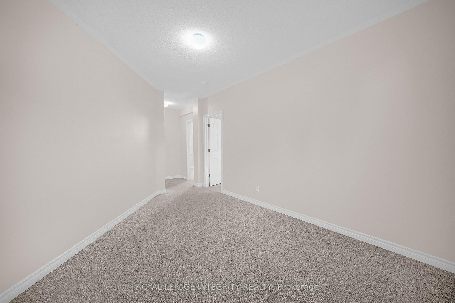
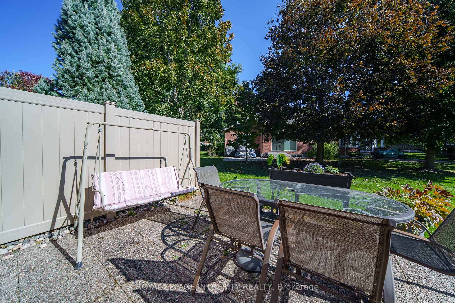
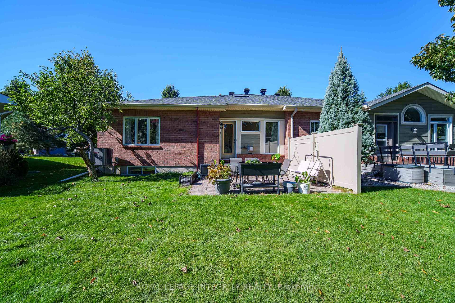
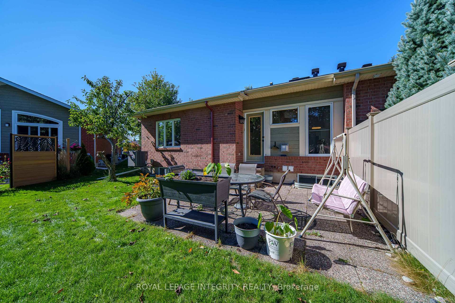
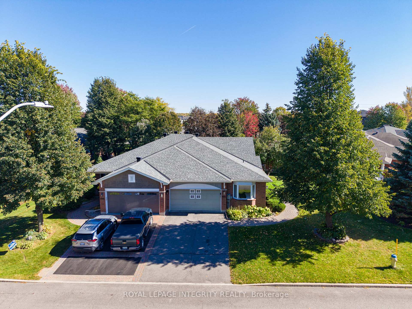
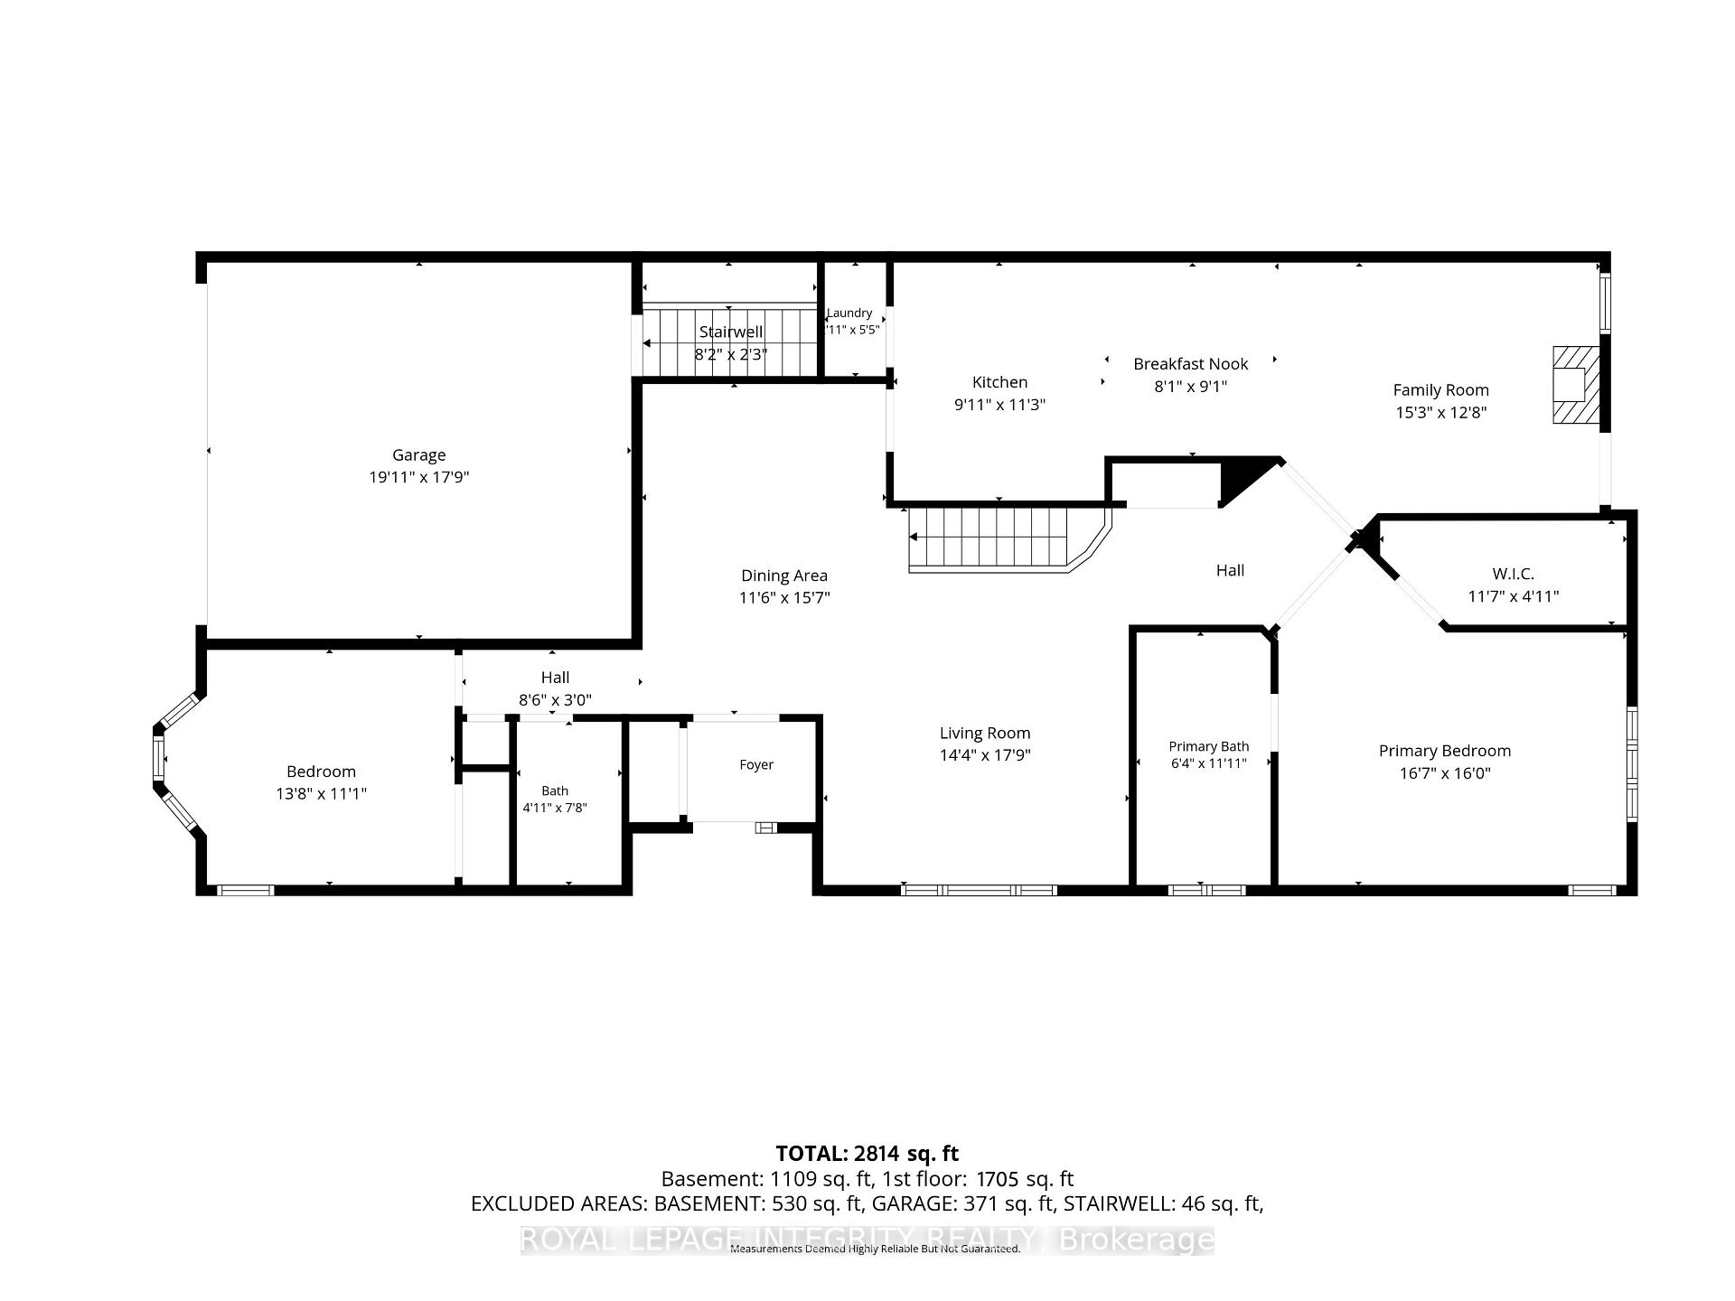
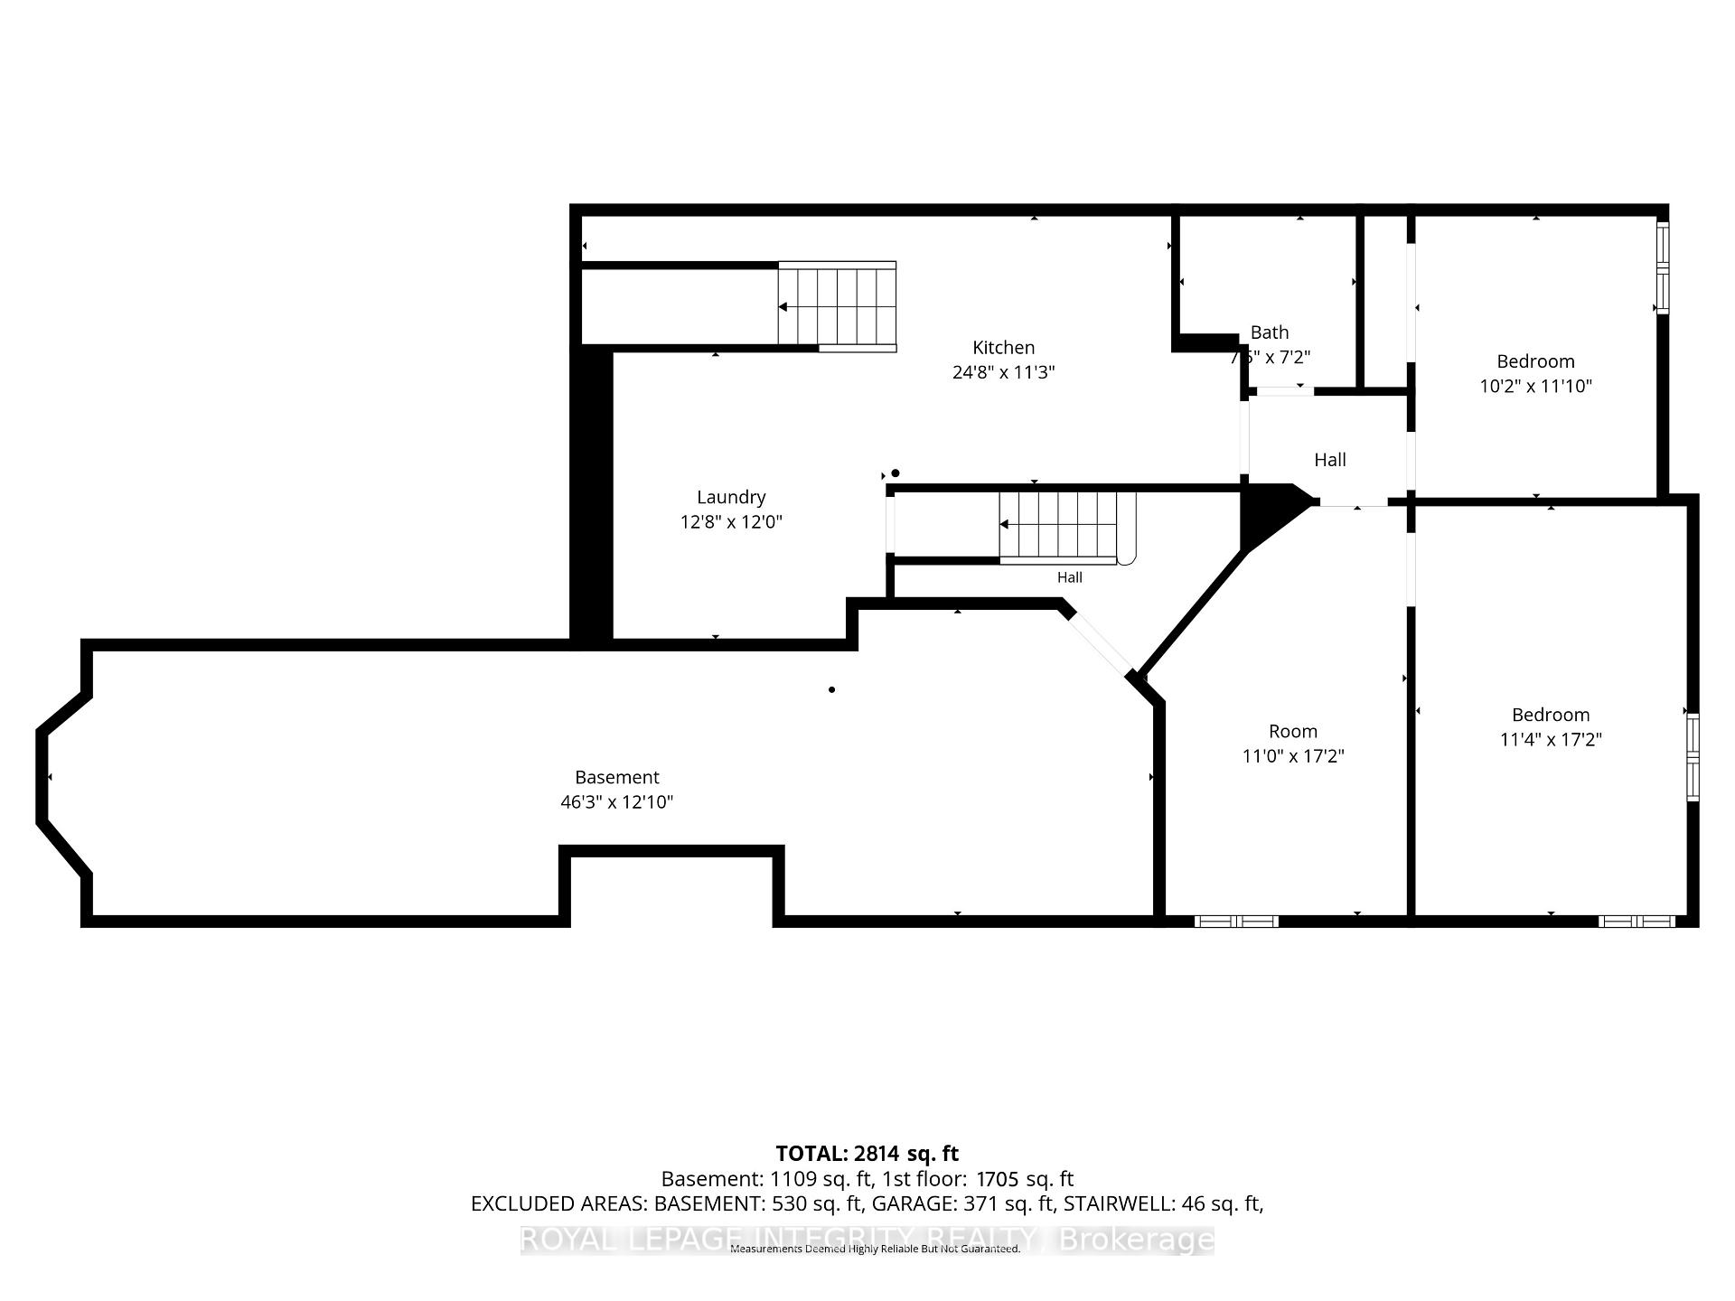
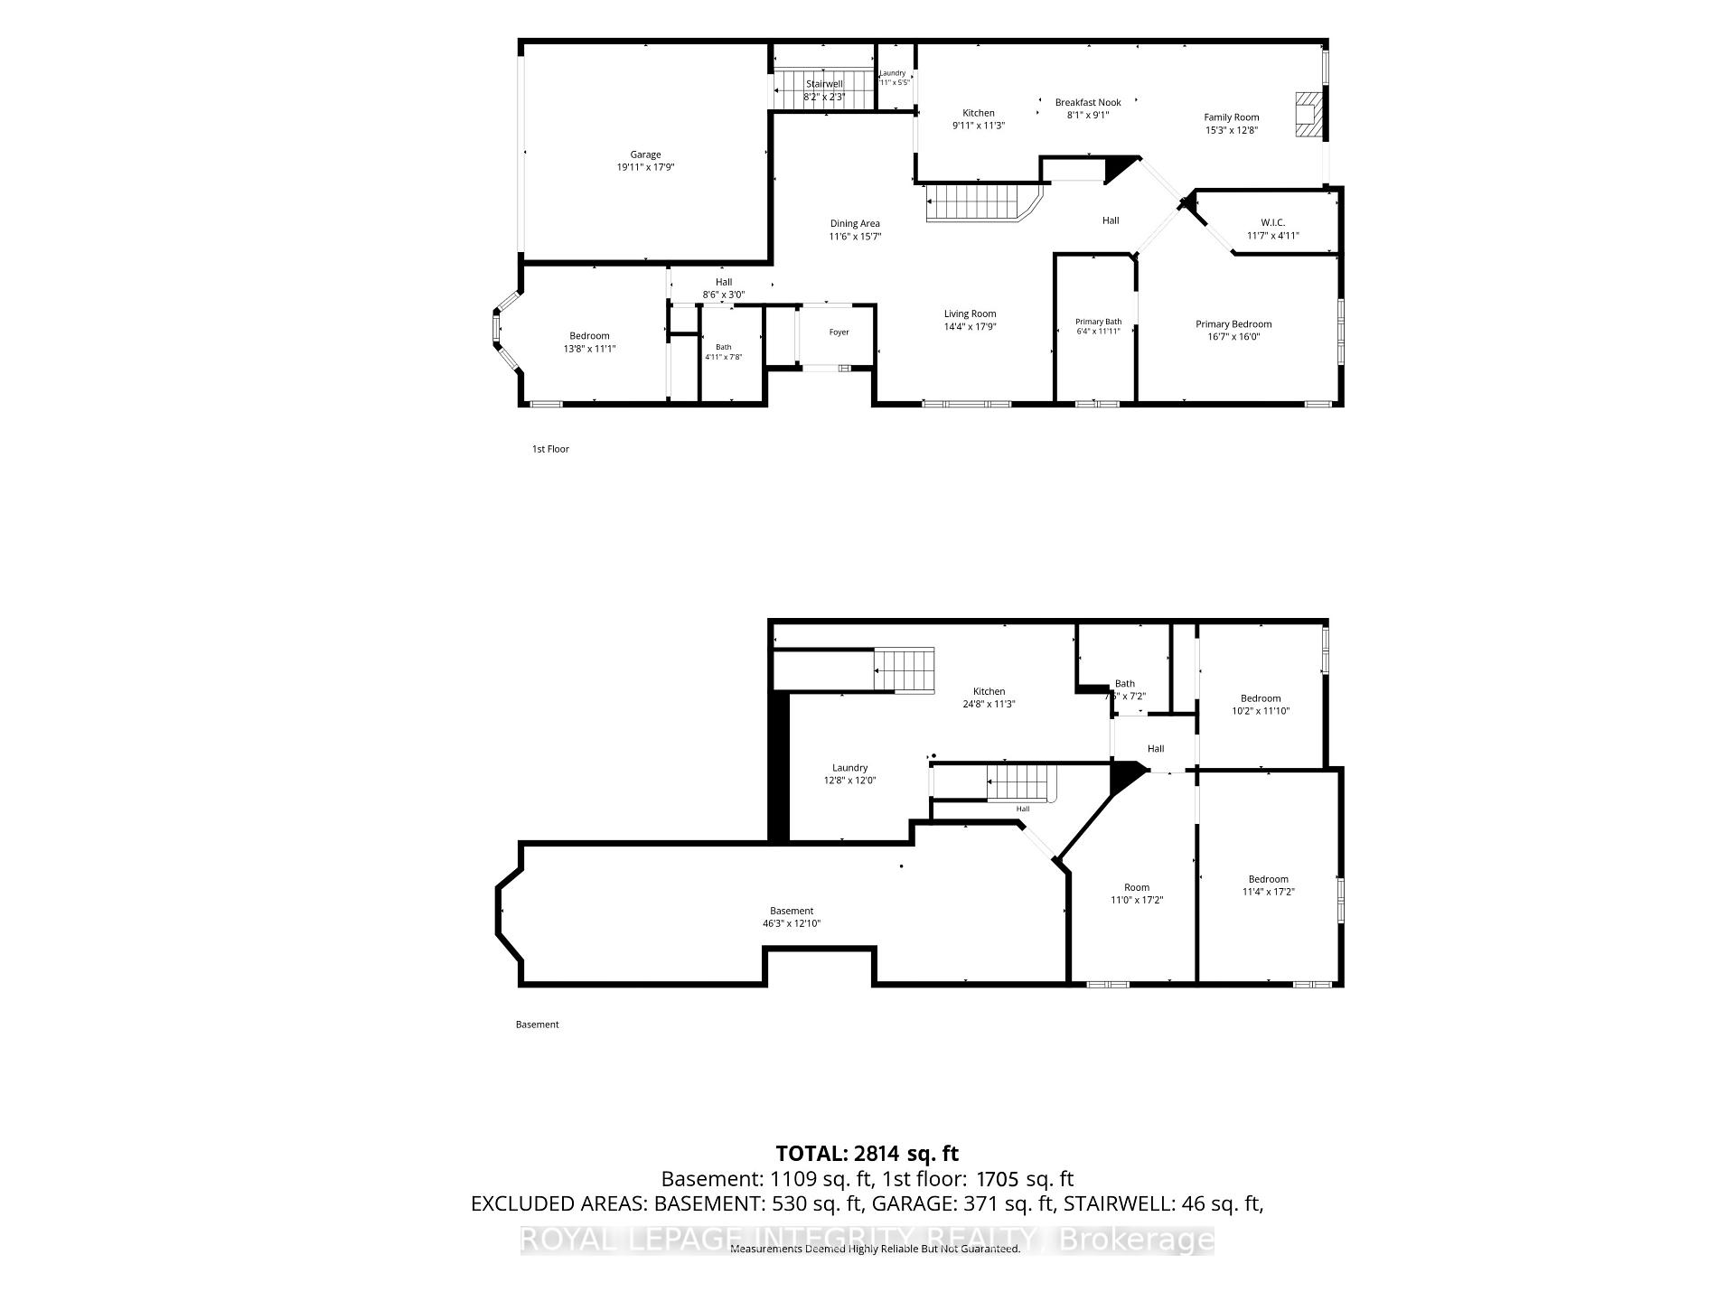
Welcome to 804 Hot Springs Way, the crown jewel of Riverside South's prestigious "Villas" community. As the largest executive "Oak" model situated on an extraordinary 73.9-ft corner lot, this sun-drenched semi-bungalow exudes elegance and architectural flair. Step through an enclosed glass vestibule into a soaring, vaulted main floor designed for seamless one-level luxury living. The main level features 2 generous bedrooms, 2 full baths, and a beautifully refreshed kitchen alongside a main-level laundry suite outfitted with brand-new 2024 stainless-steel appliances. The lower level presents a turn-key architectural triumph ($42k+ renovation in 2024)-a fully self-contained IN-LAW SUITE with its own private entrance directly through the garage. Complete with 2 sunlit bedrooms, a full bath, gourmet kitchen, spacious living quarters, and dedicated laundry, it offers unmatched versatility: effortless multi-generational living, high-yield rental income to offset your mortgage, or an easy conversion back to a expansive single-family sanctuary. Indulge in an exclusive resort-style lifestyle with access to the private community clubhouse ($325/yr)-hosting curated fitness classes, social gatherings, and vibrant events. Minutes to the LRT, parks, and premier shopping. Luxury, flexibility, and community await!
Key Facts & Features
Property Costs
- Annual Property Tax Amount
- $6,081
- Land Transfer Tax Fee
- $13,055
Rental Items
- Rental Equipment
- Hot water tank
- Basement Type
- Full
Interior Features
- Interior Extras
- In-Law Suite
- Fireplace/Stove
- Yes
- Fireplace Features
- Natural Gas
- Elevator
- No
Exterior Features
- Pool
- None
- Property Features
- Park, Public Transit
Building
- Building Type
- Semi-Detached
- Building Style
- Bungalow
Construction
- Exterior Finish
- Brick
- Roof
- Asphalt Shingle
- Foundation Details
- Poured Concrete
- Special Designation
- Unknown
Lot
- Lot Front
- 73.91 ft
Inclusions
- Inclusions
- Stove, Microwave, Dryer, Washer, Refrigerator, Dishwasher, Hood Fan
Parking & Garages
- Garage Type
- Attached
- Garage Spaces
- 2
- Parking Spaces
- 2
- Total Garage And Parking Spaces
- 4
Heating & Cooling
- Heat Source
- Gas
- Heat Type
- Forced Air
- Air Conditioning
- Central Air
- Water
- Municipal
- Sewers
- Sewer
- Bedrooms
- 3 + 1
- Washrooms
- 3
- Kitchens
- 2
- Family / bonus room
- Yes
Room sizes
- Bedroom—Basement level
- Bathroom—Basement level
- Living Room—Basement level
- Bedroom 2—Basement level
- Furnace Room—Basement level
- Kitchen—Main level
- Laundry—Basement level
- Dining Room—Basement level
- Kitchen—Basement level
- Breakfast—Main level
- Family Room—Main level
- Room—
- Laundry—Main level
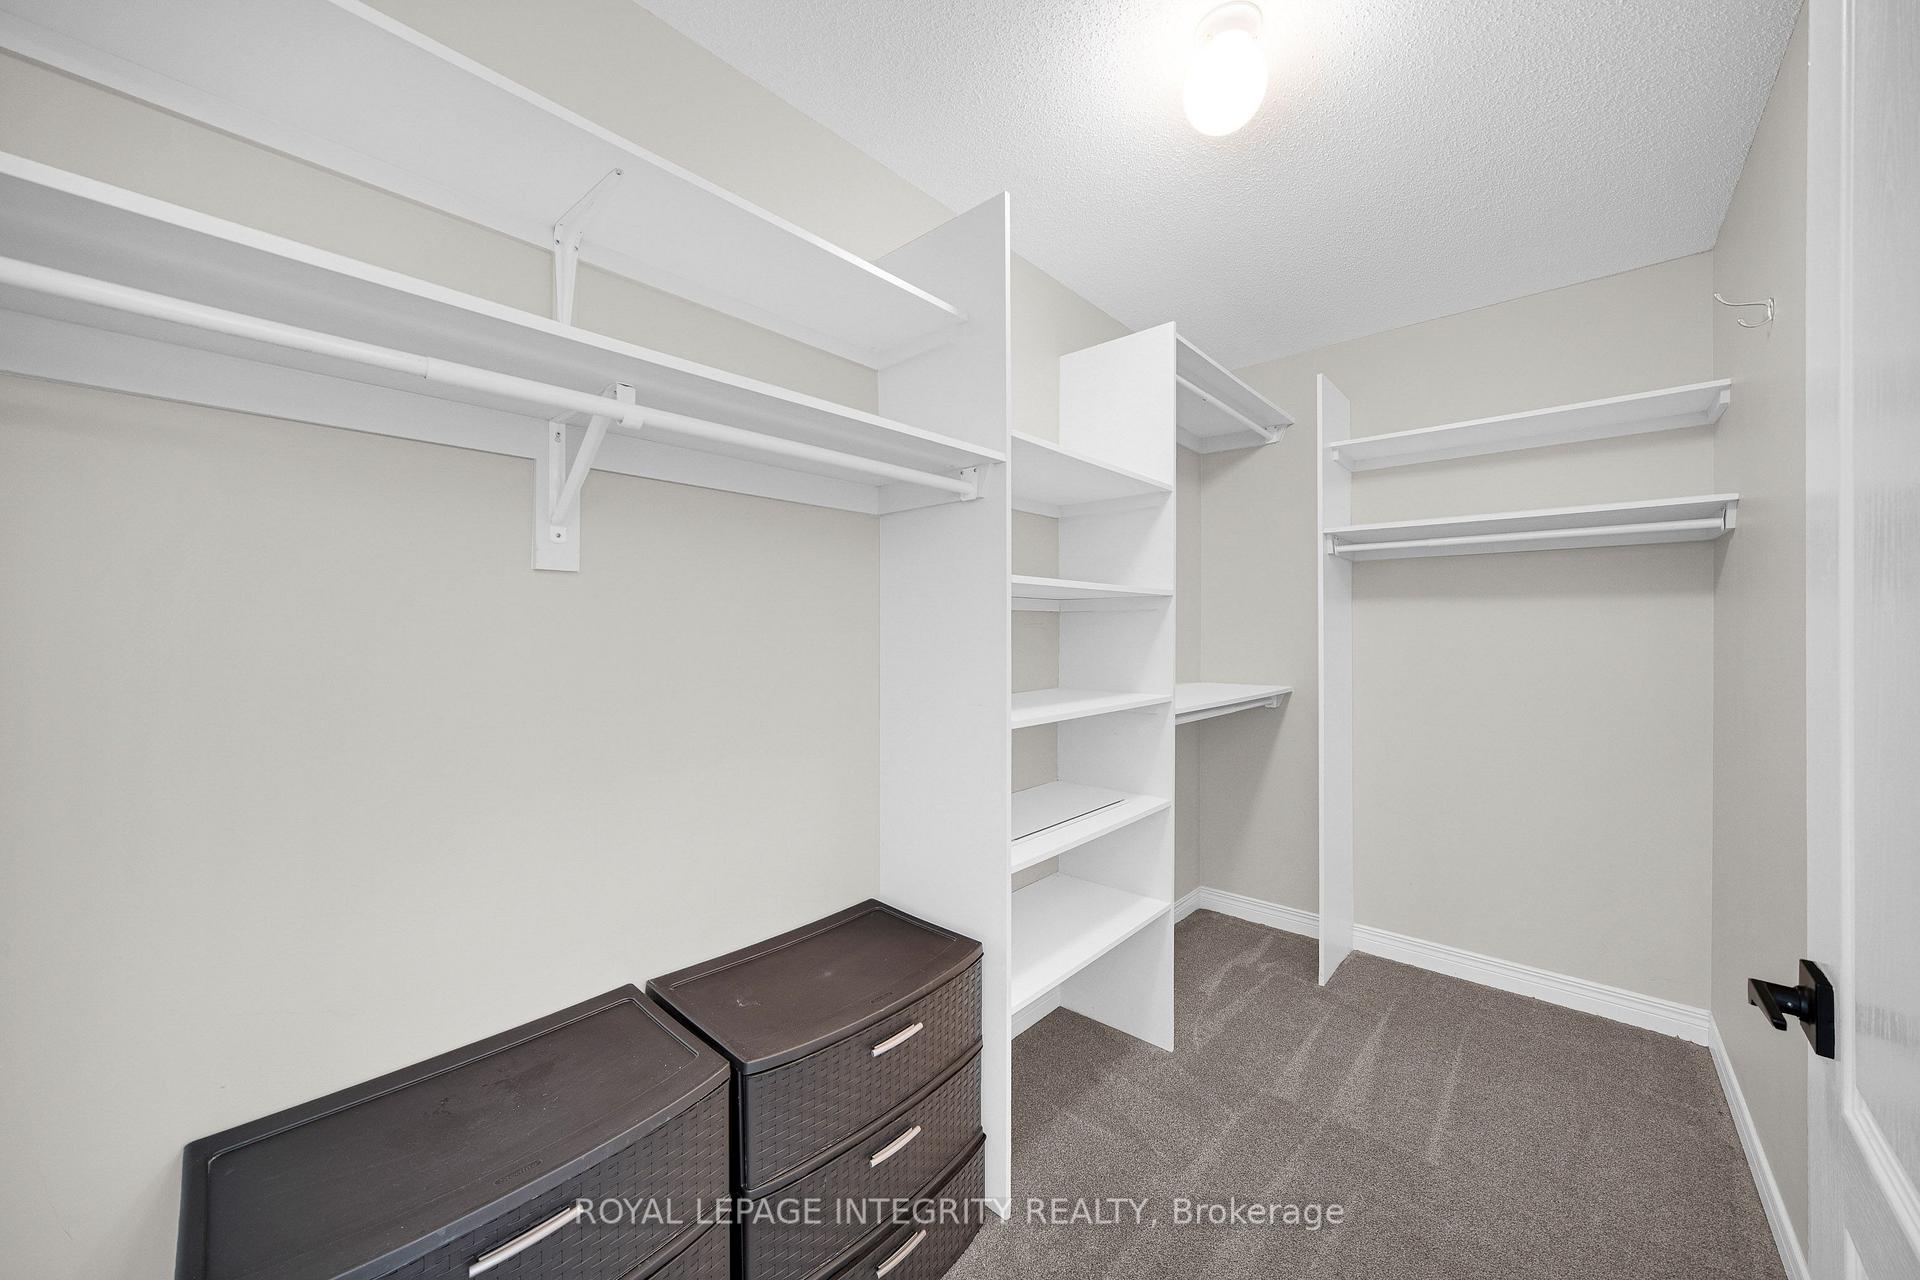
- Primary Bedroom—Main level, 4 Pc Ensuite, Walk-In Closet(s)
- Bedroom 2—Main level
- Bathroom—Main level
- Bathroom—Main level
- Dining Room—Main level
- Living Room—Main level
- Room—
Washrooms
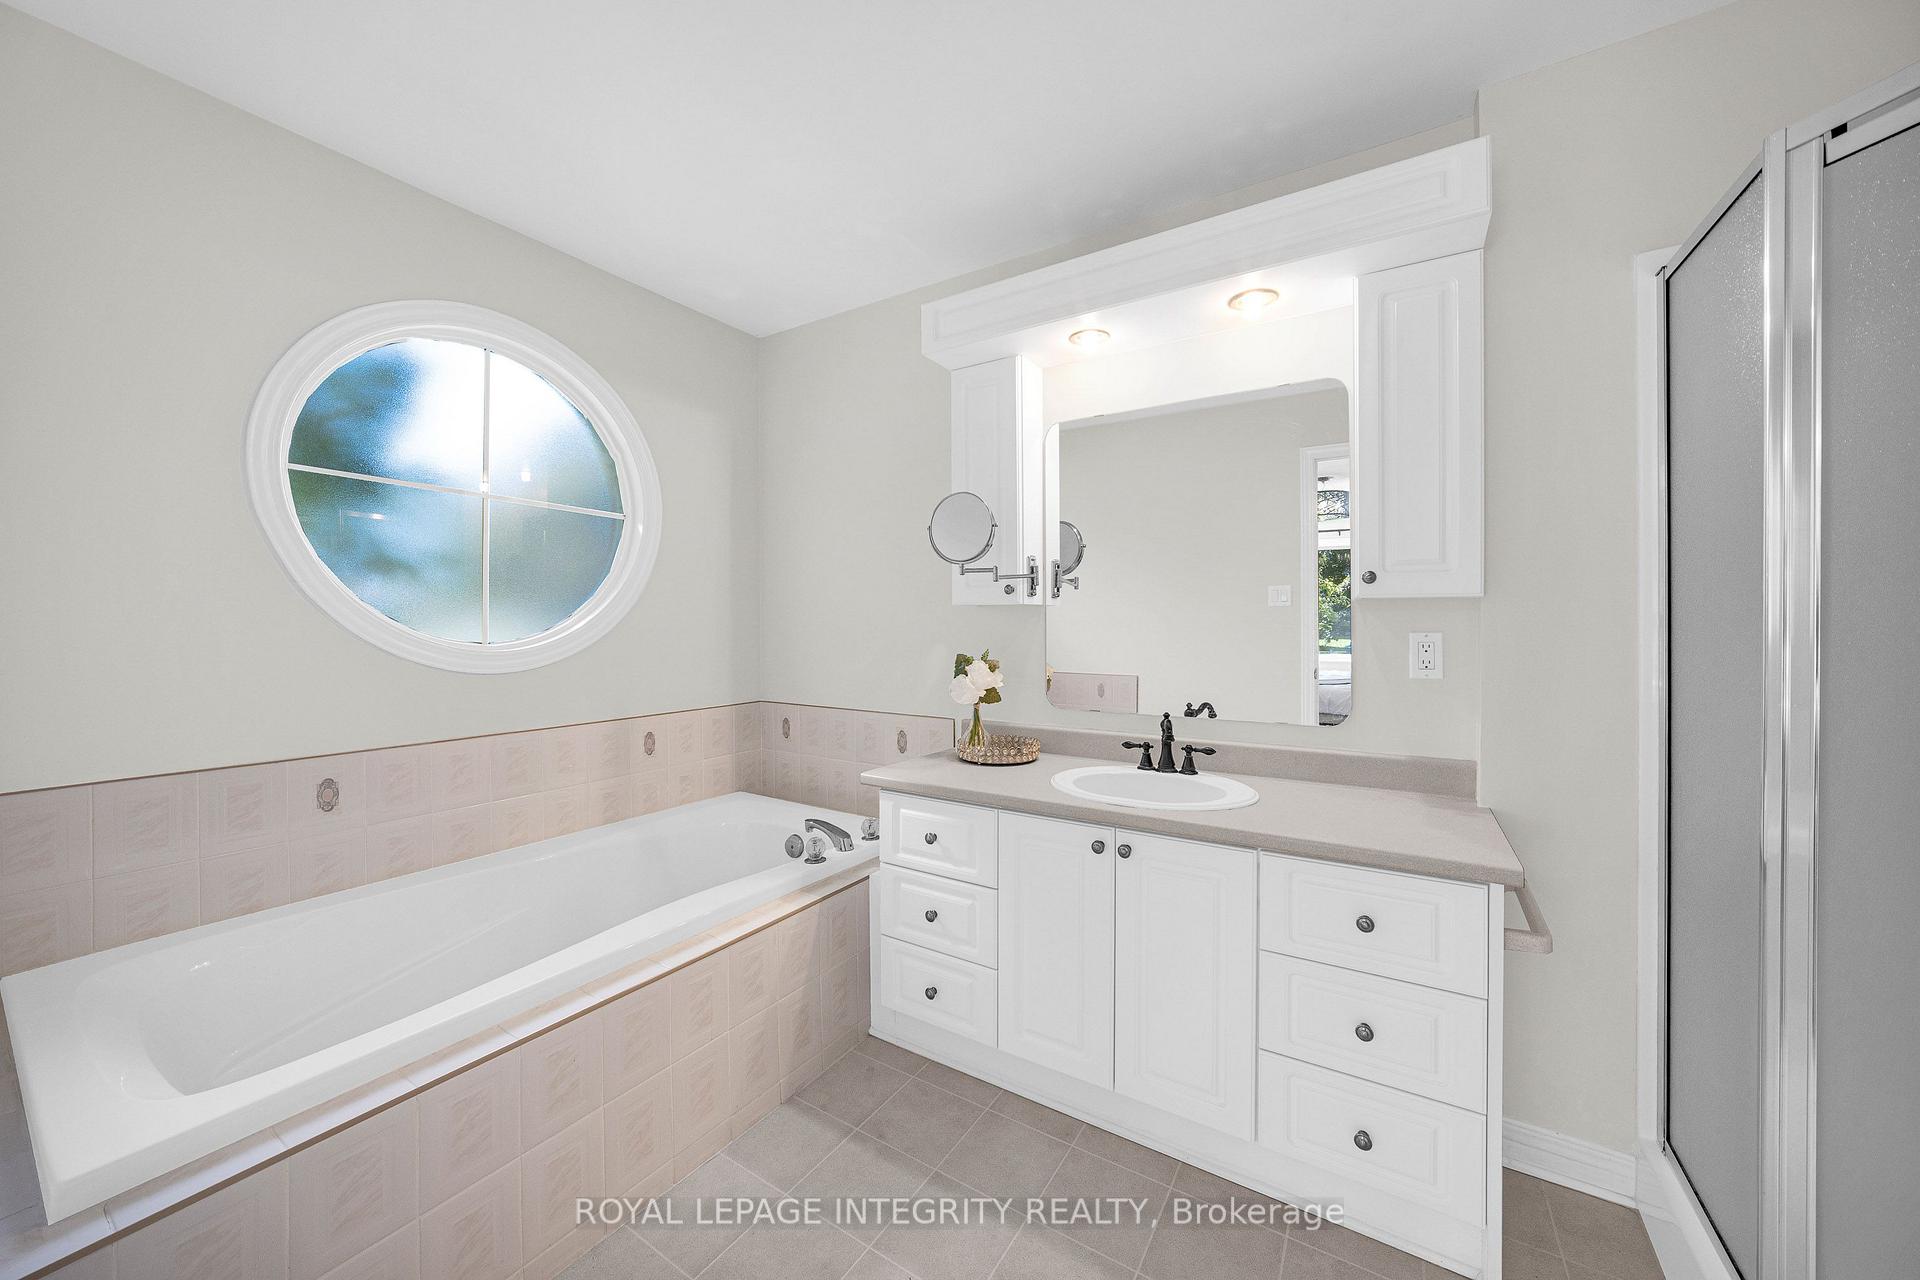
- 4-piece, Main
- 4-piece, Main
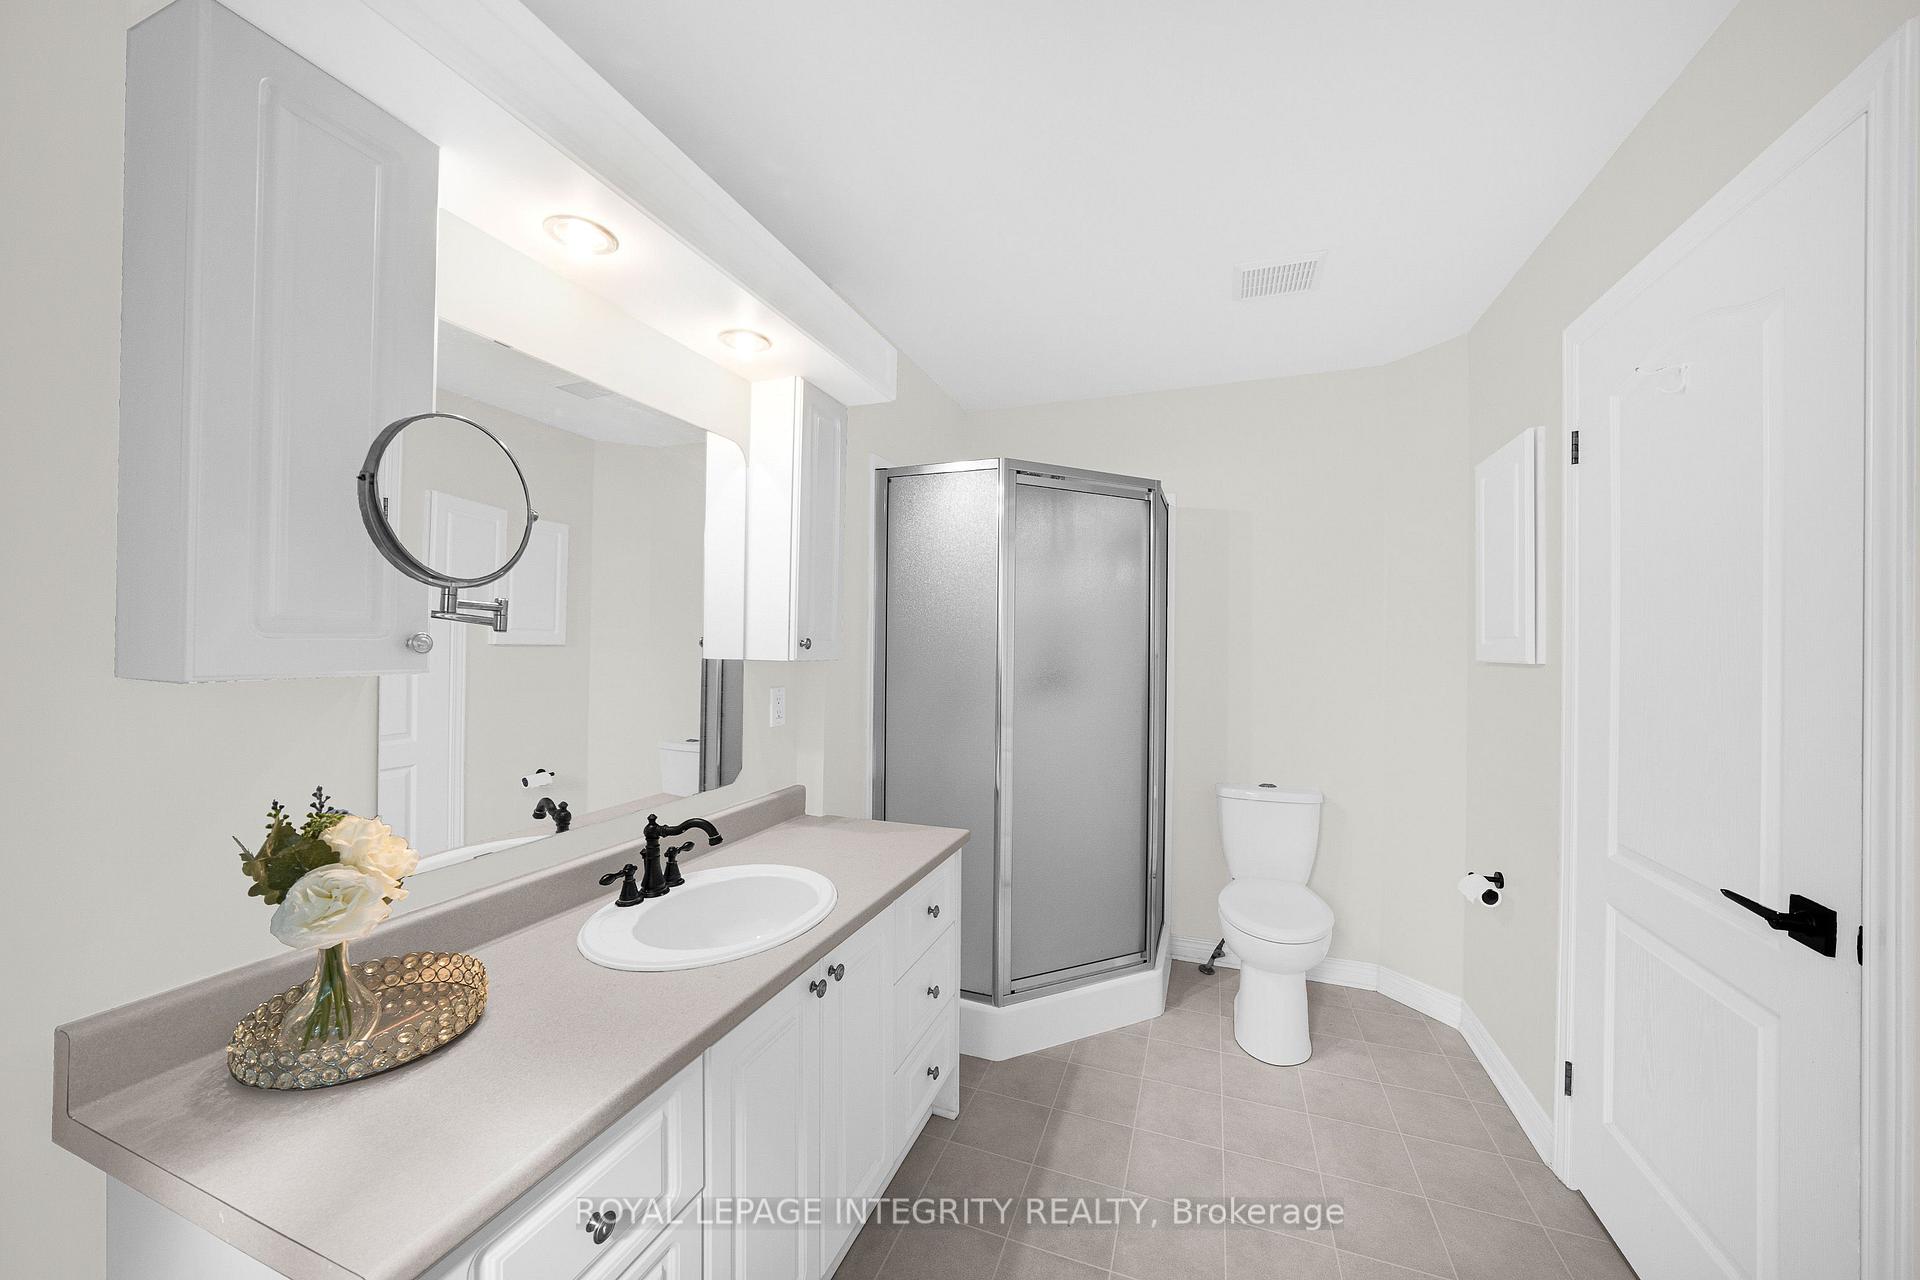
- 4-piece, Basement
- Municipality
- Ottawa
- Neighbourhood
- Riverside South/Gloucester Glen
- Main cross streets
- Shoreline Dr. and Hot Springs Way
- Directions
- Woodroffe Ave south, left on Strandherd, left on Shoreline, left on Hot Springs Way
- MLS® number
- X13885594
- Data source
- Toronto Regional Real Estate Board
- Listed on
- 2026-10-11
- Updated on
- 2026-10-14
- Days on market
- 4 days
- Possession type
- Flexible
- Co-op commission
- 2%
- Seller
- Listed by
- ROYAL LEPAGE INTEGRITY REALTY
Home Market Value
Current home valuation for 804 Hot Springs Way, Ottawa, Riverside South/Gloucester Glen, Ottawa, ON. Listed for $829,000
HOMEH Estimate
$761,840
Estimated Sales Range
$601,854 - $921,826
HOMEH Estimate for 804 Hot Springs Way, Ottawa, Riverside South/Gloucester Glen
Calculated with a real agent's CMA method — 45+ years of experience, codified. Not an AI guess.
Mortgage Payment Calculator
Compare up to 4 down payment scenarios
5% on first $500K + 10% on $329,000 over $500K
$57,900
| Scenario 1 | Scenario 2 | Scenario 3 | Scenario 4 | |
|---|---|---|---|---|
−Down payment | % $ | % $ | % $ | % $ |
+CMHC insurance | $30,839 | $23,129 | $19,730 | $0 |
=Total mortgage | $801,809 | $769,229 | $724,380 | $663,200 |
Amortization | ||||
Mortgage rate | % | % | % | % |
| Payment frequency | ||||
=Mortgage payment | $3,915monthly | $3,756monthly | $3,537monthly | $3,238monthly |
Land Transfer Tax
$13,055
$13,055
Around this home
No schools found nearby
Data provided by OpenStreetMap & Fraser Institute School Rankings
Ask HOMEH
New!Hi there!
👋Text or call (416) 301-9001
Recommended for you
Based on homes you've looked at.
No recommended properties found.
Nearby similar homes
No nearby properties found.
More real estate resources
Other homes nearby
Nearby neighbourhoods
No nearby listings available.