
Unit 2807, 805 Carling Avenue
Ottawa (West Centre Town), ON K1S 5W9
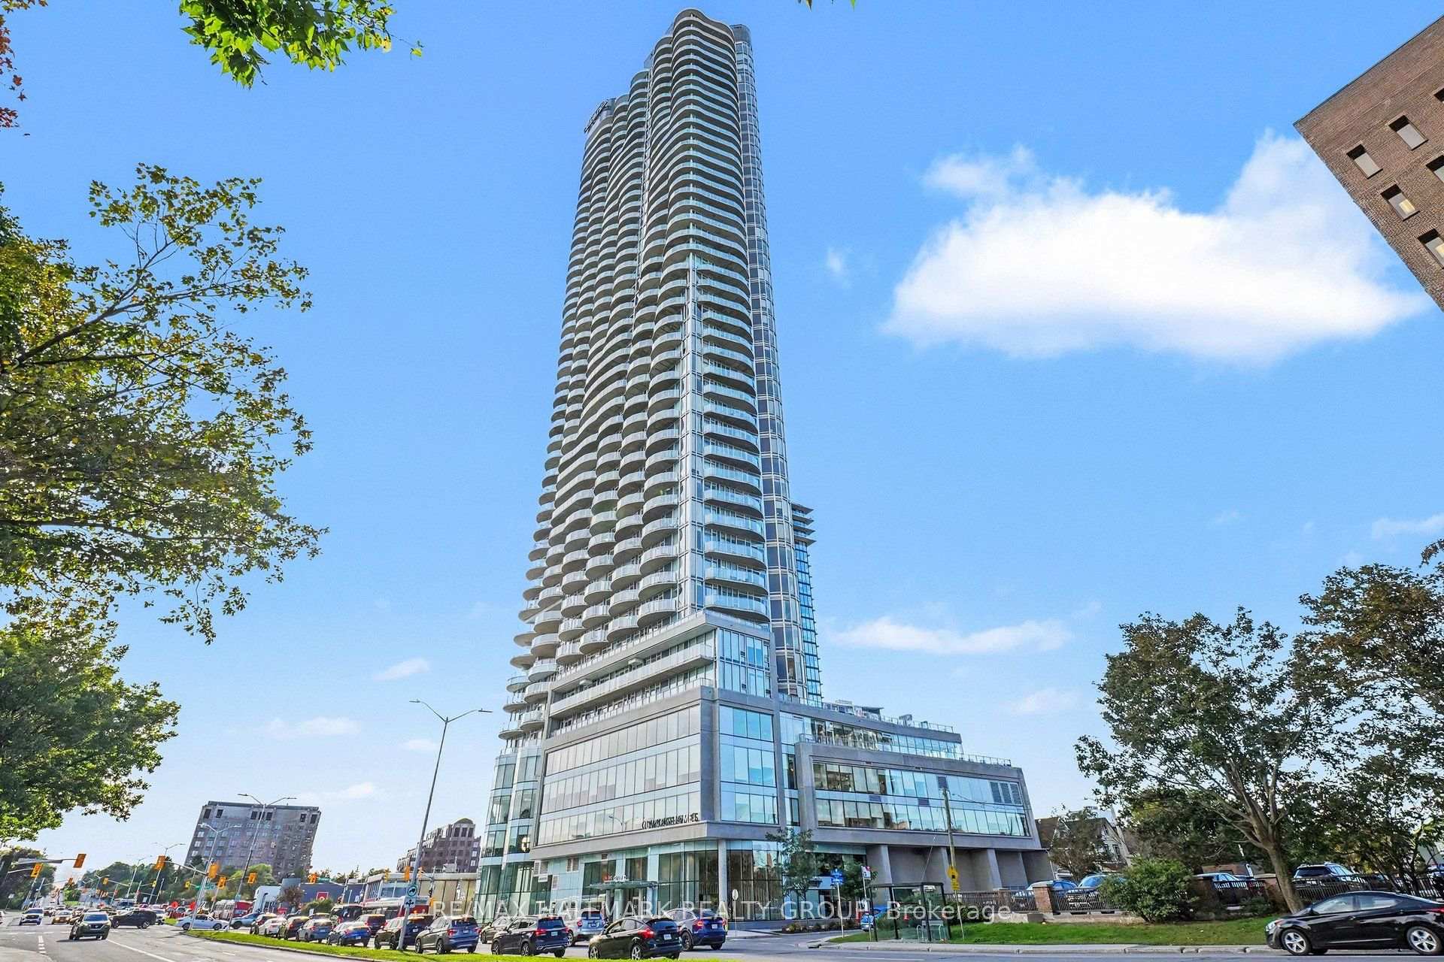
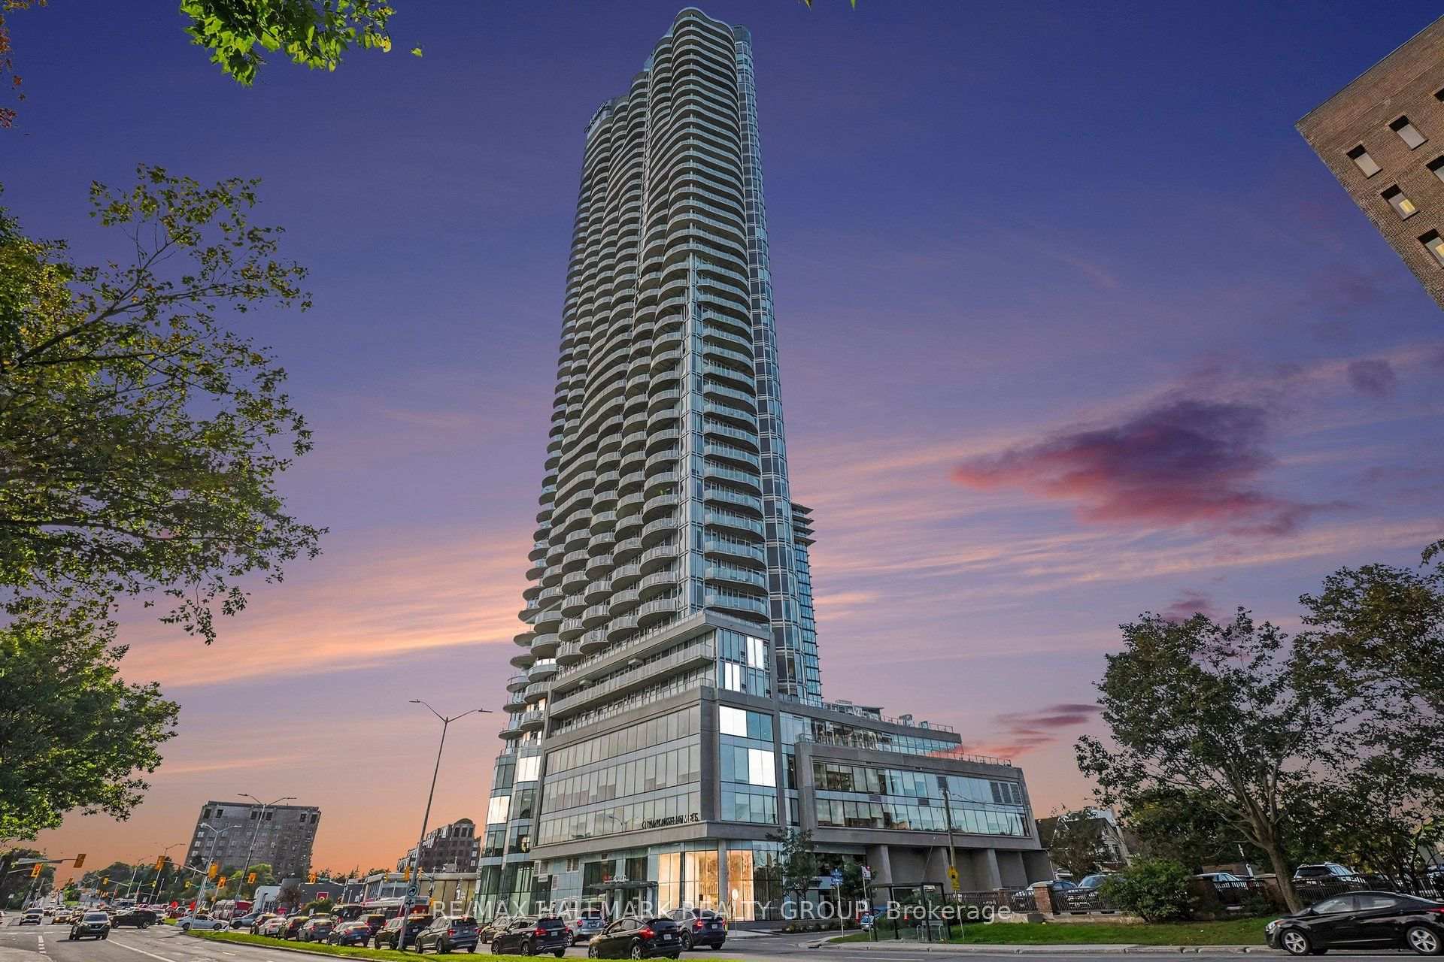
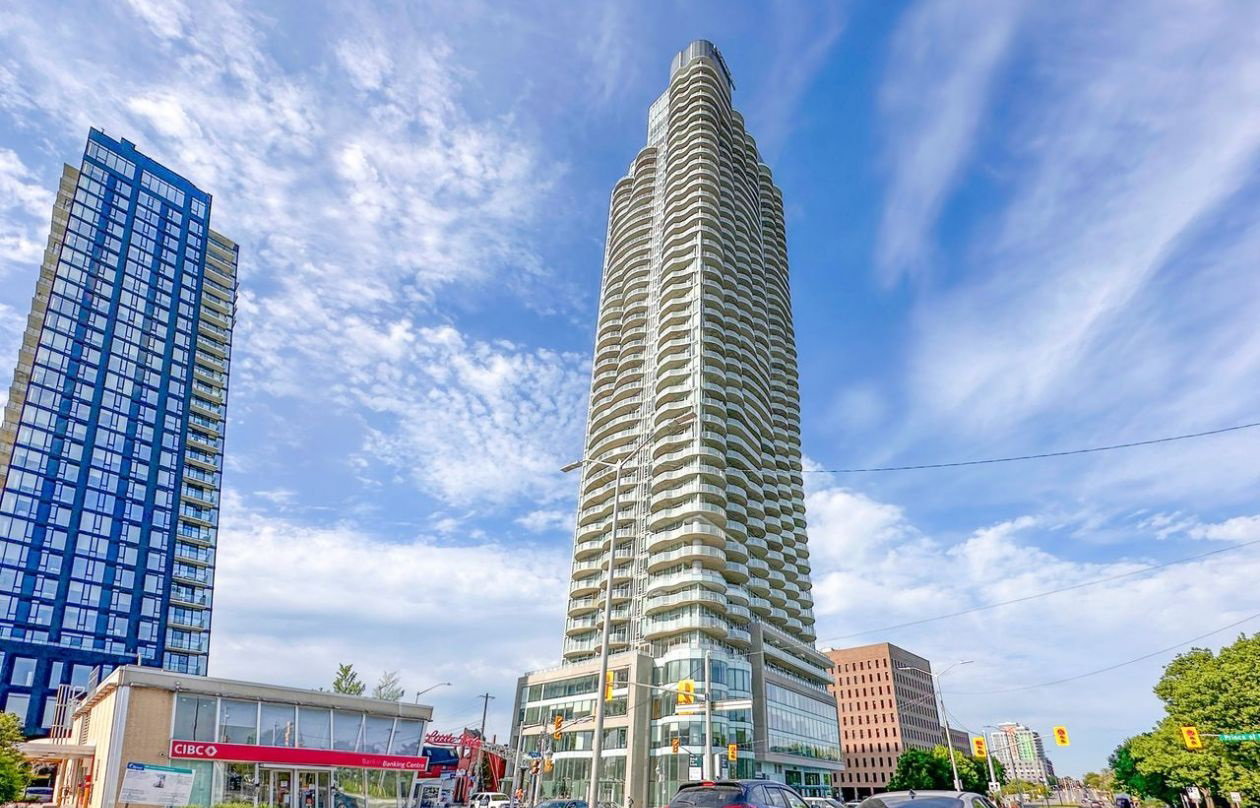 Claridge Icon46 storeys, 318 suites, built 2022
- 2Bedrooms
- 2Bathrooms
- 1Parking
- 1200–1399Sq Ft
- $8,550Tax
- $1,066/moCondo Fee
 Estimated Value:$1,008,912See Free Estimate Report

Sale & Price History for Unit 2807, 805 Carling Avenue, Ottawa, West Centre Town
| Start Date | End Date | Price | Event | MLS# |
|---|---|---|---|---|
| No listing history available | ||||
Real estate boards require you to or to see the full details of this property.
*Sold prices and complete sale & price history are regulated data. Under the Trust in Real Estate Services Act, 2002 (TRESA) and the rules of the Real Estate Council of Ontario (RECO), and pursuant to the Multiple Listing Service® rules of the Canadian Real Estate Association (CREA) and the Toronto Regional Real Estate Board (TRREB), this information may be shown only to registered users who have agreed to the applicable terms of use (a Virtual Office Website, or "VOW," arrangement). HOMEH Inc., Brokerage therefore provides it to signed-in members only. Creating an account is free and takes under a minute.
About Unit 2807, 805 Carling Avenue, Ottawa, West Centre Town
Summarized Description
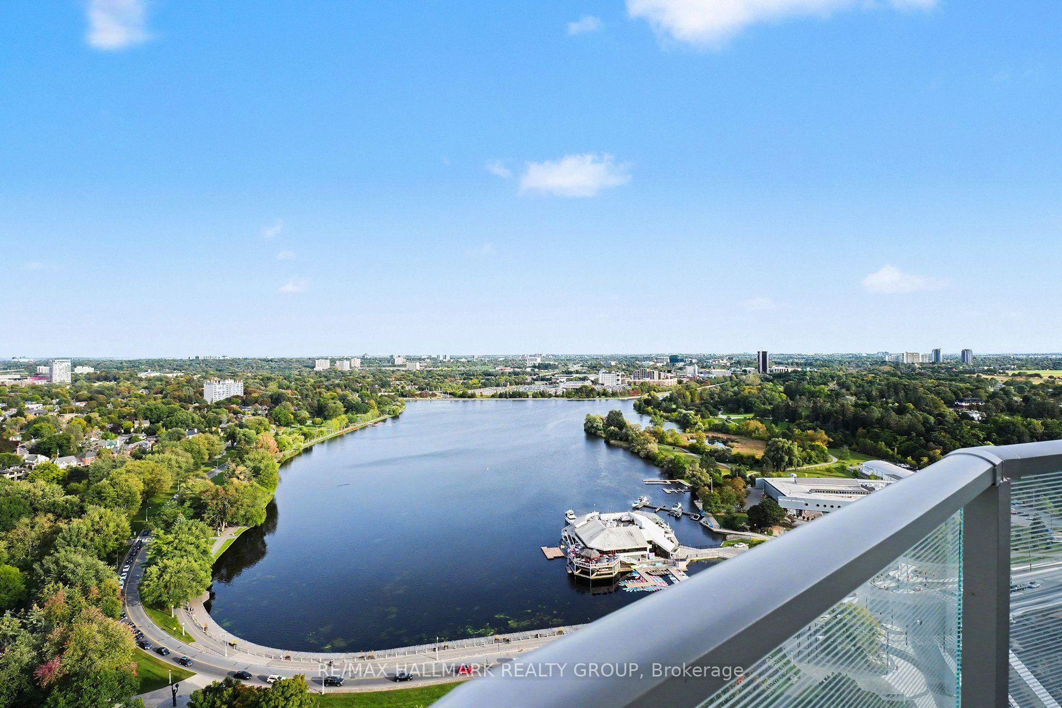
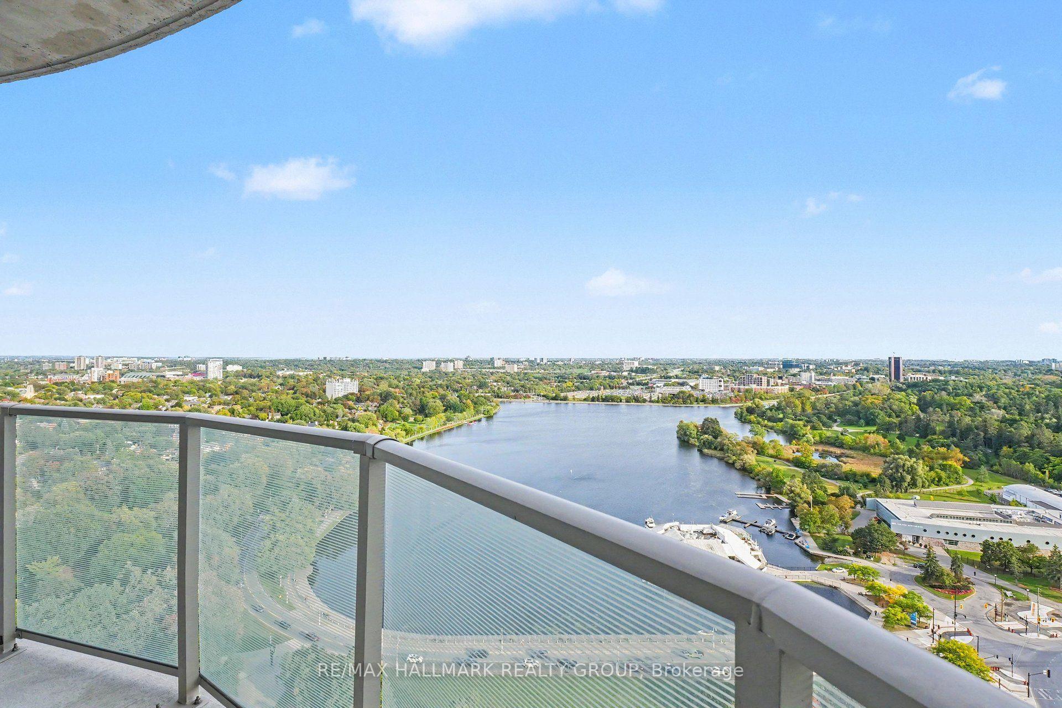
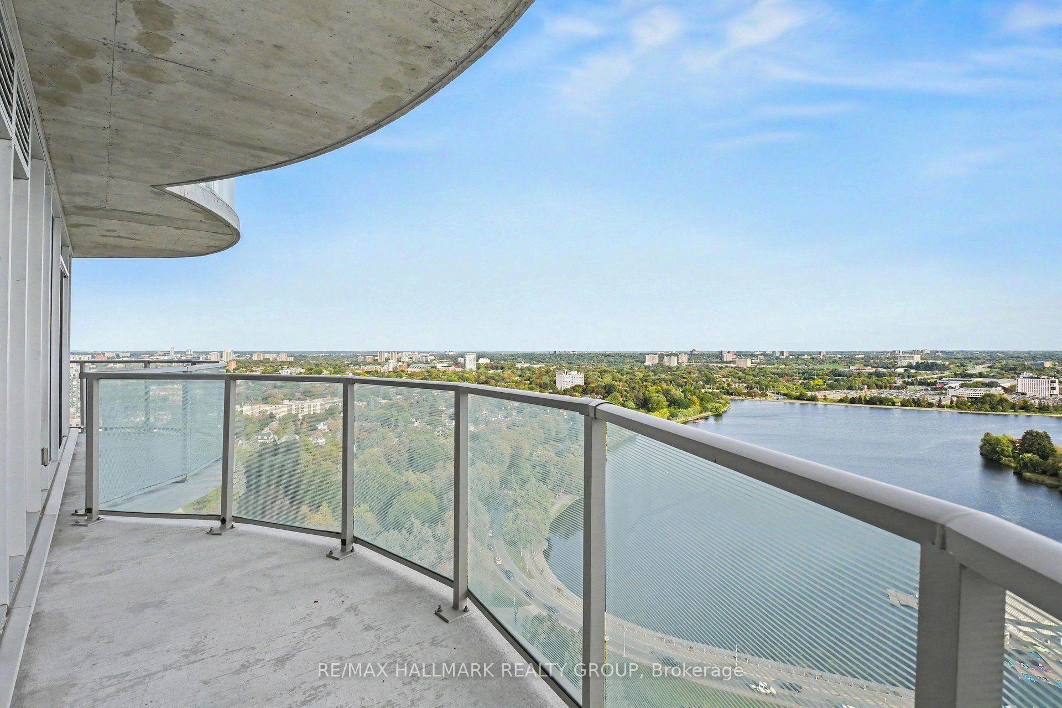
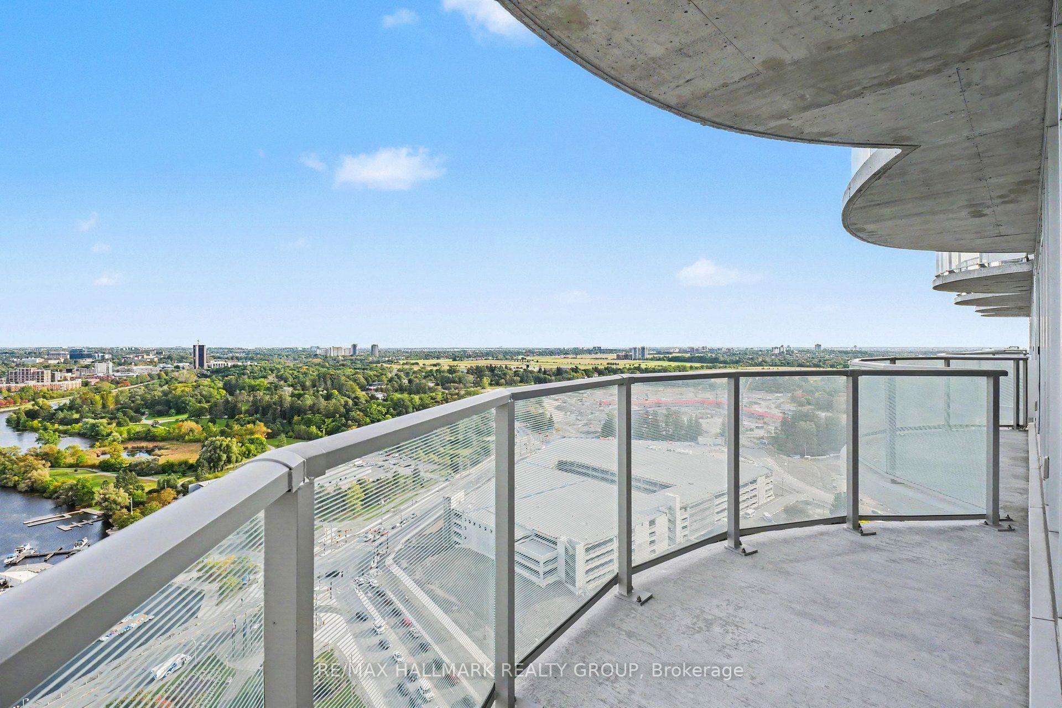
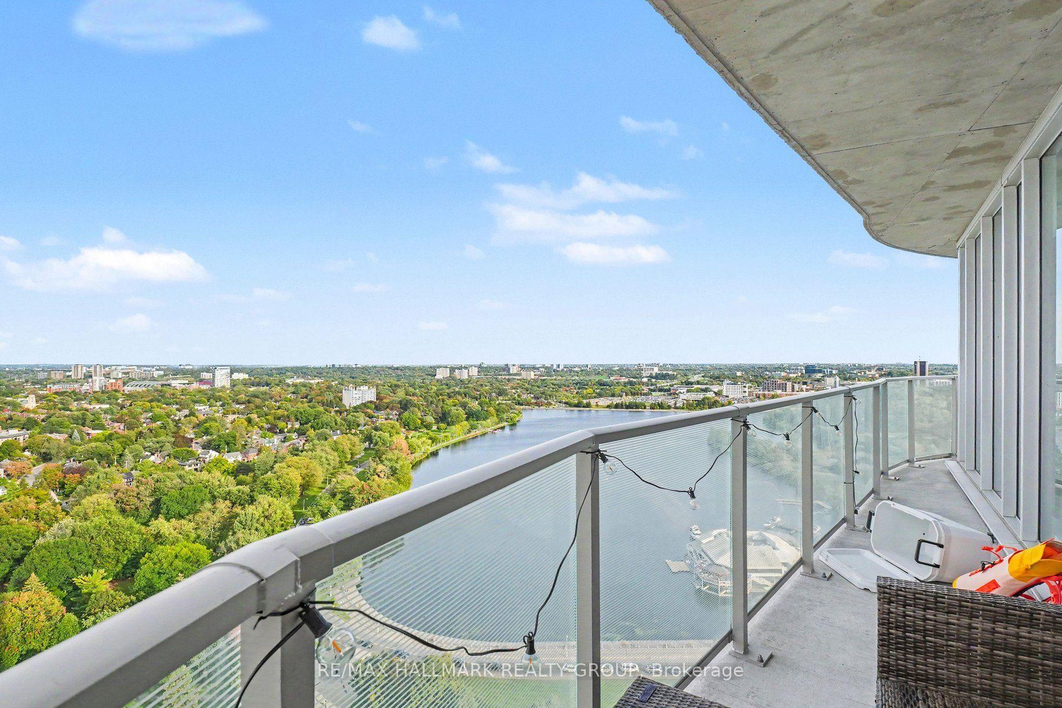
- Stunning views of Dow's Lake and Ottawa skyline
- Expansive wraparound balcony with southern exposure
- Open-concept design with hardwood floors
- Sleek kitchen featuring a waterfall island
- Luxurious primary suite with spa-inspired ensuite
- Located in vibrant Little Italy neighborhood
- Includes parking and storage locker
- Building offers extensive amenities for residents
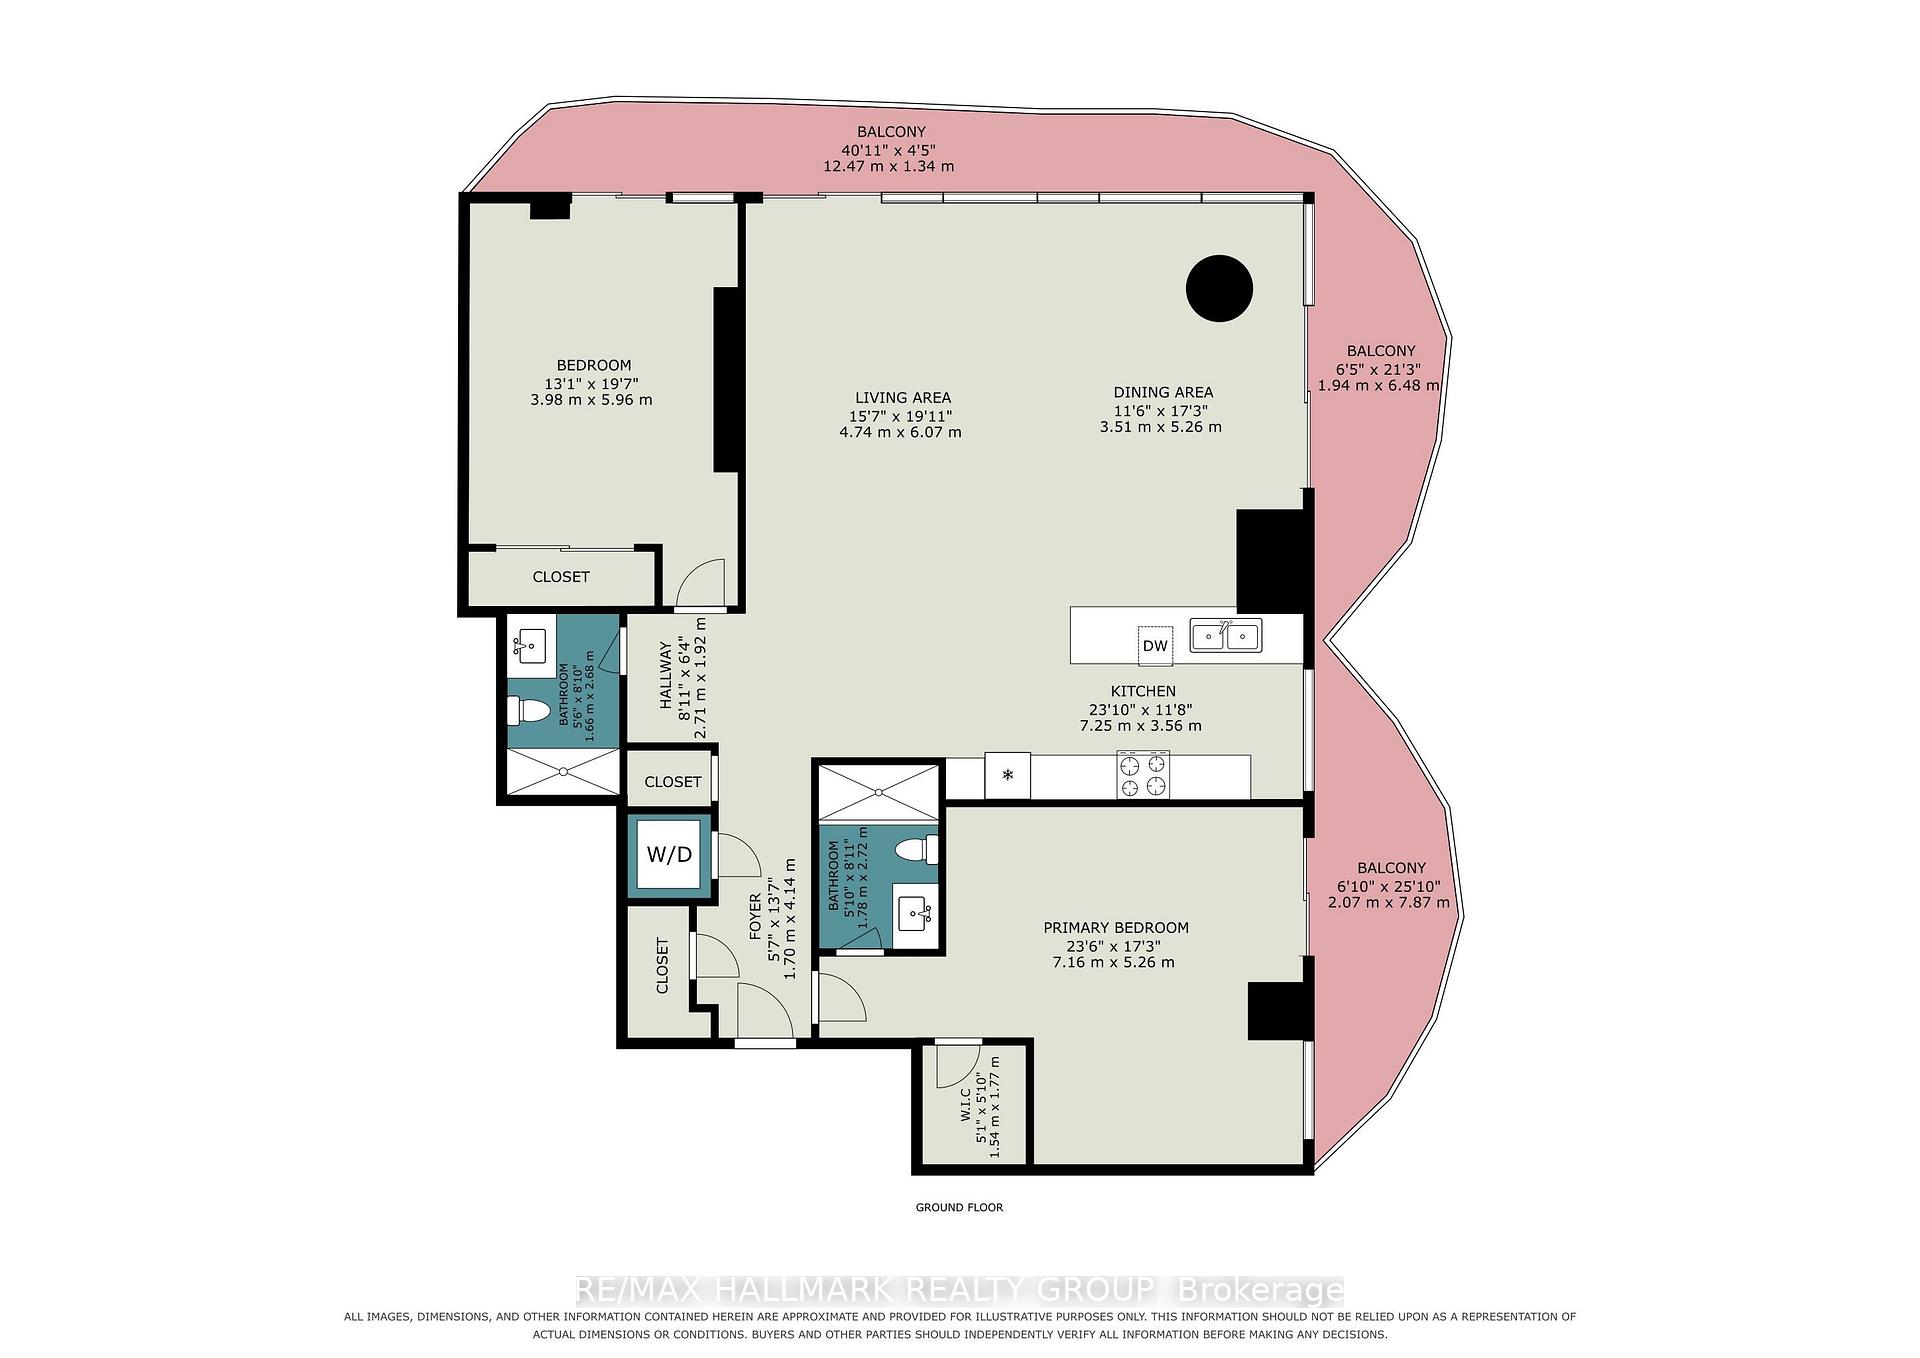
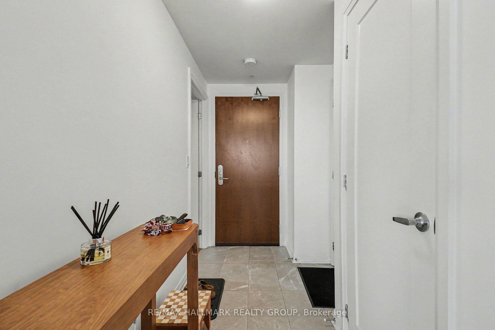
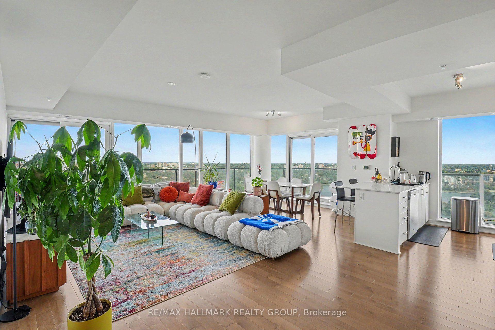
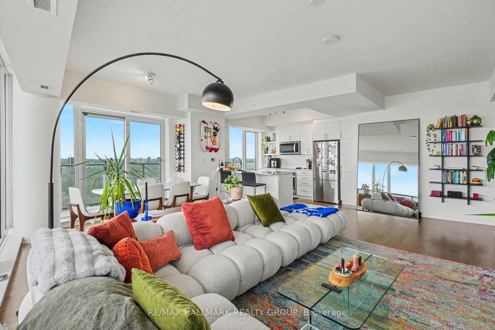
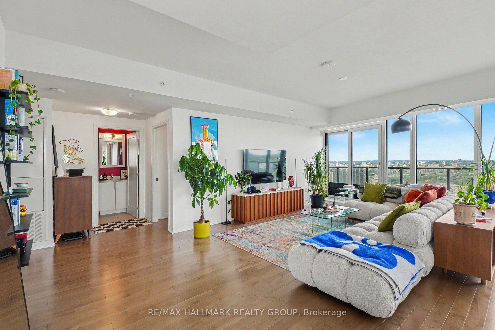
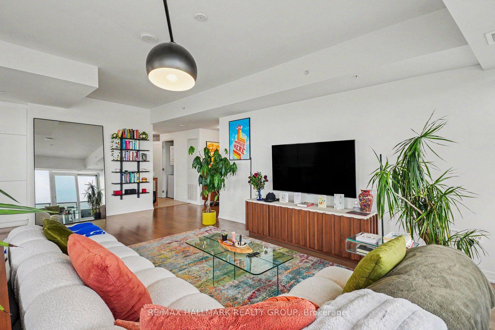
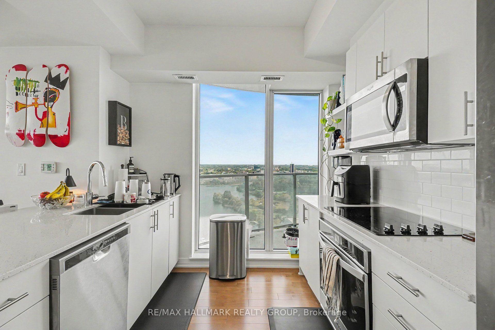
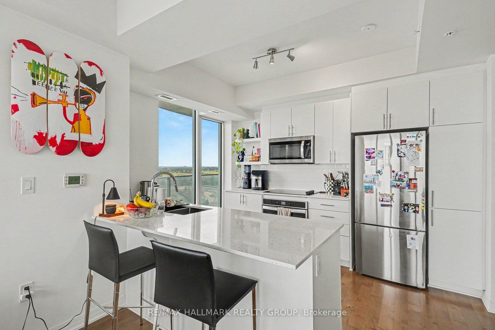
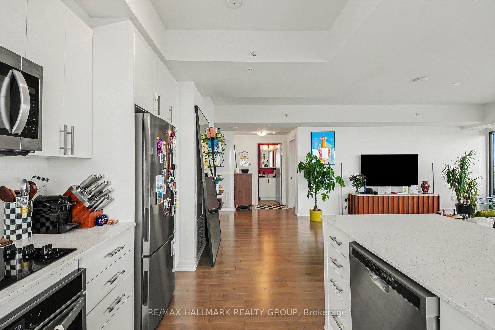
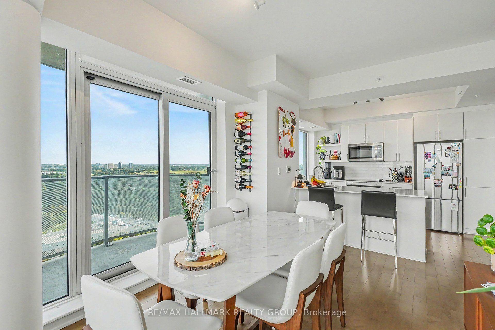
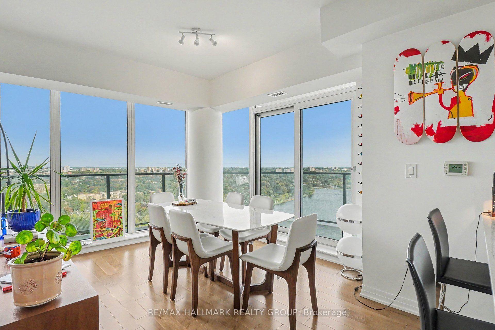
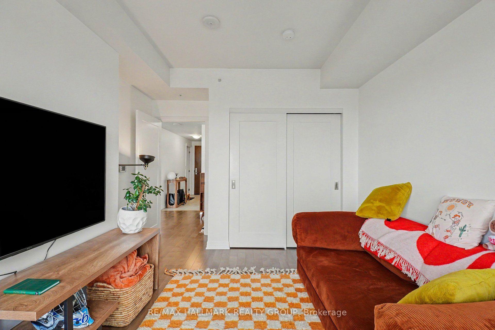
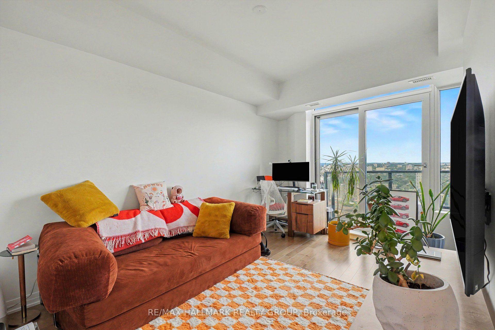
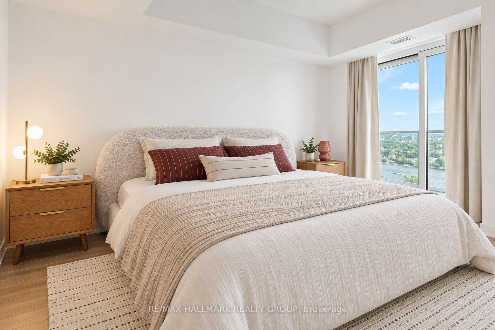
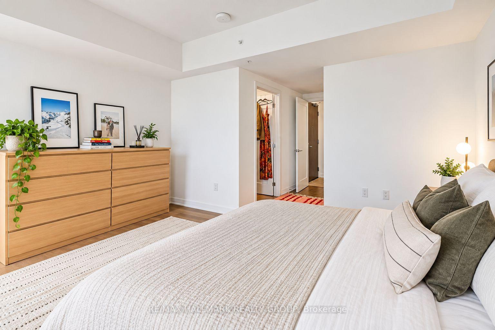
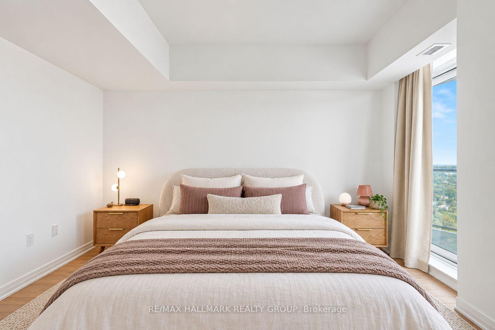
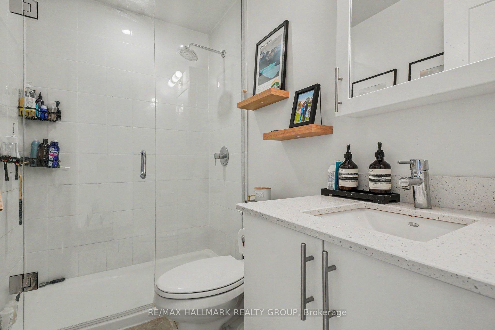
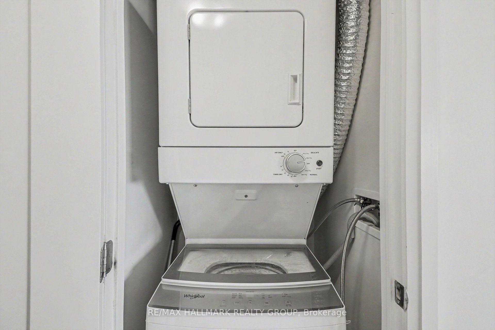
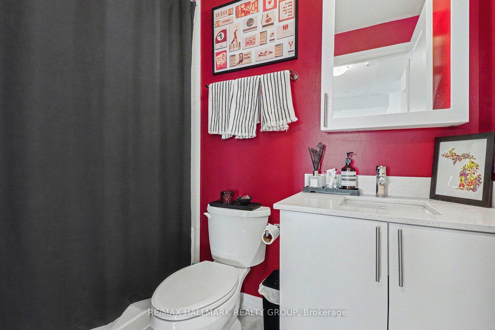
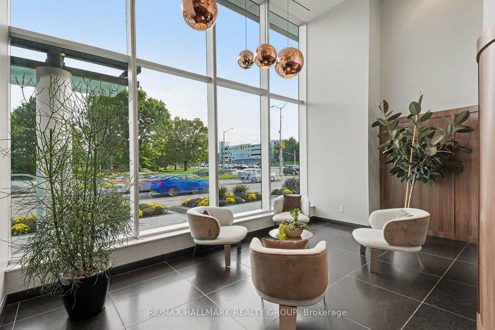
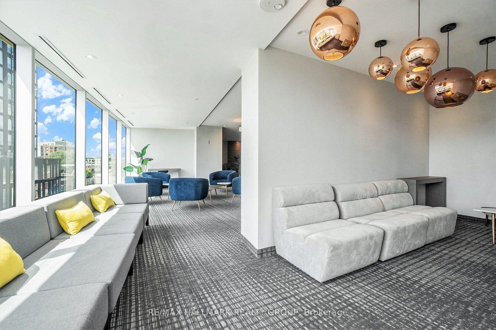
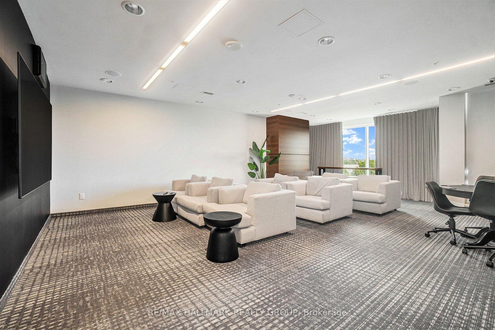
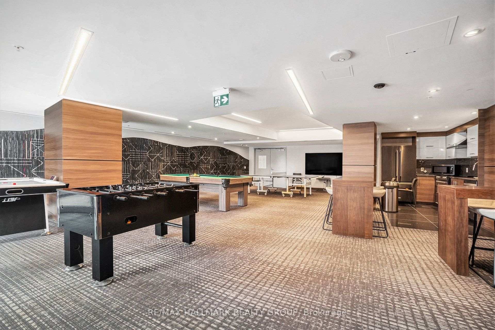
RARE OFFER, as people don't sell this unit. Condo lovers, this view is the showstopper. Welcome to elevated living at the iconic Claridge Icon, Ottawa's tallest residential landmark, where this spectacular 1,290 sq. ft. unit delivers the kind of views that make a property truly unforgettable. Dramatic FLOOR-TO-CEILING WINDOWS wrap the living space, filling the home with natural light and showcasing an EPIC PANORAMA across DOW'S LAKE, the Gatineau Hills, Parliament Hill and Ottawa's glittering skyline. From daytime lake views to colourful sunsets, fireworks and sparkling city lights, the scenery becomes part of your everyday living experience. The expansive WRAPAROUND BALCONY with coveted SOUTH AND EAST EXPOSURES provides a front-row seat to it all. Inside, soaring 9-FT CEILINGS and hardwood flooring enhance the bright, open-concept design. The sleek white kitchen is anchored by a striking ISLAND and flows seamlessly into the dining and living areas-perfect for entertaining against an incredible city backdrop. The spacious primary retreat comfortably accommodates a KING-SIZED BED and features beautiful DOW'S LAKE VIEWS, its own PRIVATE BALCONY, walk-in closet and spa-inspired ensuite with upgraded finishes. A generous second bedroom, full bathroom and in-suite laundry complete the thoughtfully designed interior. ONE PARKING AND STORAGE LOCKER INCLUDED. Enjoy an impressive collection of building amenities including 24/7 concierge, indoor pool, fitness and yoga studio, sauna, theatre room, guest suites, bike storage, BBQ terrace and stylish entertaining spaces. Step outside into the heart of LITTLE ITALY, with some of Ottawa's best restaurants and cafés nearby, Commissioner's Park and Dow's Lake just steps away, plus cycling, kayaking, recreation and convenient transit access. This is more than a condo in the sky-it is a FRONT-ROW SEAT TO OTTAWA. The elevation, the natural light, the outdoor space and, above all, THE VIEW make this residence truly special.
Key Facts & Features
Property Costs
- Annual Property Tax Amount
- $8,550
- Land Transfer Tax Fee
- $16,055
Condo/Maintenance Fee
- Maintenance Fee
- $1,066 /month
Included In Maintenance Fee
- Water Included
- Building Insurance Included
- Basement Type
- None
Interior Features
- Pets Permitted
- Yes-with Restrictions
- Laundry Features
- In-Suite Laundry
- Laundry Level
- Main Level
- Interior Extras
- Auto Garage Door Remote, Carpet Free
- View
- Downtown, Lake, Panoramic, Park/Greenbelt, City, Skyline, Water, Clear, Bridge, Canal
- Fireplace/Stove
- No
- Elevator
- Yes
Exterior Features
- Balcony
- Terrace
- Exterior Extras
- Deck, Patio
Building Amenities
- Community BBQ
- Concierge
- Guest Suites
- Gym
- Indoor Pool
- Party Room/Meeting Room
Building
- Building Type
- Condo Apartment
- Building Style
- Apartment
- Condo Corp Number
- 1087
Construction
- Exposure
- South East
- Exterior Finish
- Brick
- Roof
- Asphalt Shingle
- Foundation Details
- Poured Concrete
- Special Designation
- Unknown
Parking & Garages
- Garage Type
- Underground
- Garage Spaces
- 1
- Parking Type
- Owned
- Parking Spaces
- 0
- Total Garage And Parking Spaces
- 1
Lockers
- Locker Type
- Owned
- Locker Unit
- B32
Heating & Cooling
- Heat Source
- Gas
- Heat Type
- Forced Air
- Air Conditioning
- Central Air
- Bedrooms
- 2
- Washrooms
- 2
- Kitchens
- 1
- Family / bonus room
- Yes
Room sizes
- Bedroom 2—Main level
- Kitchen—Main level
- Living Room—Main level, Combined w/Dining
- Primary Bedroom—Main level
Washrooms
- 3-piece, Main
- 4-piece, Main
- Municipality
- Ottawa
- Neighbourhood
- West Centre Town
- Main cross streets
- Preston / Carling
- Directions
- 417 to Rochester Ave to Carling Ave
- MLS® number
- X13816926
- Data source
- Toronto Regional Real Estate Board
- Listed on
- 2026-09-22
- Updated on
- 2026-10-12
- Days on market
- 23 days
- Possession date
- 2026-12-03
- Possession type
- 60-89 days
- Co-op commission
- 2.0
- Seller
- Listed by
- RE/MAX HALLMARK REALTY GROUP
Home Market Value
Current home valuation for Unit 2807, 805 Carling Avenue, Ottawa, West Centre Town, Ottawa, ON. Listed for $979,000
HOMEH Estimate
$1,008,912
Estimated Sales Range
$797,040 - $1,237,255
HOMEH Estimate for Unit 2807, 805 Carling Avenue, Ottawa, West Centre Town
Calculated with a real agent's CMA method — 45+ years of experience, codified. Not an AI guess.
Mortgage Payment Calculator
Compare up to 4 down payment scenarios
5% on first $500K + 10% on $479,000 over $500K
$72,900
| Scenario 1 | Scenario 2 | Scenario 3 | Scenario 4 | |
|---|---|---|---|---|
−Down payment | % $ | % $ | % $ | % $ |
+CMHC insurance | $36,223 | $27,314 | $23,300 | $0 |
=Total mortgage | $941,798 | $908,414 | $855,450 | $783,200 |
Amortization | ||||
Mortgage rate | % | % | % | % |
| Payment frequency | ||||
=Mortgage payment | $4,598monthly | $4,435monthly | $4,177monthly | $3,824monthly |
Land Transfer Tax
$16,055
$16,055
Around this home
Data provided by OpenStreetMap & Fraser Institute School Rankings
Ask HOMEH
New!Hi there!
👋Text or call (416) 301-9001
Recommended for you
Based on homes you've looked at.
No recommended properties found.
Nearby similar homes
No nearby properties found.
More real estate resources
Other homes nearby
Explore this area
Nearby neighbourhoods
No nearby listings available.