
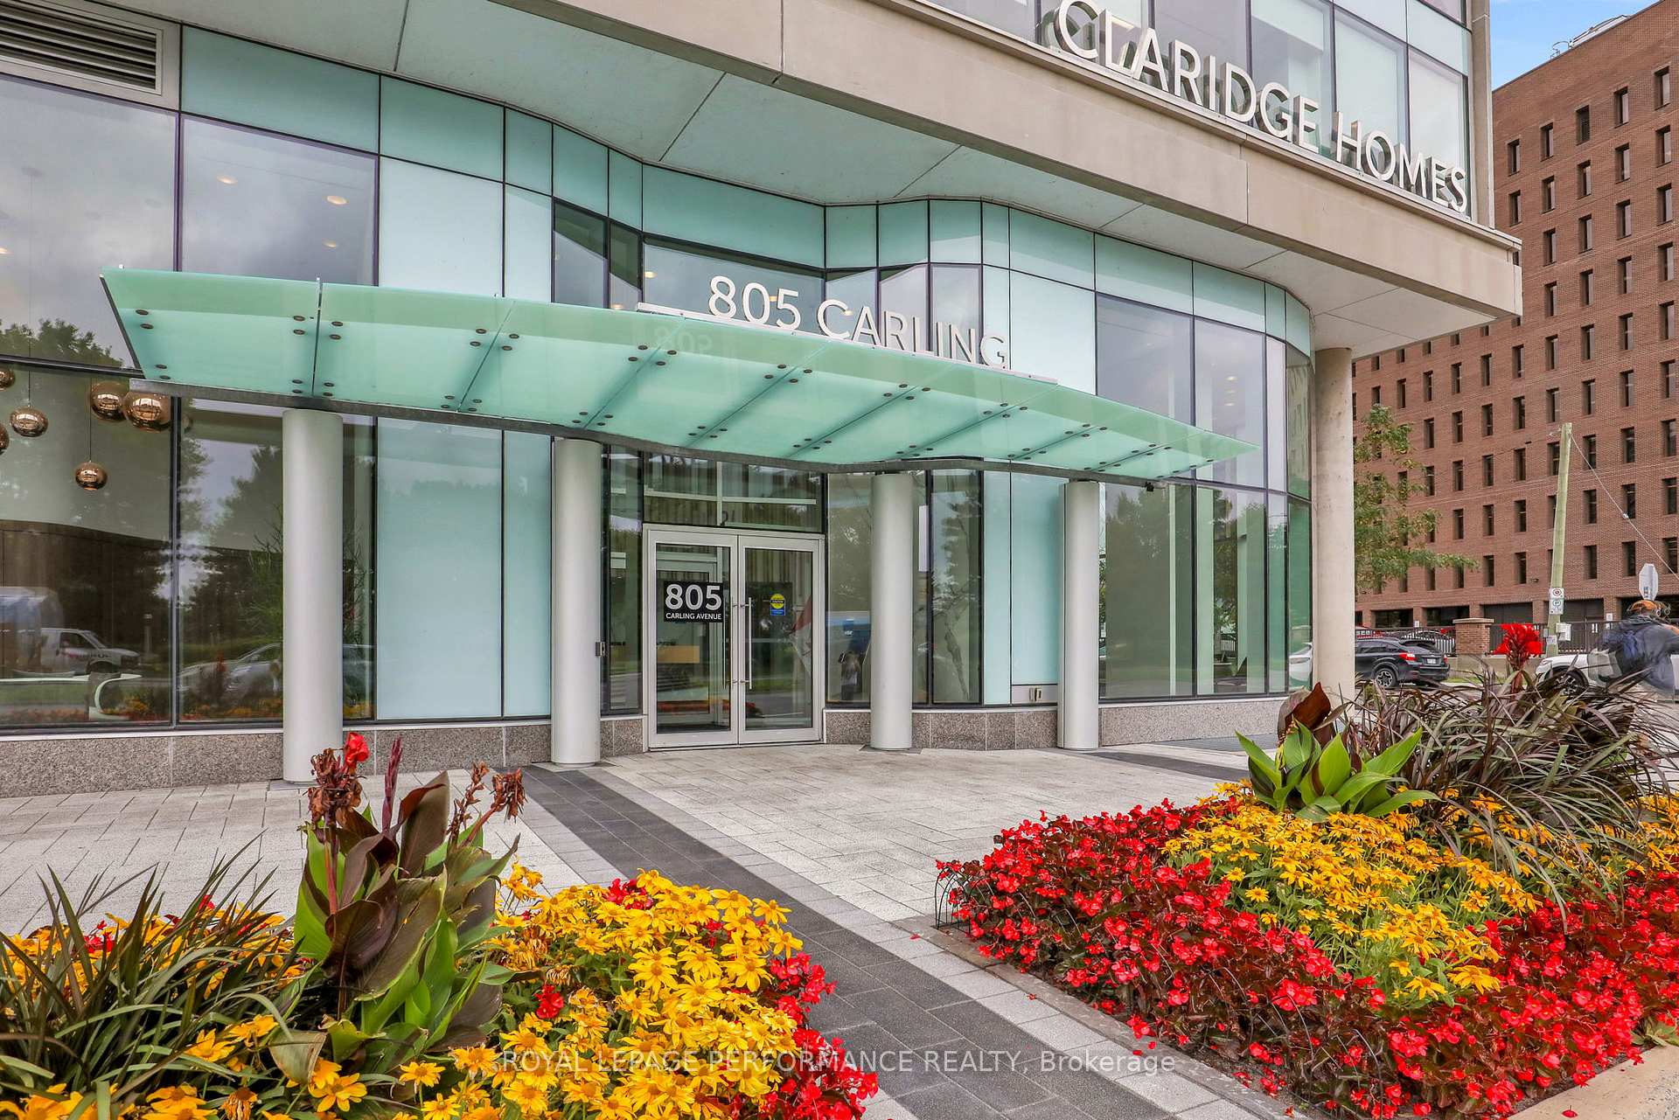
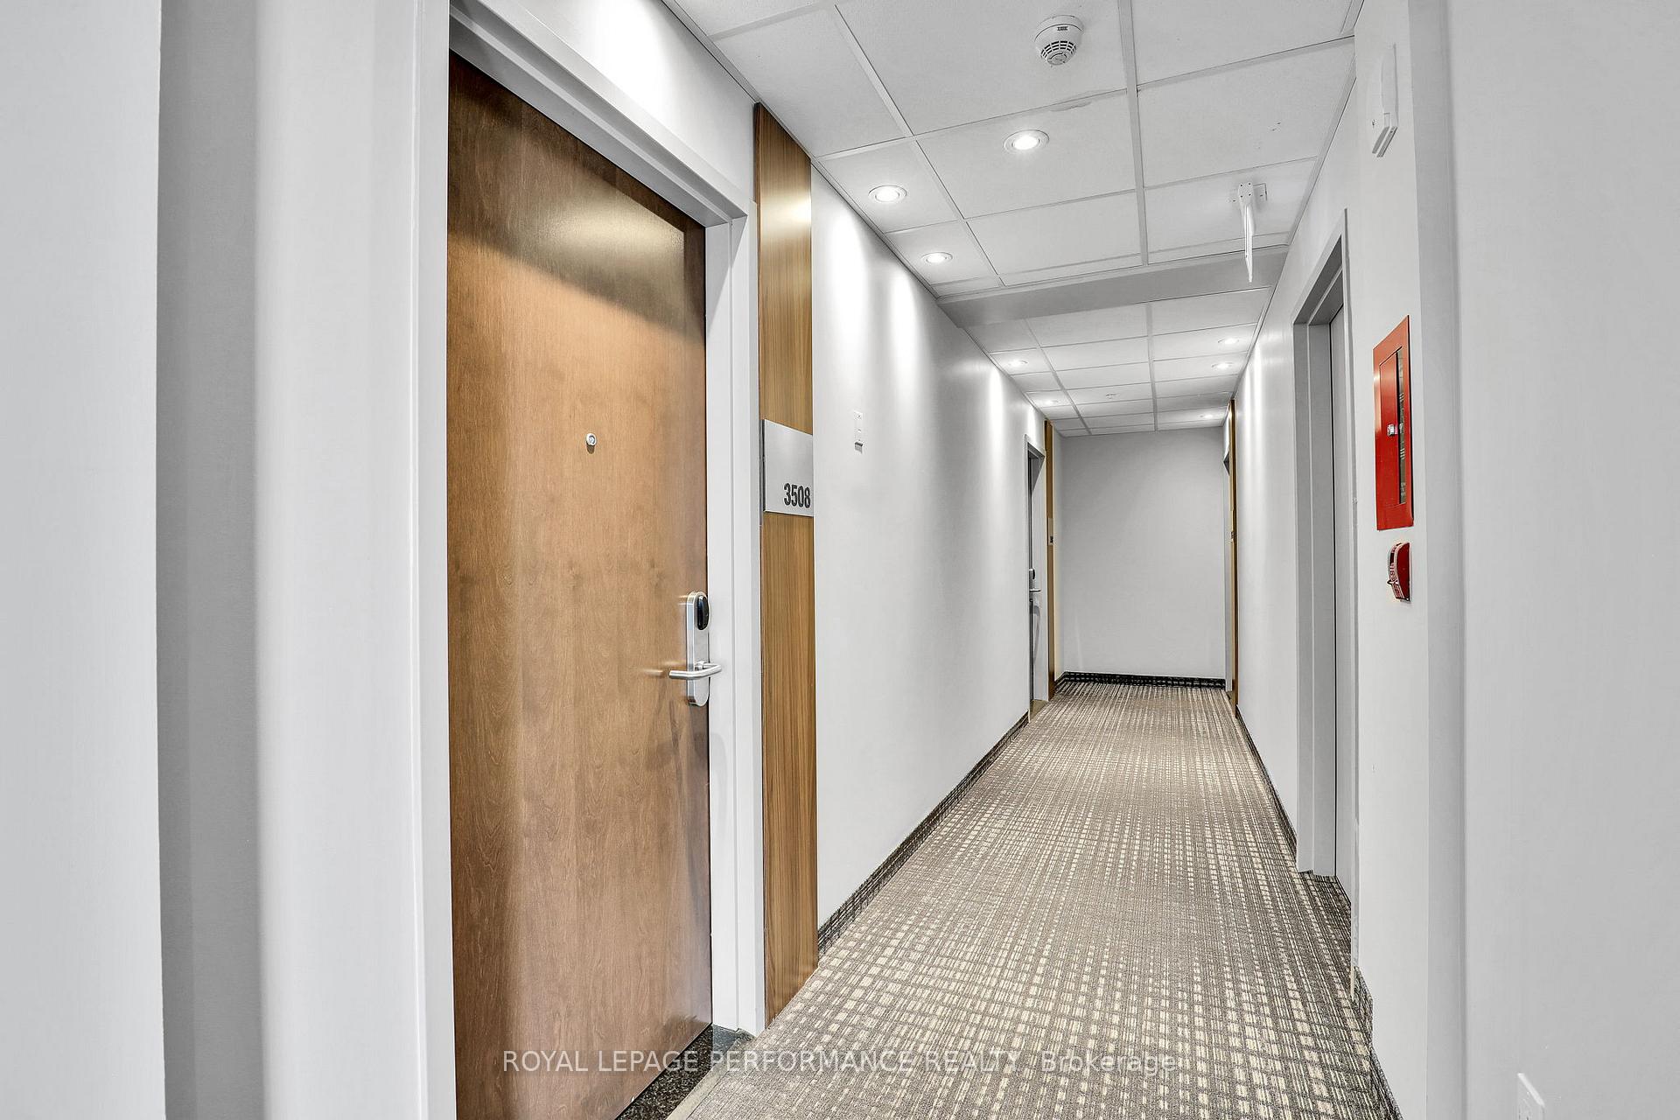
Unit 3508, 805 Carling Avenue
Ottawa (West Centre Town), ON K1S 5W9
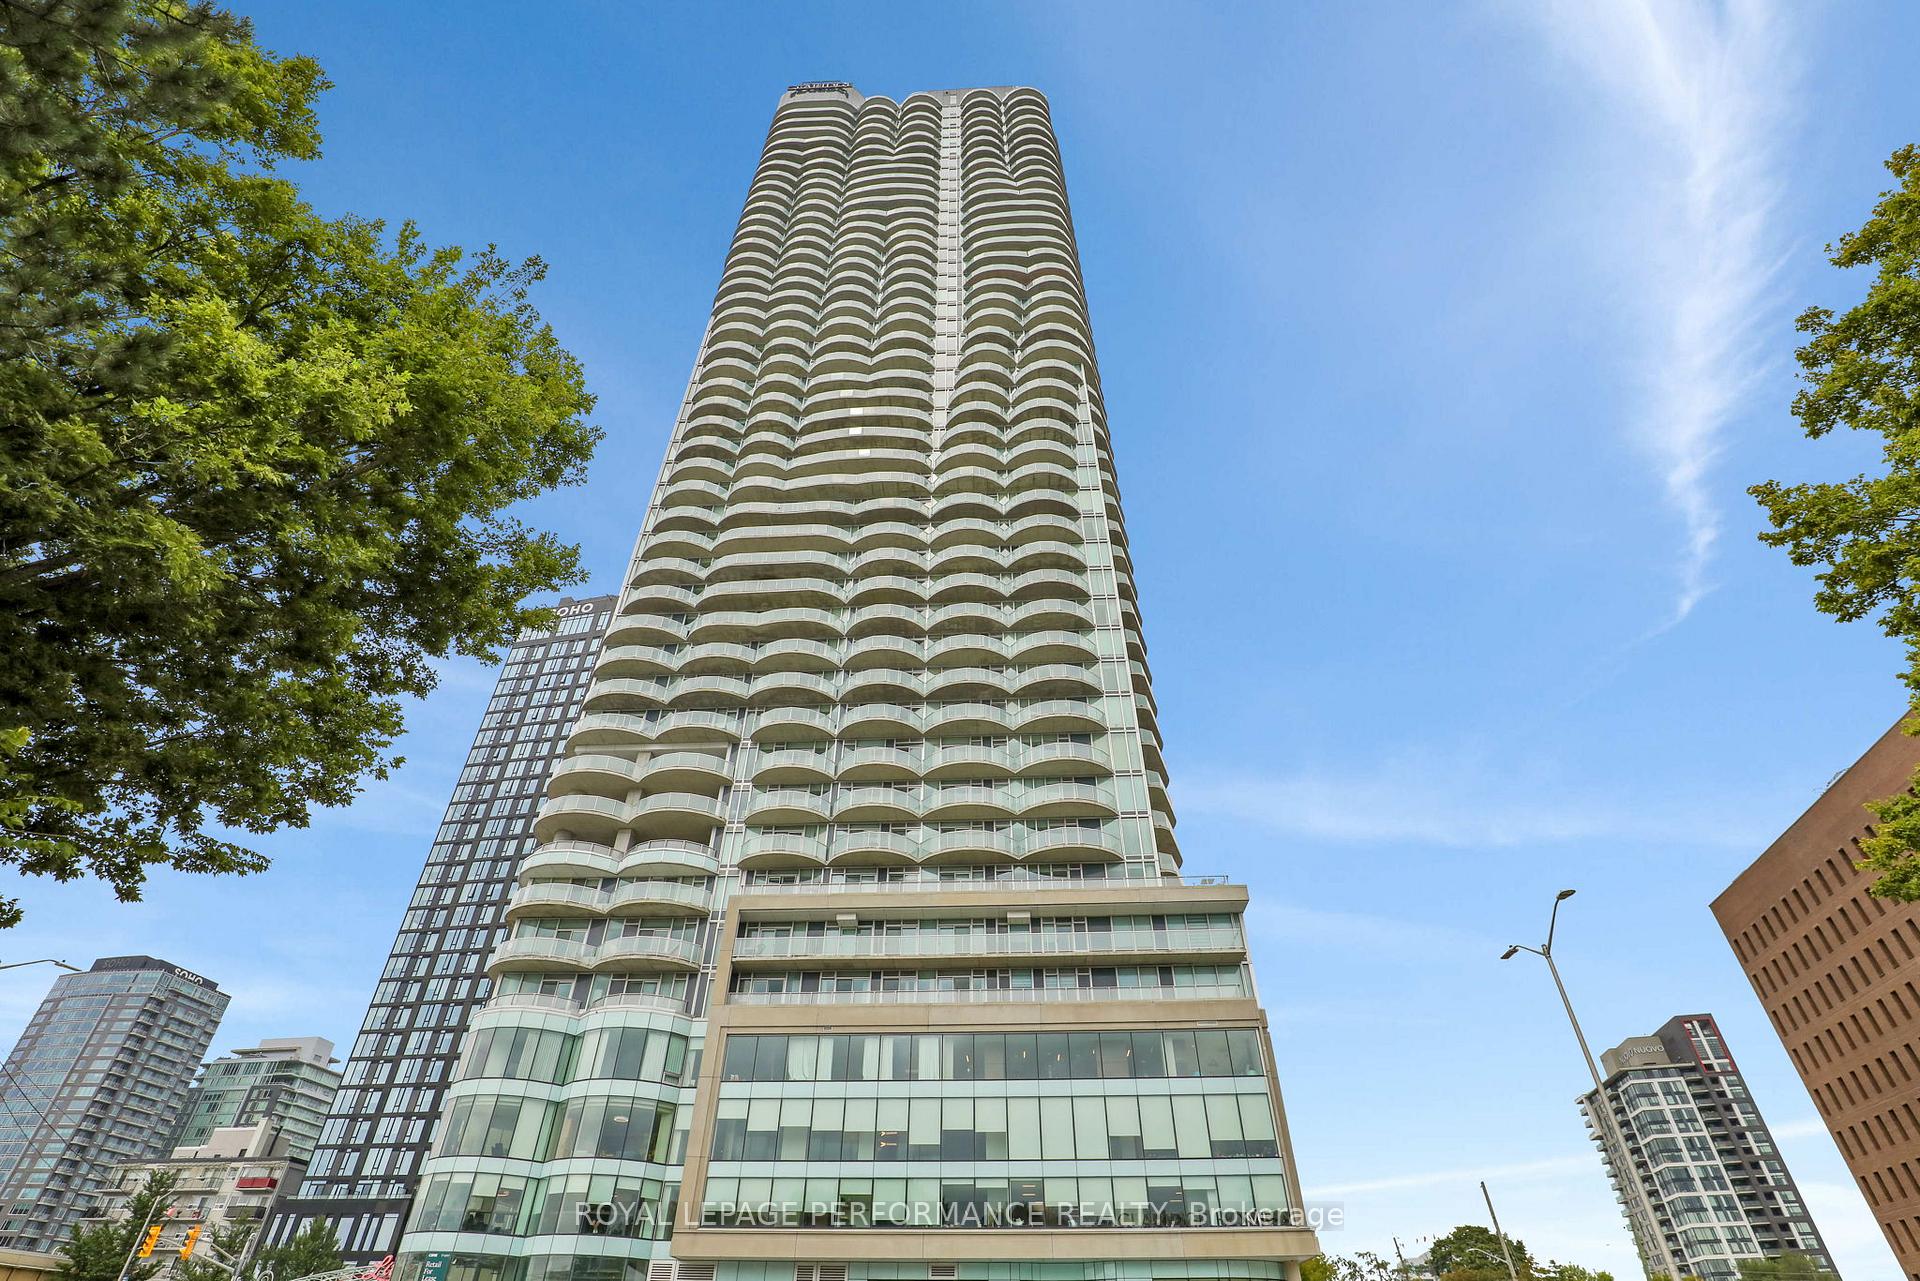
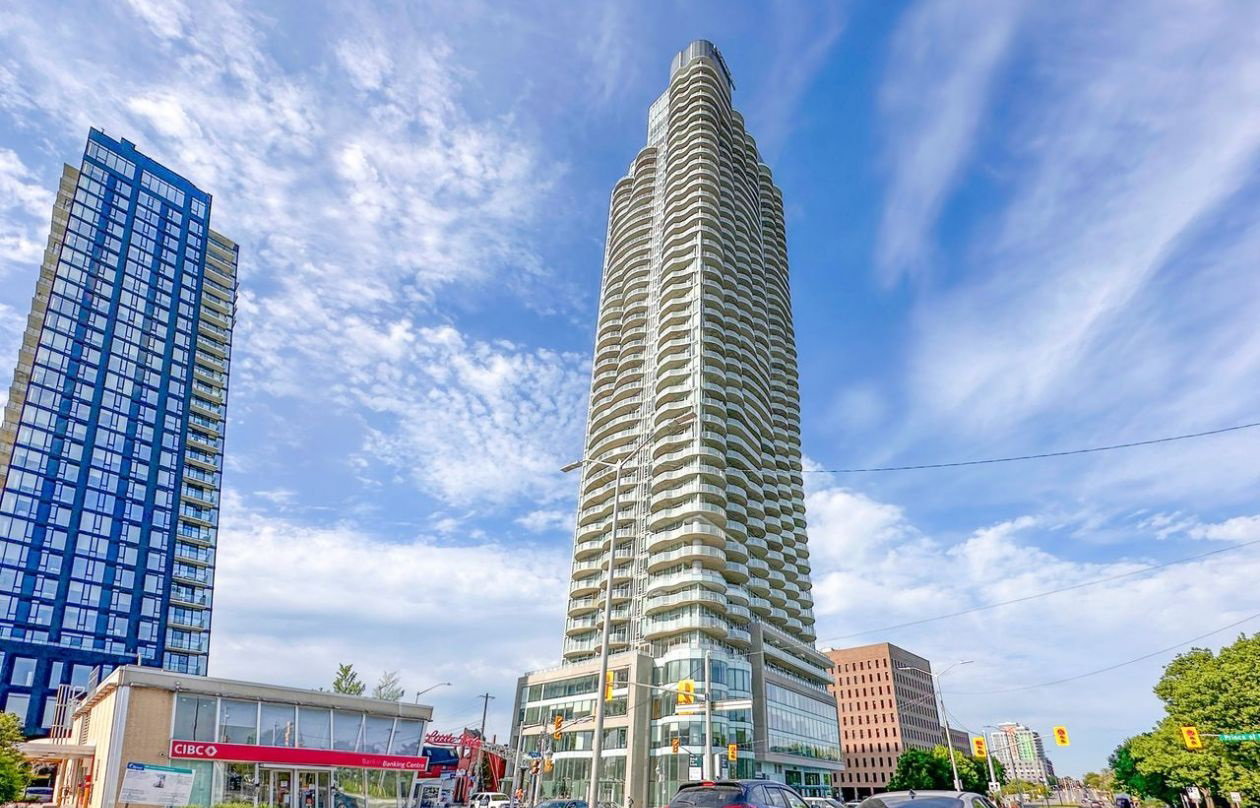 Claridge Icon46 storeys, 318 suites, built 2022
- 1Bedroom
- 1Bathroom
- 1Parking
- 700–799Sq Ft
- $5,578Tax
- $662/moCondo Fee
 Estimated Value:$508,451See Free Estimate Report

Sale & Price History for Unit 3508, 805 Carling Avenue, Ottawa, West Centre Town
| Start Date | End Date | Price | Event | MLS# |
|---|---|---|---|---|
| No listing history available | ||||
Real estate boards require you to or to see the full details of this property.
*Sold prices and complete sale & price history are regulated data. Under the Trust in Real Estate Services Act, 2002 (TRESA) and the rules of the Real Estate Council of Ontario (RECO), and pursuant to the Multiple Listing Service® rules of the Canadian Real Estate Association (CREA) and the Toronto Regional Real Estate Board (TRREB), this information may be shown only to registered users who have agreed to the applicable terms of use (a Virtual Office Website, or "VOW," arrangement). HOMEH Inc., Brokerage therefore provides it to signed-in members only. Creating an account is free and takes under a minute.
About Unit 3508, 805 Carling Avenue, Ottawa, West Centre Town
Summarized Description
- Spacious one-bedroom unit with 730 sq/ft.
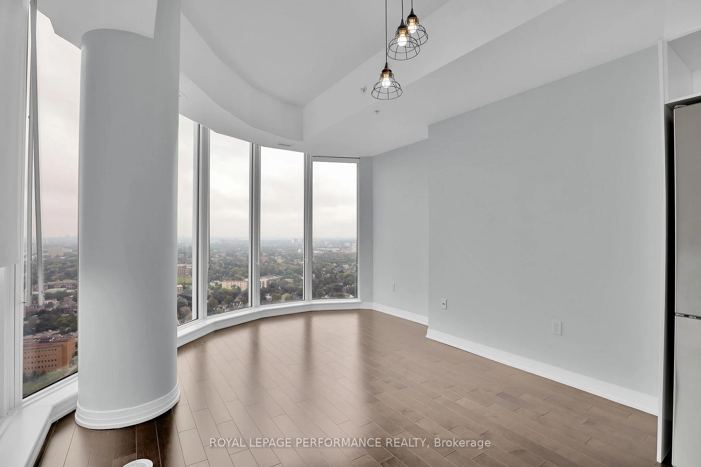
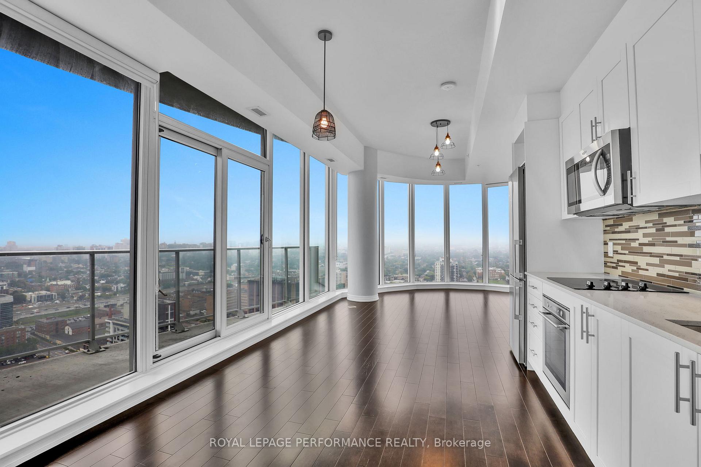
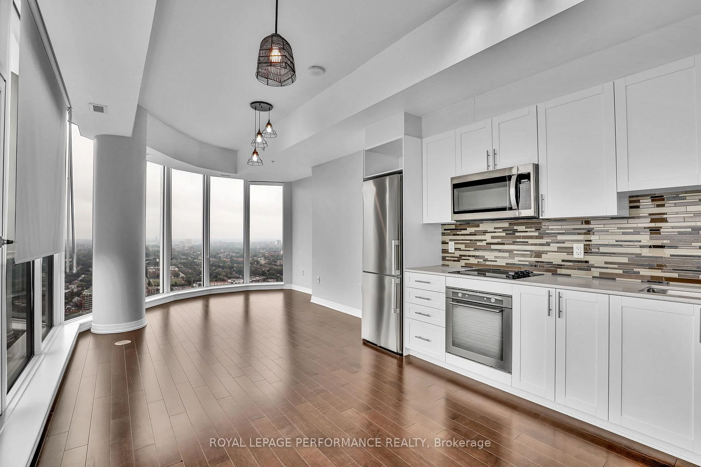
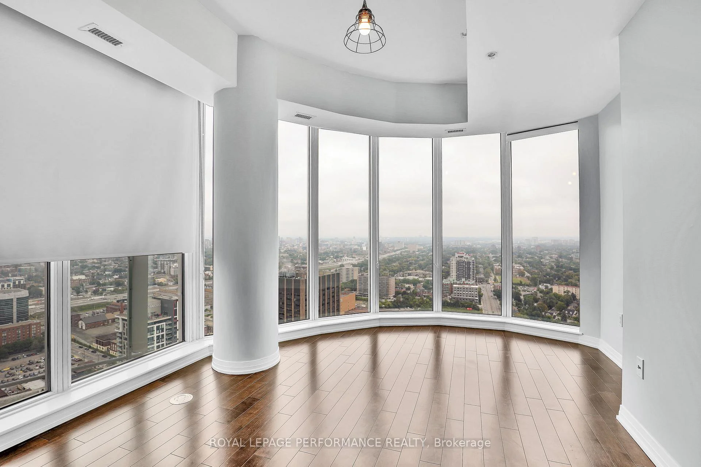
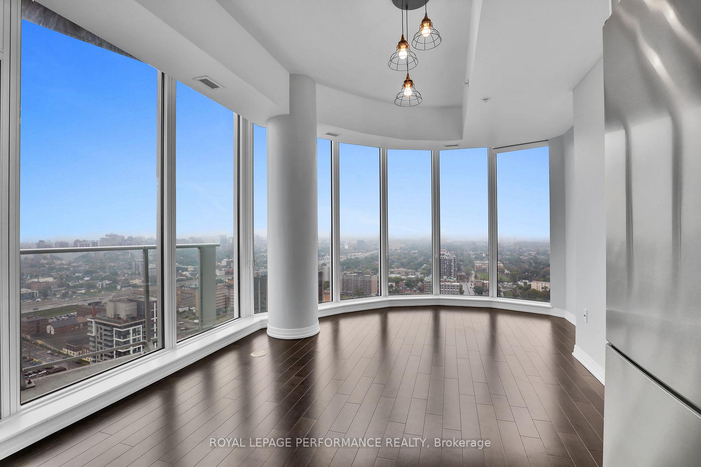
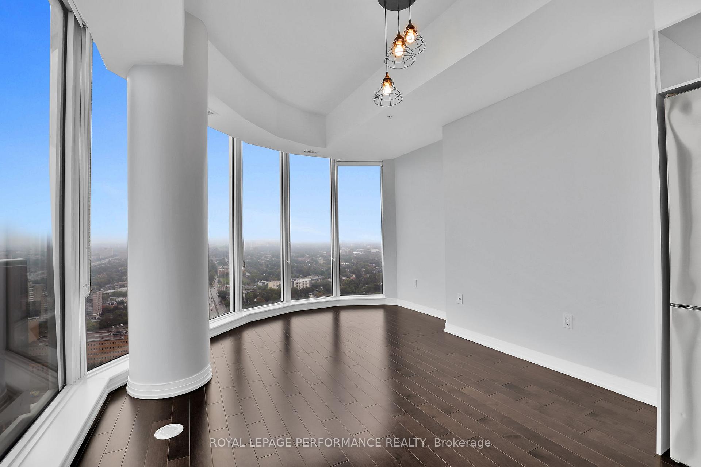
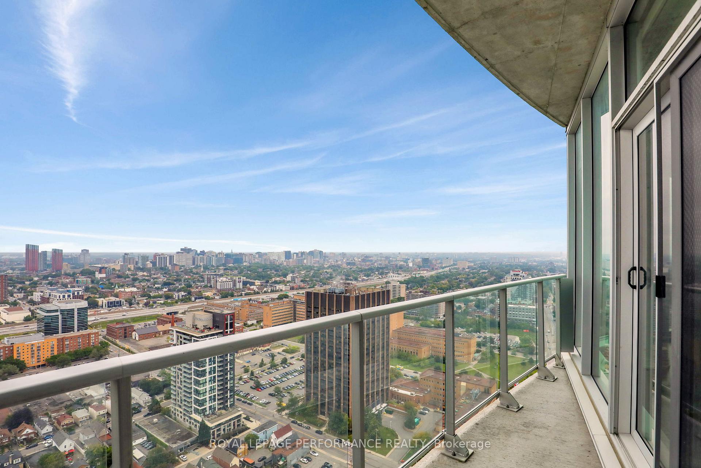
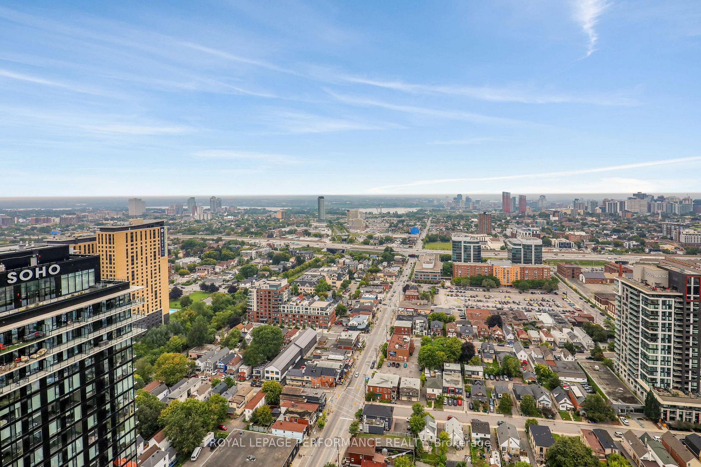
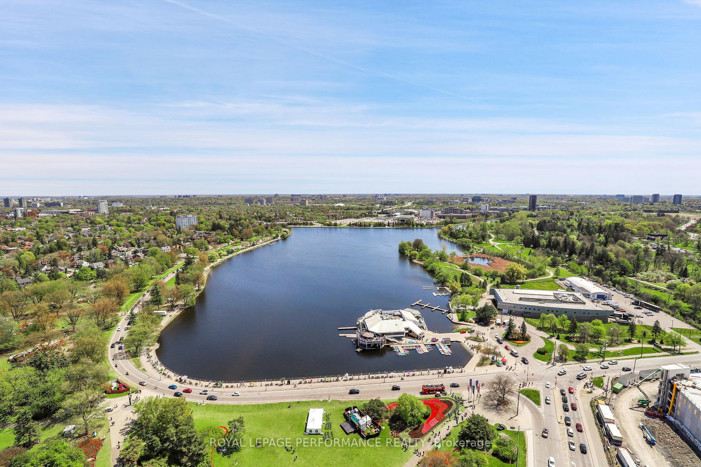
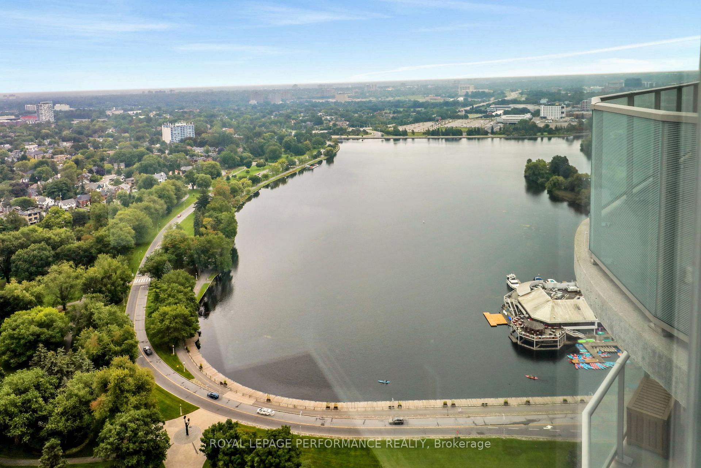
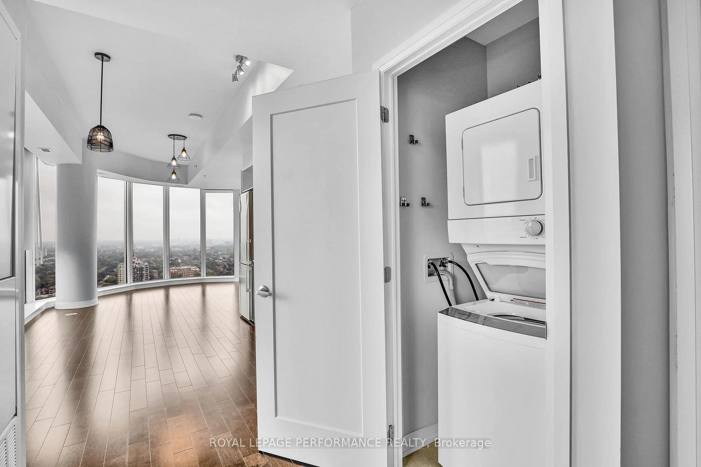
- Panoramic views of Ottawa and Dow's Lake.
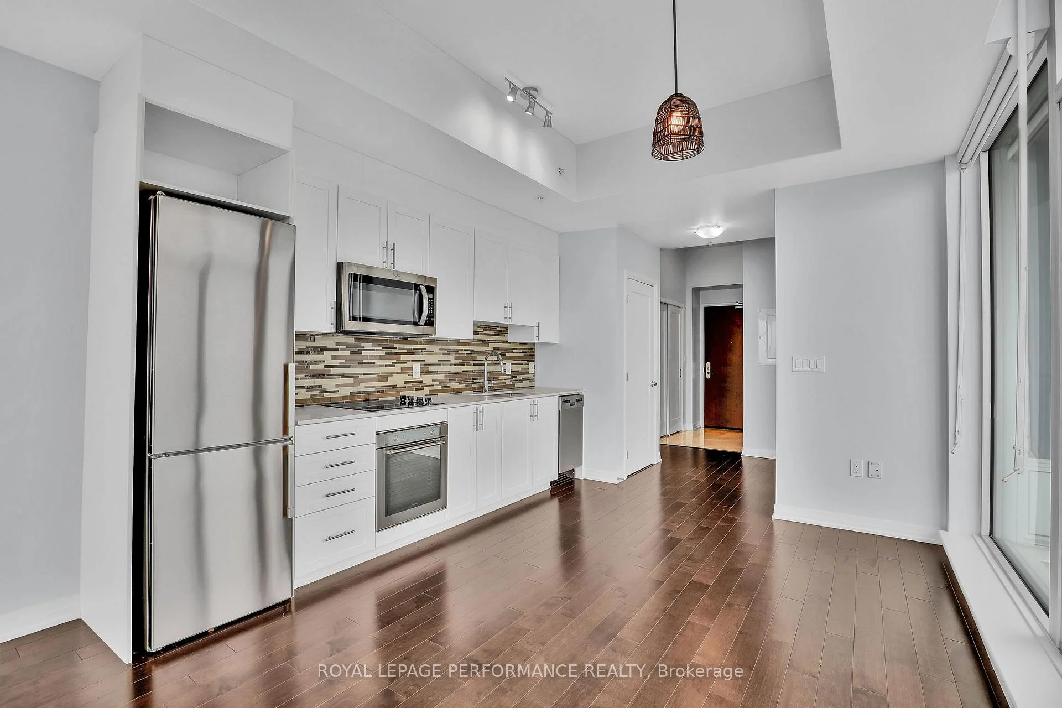
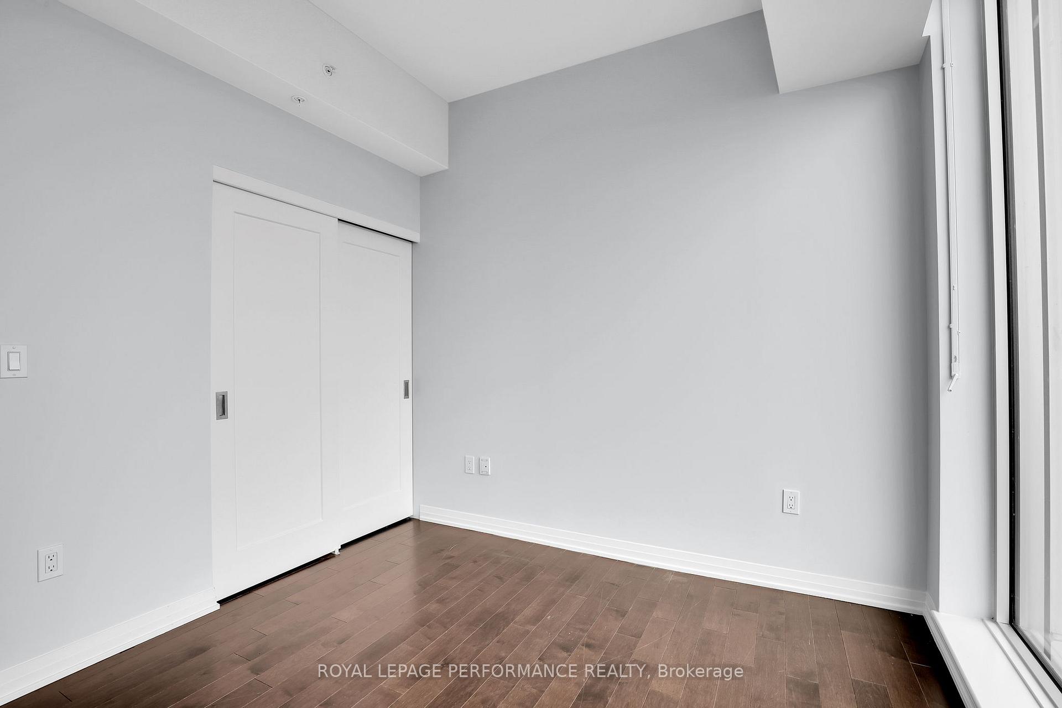
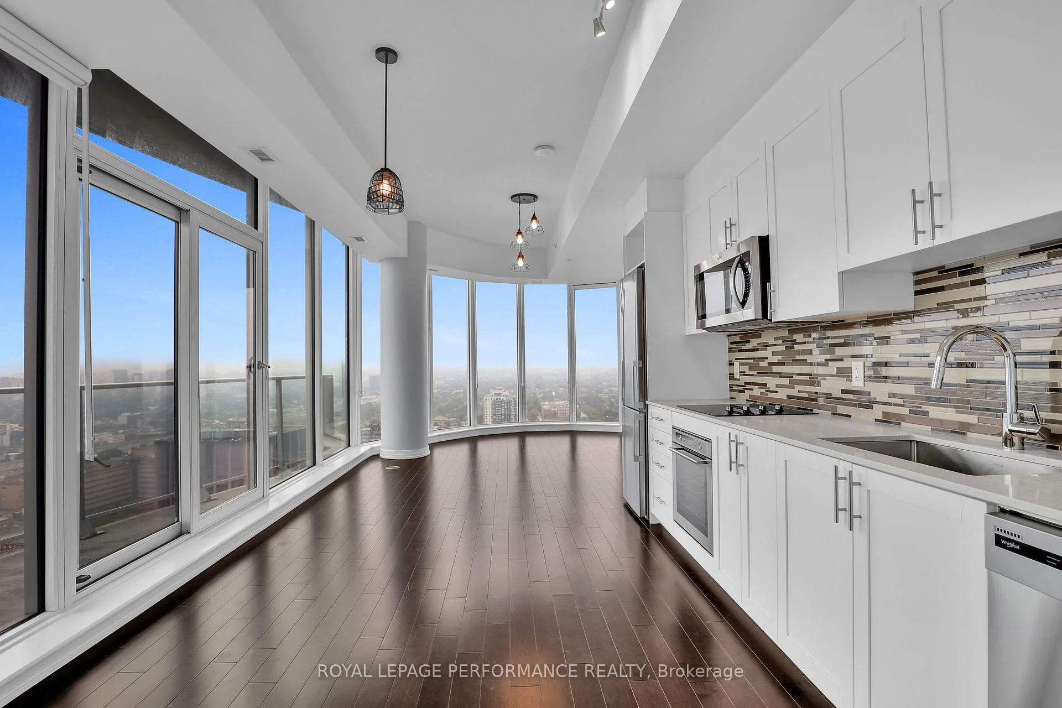
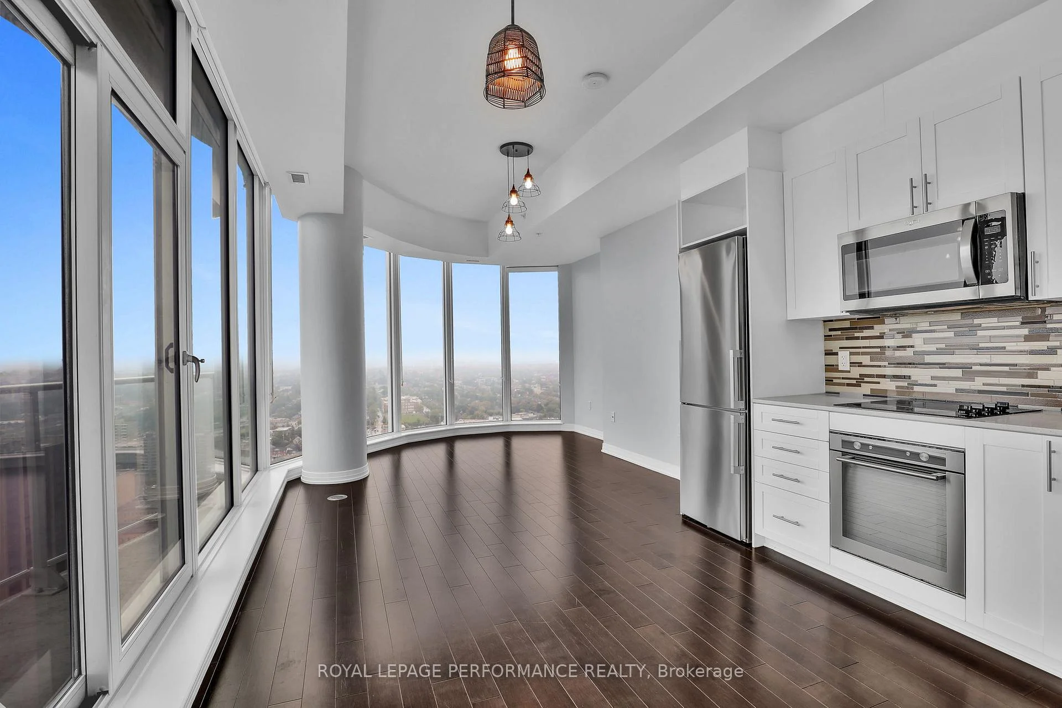
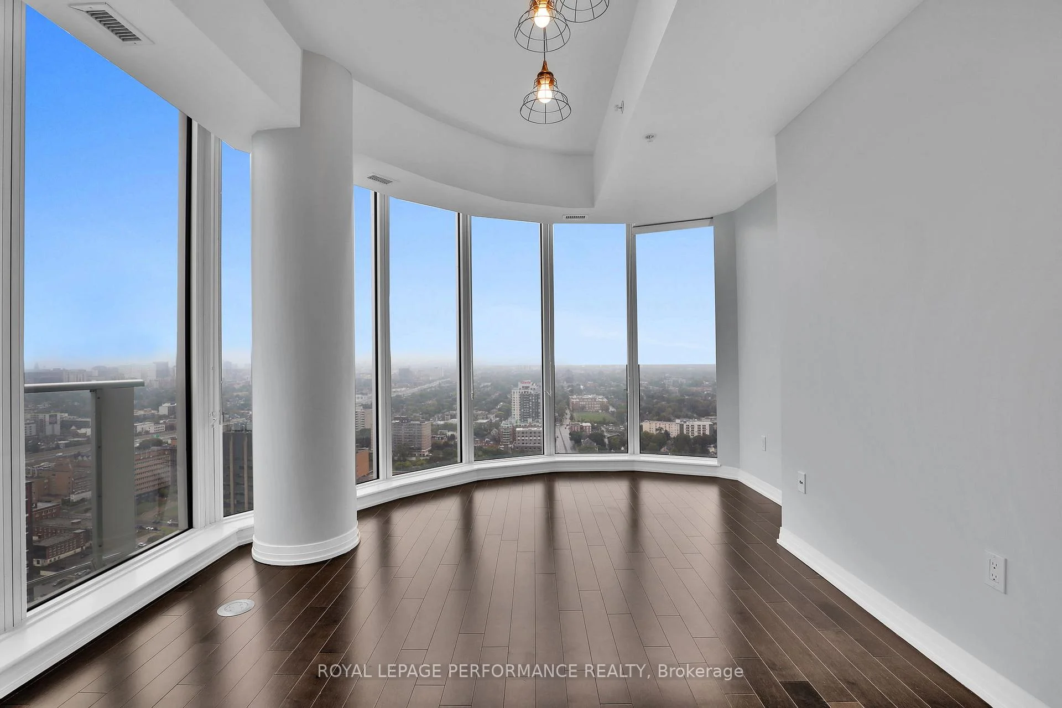
- High ceilings and hardwood flooring throughout.
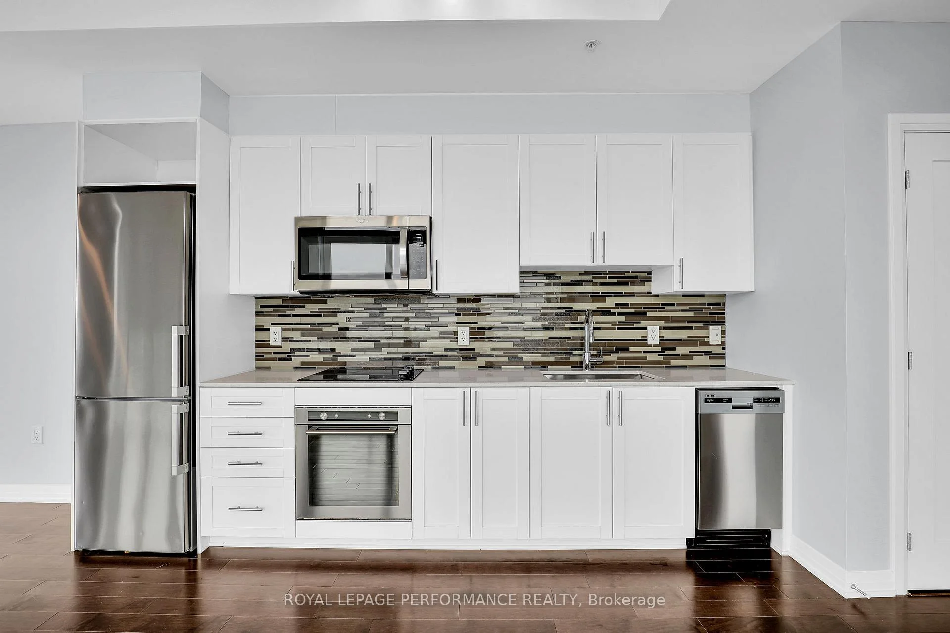
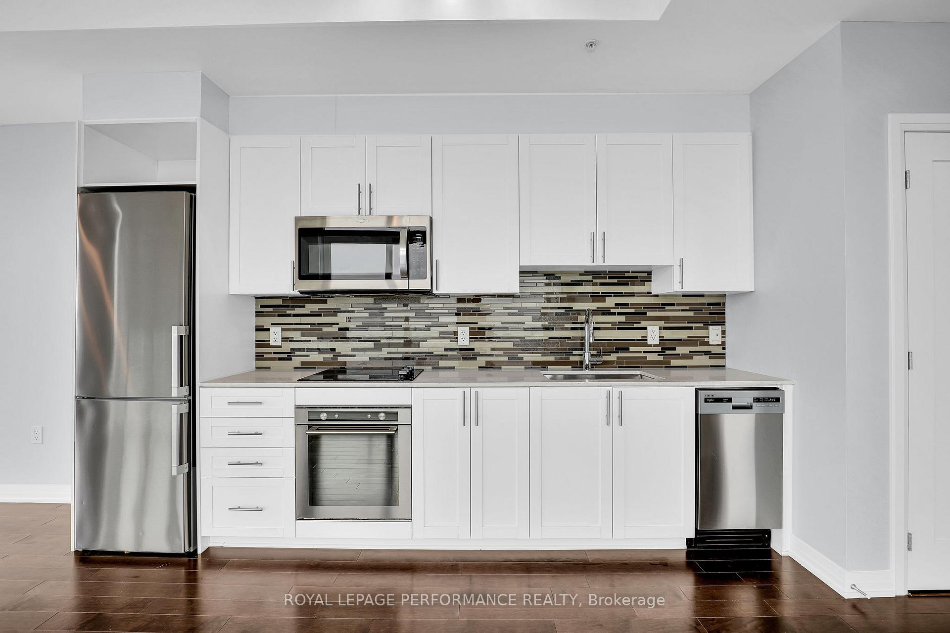
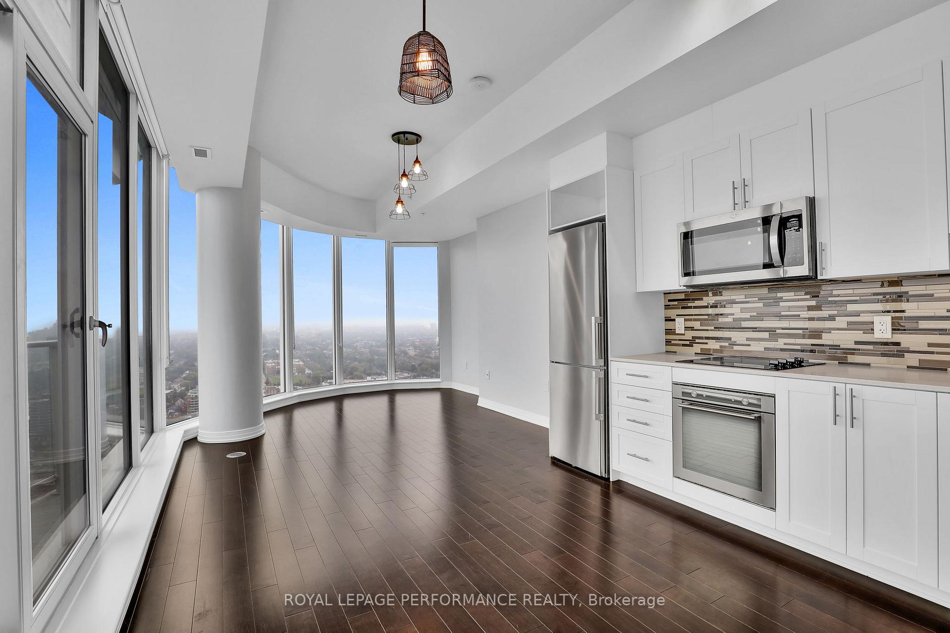
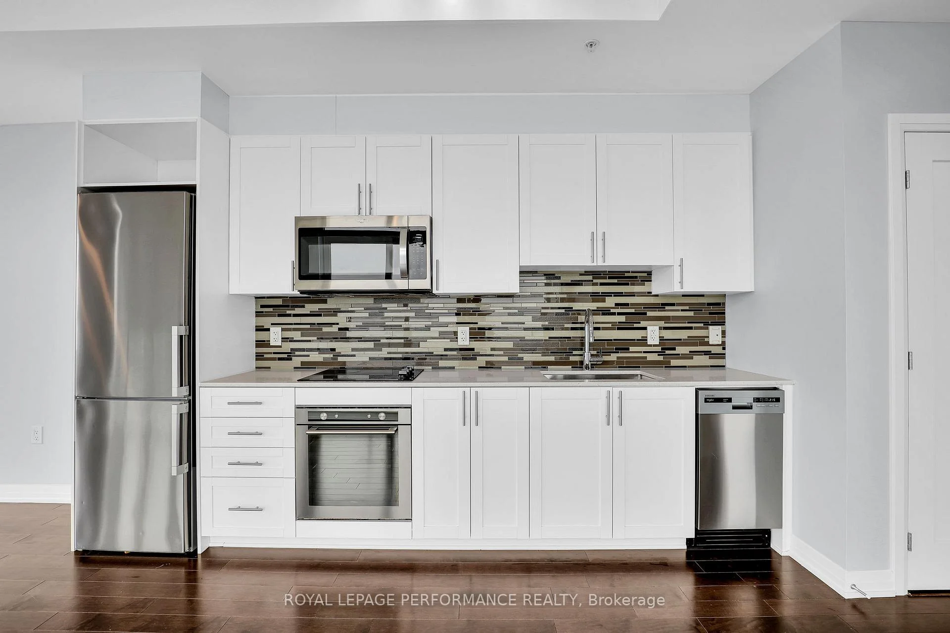
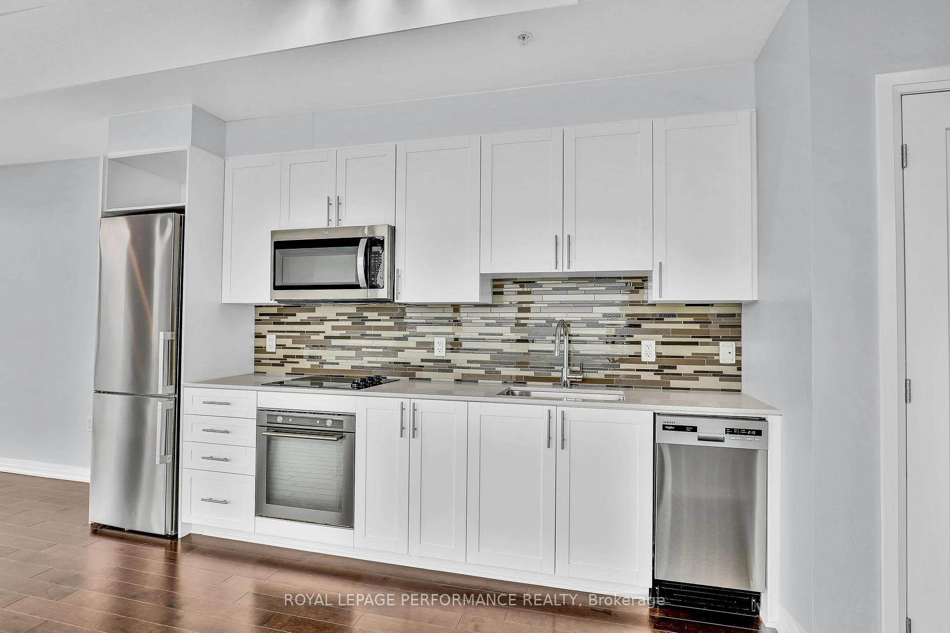
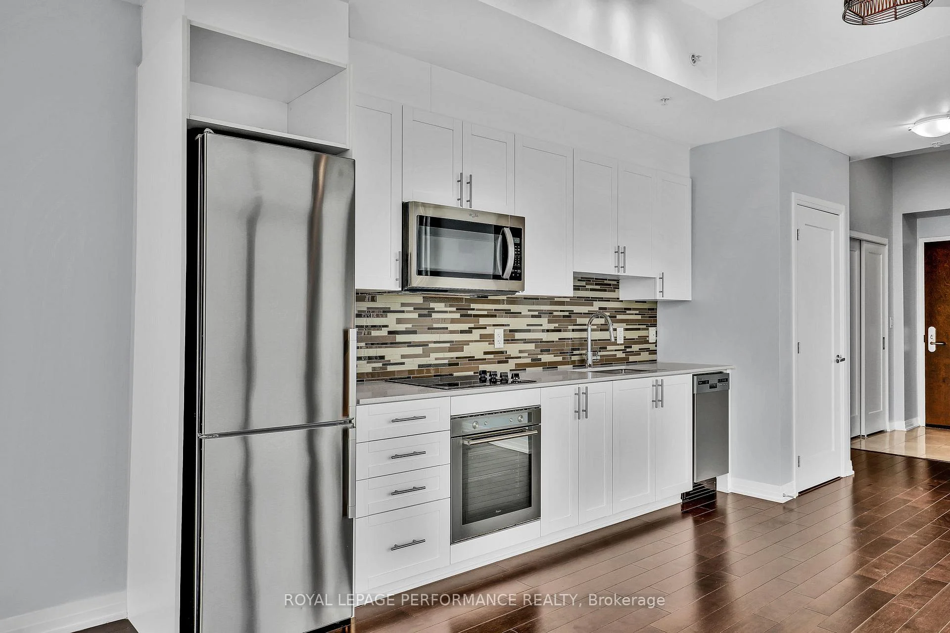
- Contemporary kitchen with quartz countertops.
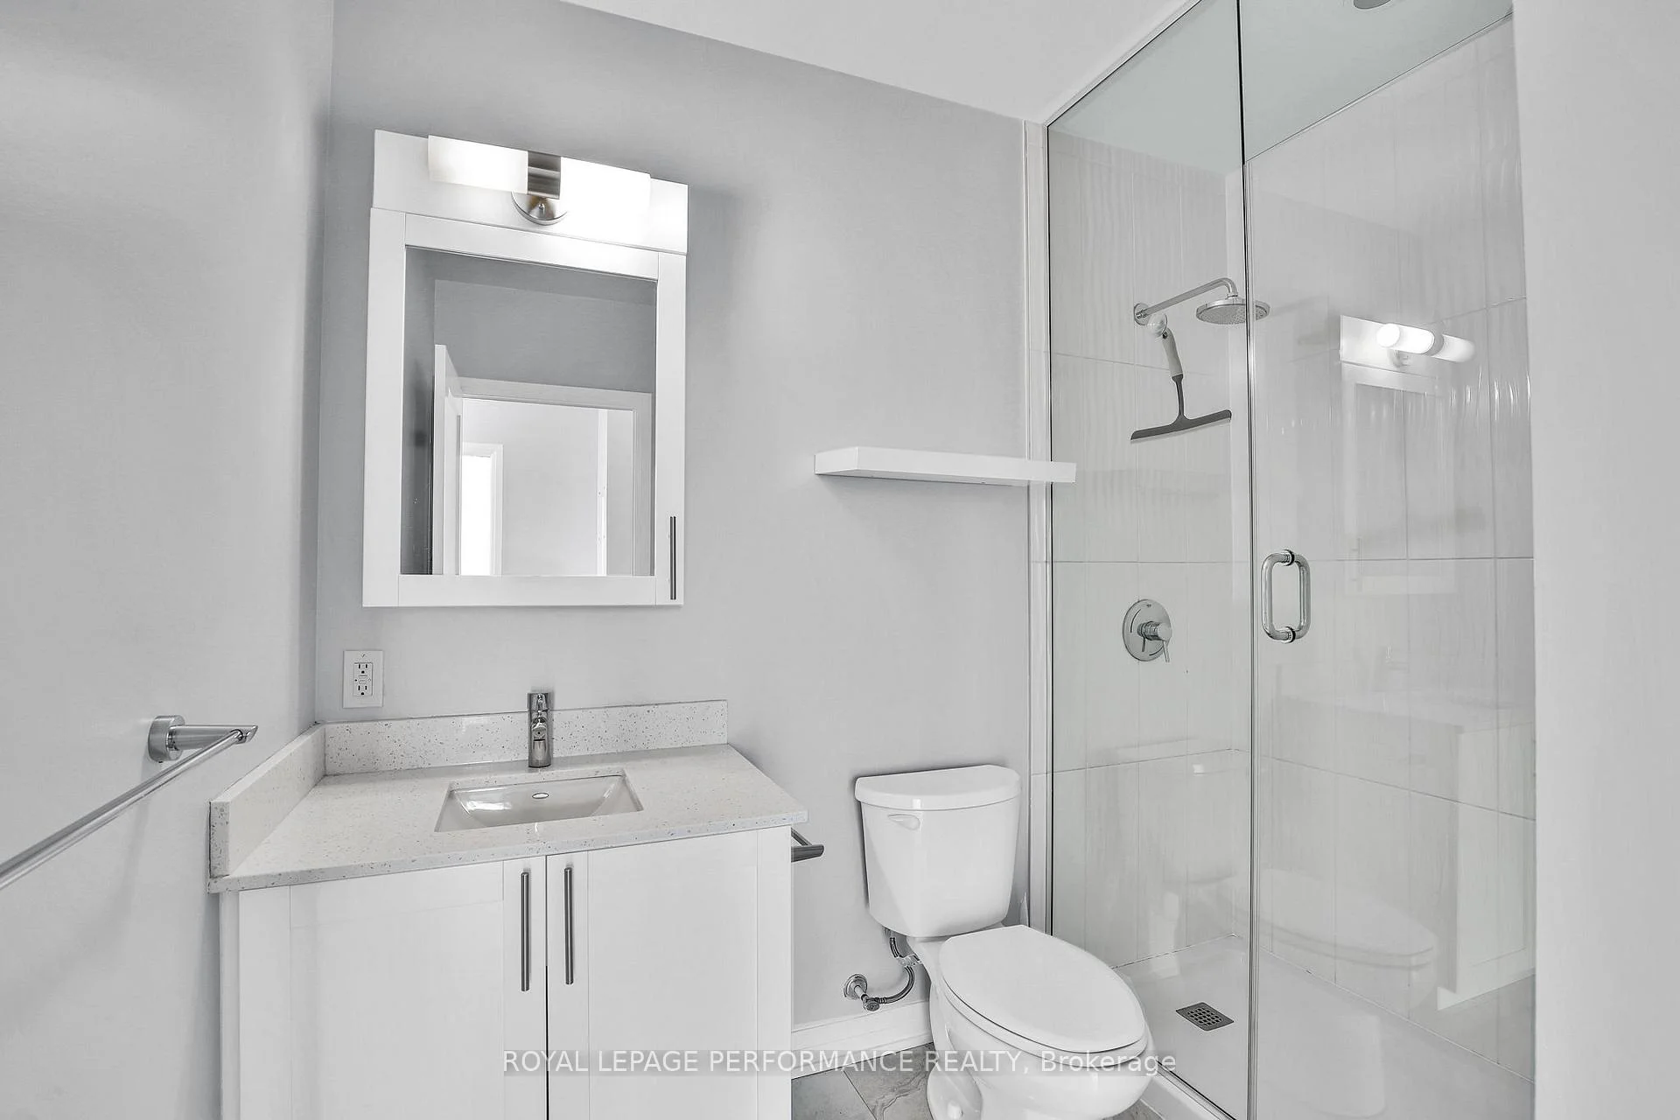
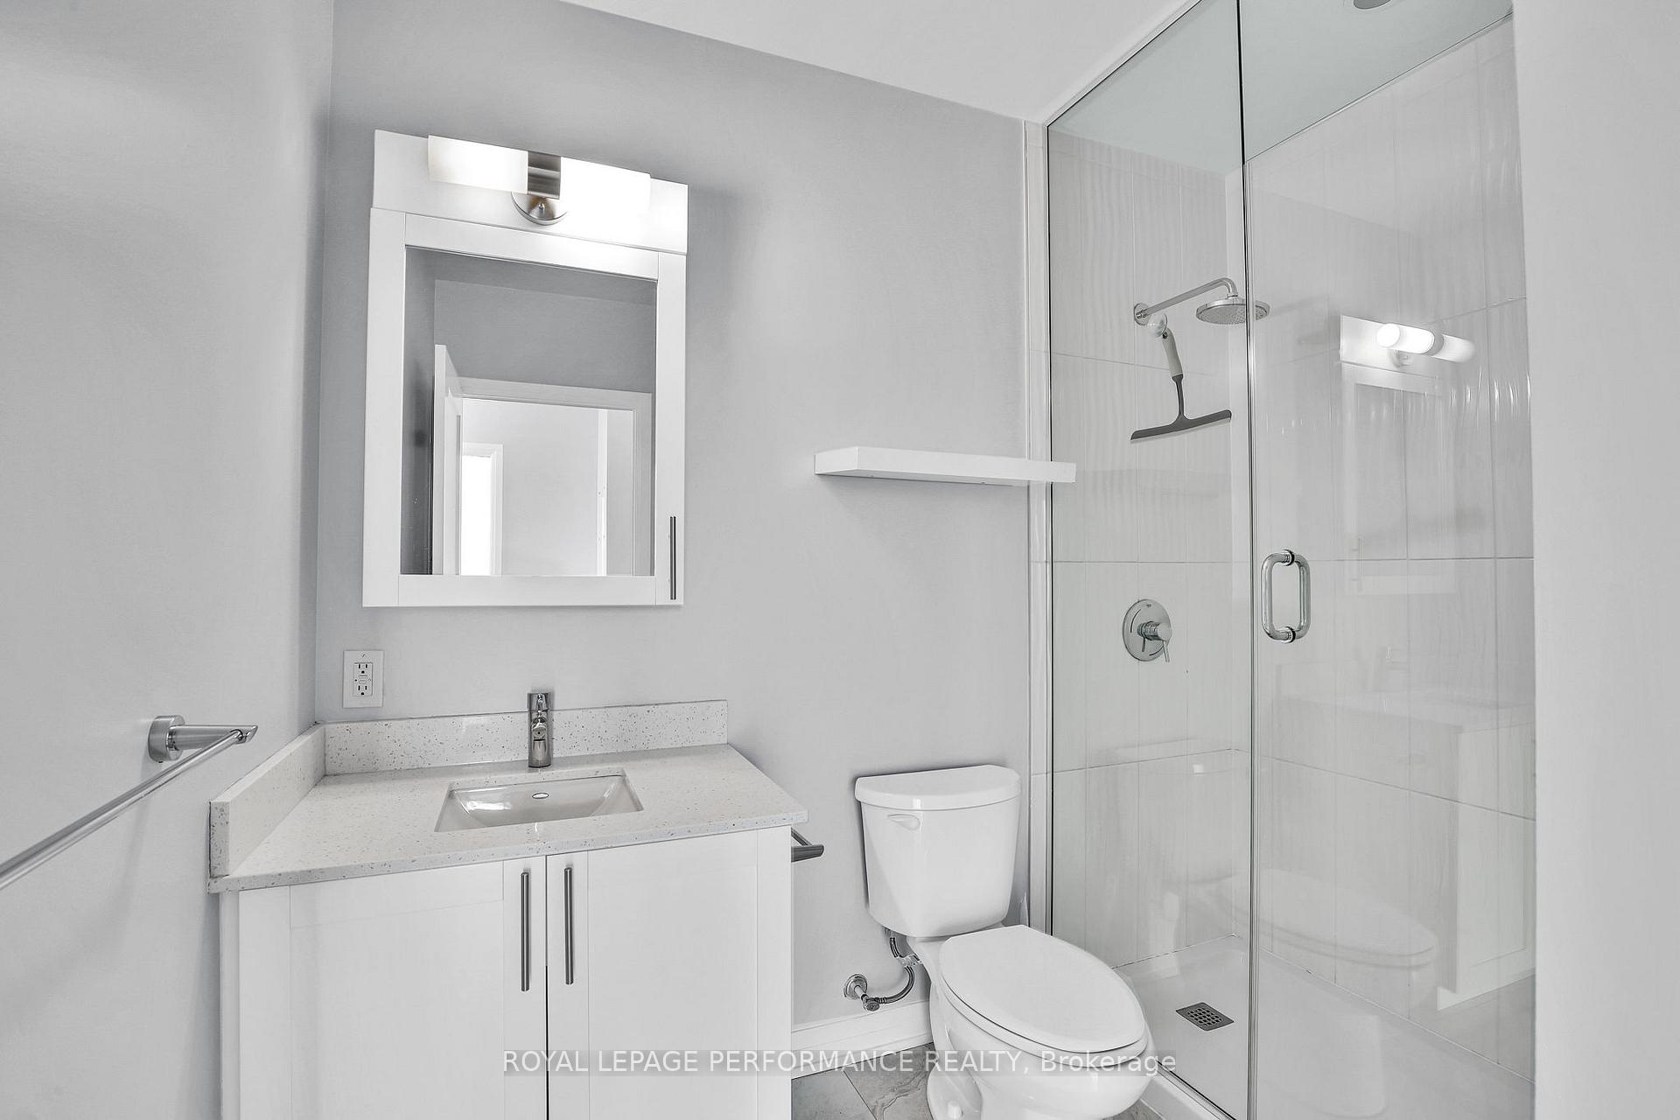
- Modern bathroom with glass-enclosed shower.
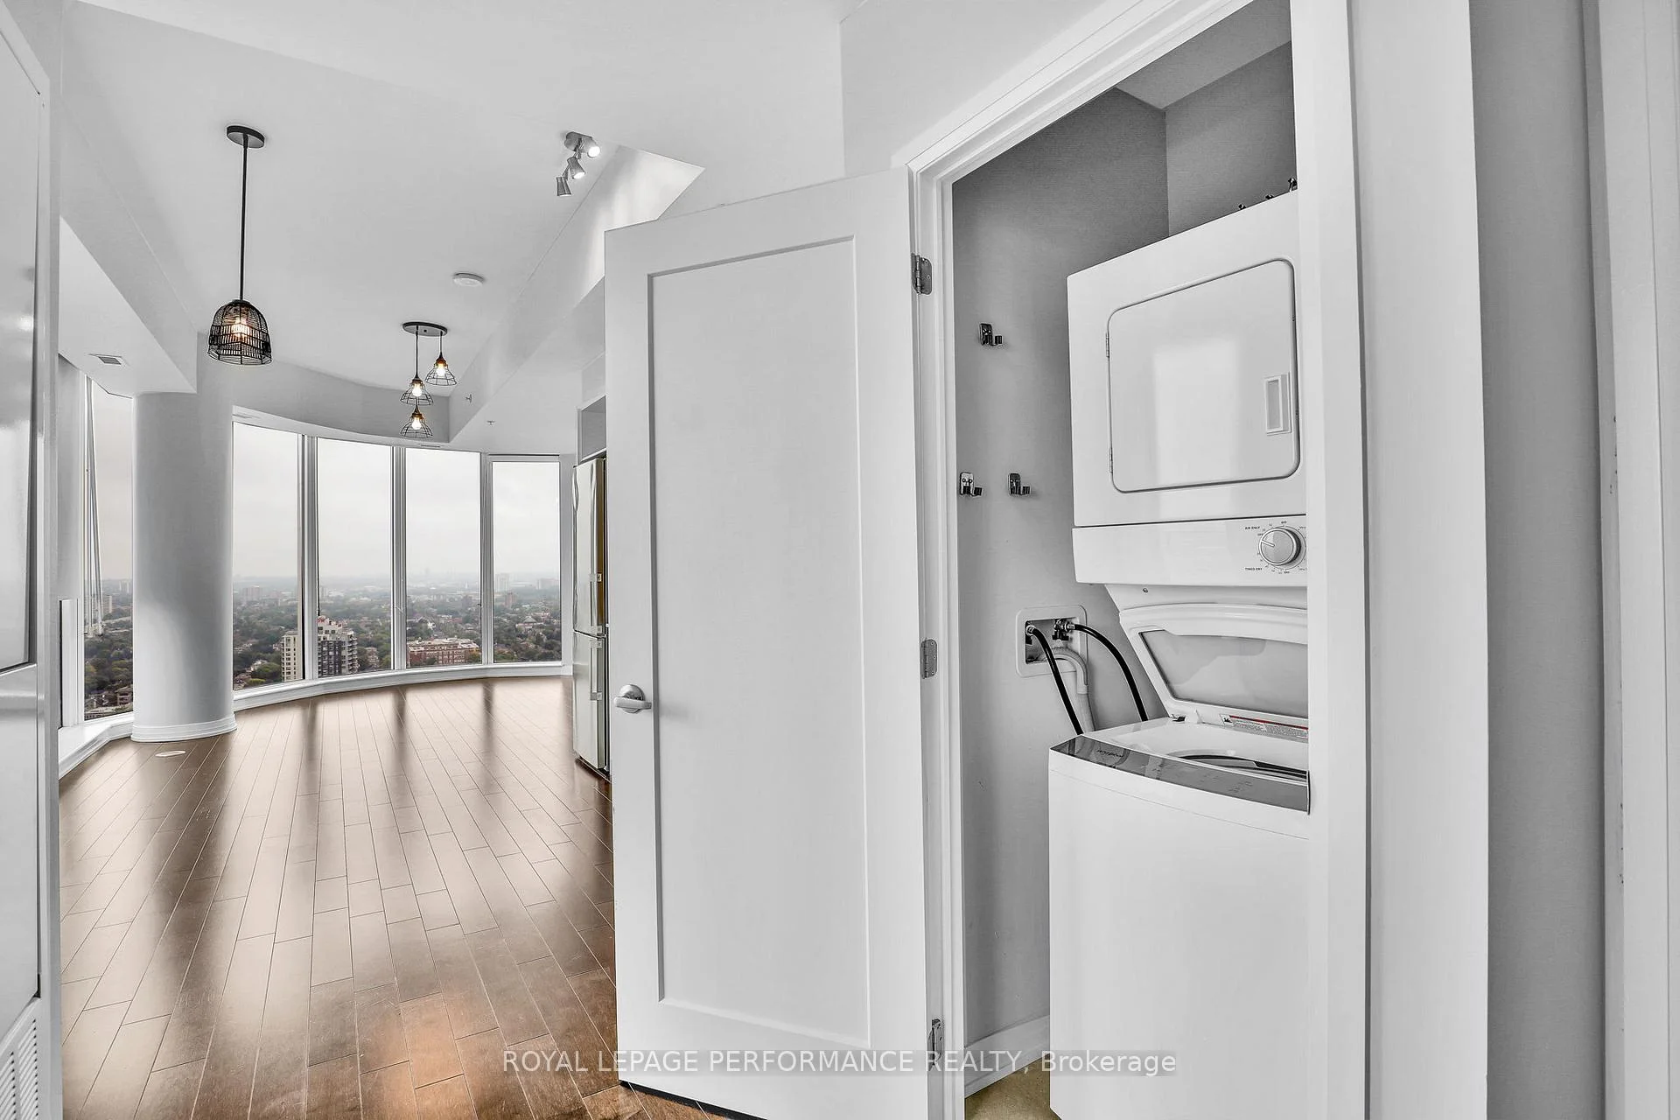
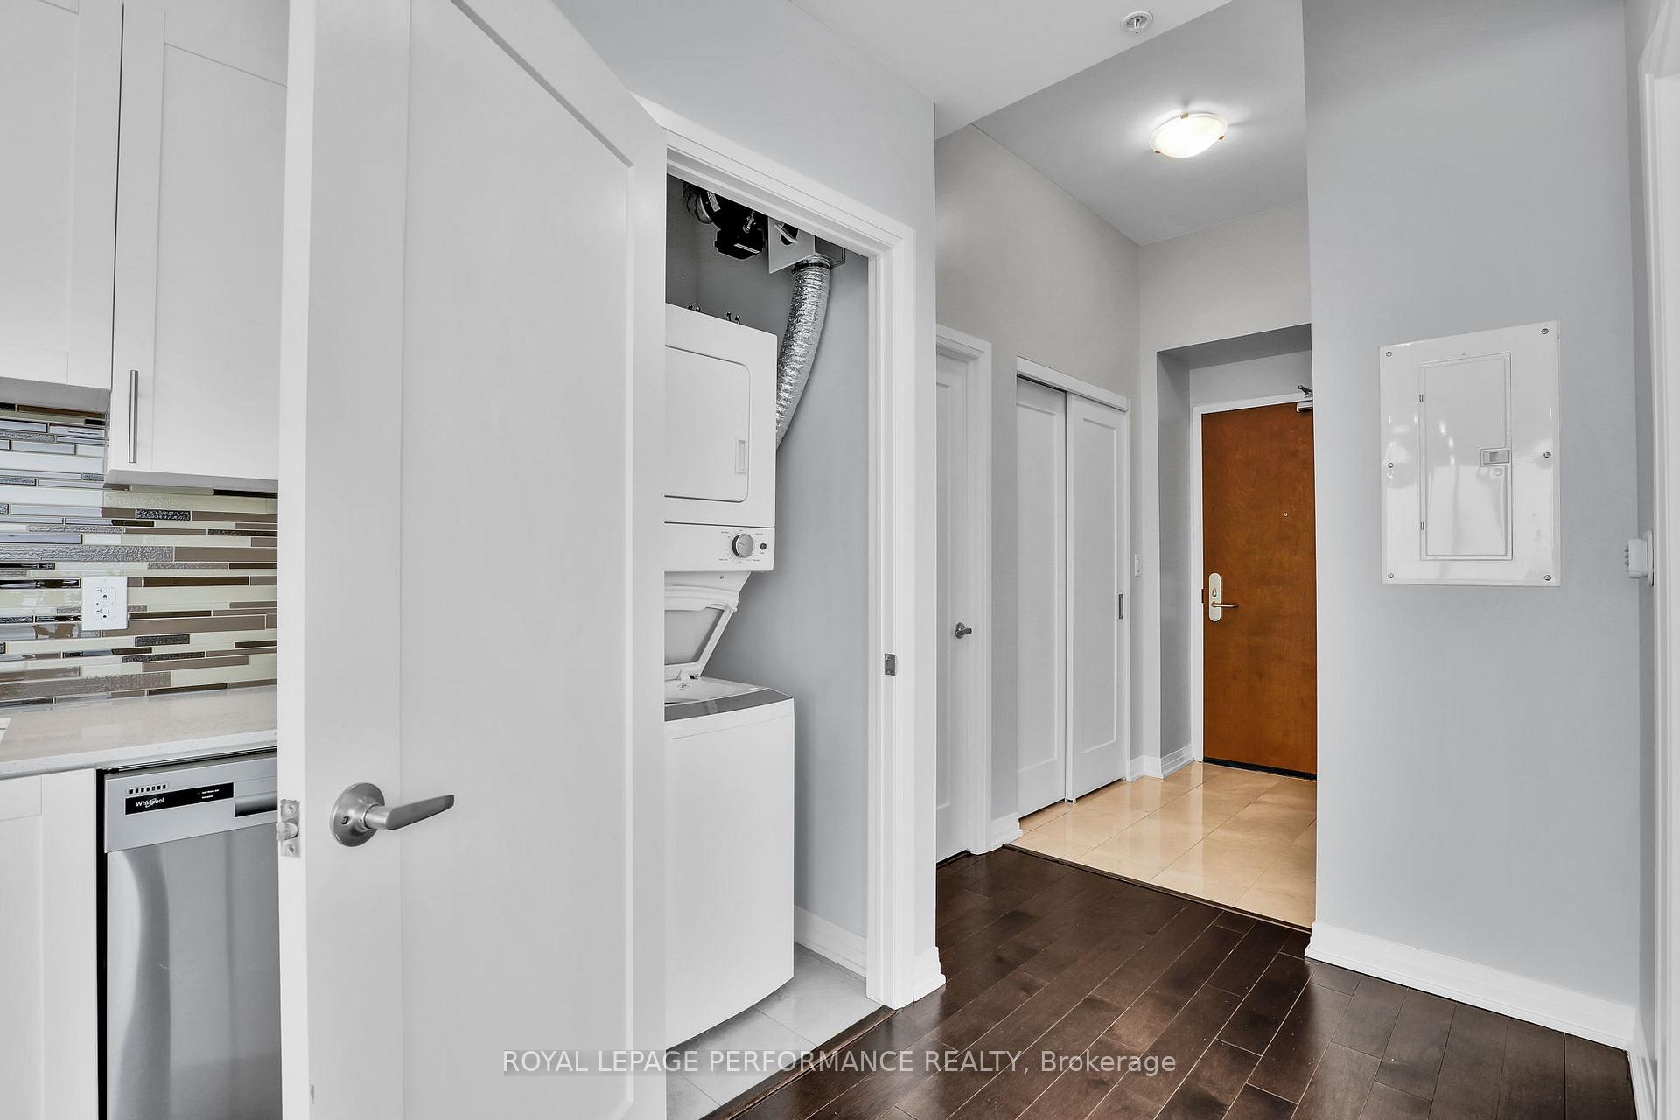
- Convenient in-unit laundry facilities.
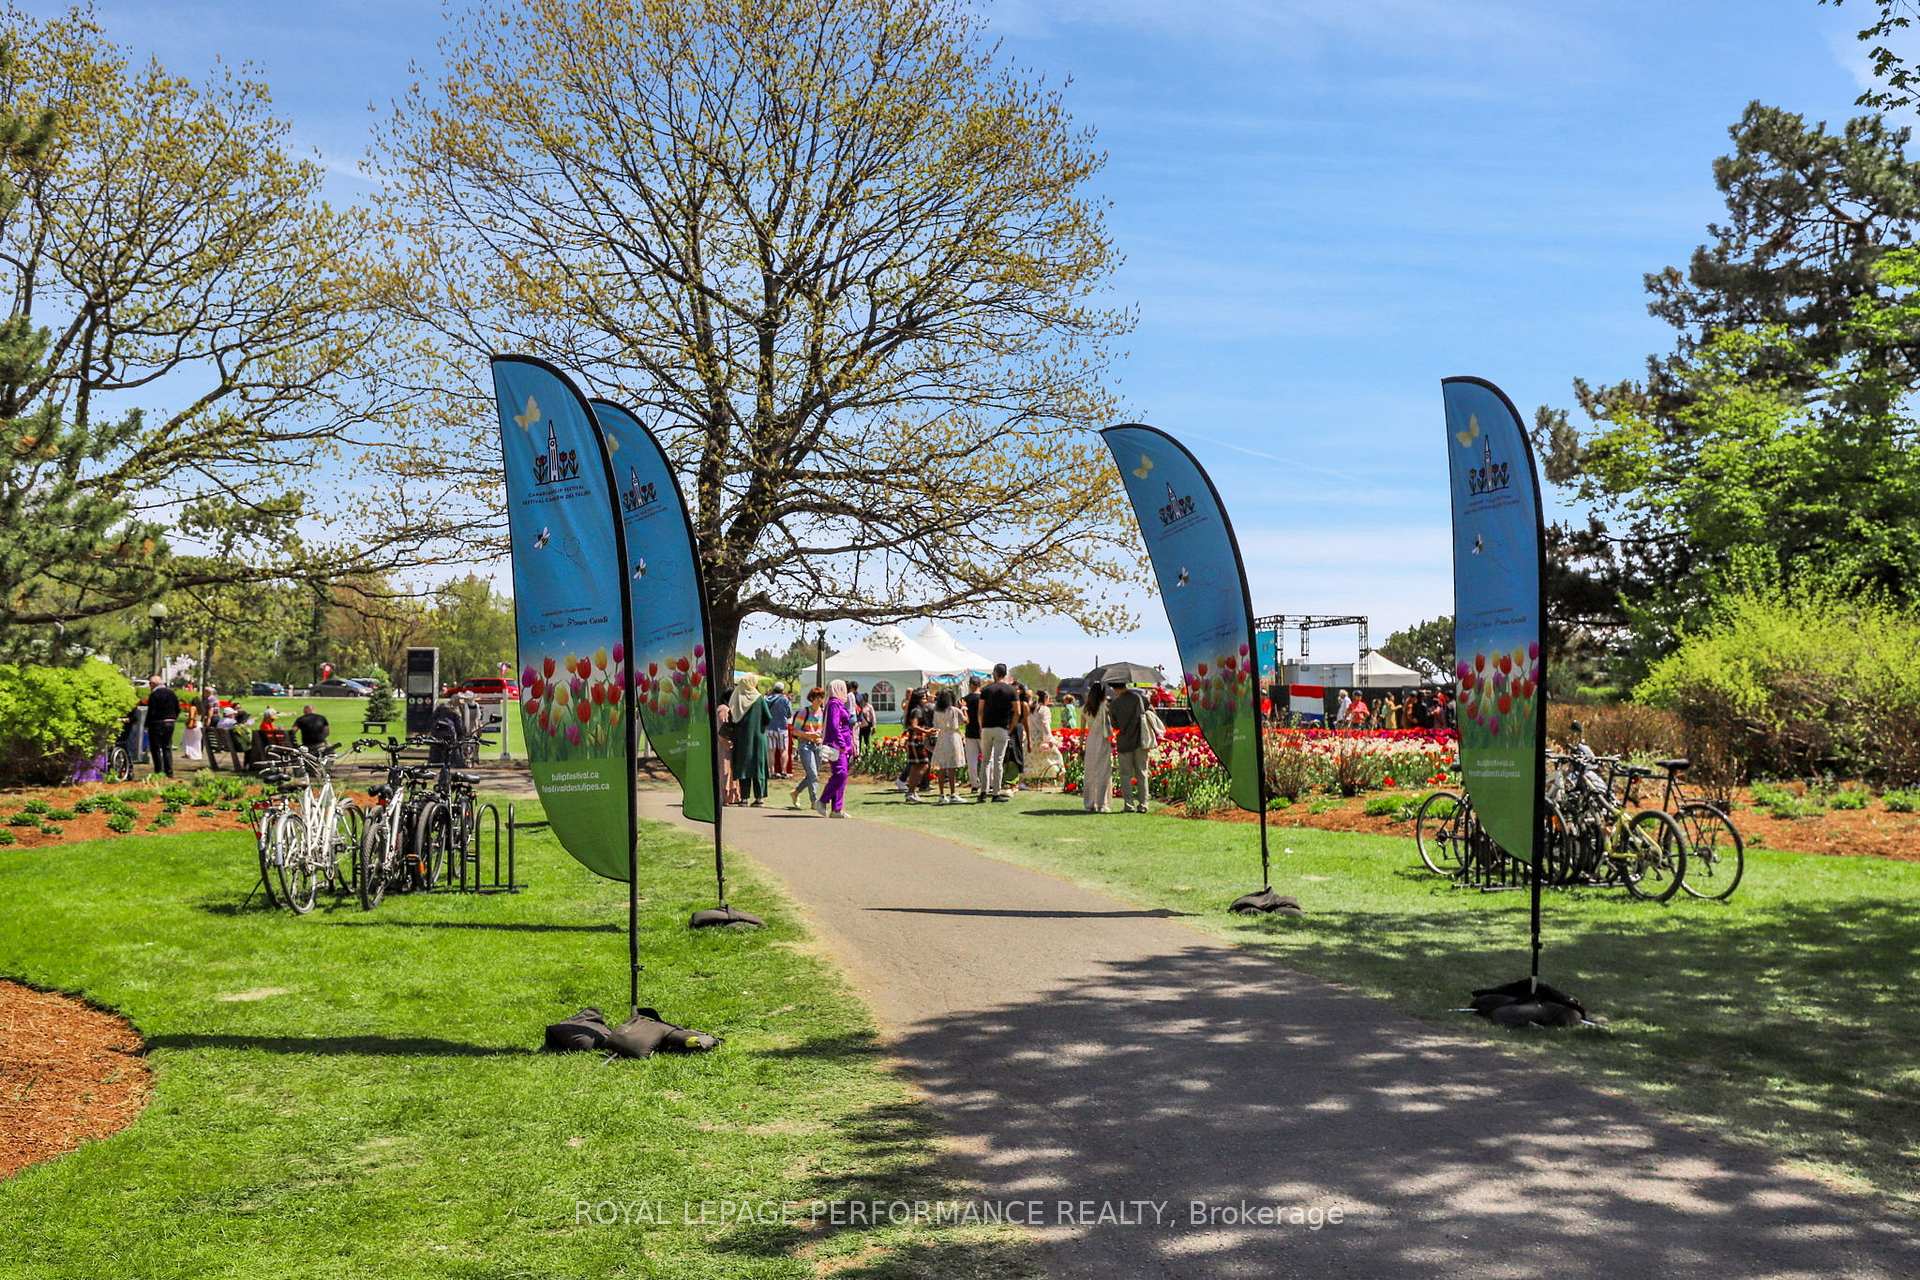
- Located near Civic Hospital and Preston Street.
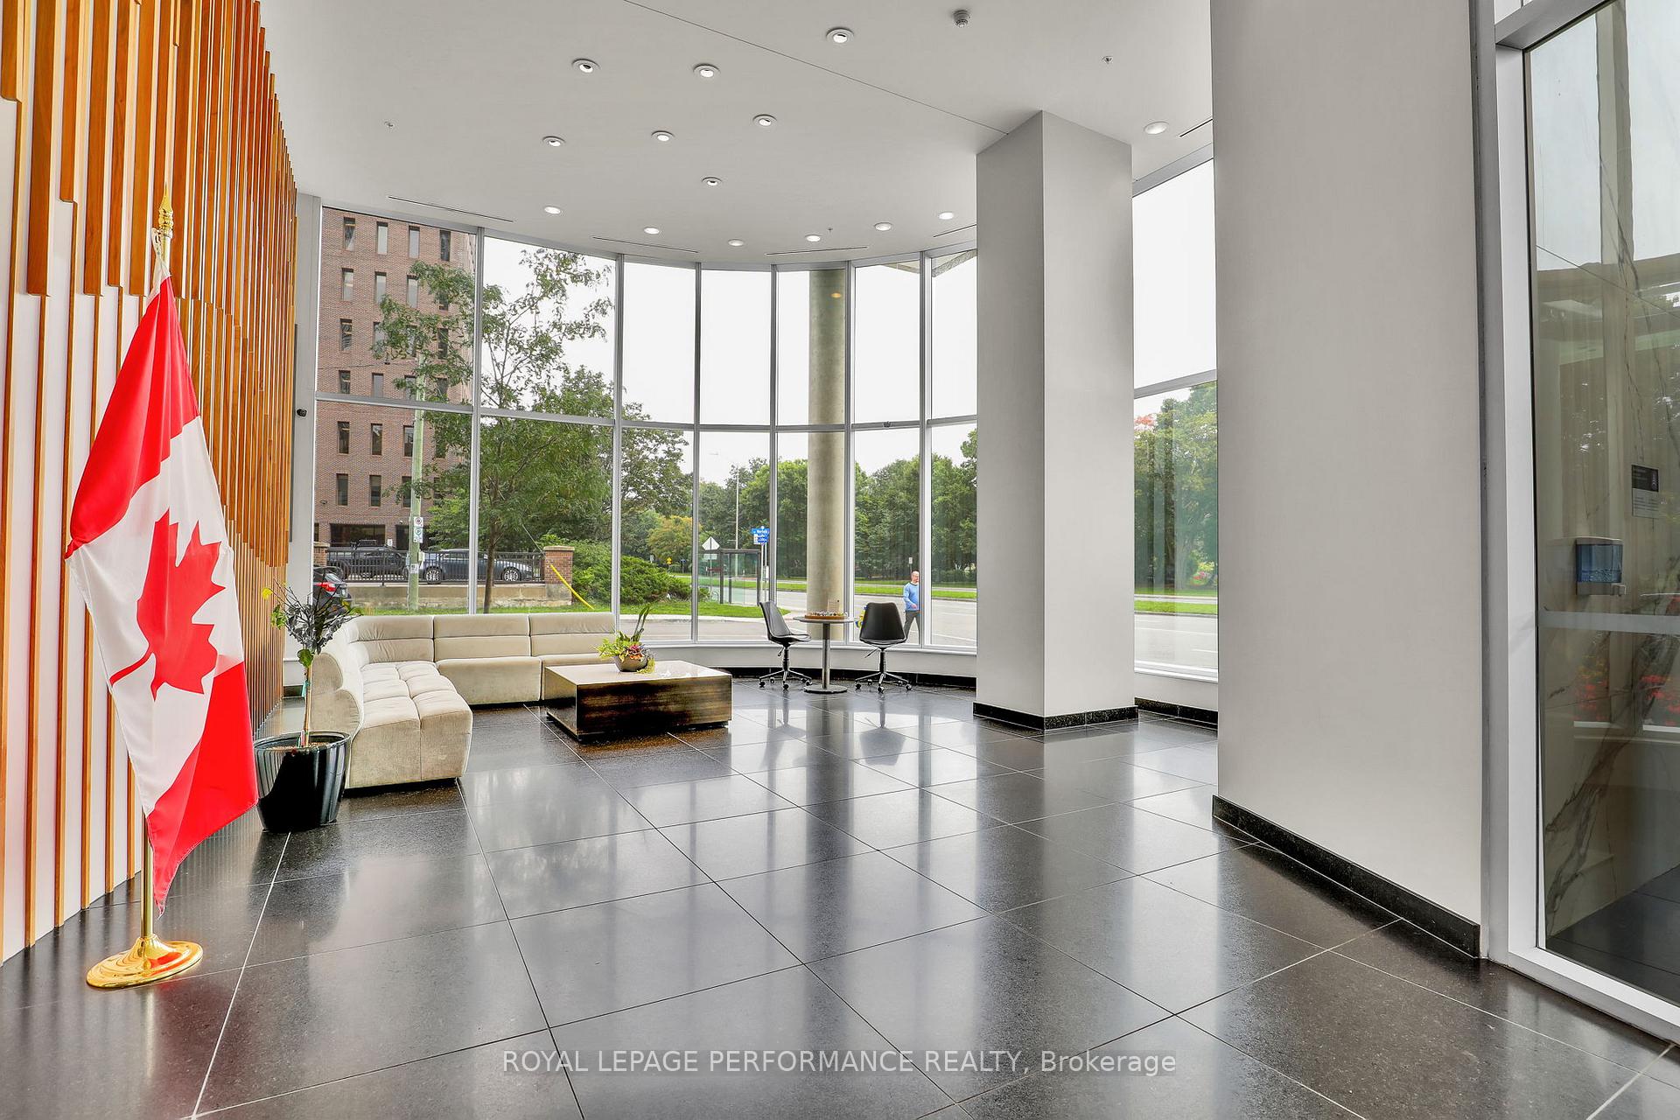
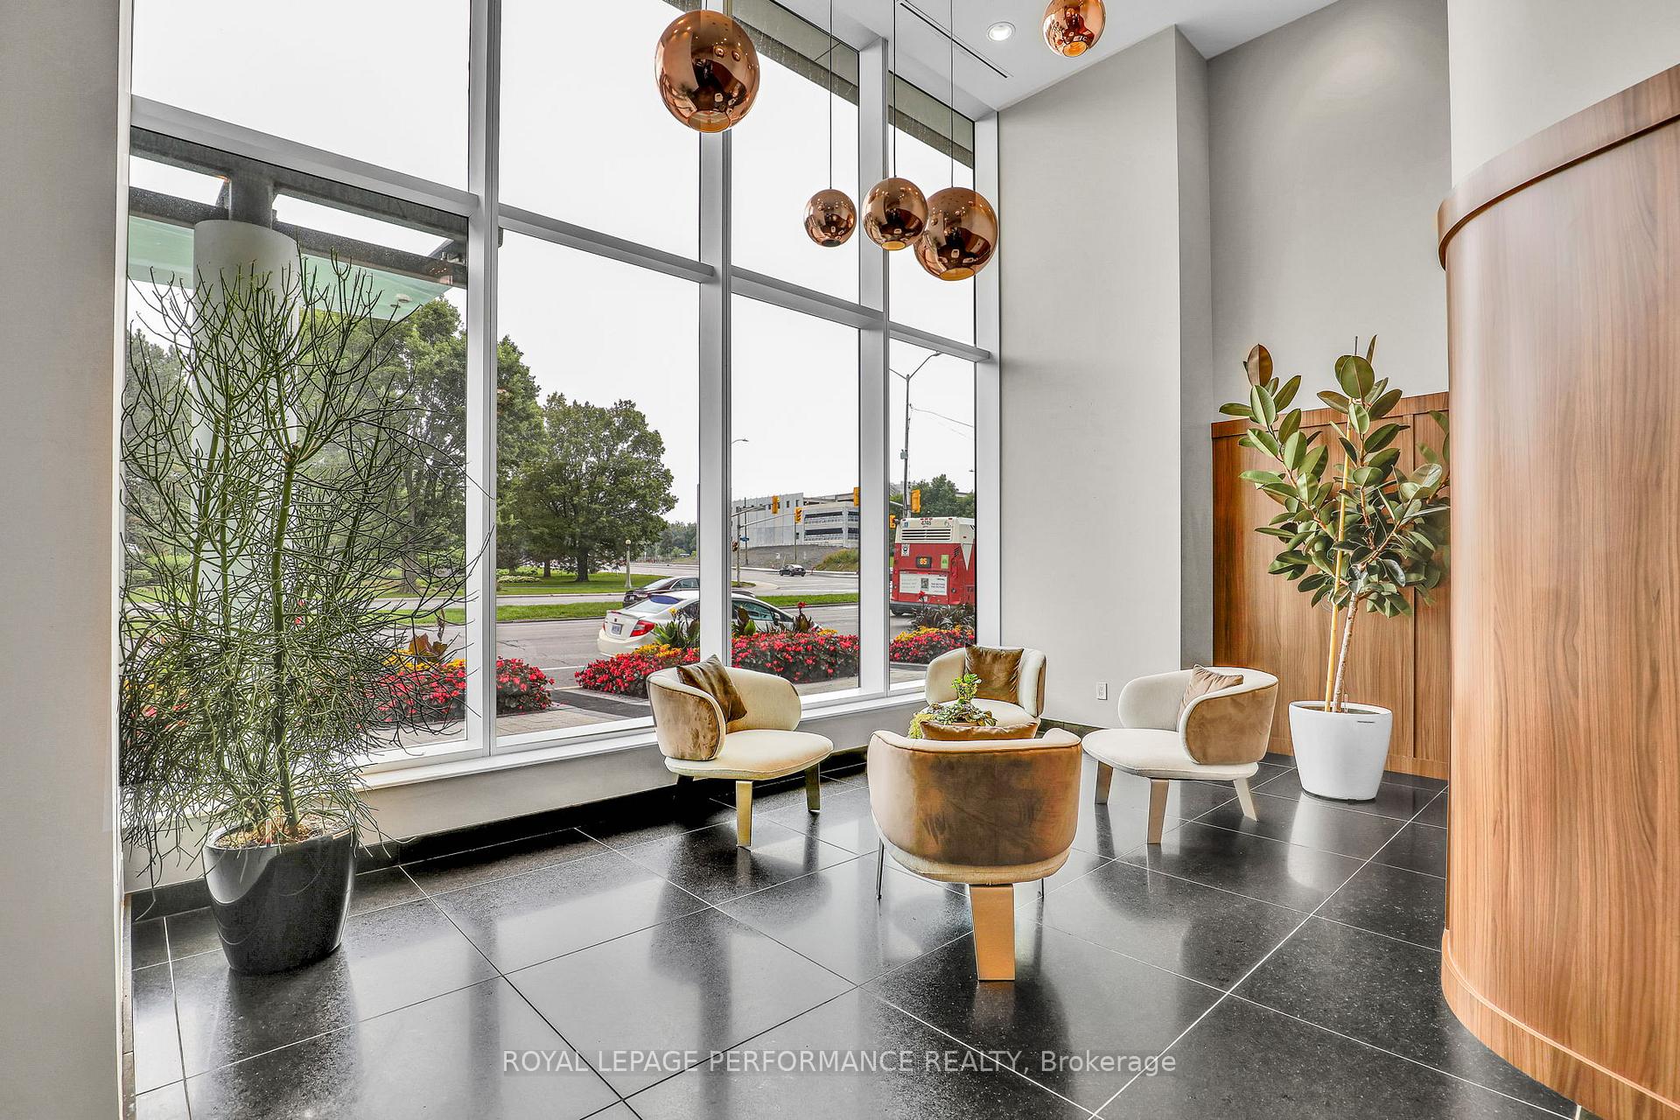
- Access to impressive building amenities.
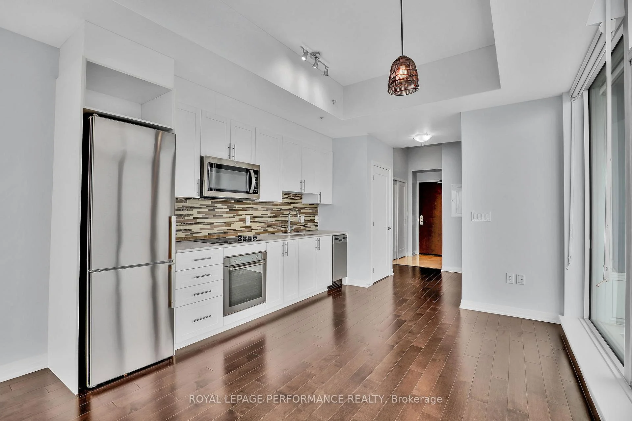
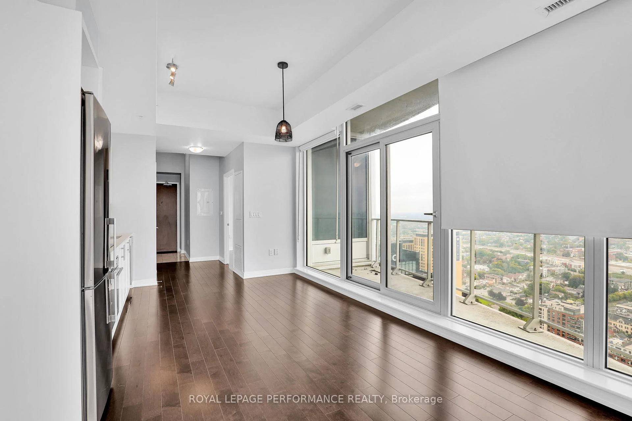
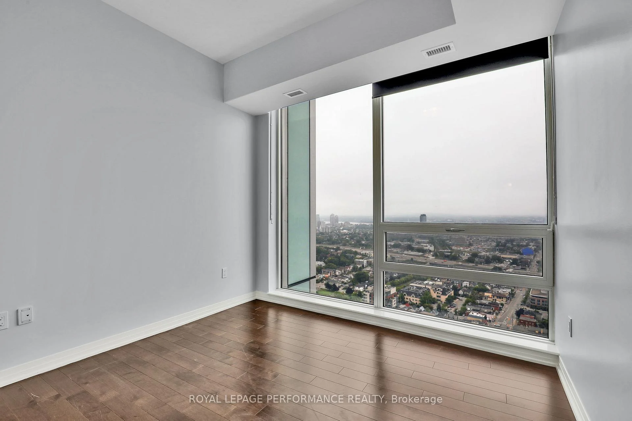
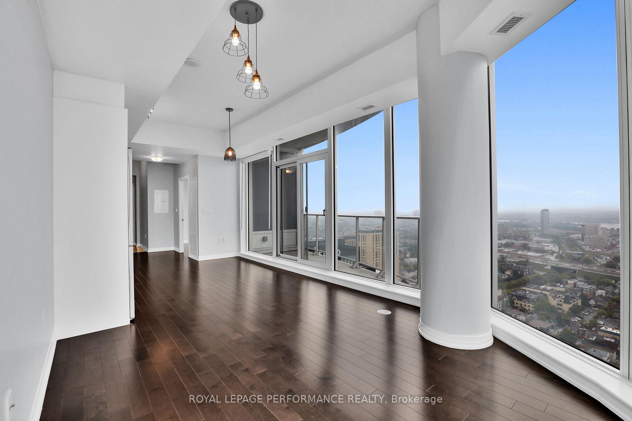
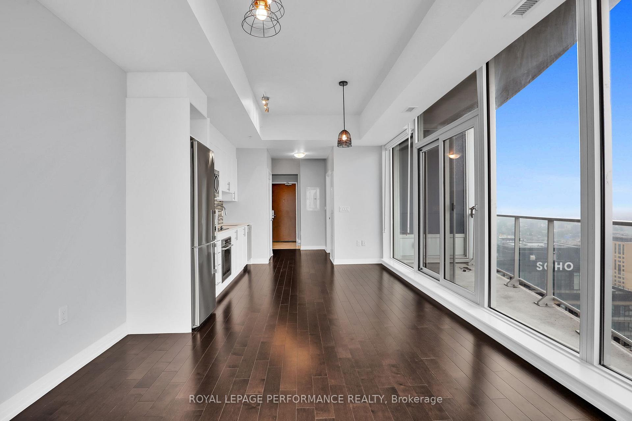
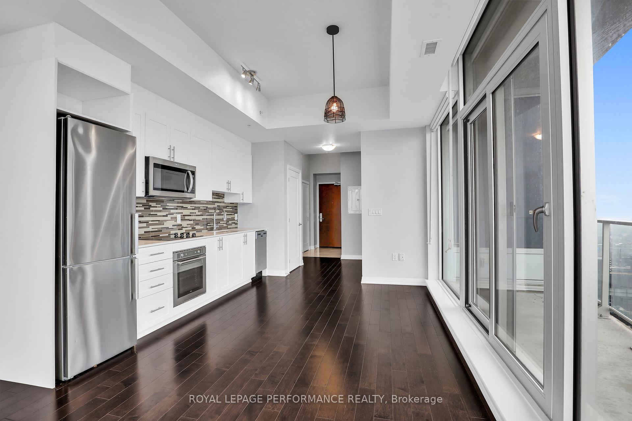
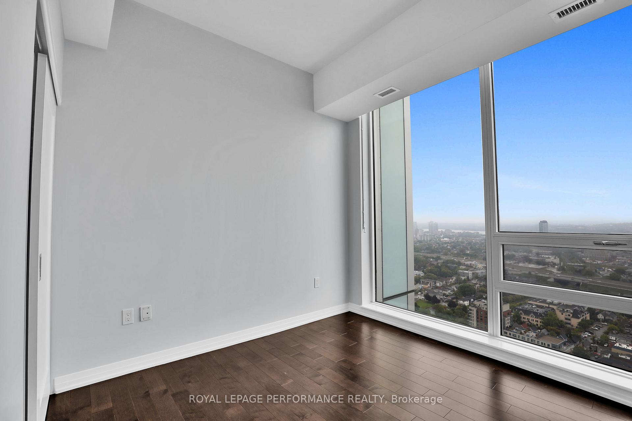
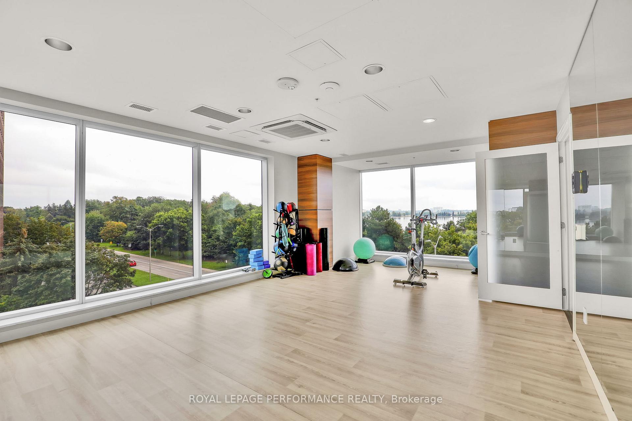
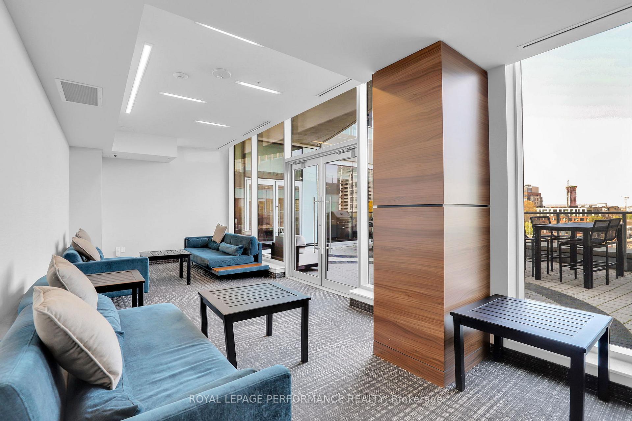
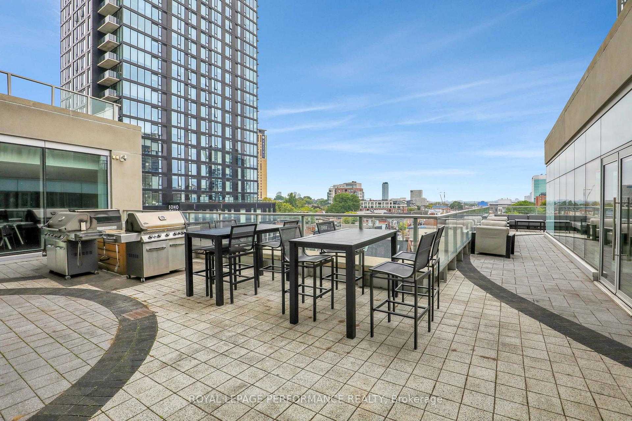
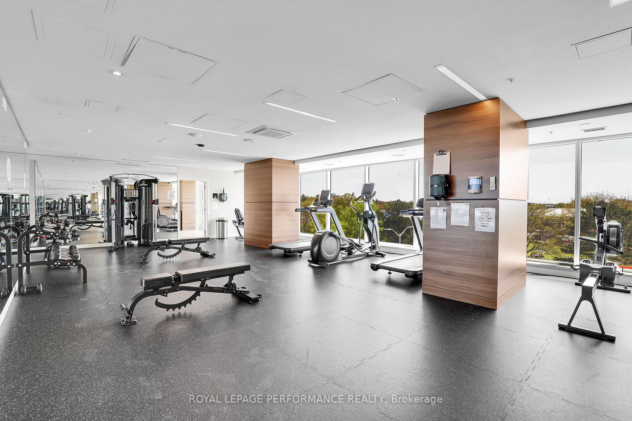
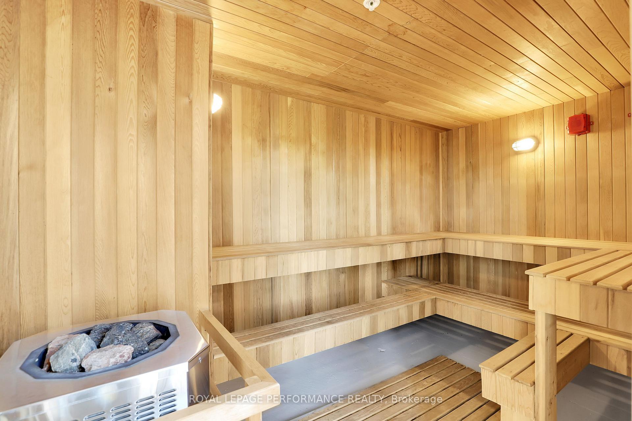
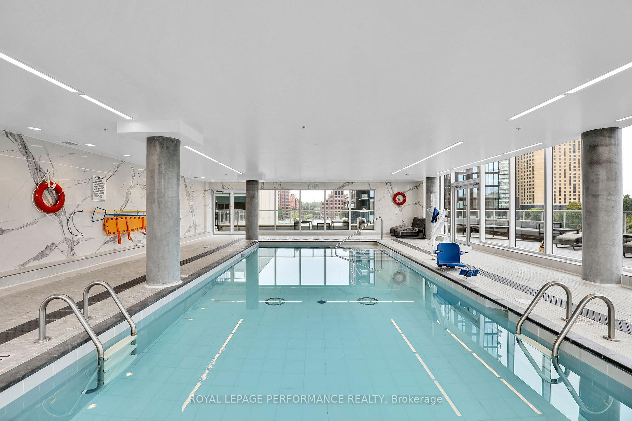
Welcome to 805 Carling Avenue, Unit 3508 - The Icon by Claridge. Perched high above the city, this spacious one-bedroom residence [ 730 sq/ft ~ MPAC ] offers an exceptional combination of style, comfort, and spectacular views. A dramatic wall of windows fills the space with natural light and showcases sweeping panoramic vistas of Ottawa, with picturesque glimpses of the iconic Dow's Lake Pavilion and Rideau Canal. The thoughtfully designed interior features high ceilings, rich hardwood flooring, and a contemporary white kitchen complete with stainless steel appliances, quartz countertops, and a sleek under-mount sink. The modern full bathroom offers a glass-enclosed shower, while stylish light fixtures and window coverings add the perfect finishing touches. Enjoy the convenience of in-unit laundry and the comfort of a bright, open living space designed for both relaxing and entertaining. Located in one of Ottawa's most sought-after neighbourhoods, The Icon puts you just minutes from the Civic Hospital, the vibrant amenities and restaurants of Preston Street, Dow's Lake, the Rideau Canal, and so much more. Whether you're enjoying the city from your own living room or exploring everything the surrounding area has to offer, this is urban living at its finest. Residents of The Icon enjoy an impressive array of amenities, including an indoor lap pool, sauna, fitness centre, yoga studio, party room, outdoor terrace with gas BBQs, guest suites, and concierge/security services. One underground parking space and locker are included. A sophisticated urban retreat with incredible views, exceptional amenities, and a prime location - welcome home to The Icon.
Key Facts & Features
Property Costs
- Annual Property Tax Amount
- $5,578
- Land Transfer Tax Fee
- $6,733
Condo/Maintenance Fee
- Maintenance Fee
- $662 /month
Included In Maintenance Fee
- Water Included
- Heat Included
- CAC Included
- Common Elements Included
- Parking Included
- Building Insurance Included
Rental Items
- Rental Equipment
- None
- Basement Type
- None
Interior Features
- Pets Permitted
- Yes-with Restrictions
- Laundry Features
- In-Suite Laundry
- Interior Extras
- Auto Garage Door Remote, Built-In Oven, Carpet Free, Countertop Range, Storage, Primary Bedroom - Main Floor
- Security Features
- Concierge/Security
- Fireplace/Stove
- No
- Elevator
- No
Exterior Features
- Balcony
- Open
Building Amenities
- Indoor Pool
- Concierge
- Gym
- Sauna
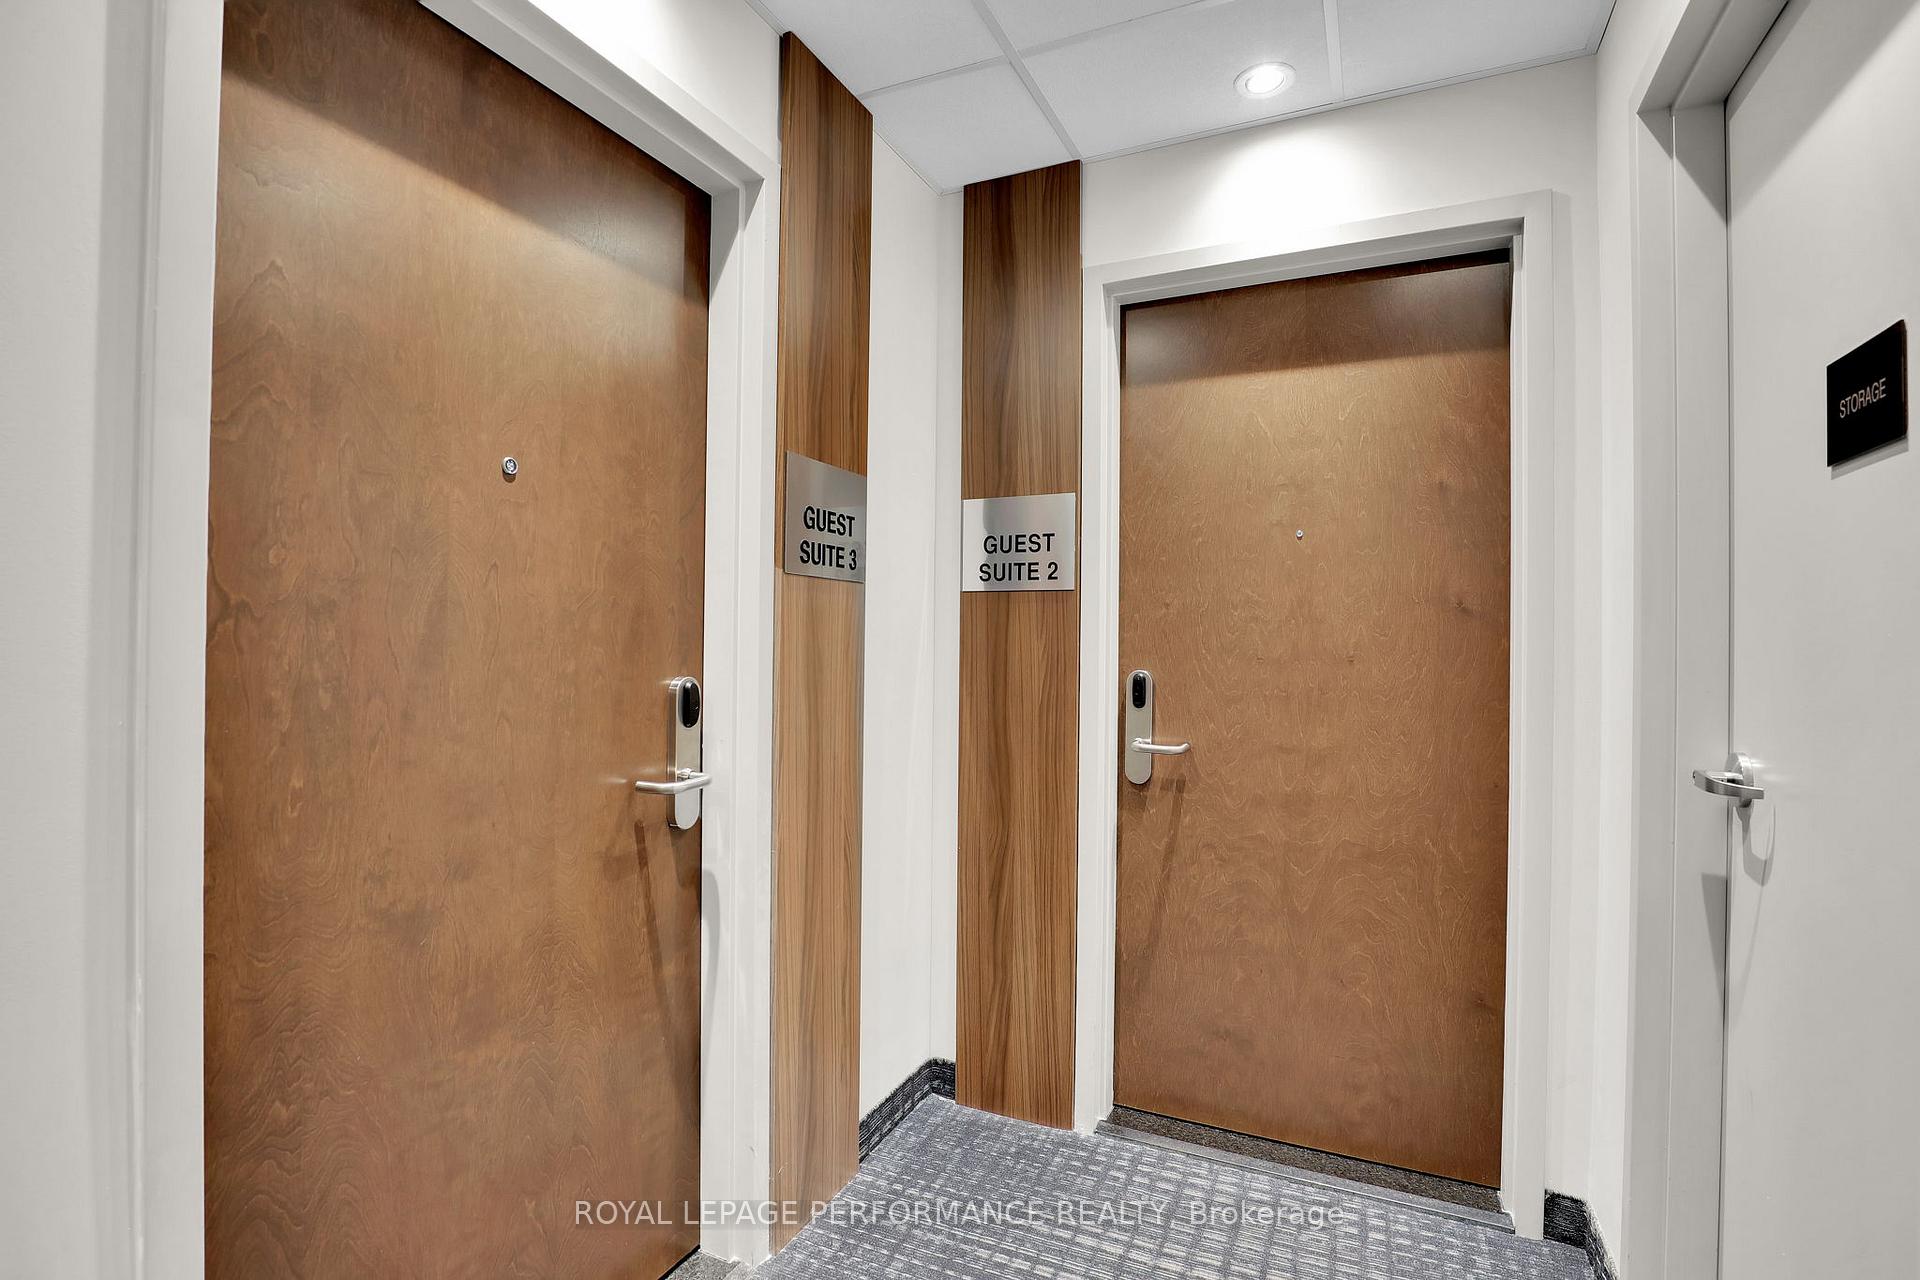
- Guest Suites
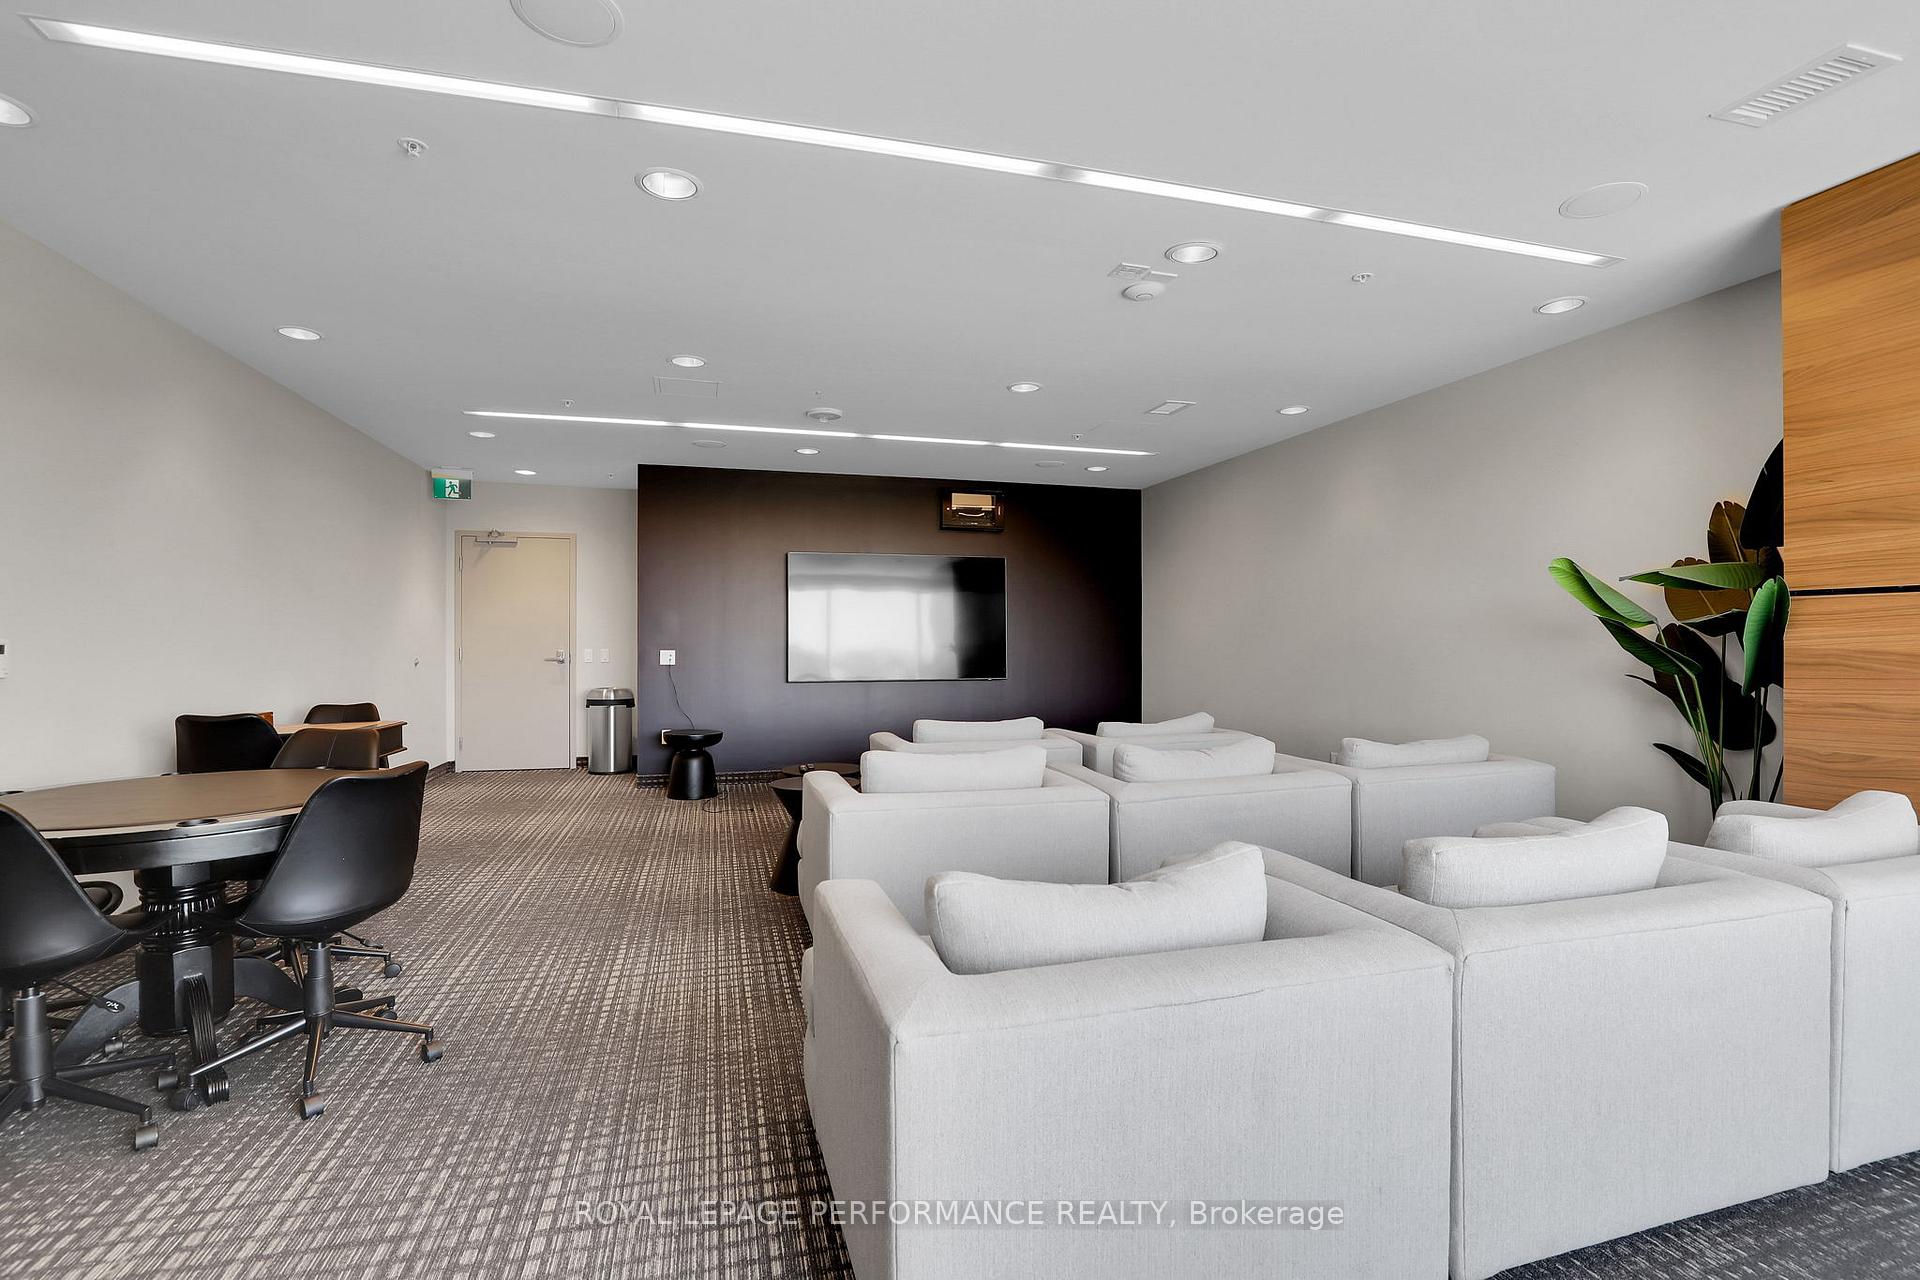
- Media Room
Building
- Building Type
- Condo Apartment
- Building Style
- 1 Storey/Apt
- Building Name
- The Icon
- Condo Corp Number
- 1087
Construction
- Exposure
- North West
- Exterior Finish
- Concrete
- Special Designation
- Unknown
Inclusions
- Inclusions
- Refrigerator, Built-in Oven, Cooktop Range, Microwave Hood Fan, Dishwasher, Washer Dryer, all Light Fixtures, all Window Coverings
Exclusions
- Exclusions
- None
Parking & Garages
- Garage Type
- Underground
- Garage Spaces
- 1
- Parking Type
- Owned
- Parking Spaces
- 0
- Total Garage And Parking Spaces
- 1
Lockers
- Locker Type
- Owned
- Locker Number
- 40
- Locker Level
- I
Heating & Cooling
- Heat Source
- Gas
- Heat Type
- Forced Air
- Air Conditioning
- Central Air
- Bedrooms
- 1
- Washrooms
- 1
- Kitchens
- 1
Room sizes
- Kitchen—Main level, Stainless Steel Appl, Combined w/Dining
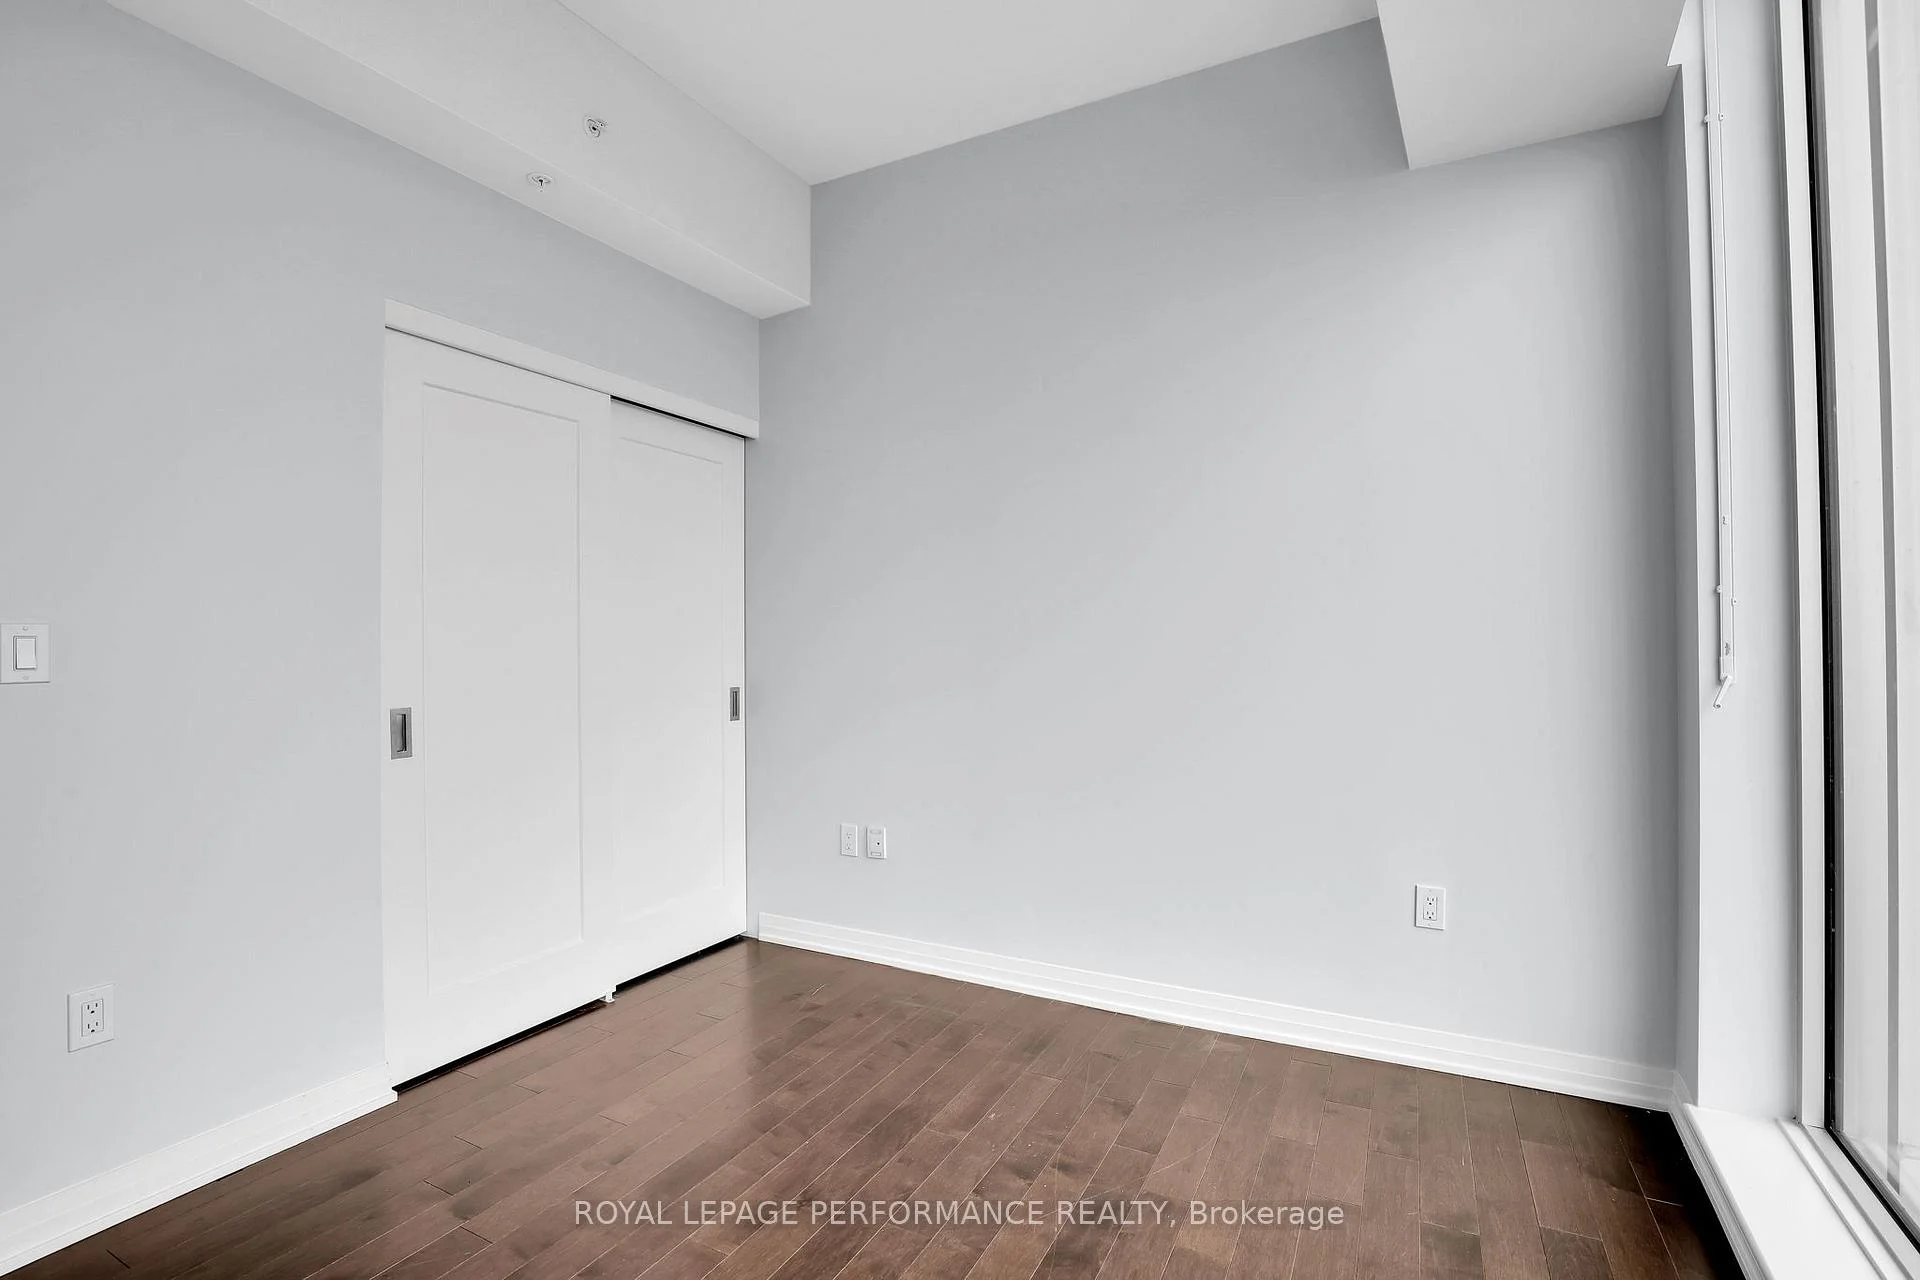
- Primary Bedroom—Main level
- Living Room—Main level
Washrooms
- 4-piece
- Municipality
- Ottawa
- Neighbourhood
- West Centre Town
- Main cross streets
- Carling Avenue & Preston Street
- Directions
- Carling Avenue to Preston Street
- MLS® number
- X13766572
- Data source
- Toronto Regional Real Estate Board
- Listed on
- 2026-09-10
- Updated on
- 2026-09-28
- Days on market
- 35 days
- Possession type
- Immediate
- Co-op commission
- 2.0%+HST
- Seller
- Listed by
- ROYAL LEPAGE PERFORMANCE REALTY
Home Market Value
Current home valuation for Unit 3508, 805 Carling Avenue, Ottawa, West Centre Town, Ottawa, ON. Listed for $512,900
HOMEH Estimate
$508,451
Estimated Sales Range
$401,676 - $623,422
HOMEH Estimate for Unit 3508, 805 Carling Avenue, Ottawa, West Centre Town
Calculated with a real agent's CMA method — 45+ years of experience, codified. Not an AI guess.
Mortgage Payment Calculator
Compare up to 4 down payment scenarios
5% on first $500K + 10% on $12,900 over $500K
$26,290
| Scenario 1 | Scenario 2 | Scenario 3 | Scenario 4 | |
|---|---|---|---|---|
−Down payment | % $ | % $ | % $ | % $ |
+CMHC insurance | $19,449 | $14,310 | $12,207 | $0 |
=Total mortgage | $505,678 | $475,920 | $448,172 | $410,320 |
Amortization | ||||
Mortgage rate | % | % | % | % |
| Payment frequency | ||||
=Mortgage payment | $2,469monthly | $2,324monthly | $2,188monthly | $2,003monthly |
Land Transfer Tax
$6,733
$6,733
Around this home
Data provided by OpenStreetMap & Fraser Institute School Rankings
Ask HOMEH
New!Hi there!
👋Text or call (416) 301-9001
Recommended for you
Based on homes you've looked at.
No recommended properties found.
Nearby similar homes
No nearby properties found.
More real estate resources
Other homes nearby
Explore this area
Nearby neighbourhoods
No nearby listings available.