
810 Acai Way
Ottawa (Riverside South/Gloucester Glen), ON K1X 0K2
Included in Rent: Parking
- 4+1Bedrooms
- 4Bathrooms
- 2Garage
- 3000–3500Sq Ft
- ImmediateAvailable
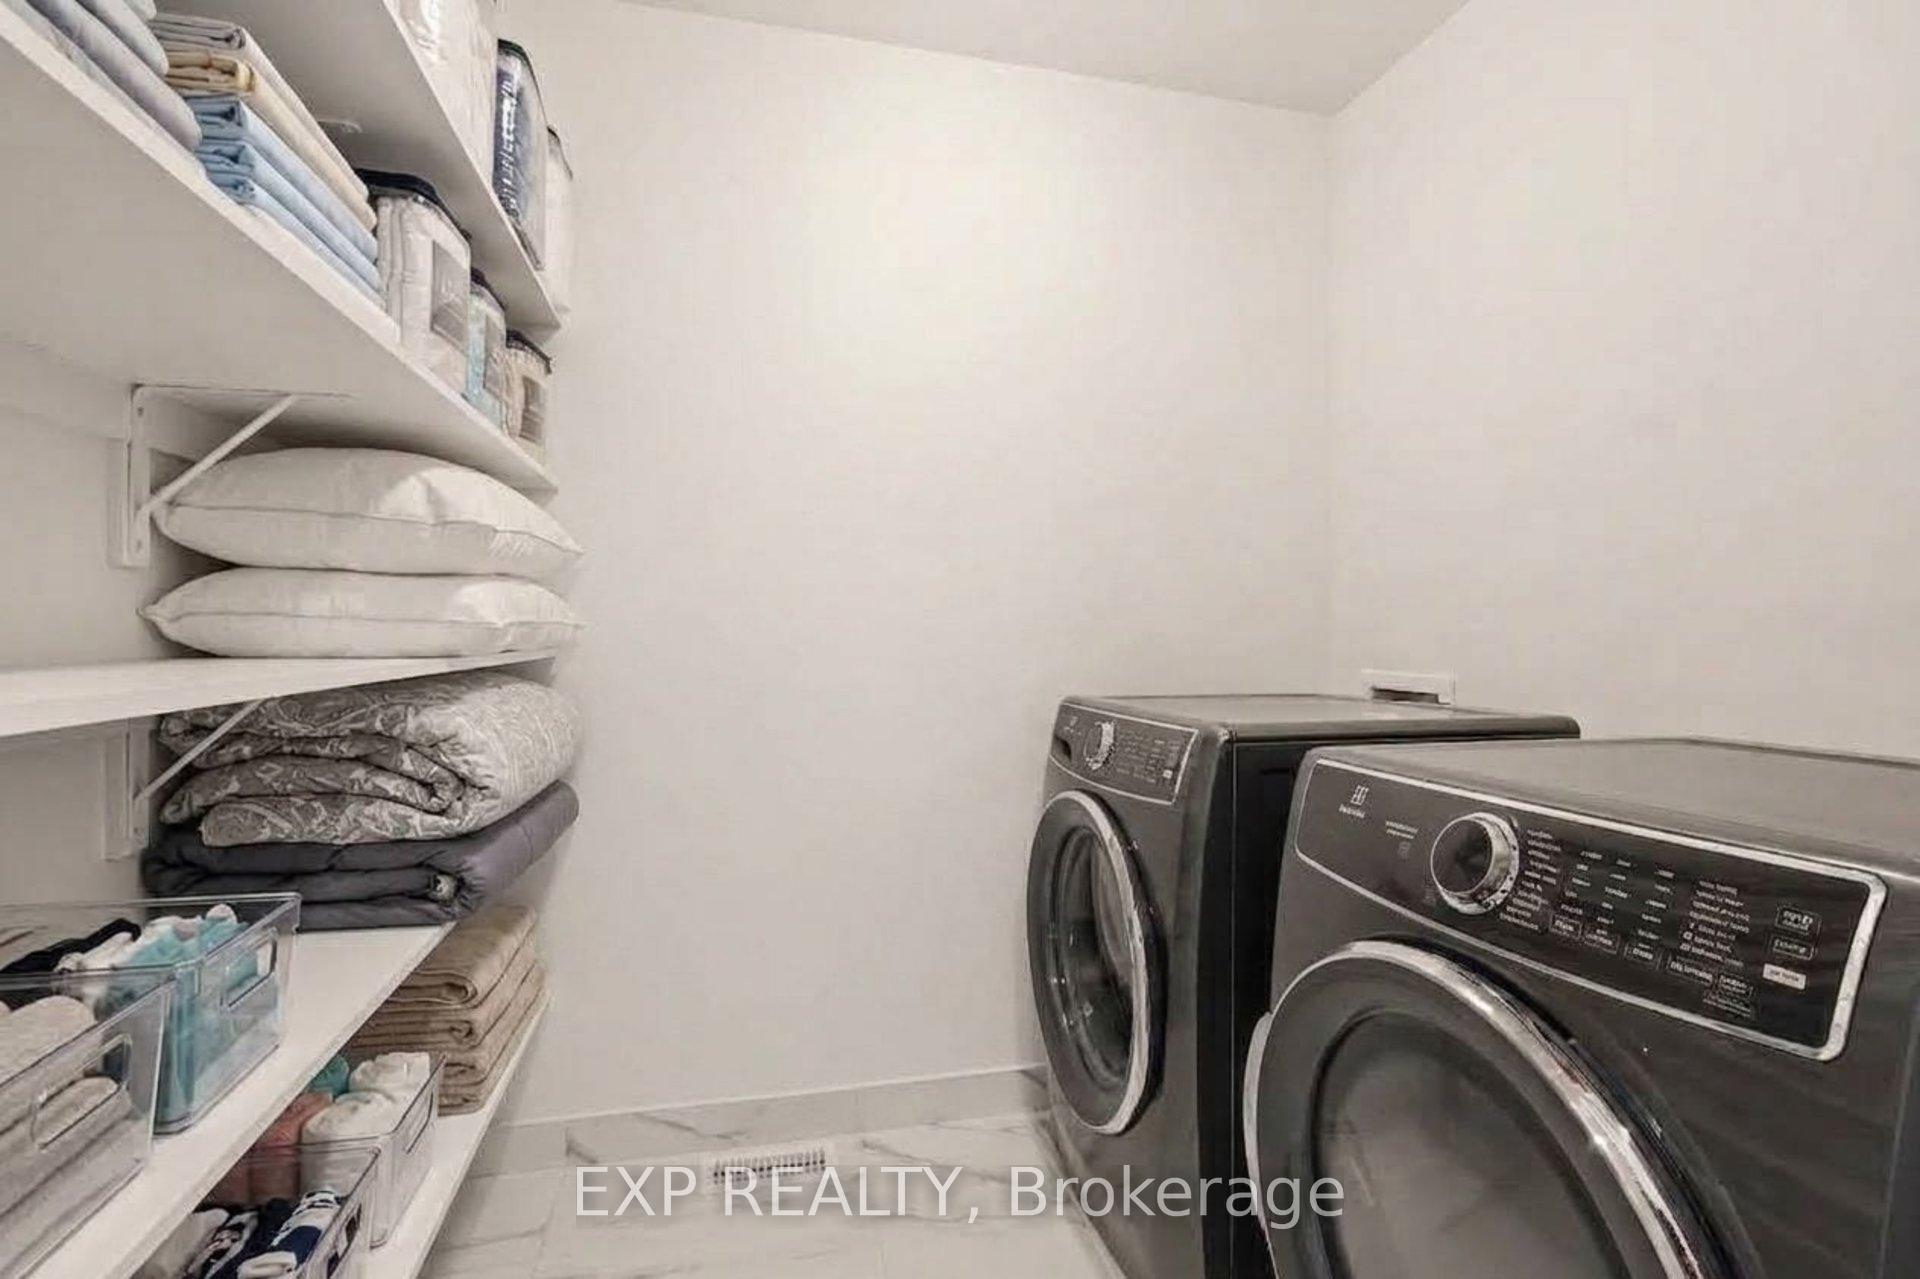
- Laundry RoomLaundry
- Entire PropertyFor Lease
- Furnished

Sale & Price History for 810 Acai Way, Ottawa, Riverside South/Gloucester Glen
| Start Date | End Date | Price | Event | MLS# |
|---|---|---|---|---|
| No listing history available | ||||
Real estate boards require you to or to see the full details of this property.
*Sold prices and complete sale & price history are regulated data. Under the Trust in Real Estate Services Act, 2002 (TRESA) and the rules of the Real Estate Council of Ontario (RECO), and pursuant to the Multiple Listing Service® rules of the Canadian Real Estate Association (CREA) and the Toronto Regional Real Estate Board (TRREB), this information may be shown only to registered users who have agreed to the applicable terms of use (a Virtual Office Website, or "VOW," arrangement). HOMEH Inc., Brokerage therefore provides it to signed-in members only. Creating an account is free and takes under a minute.
About 810 Acai Way, Ottawa, Riverside South/Gloucester Glen
Summarized Description
- Spacious 3600 square feet with 5 bedrooms and 4 bathrooms.
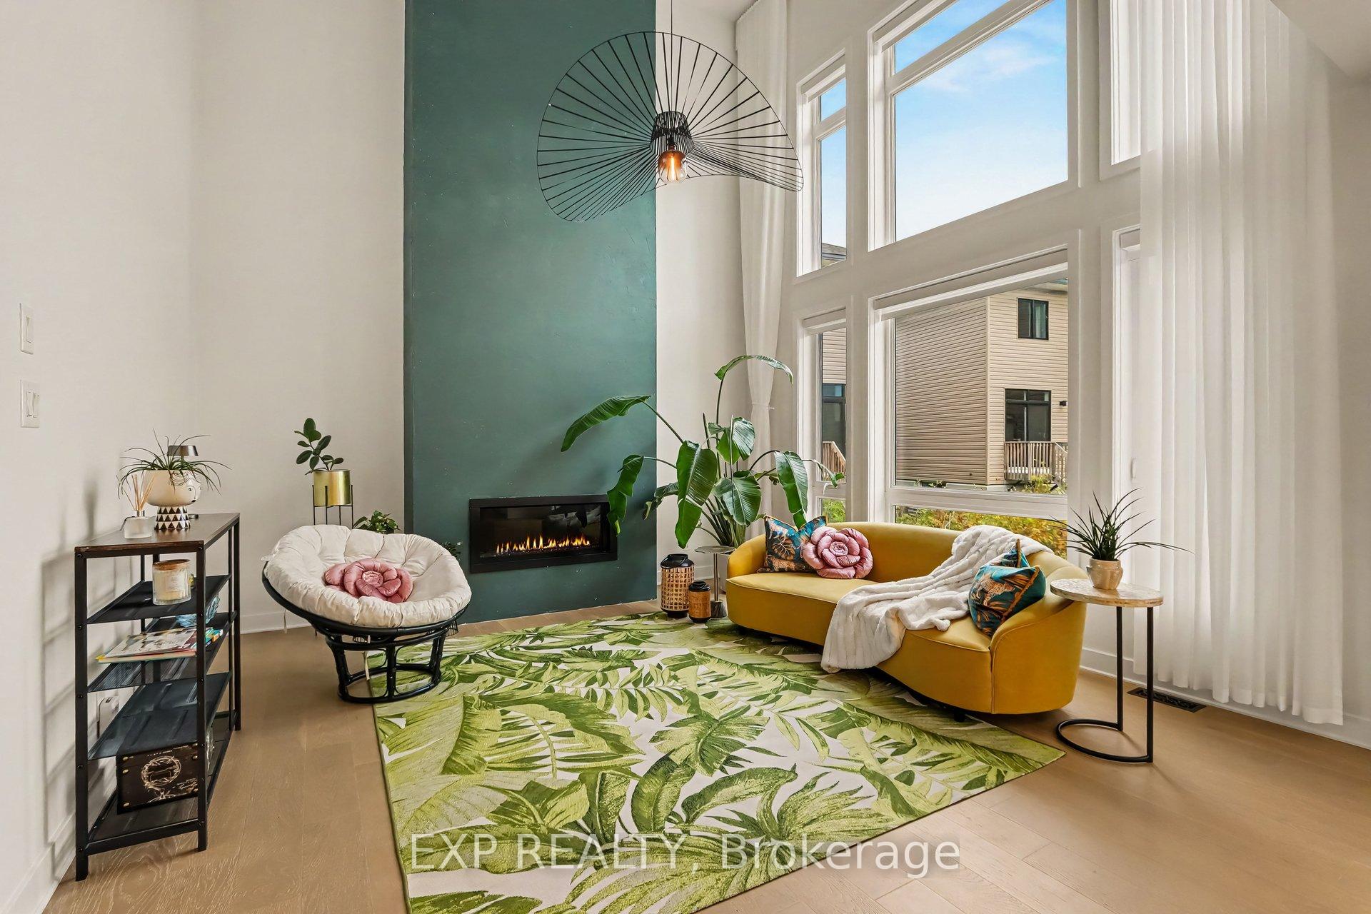
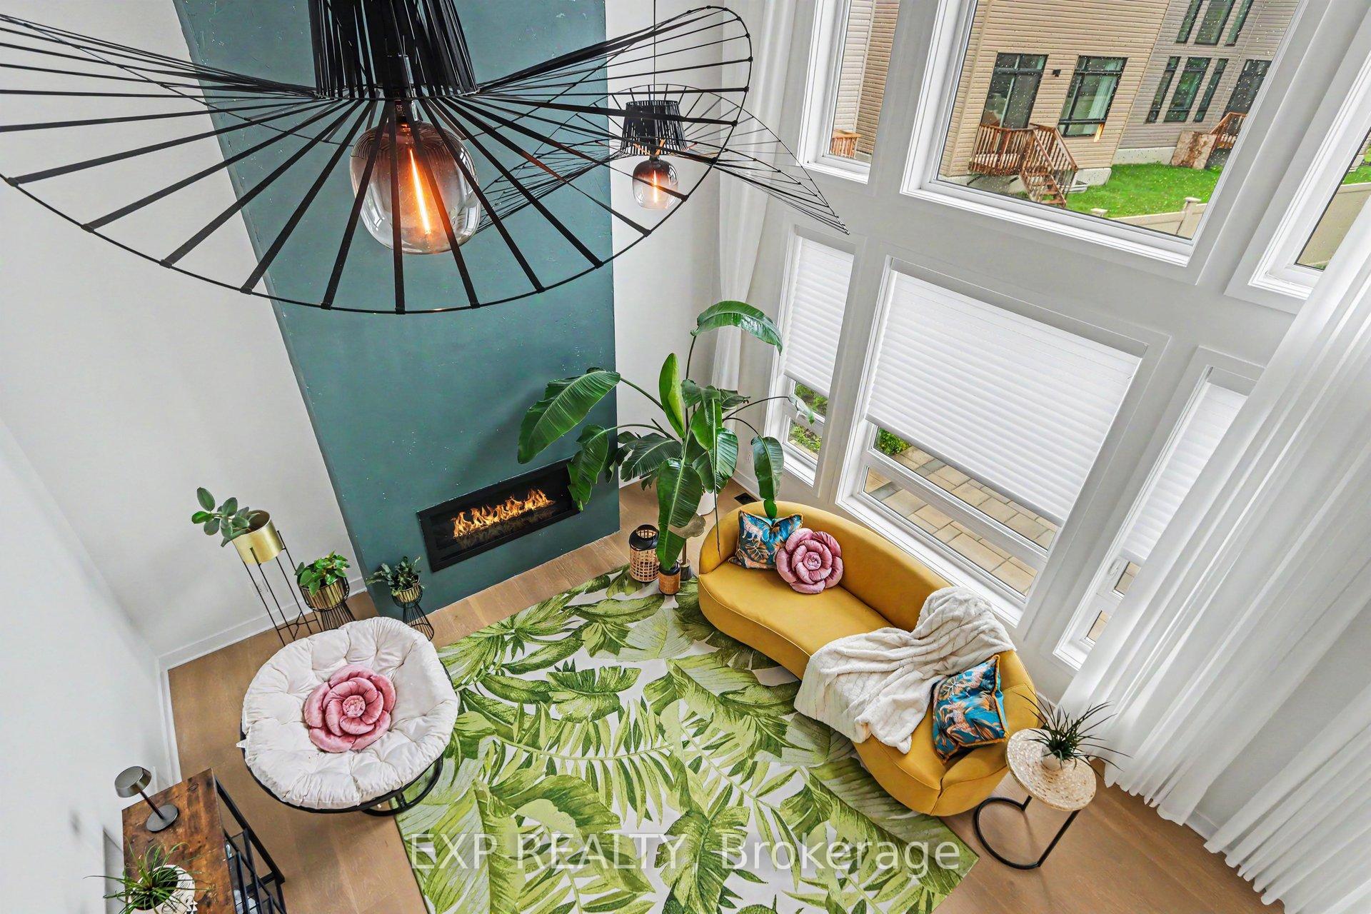
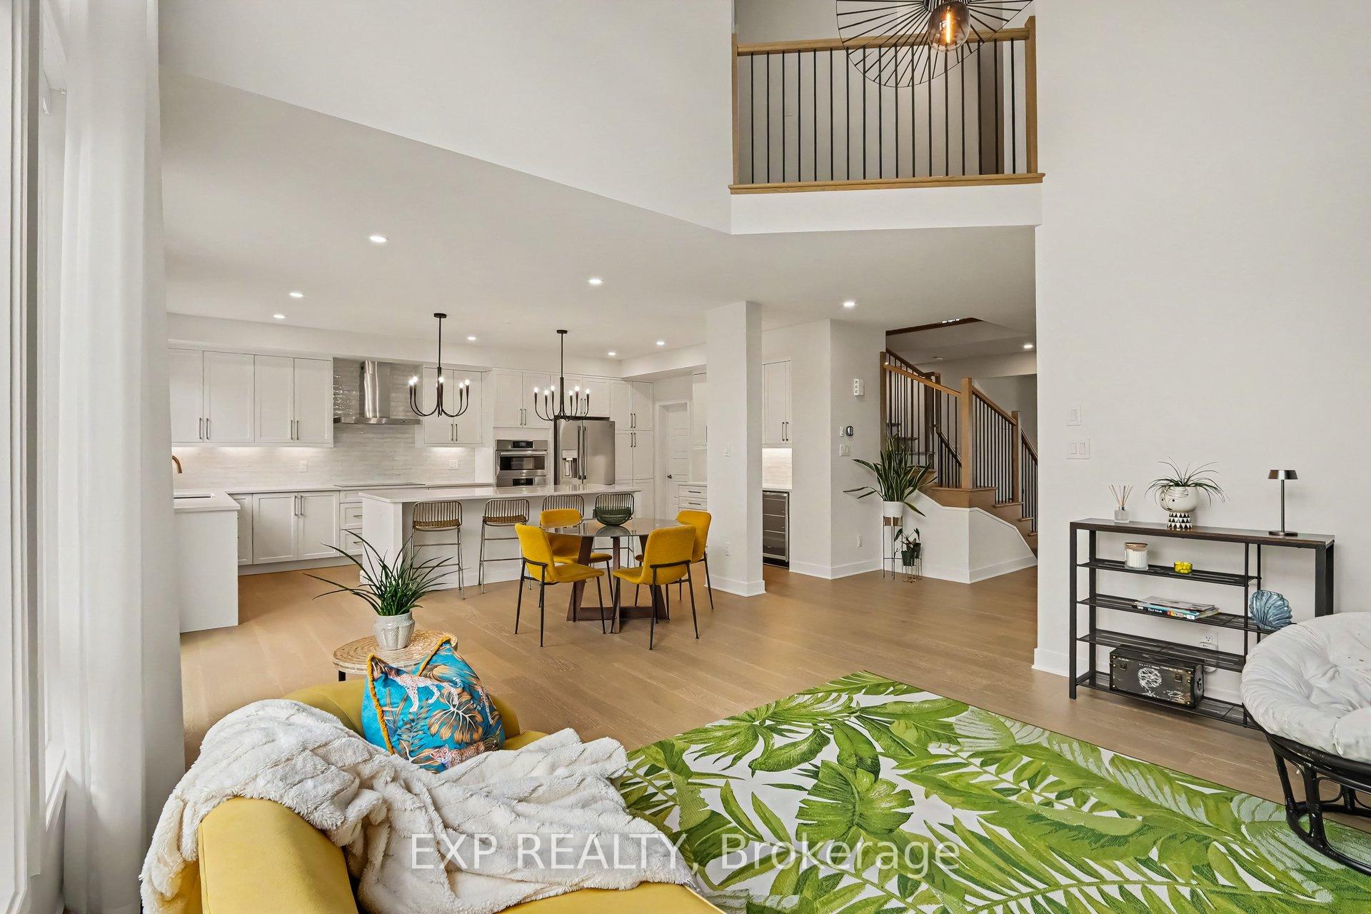
- Impressive 18 foot ceilings and floor-to-ceiling windows.
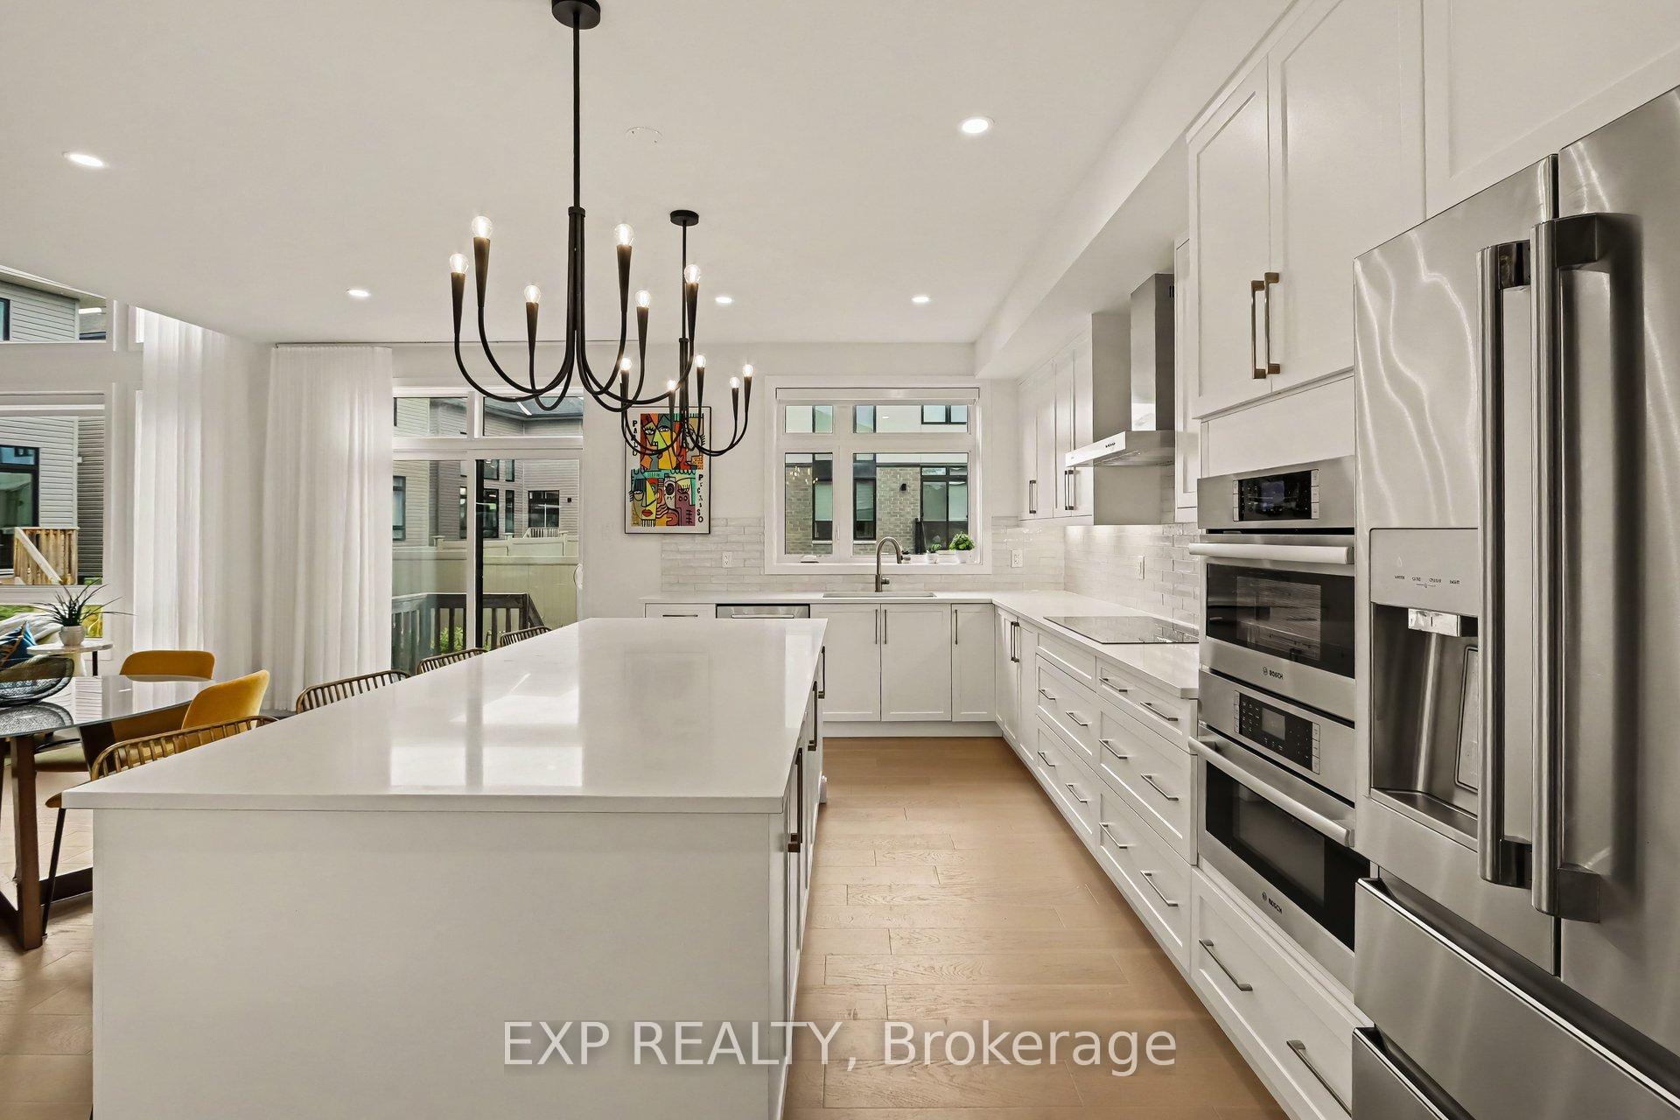
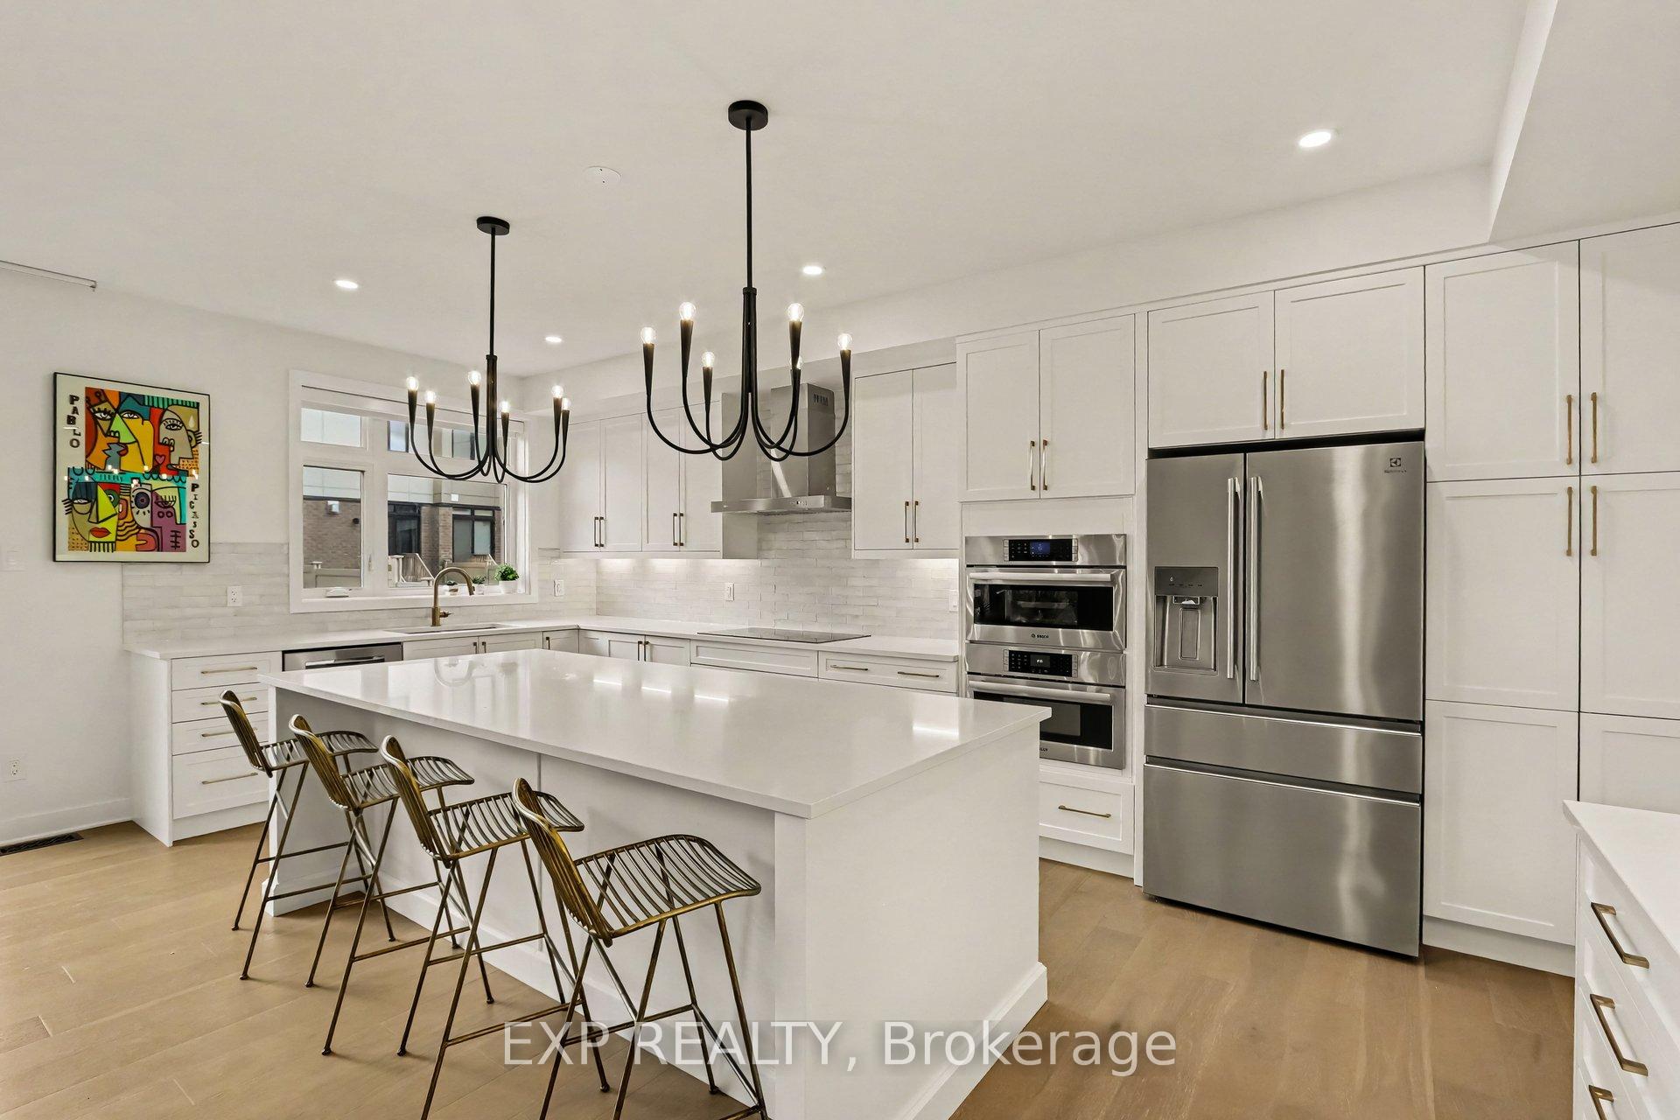
- Gourmet wraparound kitchen with walk-in pantry and wine fridge.
- Luxurious primary suite with spa-like ensuite and custom cabinetry.
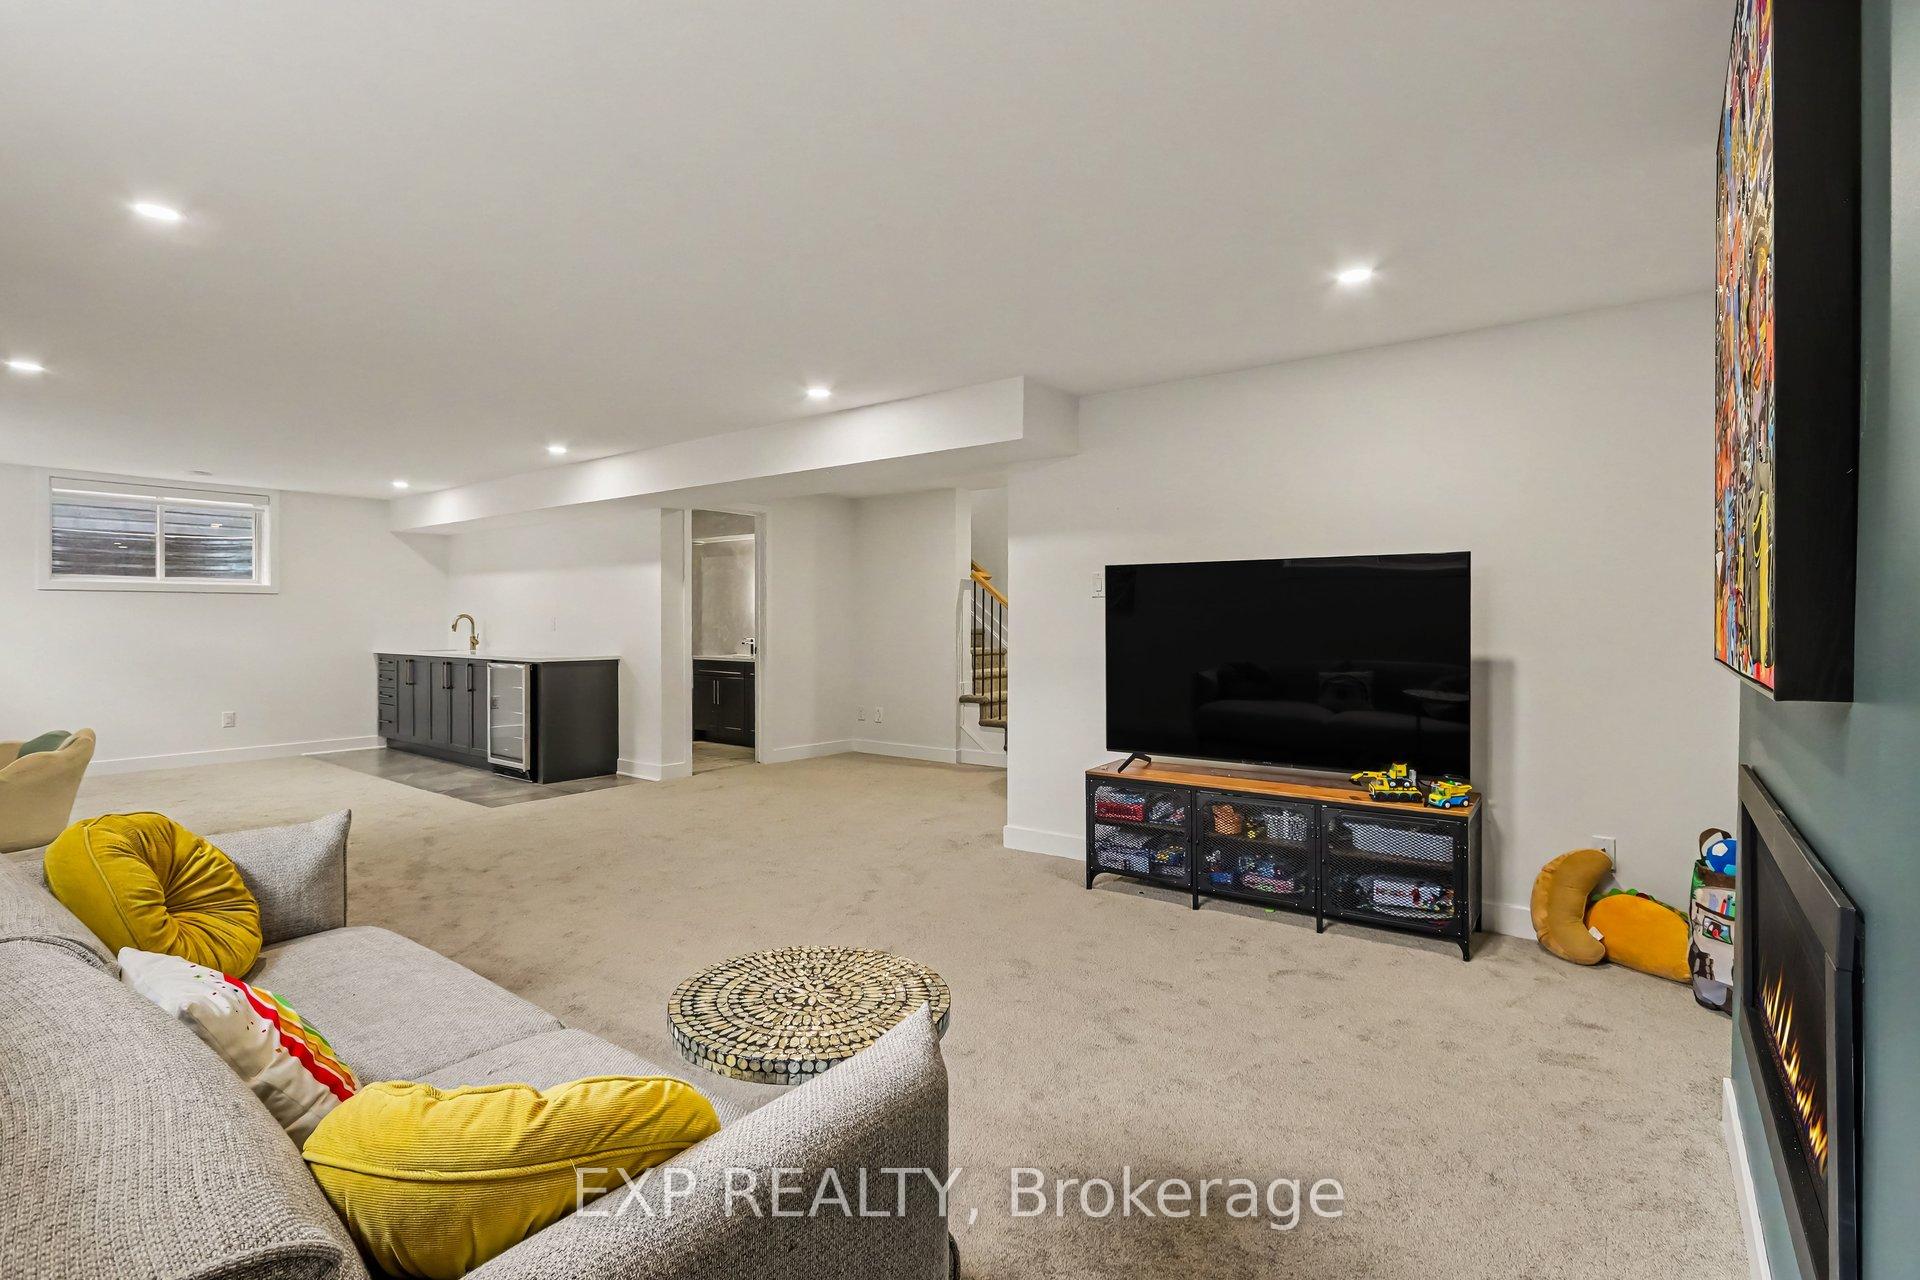
- Fully finished basement with home theatre and wet bar.
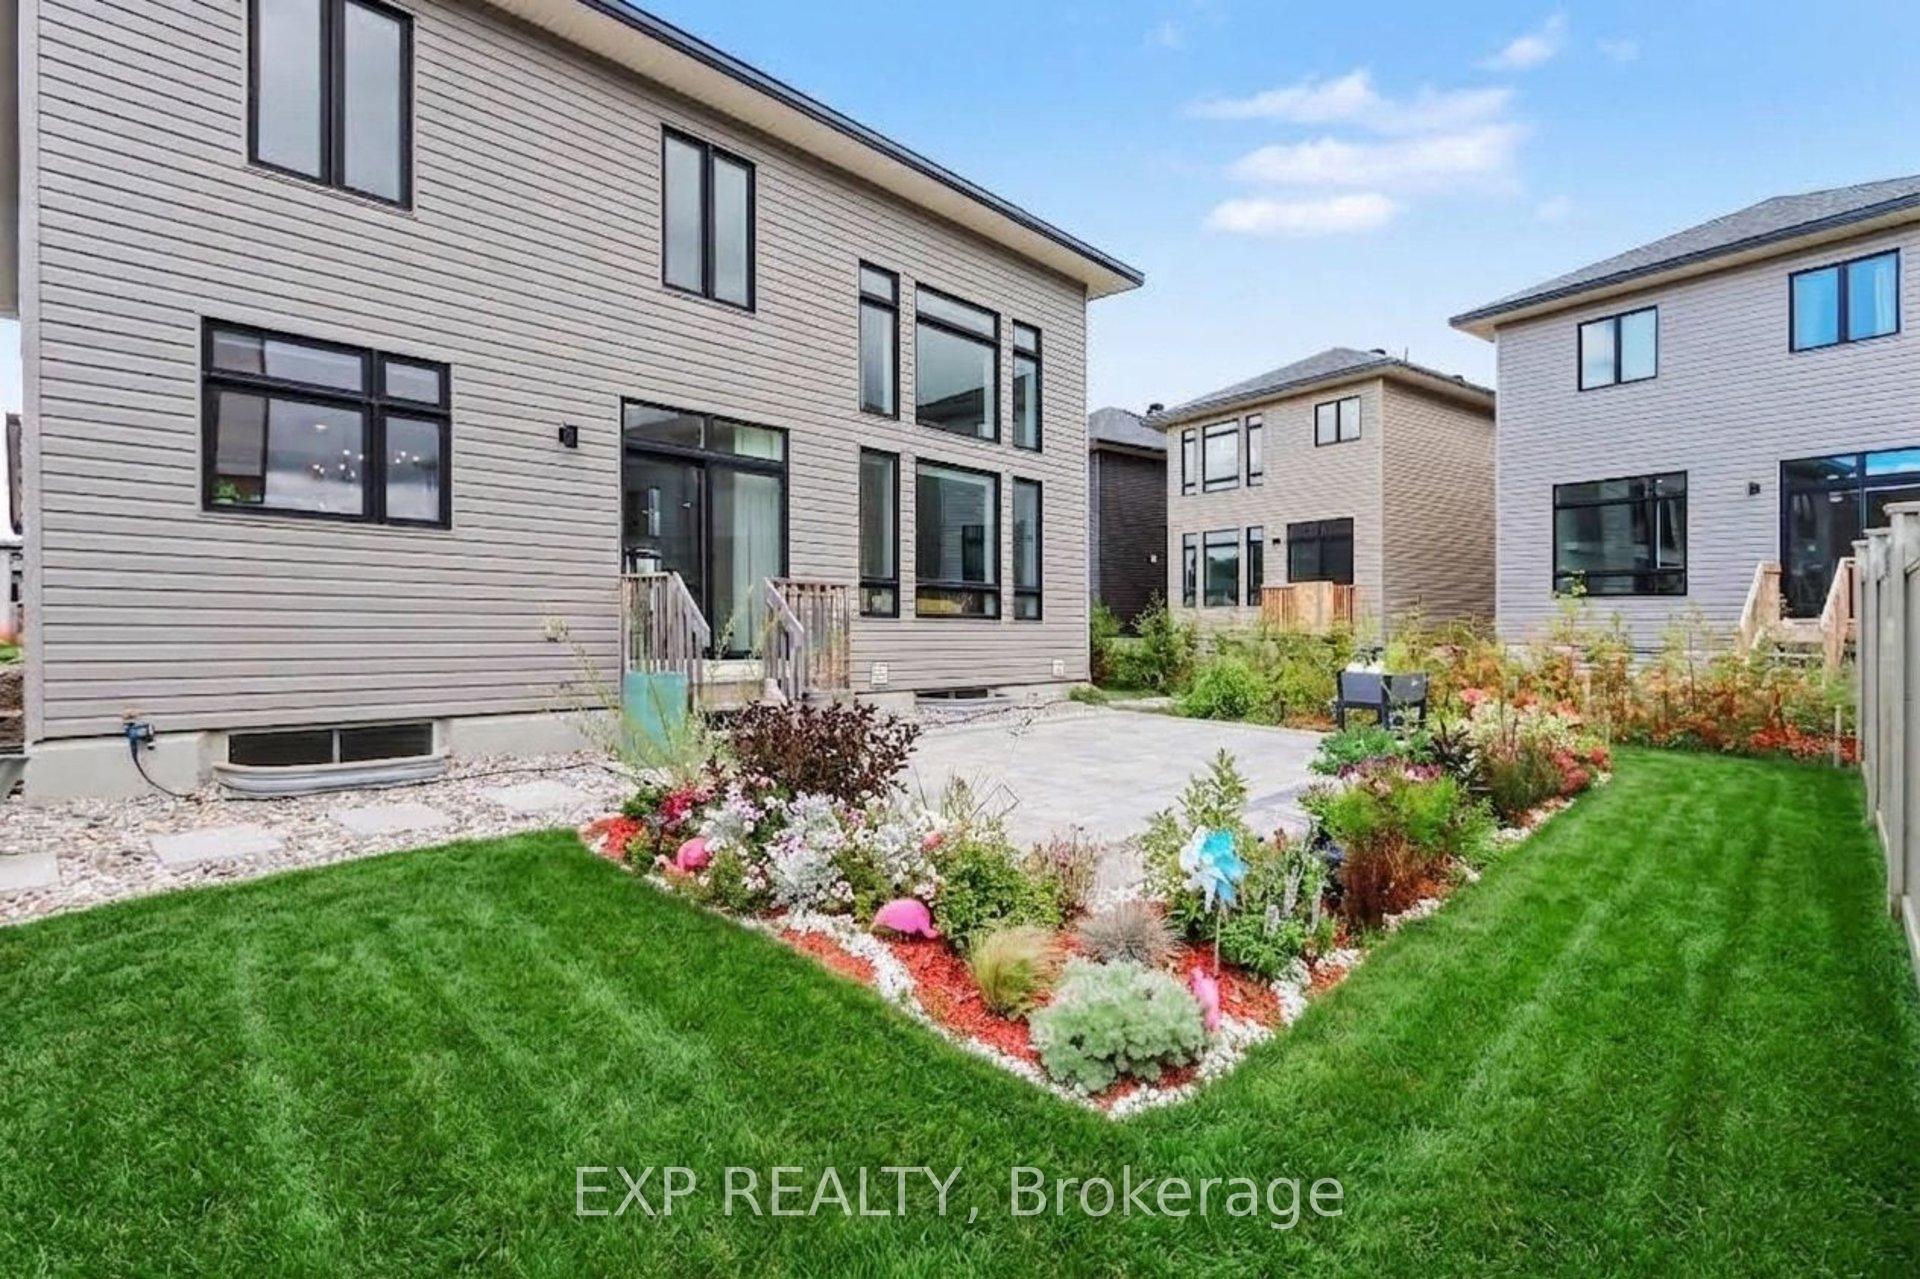
- Professionally landscaped south-facing yard for outdoor enjoyment.
- Smart features include motorized blinds for convenience.
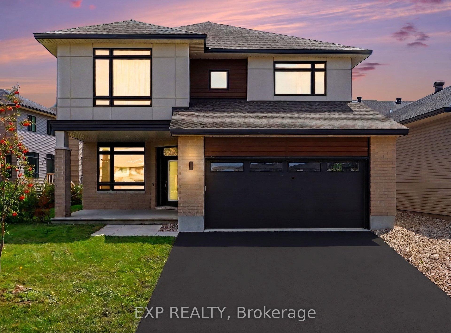
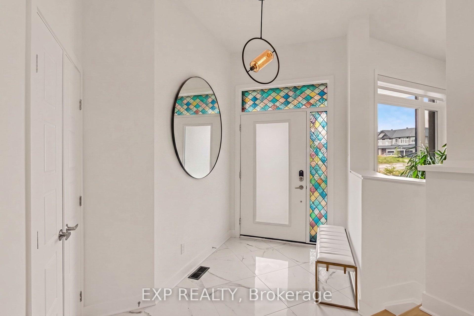
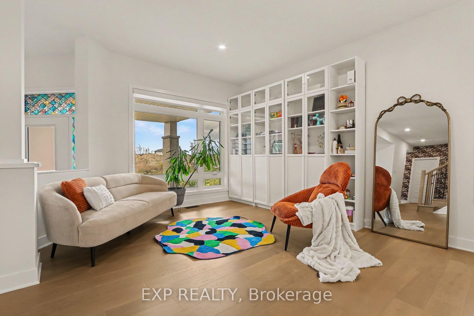
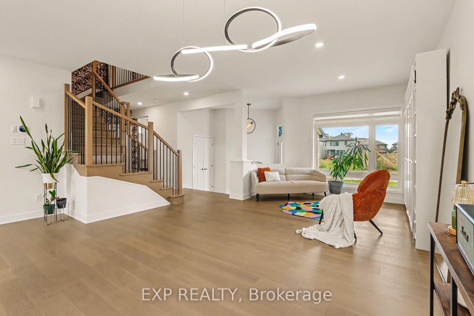
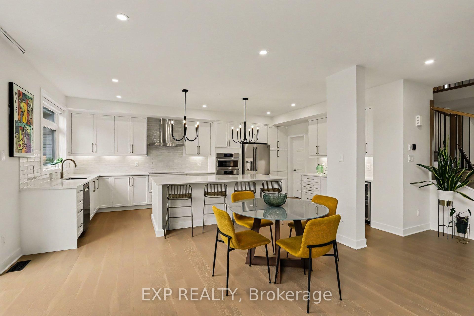
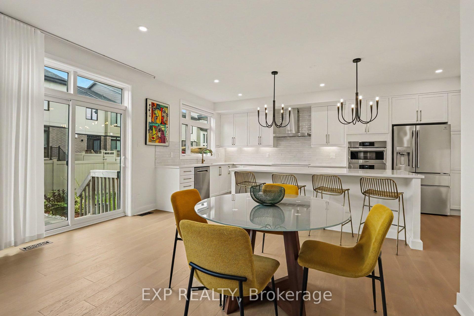
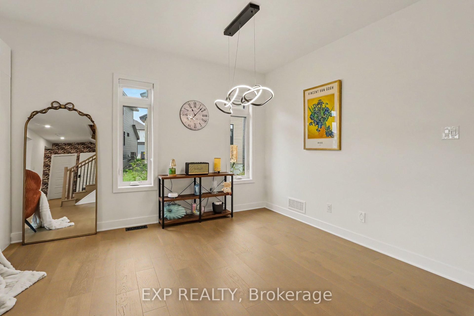
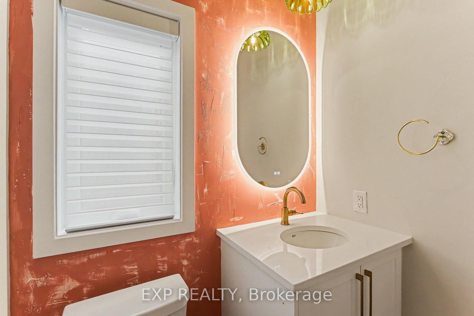
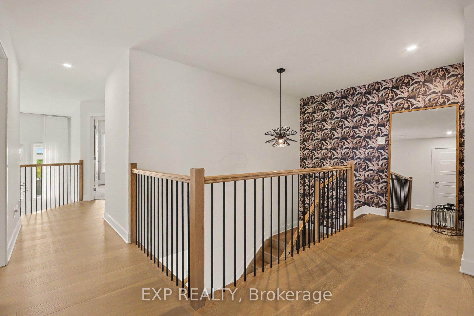
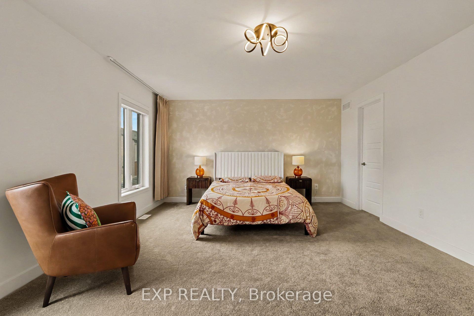
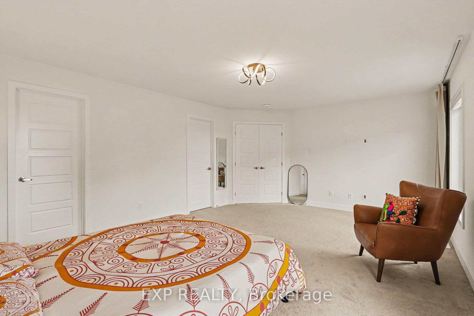
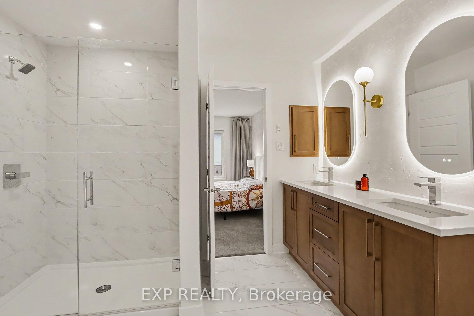
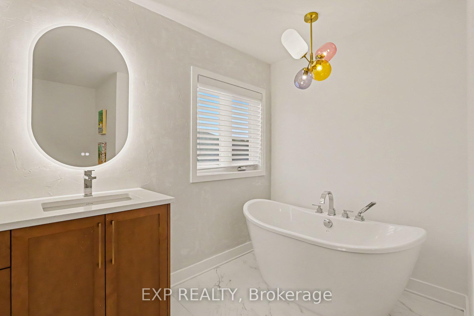
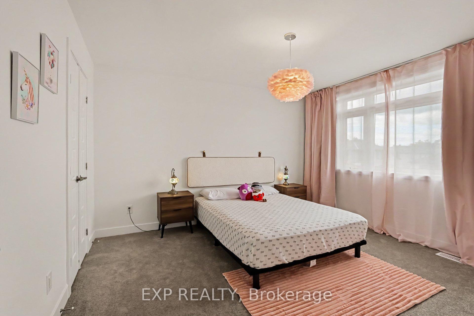
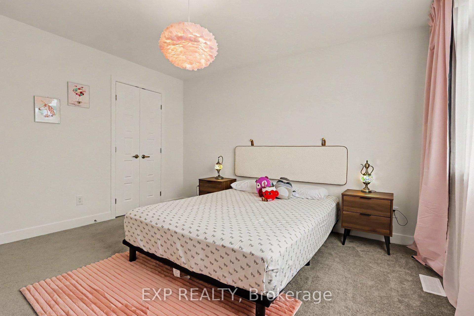
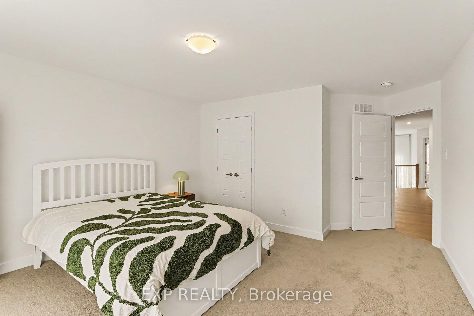
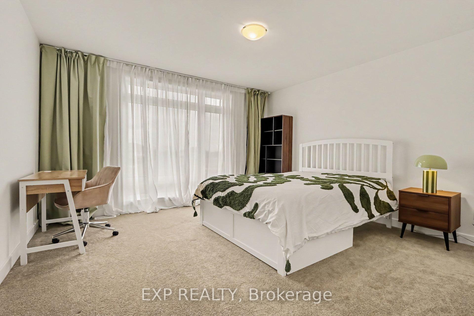
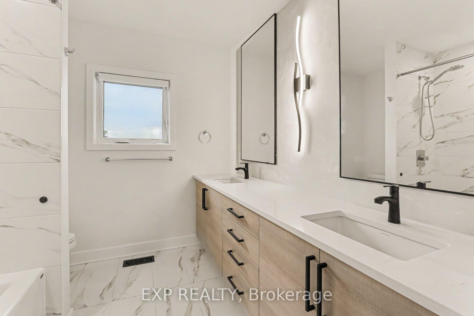
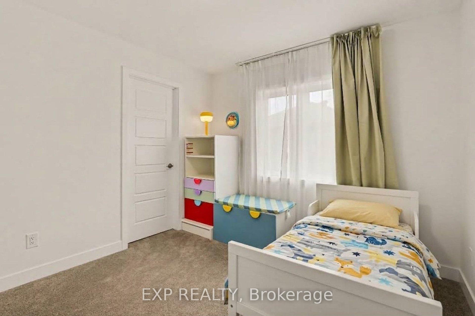
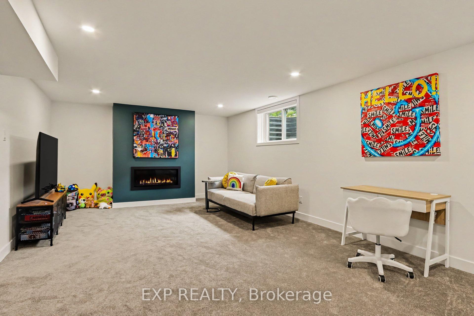
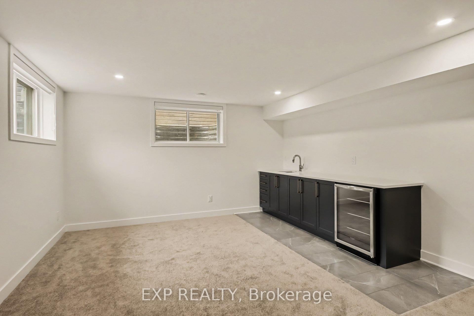
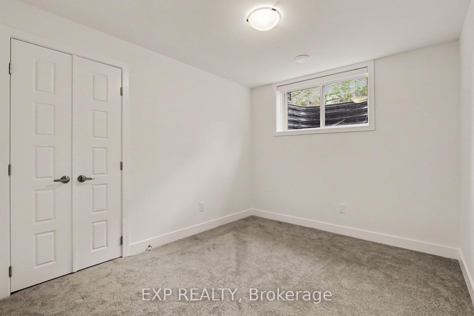
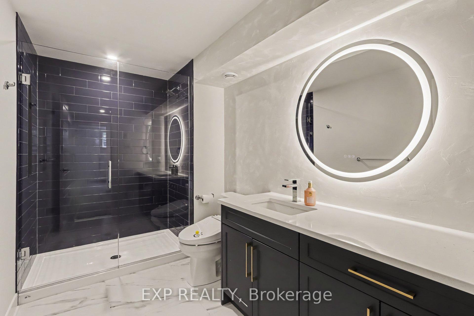
Welcome to over 3600 square feet of GRAND, light-filled living! 5 bedrooms, 4 bathrooms, and 2 fireplaces wrapped in thoughtful design. A welcoming foyer of crisp tile draws you in, WARM white oak hardwood carrying you through an airy open-concept living and dining BATHED IN SUNSHINE. Around the staircase, a PLAYFUL flamingo accent wall sets a BOLD tone, leading to a chic powder room in MOODY tile and BLUSH ACCENTS, with a smart mudroom keeping life organized. Then comes the showstopper, a BREATHTAKING family room soaring to 18 FOOT CEILINGS open to above, FLOOR-TO-CEILING windows drenching the room in SOUTH light behind hardwired motorized blinds, a LINEAR FIREPLACE glowing against a textured feature wall while the loft's hardwood railings look on from above. The wraparound kitchen means business with integrated appliances, ENDLESS drawers, a beverage bar and wine fridge, plus a WALK-IN PANTRY, flowing into a cheerful breakfast area. Upstairs, that VIBRANT flamingo wall returns along a wide, bright staircase, while the reimagined main bath WOWS with a concrete-style wall, double vanity, and contemporary tile flowing straight into the shower. 3 generously sized secondary bedrooms EACH OFFER A WALK-IN CLOSET WITH CUSTOM STORAGE, plus a full laundry room on the same level. Pause for the MILLION DOLLAR VIEW overlooking the family room and backyard, then retreat to a MASSIVE primary suite with hardwired motorized curtains and blinds, a SPA-LIKE ensuite boasting a glass walk-in shower, freestanding soaker tub, and updated lighting, plus a walk-in closet in custom cabinetry. The fully finished basement delivers a FLEXIBLE recreation space split between a cozy home theatre and a sleek wet bar with wine cooler, rounded out by a 5th bedroom and full bath. Outside, a PICTURE-PERFECT SOUTH FACING yard is professionally landscaped with fresh interlock, lush gardens, river stone, a new fence, and private cedar hedges. A home this EXCEPTIONAL won't wait, book your showing today!
Key Facts & Features
Rental Details
- Portion Of Property For Rent
- Entire Property
- Furnished
- Furnished
- Rent Term
- 12 Months
- Rental Deposit
- Yes
- Credit Check
- Yes
- Employment Letter
- Yes
- Rental Application
- Yes
- References Required
- Yes
Included In Rent Fee
- Parking
Rental Items
- Rental Equipment
- Hot Water Tank
- Basement Type
- Full, Finished
Interior Features
- Laundry Features
- Laundry Room
- Laundry Level
- Upper Level
- Interior Extras
- ERV/HRV, Water Heater, Storage, Auto Garage Door Remote
- Fireplace/Stove
- Yes
- Fireplace Features
- Natural Gas, Family Room, Electric
- Elevator
- No
Exterior Features
- Exterior Extras
- Paved Yard, Landscaped
- Pool
- None
- Property Features
- Park, Public Transit, School
Building
- Building Type
- Detached
- Building Style
- 2-Storey
- Approx Age
- 0-5
Construction
- Exterior Finish
- Brick, Vinyl Siding
- Roof
- Asphalt Shingle
- Foundation Details
- Concrete
- Special Designation
- Unknown
Lot
- Lot Front
- 18.86 m
Inclusions
- Inclusions
- Stove, Hood Fan, Refrigerator, Dishwasher, Oven, Steam Oven, Stainless Steel Beverage & Wine Cooler x2
Parking & Garages
- Garage Type
- Attached
- Garage Spaces
- 2
- Parking Spaces
- 2
- Total Garage And Parking Spaces
- 4
Heating & Cooling
- Heat Source
- Gas
- Heat Type
- Forced Air
- Air Conditioning
- Central Air
- Water
- Municipal
- Sewers
- Sewer
- Bedrooms
- 4 + 1
- Washrooms
- 4
- Kitchens
- 1
- Family / bonus room
- Yes
Room sizes
- Pantry—Main level
- Bedroom—Second level, Walk-In Closet(s), Window
- Bedroom—Second level, Walk-In Closet(s), Window
- Bathroom—Second level, 5 Pc Ensuite, Window, Separate Shower
- Bedroom—Basement level, Closet, Window
- Living Room—Main level, Window, Open Concept
- Bedroom—Second level, Walk-In Closet(s), Window
- Dining Room—Main level, W/O To Deck, Open Concept
- Kitchen—Main level, Pantry, Window
- Bathroom—Second level, 5 Pc Bath, Window
- Family Room—Basement level, Electric Fireplace, Window
- Primary Bedroom—Second level, Walk-In Closet(s), 5 Pc Ensuite
- Bathroom—Main level, 2 Pc Bath
- Family Room—Main level, Gas Fireplace, Open Concept, Window
- Room—Second level
- Bathroom—Basement level
Washrooms
- 2-piece, Main
- 5-piece, Second
- 5-piece, Second
- 3-piece, Basement
- Municipality
- Ottawa
- Neighbourhood
- Riverside South/Gloucester Glen
- Main cross streets
- Acai Way and Mango Street
- Directions
- Earl Armstrong Rd turn onto Spratt Rd, turn onto Borbridge Ave, turn onto Mango St, turn onto Acai Way, property on your left side.
- MLS® number
- X13806640
- Data source
- Toronto Regional Real Estate Board
- Listed on
- 2026-09-19
- Updated on
- 2026-09-20
- Days on market
- 27 days
- Possession type
- Immediate
- Co-op commission
- 0.5 month rent
- Listed by
- eXp Realty
Home Market Value
Current home valuation for 810 Acai Way, Ottawa, Riverside South/Gloucester Glen, Ottawa, ON. Listed for $4,700
HOMEH Estimate
$995,000
Estimated Sales Range
$786,050 - $1,203,950
HOMEH Estimate for 810 Acai Way, Ottawa, Riverside South/Gloucester Glen
What this home would sell for today, not its rent
Calculated with a real agent's CMA method — 45+ years of experience, codified. Not an AI guess.
For the owner
Is this your home? Track its value.
Get this home's HOMEH Estimate by email once a month, with how many homes are for sale around you.
Around this home
Data provided by OpenStreetMap & Fraser Institute School Rankings
Ask HOMEH
New!Hi there!
👋Text or call (416) 301-9001
Recommended for you
Based on homes you've looked at.
No recommended properties found.
Nearby similar homes
No nearby properties found.
More real estate resources
Other homes nearby
Nearby neighbourhoods
No nearby listings available.