
Unit 7, 817 High Street E
Ottawa (Britannia Heights), ON K2B 6C3
- 2Bedrooms
- 2Bathrooms
- 2Parking
- 1000–1199Sq Ft
- $3,307Tax
- $708/moCondo Fee
 Estimated Value:$399,422See Free Estimate Report

Property not available for sale or for rent.
HOMEH One: full-service selling for a 1% listing fee. The buyer's agent commission is separate.
Free Home EvaluationHow Much Is My Home Worth?Homes for Sale NearbySale & Price History for Unit 7, 817 High Street E, Ottawa, Britannia Heights
| Start Date | End Date | Price | Event | MLS# |
|---|---|---|---|---|
| 2026-06-24 | 2026-07-06 | Login to See Prices | Terminated | x13485950 |
Real estate boards require you to or to see the full details of this property.
*Sold prices and complete sale & price history are regulated data. Under the Trust in Real Estate Services Act, 2002 (TRESA) and the rules of the Real Estate Council of Ontario (RECO), and pursuant to the Multiple Listing Service® rules of the Canadian Real Estate Association (CREA) and the Toronto Regional Real Estate Board (TRREB), this information may be shown only to registered users who have agreed to the applicable terms of use (a Virtual Office Website, or "VOW," arrangement). HOMEH Inc., Brokerage therefore provides it to signed-in members only. Creating an account is free and takes under a minute.
About Unit 7, 817 High Street E, Ottawa, Britannia Heights
Summarized Description
- Located on a quiet cul-de-sac for privacy.
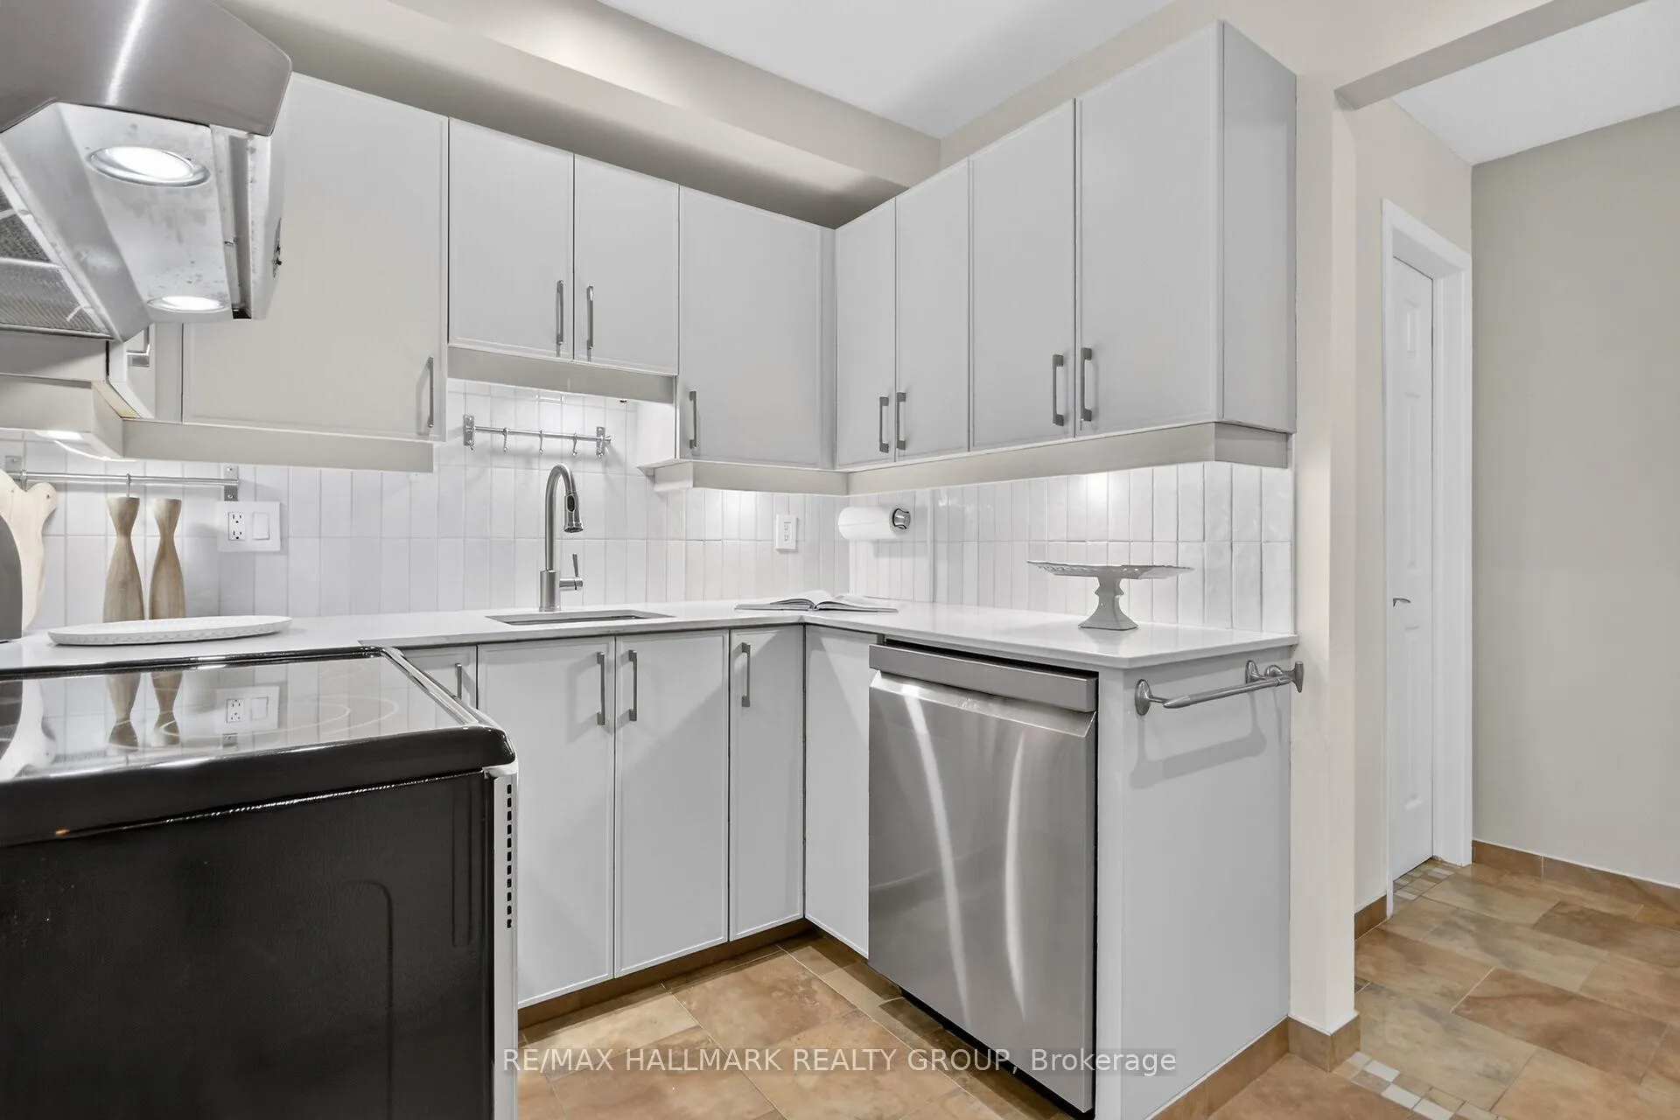
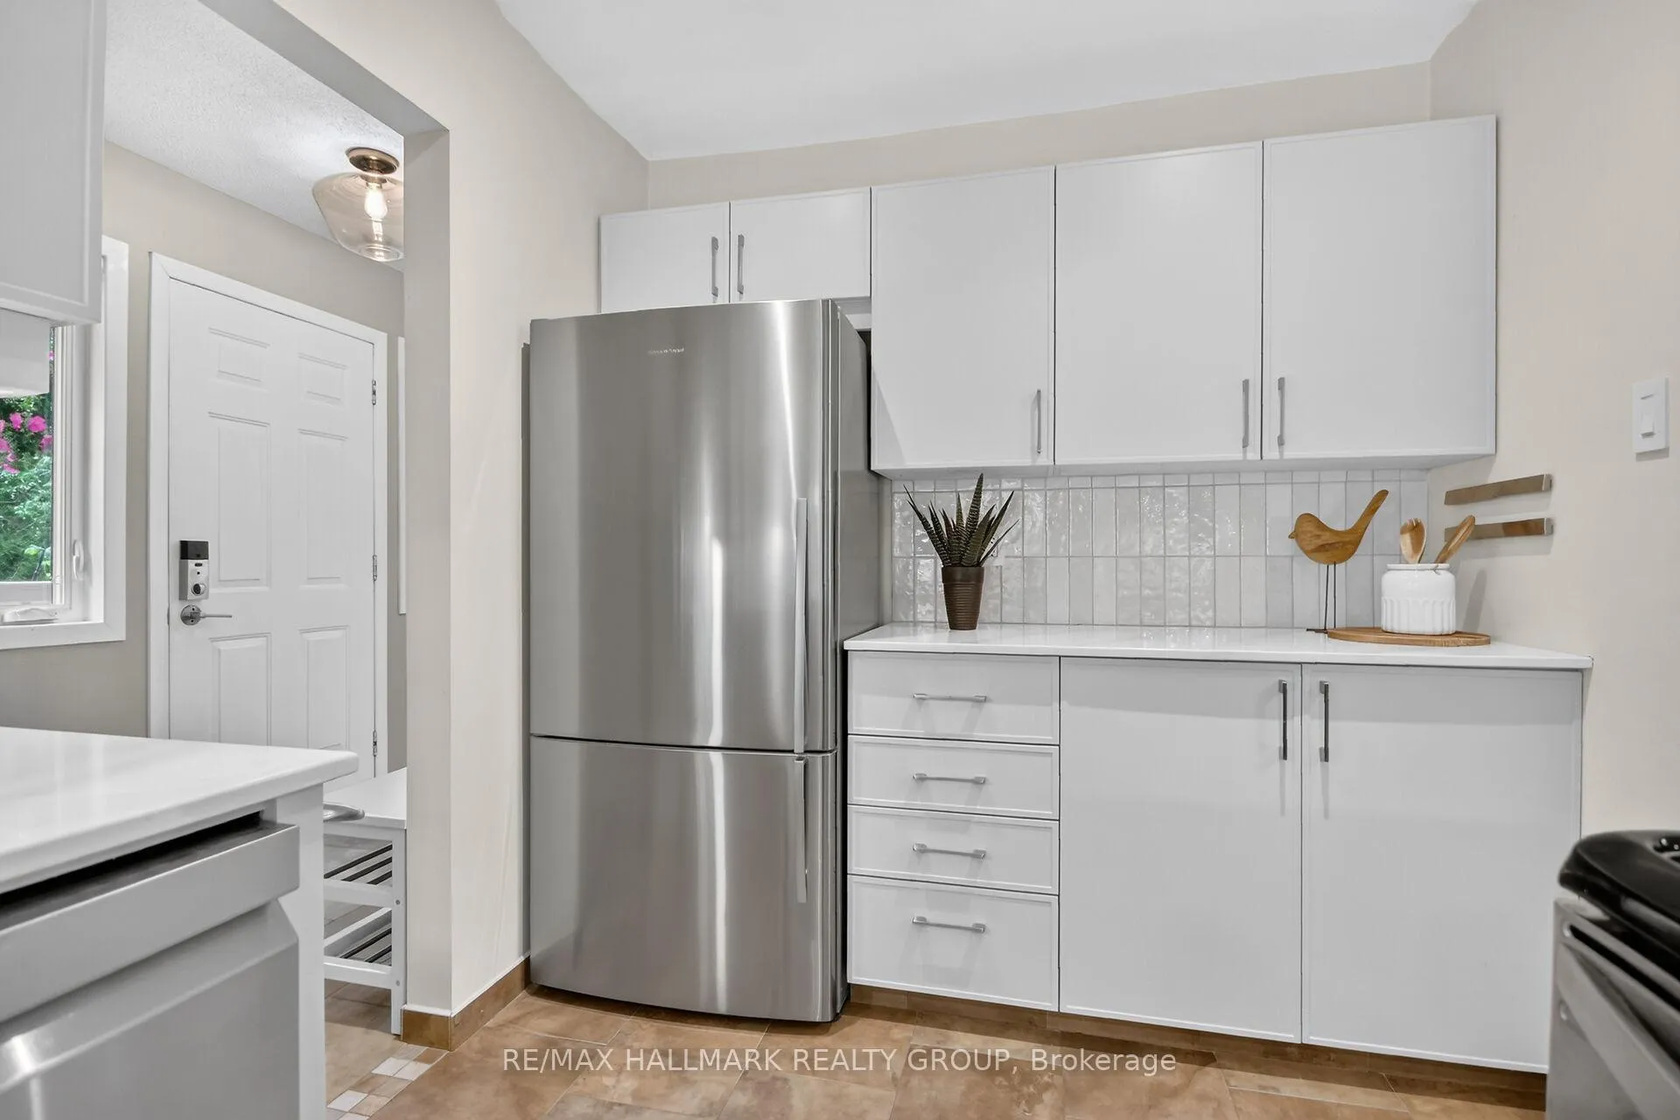
- Newer kitchen enhances cooking experience.
- Spacious living area perfect for entertaining.
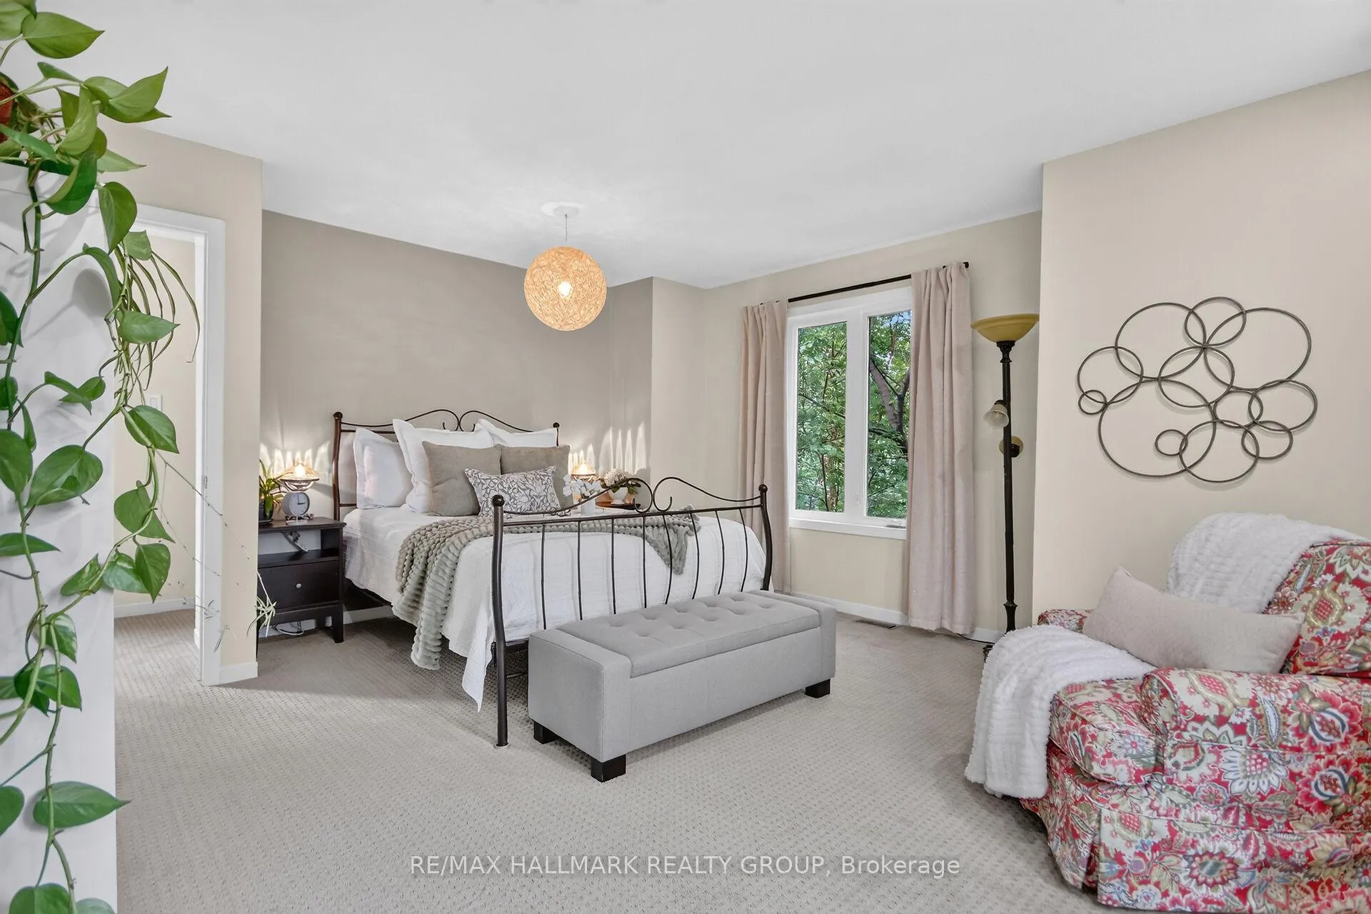
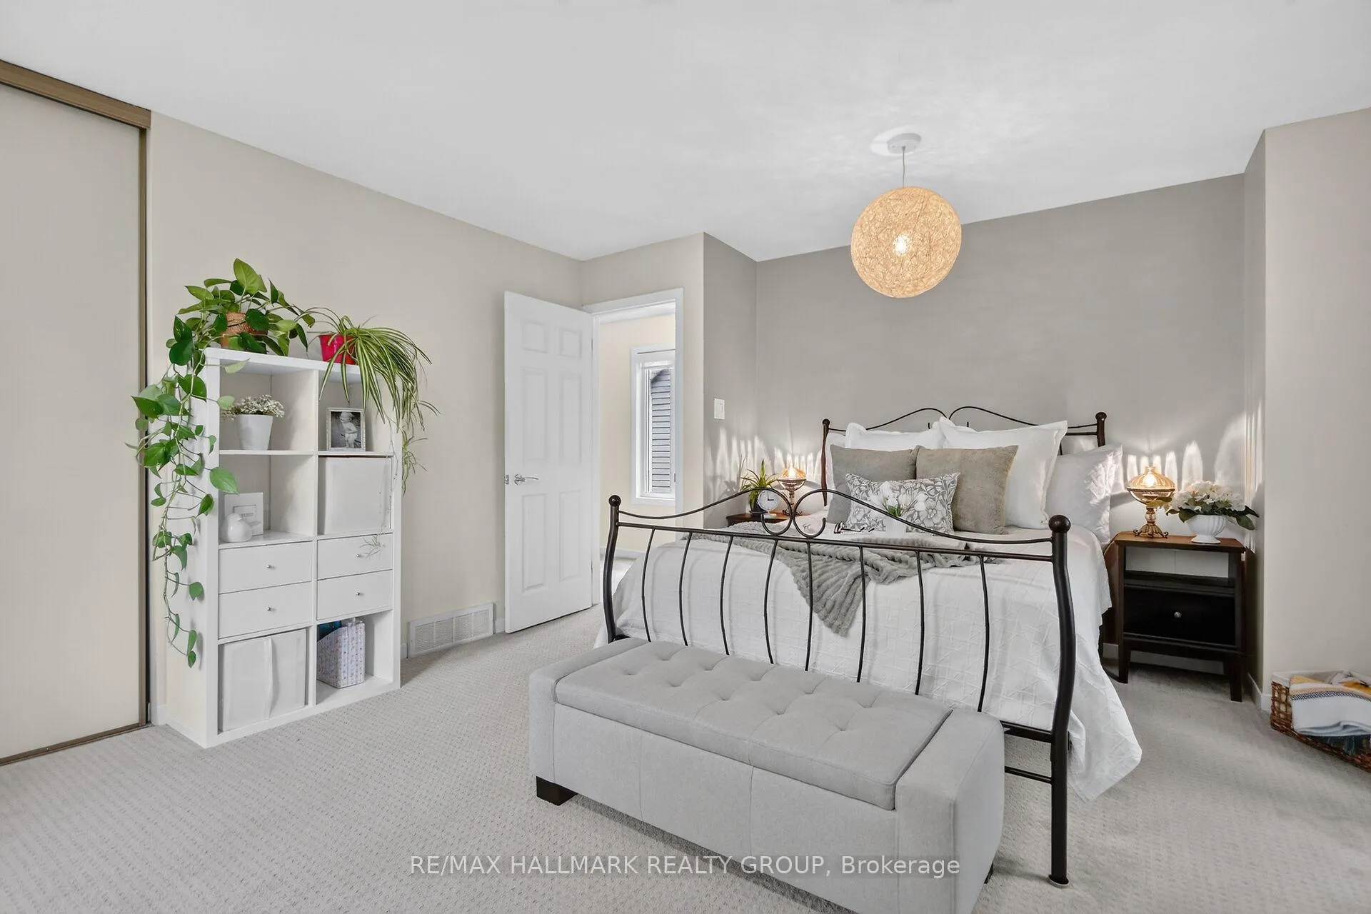
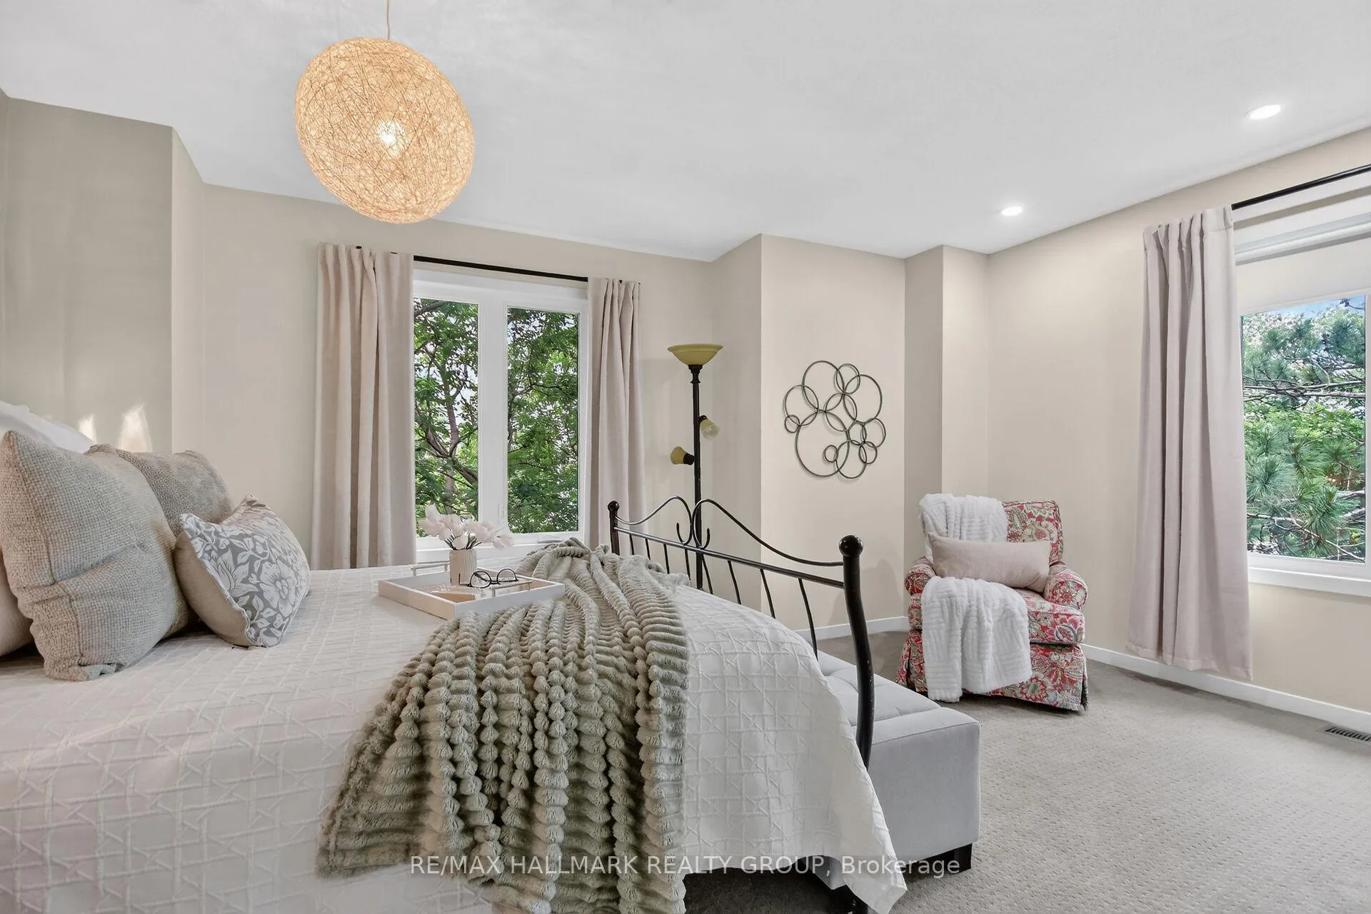
- Generous primary suite with sitting area.
- Fabulous deck for outdoor gatherings.
- Close to DND, tech sector, and parks.
- Active lifestyle with nearby outdoor activities.
- Effortless condo living with included amenities.
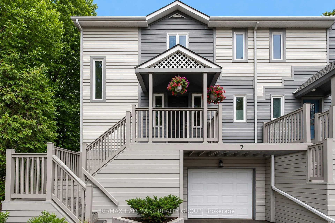
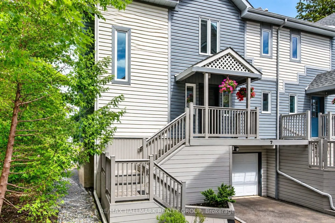
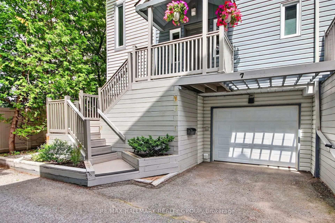
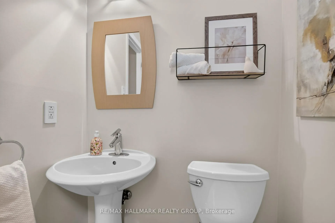
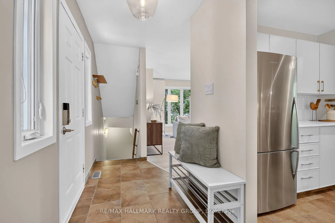
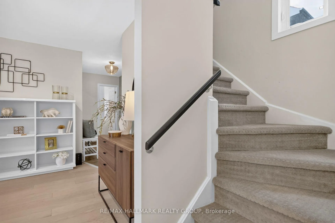
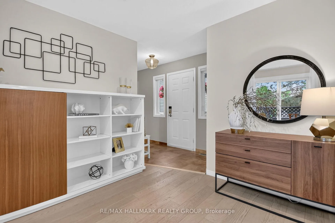
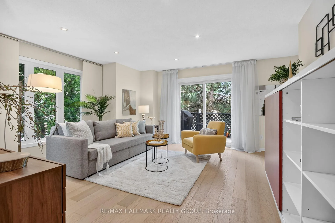
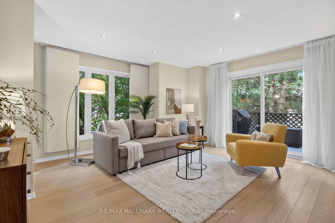
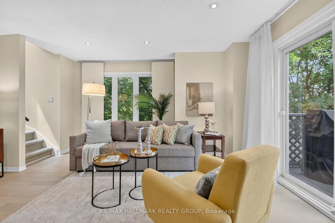
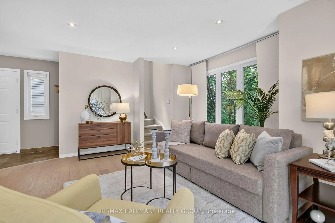
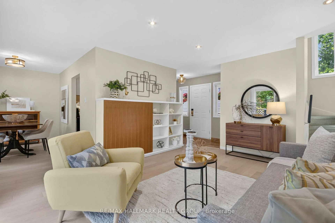
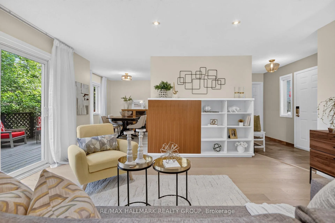
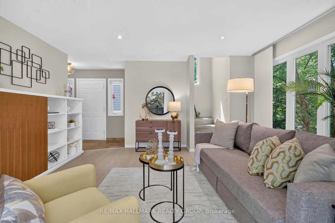
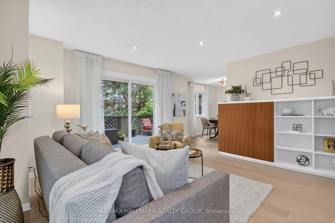
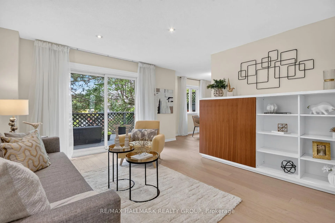
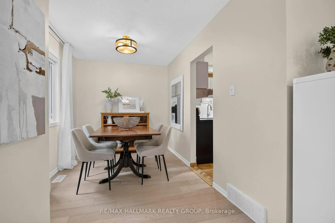
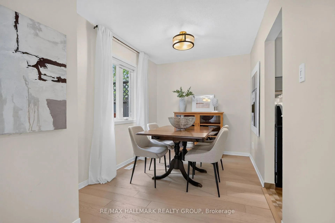
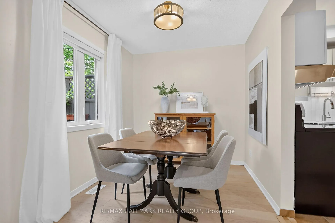
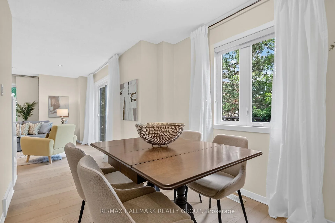
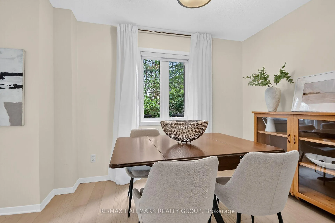
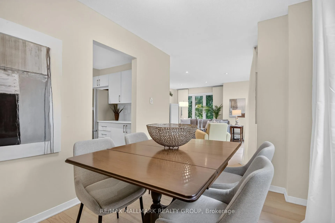
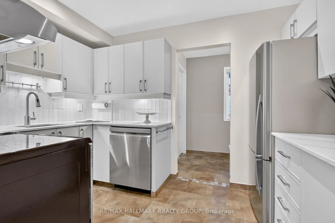
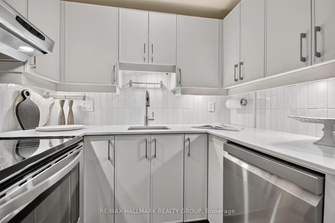
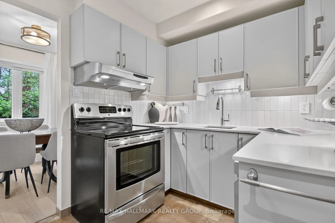
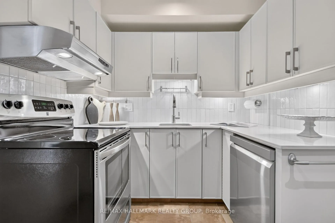
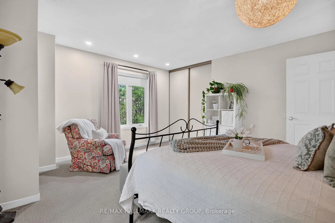
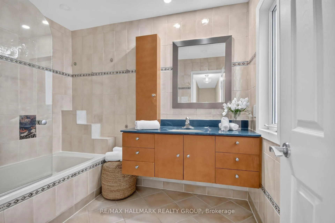
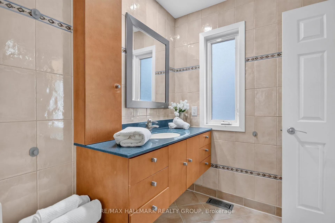
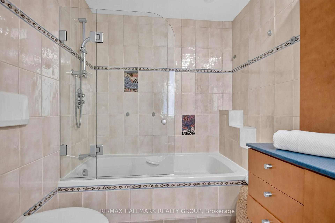
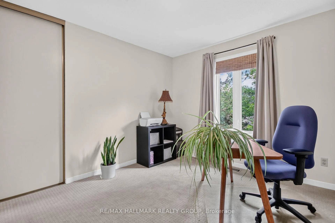
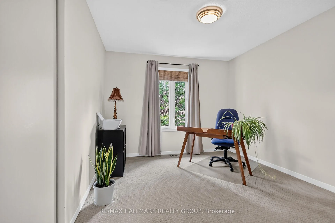
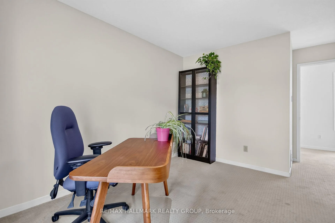
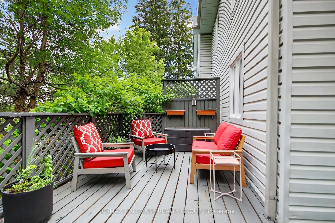
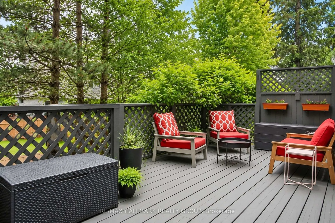
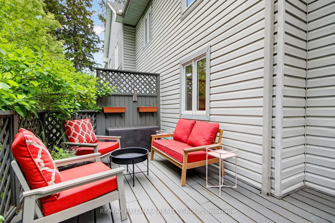
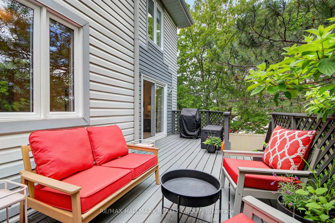
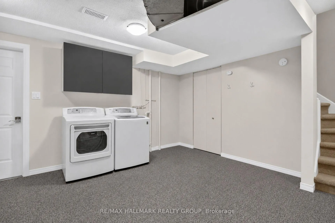
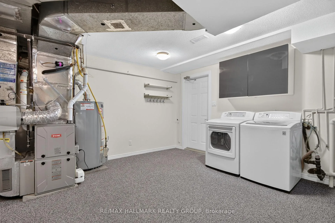
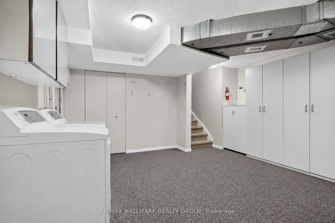
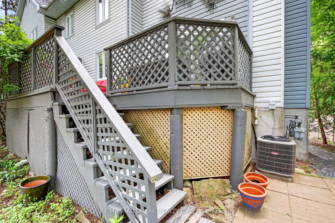
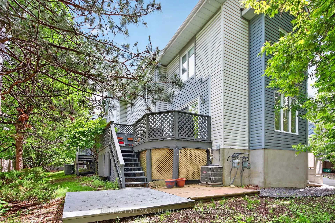
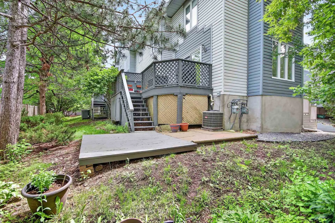
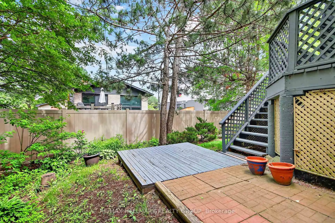
Not all condo towns are created equal. Tucked away on a quiet cul-de-sac and surrounded by mature trees, this hidden gem offers a rare sense of privacy and connection to nature - yet remains incredibly well-located. Just moments from DND, the Kanata tech sector, transit, Britannia Park and Yacht Club, Nepean Sailing Club, and the Ottawa River pathways, this is a lifestyle location. Whether it's cycling along the river, sailing in the summer, cross-country skiing in the winter, or enjoying cosmopolitan dining, everything is at your doorstep.Inside, the home is filled with natural light and tranquil green views from every window. The newer white kitchen is both stylish and efficient - a true pleasure to cook in. The spacious L-shaped living and dining area is perfect for entertaining, with warm sun exposure and beautiful sunset views.Upstairs, two well-proportioned bedrooms share an updated bathroom. The primary suite is particularly generous, featuring a charming sitting area-ideal for reading or unwinding at the end of the day. The lower level offers excellent functionality with access to the garage, laundry area, and abundant storage - perfect for all your outdoor gear. Step outside to a fabulous deck designed for BBQs and easy entertaining, all set within a peaceful, tree-lined backdrop. Condo living here is truly effortless, with fees that include snow removal right to your front door and garage, as well as windows, roof, decks, and more - freeing up your time to enjoy the active lifestyle this location inspires. Easy, nature-connected living in one of the city's most unique enclaves. Open House Sunday 2-4 PM.
Key Facts & Features
Property Costs
- Annual Property Tax Amount
- $3,307
- Land Transfer Tax Fee
- $4,955
Condo/Maintenance Fee
- Maintenance Fee
- $708 /month
Included In Maintenance Fee
- Building Insurance Included
- Parking Included
- Common Elements Included
- Basement Type
- Finished
Interior Features
- Pets Permitted
- Yes-with Restrictions
- Laundry Features
- Ensuite
- Laundry Level
- Lower Level
- Interior Extras
- Auto Garage Door Remote
- View
- Garden, Trees/Woods
- Security Features
- None
- Fireplace/Stove
- No
- Elevator
- No
Exterior Features
- Balcony
- Open
- Exterior Extras
- Deck, Landscaped, Porch, Patio
- Accessibility Features
- None
Building Amenities
- BBQs Allowed
Building
- Building Type
- Condo Townhouse
- Building Style
- 2-Storey
- Approx Age
- 31-50
- Condo Corp Number
- 361
Construction
- Exposure
- West
- Exterior Finish
- Vinyl Siding, Other
- Roof
- Asphalt Shingle
- Foundation Details
- Poured Concrete
- Special Designation
- Unknown
Inclusions
- Inclusions
- Fridge, stove, dishwasher, hood fan, washer, dryer, auto garage door opener, window blinds, light fixtures, hot water tank
Parking & Garages
- Garage Type
- Attached
- Garage Spaces
- 1
- Parking Type
- Owned
- Parking Spaces
- 0
- Total Garage And Parking Spaces
- 2
Lockers
- Locker Type
- None
Heating & Cooling
- Heat Source
- Gas
- Heat Type
- Forced Air
- Air Conditioning
- Central Air
- Bedrooms
- 2
- Washrooms
- 2
- Kitchens
- 1
Washrooms
- 4-piece
- 2-piece
- Municipality
- Ottawa
- Neighbourhood
- Britannia Heights
- Main cross streets
- Pinecrest and Richmond
- Zoning
- R5A
- Directions
- Richmond Road to High Street.
- Waterfront
- None
- MLS® number
- X13485950
- Data source
- Toronto Regional Real Estate Board
- Status change
- 2026-07-06
- Listed on
- 2026-06-24
- Days on market
- 12 days
- Possession date
- 2026-07-31
- Possession type
- Flexible
- Co-op commission
- 2.0
- Seller
- Listed by
- RE/MAX HALLMARK REALTY GROUP
Home Market Value
Current home valuation for Unit 7, 817 High Street E, Ottawa, Britannia Heights, Ottawa, ON. Listed for $424,000
HOMEH Estimate
$399,422
Estimated Sales Range
$315,543 - $483,301
HOMEH Estimate for Unit 7, 817 High Street E, Ottawa, Britannia Heights
Calculated with a real agent's CMA method — 45+ years of experience, codified. Not an AI guess.
For the owner
Is this your home? Track its value.
Get this home's HOMEH Estimate by email once a month, with how many homes are for sale around you.
Mortgage Payment Calculator
Compare up to 4 down payment scenarios
5% of purchase price for homes $500K or less
$21,200
| Scenario 1 | Scenario 2 | Scenario 3 | Scenario 4 | |
|---|---|---|---|---|
−Down payment | % $ | % $ | % $ | % $ |
+CMHC insurance | $16,112 | $11,830 | $10,091 | $0 |
=Total mortgage | $418,912 | $393,430 | $370,491 | $339,200 |
Amortization | ||||
Mortgage rate | % | % | % | % |
| Payment frequency | ||||
=Mortgage payment | $2,045monthly | $1,921monthly | $1,809monthly | $1,656monthly |
Land Transfer Tax
$4,955
$4,955
Around this home
Data provided by OpenStreetMap & Fraser Institute School Rankings
Ask HOMEH
New!Hi there!
👋Text or call (416) 301-9001
Recommended for you
Based on homes you've looked at.
No recommended properties found.
Nearby similar homes
No nearby properties found.
More real estate resources
Other homes nearby
Explore this area
Nearby neighbourhoods
No nearby listings available.