
1086-1099 Antochi Lane
Ottawa (Manotick South to Roger Stevens), ON K4M 1K1
- —Bedrooms
- —Bathrooms
- 0Garage
- —Sq Ft
- $23,224Tax
- —Lot Size
 Free EstimateSee Free Estimate Report

Sale & Price History for 1086-1099 Antochi Lane, Ottawa, Manotick South to Roger Stevens
| Start Date | End Date | Price | Event | MLS# |
|---|---|---|---|---|
| No listing history available | ||||
Real estate boards require you to or to see the full details of this property.
*Sold prices and complete sale & price history are regulated data. Under the Trust in Real Estate Services Act, 2002 (TRESA) and the rules of the Real Estate Council of Ontario (RECO), and pursuant to the Multiple Listing Service® rules of the Canadian Real Estate Association (CREA) and the Toronto Regional Real Estate Board (TRREB), this information may be shown only to registered users who have agreed to the applicable terms of use (a Virtual Office Website, or "VOW," arrangement). HOMEH Inc., Brokerage therefore provides it to signed-in members only. Creating an account is free and takes under a minute.
About 1086-1099 Antochi Lane, Ottawa, Manotick South to Roger Stevens
Summarized Description
- Rare waterfront development opportunity in Manotick.
- Plans for 19 premium residential lots.
- Includes 14 lots along the Rideau River.
- Extensive planning and engineering work completed.
- Draft Plan Approval expected by June 2025.
- Located in a desirable community with amenities.
- Comprehensive development package available.
- Ideal for developers and investors.
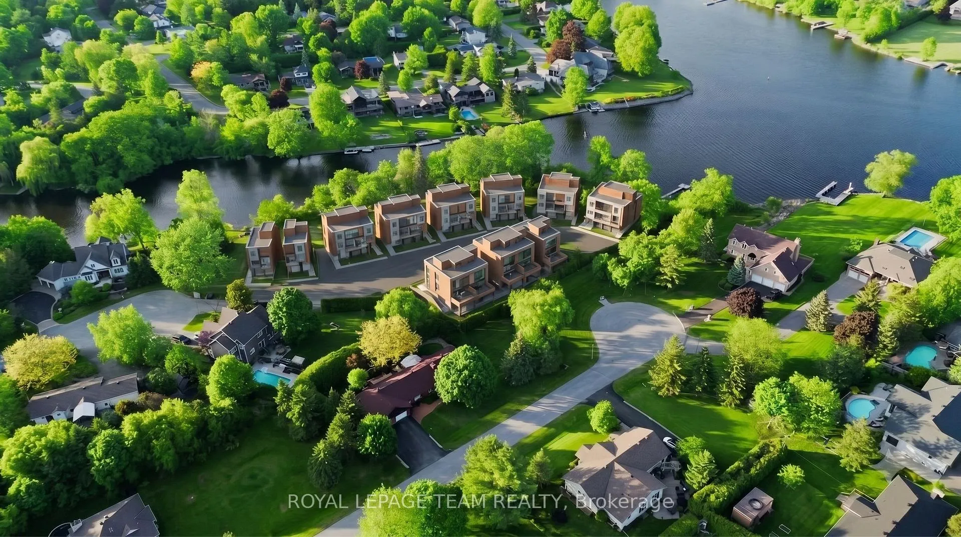
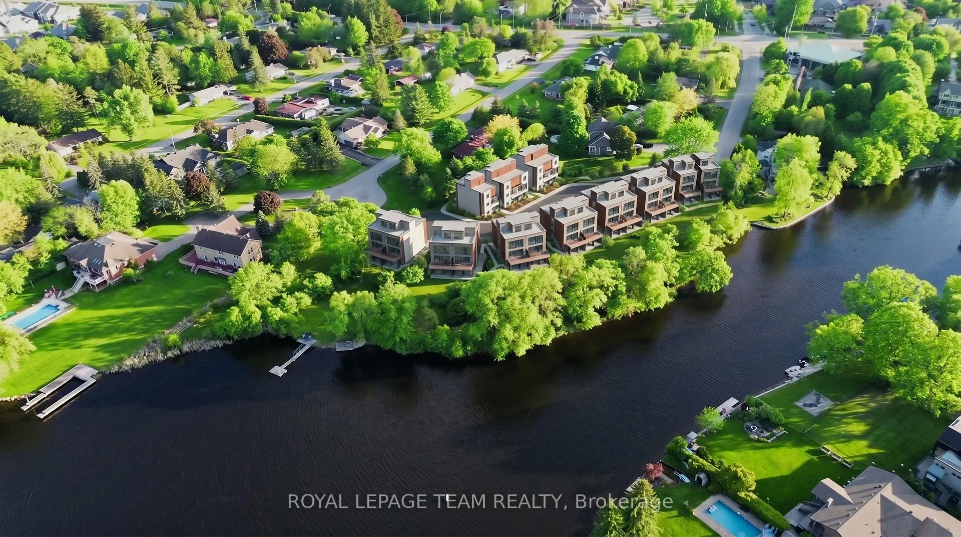
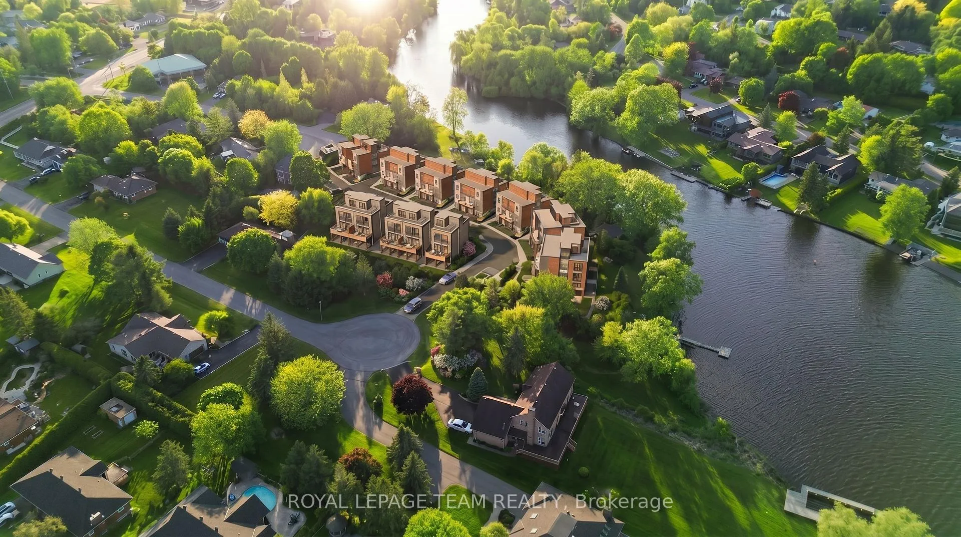
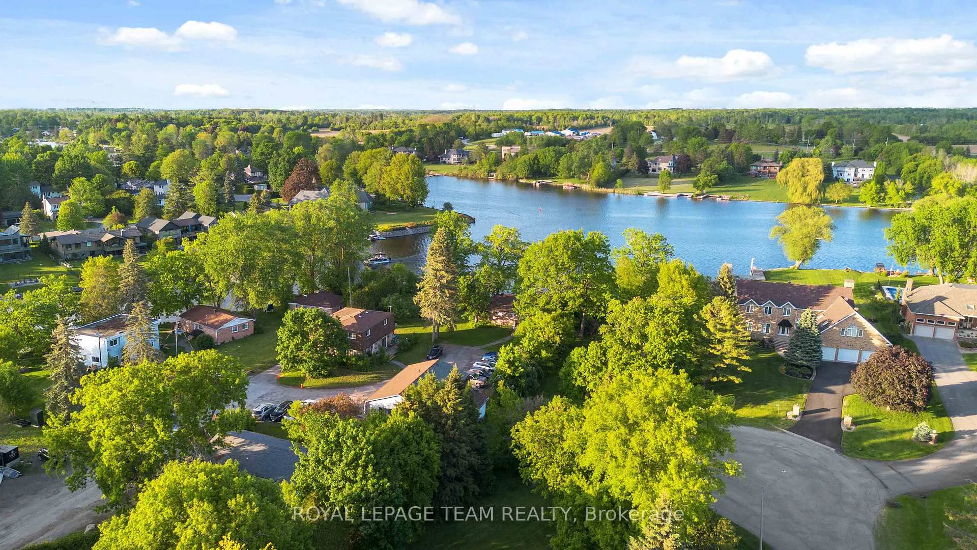
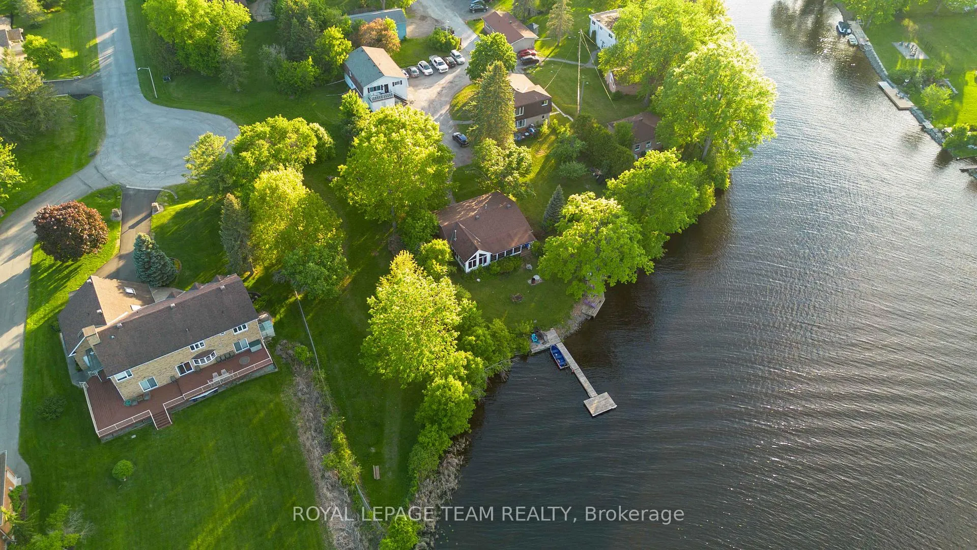
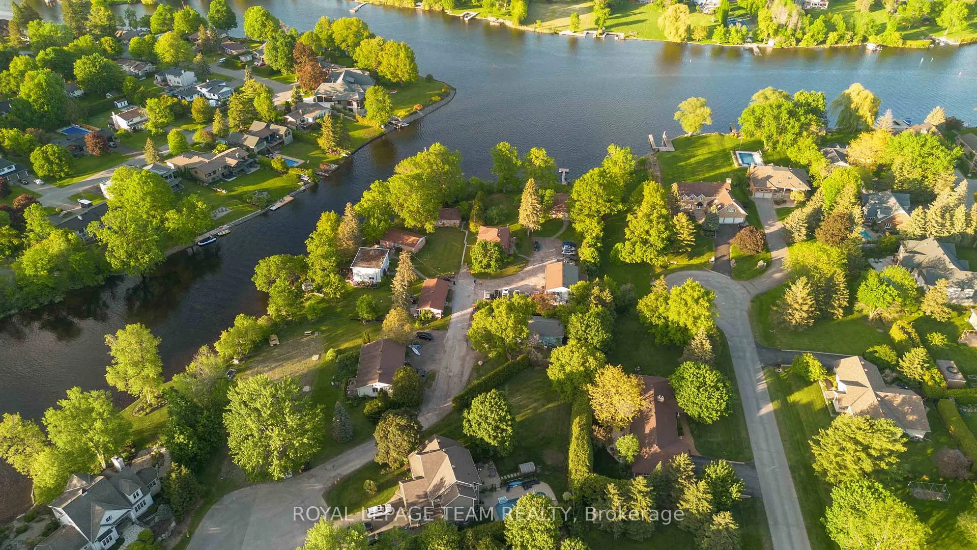
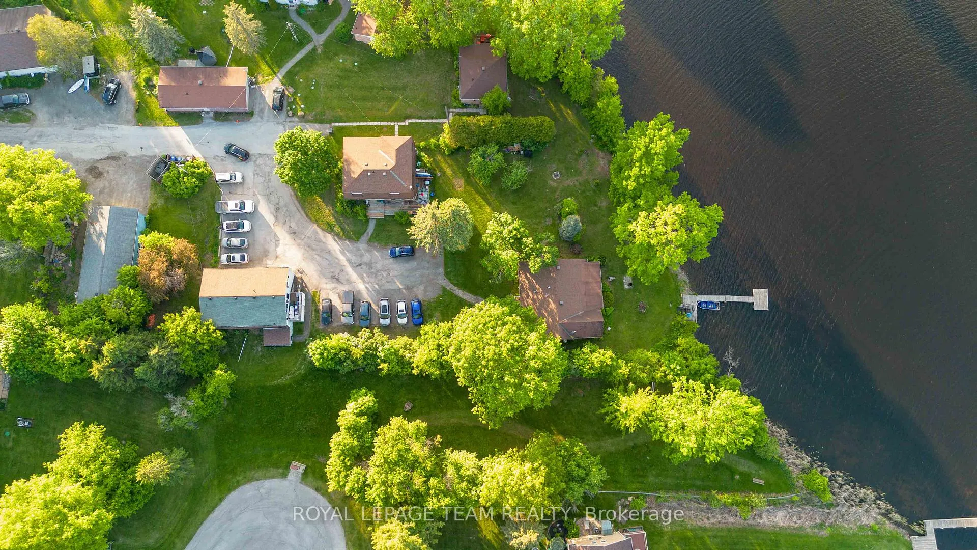
Rare opportunity to acquire The Aqua on the Rideau, a draft plan approved waterfront land assembly in the heart of Manotick. This approximately 2.39-acre development site is planned for an exclusive boutique residential subdivision featuring 19 premium residential lots, including 14 waterfront lots along the Rideau River and 5 park-view lots adjacent to Orchard Hollow Park. Extensive planning, engineering, environmental, servicing, and design work has been completed, including Draft Plan of Subdivision Approval (June 2025), geotechnical investigations, environmental studies, municipal servicing plans, stormwater management design, road design, landscape planning, utility coordination, and wastewater infrastructure engineering. Ideally situated in one of Ottawa's most desirable communities, Manotick offers a unique combination of waterfront living, village charm, boutique shopping, restaurants, parks, schools, and convenient access to downtown Ottawa. A rare opportunity for developers, builders, and investors to acquire a substantially advanced waterfront development project with significant due diligence already completed. Comprehensive development package available to qualified purchasers. NDA required.
Key Facts & Features
Property Costs
- Annual Property Tax Amount
- $23,224
- Land Transfer Tax Fee
- $223,975
Interior Features
- Fireplace/Stove
- No
- Elevator
- No
Building
- Building Type
- Vacant Land
Construction
- Special Designation
- Unknown
Parking & Garages
- Garage Spaces
- 0
Heating & Cooling
- Natural Gas
- Yes
- Hydro
- Available
- Cable
- Available
- Telephone
- Available
- Municipality
- Ottawa
- Neighbourhood
- Manotick South to Roger Stevens
- Main cross streets
- Manotick main
- Zoning
- V1P
- Directions
- Manotich Main to Antochi
- Waterfront
- Direct
- MLS® number
- X13486216
- Data source
- Toronto Regional Real Estate Board
- Listed on
- 2026-06-24
- Updated on
- 2026-07-04
- Days on market
- 113 days
- Possession type
- Other
- Co-op commission
- 2.0%
- Seller
- Listed by
- ROYAL LEPAGE TEAM REALTY
Home Market Value
Current home valuation for 1086-1099 Antochi Lane, Ottawa, Manotick South to Roger Stevens, Ottawa, ON. Listed for $9,500,000
HOMEH Estimate
—
Estimated Sales Range
—
HOMEH Estimate for 1086-1099 Antochi Lane, Ottawa, Manotick South to Roger Stevens
Calculated with a real agent's CMA method — 45+ years of experience, codified. Not an AI guess.
Mortgage Payment Calculator
Compare up to 4 down payment scenarios
20% required for homes $1.5M or more
$1,900,000
| Scenario 1 | Scenario 2 | Scenario 3 | Scenario 4 | |
|---|---|---|---|---|
−Down payment | % $ | % $ | % $ | % $ |
+CMHC insurance | $0 | $0 | $0 | $0 |
=Total mortgage | $7,600,000 | $7,125,000 | $6,650,000 | $6,175,000 |
Amortization | ||||
Mortgage rate | % | % | % | % |
| Payment frequency | ||||
=Mortgage payment | $37,107monthly | $34,788monthly | $32,469monthly | $30,149monthly |
Land Transfer Tax
$223,975
$223,975
Around this home
No schools found nearby
Data provided by OpenStreetMap & Fraser Institute School Rankings
Ask HOMEH
New!Hi there!
👋Text or call (416) 301-9001
Recommended for you
Based on homes you've looked at.
No recommended properties found.
Nearby similar homes
No nearby properties found.
More real estate resources
Other homes nearby
Nearby neighbourhoods
- 8005 - Manotick East to Manotick Station homes for sale
- 8007 - Rideau Twp S of Reg Rd 6 E of Mccordick Rd. homes for sale
- 8009 - North Gower homes for sale
- 1606 - Osgoode Twp South of Reg Rd 6 homes for sale
- 8008 - Rideau Twp S of Reg Rd 6 W of Mccordick Rd. homes for sale
- 8001 - Manotick Long Island & Nicholls Island homes for sale
- 7711 - Barrhaven - Half Moon Bay homes for sale
- 7708 - Barrhaven - Stonebridge homes for sale
No nearby listings available.