
28 Marchbrook Circle
Ottawa (Kanata - Rural Kanata, Central), ON K2W 1A1
- 5Bedrooms
- 4Bathrooms
- 3Garage
- 5000 +Sq Ft
- $10,060Tax
- 188×334 ftLot Size
 Estimated Value:$1,800,275See Free Estimate Report

Sale & Price History for 28 Marchbrook Circle, Ottawa, Kanata - Rural Kanata (Central)
| Start Date | End Date | Price | Event | MLS# |
|---|---|---|---|---|
| No listing history available | ||||
Real estate boards require you to or to see the full details of this property.
*Sold prices and complete sale & price history are regulated data. Under the Trust in Real Estate Services Act, 2002 (TRESA) and the rules of the Real Estate Council of Ontario (RECO), and pursuant to the Multiple Listing Service® rules of the Canadian Real Estate Association (CREA) and the Toronto Regional Real Estate Board (TRREB), this information may be shown only to registered users who have agreed to the applicable terms of use (a Virtual Office Website, or "VOW," arrangement). HOMEH Inc., Brokerage therefore provides it to signed-in members only. Creating an account is free and takes under a minute.
About 28 Marchbrook Circle, Ottawa, Kanata - Rural Kanata (Central)
Summarized Description
- Magnificent custom estate on 2-acre private lot
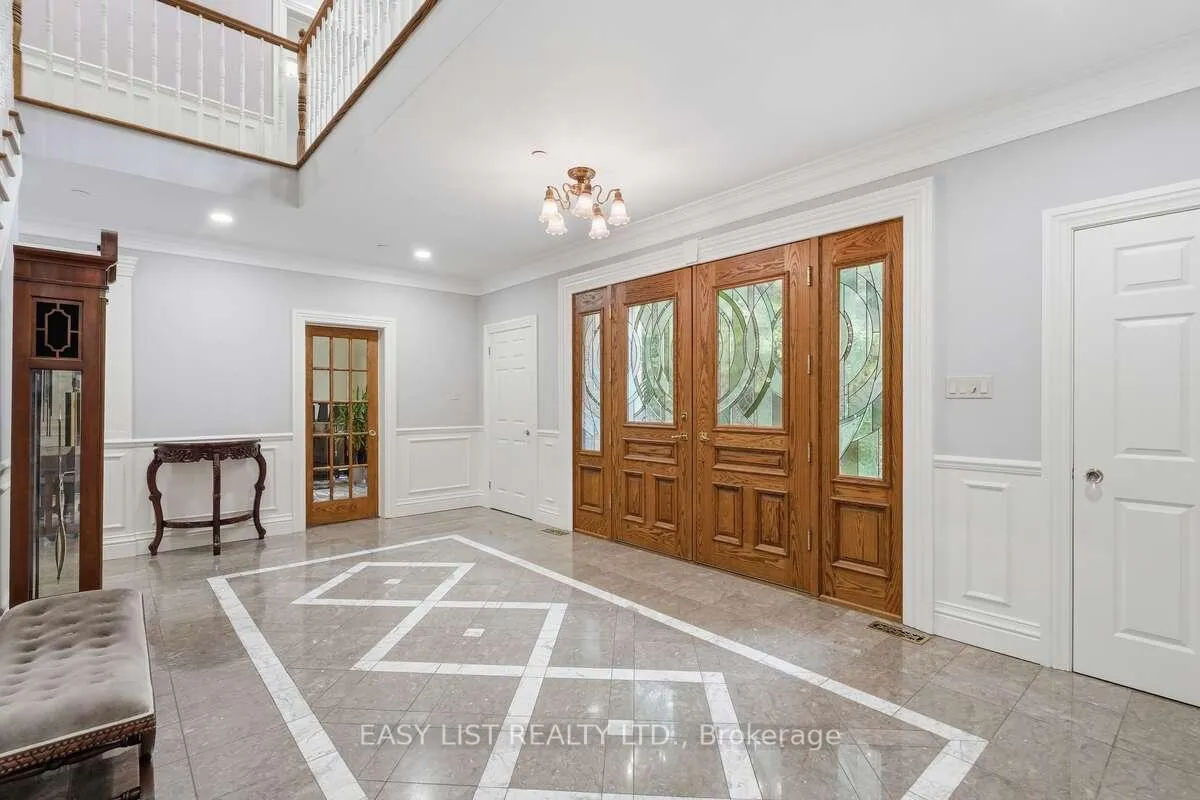
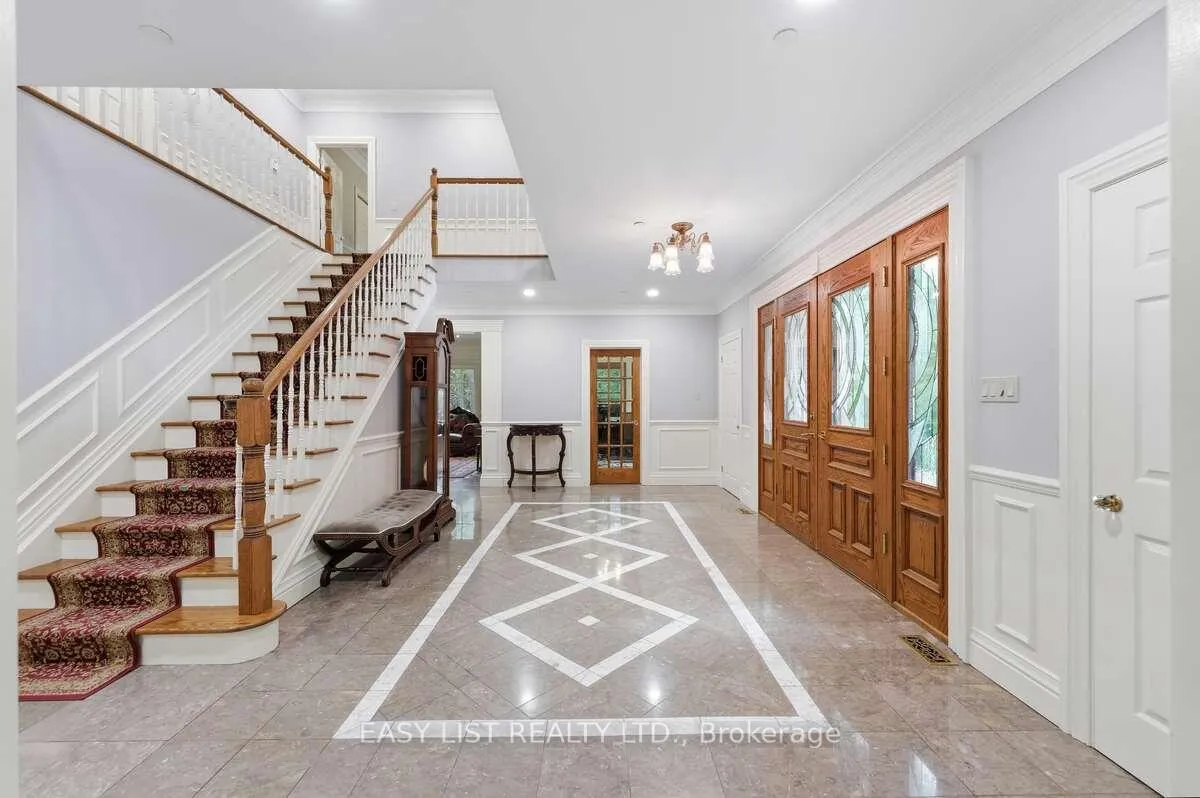
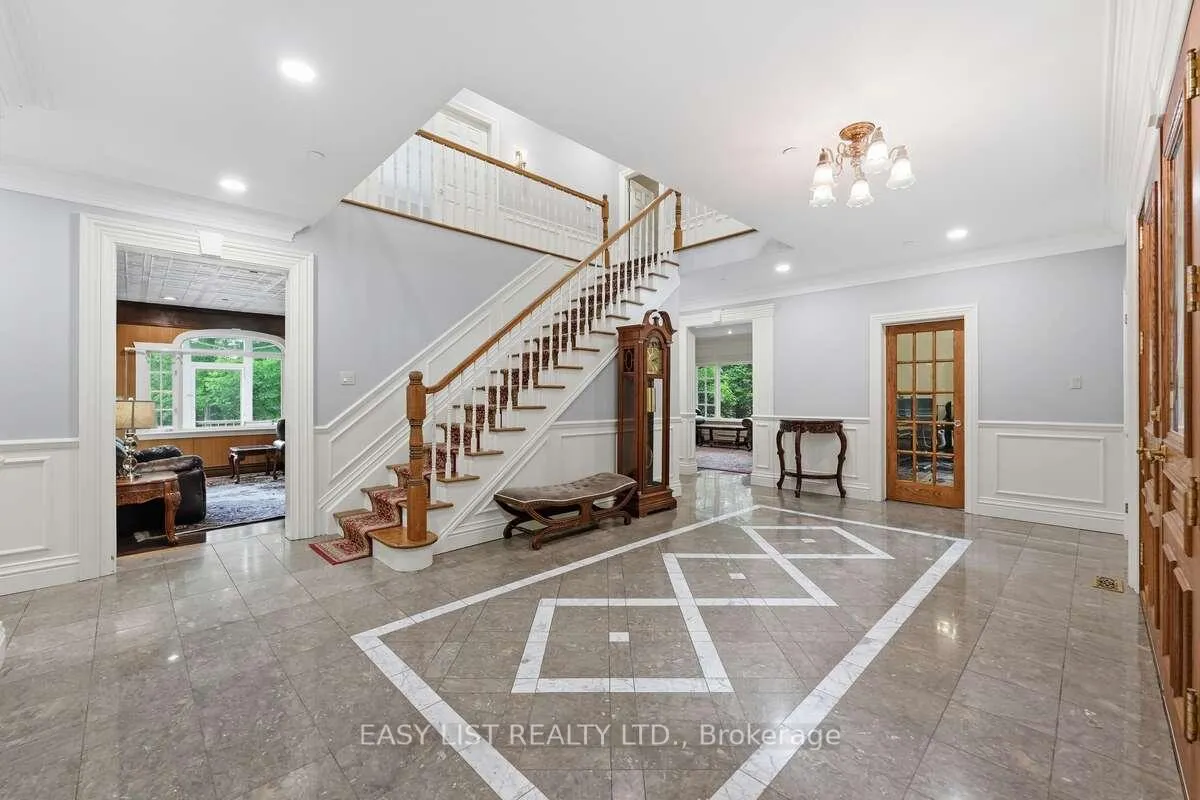
- Grand marble foyer with 9-foot ceilings
- Oversized heated inground pool and pool house
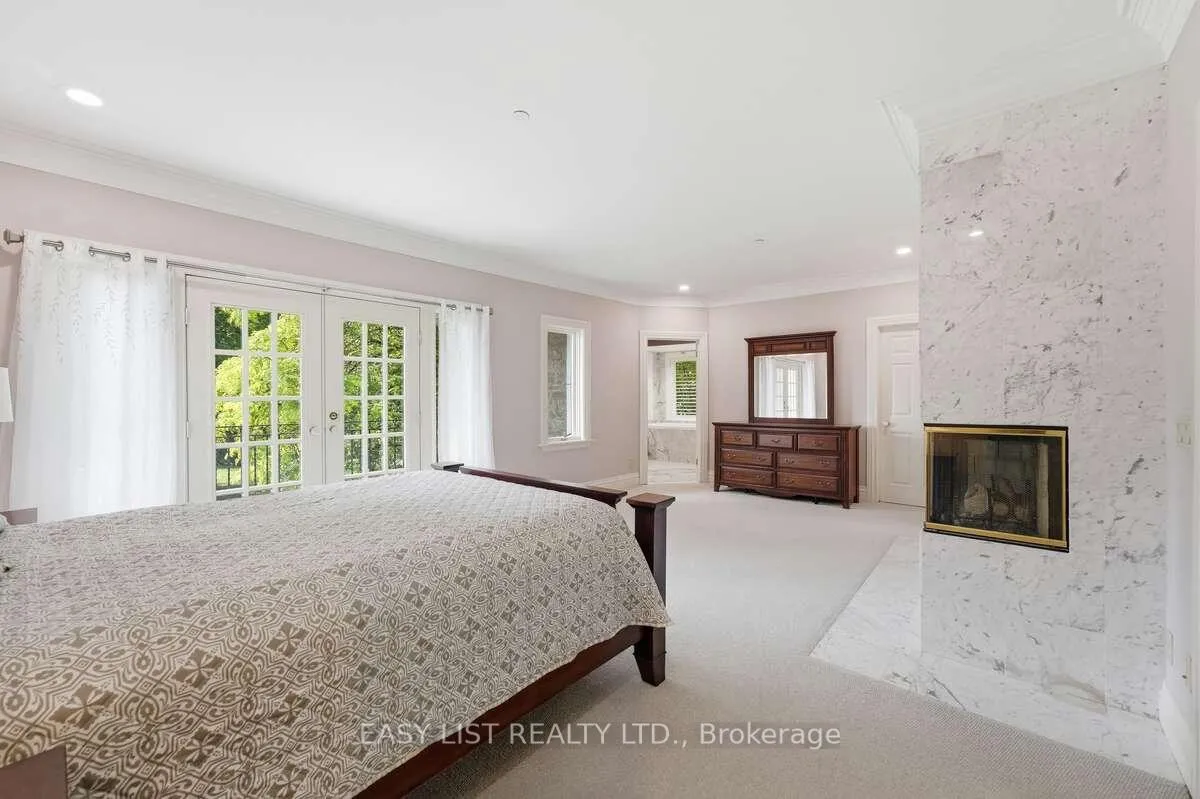
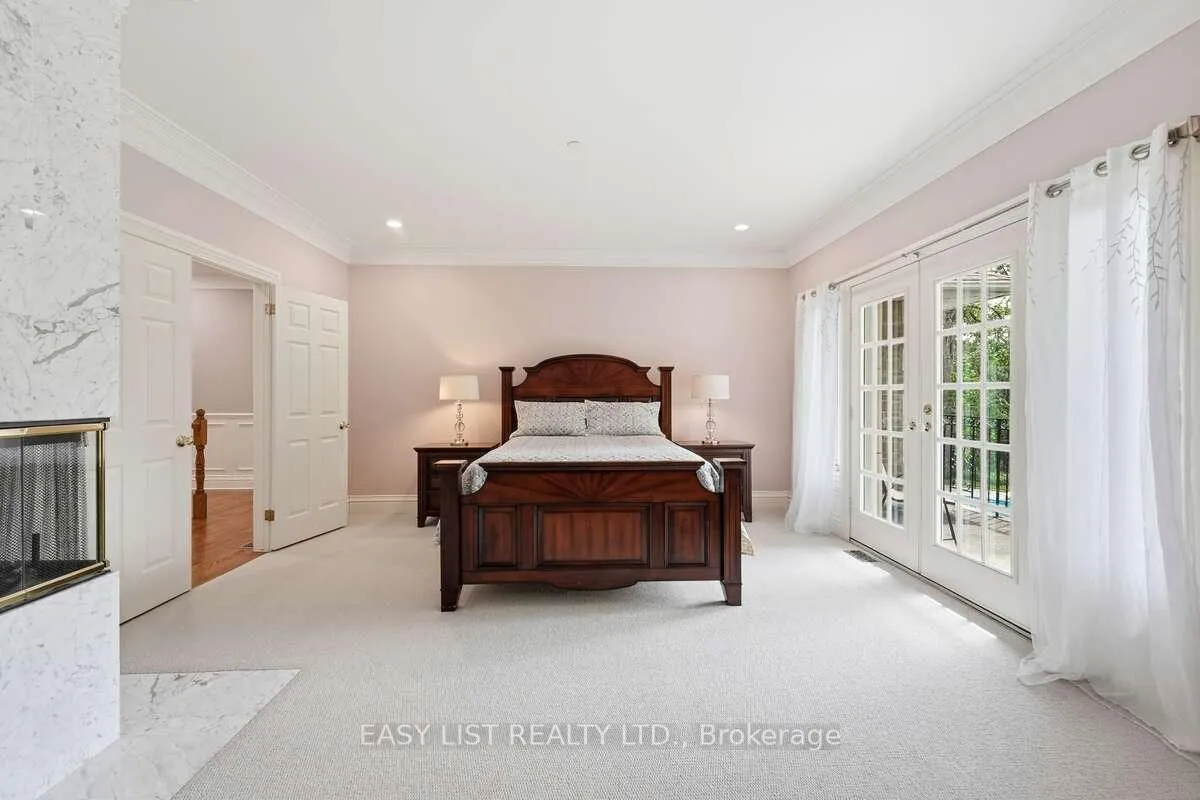
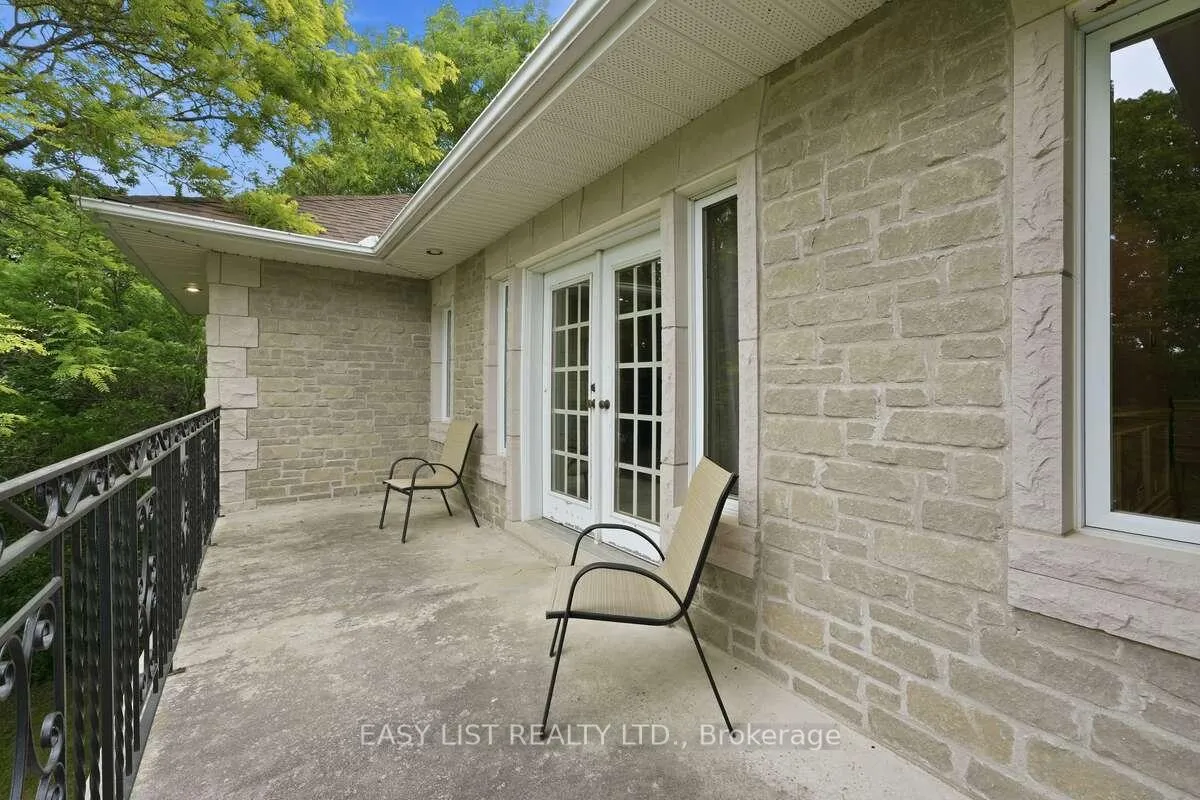
- Primary suite with fireplace and stunning balcony
- Finished basement ready for customization
- Geothermal systems and new roof for efficiency
- Close to top-rated schools and golf courses
- No rear neighbours for added privacy
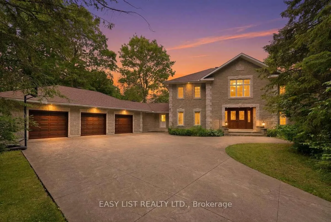
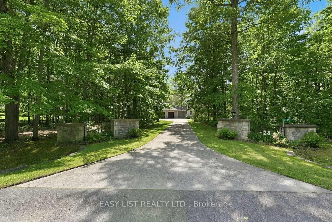
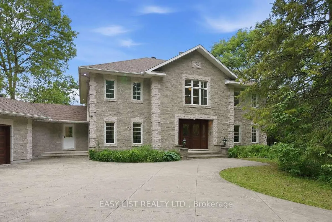
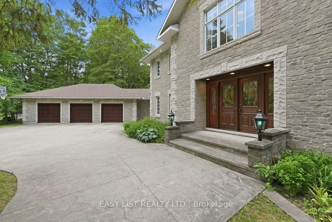
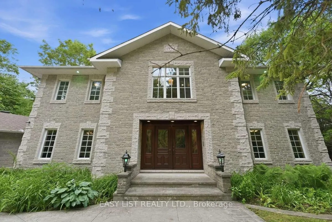
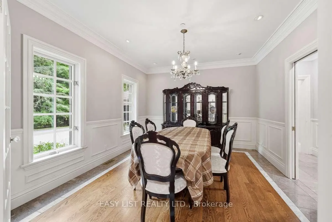
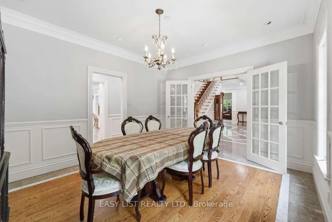
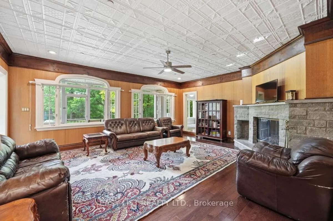
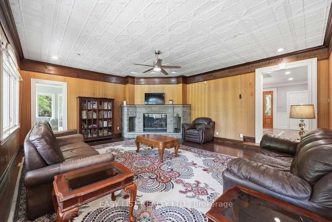
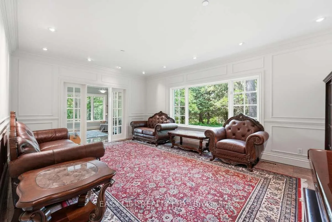
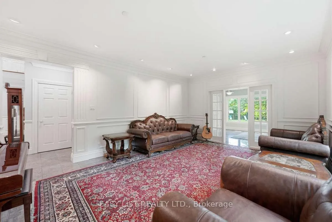
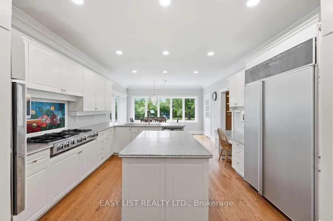
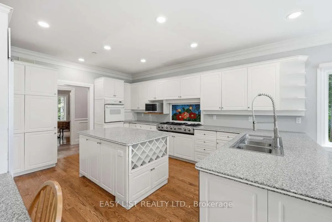
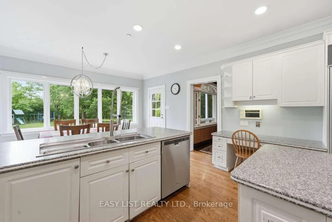
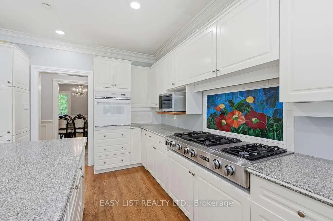
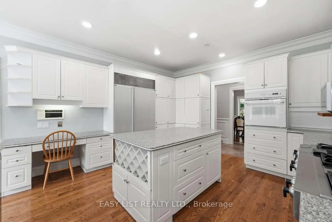
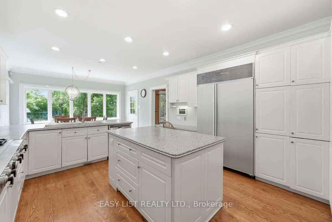
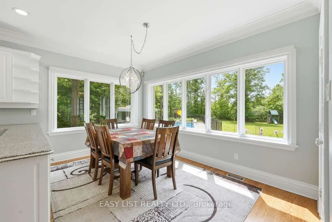
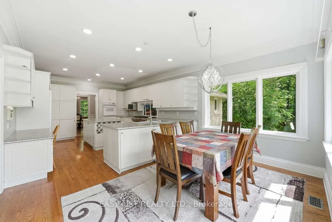
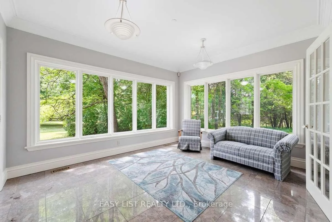
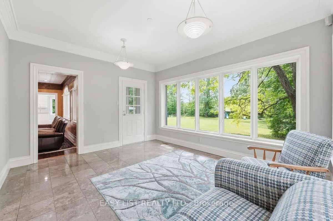
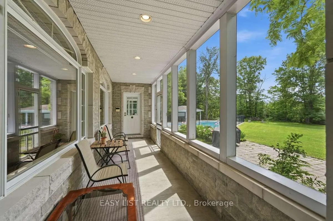
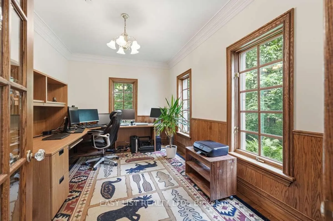
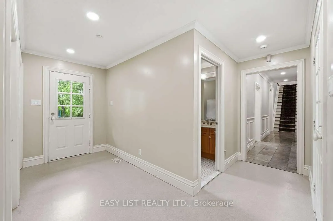
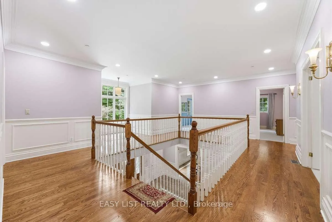
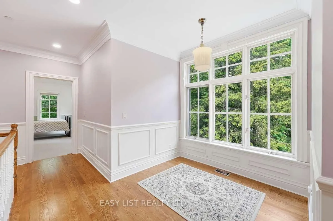
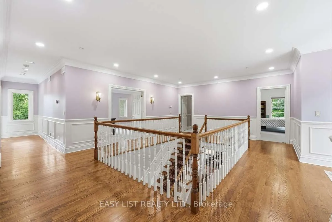
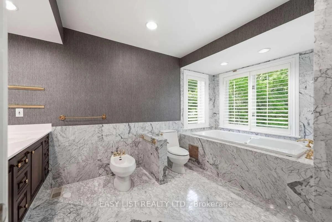
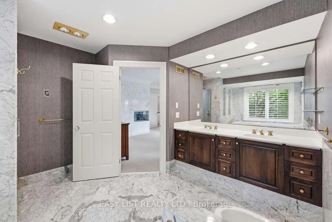
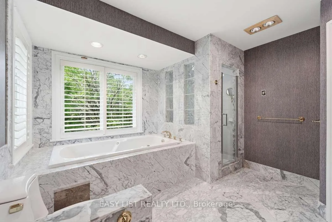
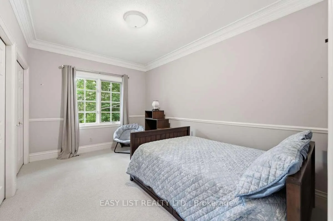
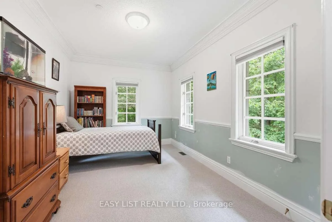
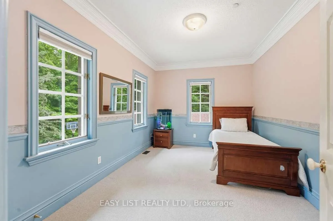
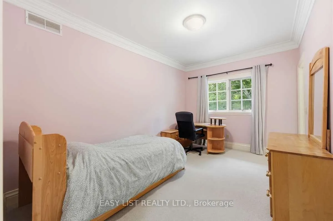
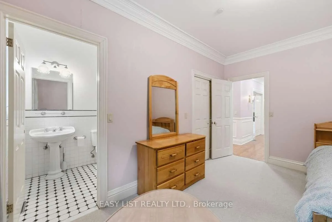
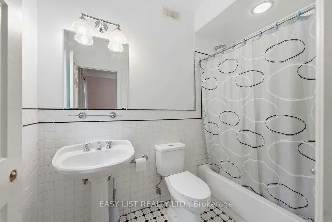
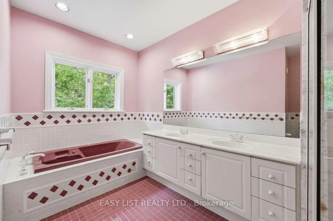
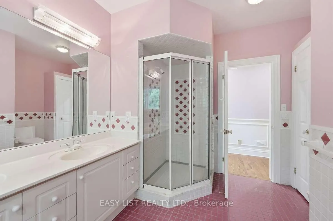
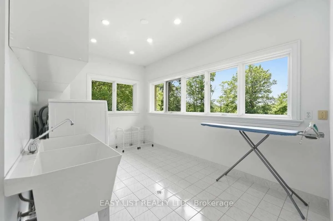
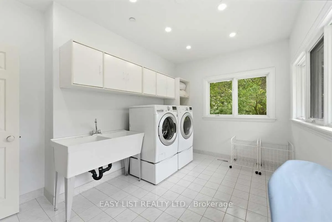
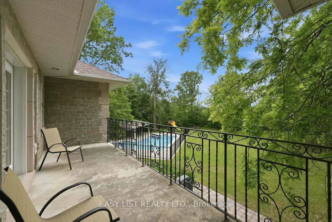
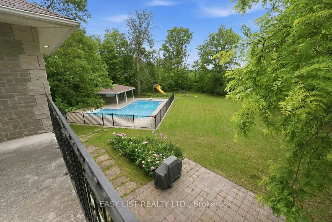
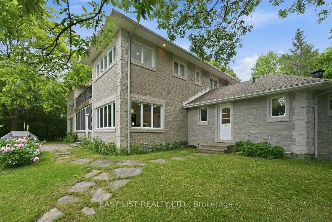
Visit the REALTOR website for further information about this listing. Welcome to 28 Marchbrook Circle - a magnificent custom French Colonial stone estate nestled on a breathtaking private 2-acre lot in the coveted Emerald March Estates. Minutes from golf courses, scenic trails, parks, top-rated schools, and everyday conveniences, this home truly has it all. A grand stamped concrete driveway welcomes you to solid wood double doors opening into a soaring marble foyer with 9-foot ceilings on both storeys. Entertain effortlessly across the oak-panelled office, formal living and dining rooms, four-season sunroom, and the warm walnut-panelled family room anchored by a classic wood-burning fireplace. The bright eat-in kitchen and sunroom both flow to an enclosed veranda, all framing a spectacular pool and private treed backyard with no rear neighbours. Upstairs, five generous bedrooms include a primary retreat with wood fireplace, private ensuite, walk-in closet, and a stunning balcony overlooking the pool. A second ensuite, additional walk-in closets, and a coveted second-floor laundry complete this level beautifully. The finished basement awaits your vision. Outside, enjoy an oversized heated inground pool, pool house, and full irrigation system. Two geothermal systems (2023), new roof (2022), pool pump (2023), and pool heater (2024). A truly rare and irreplaceable Ottawa estate.
Key Facts & Features
Property Costs
- Annual Property Tax Amount
- $10,060
- Land Transfer Tax Fee
- $43,975
Rental Items
- Rental Equipment
- Propane Tank
- Under Contract
- Propane Tank
- Basement Type
- Partial Basement, Partially Finished
Interior Features
- Laundry Level
- Upper Level
- Interior Extras
- Air Exchanger, Auto Garage Door Remote, Built-In Oven, Central Vacuum, Countertop Range, Separate Heating Controls, Sump Pump, Water Heater Owned, Water Softener
- Security Features
- Carbon Monoxide Detectors, Smoke Detector
- Fireplace/Stove
- Yes
- Fireplace Features
- Family Room, Wood
- Elevator
- No
Exterior Features
- Exterior Extras
- Lawn Sprinkler System, Privacy, Porch
- Pool
- Inground
- Property Features
- Golf, Greenbelt/Conservation, Rec./Commun.Centre, School Bus Route, Wooded/Treed
- Other Structures
- Garden Shed
Building
- Building Type
- Detached
- Building Style
- 2-Storey
Construction
- Exterior Finish
- Stone
- Roof
- Asphalt Shingle
- Foundation Details
- Poured Concrete
- Special Designation
- Unknown
Lot
- Lot Front
- 188.25 ft
- Lot Depth
- 334.06 ft
- Lot Shape
- Irregular
Inclusions
- Inclusions
- Microwave, Dishwasher, Gas Cooktop, Refrigerator (as is), Washer, Dryer, Yellow play structure (as is), Water softener
Exclusions
- Exclusions
- Freezer in the storage room, all items in the garage and shed. green play ground.
Parking & Garages
- Garage Type
- Attached
- Garage Spaces
- 3
- Parking Spaces
- 7
- Total Garage And Parking Spaces
- 10
Heating & Cooling
- Heat Source
- Ground Source
- Heat Type
- Heat Pump
- Air Conditioning
- Other
- Water
- Well
- Sewers
- Septic
- Bedrooms
- 5
- Washrooms
- 4
- Kitchens
- 1
- Family / bonus room
- Yes
Room sizes
- Living Room—Main level
- Dining Room—Main level
- Office—Main level
- Sunroom—Main level
- Kitchen—Main level
- Breakfast—Main level
- Primary Bedroom—Upper level
- Bedroom 2—Upper level
- Bedroom 3—Upper level
- Bedroom 4—Upper level
- Bedroom 5—Upper level
Washrooms
- 4-piece, Main
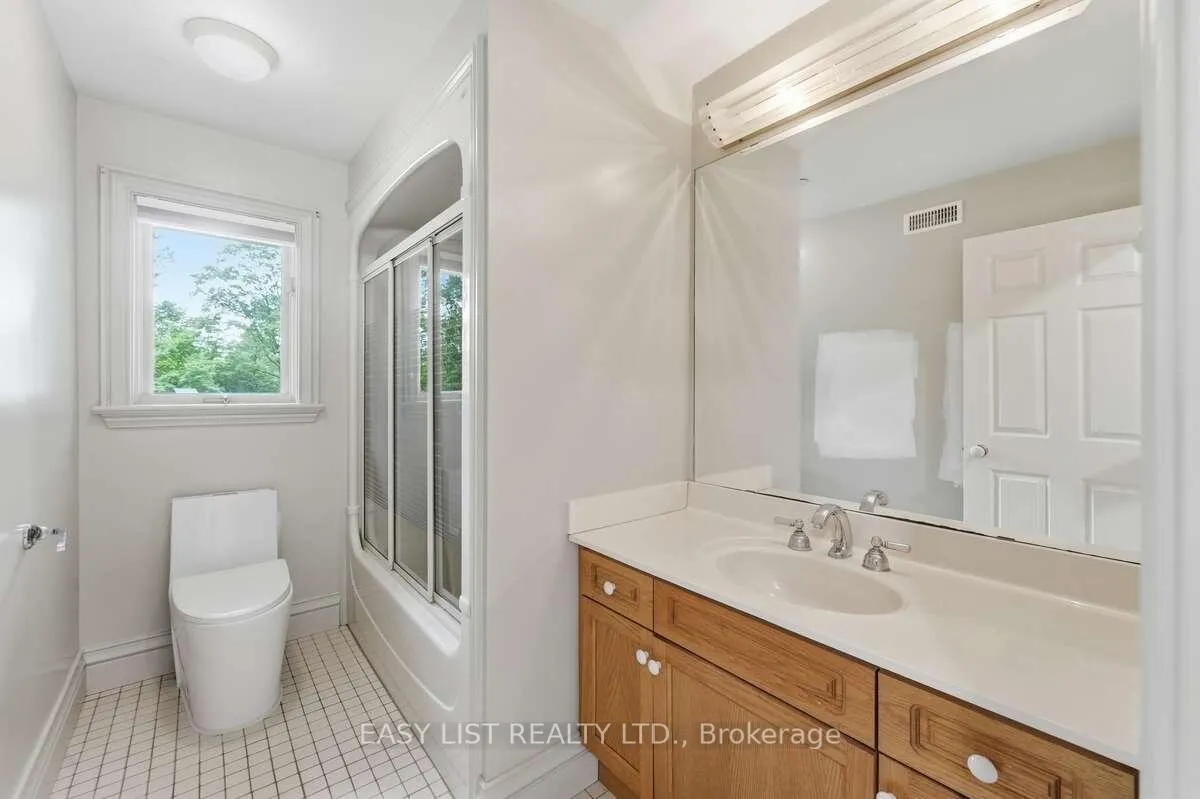
- 6-piece, Upper
- 5-piece, Upper
- 4-piece, Upper
- Municipality
- Ottawa
- Neighbourhood
- Kanata - Rural Kanata (Central)
- Main cross streets
- Old Carp Rd & Marchbrook Cir
- Zoning
- RR3
- Directions
- Queensway West, exit Kanata/March Rd. Left onto March Rd. Left onto Halton Terrace. Right onto Old Carp Rd. Right onto Marchbrook Circle,left onto Marchbrook, home will be towards the bend on the Left.
- MLS® number
- X13486292
- Data source
- Toronto Regional Real Estate Board
- Listed on
- 2026-06-24
- Updated on
- 2026-06-24
- Days on market
- 113 days
- Possession type
- 60-89 days
- Co-op commission
- Seller will negotiate; $2 Listing Brokerage
- Seller
- Listed by
- EASY LIST REALTY LTD.
Home Market Value
Current home valuation for 28 Marchbrook Circle, Ottawa, Kanata - Rural Kanata (Central), Ottawa, ON. Listed for $2,300,000
HOMEH Estimate
$1,800,275
Estimated Sales Range
$1,620,884 - $2,372,631
HOMEH Estimate for 28 Marchbrook Circle, Ottawa, Kanata - Rural Kanata (Central)
Calculated with a real agent's CMA method — 45+ years of experience, codified. Not an AI guess.
For the owner
Is this your home? Track its value.
Get this home's HOMEH Estimate by email once a month, with how many homes are for sale around you.
Mortgage Payment Calculator
Compare up to 4 down payment scenarios
20% required for homes $1.5M or more
$460,000
| Scenario 1 | Scenario 2 | Scenario 3 | Scenario 4 | |
|---|---|---|---|---|
−Down payment | % $ | % $ | % $ | % $ |
+CMHC insurance | $0 | $0 | $0 | $0 |
=Total mortgage | $1,840,000 | $1,725,000 | $1,610,000 | $1,495,000 |
Amortization | ||||
Mortgage rate | % | % | % | % |
| Payment frequency | ||||
=Mortgage payment | $8,984monthly | $8,422monthly | $7,861monthly | $7,299monthly |
Land Transfer Tax
$43,975
$43,975
Around this home
No schools found nearby
Data provided by OpenStreetMap & Fraser Institute School Rankings
Ask HOMEH
New!Hi there!
👋Text or call (416) 301-9001
Recommended for you
Based on homes you've looked at.
No recommended properties found.
Nearby similar homes
No nearby properties found.
More real estate resources
Other homes nearby
Nearby neighbourhoods
- 9008 - Kanata - Morgan's Grant/South March homes for sale
- 6001 - Woodroffe homes for sale
- 9006 - Kanata - Kanata (North East) homes for sale
- 9007 - Kanata - Kanata Lakes/Heritage Hills homes for sale
- 9005 - Kanata - Kanata (North West) homes for sale
- 4202 - Hintonburg homes for sale
- 4606 - Riverside Park South homes for sale
- 9001 - Kanata - Beaverbrook homes for sale
No nearby listings available.