
82 - 86 Wurtemburg Street
Ottawa (Lower Town), ON K1N 8M2
- 3+4Bedrooms
- 3Bathrooms
- 2Parking
- 2000–2500Sq Ft
- $11,100Tax
- 48×82 ftLot Size
 Free EstimateSee Free Estimate Report

Sale & Price History for 82 - 86 Wurtemburg Street, Ottawa, Lower Town
| Start Date | End Date | Price | Event | MLS# |
|---|---|---|---|---|
| No listing history available | ||||
Real estate boards require you to or to see the full details of this property.
*Sold prices and complete sale & price history are regulated data. Under the Trust in Real Estate Services Act, 2002 (TRESA) and the rules of the Real Estate Council of Ontario (RECO), and pursuant to the Multiple Listing Service® rules of the Canadian Real Estate Association (CREA) and the Toronto Regional Real Estate Board (TRREB), this information may be shown only to registered users who have agreed to the applicable terms of use (a Virtual Office Website, or "VOW," arrangement). HOMEH Inc., Brokerage therefore provides it to signed-in members only. Creating an account is free and takes under a minute.
About 82 - 86 Wurtemburg Street, Ottawa, Lower Town
Summarized Description
- Triplex in exclusive location near Rideau River
- Positive cash flow with excellent tenants
- Diverse unit mix for various rental markets
- High ceilings and architectural character
- Large terrace-style balcony with river view
- Proximity to University of Ottawa and amenities
- Ideal for diplomats and professionals
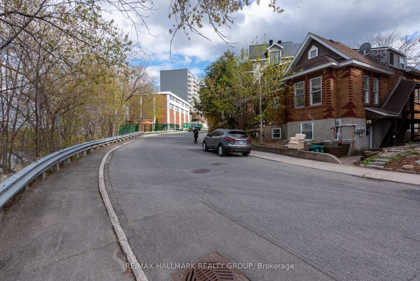
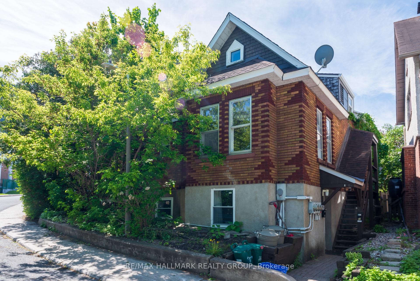
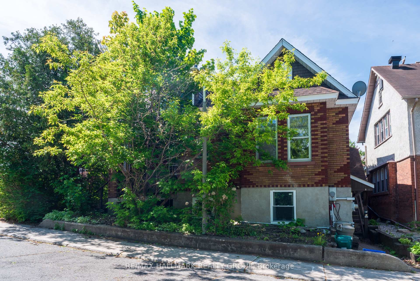
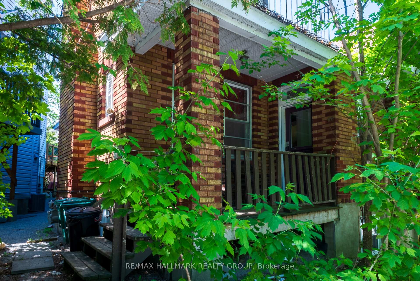
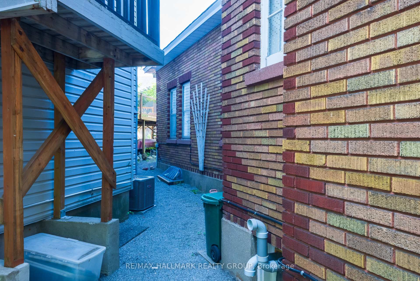
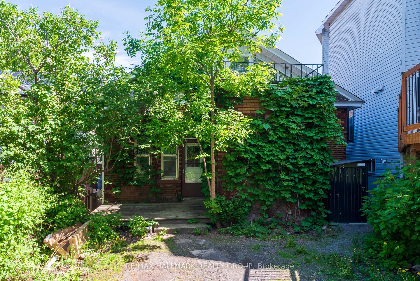
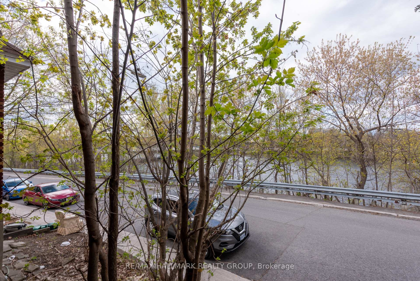
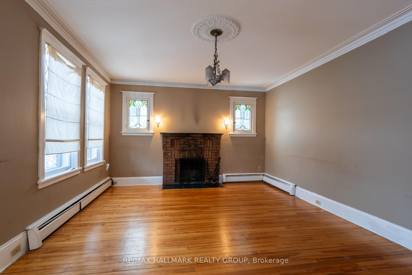
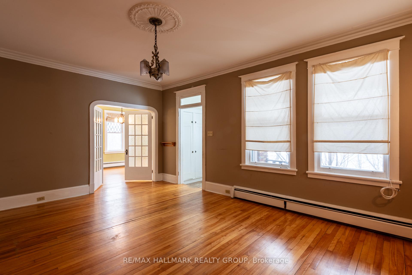
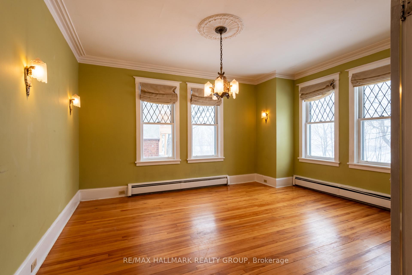
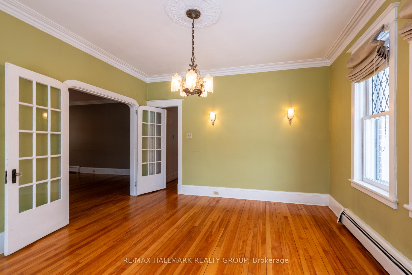
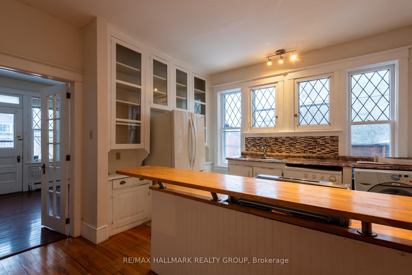
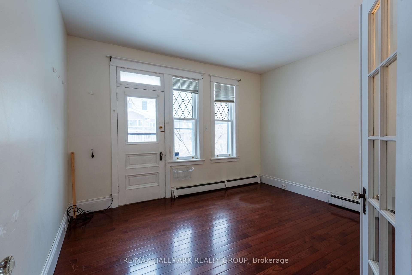
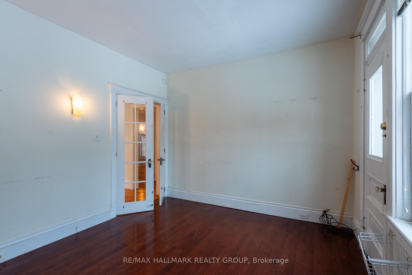
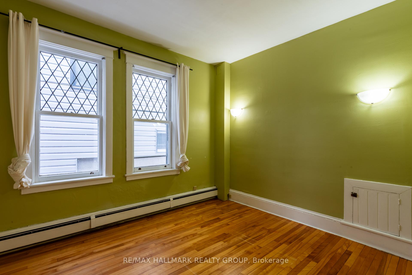
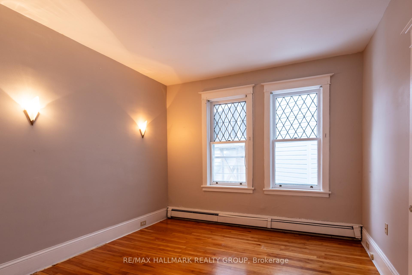
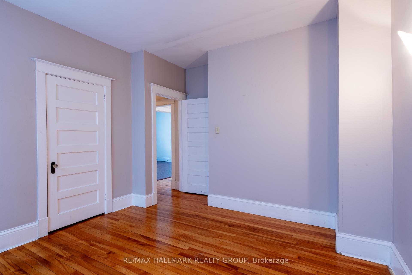
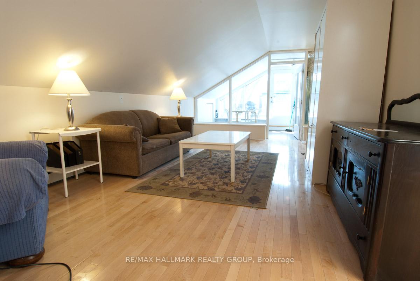
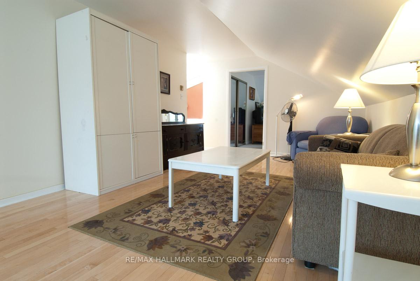
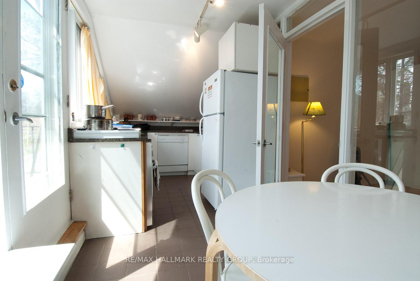
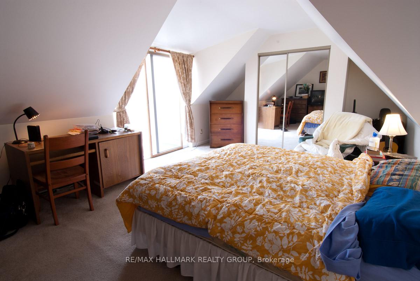
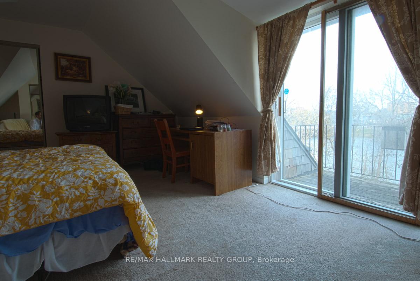
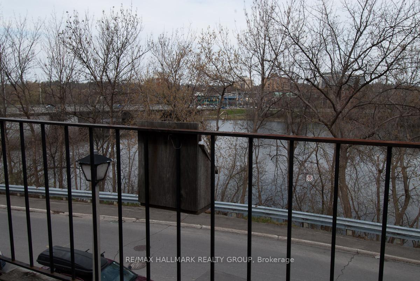
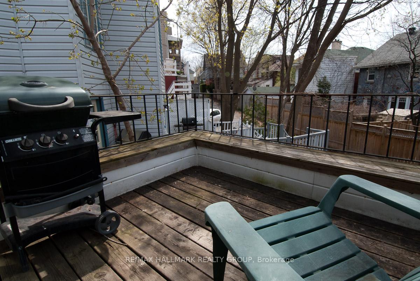
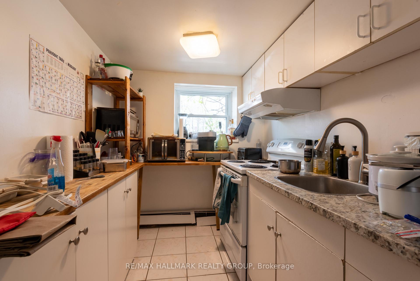
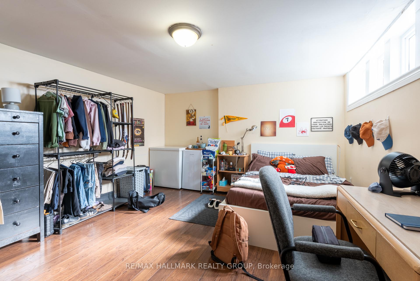
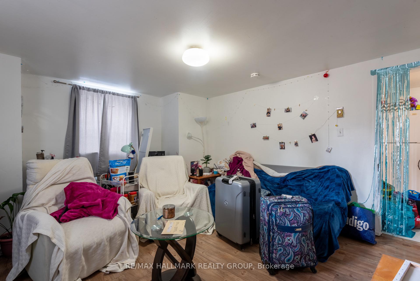
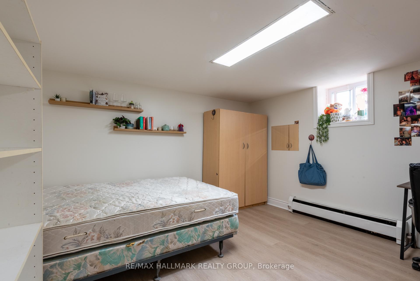
Charismatic Macdonald Gardens Triplex - bordering the Rideau River, this triplex sits in an exclusive location perfectly situated for tenants who are diplomats, working at Global Affairs, attending or working at Ottawa U or the highly reputable De La Salle Public High School. With strong infrastructure, excellent tenants in place providing positive cash flow, and enduring value near the Rideau River, MacDonald Gardens Park, the Byward Market, Strathcona Park, Rideau Street shops and amenities, not far from Riverain Park and the Rideau Tennis Club, your long term investment growth and stability are assured. An excellent mix of units to address a wide swatch of the rental market: one bedroom plus den loft with a small front balcony off the primary bedroom with river view and a large peaceful rear terrace-style balcony off the kitchen; spacious two bedroom plus flex room and formal dining room main floor apartment with high ceilings and architectural windows and moldings exuding character; and a four-bedroom basement apartment well suited to student or young professional roommates to serve nearby University of Ottawa in a setting removed from the core student rental district, attracting those focused on their studies. Download the additional information sheet with details of the three apartments, income, expenses, and recent maintenance and updates.
Key Facts & Features
Property Costs
- Annual Property Tax Amount
- $11,100
- Land Transfer Tax Fee
- $17,473
Rental Items
- Rental Equipment
- None.
- Basement Type
- Finished, Apartment
Interior Features
- Interior Extras
- Primary Bedroom - Main Floor, Separate Heating Controls, Water Heater Owned
- View
- River, City
- Fireplace/Stove
- No
- Elevator
- No
Exterior Features
- Exterior Extras
- Deck, Porch
- Pool
- None
- Property Features
- Public Transit, River/Stream, Park
- Other Structures
- Storage
Building
- Building Type
- Multiplex
- Building Style
- 2-Storey
Construction
- Exterior Finish
- Brick
- Roof
- Shingles
- Foundation Details
- Unknown, Poured Concrete, Concrete
- Special Designation
- Unknown
Lot
- Lot Front
- 48.00 ft
- Lot Depth
- 82.00 ft
Exclusions
- Exclusions
- Tenants' belongings, exterior metal storage unit (belongs to a tenant).
Parking & Garages
- Garage Type
- None
- Garage Spaces
- 0
- Parking Spaces
- 2
- Total Garage And Parking Spaces
- 2
Heating & Cooling
- Heat Source
- Gas
- Heat Type
- Radiant
- Air Conditioning
- None
- Water
- Municipal
- Sewers
- Sewer
- Bedrooms
- 3 + 4
- Washrooms
- 3
- Kitchens
- 3
- Family / bonus room
- Yes
Room sizes
- Bedroom—Basement level
- Bedroom—Main level
- Bedroom—Basement level
- Den—Main level
- Bedroom—Basement level
- Den—Second level
- Kitchen—Basement level
- Living Room—Main level
- Bedroom—Second level
- Kitchen—Second level
- Living Room—Second level
- Kitchen—Main level
- Dining Room—Main level
- Bedroom—Basement level
- Living Room—Basement level
- Bedroom—Main level
Washrooms
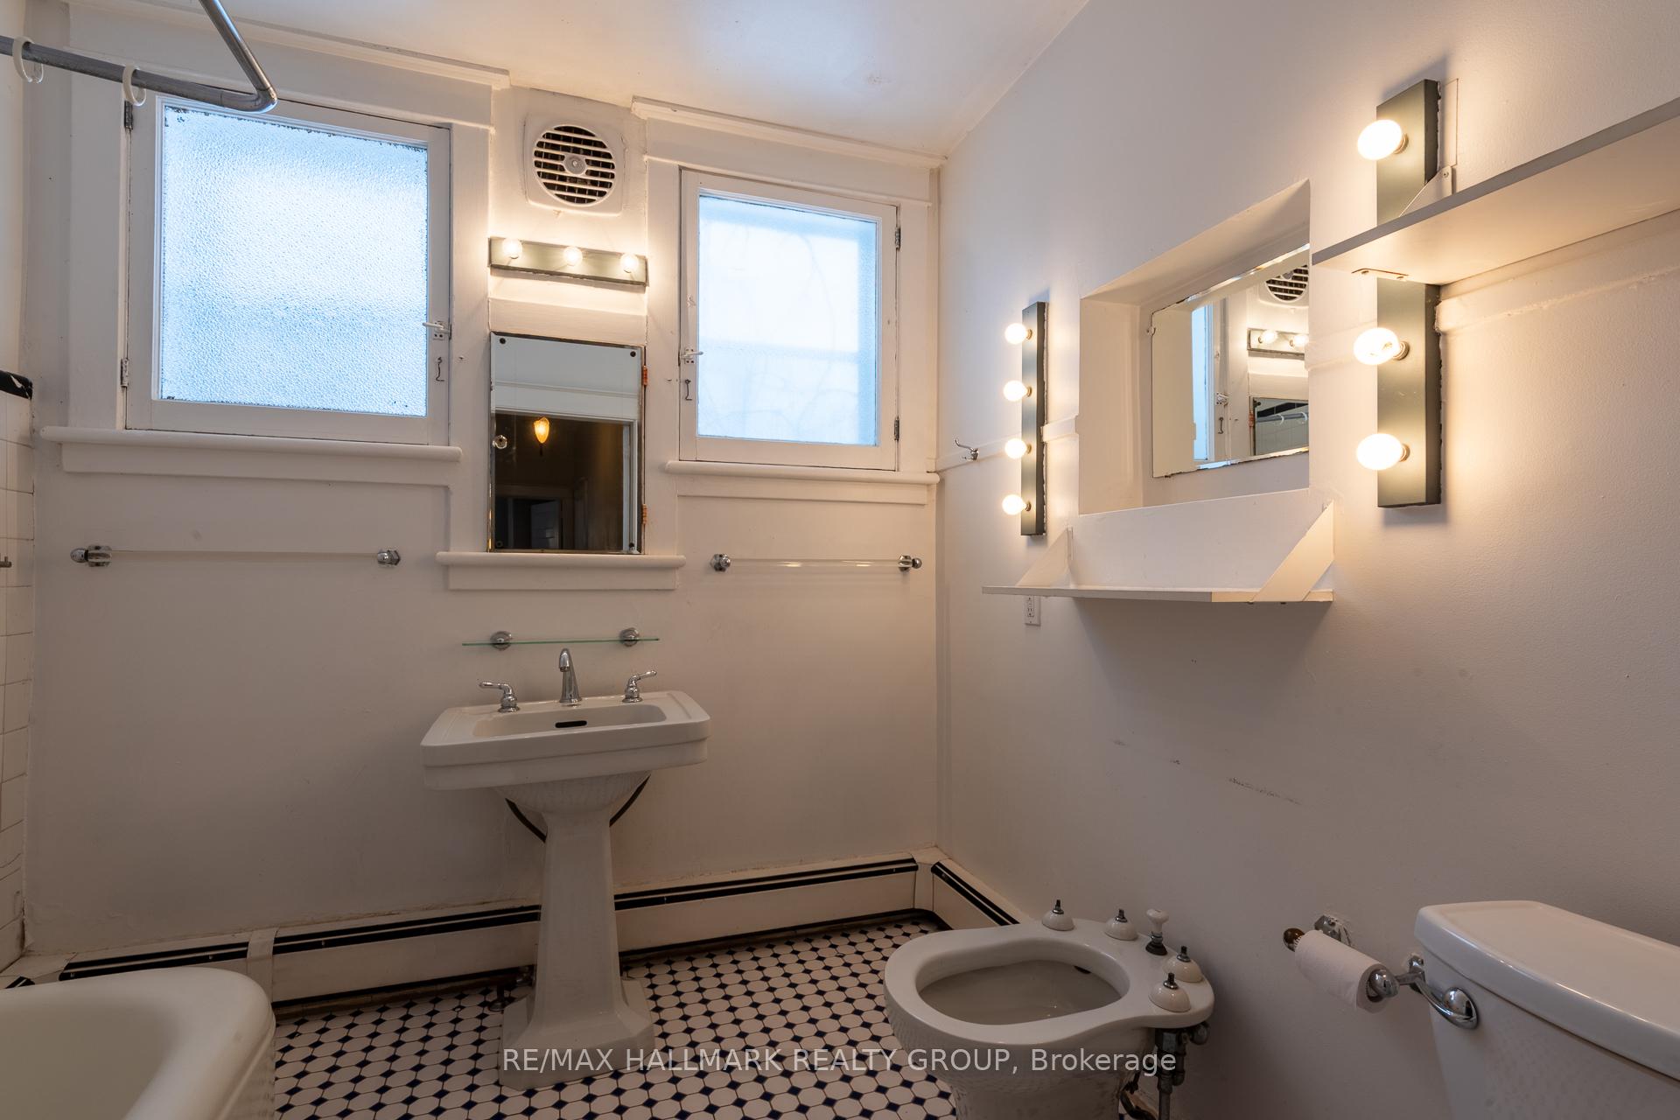
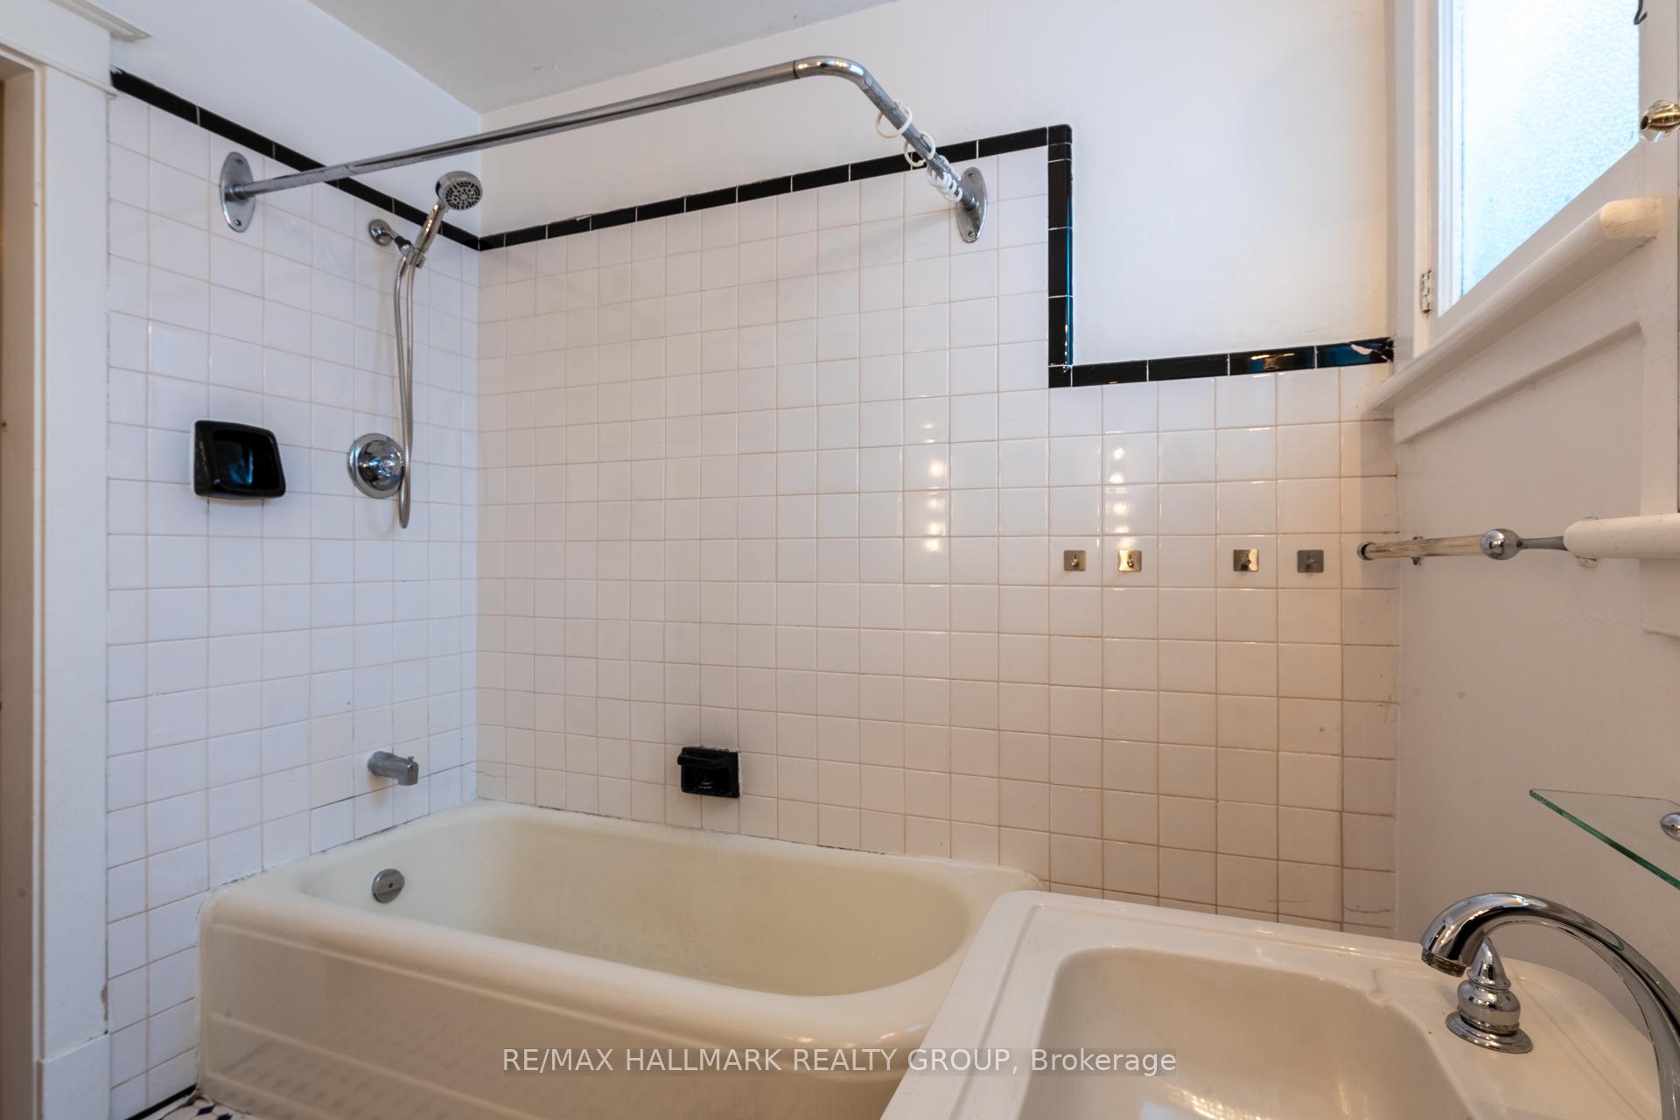
- 4-piece, Main
- 3-piece, Second
- 3-piece, Basement
- Municipality
- Ottawa
- Neighbourhood
- Lower Town
- Main cross streets
- St. Patrick & Coburg / Rideau & Wurtemburg
- Directions
- Rideau Street to North on Wurtemburg or St. Patrick to South on Coburg, left on Clarence, left on Wurtemburg.
- Waterfront
- None
- MLS® number
- X13735452
- Data source
- Toronto Regional Real Estate Board
- Listed on
- 2026-09-01
- Updated on
- 2026-09-02
- Days on market
- 44 days
- Possession type
- Flexible
- Co-op commission
- 2.0%
- Seller
- Listed by
- RE/MAX HALLMARK REALTY GROUP
Home Market Value
Current home valuation for 82 - 86 Wurtemburg Street, Ottawa, Lower Town, Ottawa, ON. Listed for $1,049,900
HOMEH Estimate
—
Estimated Sales Range
—
HOMEH Estimate for 82 - 86 Wurtemburg Street, Ottawa, Lower Town
Calculated with a real agent's CMA method — 45+ years of experience, codified. Not an AI guess.
Mortgage Payment Calculator
Compare up to 4 down payment scenarios
5% on first $500K + 10% on $549,900 over $500K
$79,990
| Scenario 1 | Scenario 2 | Scenario 3 | Scenario 4 | |
|---|---|---|---|---|
−Down payment | % $ | % $ | % $ | % $ |
+CMHC insurance | $38,762 | $29,292 | $24,988 | $0 |
=Total mortgage | $1,007,820 | $974,202 | $917,403 | $839,920 |
Amortization | ||||
Mortgage rate | % | % | % | % |
| Payment frequency | ||||
=Mortgage payment | $4,921monthly | $4,757monthly | $4,479monthly | $4,101monthly |
Land Transfer Tax
$17,473
$17,473
Around this home
Data provided by OpenStreetMap & Fraser Institute School Rankings
Ask HOMEH
New!Hi there!
👋Text or call (416) 301-9001
Recommended for you
Based on homes you've looked at.
No recommended properties found.
Nearby similar homes
No nearby properties found.
More real estate resources
Other homes nearby
Explore this area
Nearby neighbourhoods
- 2101 - Rothwell Heights homes for sale
- 1116 - Cumberland West homes for sale
- 7806 - Cedar Hill/Orchard Estates homes for sale
- 2601 - Cedardale homes for sale
- 4504 - Civic Hospital homes for sale
- 4503 - West Centre Town homes for sale
- 4004 - Sandy Hill homes for sale
- 1117 - Avalon West homes for sale
No nearby listings available.