
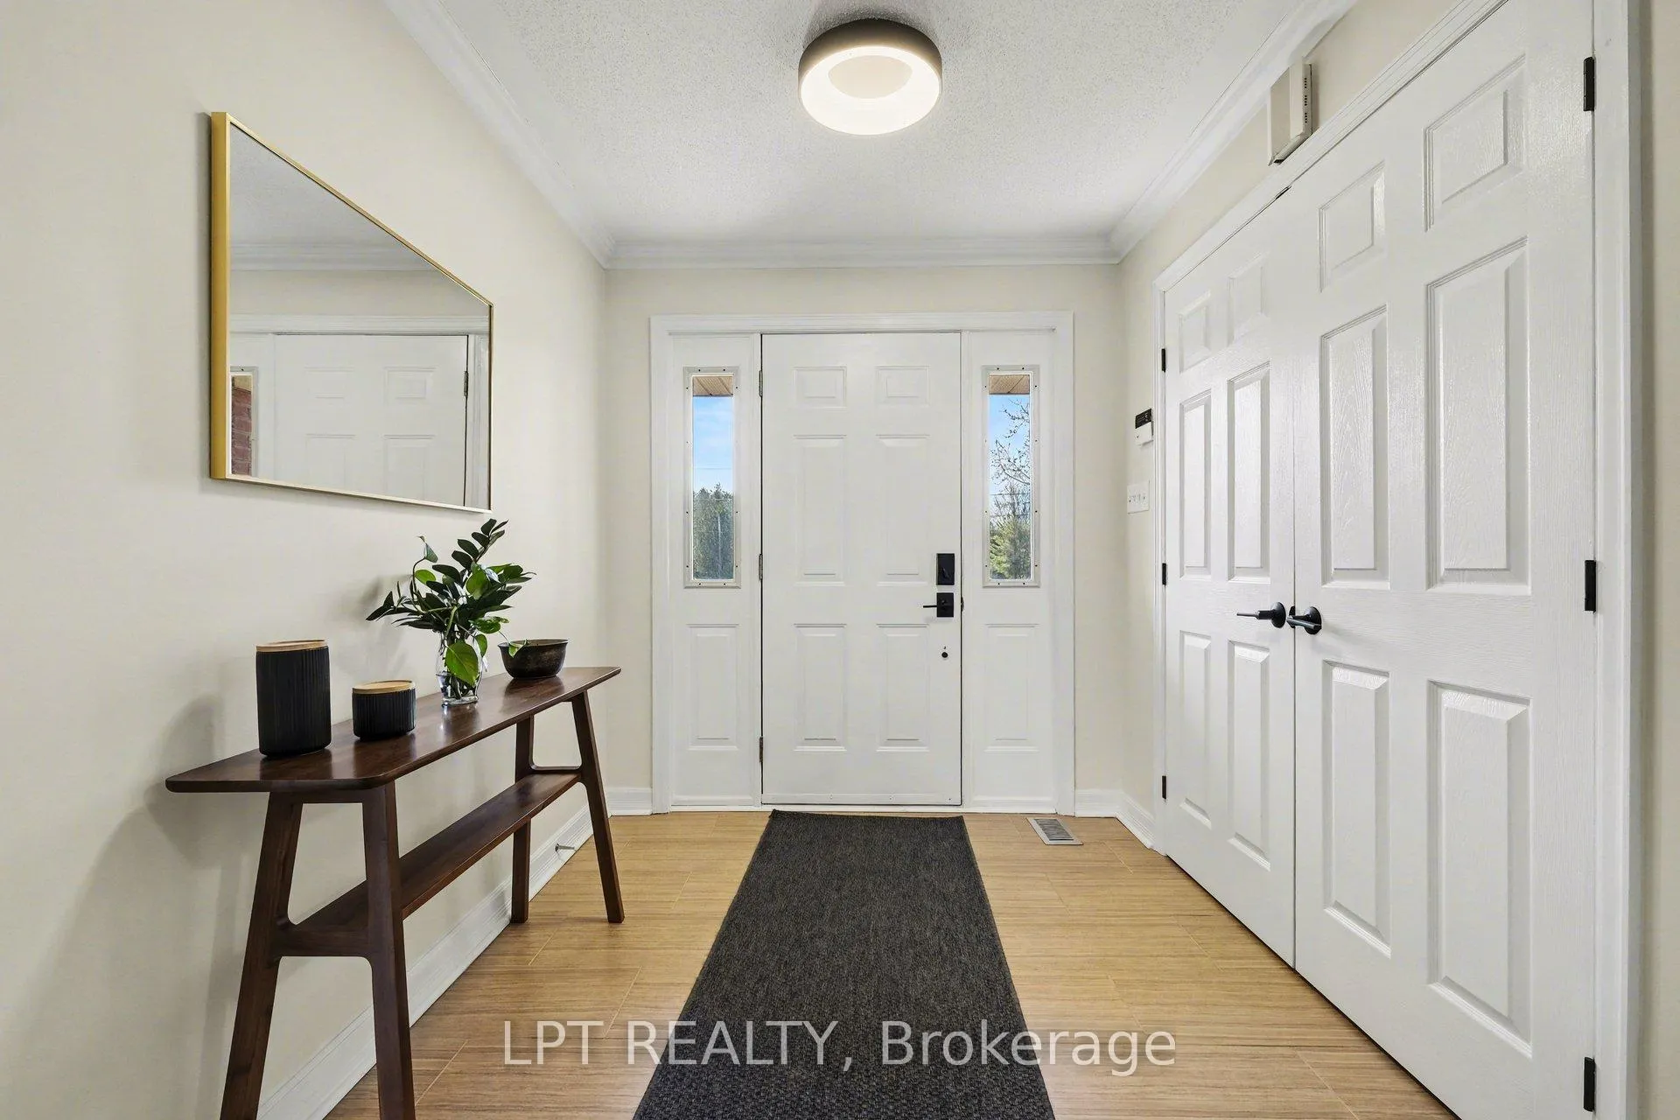
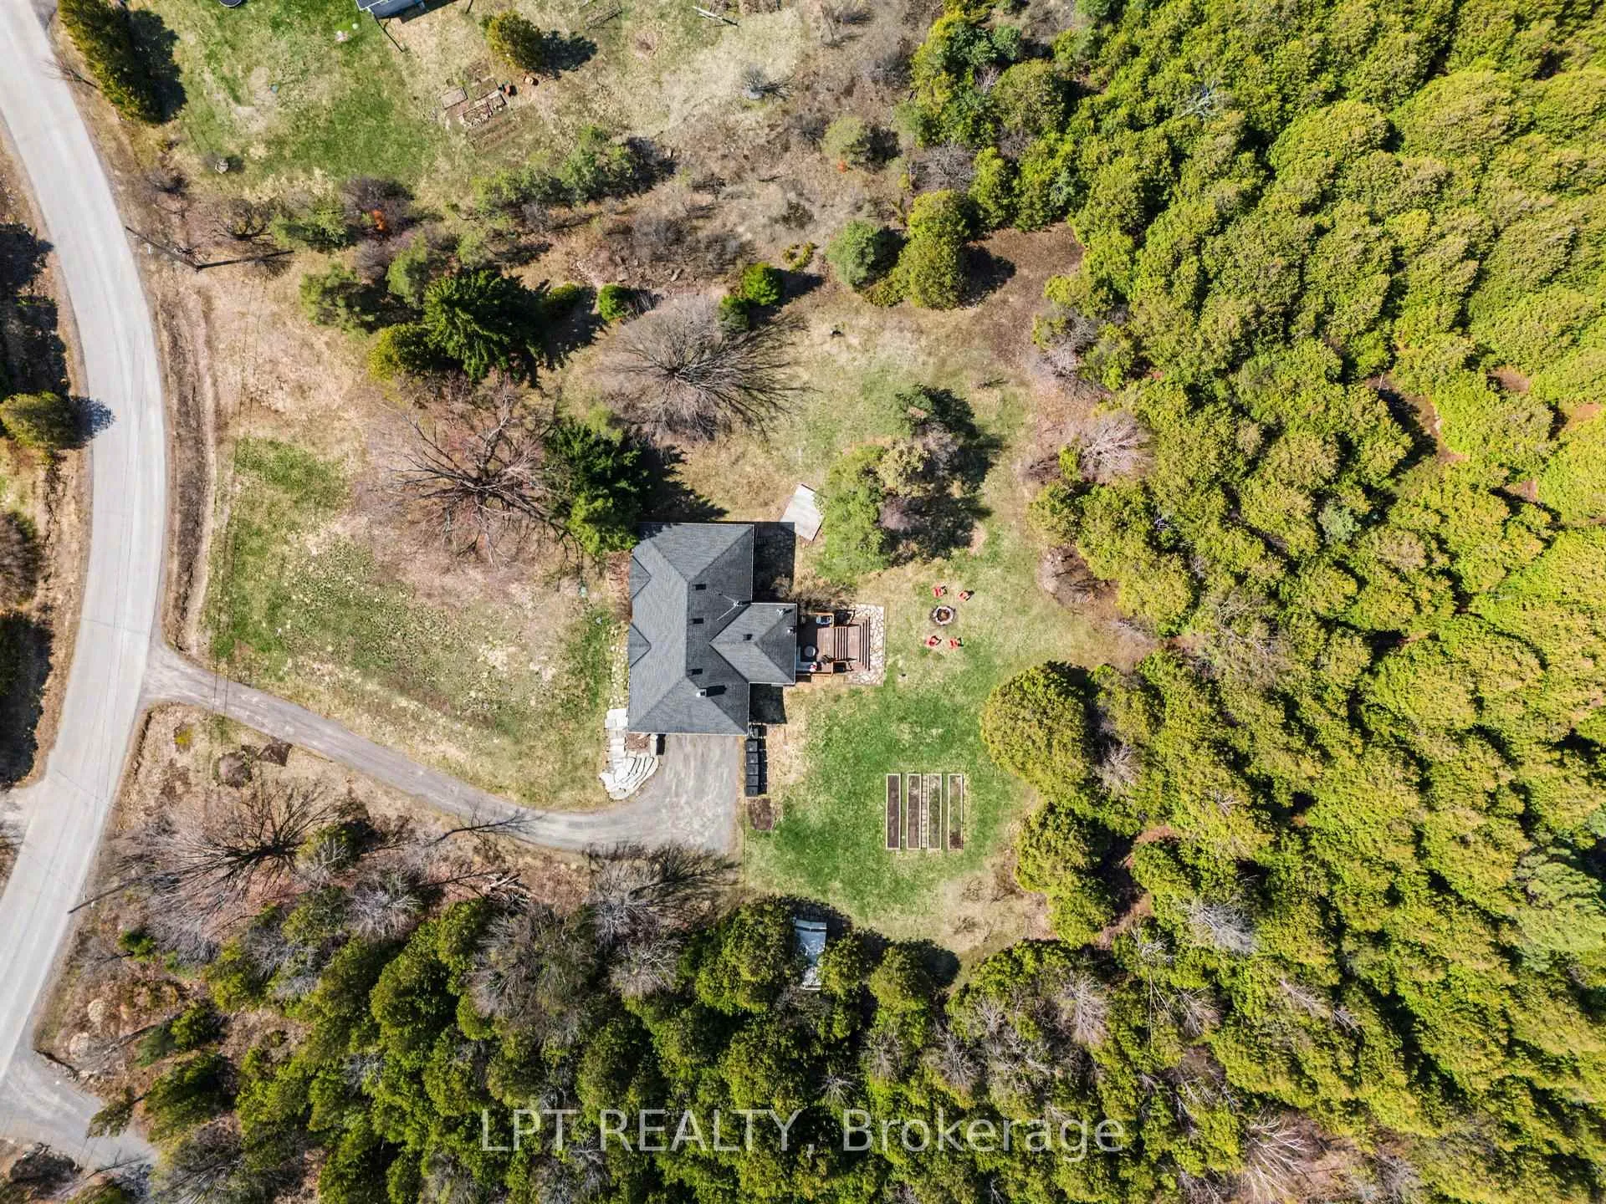
8297 Nashdale Drive
Ottawa (Osgoode Twp North of Reg Rd 6), ON K0A 2P0
- 3+1Bedrooms
- 3Bathrooms
- 2Garage
- 2000–2500Sq Ft
- $5,857Tax
- 198×541 ftLot Size
 Estimated Value:$989,500See Free Estimate Report

Property not available for sale or for rent.
HOMEH One: full-service selling for a 1% listing fee. The buyer's agent commission is separate.
Free Home EvaluationHow Much Is My Home Worth?Homes for Sale NearbySale & Price History for 8297 Nashdale Drive, Ottawa, Osgoode Twp North of Reg Rd 6
| Start Date | End Date | Price | Event | MLS# |
|---|---|---|---|---|
| 2026-04-28 | 2026-05-07 | Login to See Prices | Sold | x13051328 |
Real estate boards require you to or to see the full details of this property.
*Sold prices and complete sale & price history are regulated data. Under the Trust in Real Estate Services Act, 2002 (TRESA) and the rules of the Real Estate Council of Ontario (RECO), and pursuant to the Multiple Listing Service® rules of the Canadian Real Estate Association (CREA) and the Toronto Regional Real Estate Board (TRREB), this information may be shown only to registered users who have agreed to the applicable terms of use (a Virtual Office Website, or "VOW," arrangement). HOMEH Inc., Brokerage therefore provides it to signed-in members only. Creating an account is free and takes under a minute.
About 8297 Nashdale Drive, Ottawa, Osgoode Twp North of Reg Rd 6
Summarized Description
- Meticulously upgraded 3+1 bed bungalow.
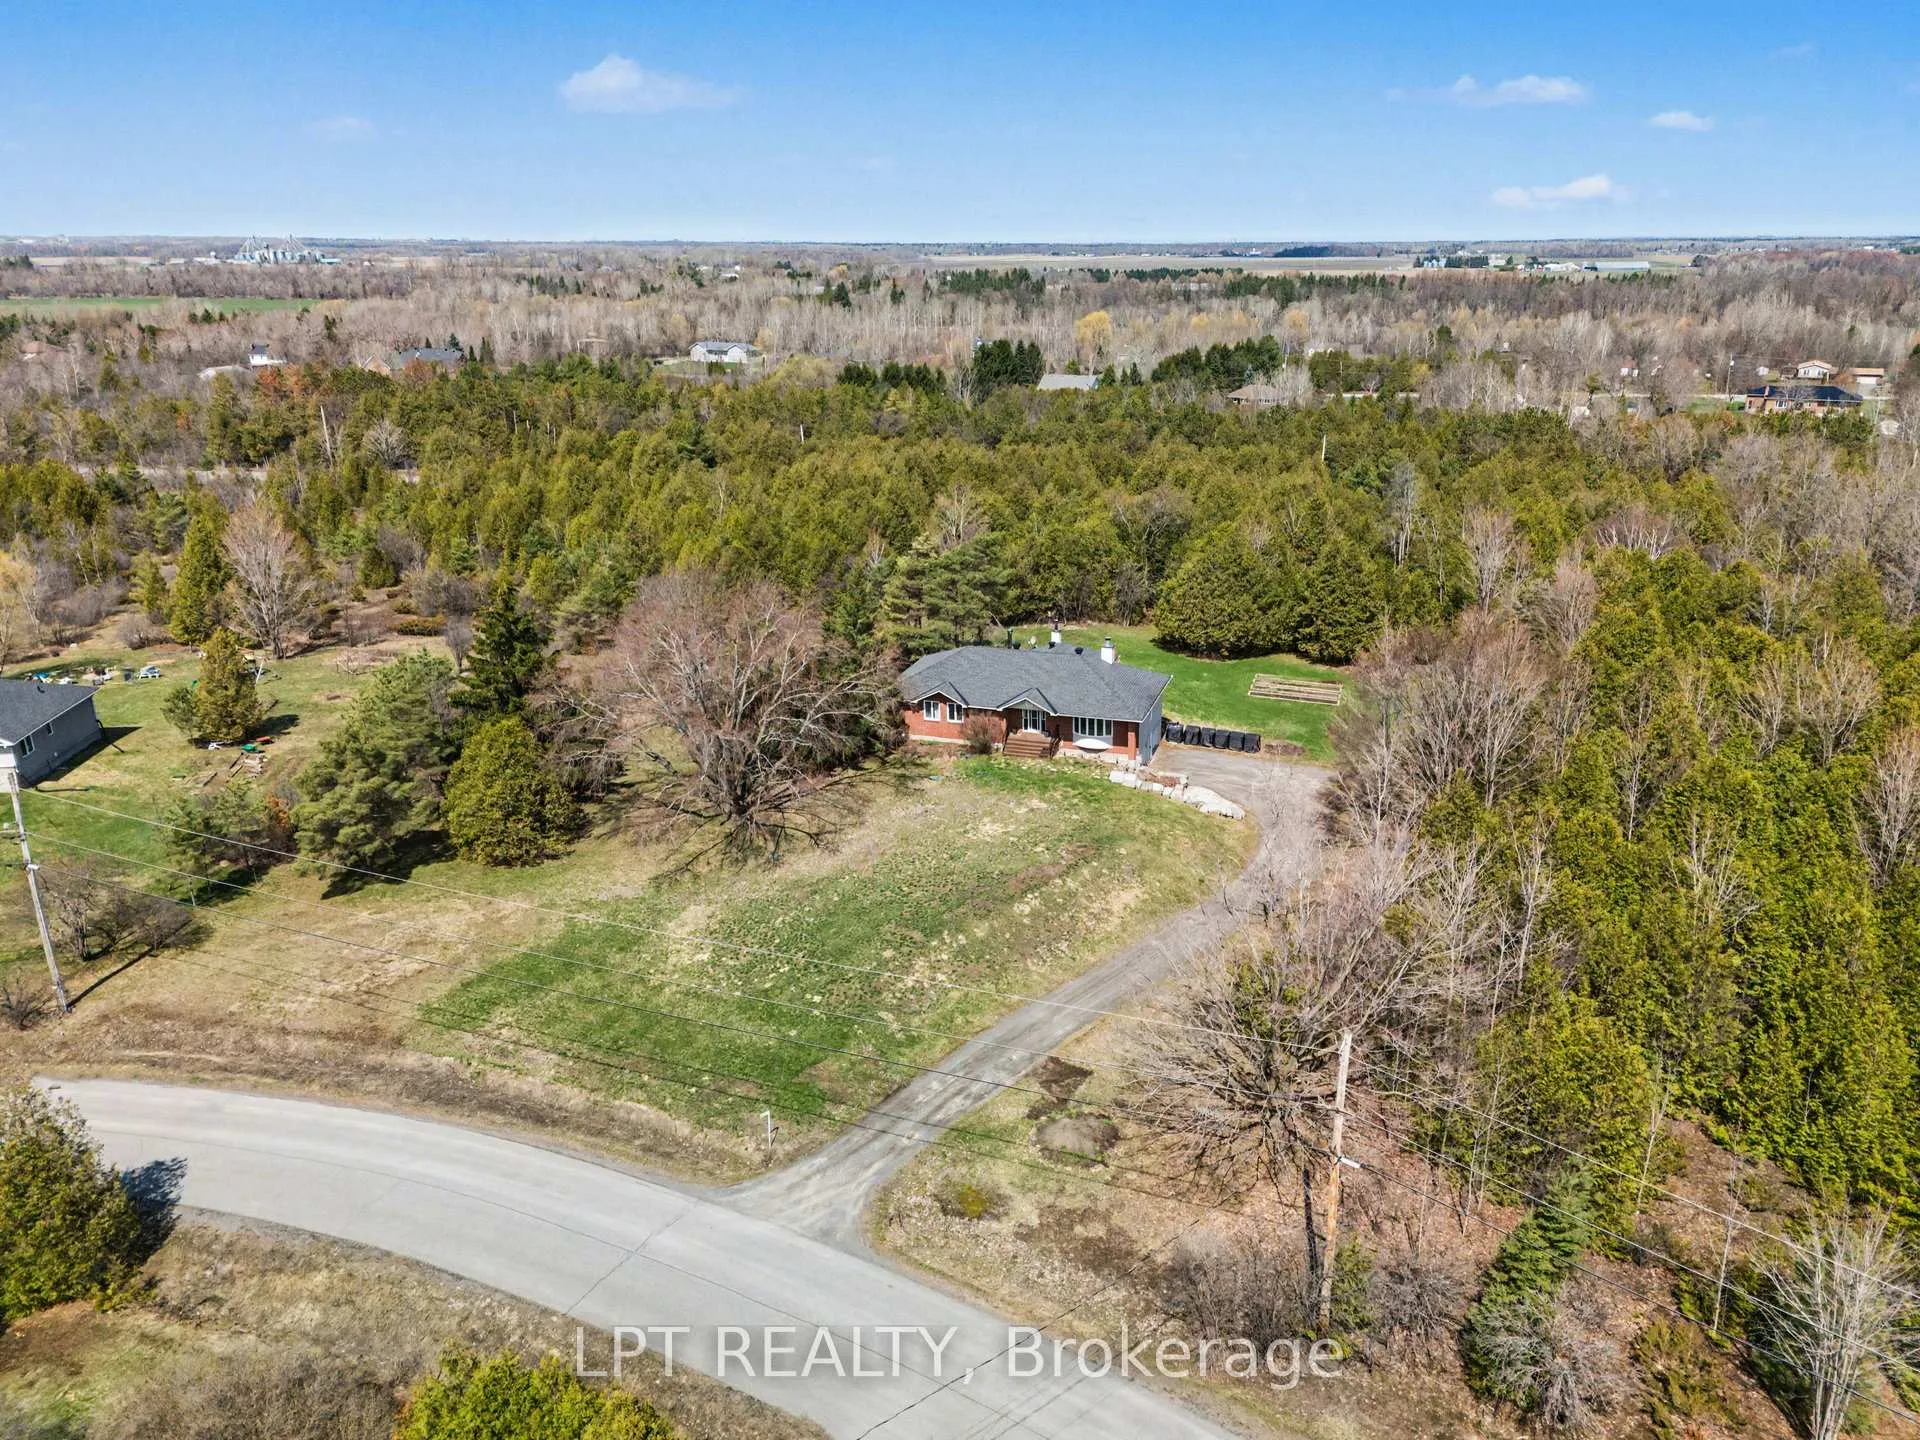
- Private 2.9-acre lot, 25 mins from Ottawa.
- High-efficiency heat pump and smart thermostat.
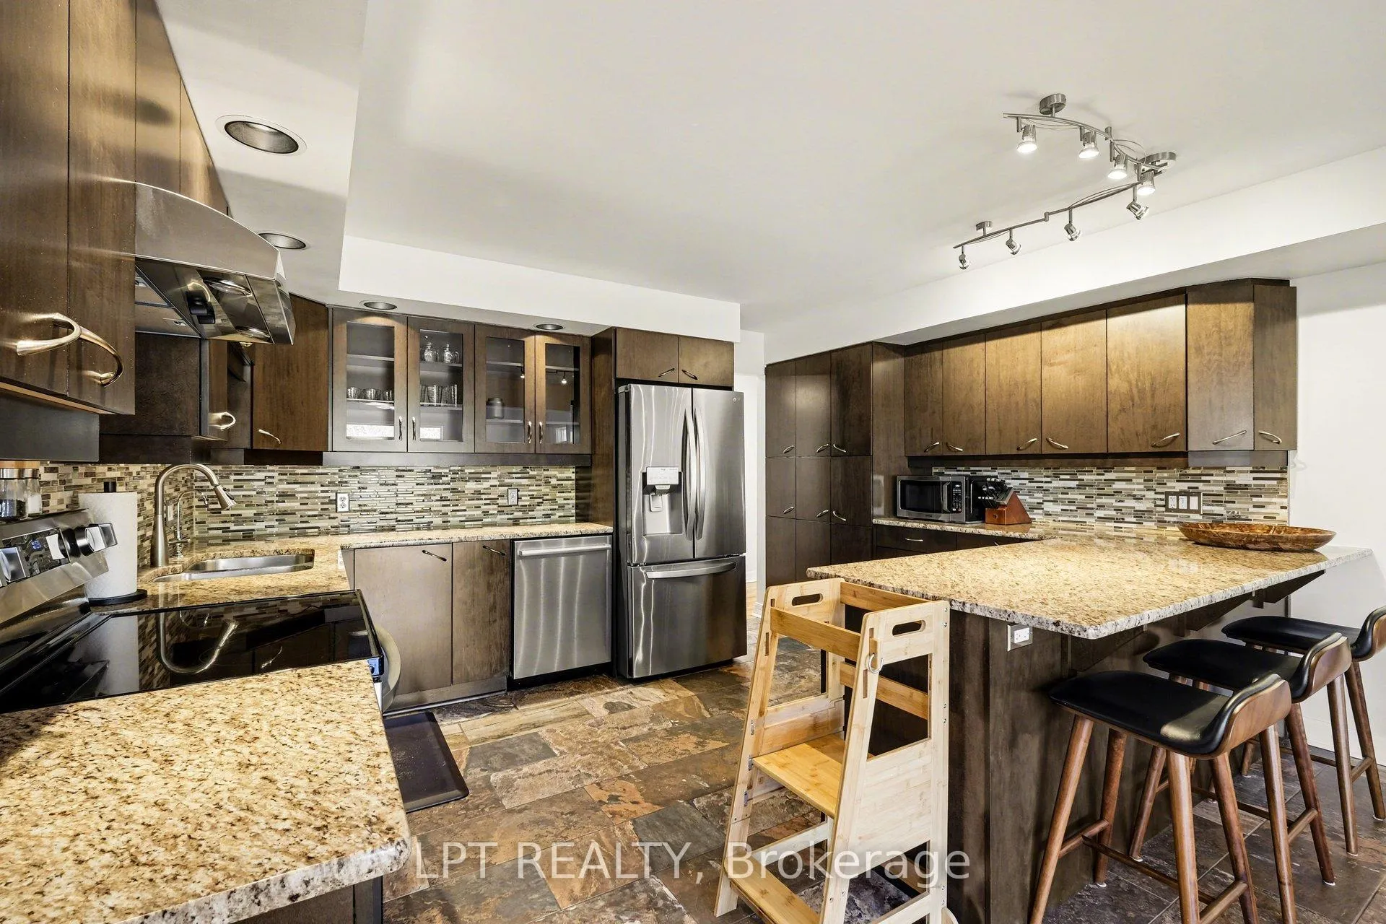
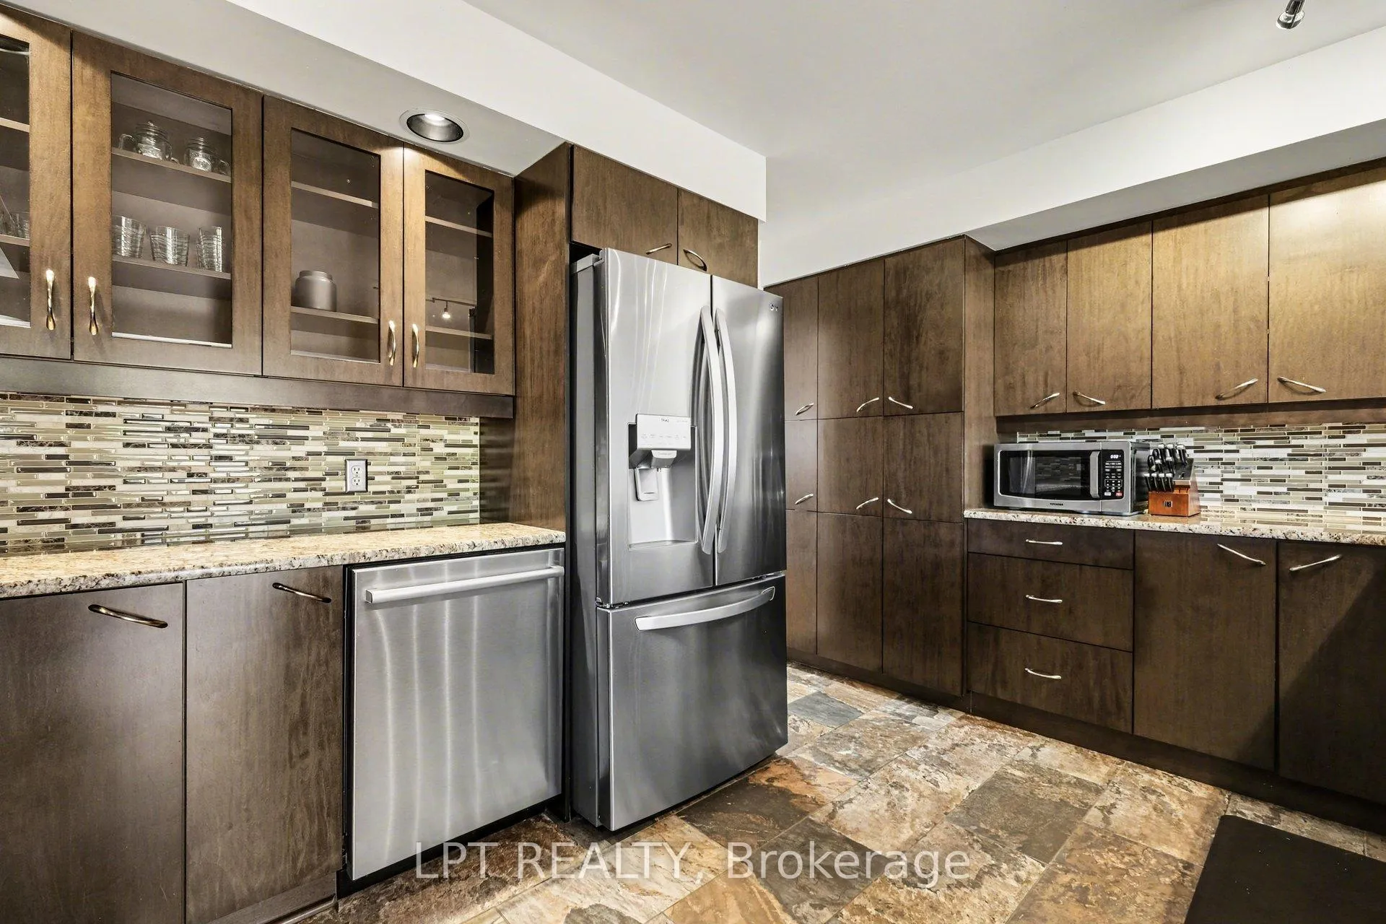
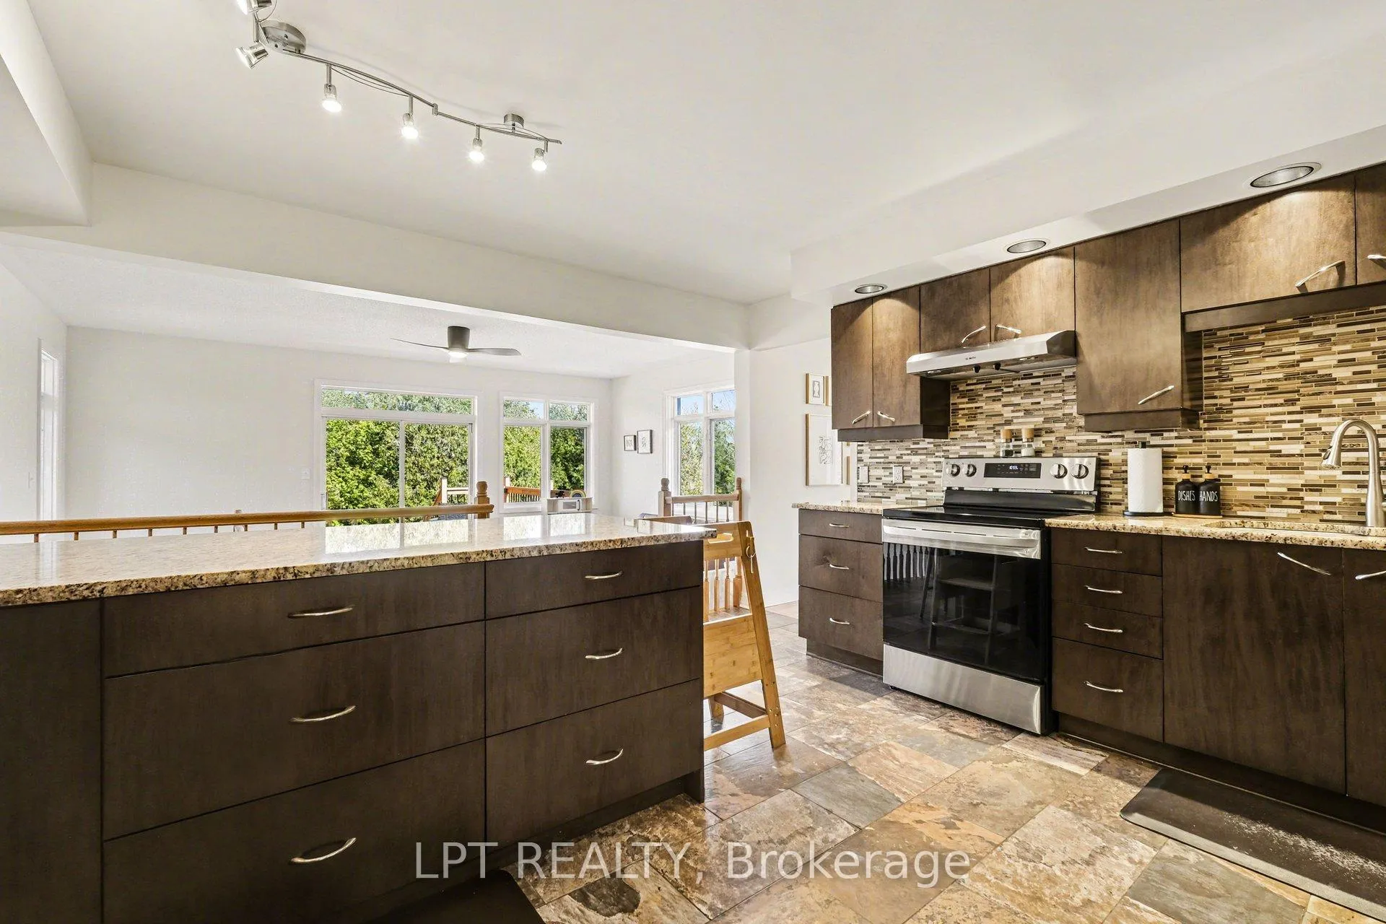
- Updated kitchen with granite countertops.
- Walk-out lower level for multi-generational living.
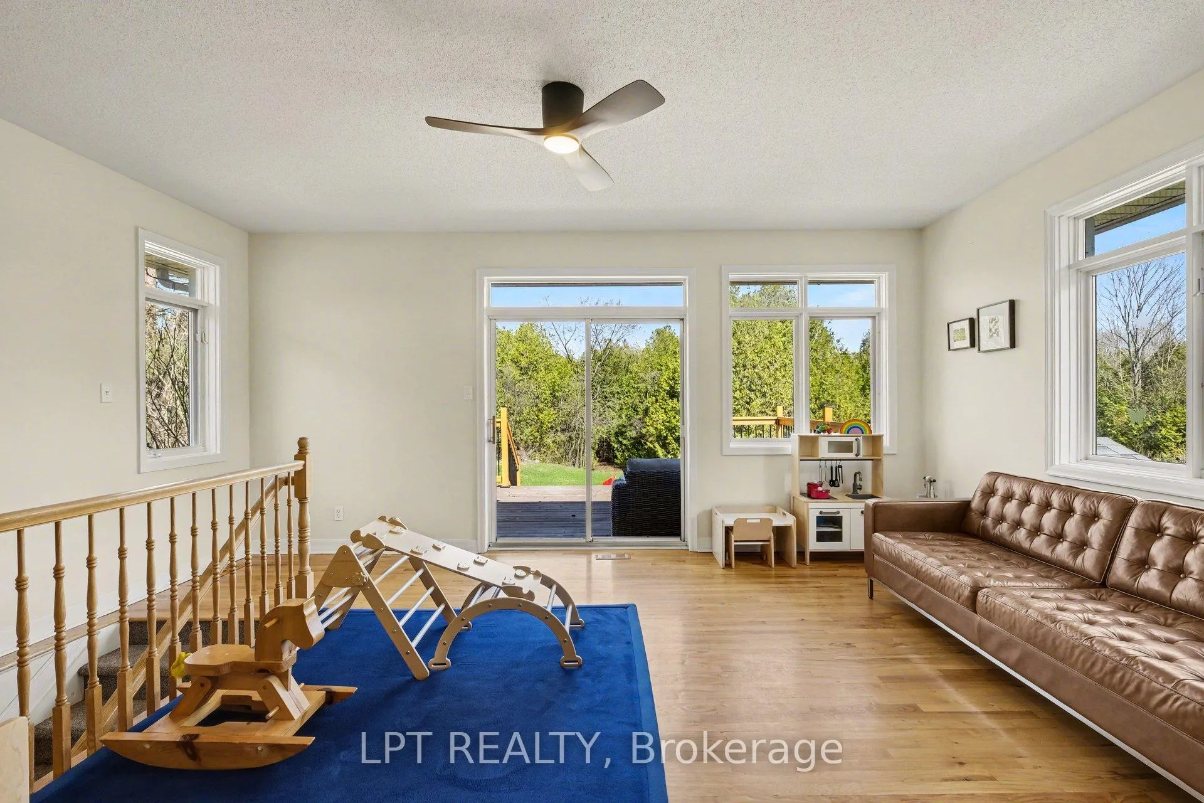
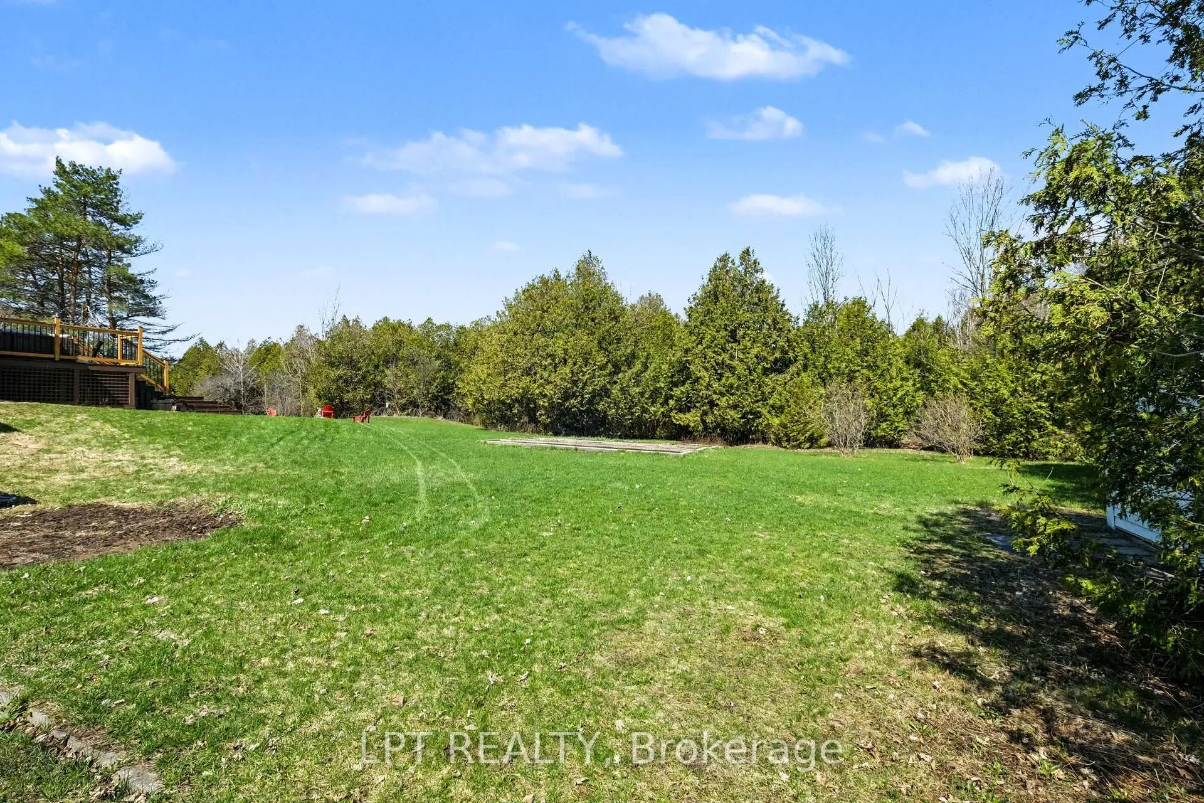
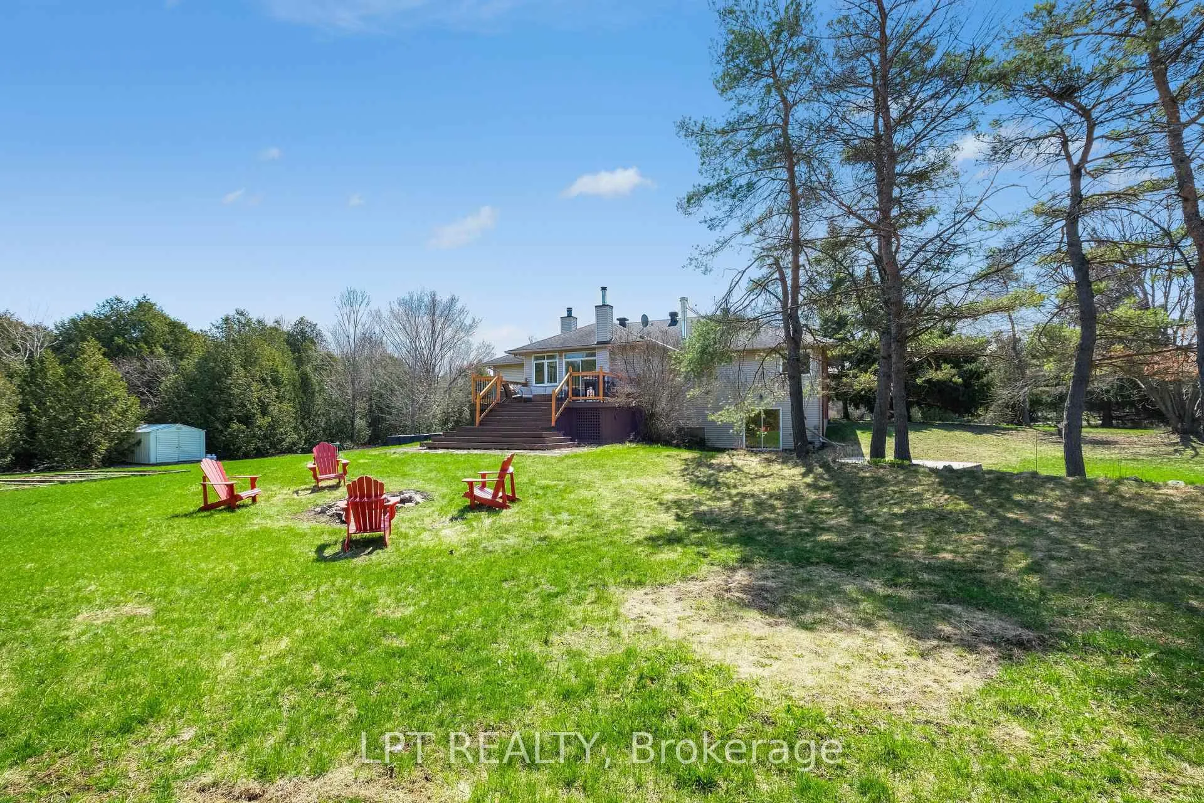
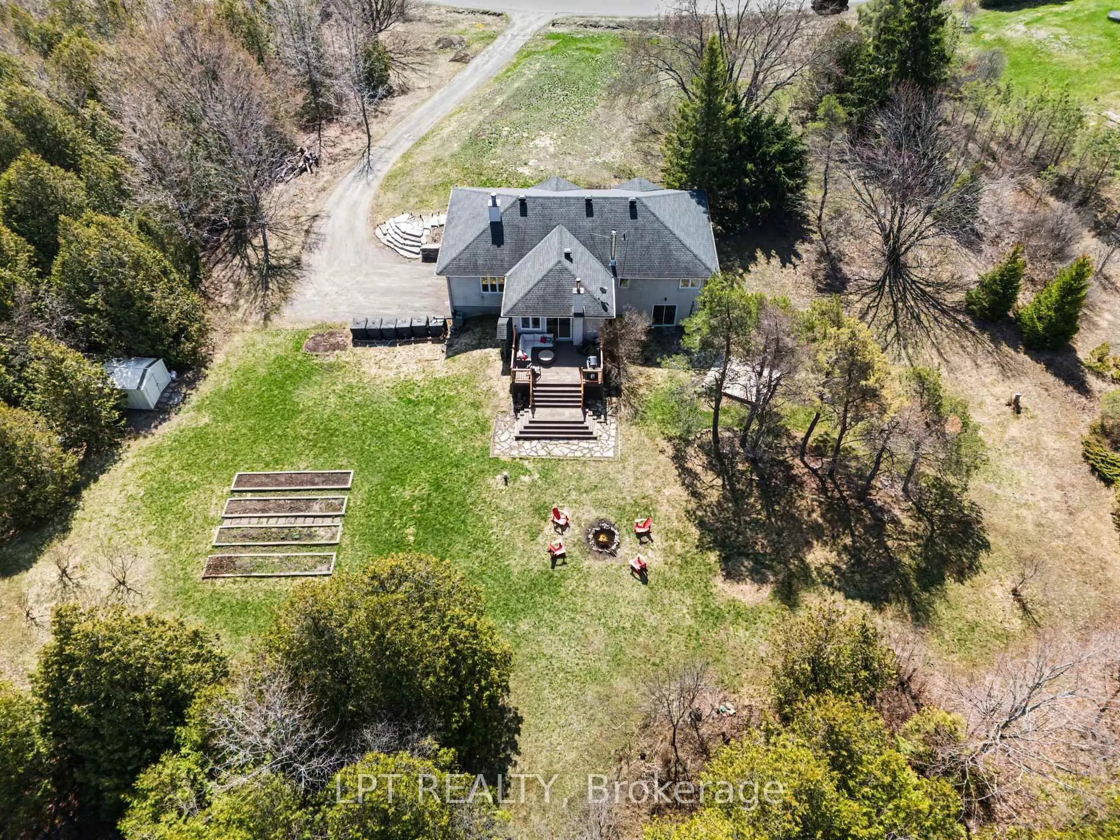
- Custom deck overlooking private forest.
- Turn-key retreat with modern technology.
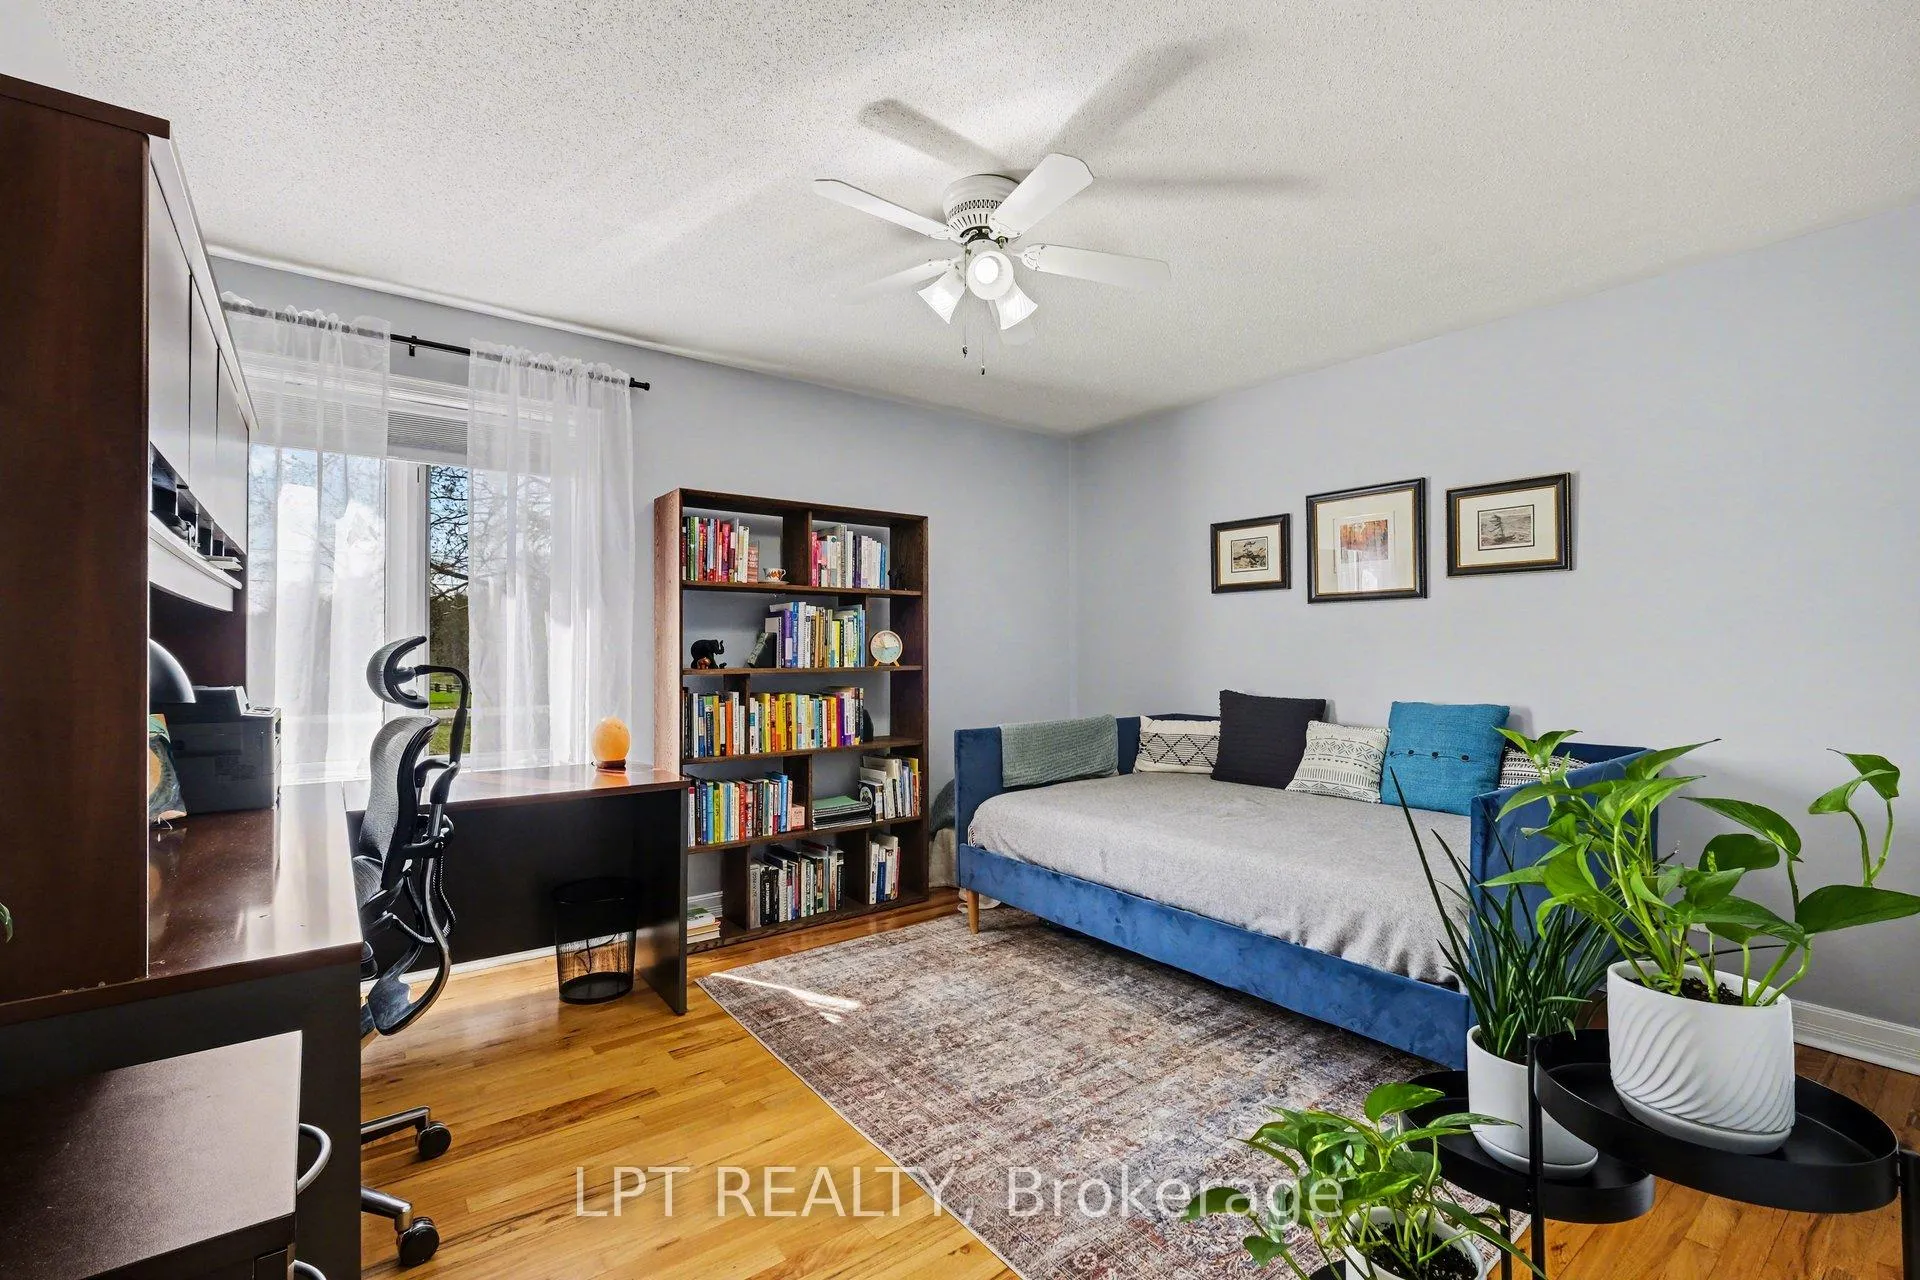
- Ideal for work-from-home setup.
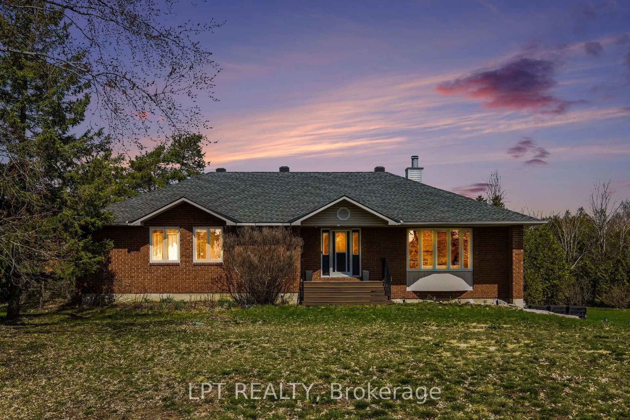
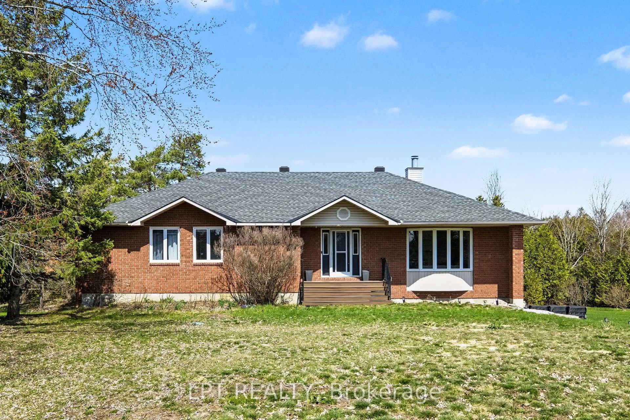
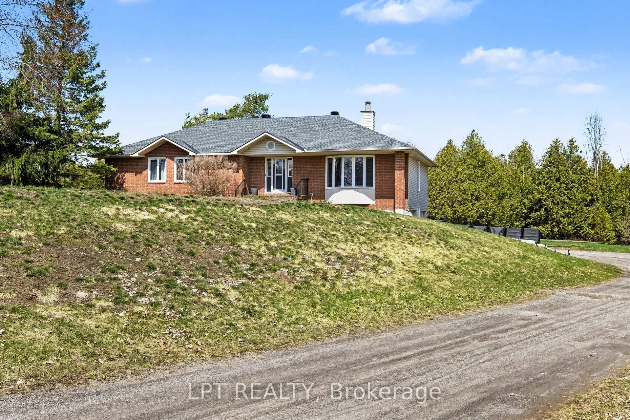
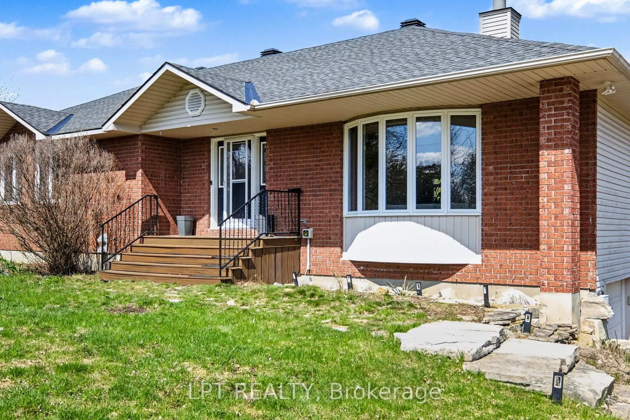
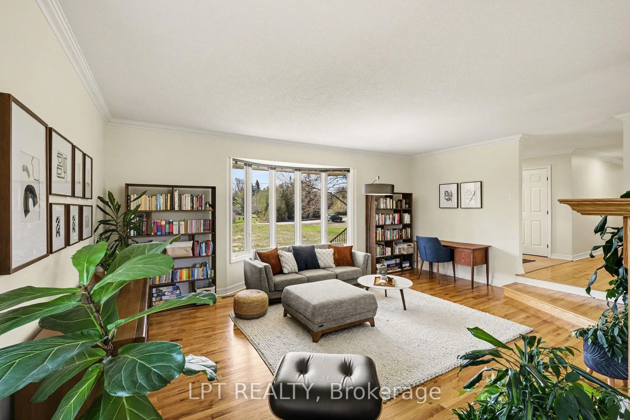
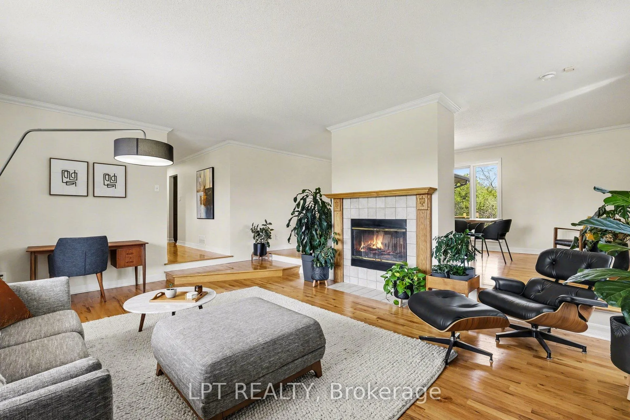
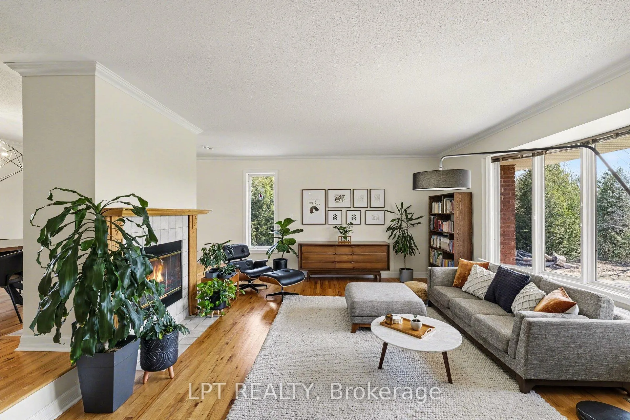
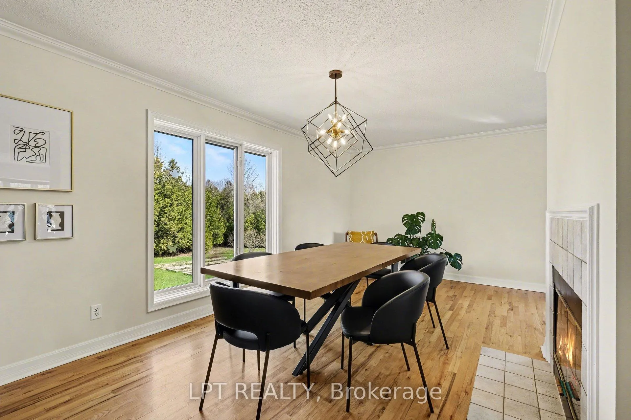
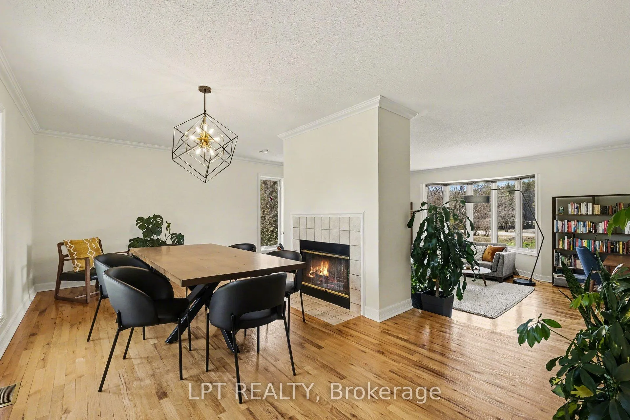
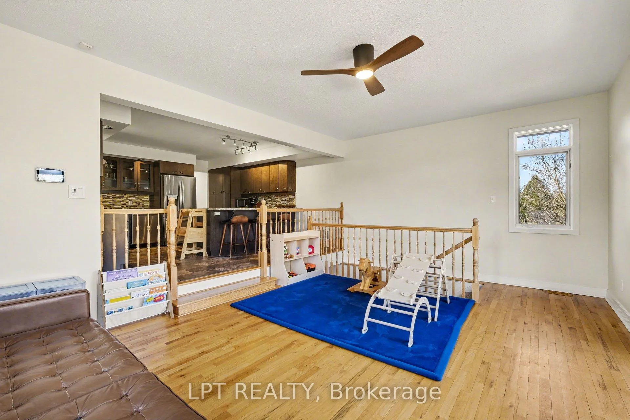
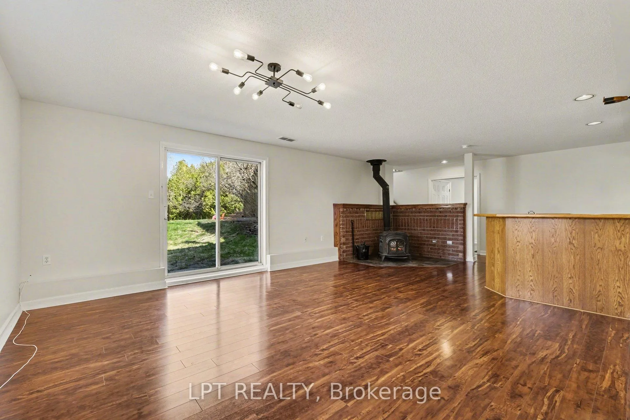
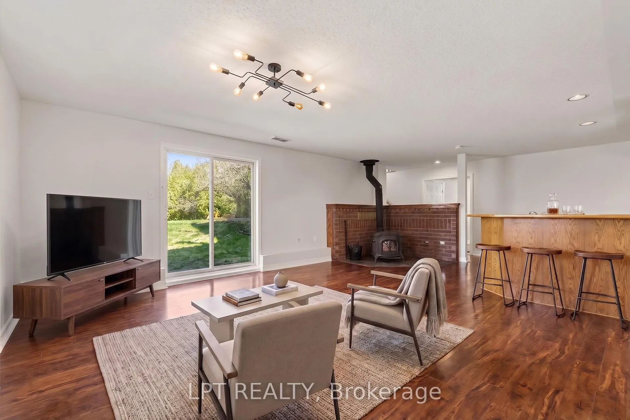
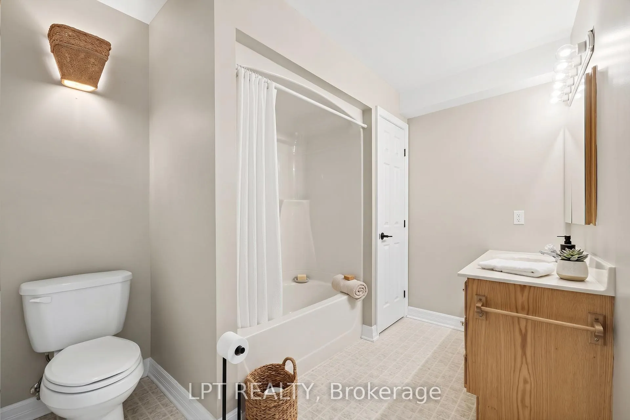
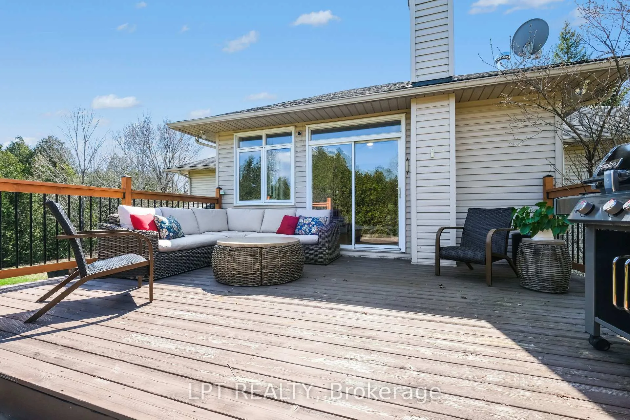
Rural perfection meets total mechanical security! This meticulously upgraded 3+1 bed bungalow is situated on a private 2.9-acre forest lot, just 25 mins from downtown Ottawa. This estate offers an incredible "best of both worlds" setup: a high-efficiency heat pump with a Lennox S40 Smart thermostat & an installed Generac Transfer Switch for seamless power distribution during outages, a must-have for generator owners. Massive infrastructure investments include a new septic field (2021), upgraded electrical panel, whole-home water filtration, & a high-capacity rainwater tank system feeding heavy-duty stone garden beds.The bright main level offers an open-concept layout with a sunken living room, double-sided wood fireplace, & an updated kitchen with granite countertops & brand-new premium WiFi-enabled appliances (LG/Bosch). The home is fully integrated with smart switches & high-speed Bell Fibe internet for a perfect work-from-home setup. The stunning walk-out lower level is ideal for multi-generational living, featuring a 4th bedroom, full bath, large windows that flood the space with light, & a cozy recreation room with a WETT-certified wood stove.Exterior highlights include a custom cedar-railed deck overlooking a private forest with thinned trails, vegetable gardens, & a dedicated bonfire pit area. With a double car garage & a layout designed for both efficiency & atmosphere, this property offers the space to roam & the technology to stay secure & sustainable. Every detail has been curated to offer a turn-key retreat with none of the typical country home compromises. Experience the very best of the Metcalfe lifestyle in a home that is as mechanically sound as it is beautiful.
Key Facts & Features
Property Costs
- Annual Property Tax Amount
- $5,857
- Land Transfer Tax Fee
- $14,973
- Basement Type
- None
Interior Features
- Interior Extras
- Auto Garage Door Remote, In-Law Capability
- View
- Trees/Woods
- Fireplace/Stove
- Yes
- Fireplace Features
- Wood, Wood Stove
- Elevator
- No
Exterior Features
- Exterior Extras
- Deck
- Pool
- None
- Property Features
- Wooded/Treed
Building
- Building Type
- Detached
- Building Style
- Bungalow
Construction
- Exterior Finish
- Brick
- Roof
- Asphalt Shingle
- Foundation Details
- Poured Concrete
- Special Designation
- Unknown
Lot
- Lot Front
- 197.74 ft
- Lot Depth
- 540.61 ft
Inclusions
- Inclusions
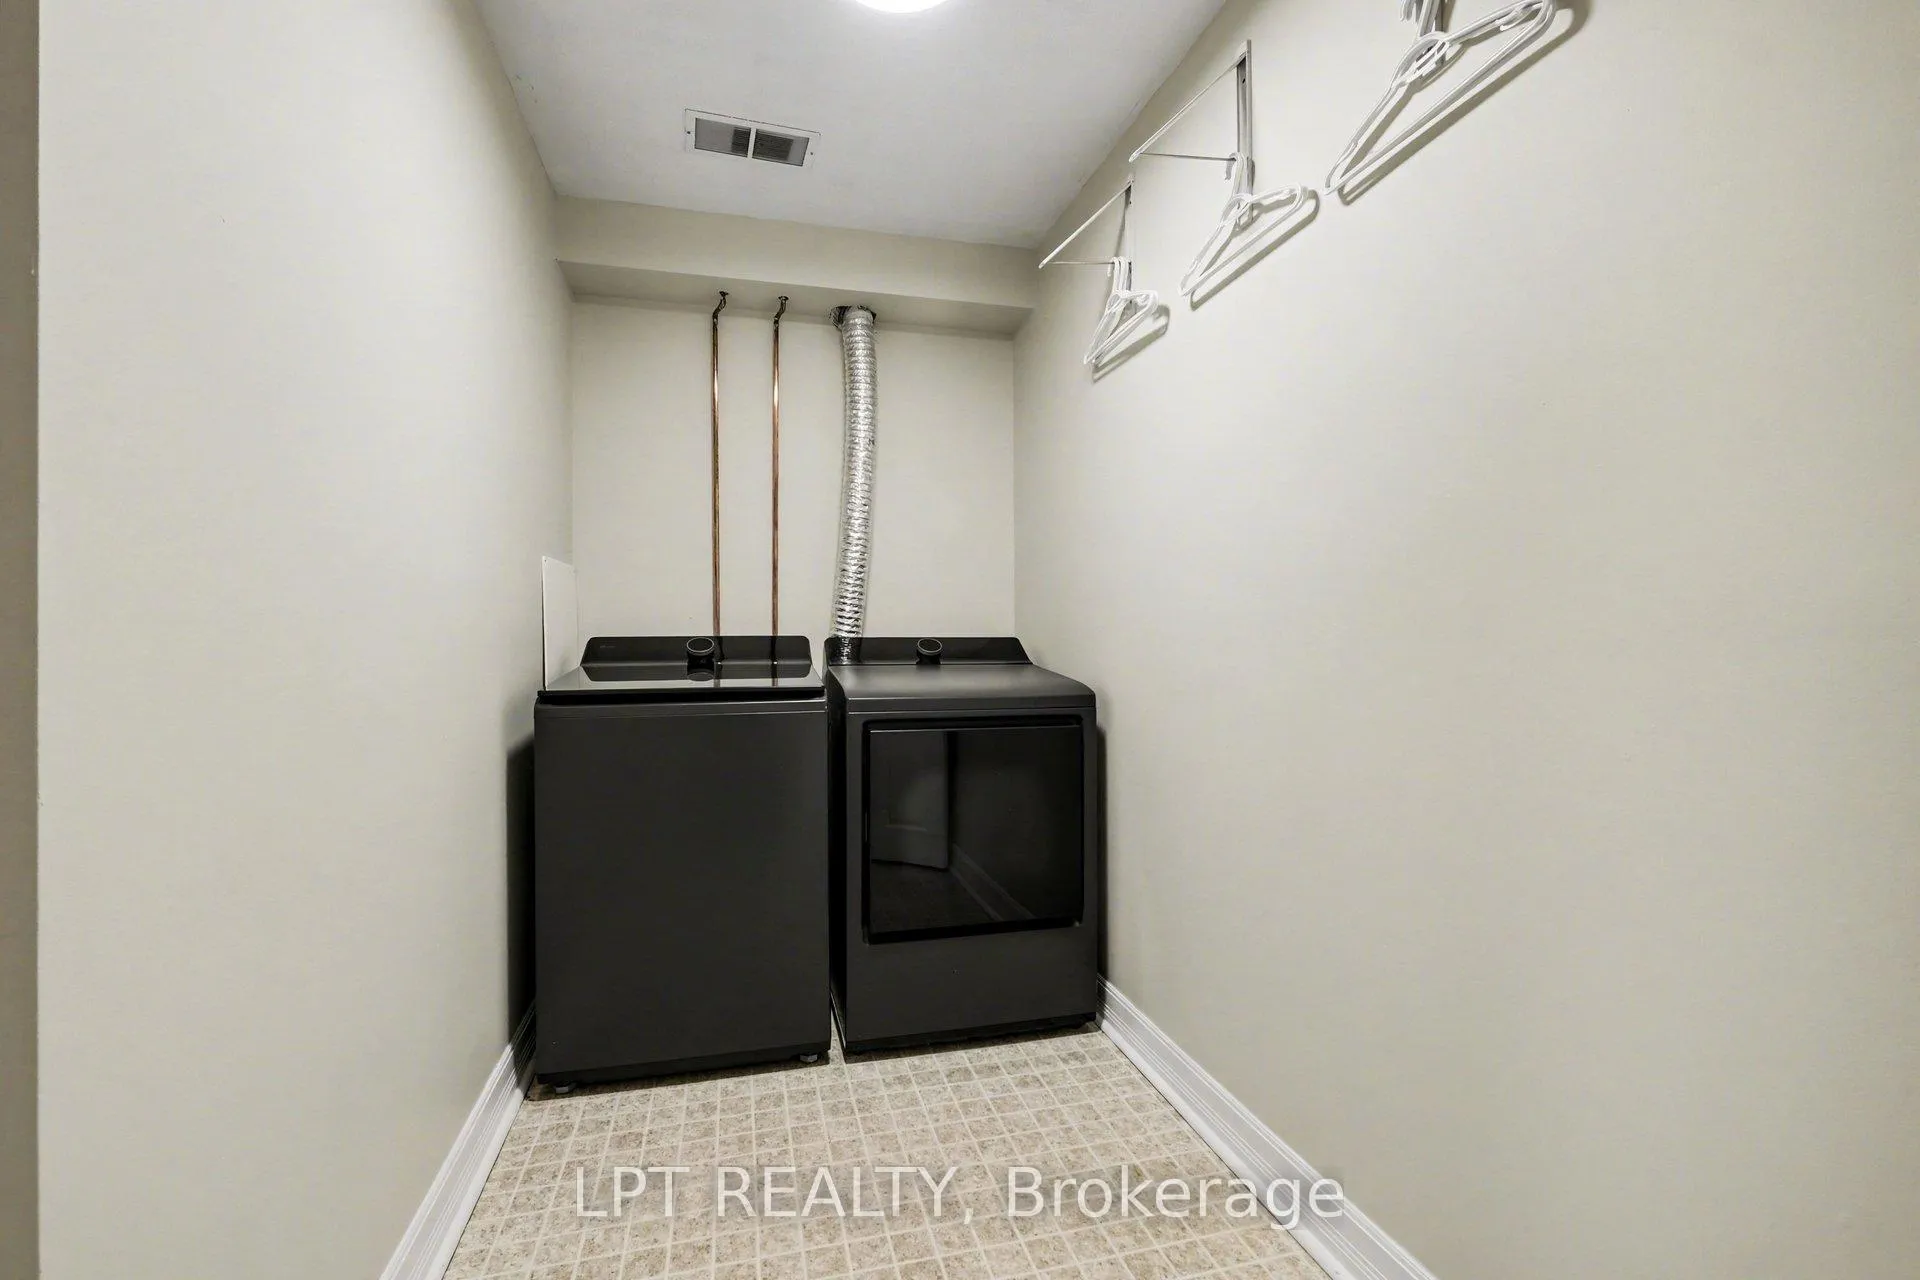
- Fridge, Stove, Hood Fan, Dishwasher, Washer, Dryer
Exclusions
- Exclusions
- None
Parking & Garages
- Garage Type
- Attached
- Garage Spaces
- 2
- Parking Spaces
- 6
- Total Garage And Parking Spaces
- 8
Heating & Cooling
- Heat Source
- Electric
- Heat Type
- Heat Pump
- Air Conditioning
- Central Air
- Water
- Well
- Sewers
- Septic
- Bedrooms
- 3 + 1
- Washrooms
- 3
- Kitchens
- 1
- Family / bonus room
- Yes
Room sizes
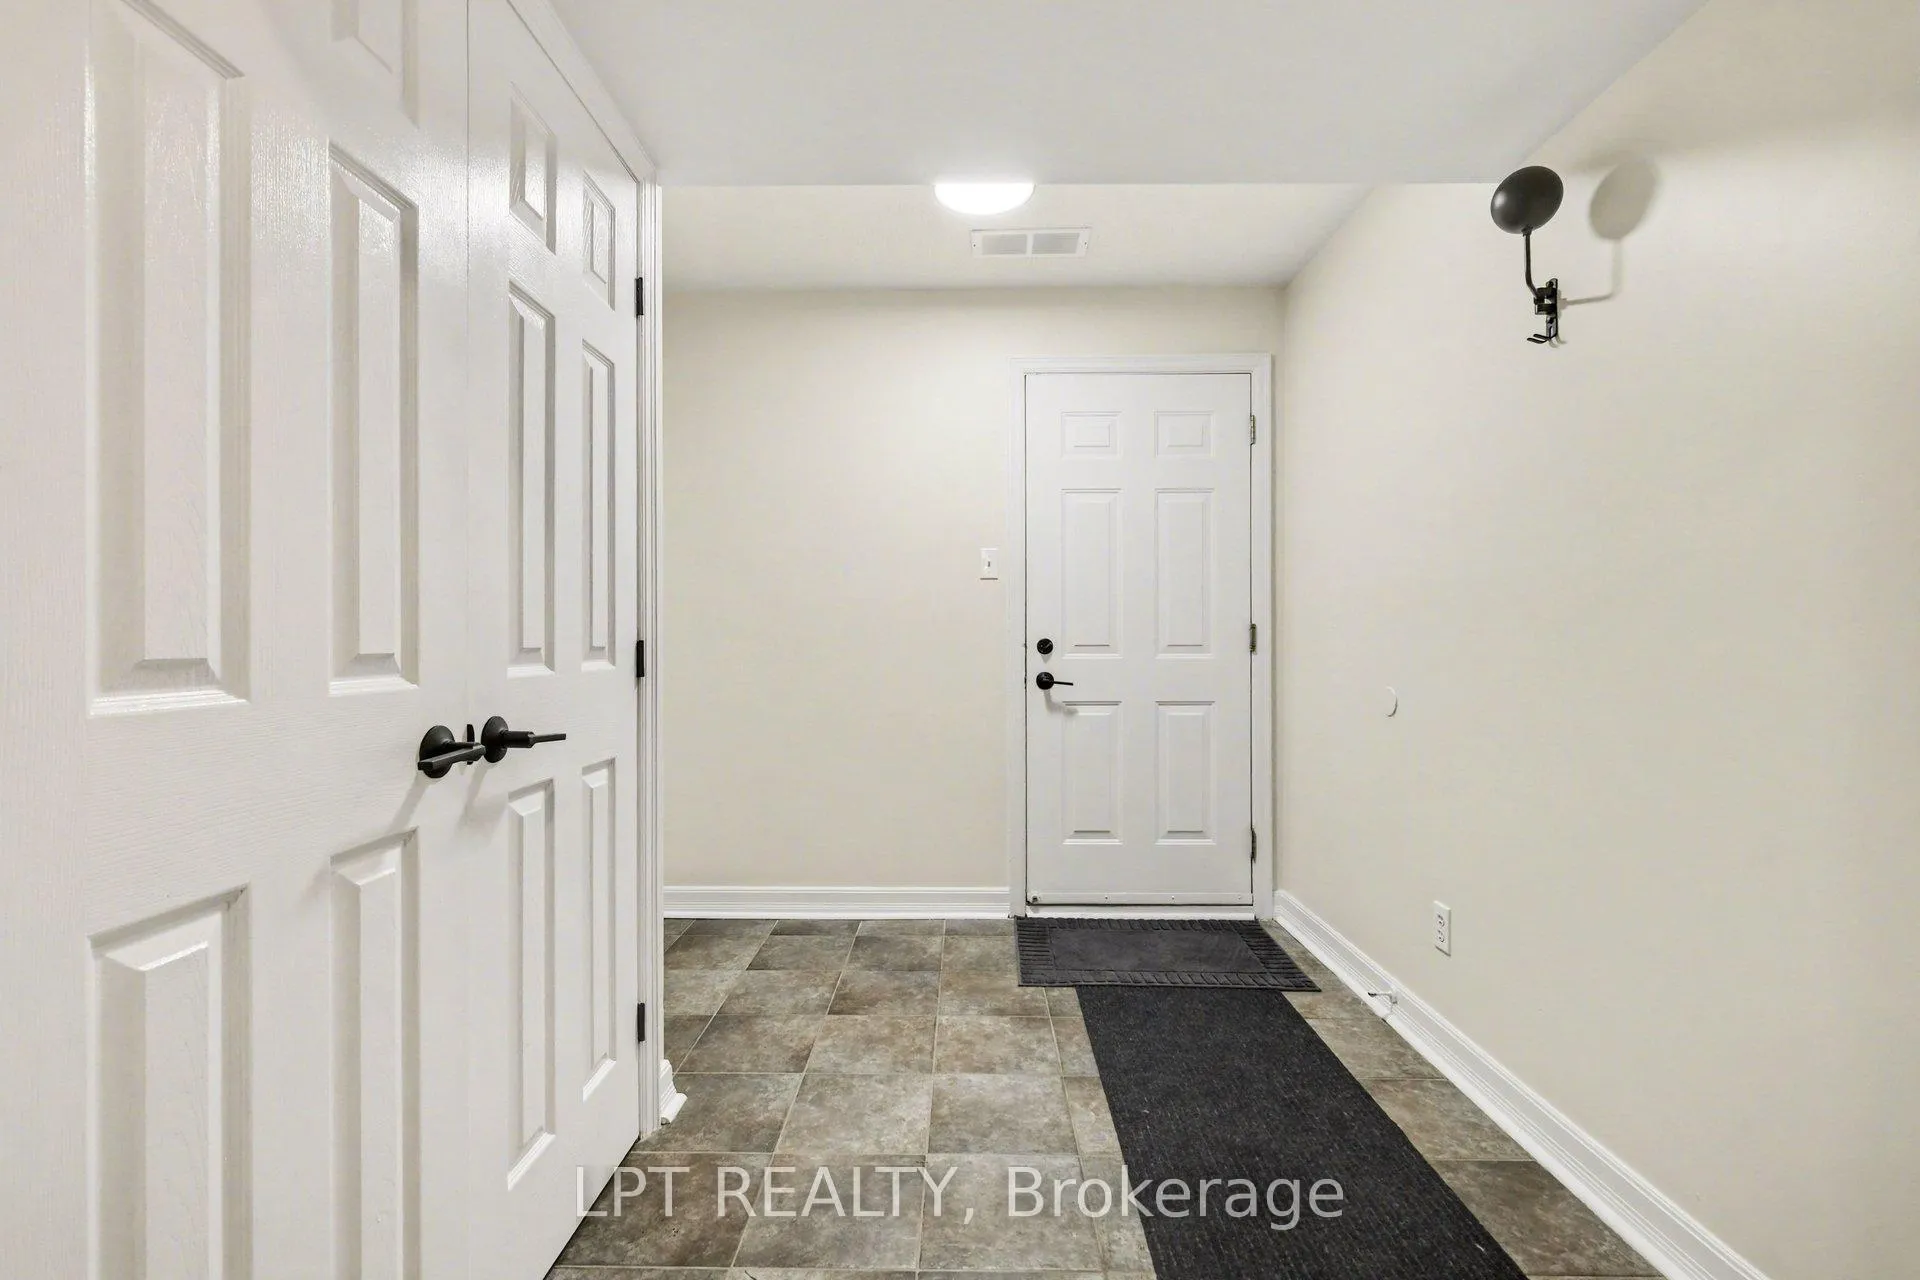
- Foyer—Main level
- Living Room—Main level, 2 Way Fireplace
- Dining Room—Main level, 2 Way Fireplace
- Kitchen—Main level
- Family Room—Main level
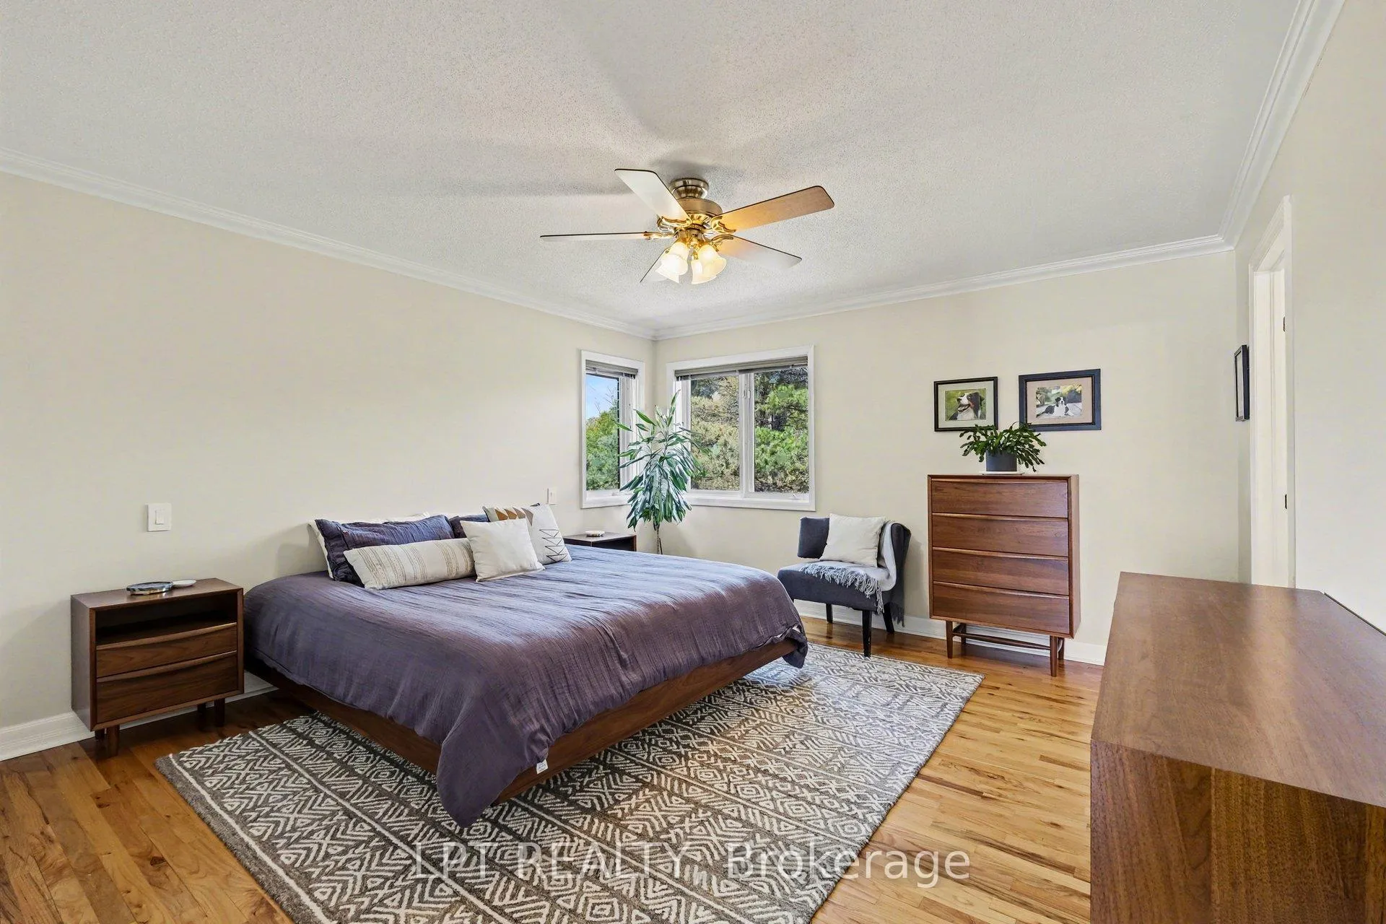
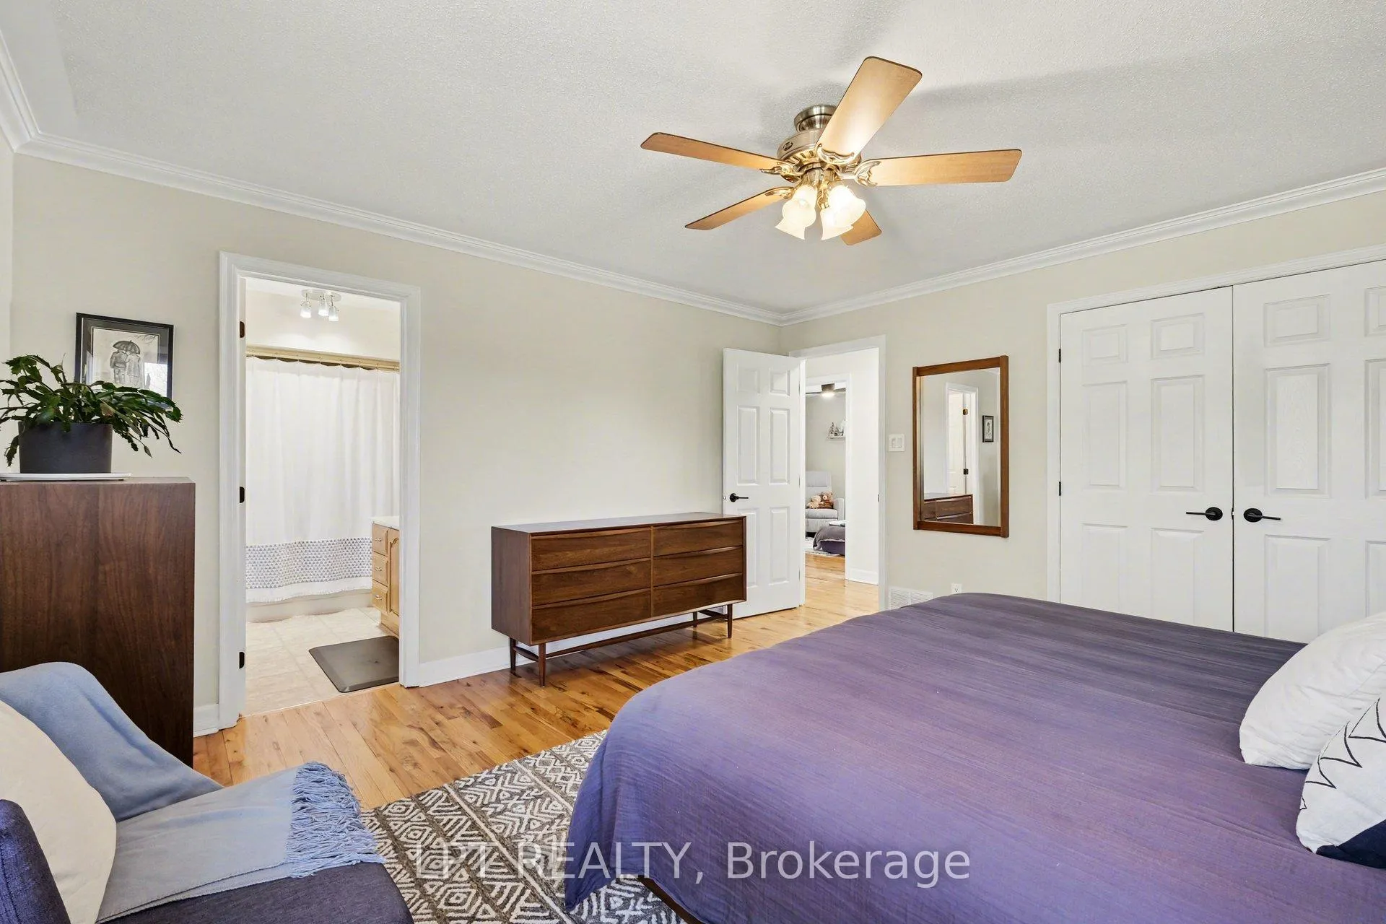
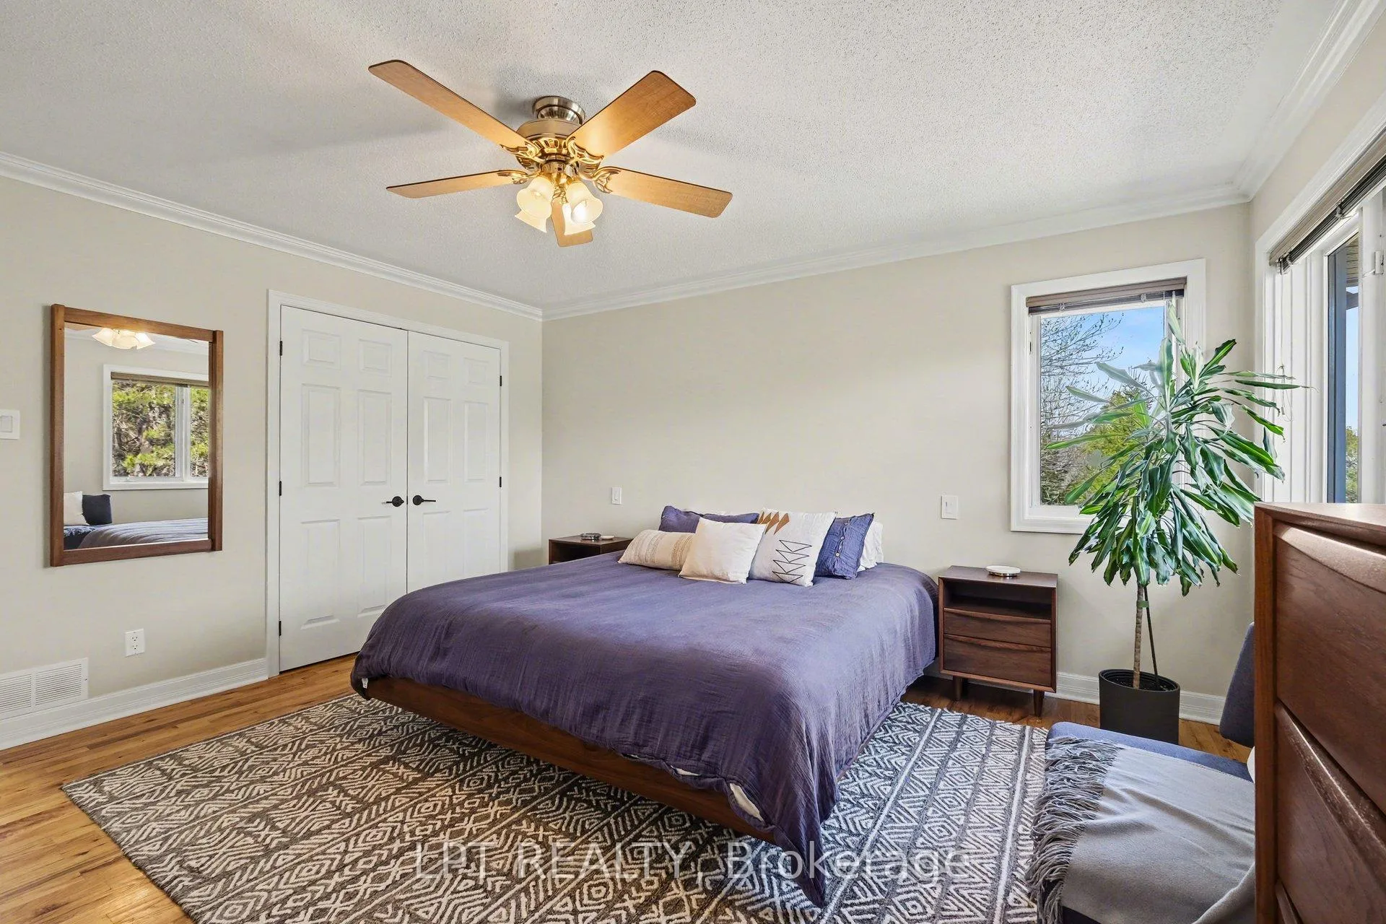
- Primary Bedroom—Main level, 4 Pc Ensuite
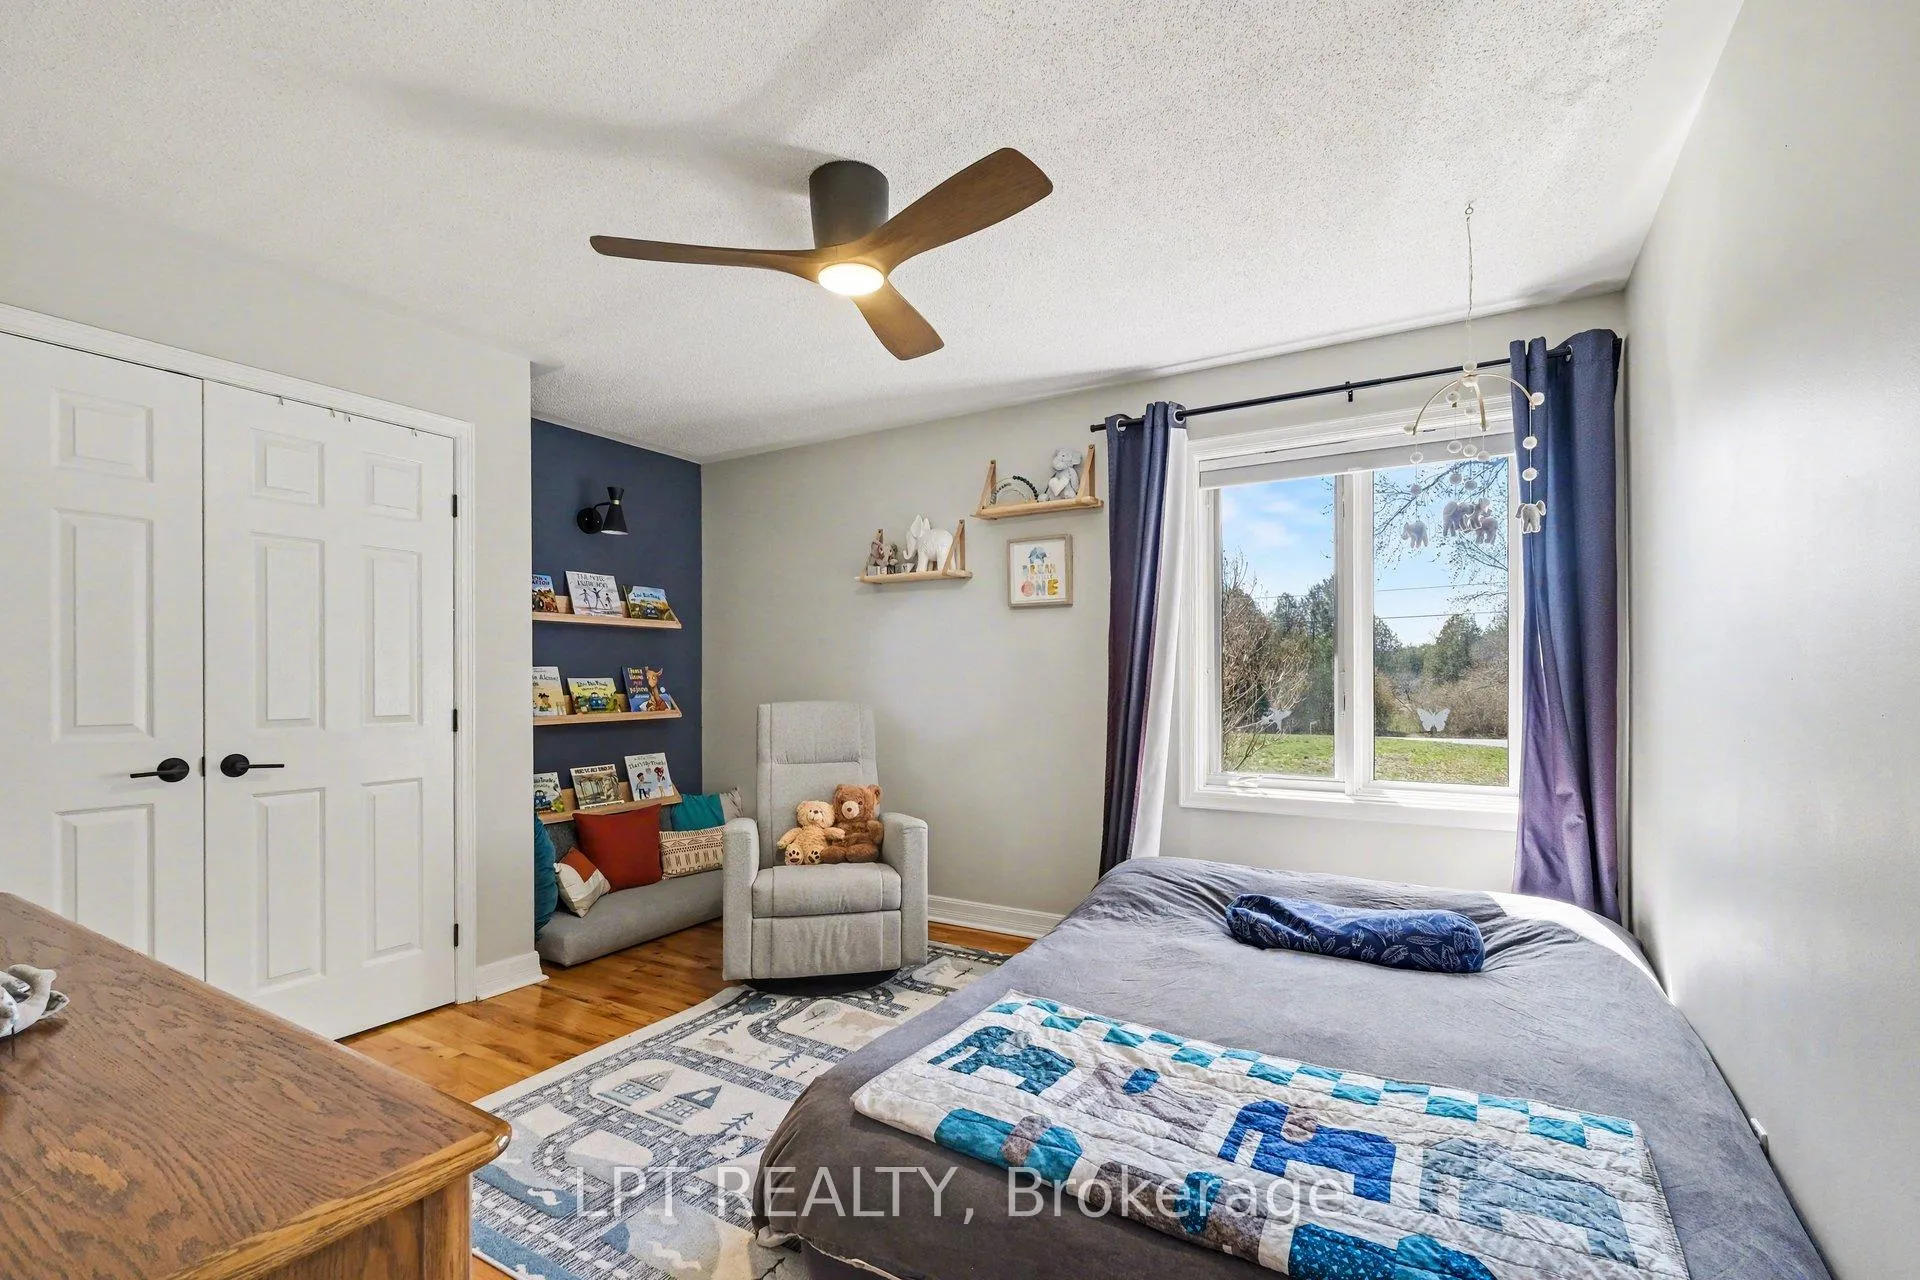
- Bedroom 2—Main level
- Bedroom 3—Main level
- Family Room—Lower level, Walk-Out, Bar Sink, Wood Stove
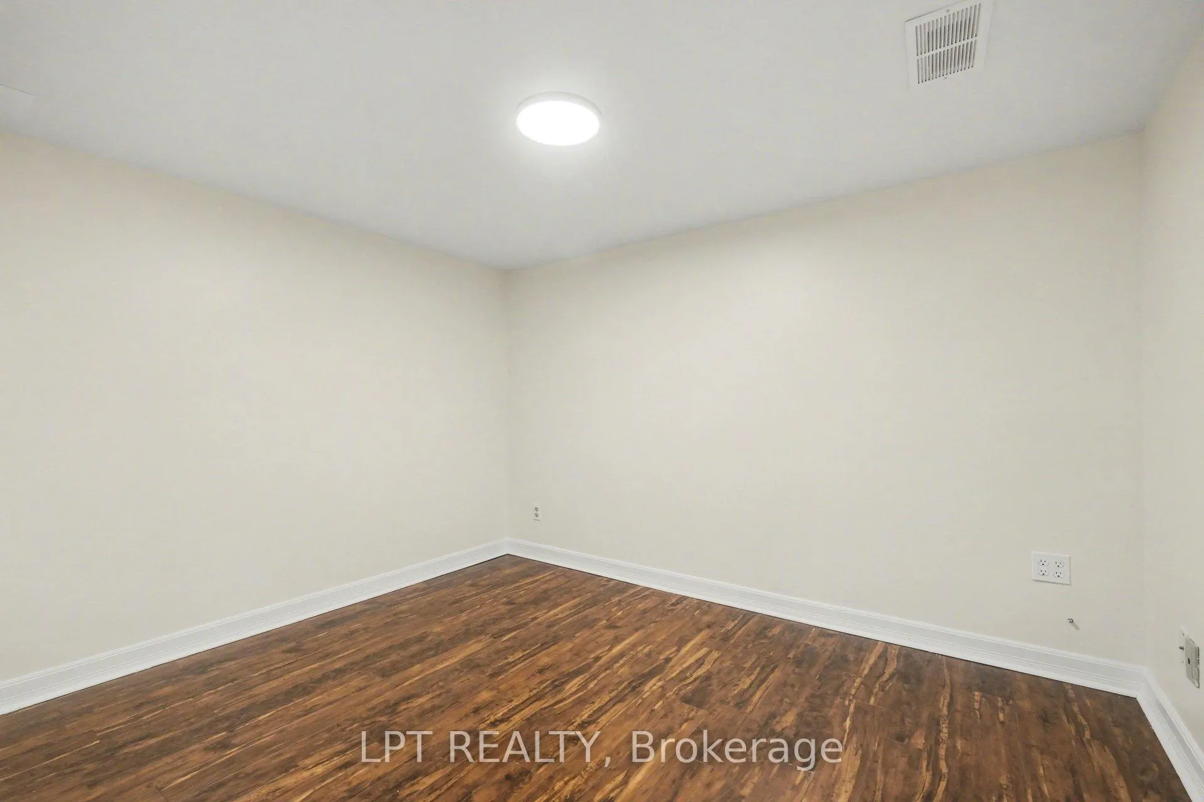
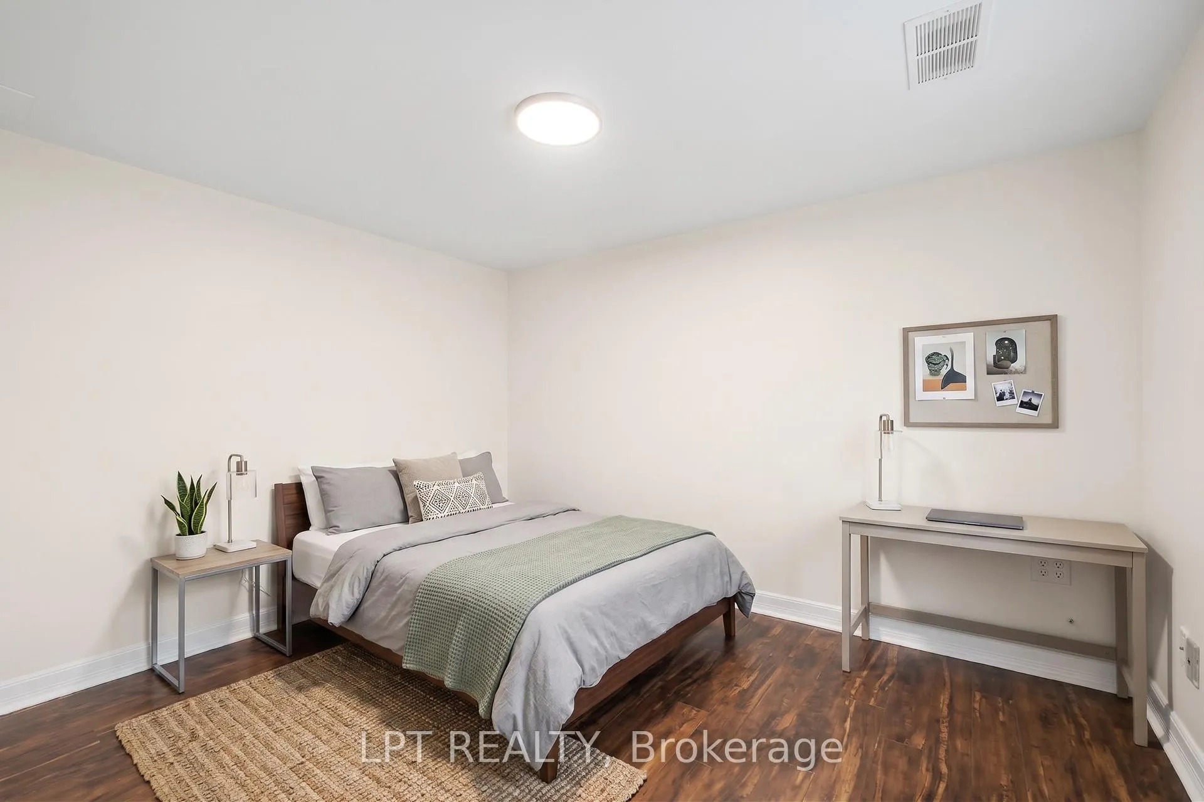
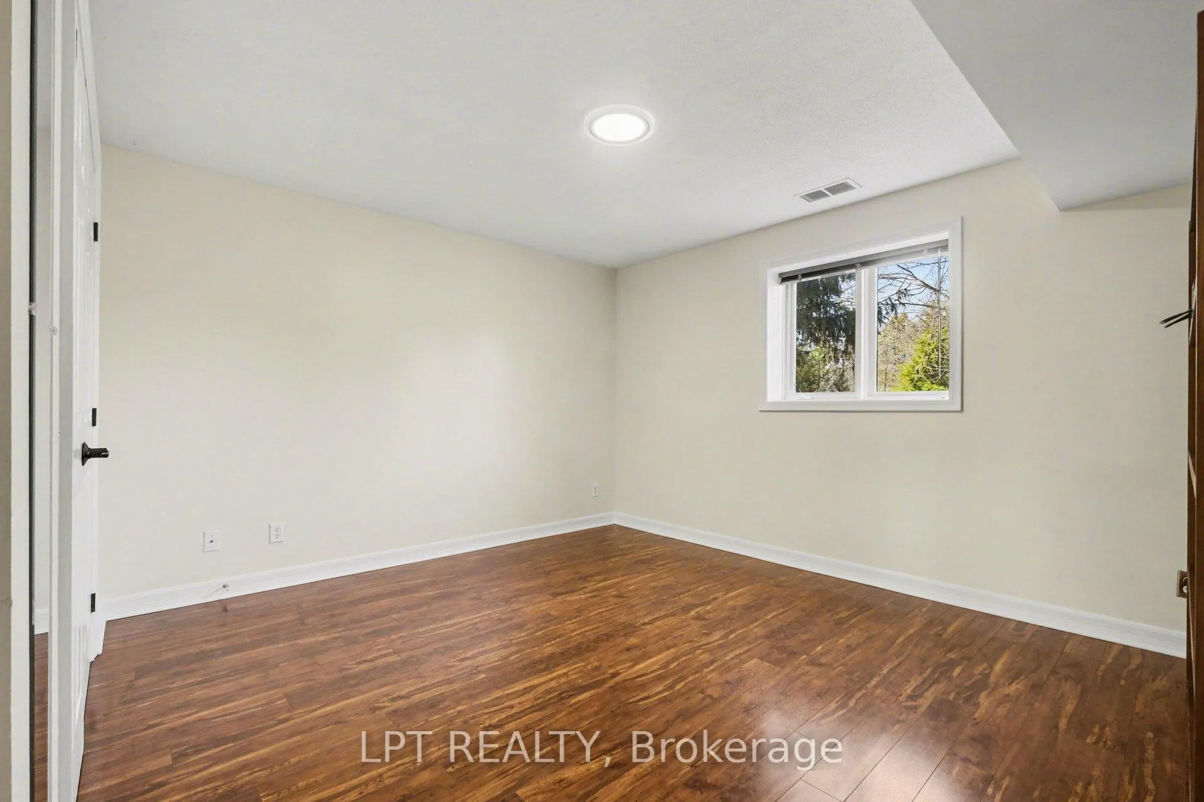
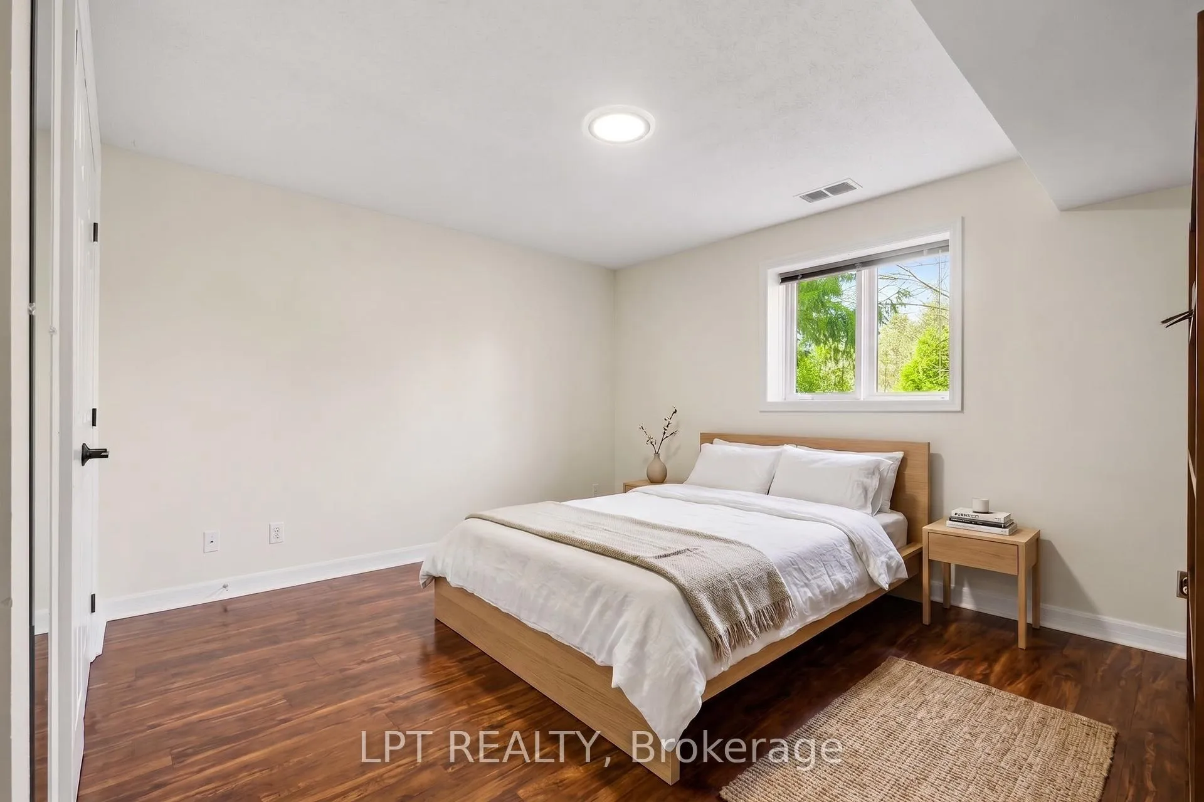
- Bedroom 4—Lower level
- Den—Lower level
- Laundry—Lower level
- Utility Room—Lower level
Washrooms
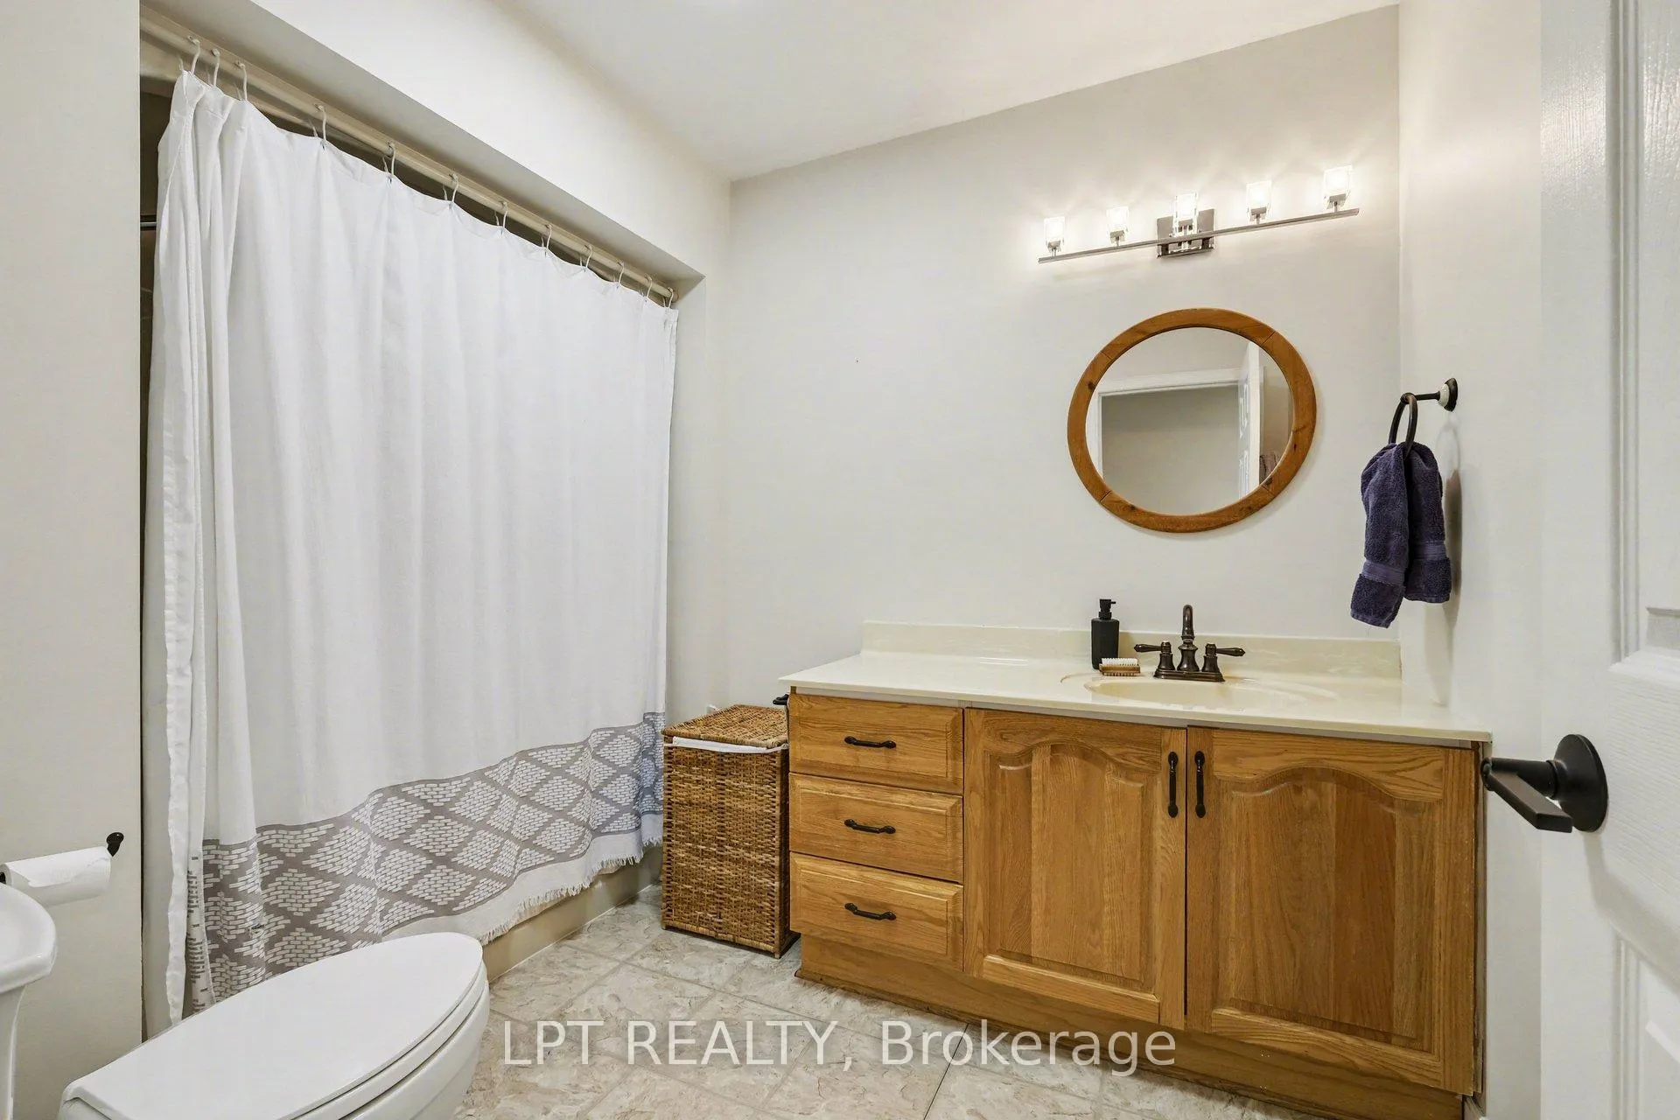
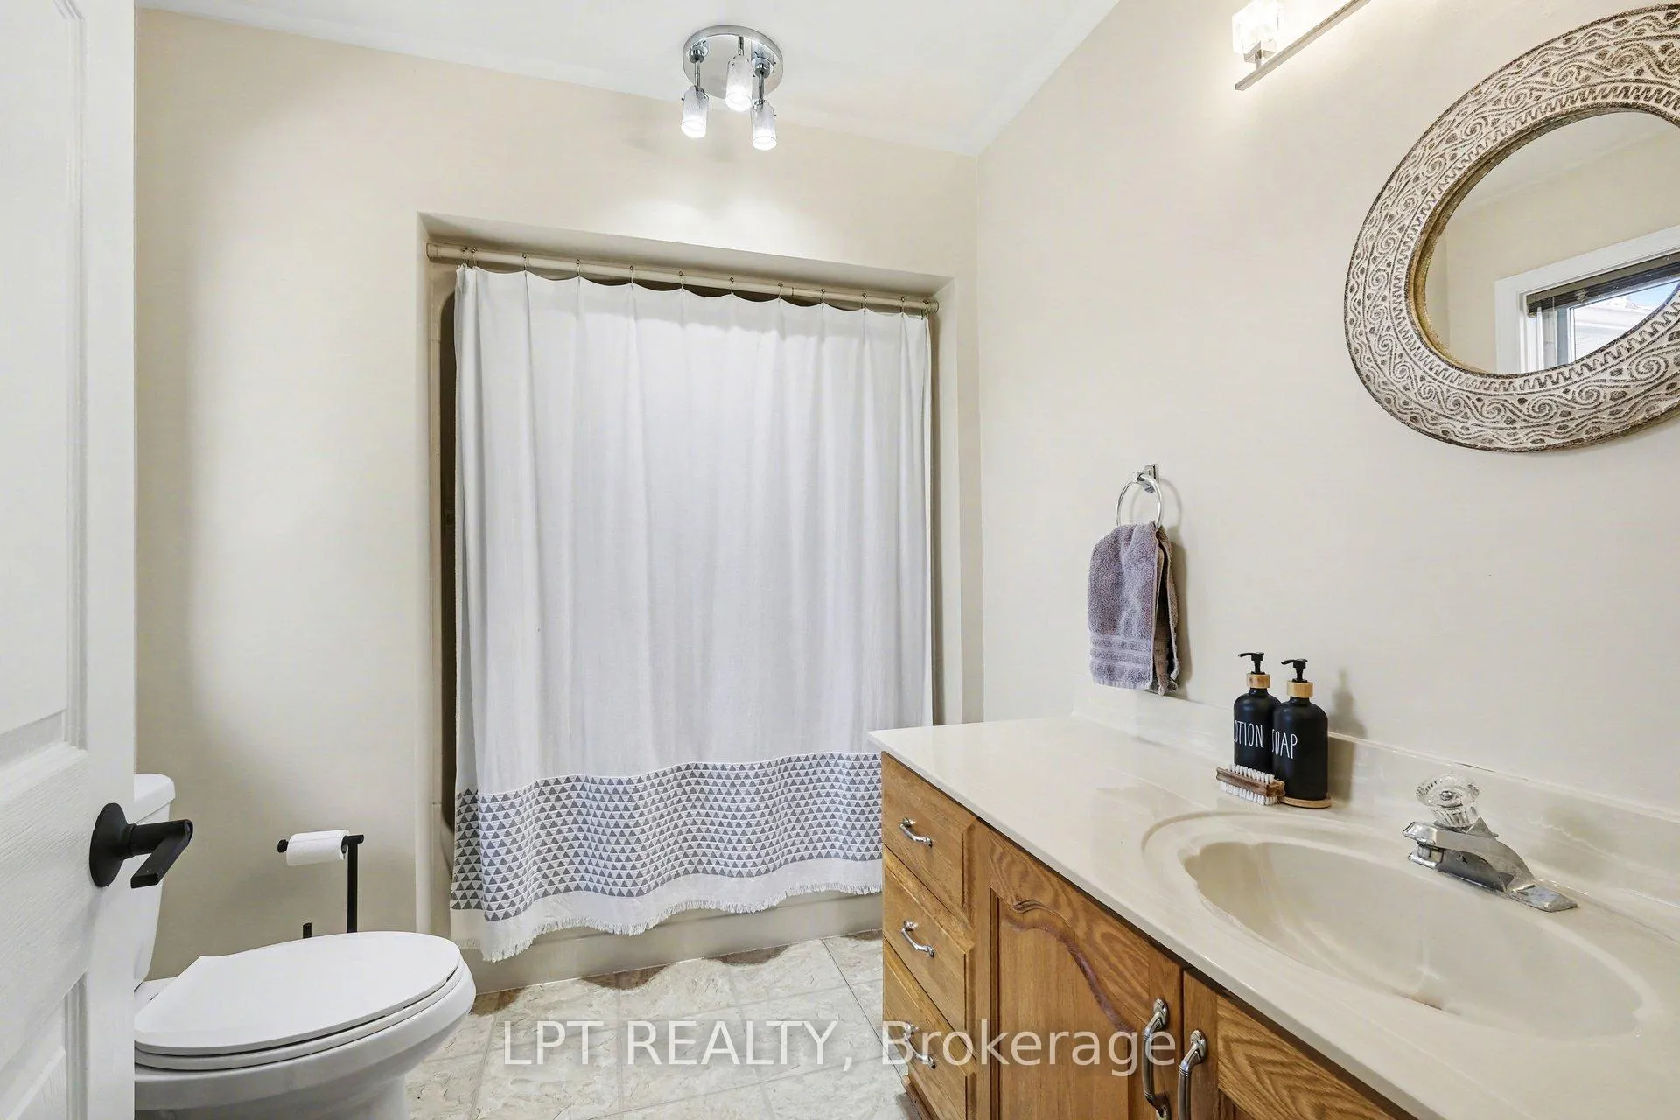
- 4-piece, Main
- 4-piece, Main
- 4-piece, Lower
- Municipality
- Ottawa
- Neighbourhood
- Osgoode Twp North of Reg Rd 6
- Main cross streets
- Parkway and Nashdale
- Directions
- Bank St- left Mitch Owens, right on 8th Line, left onto Parkway,right on Nashdale
- MLS® number
- X13051328
- Data source
- Toronto Regional Real Estate Board
- Status change
- 2026-05-07
- Listed on
- 2026-04-28
- Days on market
- 9 days
- Possession type
- Flexible
- Co-op commission
- 2.0
- Seller
- Listed by
- LPT REALTY
Home Market Value
Current home valuation for 8297 Nashdale Drive, Ottawa, Osgoode Twp North of Reg Rd 6, Ottawa, ON. Listed for $924,900
HOMEH Estimate
$989,500
Estimated Sales Range
$781,705 - $1,197,295
HOMEH Estimate for 8297 Nashdale Drive, Ottawa, Osgoode Twp North of Reg Rd 6
Calculated with a real agent's CMA method — 45+ years of experience, codified. Not an AI guess.
For the owner
Is this your home? Track its value.
Get this home's HOMEH Estimate by email once a month, with how many homes are for sale around you.
Mortgage Payment Calculator
Compare up to 4 down payment scenarios
5% on first $500K + 10% on $424,900 over $500K
$67,490
| Scenario 1 | Scenario 2 | Scenario 3 | Scenario 4 | |
|---|---|---|---|---|
−Down payment | % $ | % $ | % $ | % $ |
+CMHC insurance | $34,295 | $25,805 | $22,013 | $0 |
=Total mortgage | $891,677 | $858,215 | $808,178 | $739,920 |
Amortization | ||||
Mortgage rate | % | % | % | % |
| Payment frequency | ||||
=Mortgage payment | $4,354monthly | $4,190monthly | $3,946monthly | $3,613monthly |
Land Transfer Tax
$14,973
$14,973
Around this home
No schools found nearby
Data provided by OpenStreetMap & Fraser Institute School Rankings
Ask HOMEH
New!Hi there!
👋Text or call (416) 301-9001
Recommended for you
Based on homes you've looked at.
No recommended properties found.
Nearby similar homes
No nearby properties found.
More real estate resources
Other homes nearby
Nearby neighbourhoods
- 8003 - Mahogany Community homes for sale
- 3501 - Overbrook homes for sale
- 1607 - Osgoode Twp (East) (Incl Kenmore) homes for sale
- 1602 - Metcalfe homes for sale
- 4301 - Ottawa West/Tunneys Pasture homes for sale
- 2501 - Leitrim homes for sale
- 1112 - Vars Village homes for sale
- 2605 - Blossom Park/Kemp Park/Findlay Creek homes for sale
No nearby listings available.