
831 Montreal Road
Ottawa (CFB Rockcliffe and Area), ON K1K 0S9
- 4Bedrooms
- 4Bathrooms
- 4Parking
- 2500–3000Sq Ft
- $6,500Tax
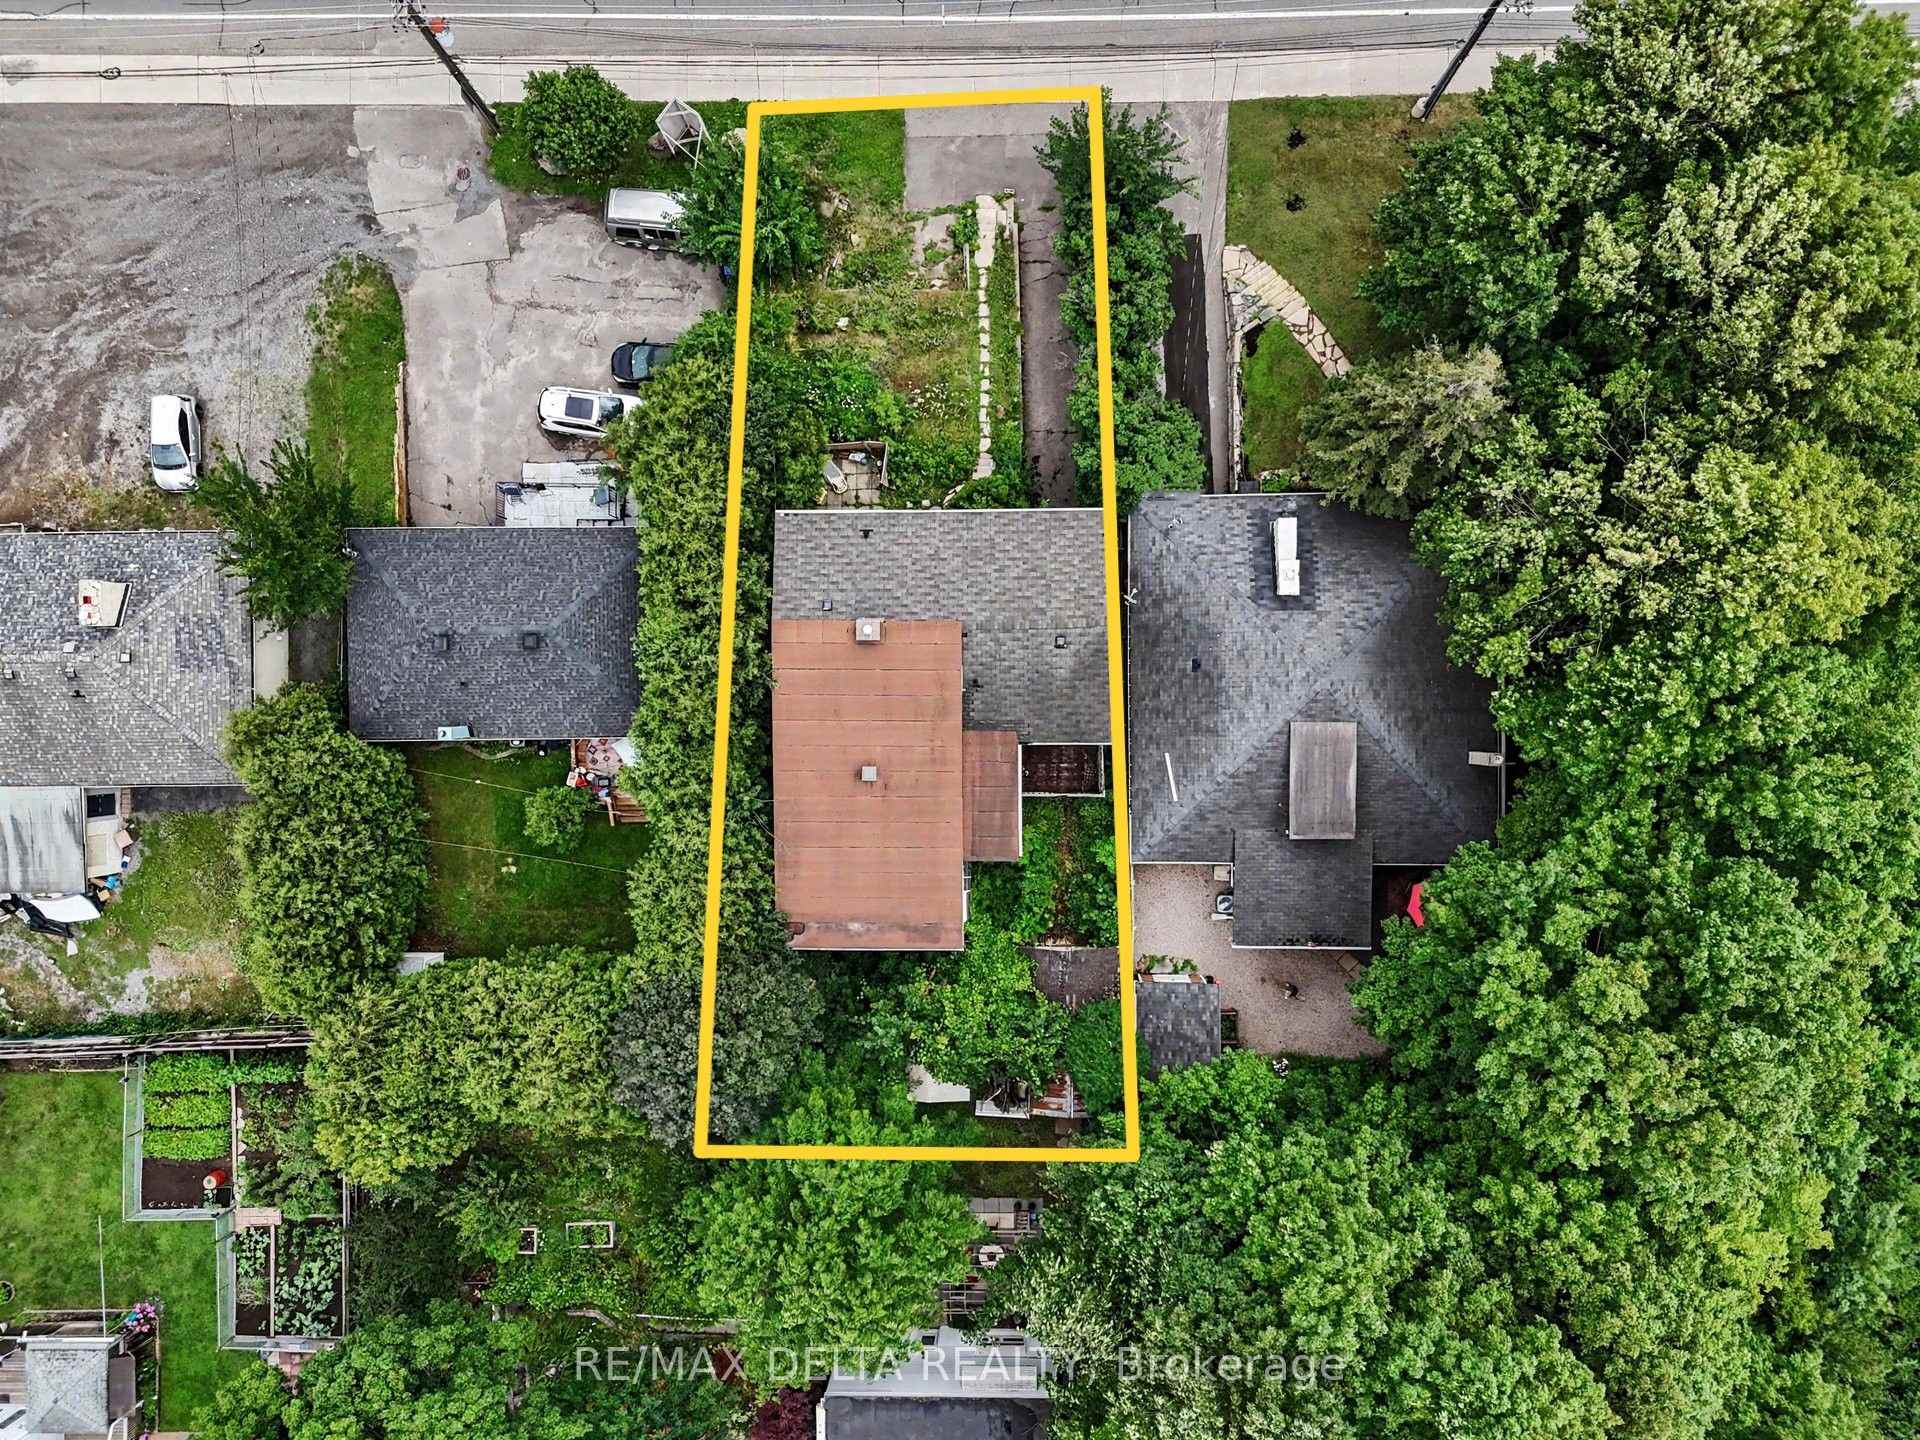
- 50×110 ftLot Size
 Free EstimateSee Free Estimate Report

Property not available for sale or for rent.
HOMEH One: full-service selling for a 1% listing fee. The buyer's agent commission is separate.
Free Home EvaluationHow Much Is My Home Worth?Homes for Sale NearbySale & Price History for 831 Montreal Road, Ottawa, CFB Rockcliffe and Area
| Start Date | End Date | Price | Event | MLS# |
|---|---|---|---|---|
| 2026-07-30 | 2026-08-28 | Login to See Prices | Sold | x13619982 |
Real estate boards require you to or to see the full details of this property.
*Sold prices and complete sale & price history are regulated data. Under the Trust in Real Estate Services Act, 2002 (TRESA) and the rules of the Real Estate Council of Ontario (RECO), and pursuant to the Multiple Listing Service® rules of the Canadian Real Estate Association (CREA) and the Toronto Regional Real Estate Board (TRREB), this information may be shown only to registered users who have agreed to the applicable terms of use (a Virtual Office Website, or "VOW," arrangement). HOMEH Inc., Brokerage therefore provides it to signed-in members only. Creating an account is free and takes under a minute.
About 831 Montreal Road, Ottawa, CFB Rockcliffe and Area
Summarized Description
- Exceptional investment opportunity in prime Ottawa location.
- Four separate units with independent utilities.
- Ideal for rental income or commercial conversion.
- Close to hospitals and educational institutions.
- Hardwood flooring and updated windows enhance value.
- Flexible layout offers various future possibilities.
- AM10 zoning allows for diverse uses.
- Private viewings available for interested buyers.
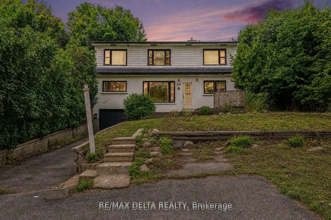
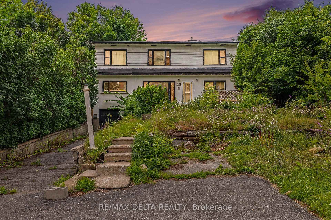
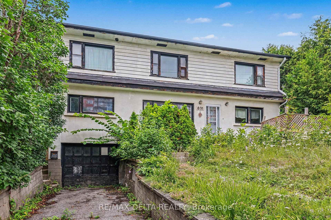
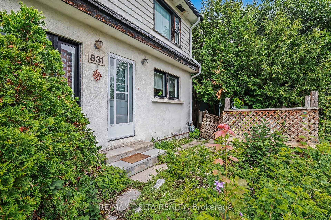
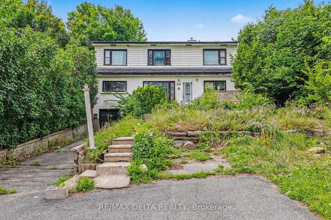
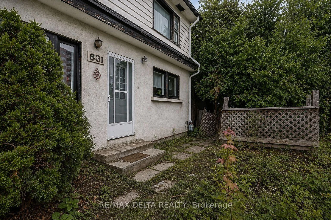
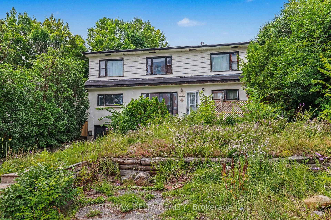
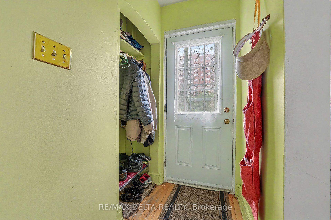
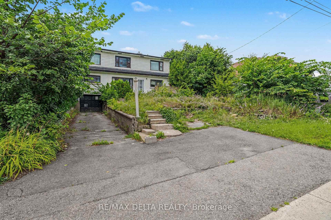
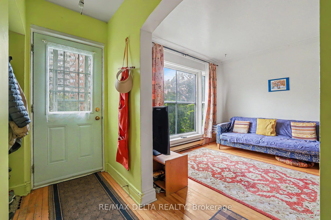
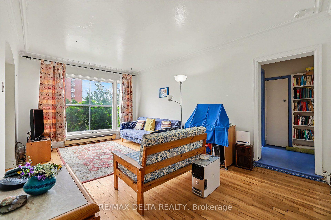
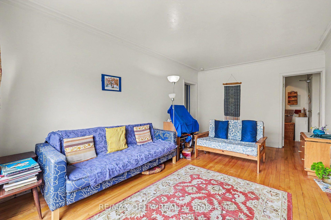
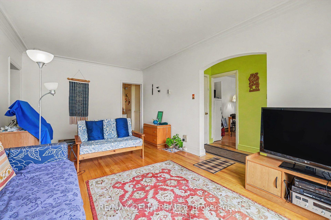
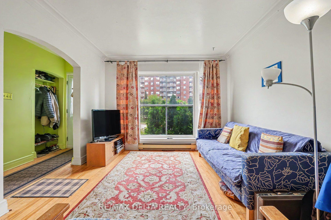
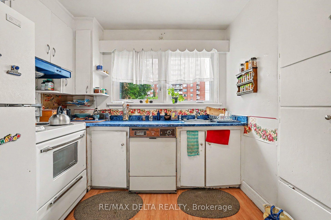
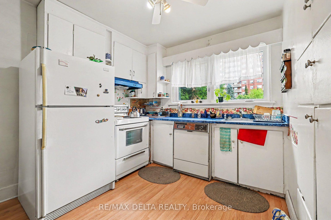
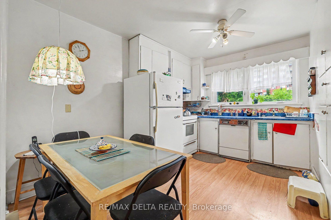
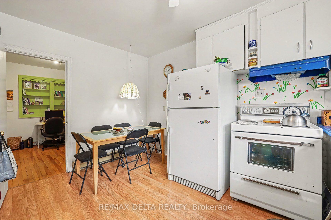
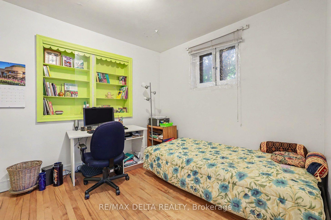
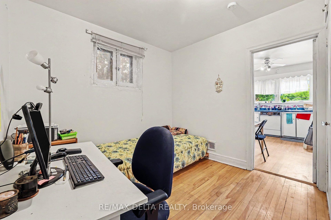
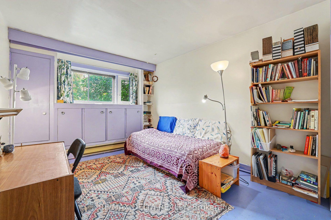
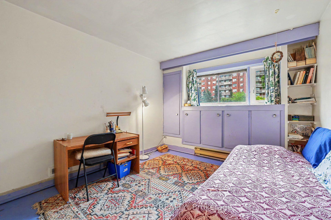
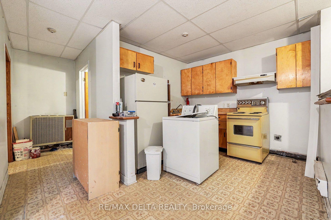
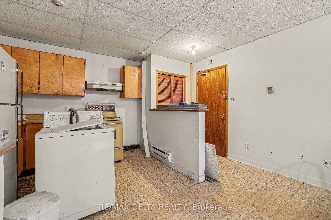
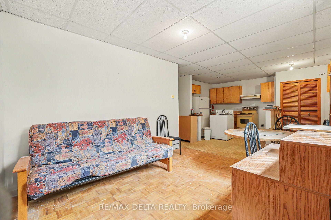
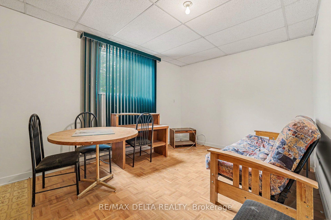
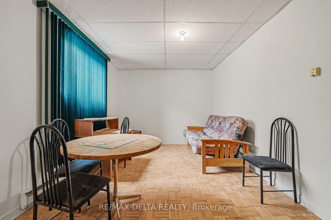
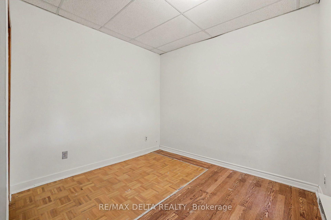
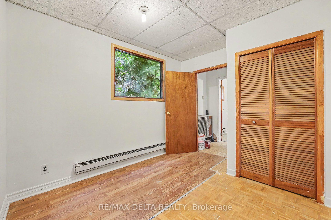
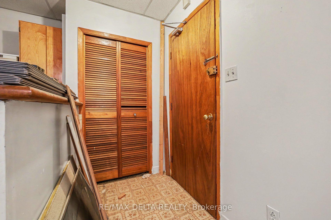
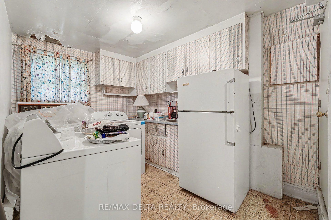
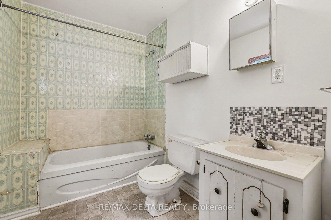
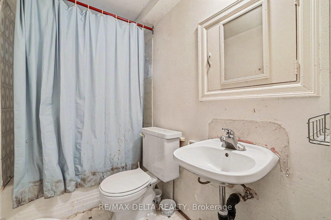
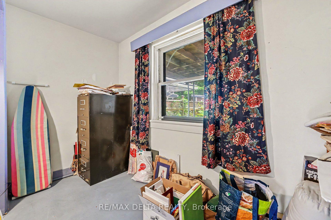
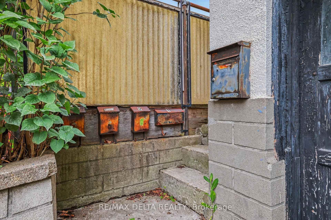
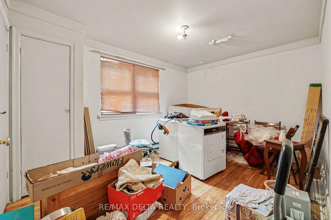
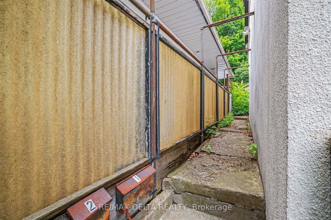
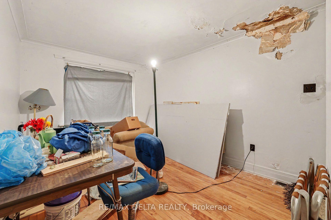
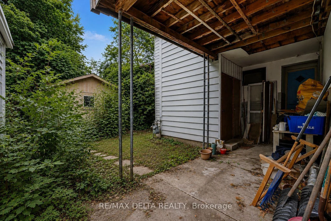
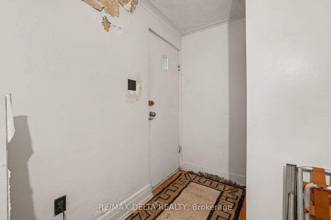
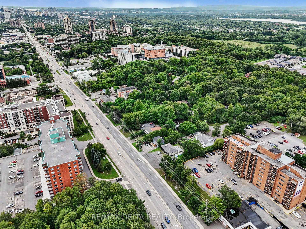
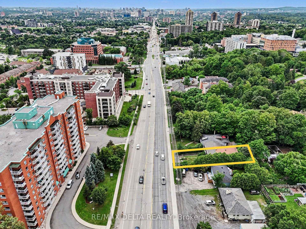
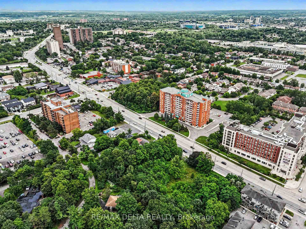
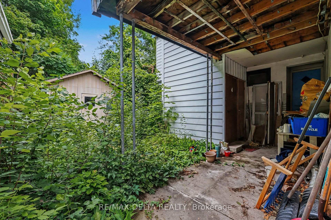
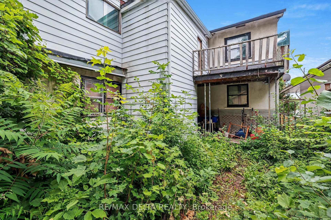
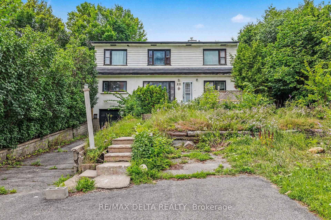
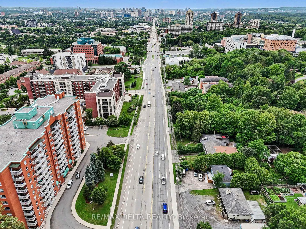
Exceptional Investment Opportunity in a Prime Ottawa Location! Welcome to 831 Montreal Road - a unique opportunity for investors, entrepreneurs, and savvy buyers looking for a property with incredible potential. This well-positioned multiplex offers endless possibilities: renovate and continue using it as a multi-unit property, convert it into professional office space, or take advantage of its prime location near hospitals and educational institutions for potential student housing, medical students, or residents. Featuring four separate units, this property offers four independent electrical panels, four separate water meters, and four private entrances, providing excellent flexibility and convenience for future owners. Each unit includes its own bedroom, making this an ideal setup for rental income opportunities. The property offers a great foundation with hardwood flooring on the main floor, abundant storage space, a large storage shed, updated windows in some areas, and cast iron main plumbing. Heating is provided by a natural gas furnace with baseboard heating backup, offering added peace of mind and efficiency. Situated in a highly desirable location with AM10 zoning, the possibilities are extensive. Located on Montreal Road and close to hospitals, parks, recreation, shopping, public transit, and everyday amenities, this property is perfectly positioned for long-term value and growth.Whether you're looking to expand your investment portfolio, create a modern multi-residential property, or explore commercial possibilities, this is an opportunity you won't want to miss.
Key Facts & Features
Property Costs
- Annual Property Tax Amount
- $6,500
- Land Transfer Tax Fee
- $9,475
Rental Items
- Rental Equipment
- 4 HWT
- Under Contract
- Hot Water Heater
- Basement Type
- Unfinished, Full
Interior Features
- Laundry Level
- Lower Level
- Interior Extras
- Accessory Apartment, Guest Accommodations, In-Law Capability, In-Law Suite, Primary Bedroom - Main Floor, Separate Hydro Meter, Separate Heating Controls, Storage
- Fireplace/Stove
- No
- Elevator
- No
Exterior Features
- Pool
- None
- Property Features
- Hospital, Park, Public Transit, School Bus Route, School, Rec./Commun.Centre
Building
- Building Type
- Multiplex
- Building Style
- 2-Storey
Construction
- Exterior Finish
- Stucco (Plaster), Vinyl Siding
- Roof
- Asphalt Shingle
- Foundation Details
- Concrete Block
- Special Designation
- Unknown
Lot
- Lot Front
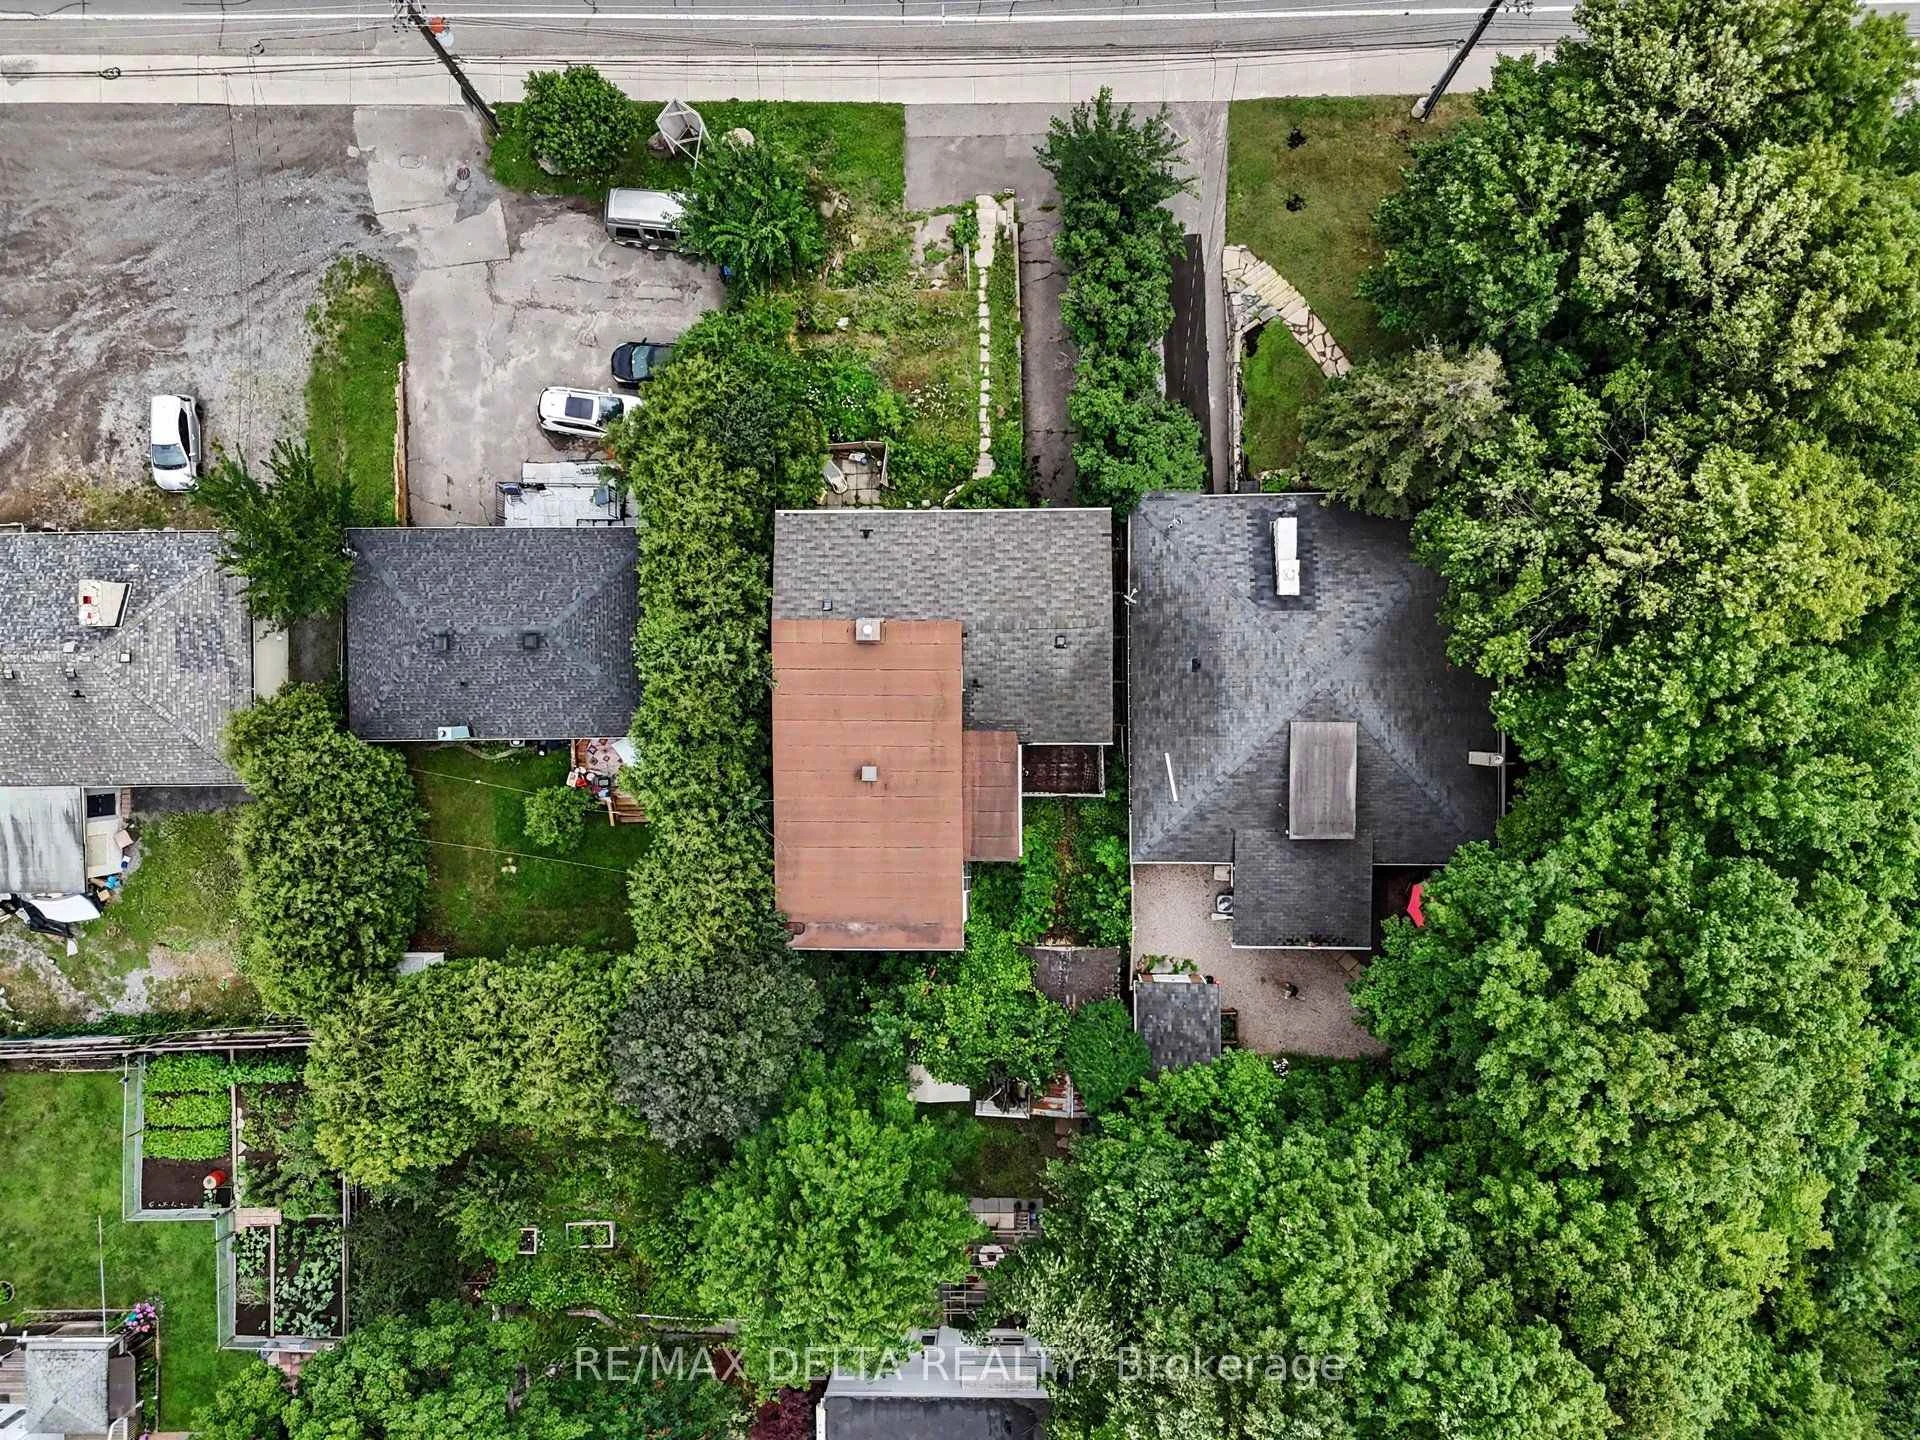
- 50.00 ft
- Lot Depth
- 110.00 ft
- Lot Shape
- Irregular
Inclusions
- Inclusions
- All appliances "as is"
Parking & Garages
- Garage Type
- Attached
- Garage Spaces
- 1
- Parking Spaces
- 3
- Total Garage And Parking Spaces
- 4
Heating & Cooling
- Heat Source
- Electric
- Heat Type
- Forced Air
- Air Conditioning
- Central Air, Other
- Water
- Municipal
- Sewers
- Sewer
- Natural Gas
- Yes
- Hydro
- Yes
- Cable
- Yes
- Telephone
- Yes
- Bedrooms
- 4
- Washrooms
- 4
- Kitchens
- 4
- Family / bonus room
- Yes
Washrooms
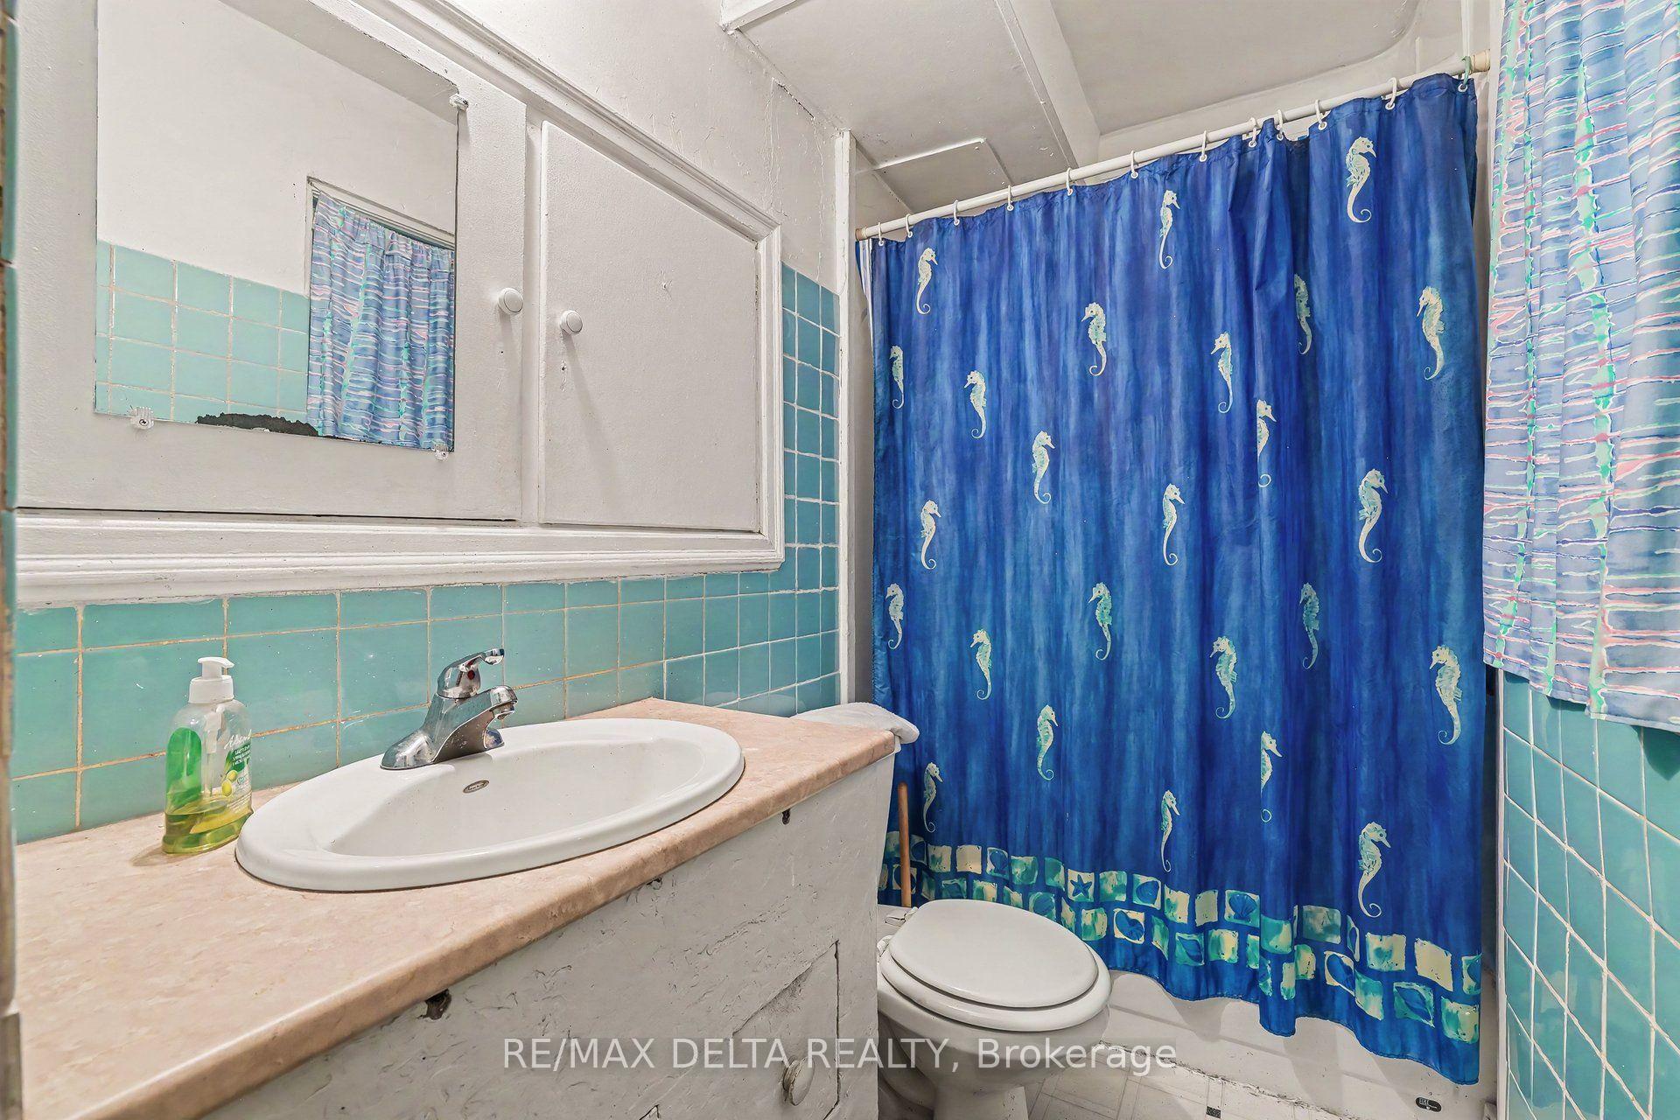
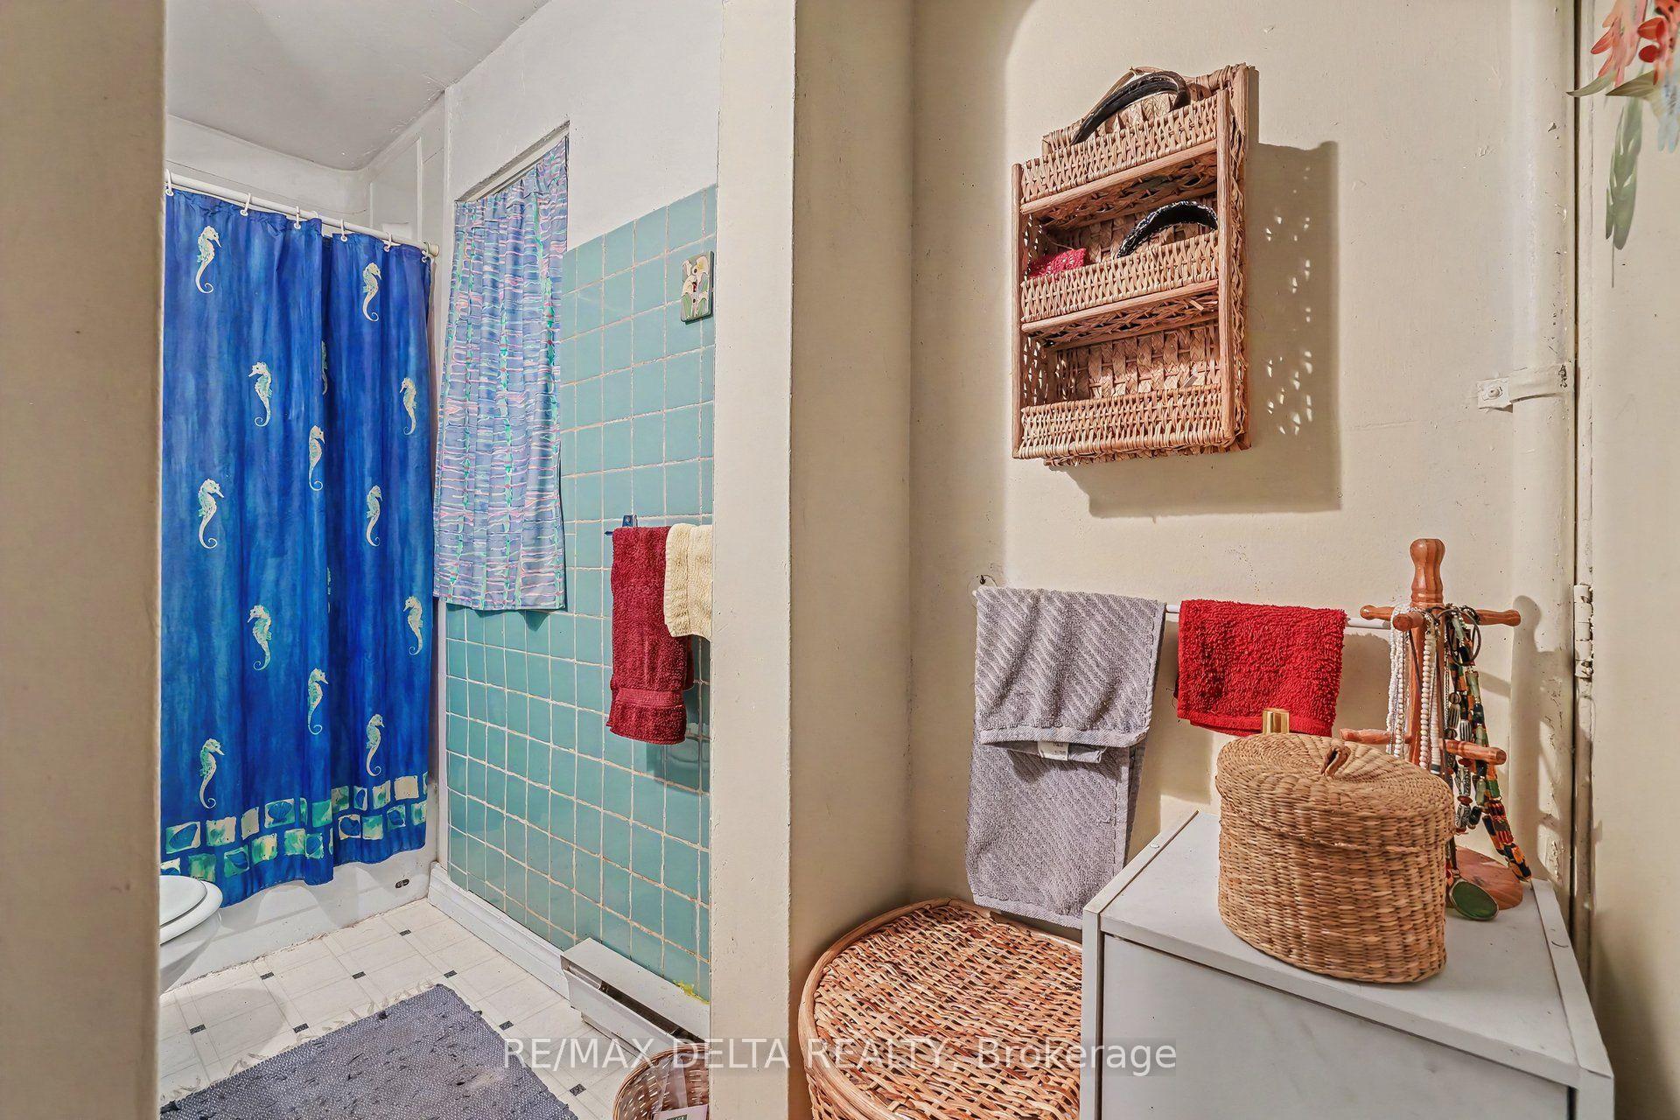
- 3-piece, Main
- 3-piece, Second
- 3-piece, Second
- 3-piece, Upper
- Municipality
- Ottawa
- Neighbourhood
- CFB Rockcliffe and Area
- Main cross streets
- Montreal Rd. & Aviation Pkwy.
- Zoning
- AM10
- Directions
- Head east on Hwy 417 toward Montreal Rd. Take the Montreal Rd exit and continue east. Turn right onto St. Laurent Blvd, then follow Montreal Rd to 831 Montreal Rd. The property will be on your right.
- MLS® number
- X13619982
- Data source
- Toronto Regional Real Estate Board
- Status change
- 2026-08-28
- Listed on
- 2026-07-30
- Days on market
- 29 days
- Possession type
- Flexible
- Co-op commission
- 2.0
- Seller
- Listed by
- RE/MAX DELTA REALTY
Home Market Value
Current home valuation for 831 Montreal Road, Ottawa, CFB Rockcliffe and Area, Ottawa, ON. Listed for $650,000
HOMEH Estimate
—
Estimated Sales Range
—
HOMEH Estimate for 831 Montreal Road, Ottawa, CFB Rockcliffe and Area
Calculated with a real agent's CMA method — 45+ years of experience, codified. Not an AI guess.
For the owner
Is this your home? Track its value.
Get this home's HOMEH Estimate by email once a month, with how many homes are for sale around you.
Mortgage Payment Calculator
Compare up to 4 down payment scenarios
5% on first $500K + 10% on $150,000 over $500K
$40,000
| Scenario 1 | Scenario 2 | Scenario 3 | Scenario 4 | |
|---|---|---|---|---|
−Down payment | % $ | % $ | % $ | % $ |
+CMHC insurance | $24,388 | $18,135 | $15,470 | $0 |
=Total mortgage | $634,088 | $603,135 | $567,970 | $520,000 |
Amortization | ||||
Mortgage rate | % | % | % | % |
| Payment frequency | ||||
=Mortgage payment | $3,096monthly | $2,945monthly | $2,773monthly | $2,539monthly |
Land Transfer Tax
$9,475
$9,475
Around this home
No schools found nearby
Data provided by OpenStreetMap & Fraser Institute School Rankings
Ask HOMEH
New!Hi there!
👋Text or call (416) 301-9001
Recommended for you
Based on homes you've looked at.
No recommended properties found.
Nearby similar homes
No nearby properties found.
More real estate resources
Other homes nearby
Explore this area
Nearby neighbourhoods
- 8211 - Stittsville (North) homes for sale
- 9104 - Huntley Ward (South East) homes for sale
- 4201 - Mechanicsville homes for sale
- 3606 - Alta Vista/Faircrest Heights homes for sale
- 8210 - Rideau Twp South To Roger Stevens Drive homes for sale
- 8203 - Stittsville (South) homes for sale
- 7201 - City View/Skyline/Fisher Heights/Parkwood Hills homes for sale
- 9105 - Huntley Ward (South West) homes for sale
No nearby listings available.