
8399 Rowan Drive
Ottawa (Metcalfe), ON K0A 2P0
- 3+1Bedrooms
- 3Bathrooms
- 3Garage
- 2000–2500Sq Ft
- $3,742Tax
- 171×91 ftLot Size
 Estimated Value:$1,128,704See Free Estimate Report

Sale & Price History for 8399 Rowan Drive, Ottawa, Metcalfe
| Start Date | End Date | Price | Event | MLS# |
|---|---|---|---|---|
| No listing history available | ||||
Real estate boards require you to or to see the full details of this property.
*Sold prices and complete sale & price history are regulated data. Under the Trust in Real Estate Services Act, 2002 (TRESA) and the rules of the Real Estate Council of Ontario (RECO), and pursuant to the Multiple Listing Service® rules of the Canadian Real Estate Association (CREA) and the Toronto Regional Real Estate Board (TRREB), this information may be shown only to registered users who have agreed to the applicable terms of use (a Virtual Office Website, or "VOW," arrangement). HOMEH Inc., Brokerage therefore provides it to signed-in members only. Creating an account is free and takes under a minute.
About 8399 Rowan Drive, Ottawa, Metcalfe
Summarized Description
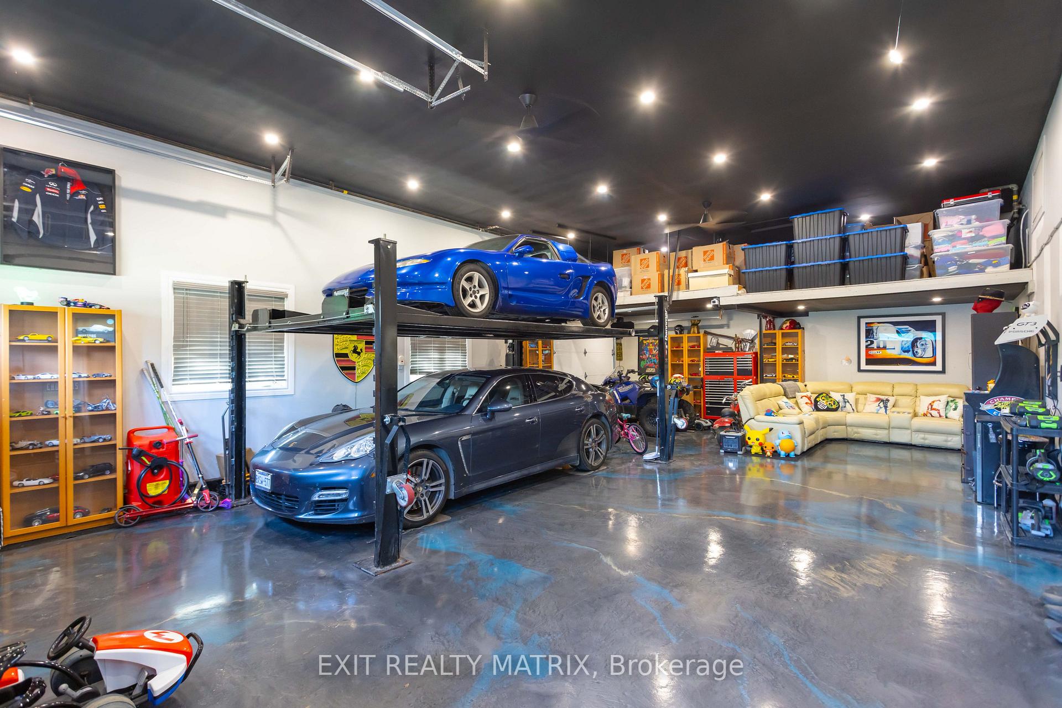
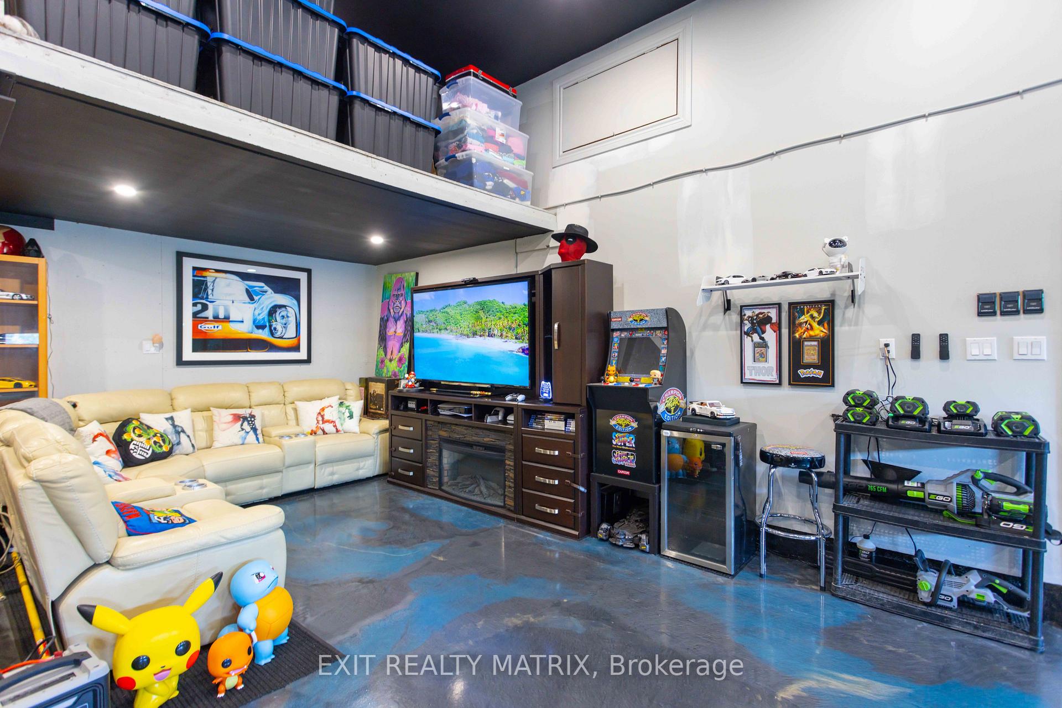
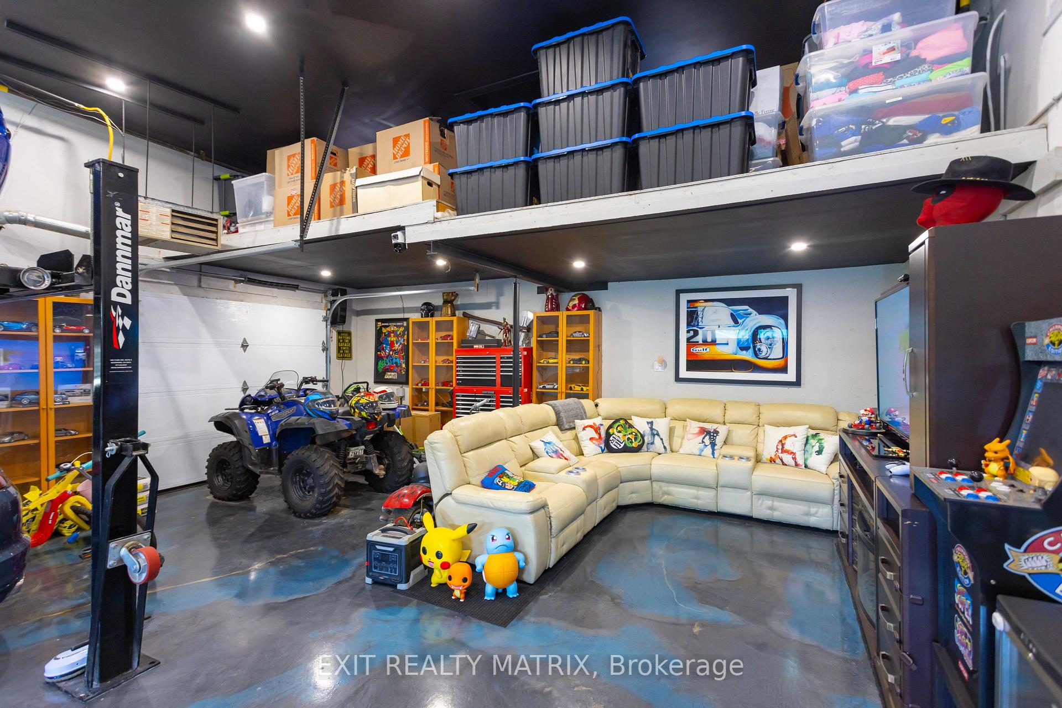
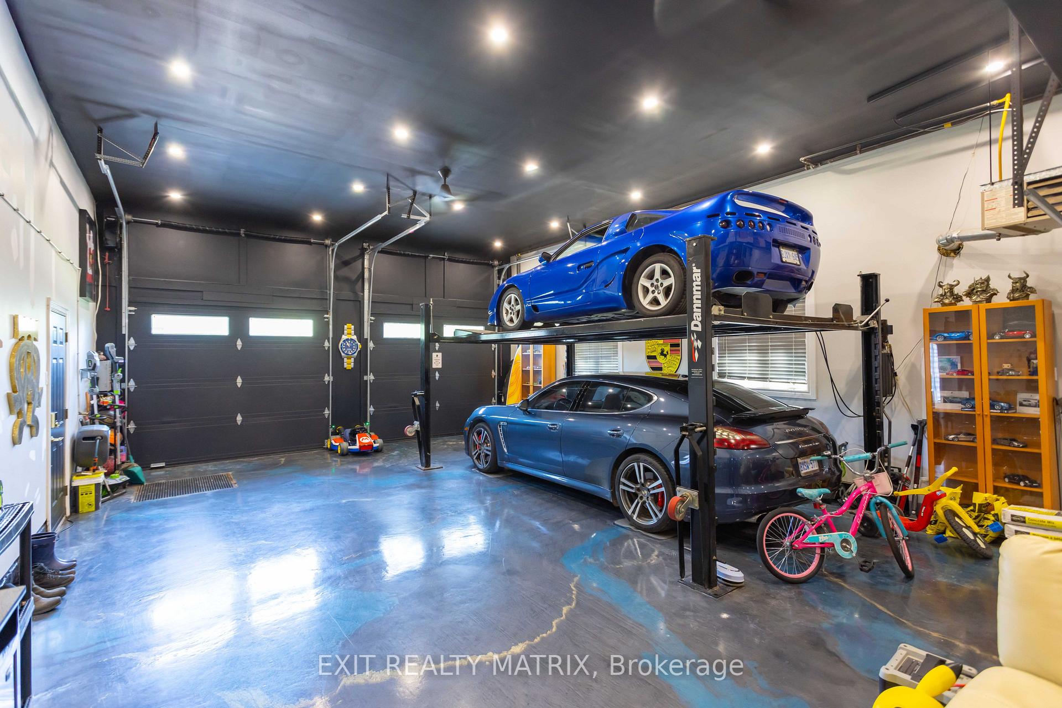
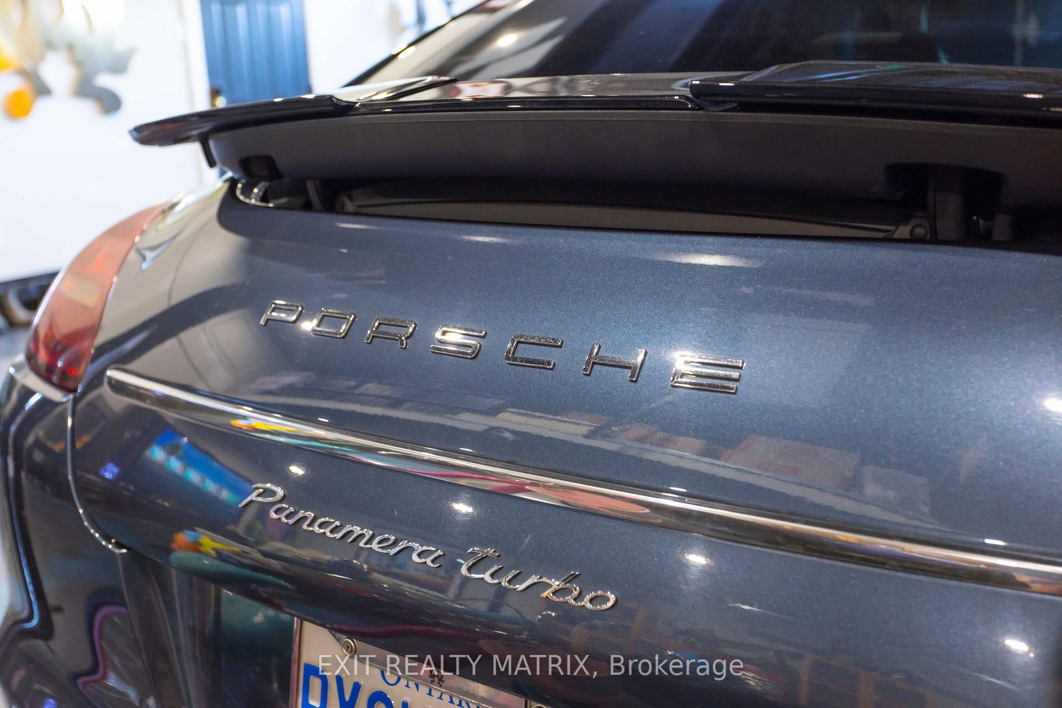
- Exceptional three-car garage with mechanic's pit and vehicle lift.
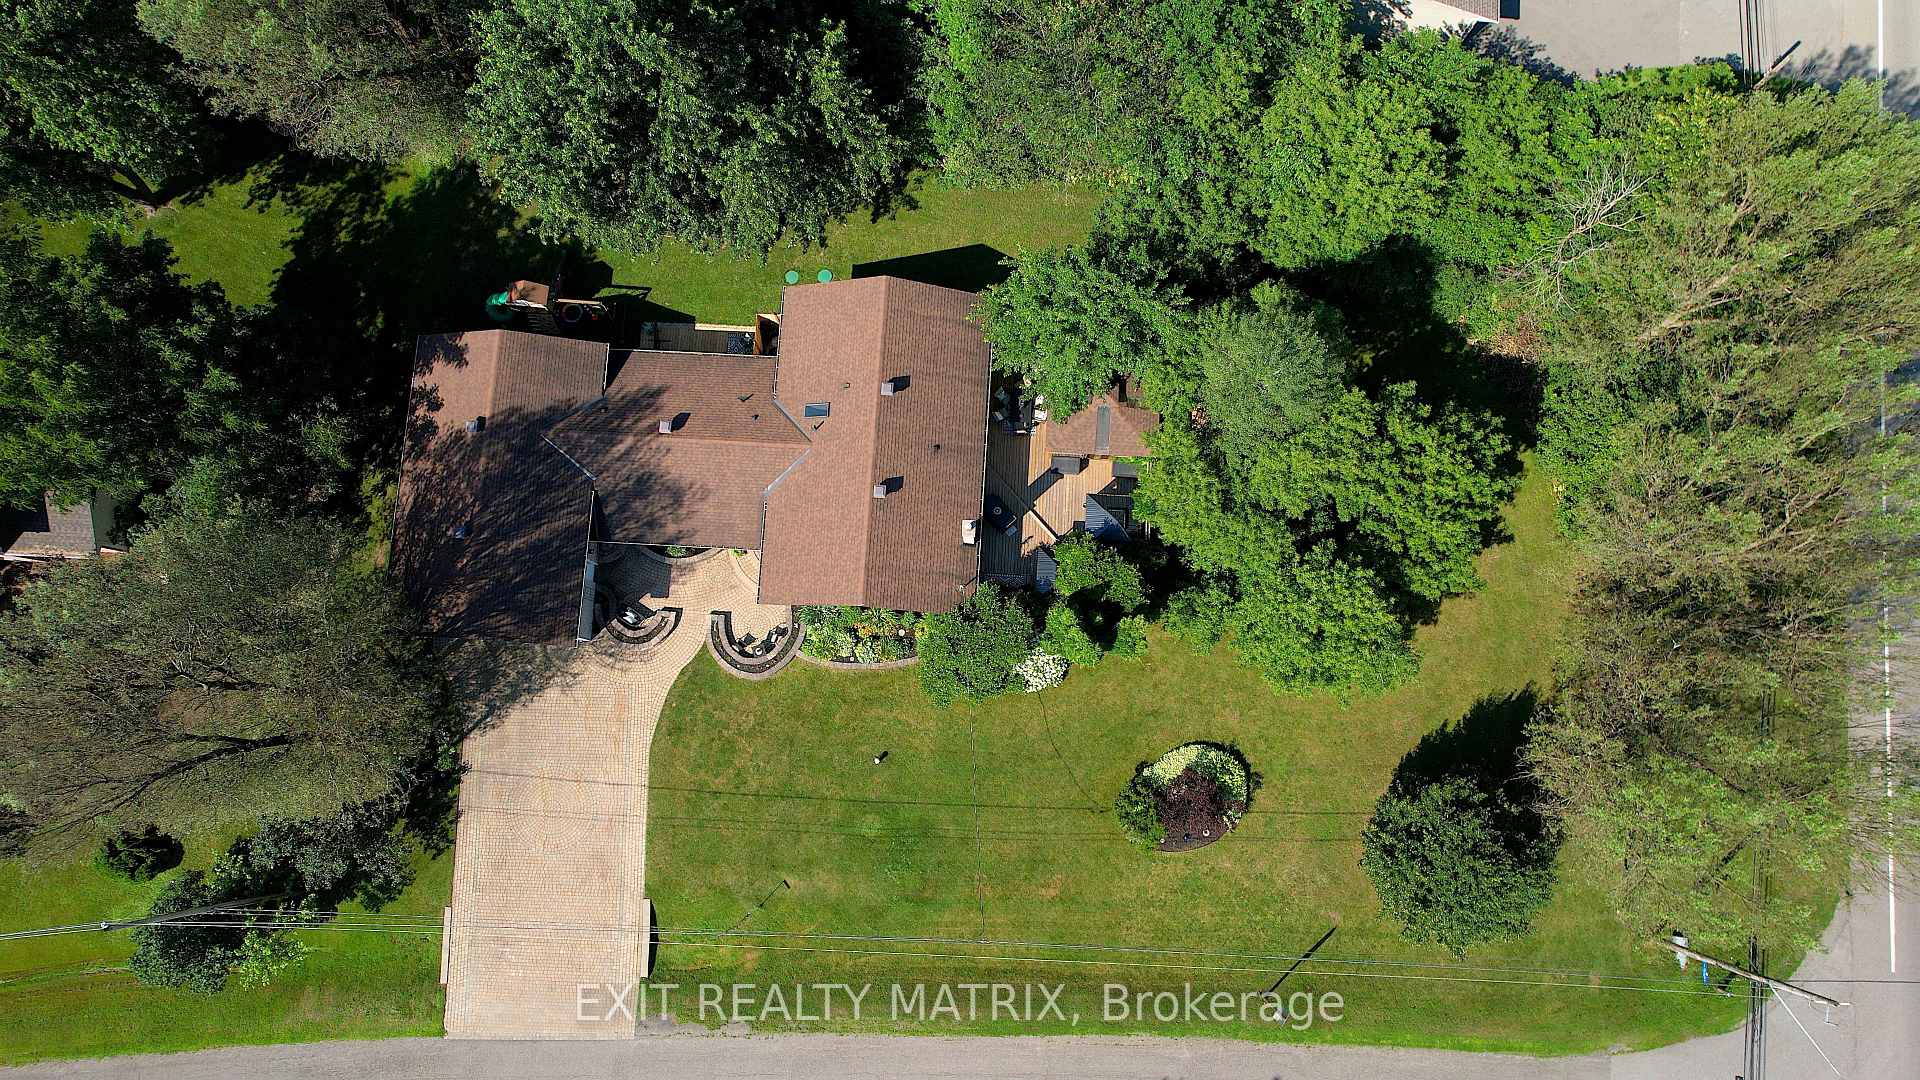
- Extensively updated bungalow on half-acre corner lot.
- Open-concept main level ideal for entertaining.
- Renovated lower-level guest suite adds flexibility.
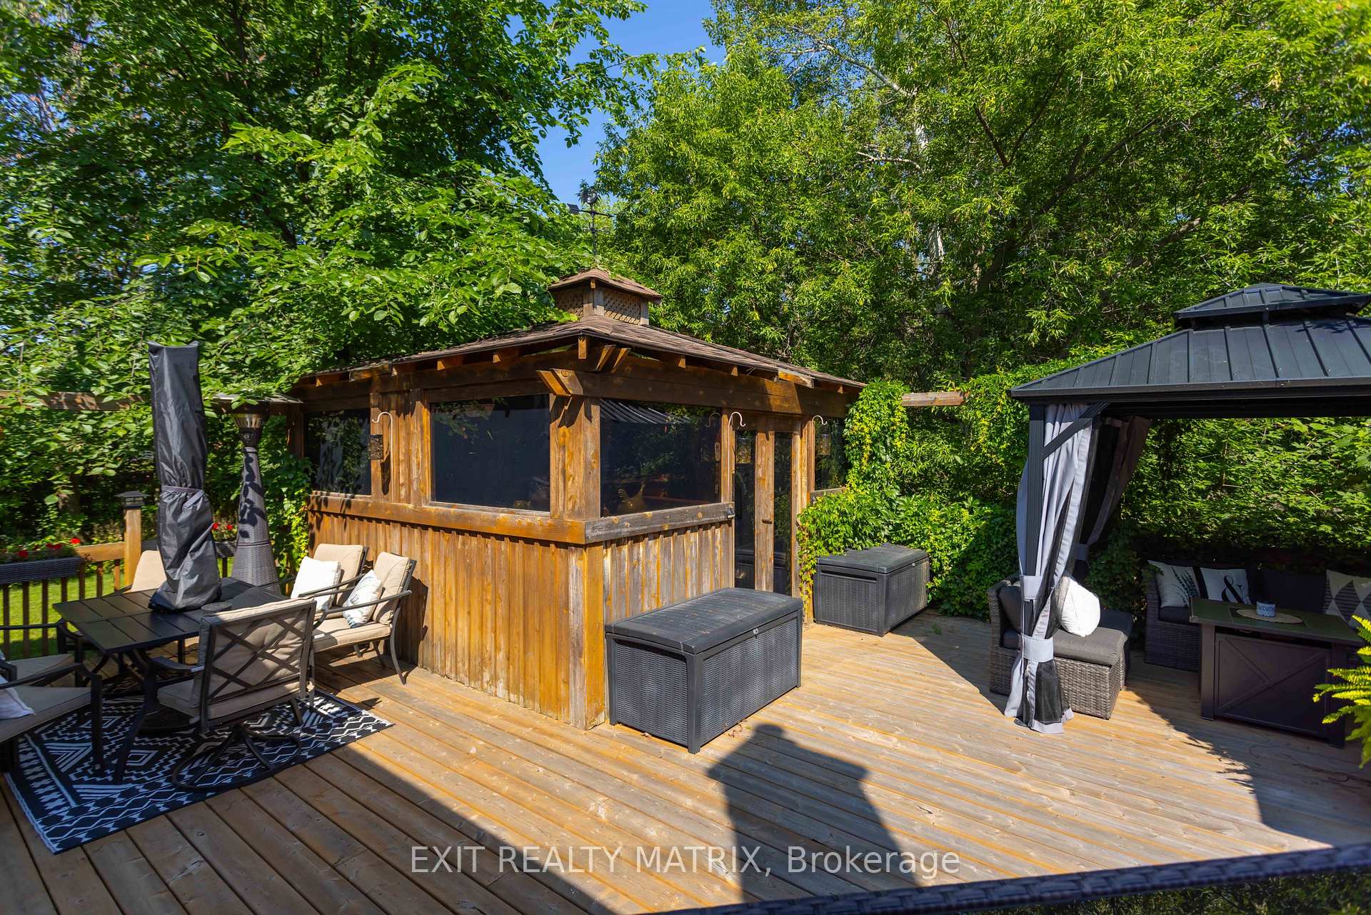
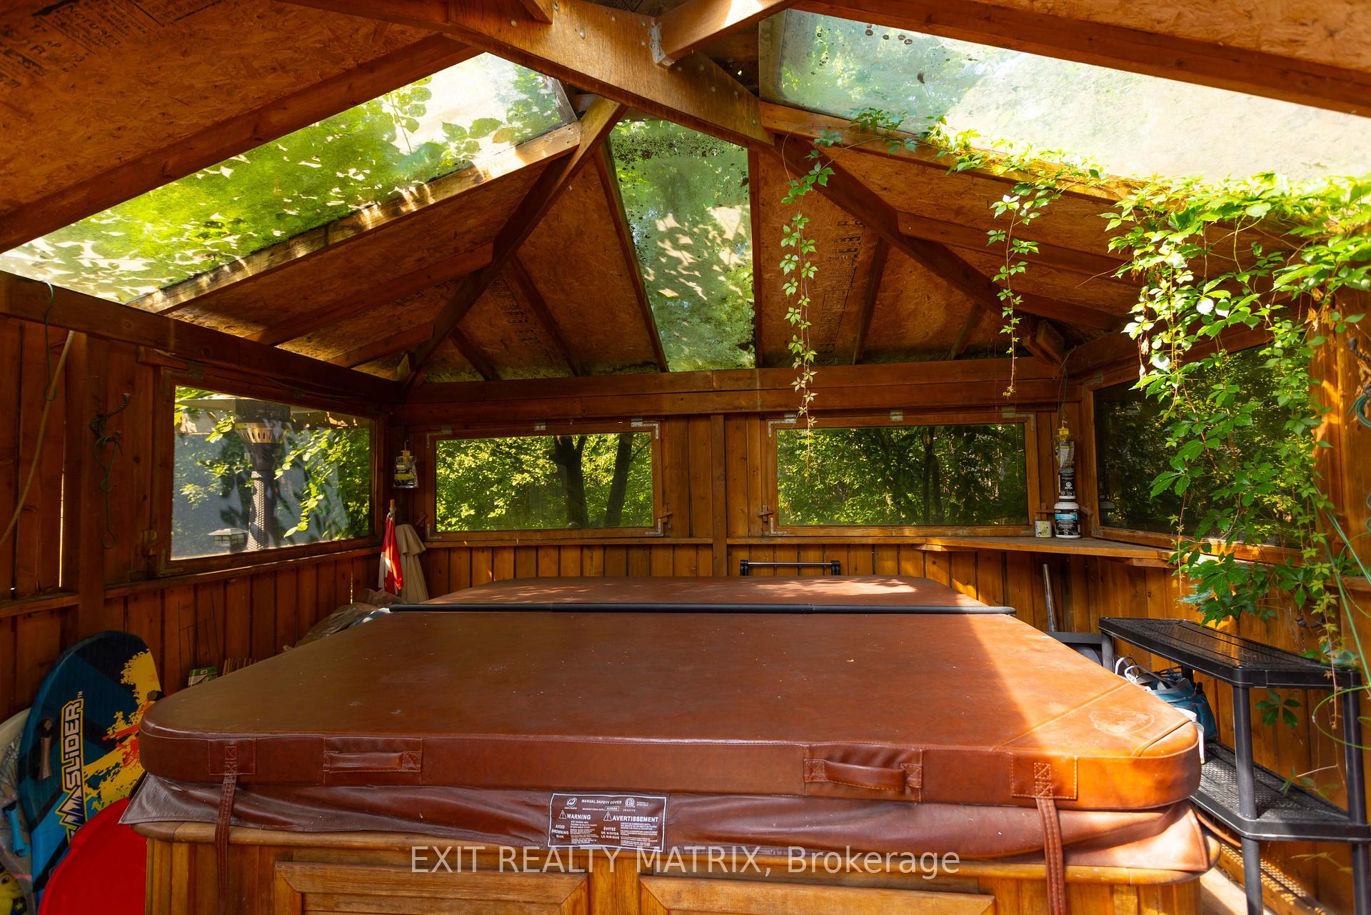
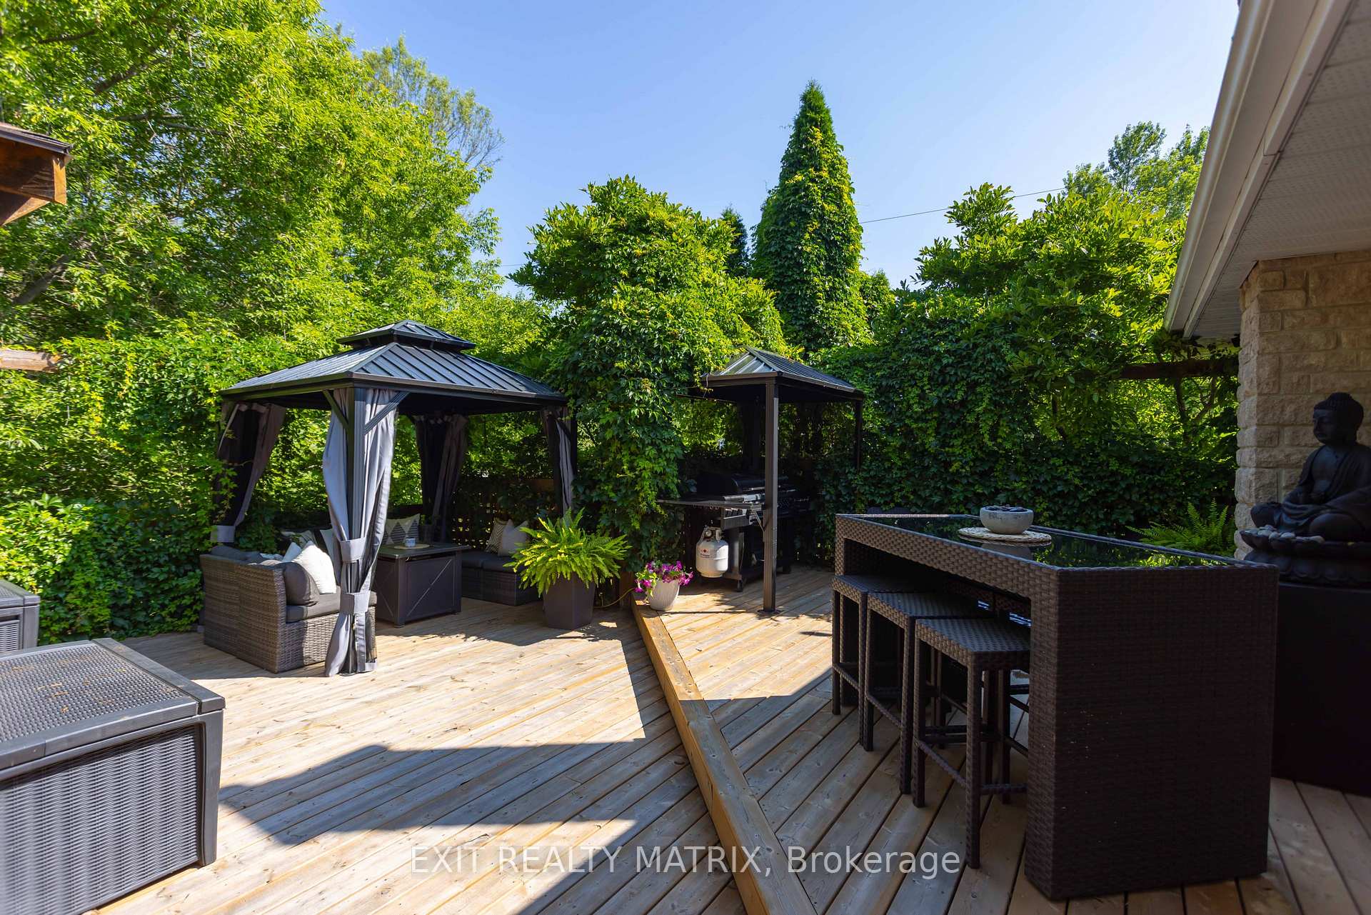
- Private outdoor spaces with multiple patios and hot tub.
- Conveniently located for easy access to Ottawa.
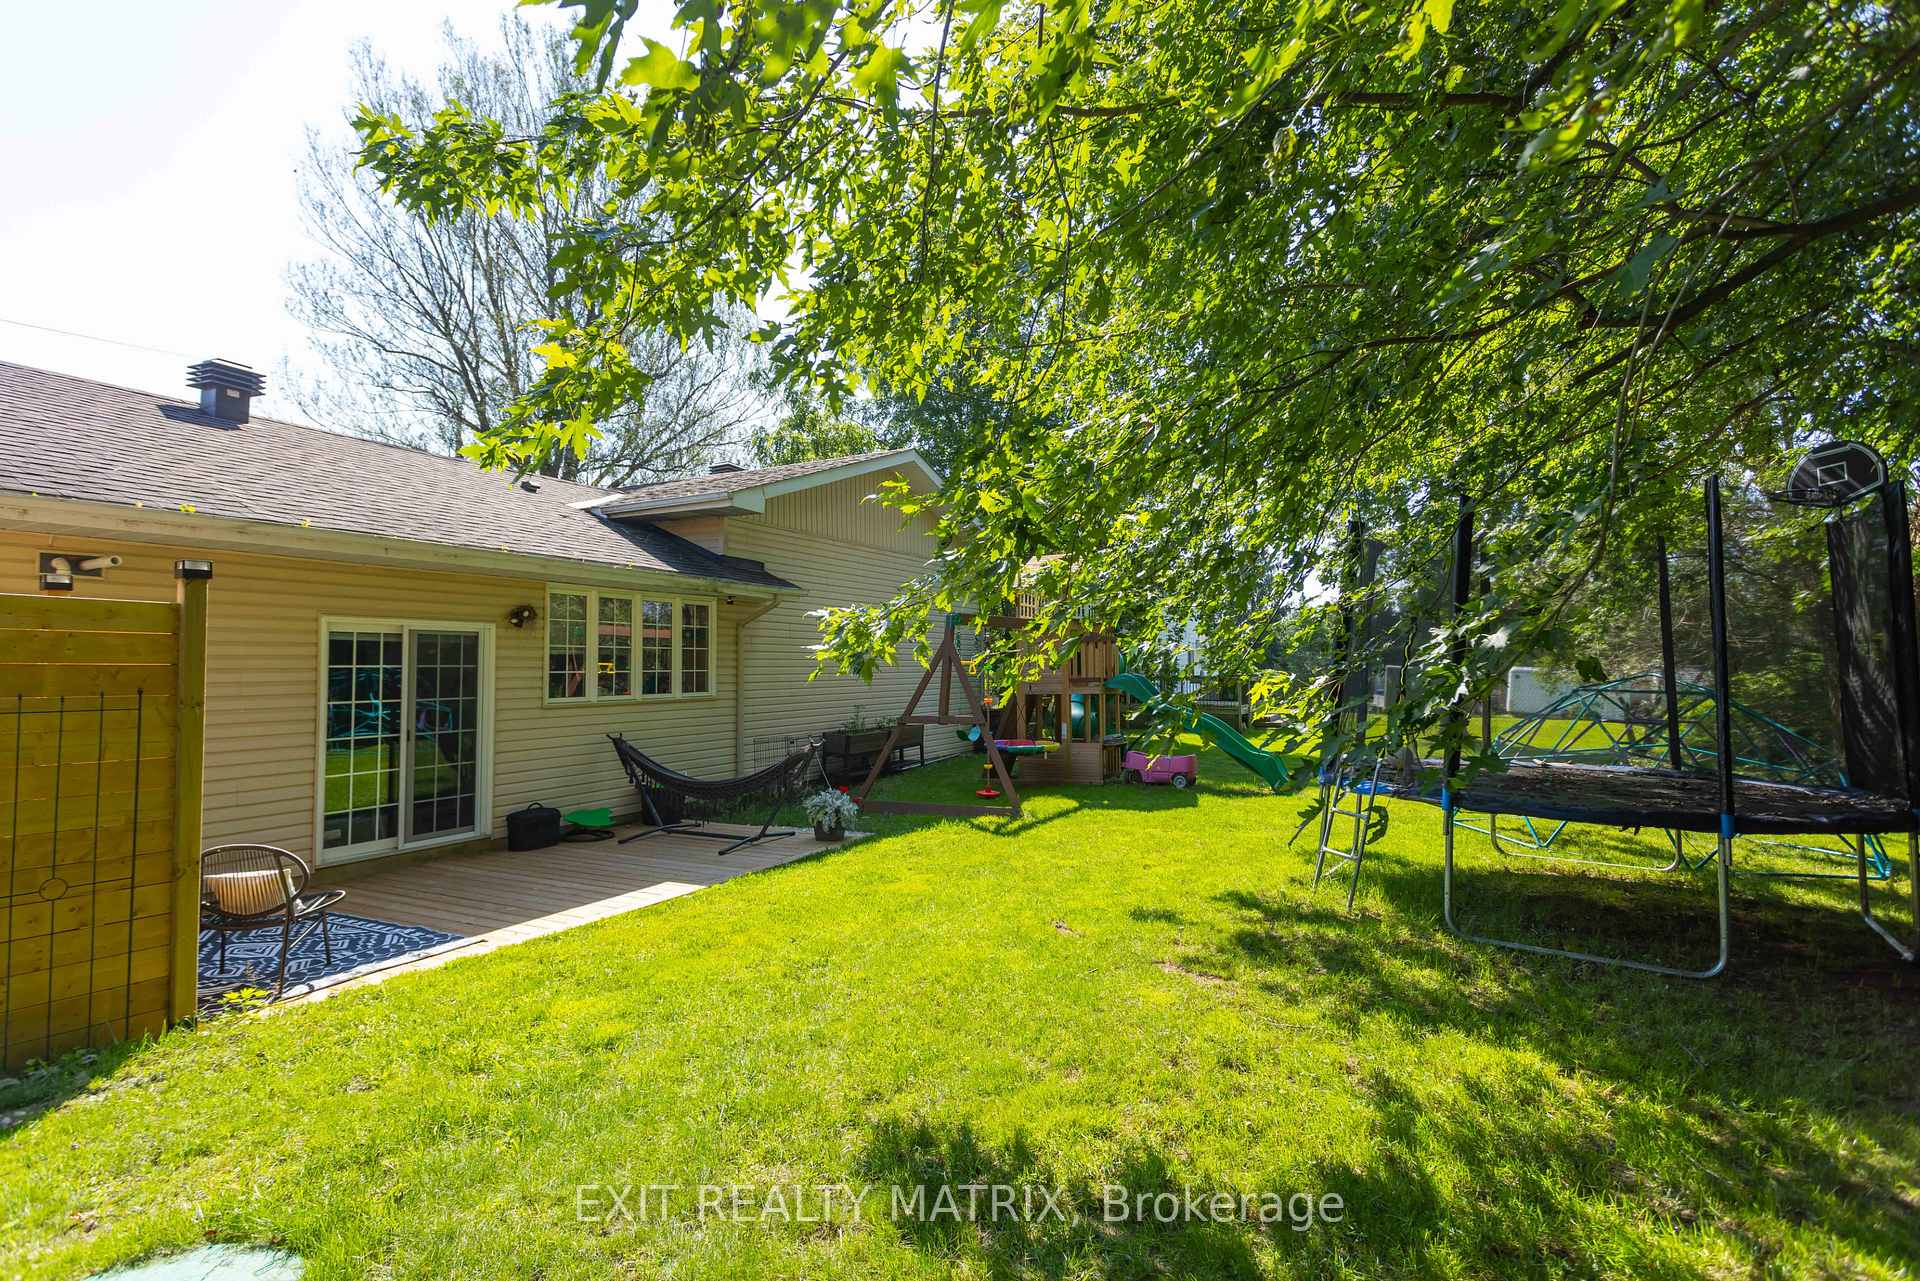
- Mature trees create a peaceful retreat.
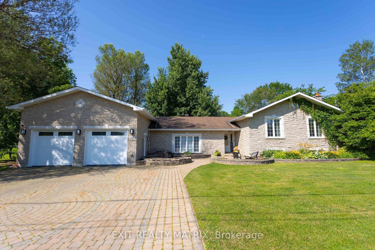
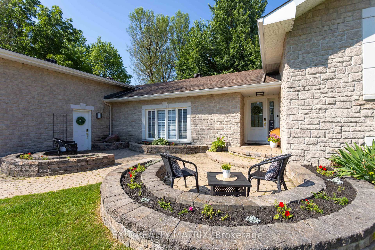
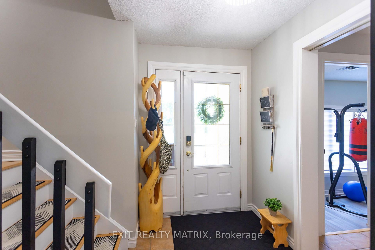
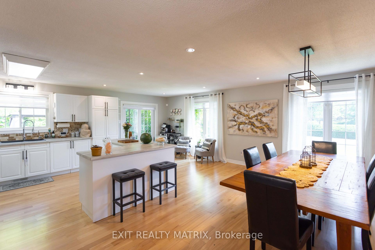
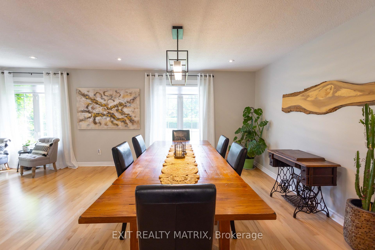
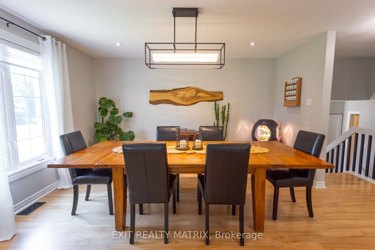
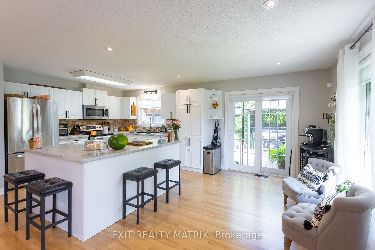
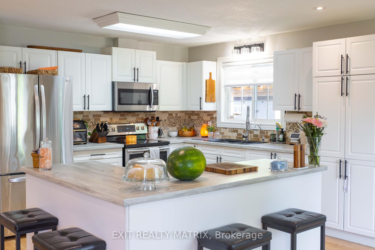
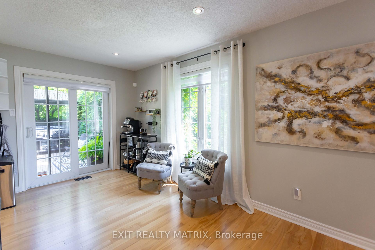
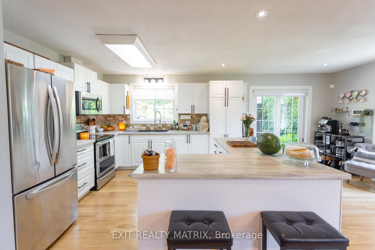
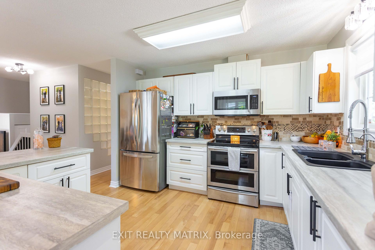
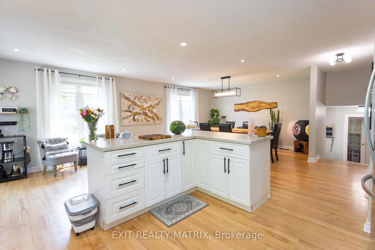
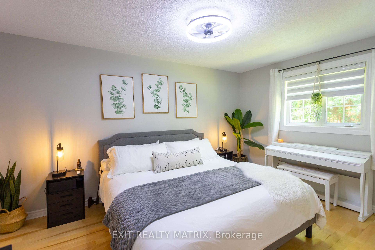
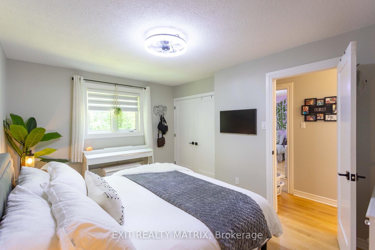
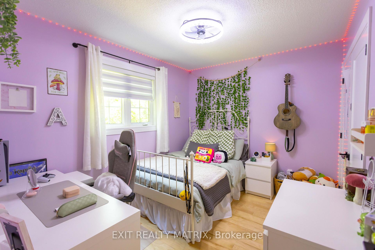
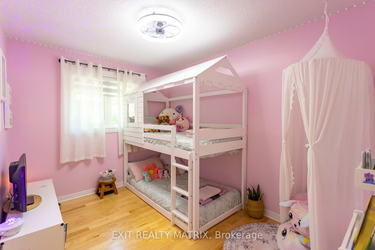
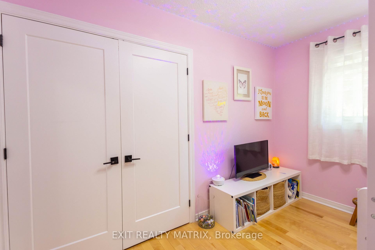
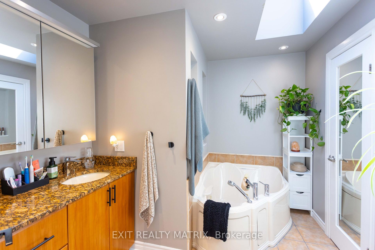
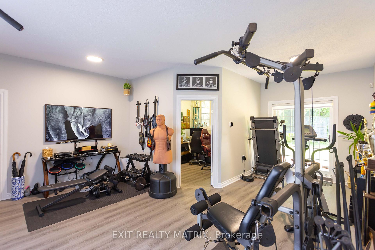
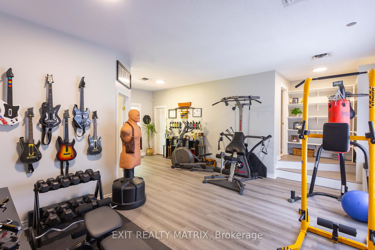
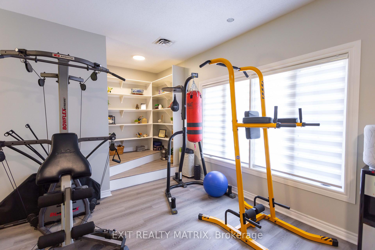
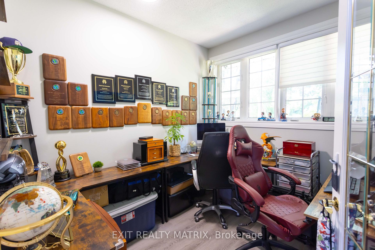
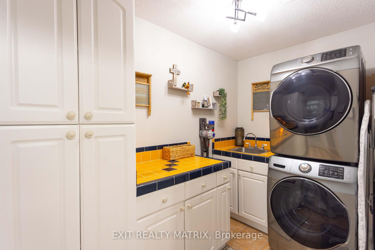
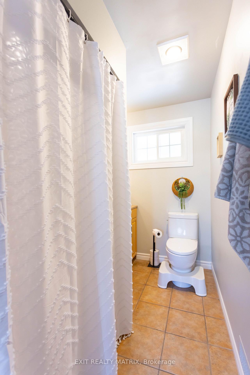
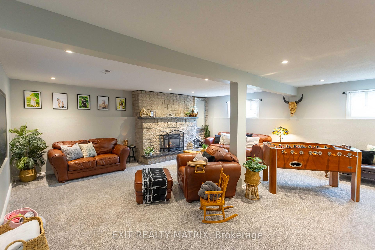
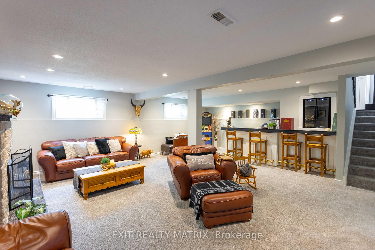
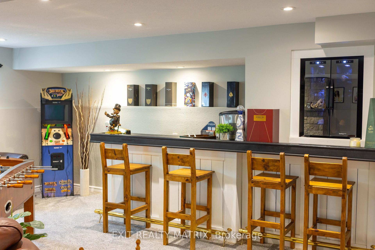
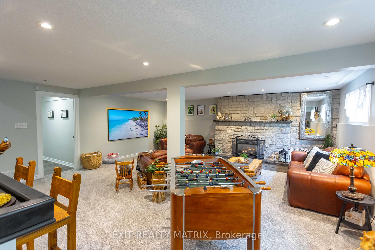
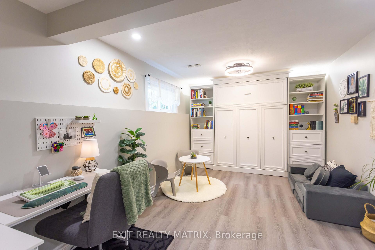
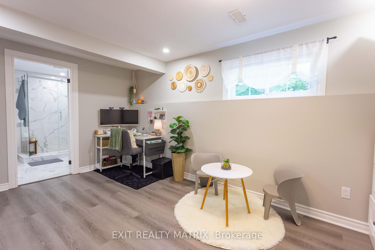
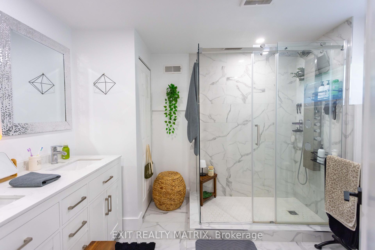
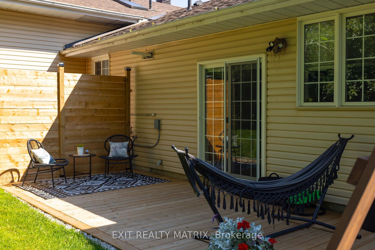
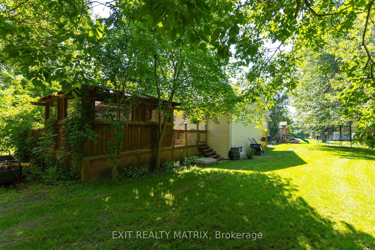
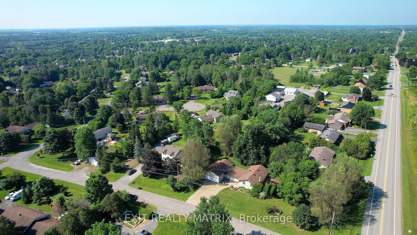
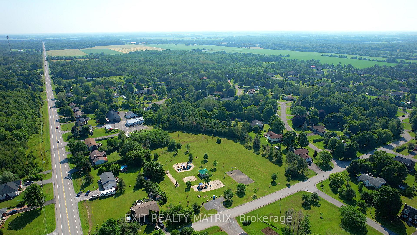
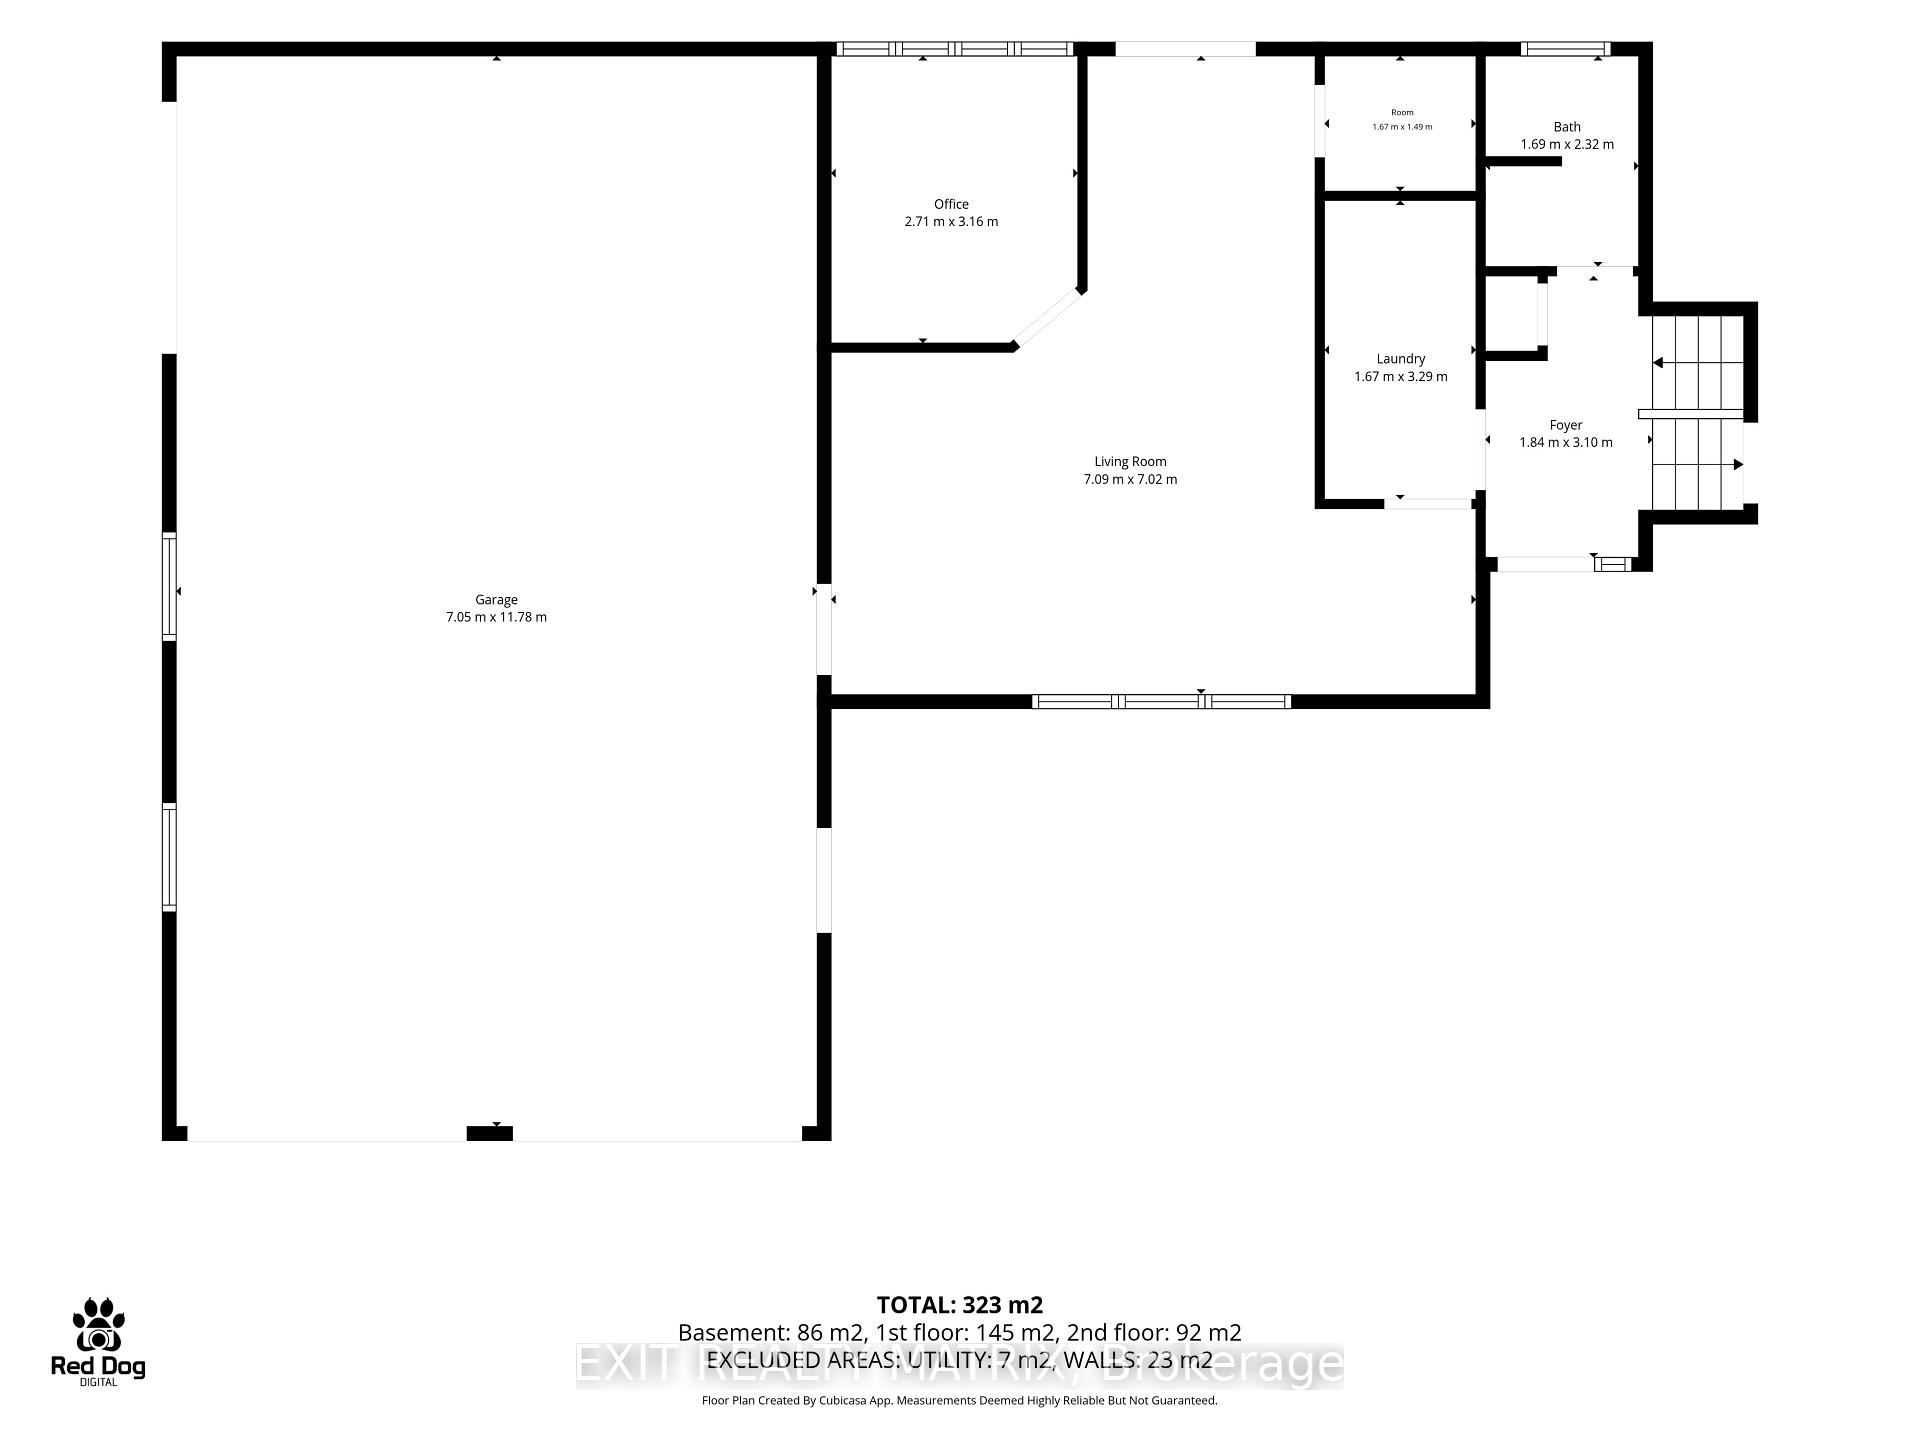
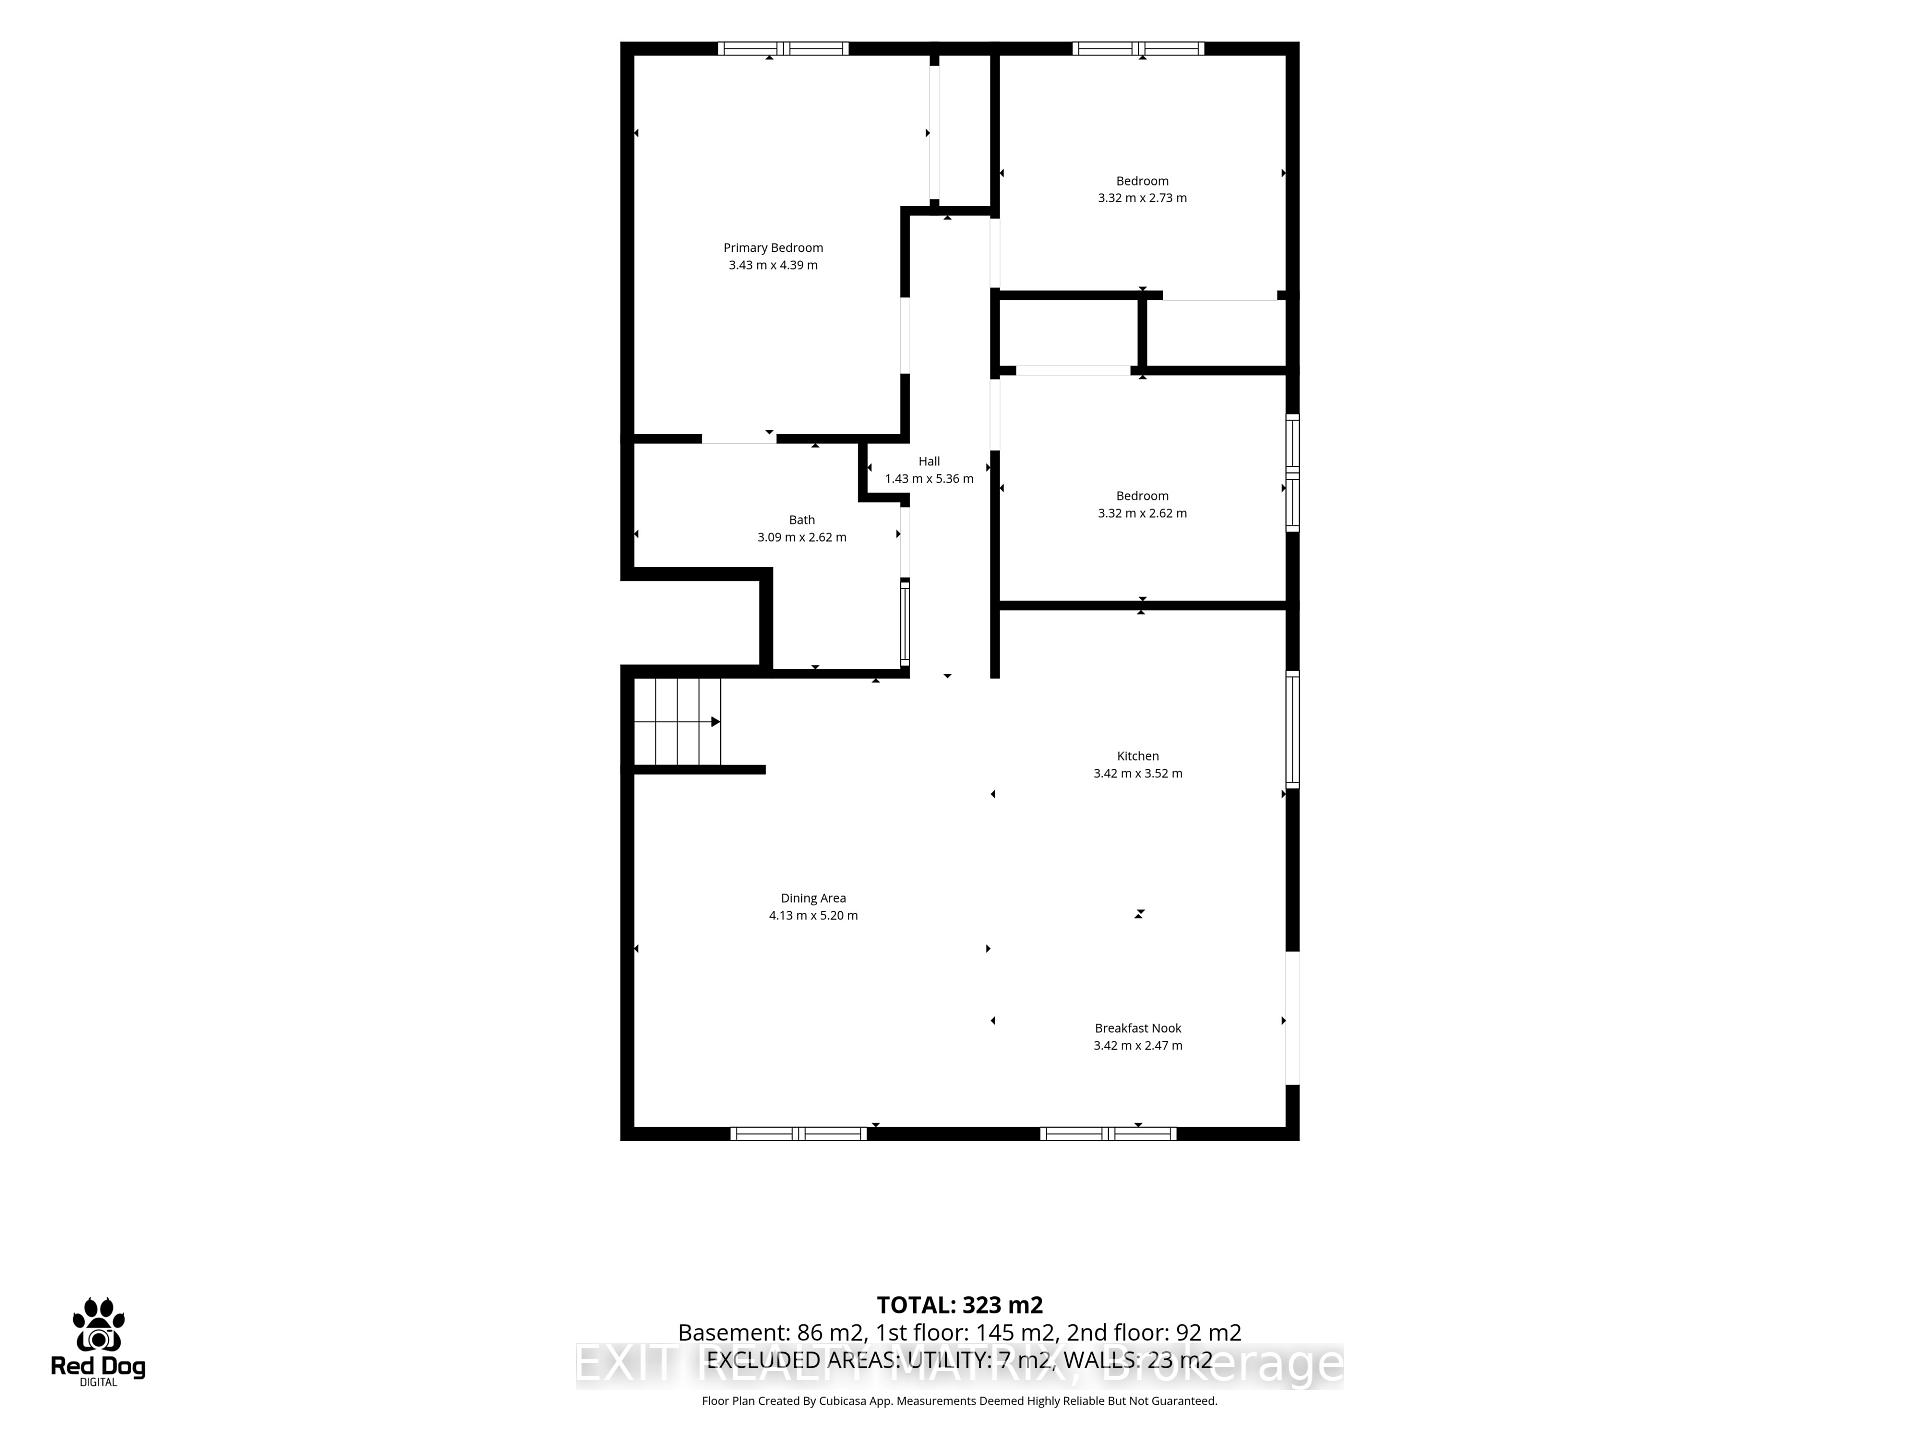
A showpiece three-car garage, one truly unforgettable Metcalfe bungalow! Escape the pace of the city without giving up convenience. Set on a beautifully landscaped half-acre corner lot in the welcoming community of Metcalfe, 8399 Rowan Drive offers peaceful country living within an easy commute of Ottawa. The home has undergone extensive updates in recent years, including new flooring, dual furnaces and air-conditioning units, a renovated lower-level guest suite and bathroom, new patios and lighting, significant garage improvements, and more. Inside, the bright, open-concept main level is designed for comfortable everyday living and effortless entertaining. Generous principal rooms are complemented by three bedrooms, two full bathrooms, main-floor laundry, and a versatile bonus room with its own private deck - ideal as a home office, fitness studio, family lounge, or creative space. The finished lower level adds even more flexibility with a guest suite, updated bathroom, and spacious recreation area. Outdoors, mature trees create a private and inviting retreat. A spacious rear deck, multiple patios, gazebo, and enclosed hot tub provide the perfect setting for summer barbecues, morning coffee, and relaxing at the end of the day. The standout feature is the exceptional heated three-car garage, a dream space for automotive enthusiasts, entrepreneurs, collectors, and serious hobbyists. Premium epoxy flooring, custom high-lift garage doors, a mechanic's pit, and a vehicle lift create a workshop that is every bit as impressive as the home itself. With natural gas service, a drilled well, an updated septic system, and major mechanical improvements already completed, this property offers comfortable living today and confidence for the future. For those seeking more space, an exceptional automotive workshop, and a country lifestyle without sacrificing access to Ottawa, 8399 Rowan Drive is in a class of its own.
Key Facts & Features
Property Costs
- Annual Property Tax Amount
- $3,742
- Land Transfer Tax Fee
- $17,473
Rental Items
- Rental Equipment
- Hot water tank
- Basement Type
- Finished, Full
Interior Features
- Laundry Level
- Main Level
- Interior Extras
- Storage
- View
- Trees/Woods
- Fireplace/Stove
- Yes
- Fireplace Features
- Natural Gas
- Elevator
- No
Exterior Features
- Exterior Extras
- Deck, Fishing, Landscaped
- Pool
- None
- Other Structures
- Gazebo
Building
- Building Type
- Detached
- Building Style
- Sidesplit
- Approx Age
- 31-50
Construction
- Exterior Finish
- Stone
- Roof
- Asphalt Shingle
- Foundation Details
- Poured Concrete
- Special Designation
- Unknown
Lot
- Lot Front
- 171.09 ft
- Lot Depth
- 91.34 ft
- Lot Size
- 0.5
Inclusions
- Inclusions
- Fridge, Stove, Microwave hood fan, dishwasher, washer, dryer, light fixtures, window coverings, 2 furnaces, 2 AC units, gazebo
Parking & Garages
- Garage Type
- Attached
- Garage Spaces
- 3
- Parking Spaces
- 6
- Total Garage And Parking Spaces
- 9
Heating & Cooling
- Heat Source
- Gas
- Heat Type
- Forced Air
- Air Conditioning
- Central Air
- Water
- Well
- Sewers
- Septic
- Natural Gas
- Yes
- Hydro
- Yes
- Cable
- Available
- Telephone
- Available
- Bedrooms
- 3 + 1
- Washrooms
- 3
- Kitchens
- 1
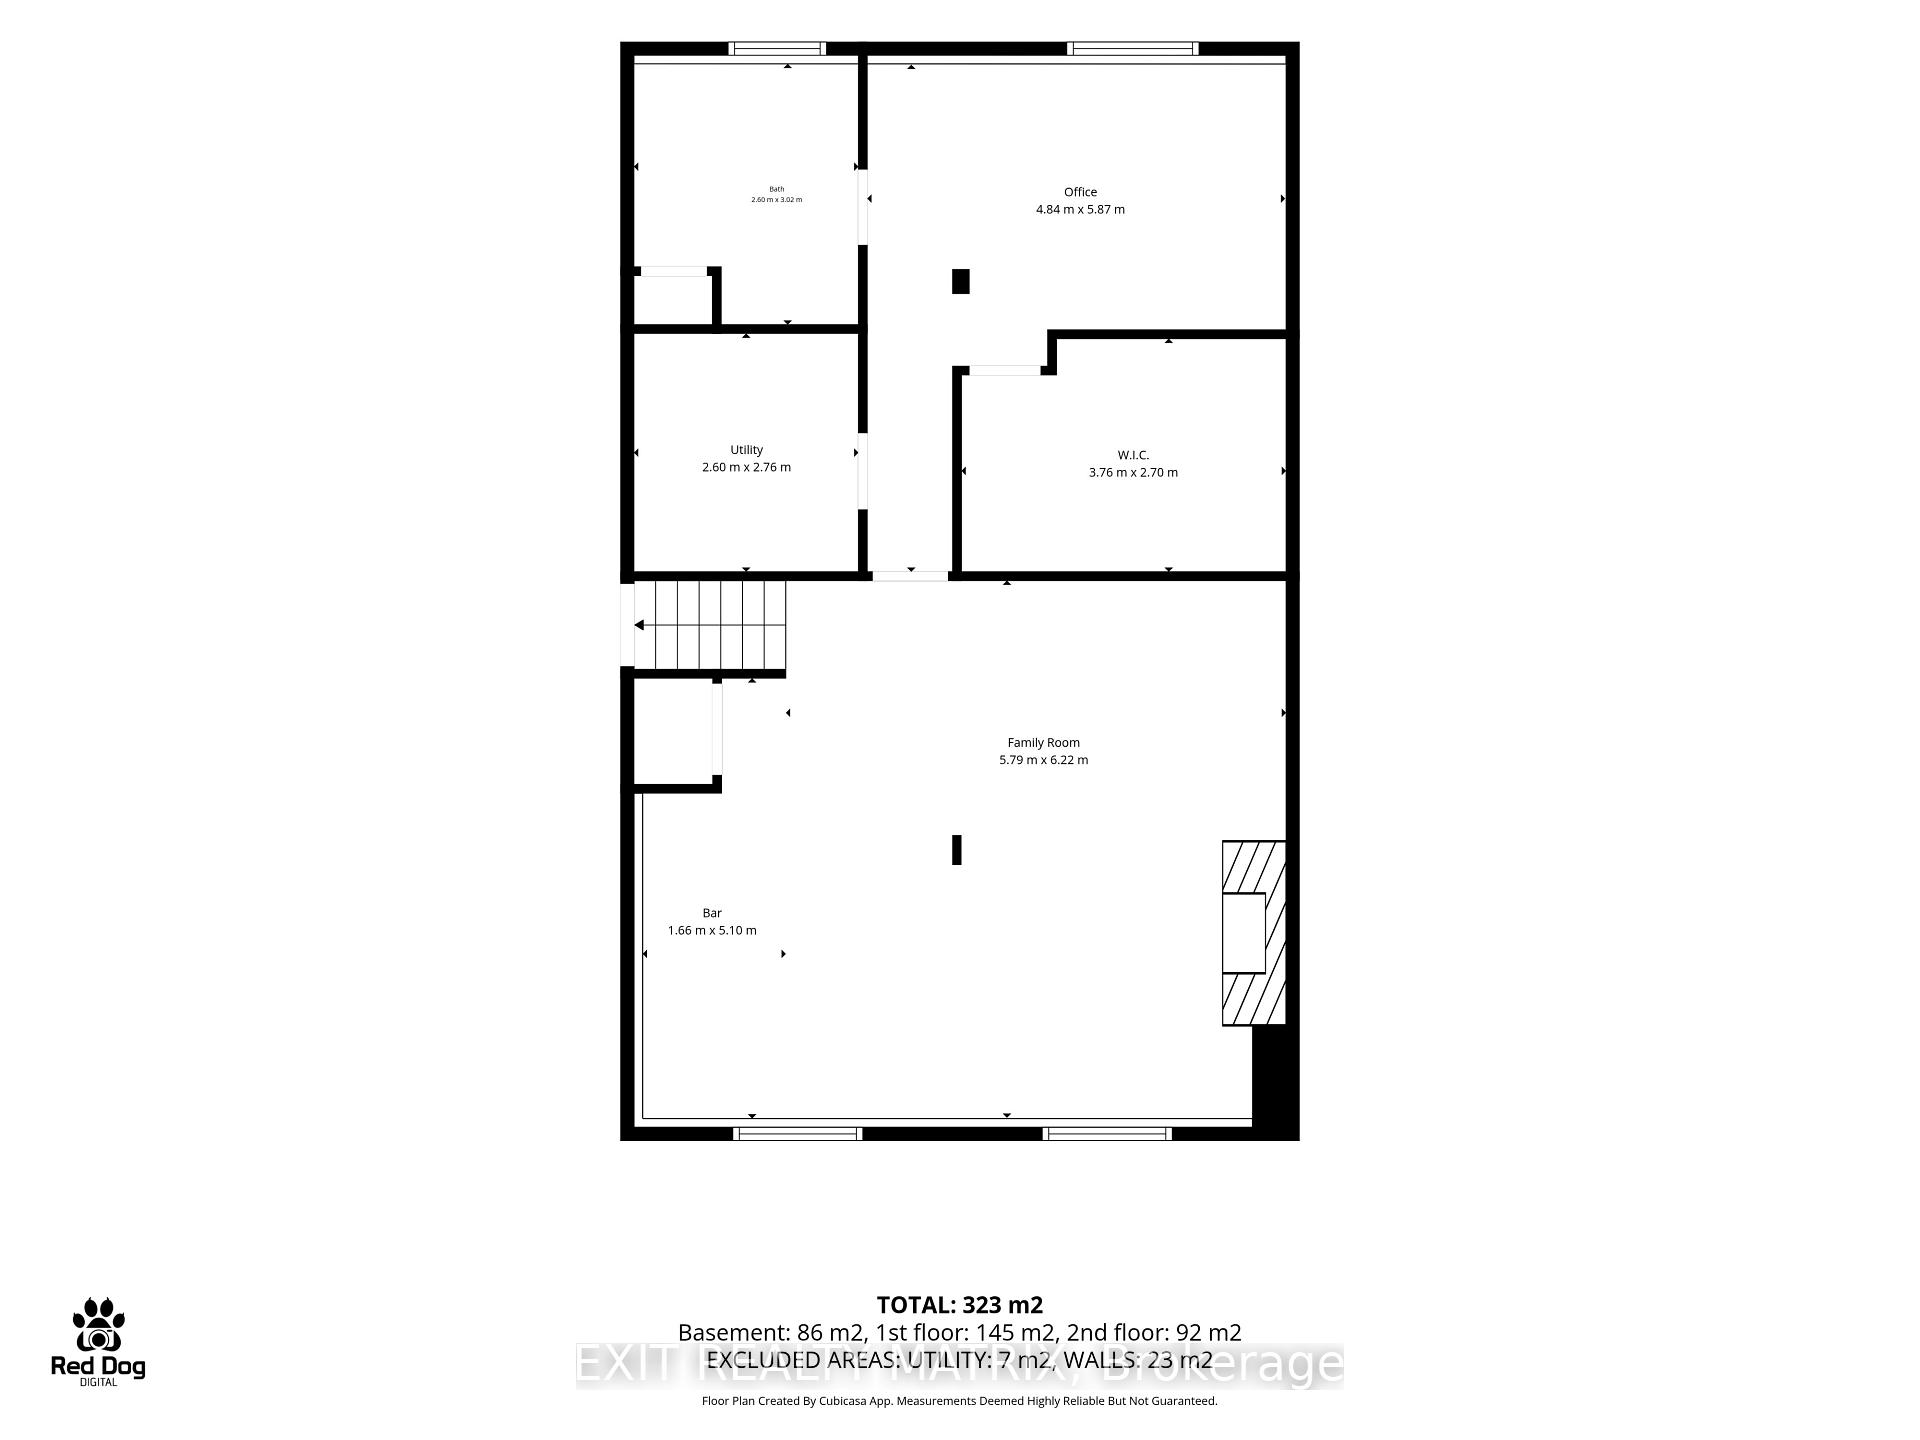
Room sizes
- Other—Lower level
- Bedroom 3—Second level
- Bedroom 4—Lower level
- Foyer—Main level
- Office—Main level
- Family Room—Lower level
- Bedroom 2—Main level
- Laundry—Main level
- Breakfast—Main level
- Kitchen—Main level
- Living Room—Main level
- Dining Room—Second level
- Primary Bedroom—Main level
Washrooms
- 4-piece, Main
- 4-piece, Upper
- 4-piece, Lower
- Municipality
- Ottawa
- Neighbourhood
- Metcalfe
- Main cross streets
- Victoria St / Rowan Dr.
- Zoning
- Residential V1I
- Directions
- Head south on Bank Street. Turn left onto Victoria St. Turn right onto Rowan Dr. Your destination will be on the right.
- MLS® number
- X13785902
- Data source
- Toronto Regional Real Estate Board
- Listed on
- 2026-09-14
- Updated on
- 2026-09-15
- Days on market
- 31 days
- Possession type
- Flexible
- Co-op commission
- 2%
- Seller
- Listed by
- EXIT REALTY MATRIX
Home Market Value
Current home valuation for 8399 Rowan Drive, Ottawa, Metcalfe, Ottawa, ON. Listed for $1,049,900
HOMEH Estimate
$1,128,704
Estimated Sales Range
$677,222 - $1,580,186
HOMEH Estimate for 8399 Rowan Drive, Ottawa, Metcalfe
Calculated with a real agent's CMA method — 45+ years of experience, codified. Not an AI guess.
Mortgage Payment Calculator
Compare up to 4 down payment scenarios
5% on first $500K + 10% on $549,900 over $500K
$79,990
| Scenario 1 | Scenario 2 | Scenario 3 | Scenario 4 | |
|---|---|---|---|---|
−Down payment | % $ | % $ | % $ | % $ |
+CMHC insurance | $38,762 | $29,292 | $24,988 | $0 |
=Total mortgage | $1,007,820 | $974,202 | $917,403 | $839,920 |
Amortization | ||||
Mortgage rate | % | % | % | % |
| Payment frequency | ||||
=Mortgage payment | $4,921monthly | $4,757monthly | $4,479monthly | $4,101monthly |
Land Transfer Tax
$17,473
$17,473
Around this home
No schools found nearby
Data provided by OpenStreetMap & Fraser Institute School Rankings
Ask HOMEH
New!Hi there!
👋Text or call (416) 301-9001
Recommended for you
Based on homes you've looked at.
No recommended properties found.
Nearby similar homes
No nearby properties found.
More real estate resources
Other homes nearby
Explore this area
Nearby neighbourhoods
- 1607 - Osgoode Twp (East) (Incl Kenmore) homes for sale
- 1606 - Osgoode Twp South of Reg Rd 6 homes for sale
- 1604 - Vernon homes for sale
- 1605 - Osgoode Twp North of Reg Rd 6 homes for sale
- 8003 - Mahogany Community homes for sale
- 3501 - Overbrook homes for sale
- 8005 - Manotick East to Manotick Station homes for sale
- 2605 - Blossom Park/Kemp Park/Findlay Creek homes for sale
No nearby listings available.