
7681 Settler's Way
Ottawa (Rideau Twp S of Reg Rd 6 W of Mccordick Rd.), ON K0A 2T0
- 3Bedrooms
- 2Bathrooms
- 2Garage
- 2000–2500Sq Ft
- $4,769Tax
- 464 ftLot frontage
 Estimated Value:$754,421See Free Estimate Report

Sale & Price History for 7681 Settler's Way, Ottawa, Rideau Twp S of Reg Rd 6 W of Mccordick Rd.
| Start Date | End Date | Price | Event | MLS# |
|---|---|---|---|---|
| No listing history available | ||||
Real estate boards require you to or to see the full details of this property.
*Sold prices and complete sale & price history are regulated data. Under the Trust in Real Estate Services Act, 2002 (TRESA) and the rules of the Real Estate Council of Ontario (RECO), and pursuant to the Multiple Listing Service® rules of the Canadian Real Estate Association (CREA) and the Toronto Regional Real Estate Board (TRREB), this information may be shown only to registered users who have agreed to the applicable terms of use (a Virtual Office Website, or "VOW," arrangement). HOMEH Inc., Brokerage therefore provides it to signed-in members only. Creating an account is free and takes under a minute.
About 7681 Settler's Way, Ottawa, Rideau Twp S of Reg Rd 6 W of Mccordick Rd.
Summarized Description
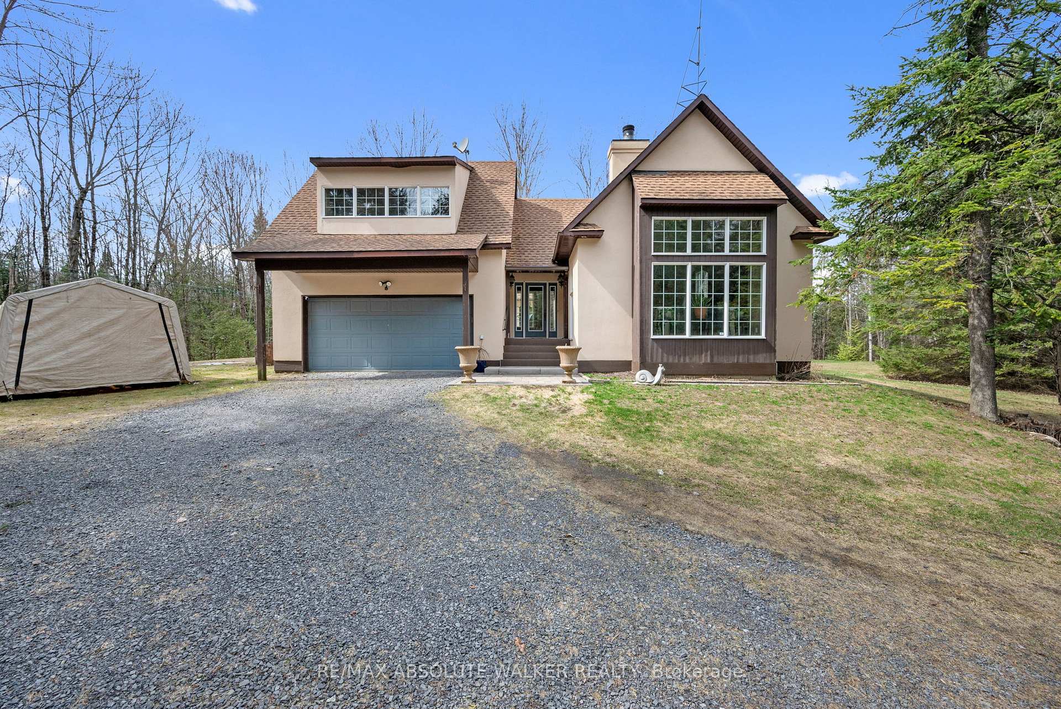
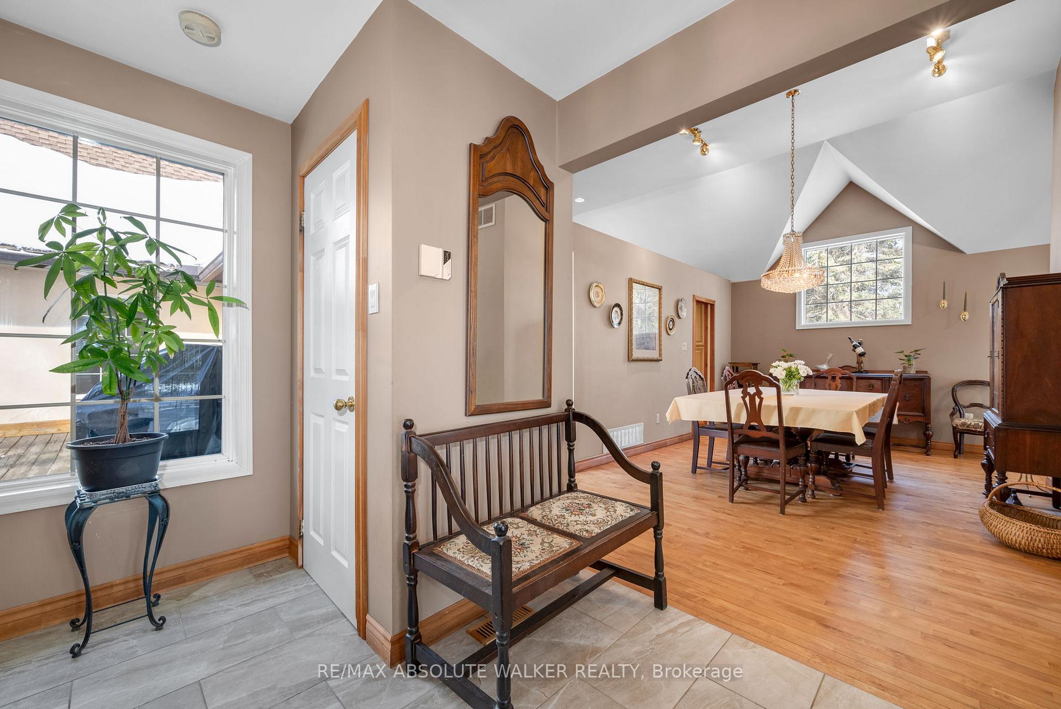
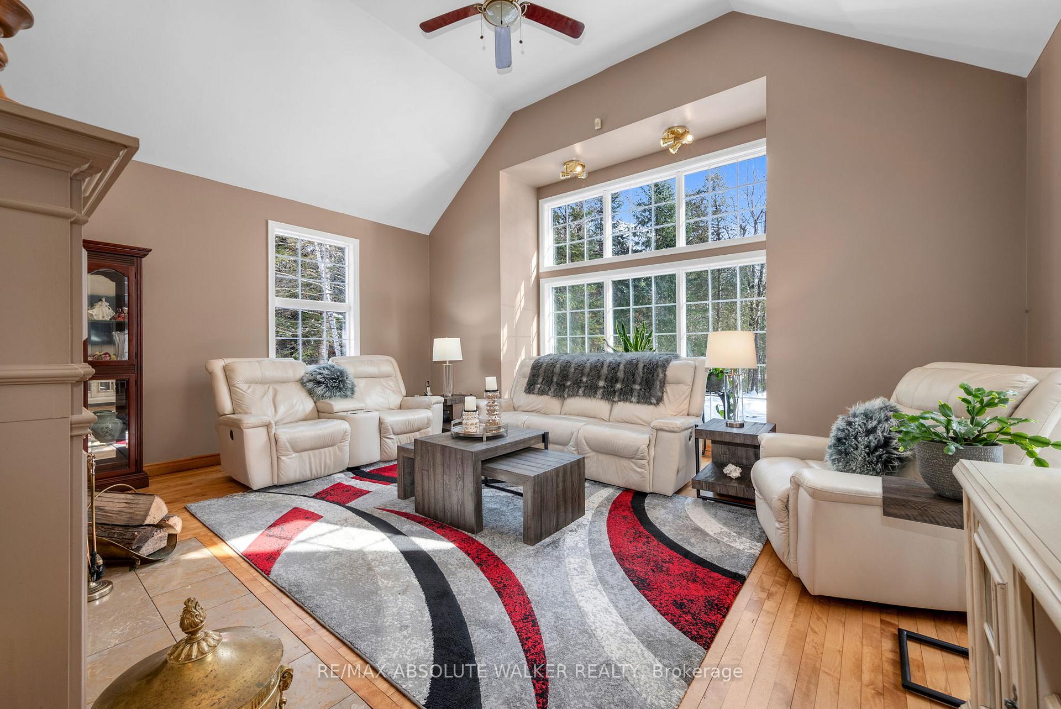
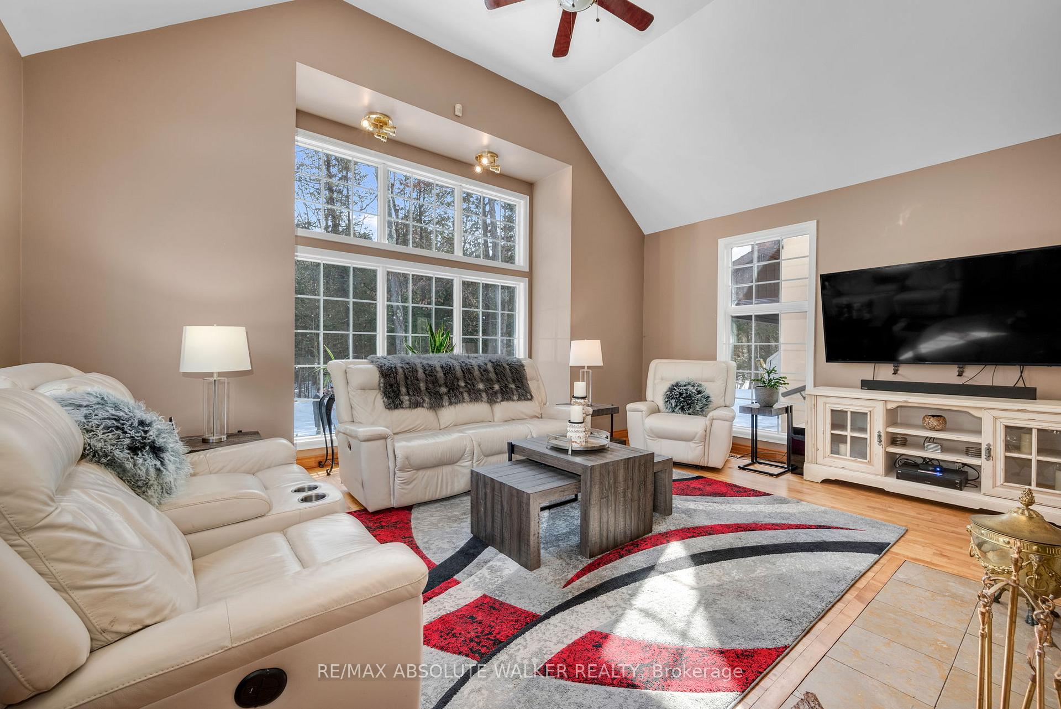
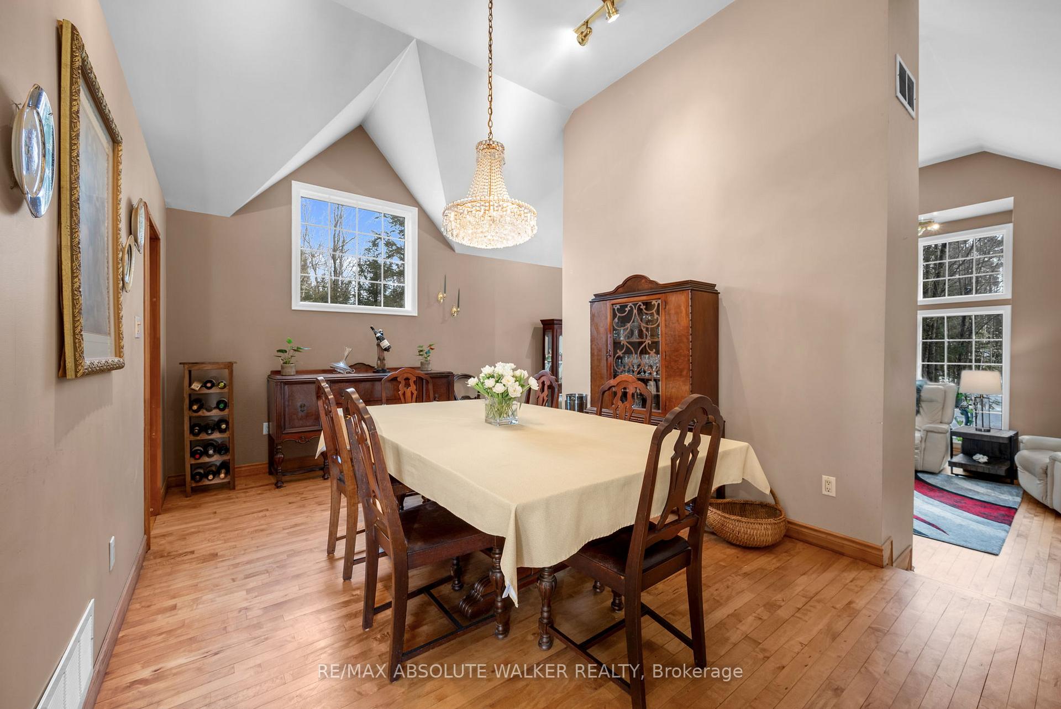
- Expansive living space with vaulted ceilings.
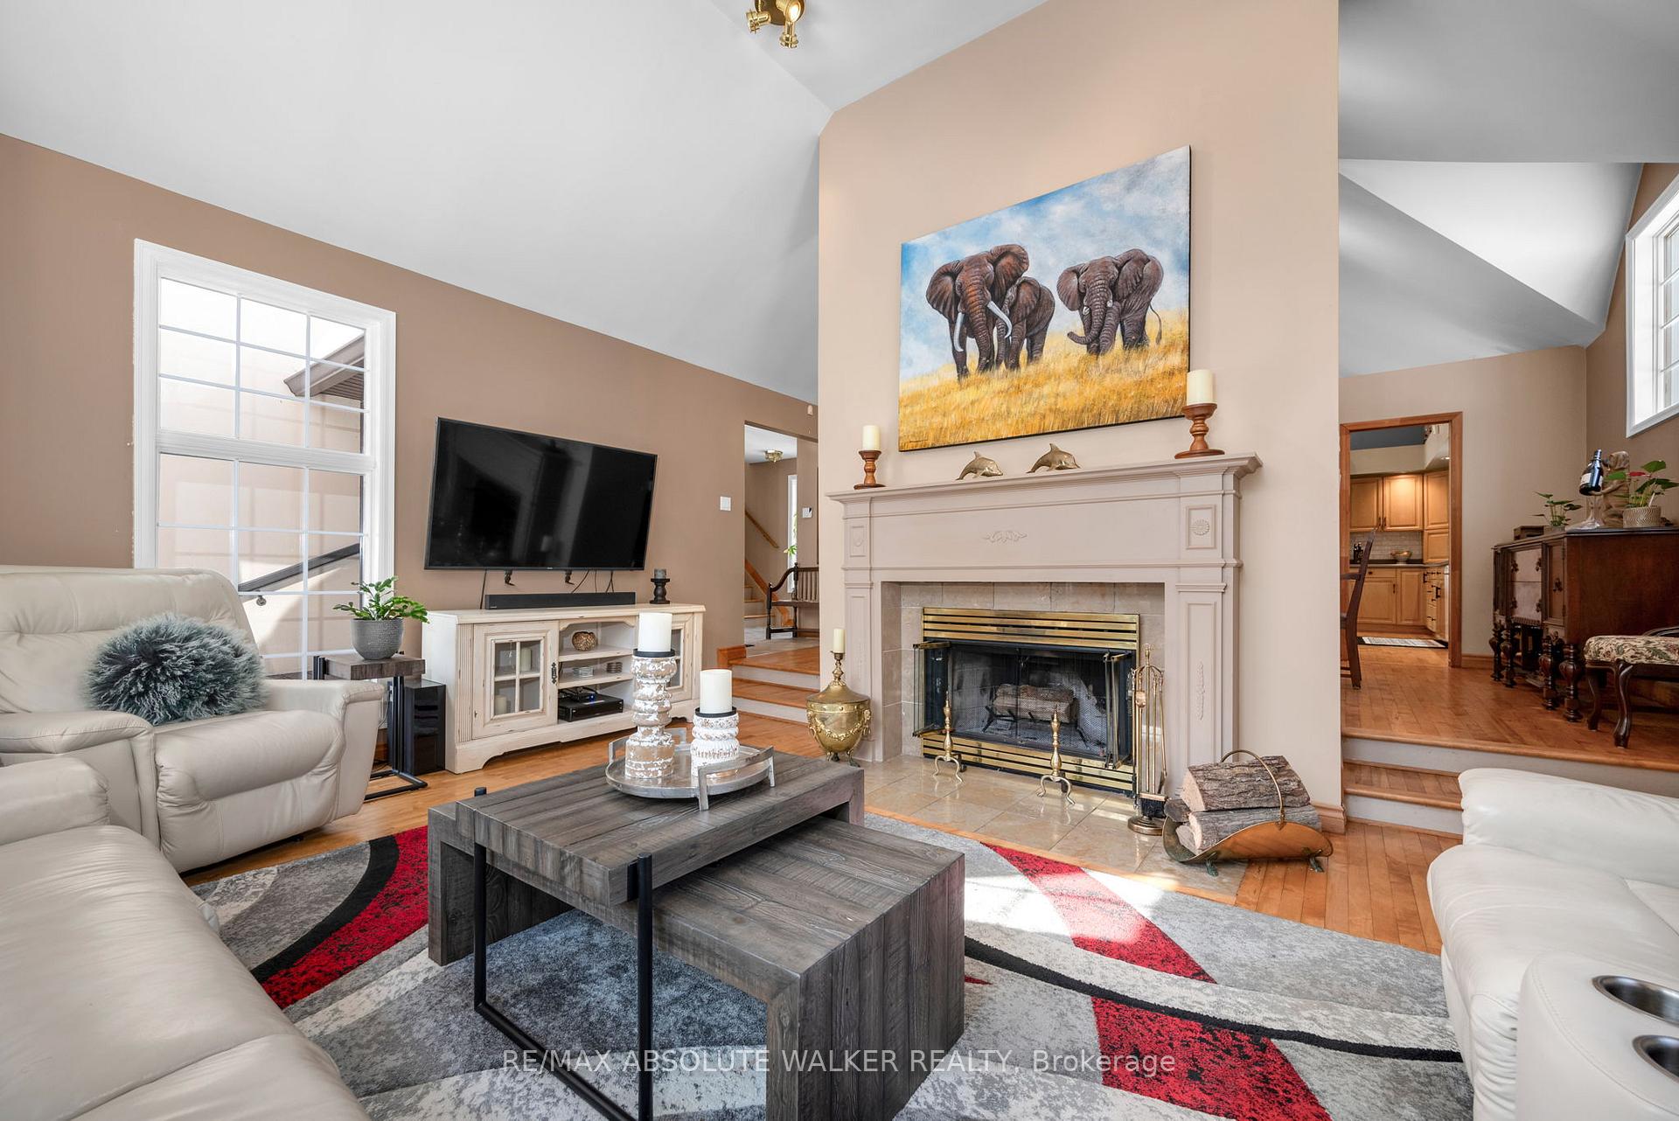
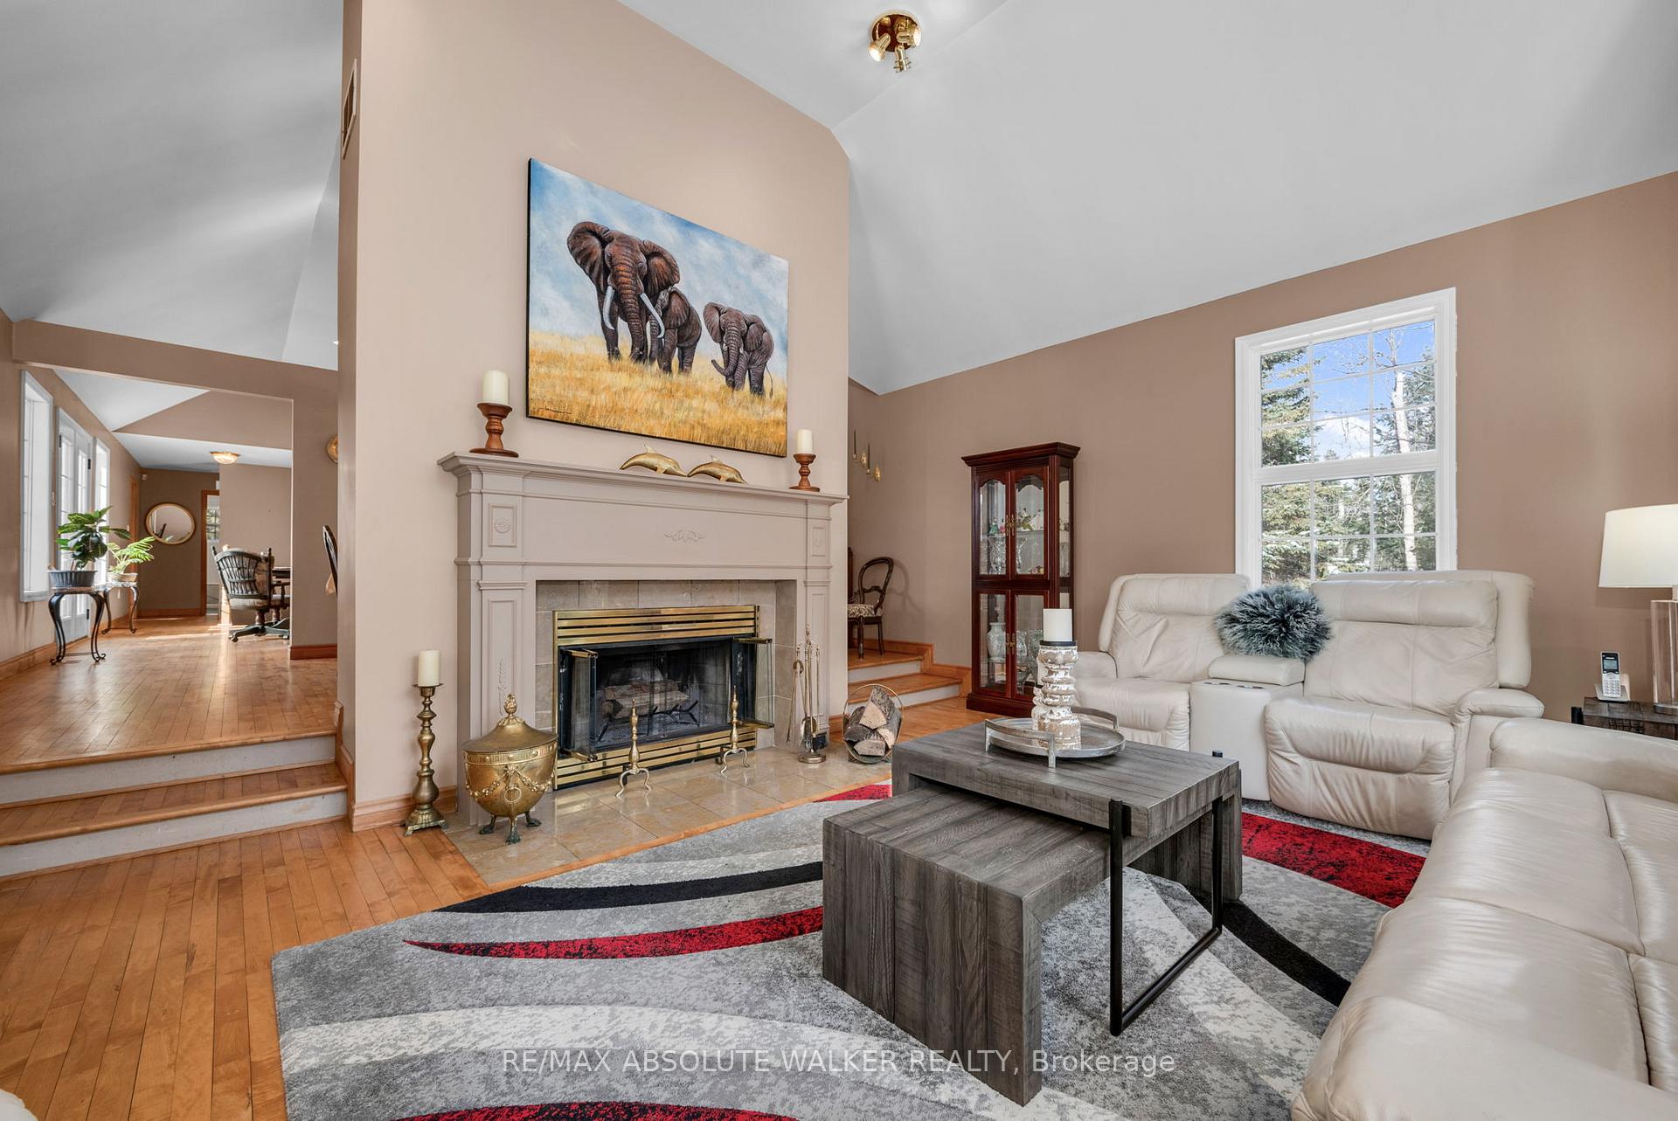
- Sunken living room with a wood-burning fireplace.
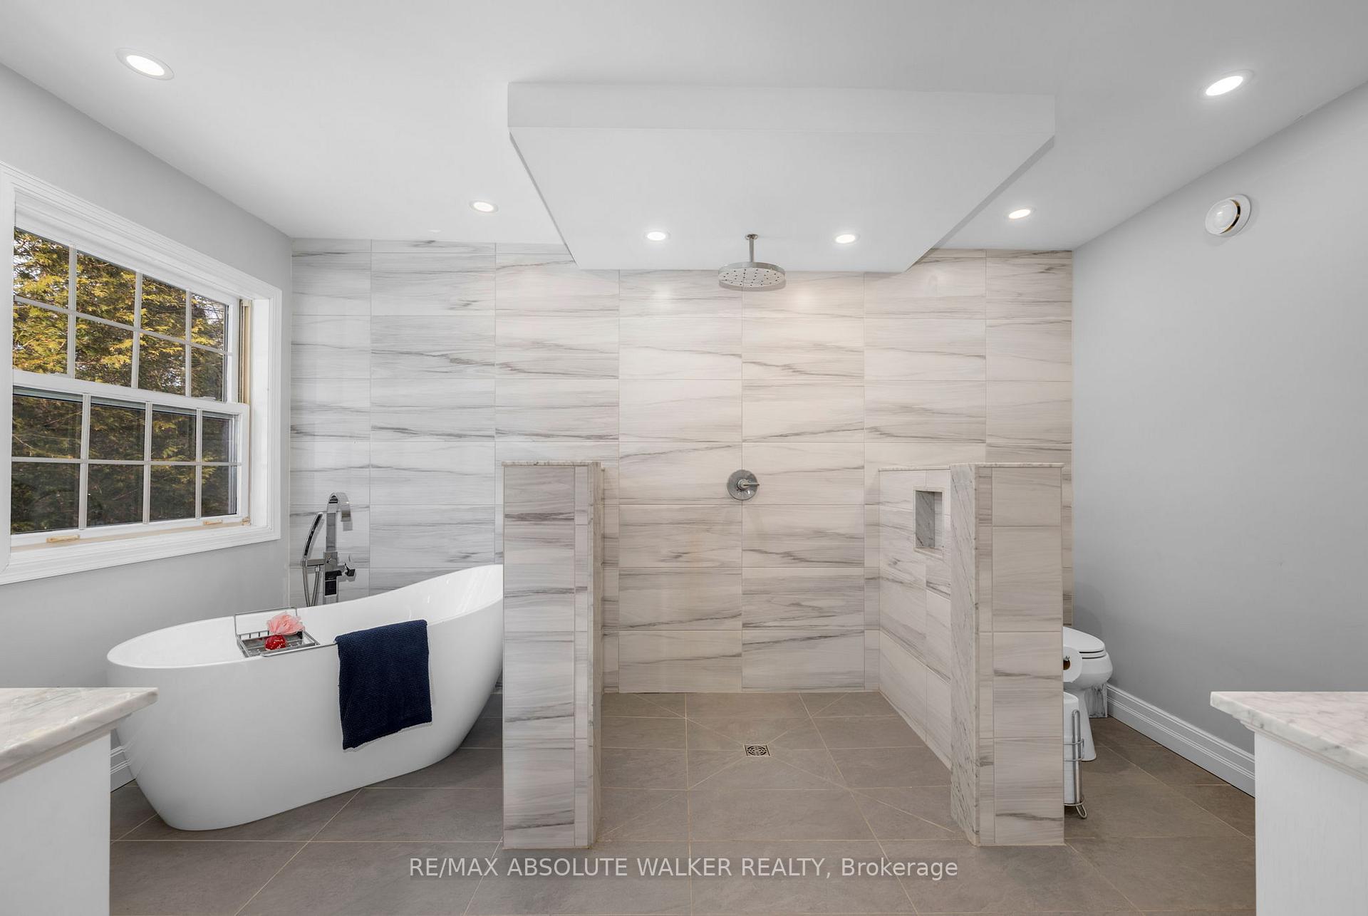
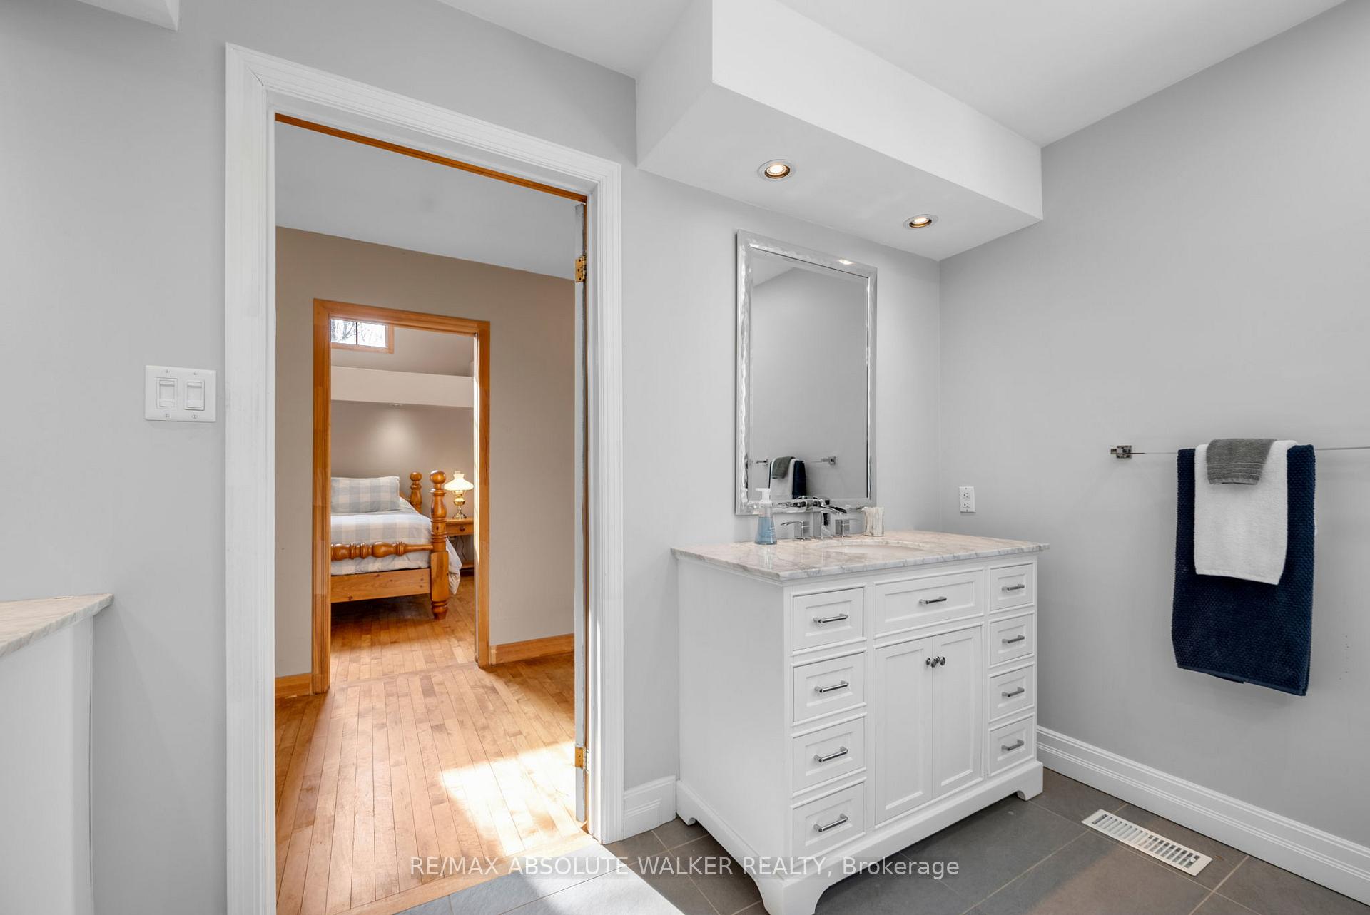
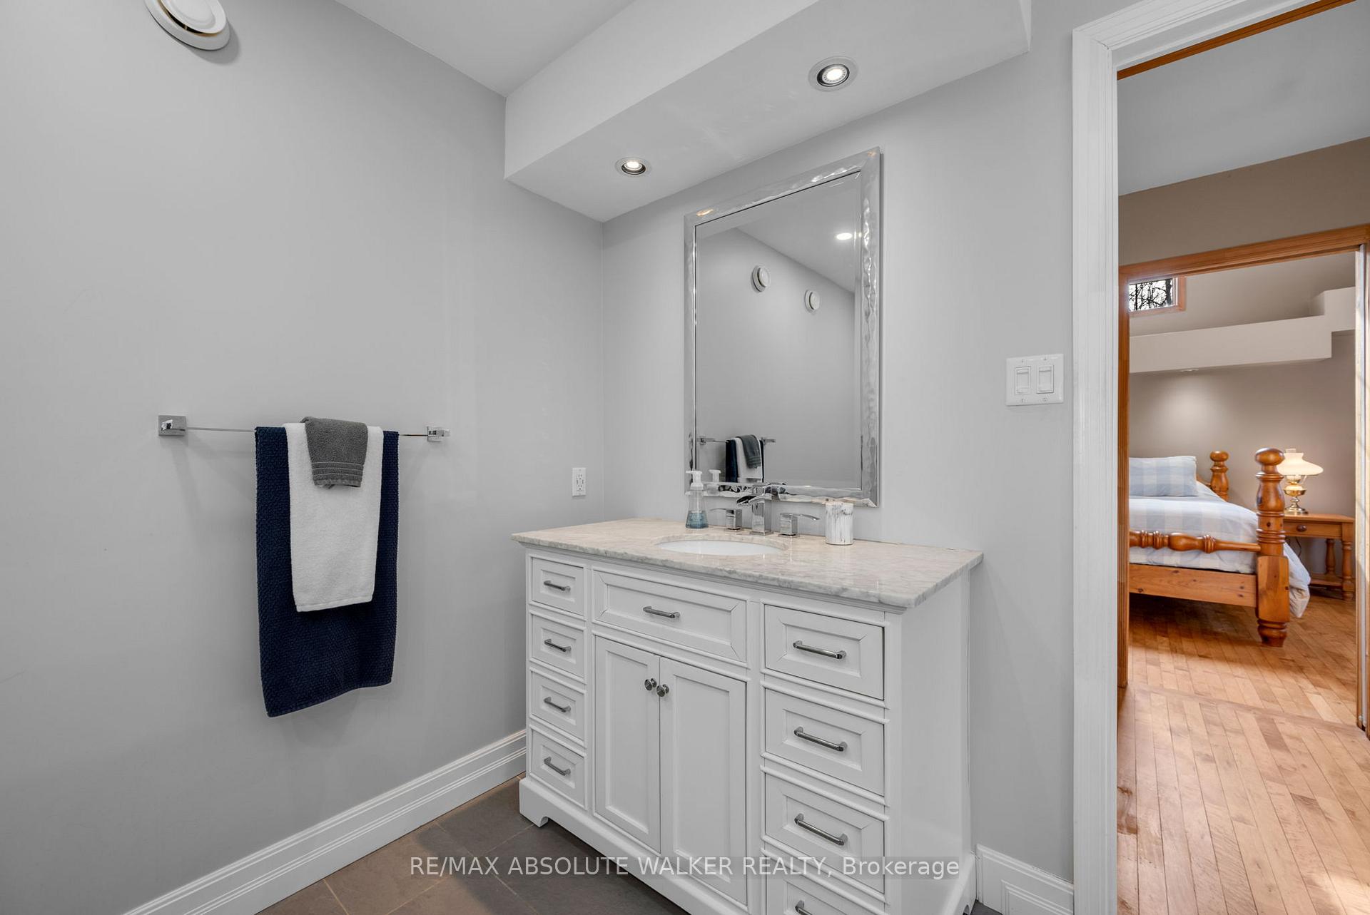
- Spa-inspired ensuite with dual vanities.
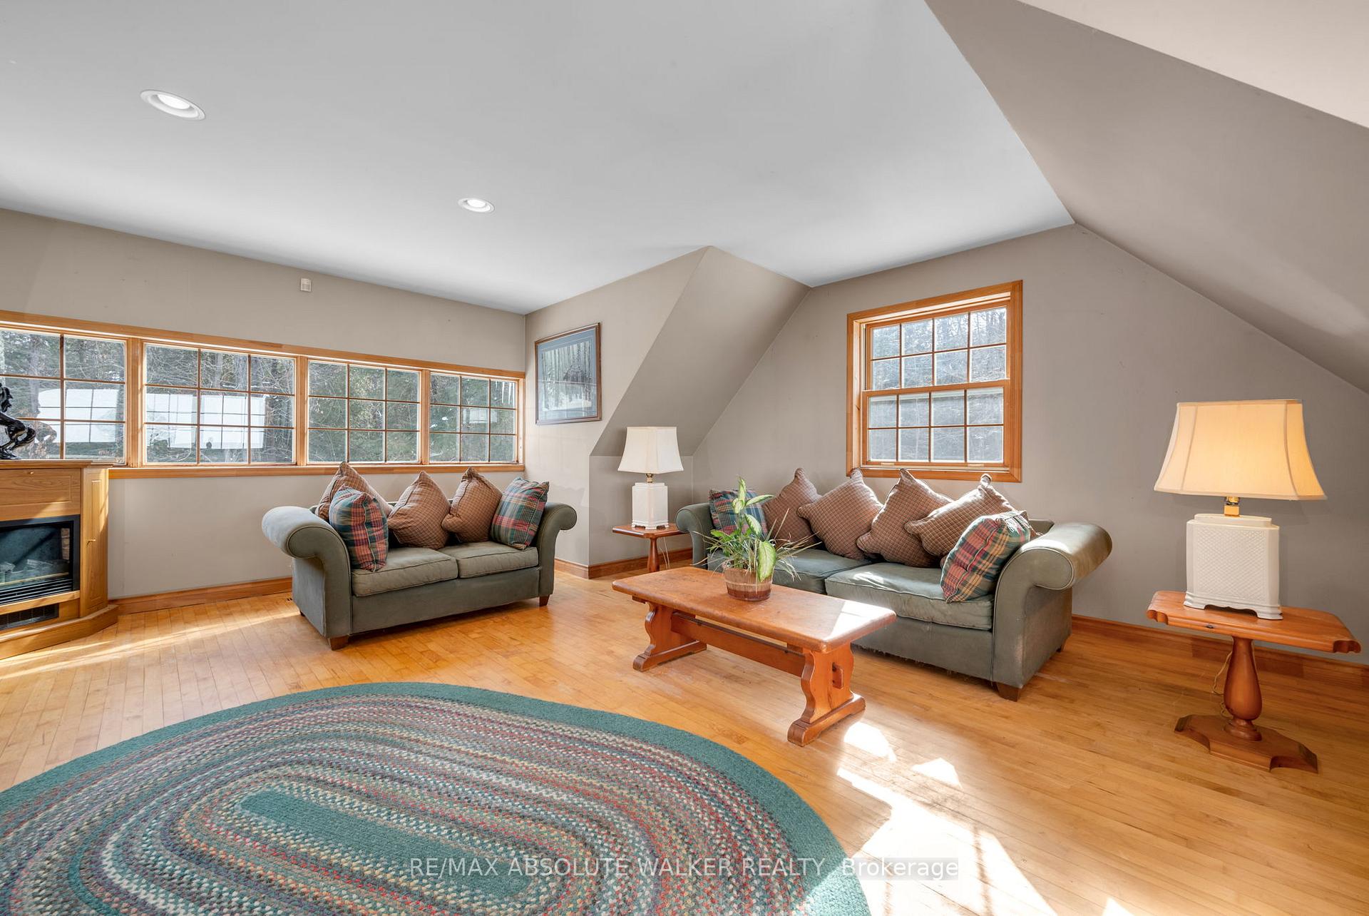
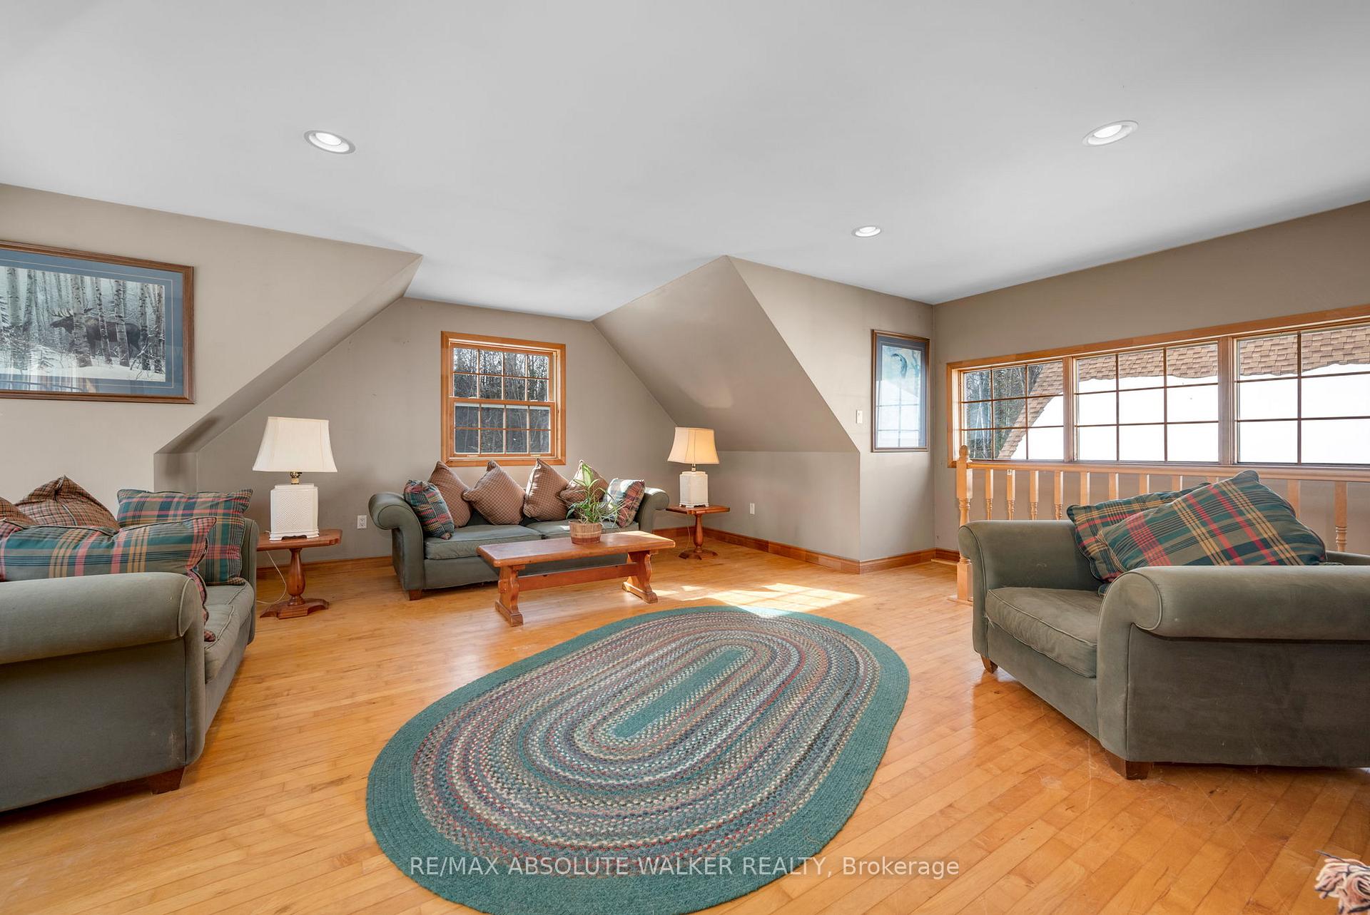
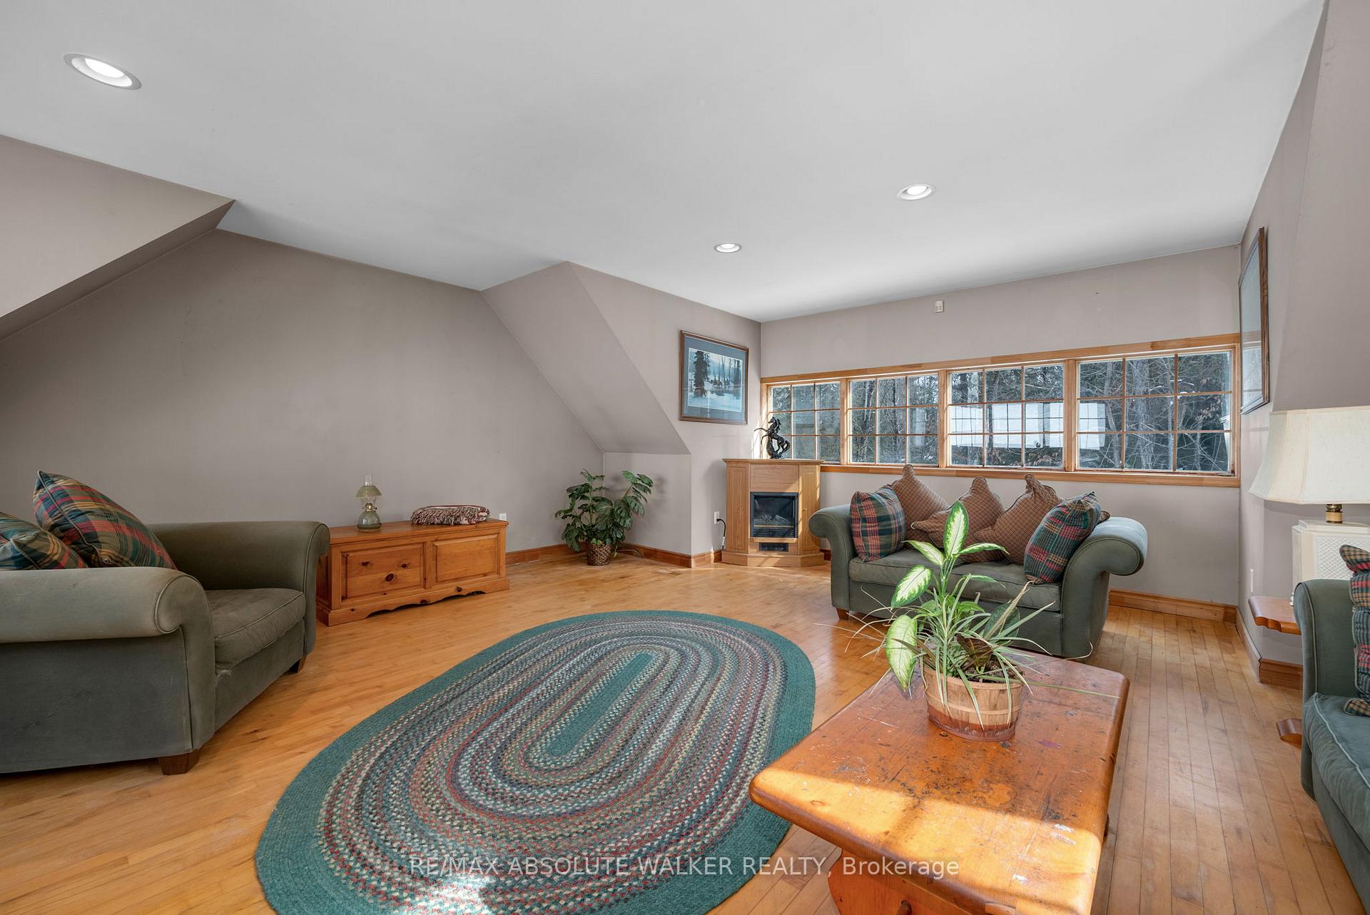
- Bonus loft ideal for office or studio.
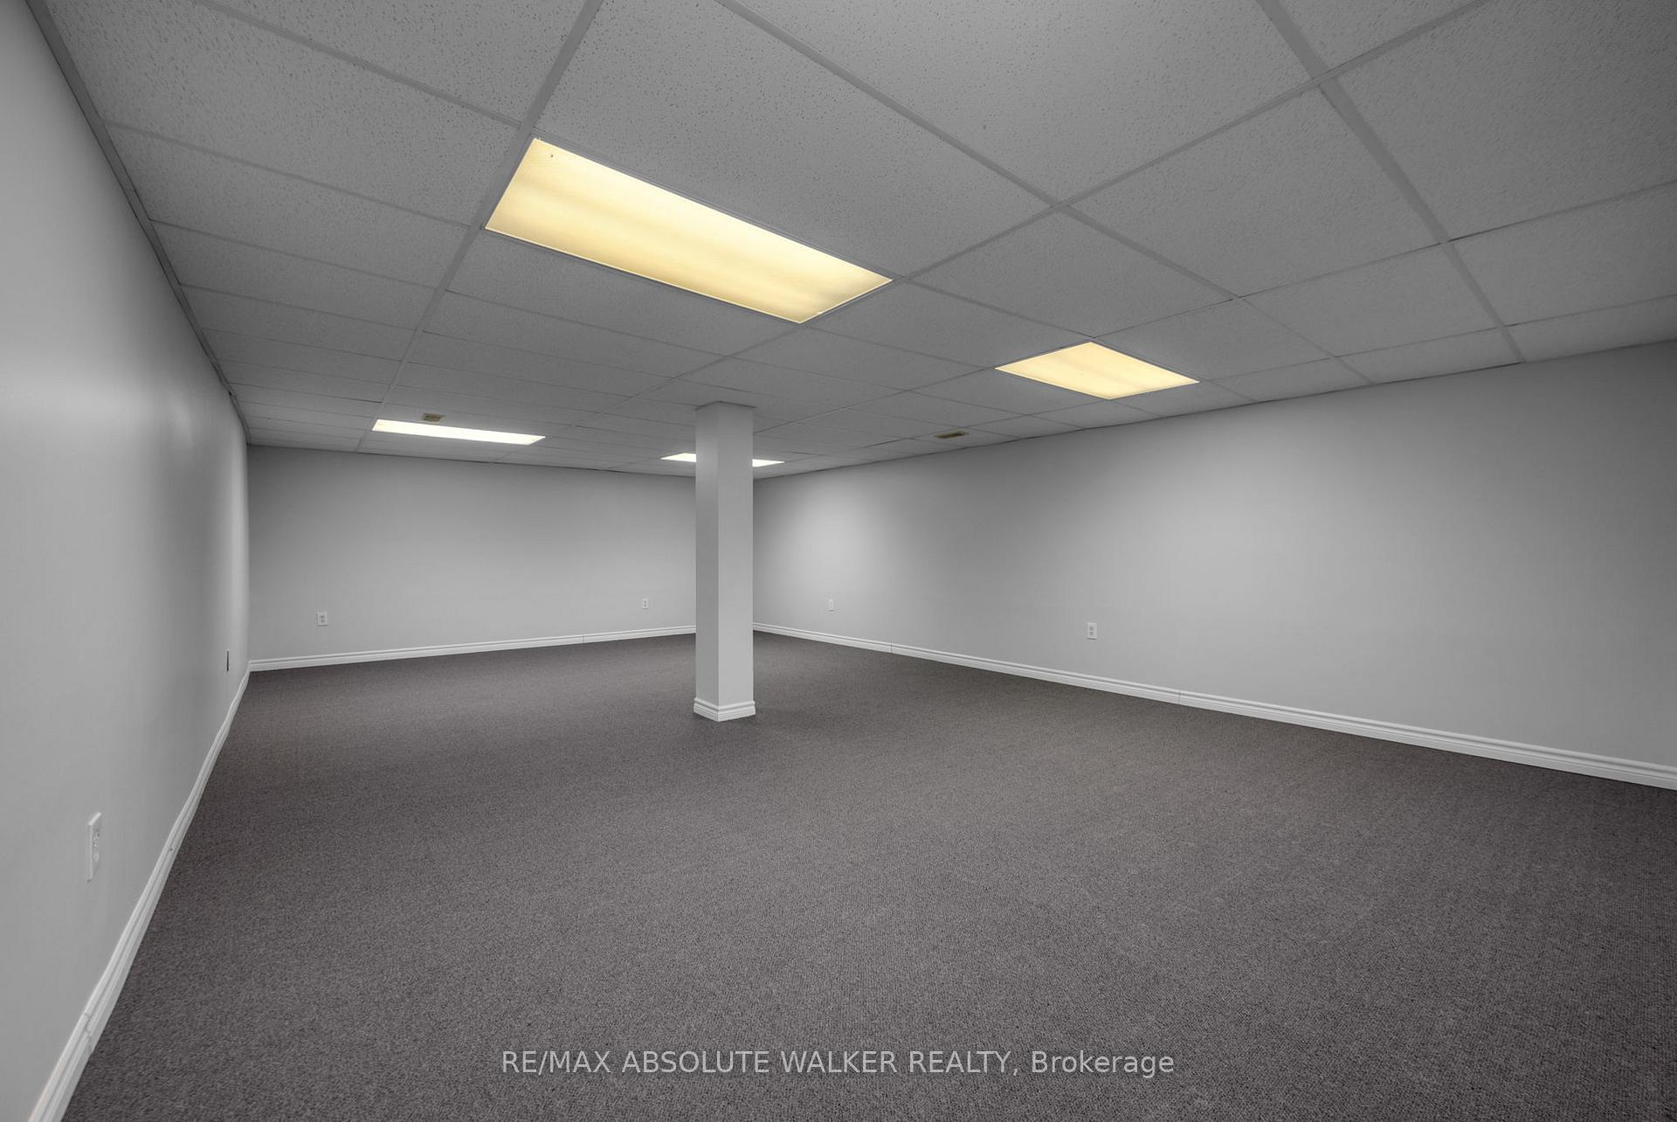
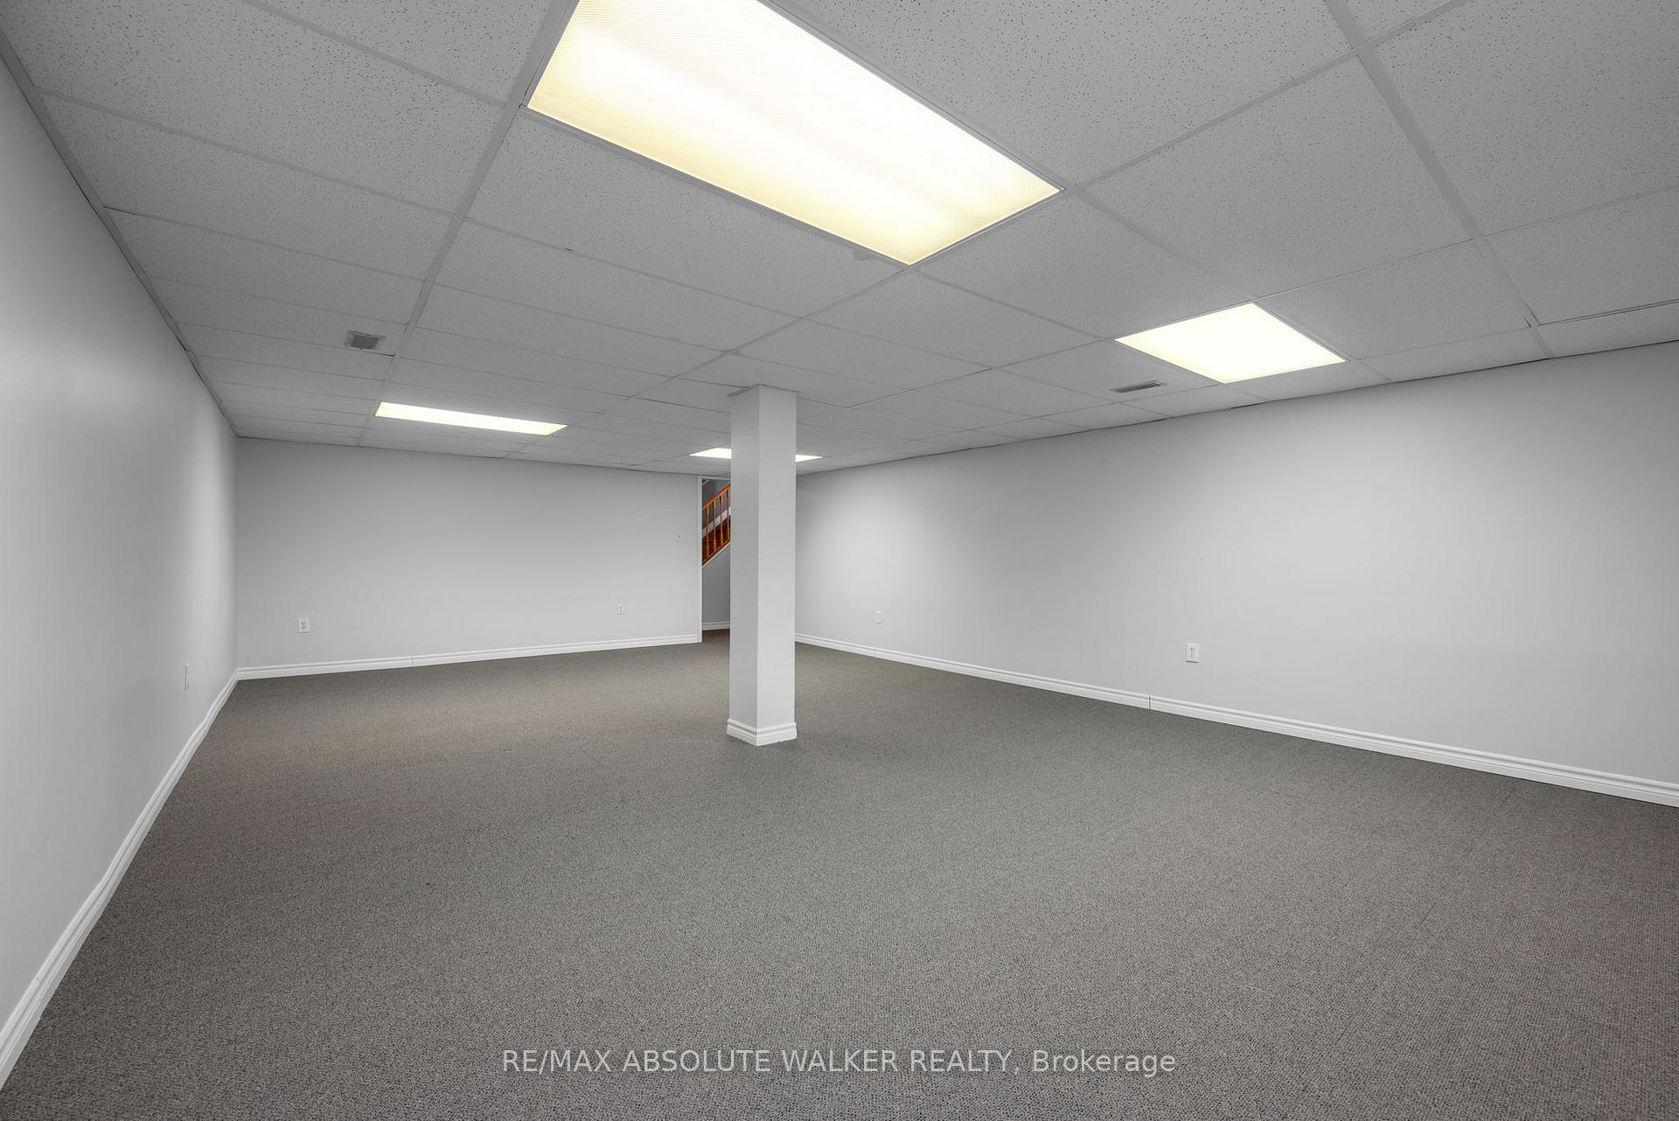
- Finished basement for additional living space.
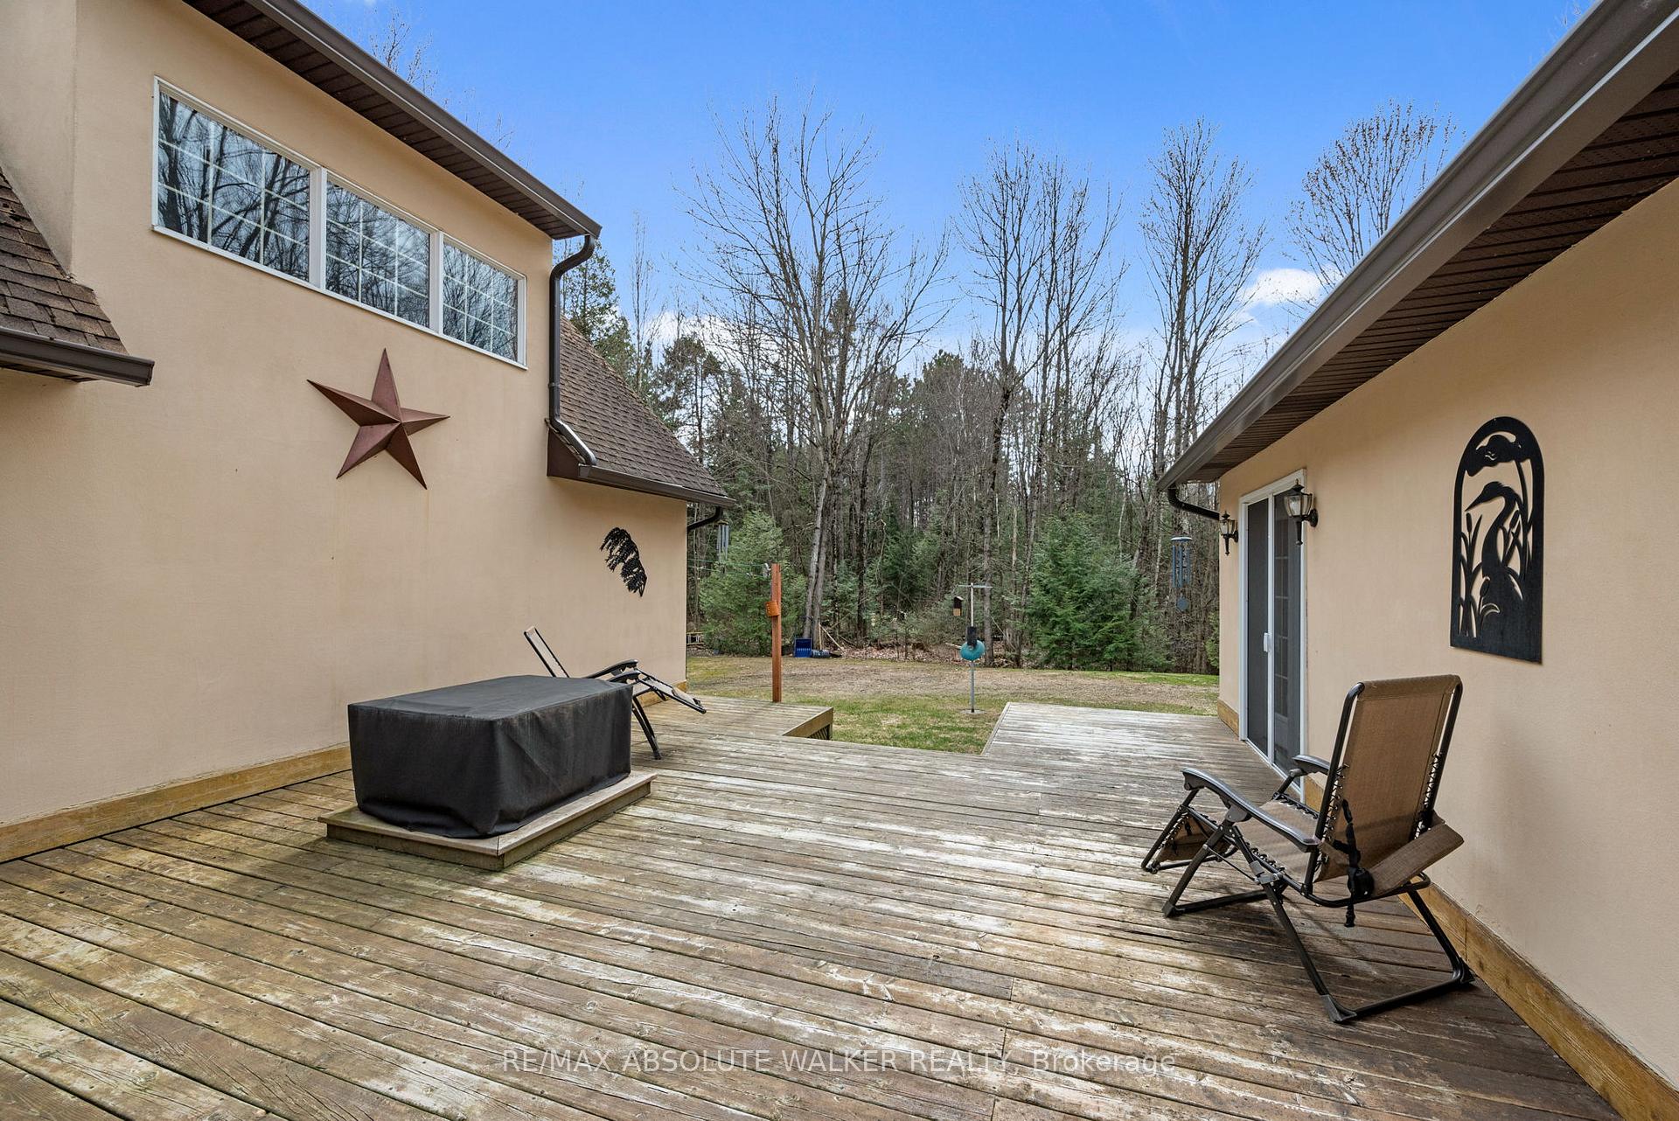
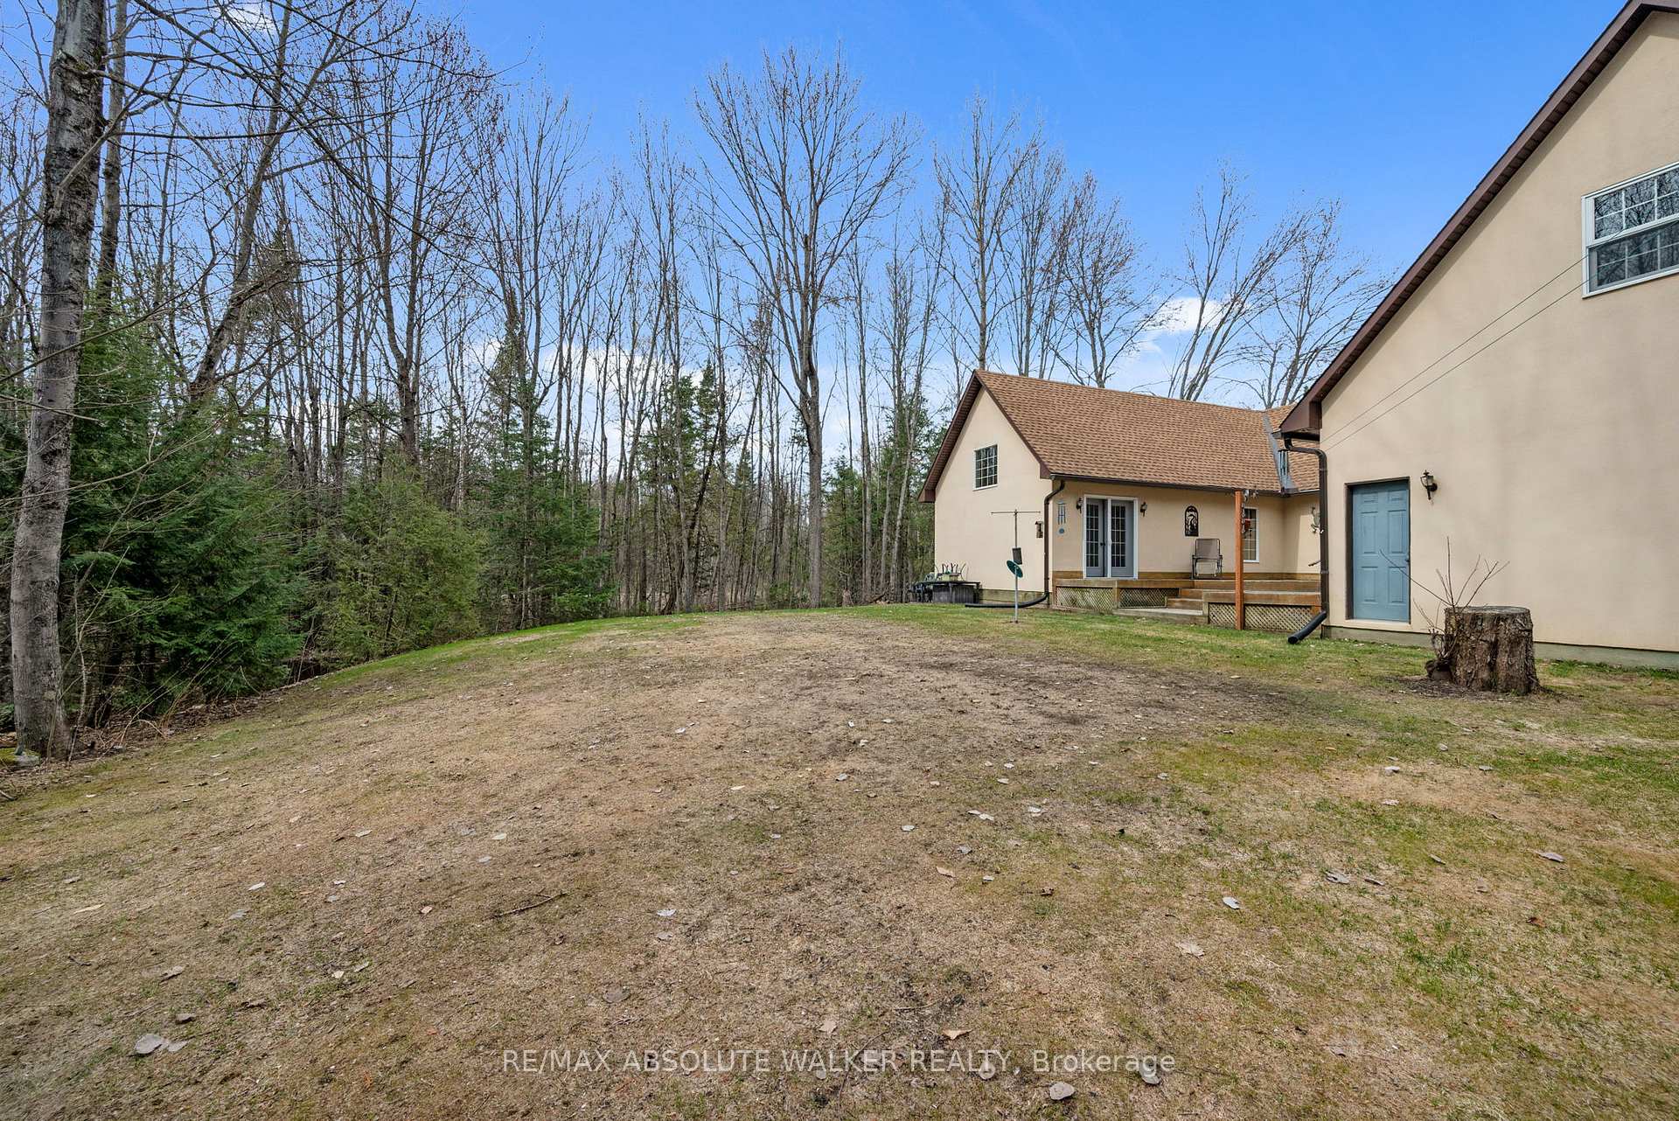
- Private courtyard with a firepit.
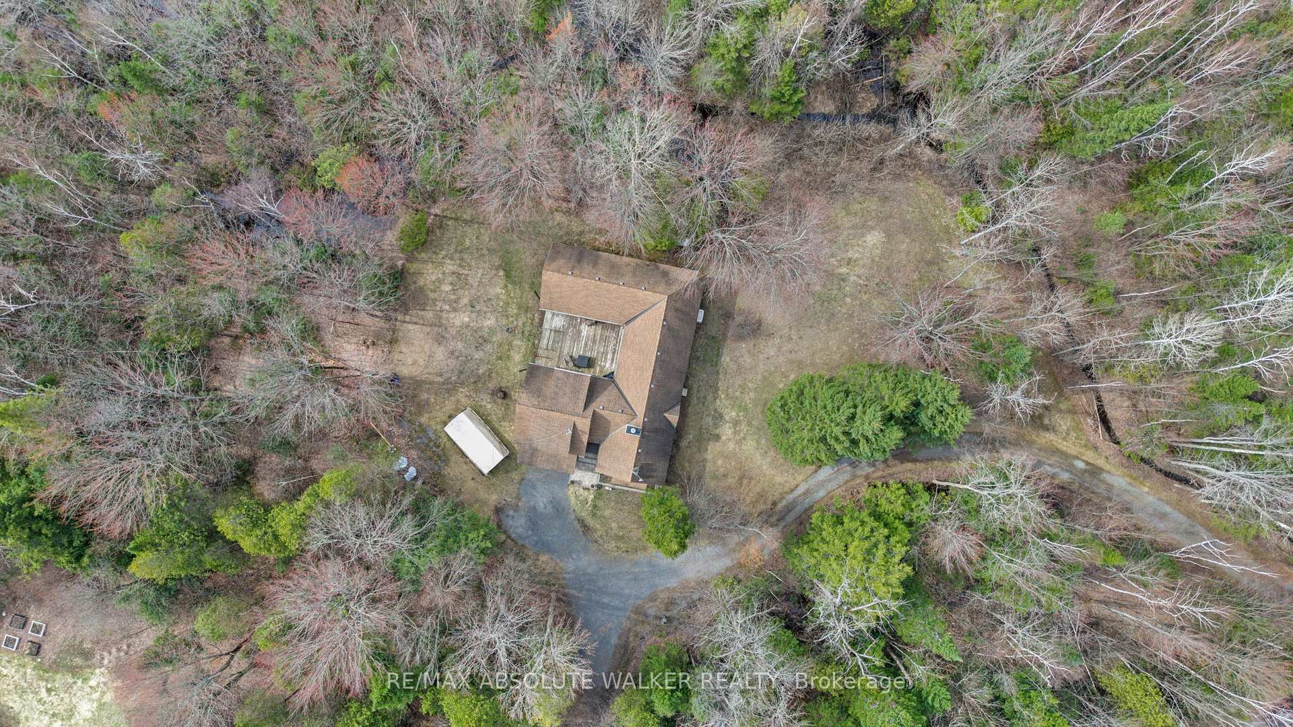
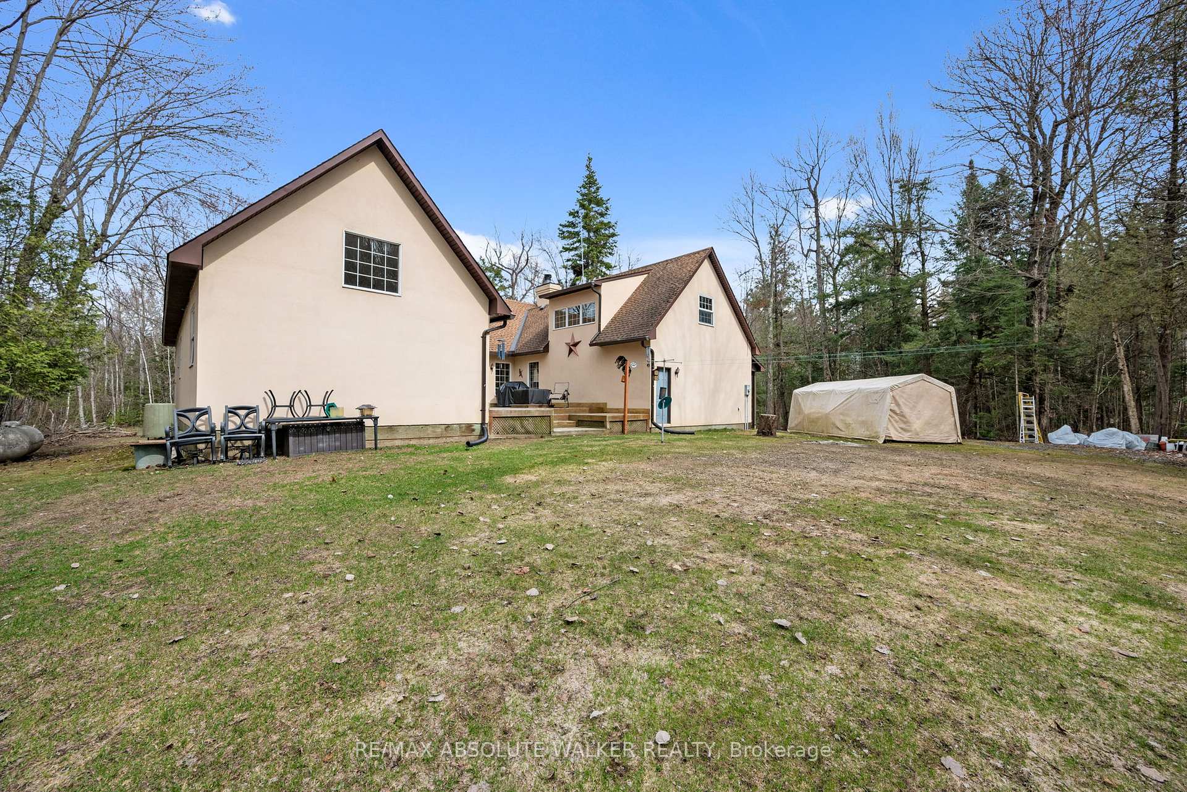
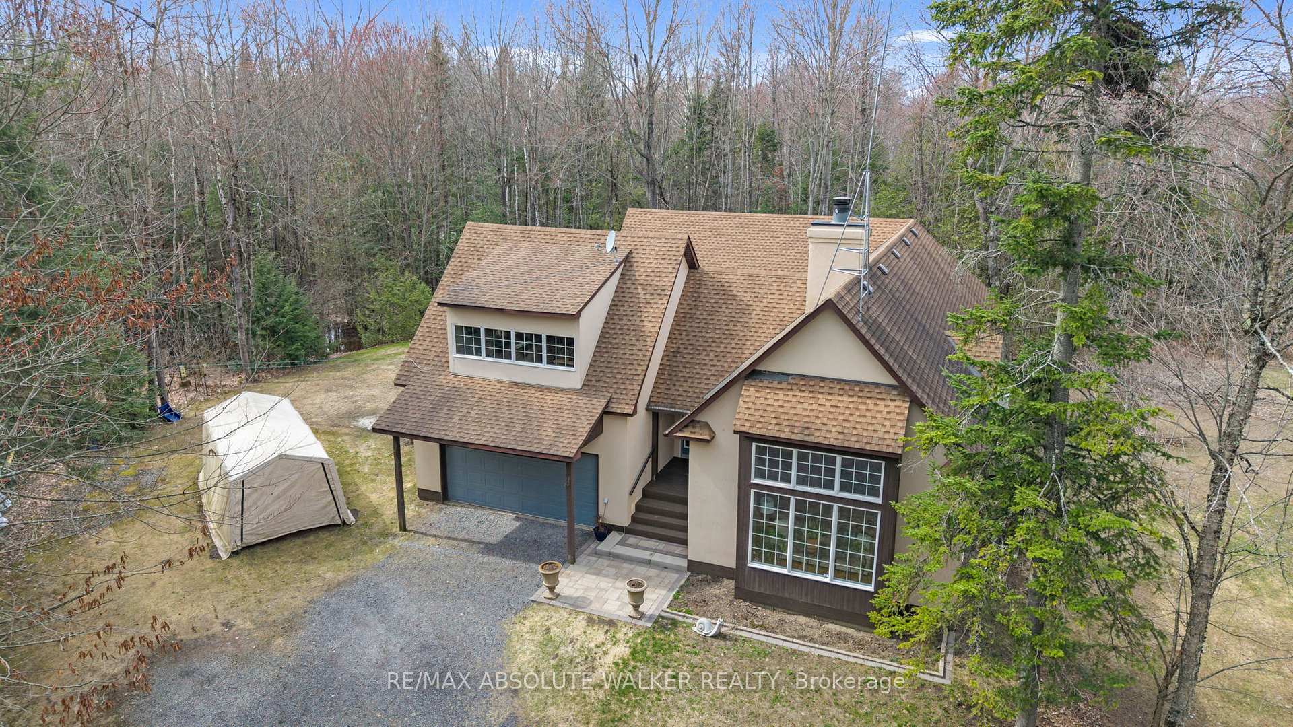
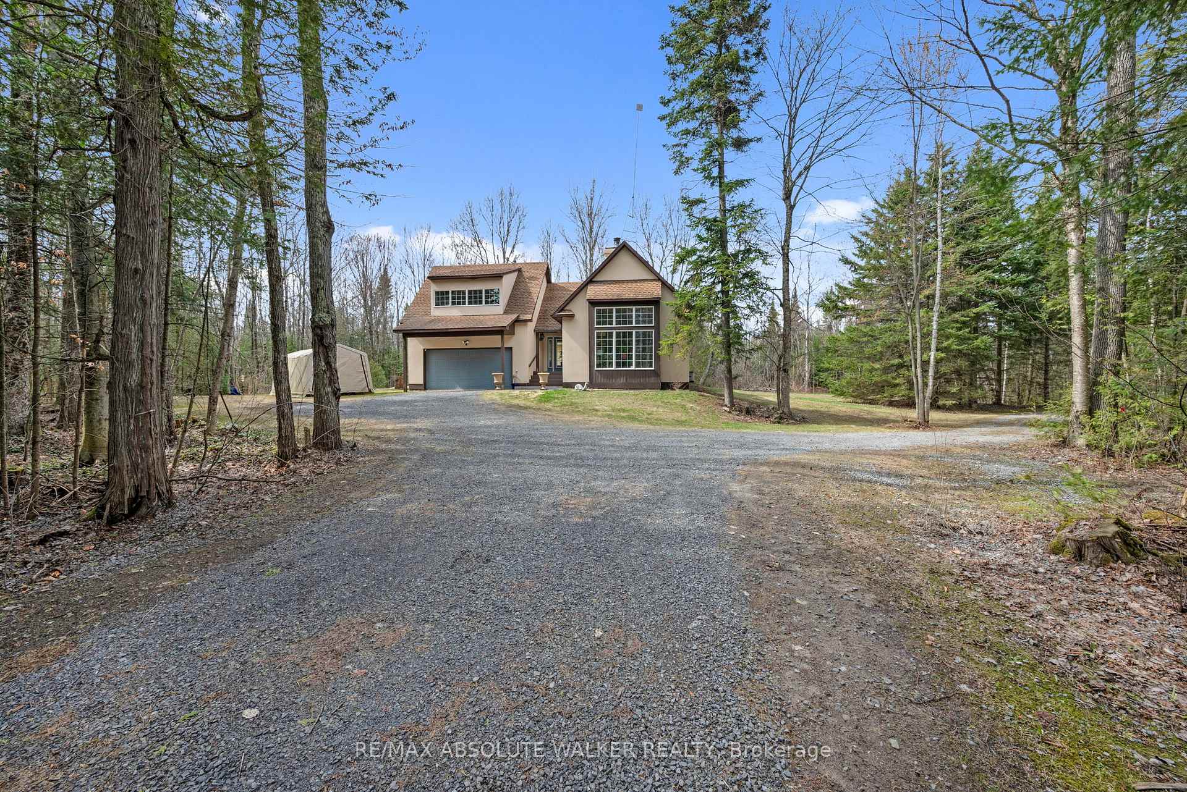
- Set on two picturesque acres for privacy.
- Generator ensures reliability year-round.
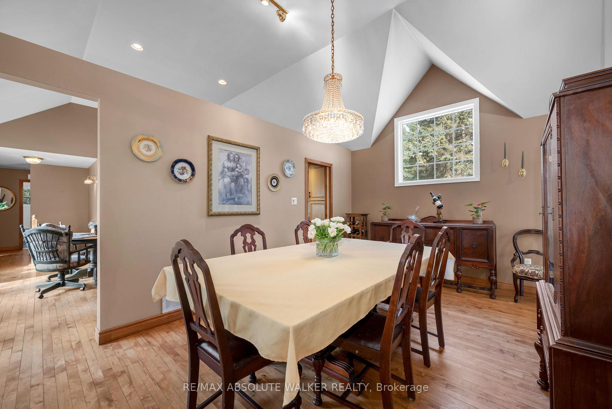
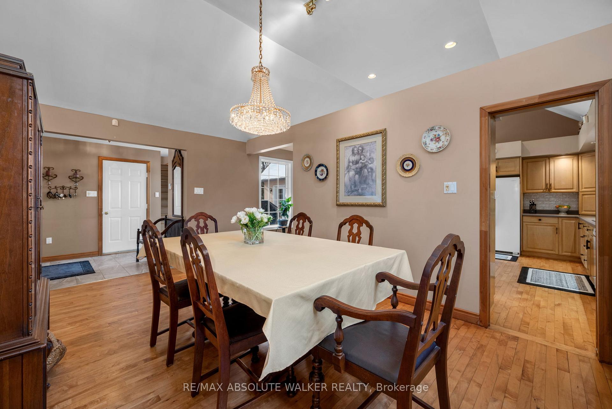
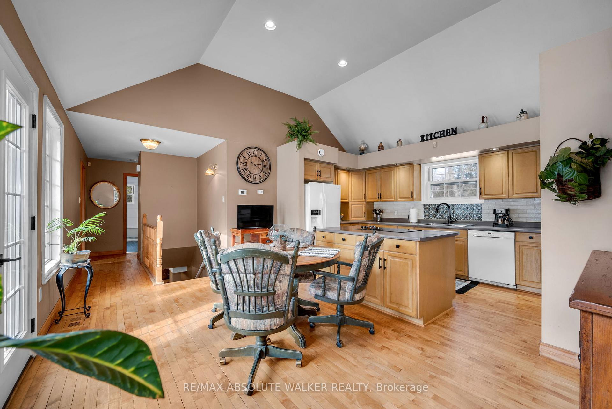
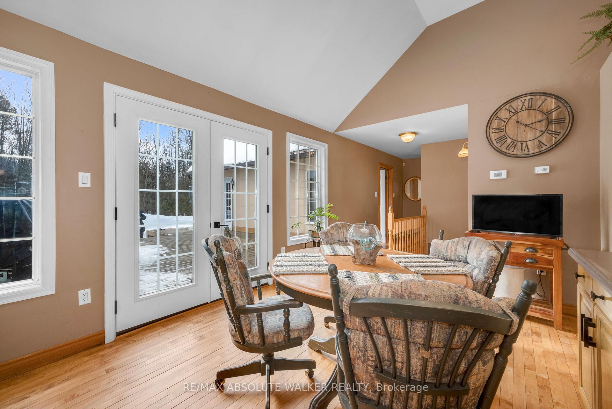
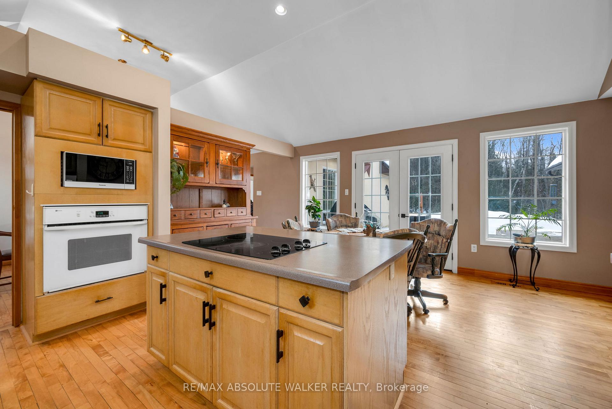
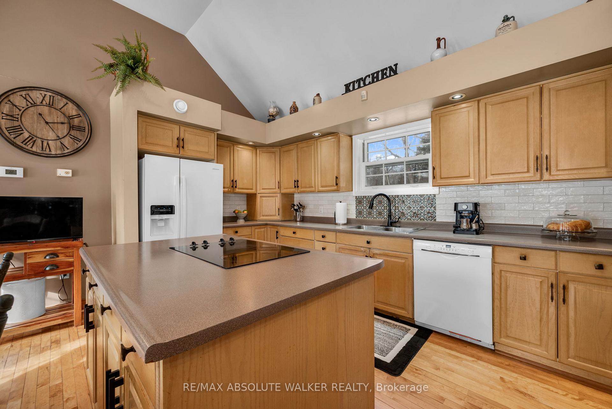
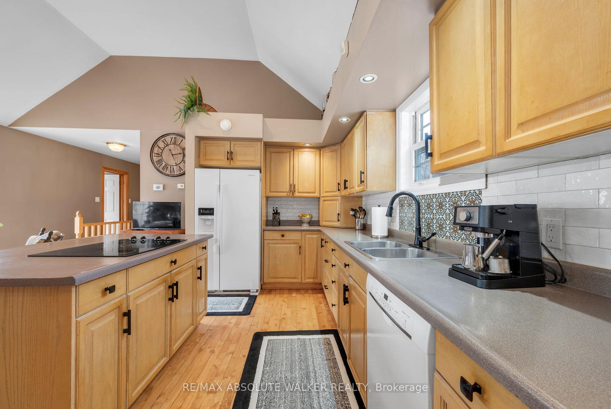
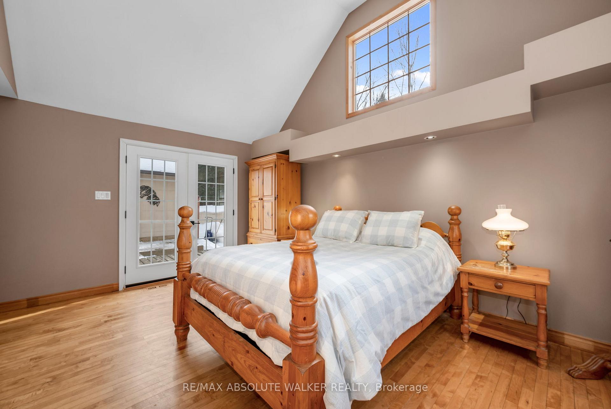
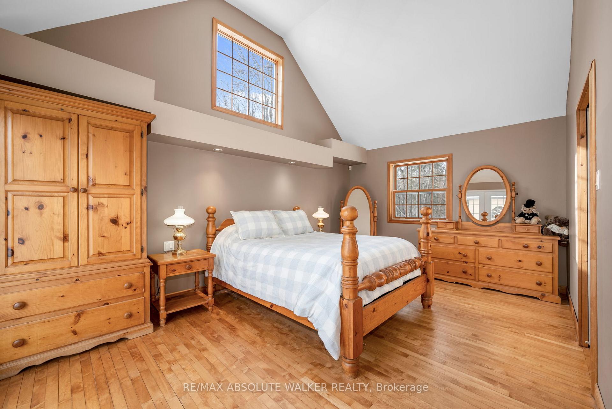
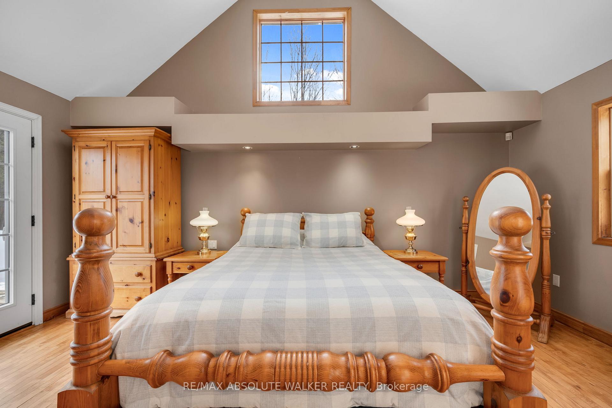
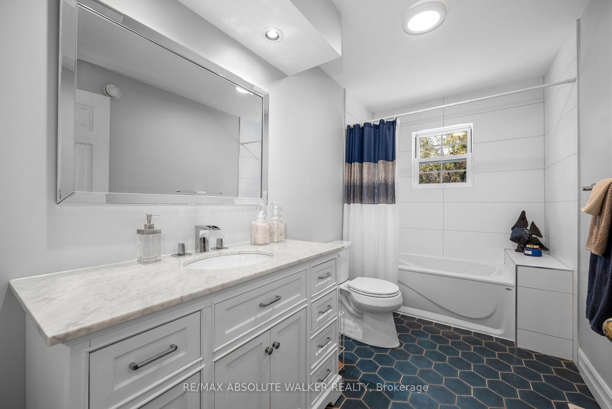
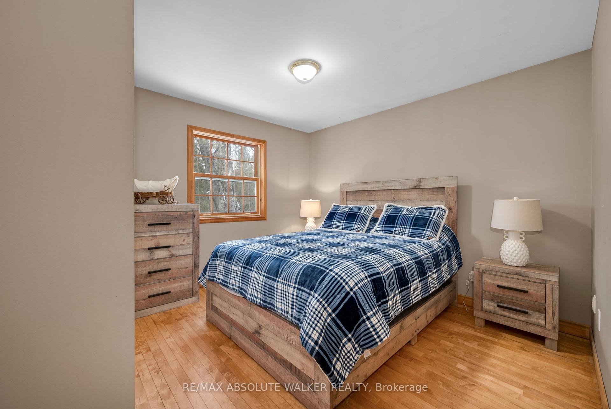
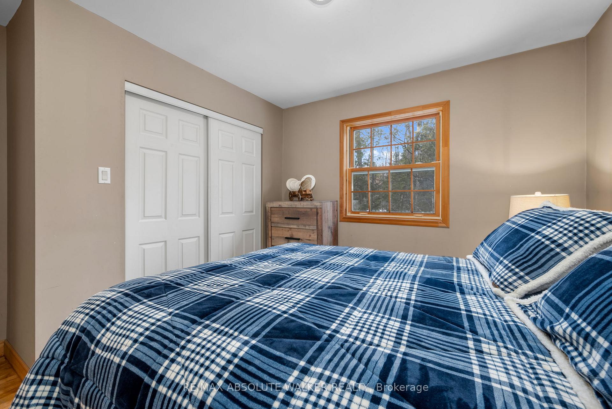
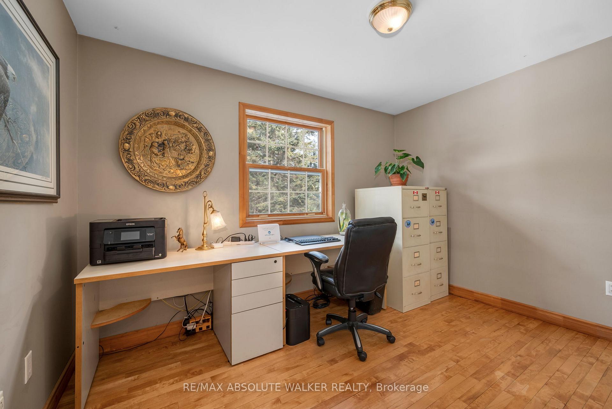
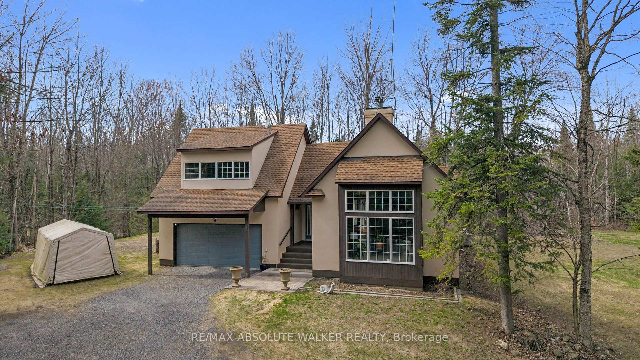
Space, privacy, and a home that feels like a private sanctuary. From the moment you enter, there's an instant sense of calm. Natural light pouring through expansive picture windows, soaring vaulted ceilings, and beautiful hardwood floors flowing throughout. The atmosphere is open yet inviting, elegant yet comfortable. At the center of it all, the sunken living room anchored by a classic wood-burning fireplace, is a space made for gathering, quiet nights by the fire, and conversations that stretch long into the evening. The kitchen blends function and charm, offering generous counter space, abundant cabinetry, and an effortless connection to the separate dining room. Whether it's everyday meals or hosting family and friends, the layout is designed to make gathering feel effortless. The spacious primary suite serves as a peaceful retreat from the day-to-day. A large walk-in closet provides ample storage, while the beautifully appointed ensuite complete with a rain shower, deep soaker tub, and dual vanities offers a calming, spa-inspired experience designed for true relaxation. Two additional bedrooms are bright and versatile, complemented by an updated family bathroom that balances comfort and style. Just when you think you have seen it all, a bonus loft above the garage adds exceptional flexibility, ideal for a home office, reading lounge, creative studio, or quiet hideaway. The finished basement further expands your living space, perfectly suited for a gym, rec room, media area, or workspace. Set on two picturesque acres, the property delivers the privacy and breathing room you've been searching for. A private courtyard with a new firepit sets the scene for memorable summer evenings under the stars, while the double car garage adds everyday convenience. For added peace of mind, the home is equipped with a generator ensuring reliability year-round. This isn't simply a home; it is a space to live fully. Come experience it for yourself.
Key Facts & Features
Property Costs
- Annual Property Tax Amount
- $4,769
- Land Transfer Tax Fee
- $11,475
Rental Items
- Rental Equipment
- Water Softener
- Basement Type
- Full, Partially Finished
Interior Features
- Laundry Level
- Lower Level
- Interior Extras
- Water Heater Owned, Primary Bedroom - Main Floor
- Fireplace/Stove
- Yes
- Fireplace Features
- Wood
- Elevator
- No
Exterior Features
- Exterior Extras
- Landscaped, Deck, Privacy
- Pool
- None
Building
- Building Type
- Detached
- Building Style
- Bungaloft
Construction
- Exterior Finish
- Stucco (Plaster)
- Roof
- Asphalt Shingle
- Foundation Details
- Other
- Special Designation
- Unknown
Lot
- Lot Front
- 463.78 ft
- Lot Shape
- Irregular
Inclusions
- Inclusions
- Fridge, cooktop, microwave, wall oven, all light fixtures, ceiling fan, all shelving, fridge, freezer (downstairs), carport
Parking & Garages
- Garage Type
- Attached
- Garage Spaces
- 2
- Parking Spaces
- 8
- Total Garage And Parking Spaces
- 10
Heating & Cooling
- Heat Source
- Propane
- Heat Type
- Forced Air
- Air Conditioning
- Central Air
- Water
- Well
- Sewers
- Septic
- Bedrooms
- 3
- Washrooms
- 2
- Kitchens
- 1
- Family / bonus room
- Yes
Room sizes
- Dining Room—Main level, Hardwood Floor
- Primary Bedroom—Main level, 5 Pc Ensuite, Walk-In Closet(s), Hardwood Floor
- Kitchen—Main level, Hardwood Floor, Centre Island, Overlooks Backyard
- Family Room—Second level
- Laundry—Lower level
- Recreation—Lower level
- Bedroom—Main level, Hardwood Floor
- Bedroom—Main level, Hardwood Floor
- Living Room—Main level, Hardwood Floor, Fireplace, Large Window
Washrooms
- 4-piece, Main
- 5-piece, Main
- Municipality
- Ottawa
- Neighbourhood
- Rideau Twp S of Reg Rd 6 W of Mccordick Rd.
- Main cross streets
- Malakoff and Paden
- Directions
- HWY 416 to Roger Stevens Dr. West on Roger Stevens to Malakoff. Malakoff to Paden. Paden to Settlers Way
- MLS® number
- X13785798
- Data source
- Toronto Regional Real Estate Board
- Listed on
- 2026-09-15
- Updated on
- 2026-09-15
- Days on market
- 30 days
- Possession type
- Flexible
- Co-op commission
- 2.0%
- Seller
- Listed by
- RE/MAX ABSOLUTE WALKER REALTY
Home Market Value
Current home valuation for 7681 Settler's Way, Ottawa, Rideau Twp S of Reg Rd 6 W of Mccordick Rd., Ottawa, ON. Listed for $750,000
HOMEH Estimate
$754,421
Estimated Sales Range
$675,265 - $873,643
HOMEH Estimate for 7681 Settler's Way, Ottawa, Rideau Twp S of Reg Rd 6 W of Mccordick Rd.
Calculated with a real agent's CMA method — 45+ years of experience, codified. Not an AI guess.
For the owner
Is this your home? Track its value.
Get this home's HOMEH Estimate by email once a month, with how many homes are for sale around you.
Mortgage Payment Calculator
Compare up to 4 down payment scenarios
5% on first $500K + 10% on $250,000 over $500K
$50,000
| Scenario 1 | Scenario 2 | Scenario 3 | Scenario 4 | |
|---|---|---|---|---|
−Down payment | % $ | % $ | % $ | % $ |
+CMHC insurance | $27,990 | $20,925 | $17,850 | $0 |
=Total mortgage | $727,740 | $695,925 | $655,350 | $600,000 |
Amortization | ||||
Mortgage rate | % | % | % | % |
| Payment frequency | ||||
=Mortgage payment | $3,553monthly | $3,398monthly | $3,200monthly | $2,930monthly |
Land Transfer Tax
$11,475
$11,475
Around this home
No schools found nearby
Data provided by OpenStreetMap & Fraser Institute School Rankings
Ask HOMEH
New!Hi there!
👋Text or call (416) 301-9001
Recommended for you
Based on homes you've looked at.
No recommended properties found.
Nearby similar homes
No nearby properties found.
More real estate resources
Other homes nearby
Explore this area
Nearby neighbourhoods
- 8001 - Manotick Long Island & Nicholls Island homes for sale
- 7711 - Barrhaven - Half Moon Bay homes for sale
- 7708 - Barrhaven - Stonebridge homes for sale
- 7704 - Barrhaven - Heritage Park homes for sale
- 7709 - Barrhaven - Strandherd homes for sale
- 1603 - Osgoode homes for sale
- 7705 - Barrhaven - On the Green homes for sale
- 7706 - Barrhaven - Longfields homes for sale
No nearby listings available.