
84 Eastpark Drive
Ottawa (Blackburn Hamlet), ON K1B 4A4
- 4Bedrooms
- 4Bathrooms
- 2Garage
- 1500–2000Sq Ft
- $4,734Tax
- 50×107 ftLot Size
 Estimated Value:$732,000See Free Estimate Report

This home has sold. It is no longer available.
Property not available for sale or for rent.
Sale & Price History for 84 Eastpark Drive, Ottawa, Blackburn Hamlet
| Start Date | End Date | Price | Event | MLS# |
|---|---|---|---|---|
| 2026-01-23 | 2026-02-13 | Login to See Prices | Sold | x12724248 |
| 2025-09-25 | 2025-12-04 | Login to See Prices | Terminated | x12426506 |
| 2025-08-13 | 2025-09-25 | Login to See Prices | Terminated | x12341635 |
| 2025-06-05 | 2025-08-13 | Login to See Prices | Terminated | x12198369 |
| 2025-05-08 | 2025-05-31 | Login to See Prices | Terminated | x12136455 |
| 2025-03-16 | 2025-05-08 | Login to See Prices | Terminated | x12024848 |
Real estate boards require you to or to see the full details of this property.
*Sold prices and complete sale & price history are regulated data. Under the Trust in Real Estate Services Act, 2002 (TRESA) and the rules of the Real Estate Council of Ontario (RECO), and pursuant to the Multiple Listing Service® rules of the Canadian Real Estate Association (CREA) and the Toronto Regional Real Estate Board (TRREB), this information may be shown only to registered users who have agreed to the applicable terms of use (a Virtual Office Website, or "VOW," arrangement). HOMEH Inc., Brokerage therefore provides it to signed-in members only. Creating an account is free and takes under a minute.
About 84 Eastpark Drive, Ottawa, Blackburn Hamlet
Summarized Description
- Historic home with modern renovations and charm.
- Fully renovated kitchen with high-end features.
- Flexible lower level with separate entrance.
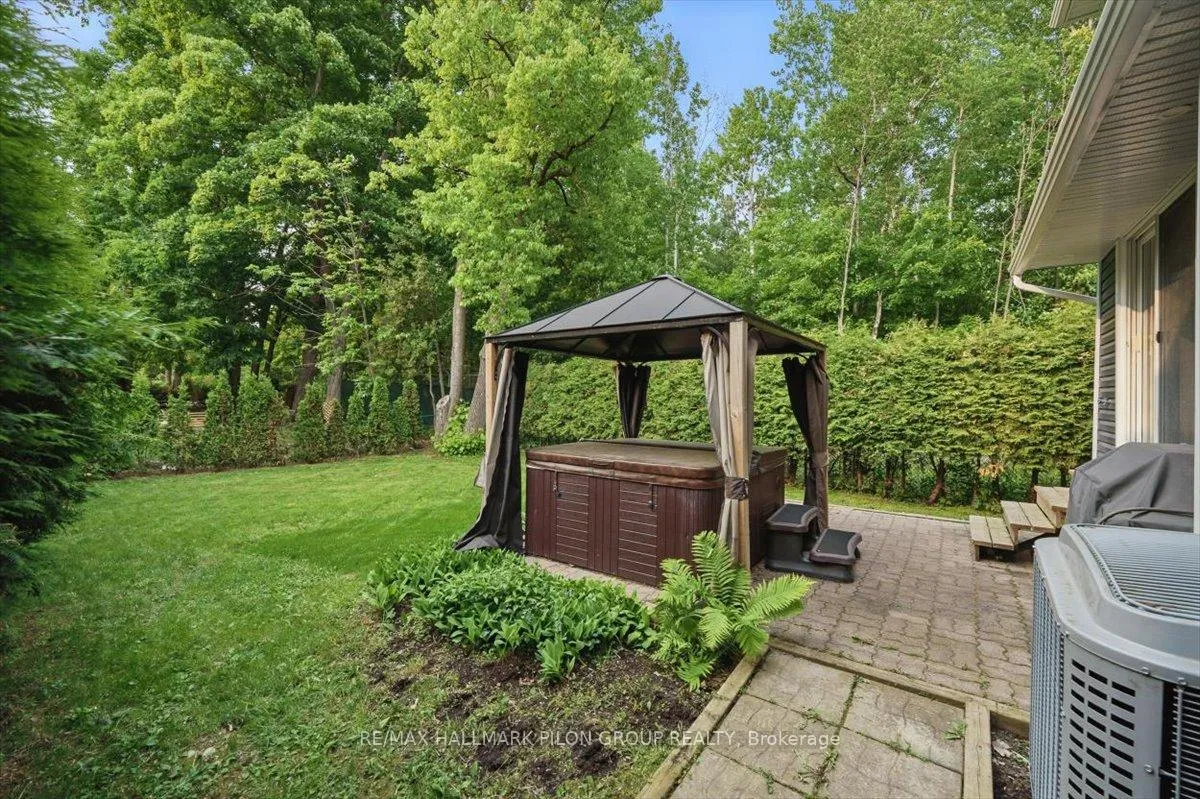
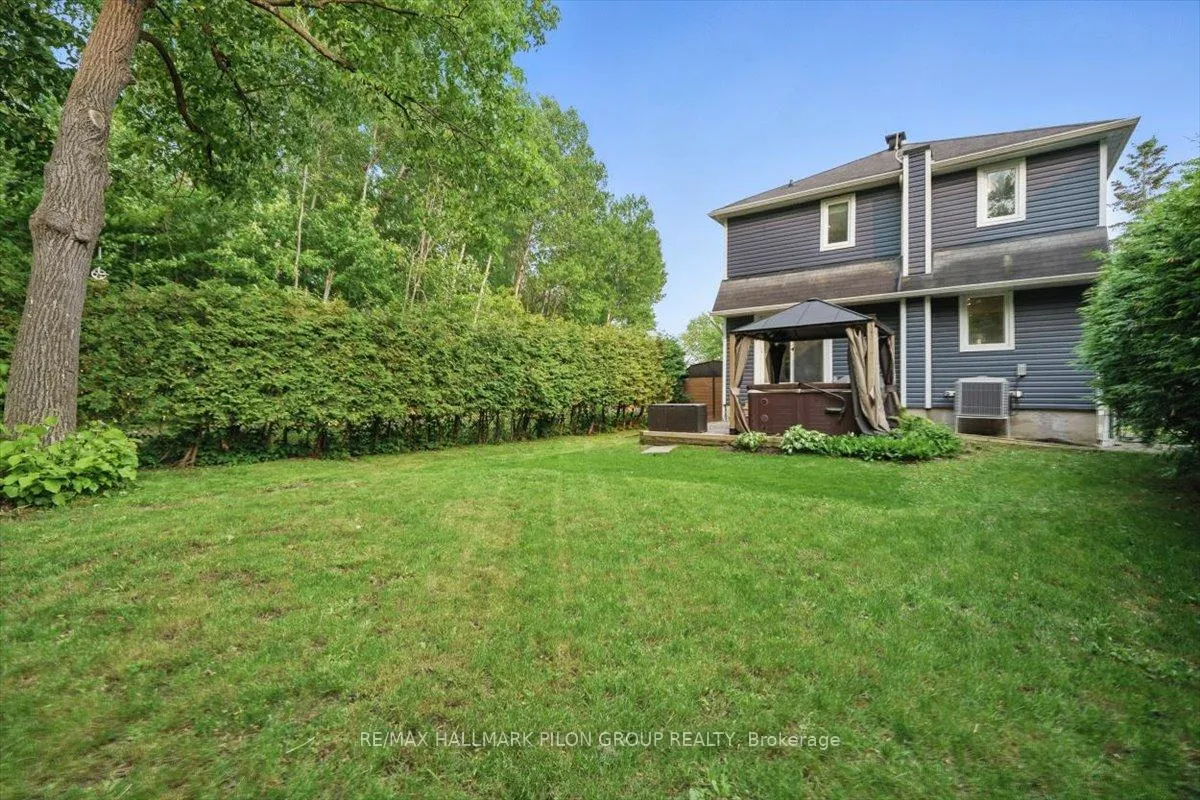
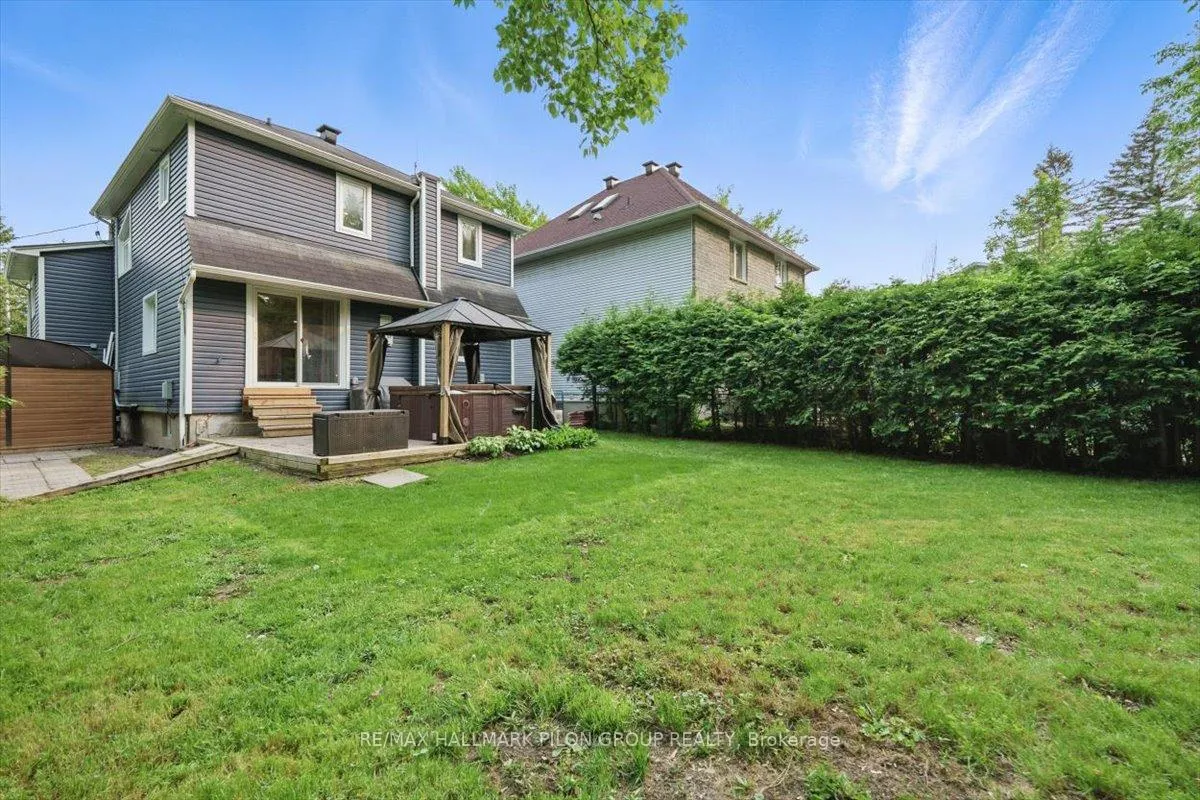
- Fenced backyard with privacy and hot tub.
- Move-in ready with energy efficiency upgrades.
- Located in a quiet, family-friendly community.
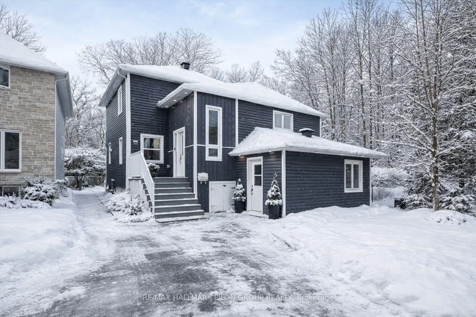
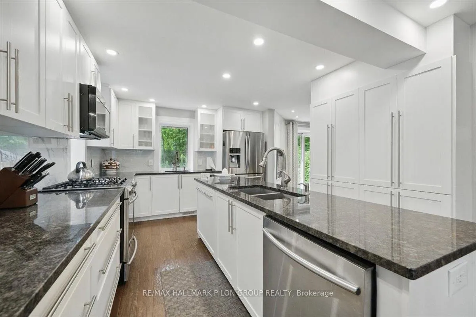
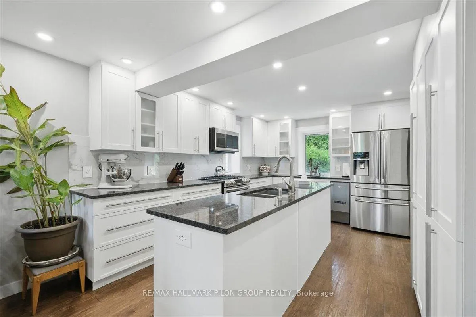
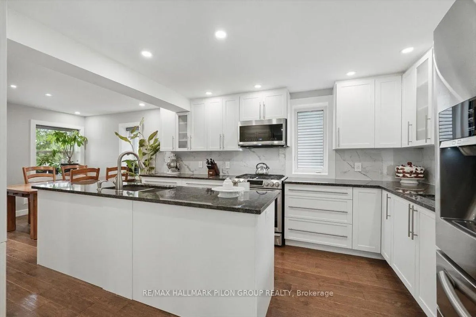
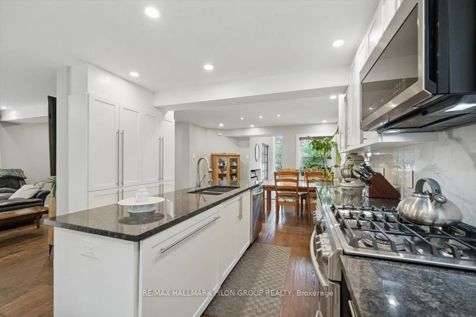
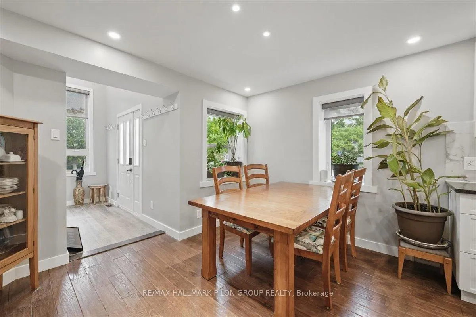
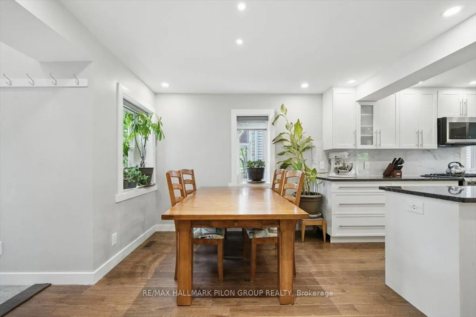
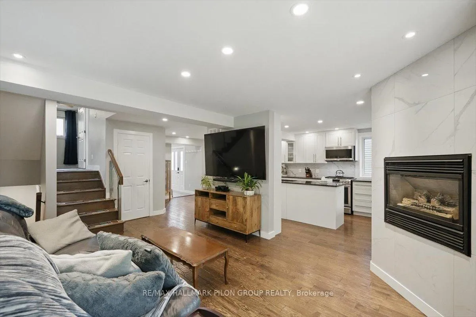
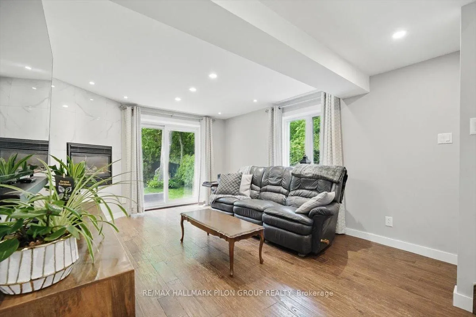
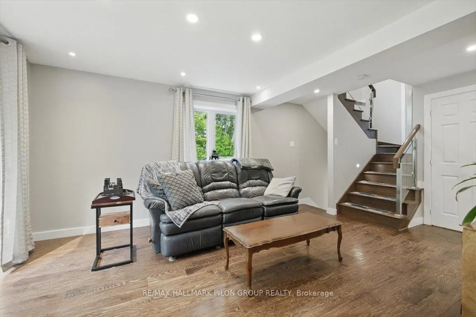
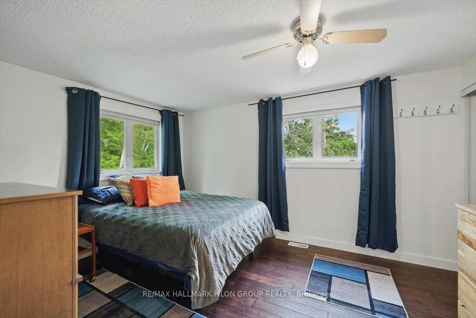
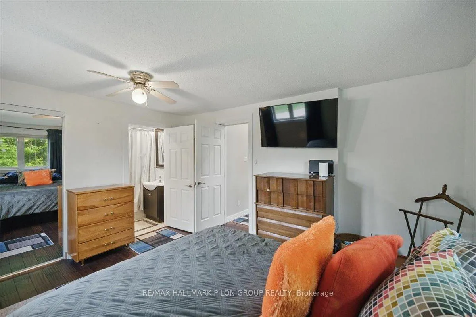
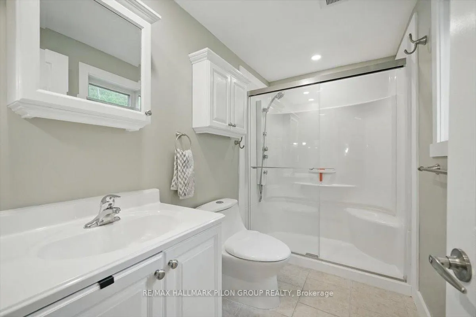
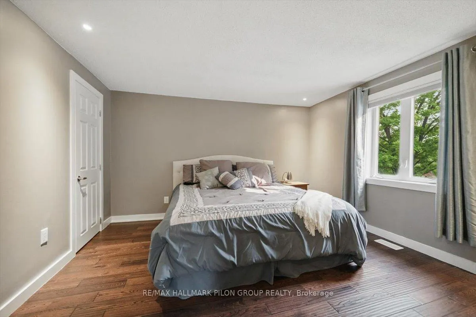
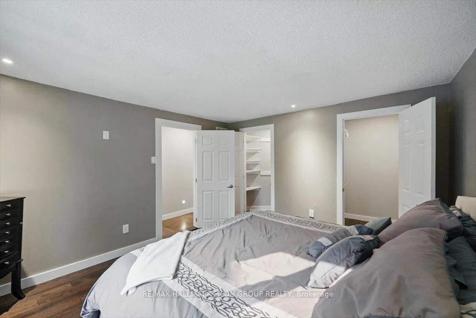
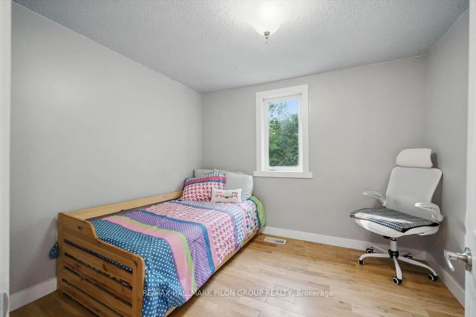
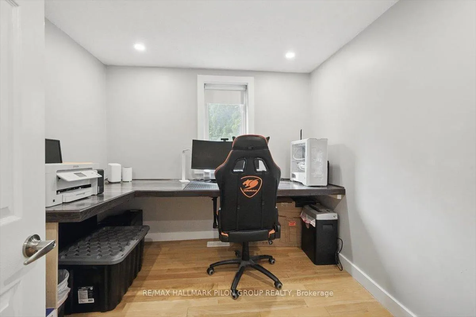
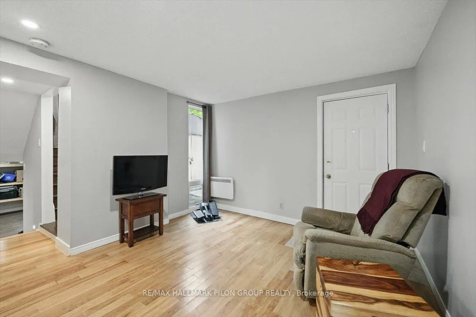
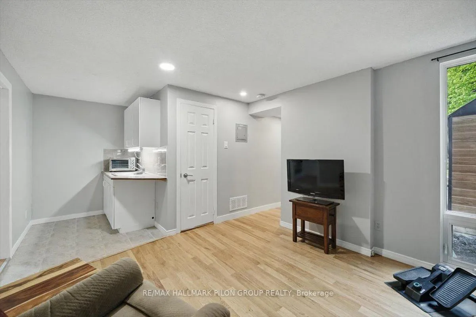
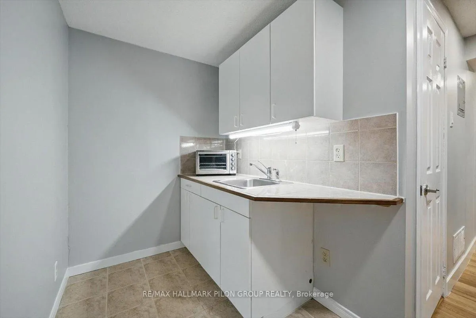
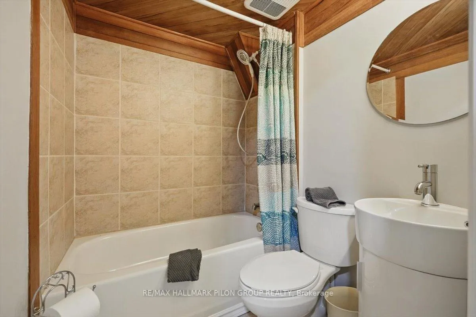
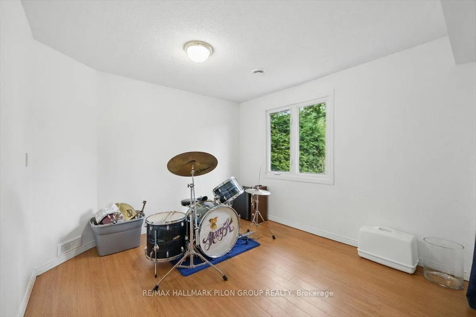
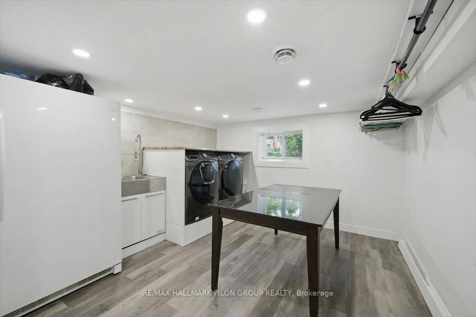
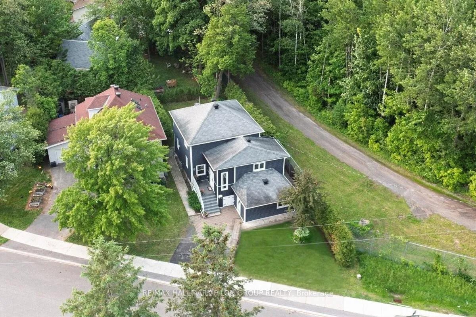
Designed with comfort & modern living in mind, this home offers a perfect blend of style, functionality and rich local history. Originally part of early military infrastructure, this remarkable property is also recognized as one of the original homes of Blackburn Hamlet-and among the oldest still standing-offering a rare opportunity to own a truly distinctive piece of the community's heritage.The kitchen is a true showstopper, fully renovated with oversized island featuring double prep sink, granite counters, marble backsplash, pots & pans drawers, ample cabinetry, built-in wine fridge, gas range, & SS appliances. A 2nd sink is perfectly positioned overlooking the backyard, adding both charm & practicality. The kitchen flows seamlessly into the dining area & a cozy LR anchored by a beautiful gas fireplace. A striking wood staircase w/ glass railing & lighted steps leads to the upper lvl, where you'll find the serene primary bedroom w/ WIC & updated ensuite. 3 additional bedrooms & fully renovated bathroom complete the 2nd floor.The LL offers flexibility with welcoming family rm featuring wet bar, large foyer, den that could easily become a 5th bedroom, full bath, & spacious laundry/utility rm with ample storage. W/ separate electrical panel in place & separate entrance, this lvl offers great potential.Outside, enjoy the fenced backyard w/ no neighbours on one side, offering added privacy. Entertain or unwind under the gazebo, soak in the hot tub, & enjoy the convenience of a natural gas BBQ hookup.Renovated in 2018 with attention to detail throughout, this home also features R60 attic insulation and foam insulation in the main floor exterior walls for energy efficiency. Additional upgrades include a 200 amp electrical service, generator wiring, Nest Protect system, & newer furnace, heat pump, A/C, & hot water tank, all installed in 2018. This home is carpet-free, move-in ready, & packed w/ potential. A rare find in a quiet, family-friendly community.
Key Facts & Features
Property Costs
- Annual Property Tax Amount
- $4,734
- Land Transfer Tax Fee
- $11,973
Rental Items
- Rental Equipment
- None
- Basement Type
- Finished, Full
Interior Features
- Laundry Level
- Main Level
- Interior Extras
- Carpet Free, Sump Pump
- View
- Forest
- Fireplace/Stove
- Yes
- Fireplace Features
- Natural Gas
- Elevator
- No
Exterior Features
- Pool
- None
- Property Features
- Fenced Yard, Public Transit
Building
- Building Type
- Detached
- Building Style
- 2-Storey
Construction
- Exterior Finish
- Vinyl Siding
- Roof
- Asphalt Shingle
- Foundation Details
- Block
- Special Designation
- Unknown
Lot
- Lot Front
- 49.66 ft
- Lot Depth
- 106.89 ft
- Lot Shape
- Irregular
Inclusions
- Inclusions
- Refrigerator, Gas Stove, Hood Fan, Dishwasher, Microwave, Wine Fridge, Light Fixtures, Window Blinds, Curtains & Rods, Natural Gas BBQ, Gazebo, Hot Tub.
Parking & Garages
- Garage Type
- None
- Garage Spaces
- 2
- Parking Spaces
- 2
- Total Garage And Parking Spaces
- 2
Heating & Cooling
- Heat Source
- Gas
- Heat Type
- Forced Air
- Air Conditioning
- Central Air
- Water
- Municipal
- Sewers
- Sewer
- Bedrooms
- 4
- Washrooms
- 4
- Kitchens
- 1
Room sizes
- Kitchen—Main level
- Foyer—Main level, Recessed Lighting
- Living Room—Main level, Gas Fireplace, Recessed Lighting
- Dining Room—Main level, Recessed Lighting
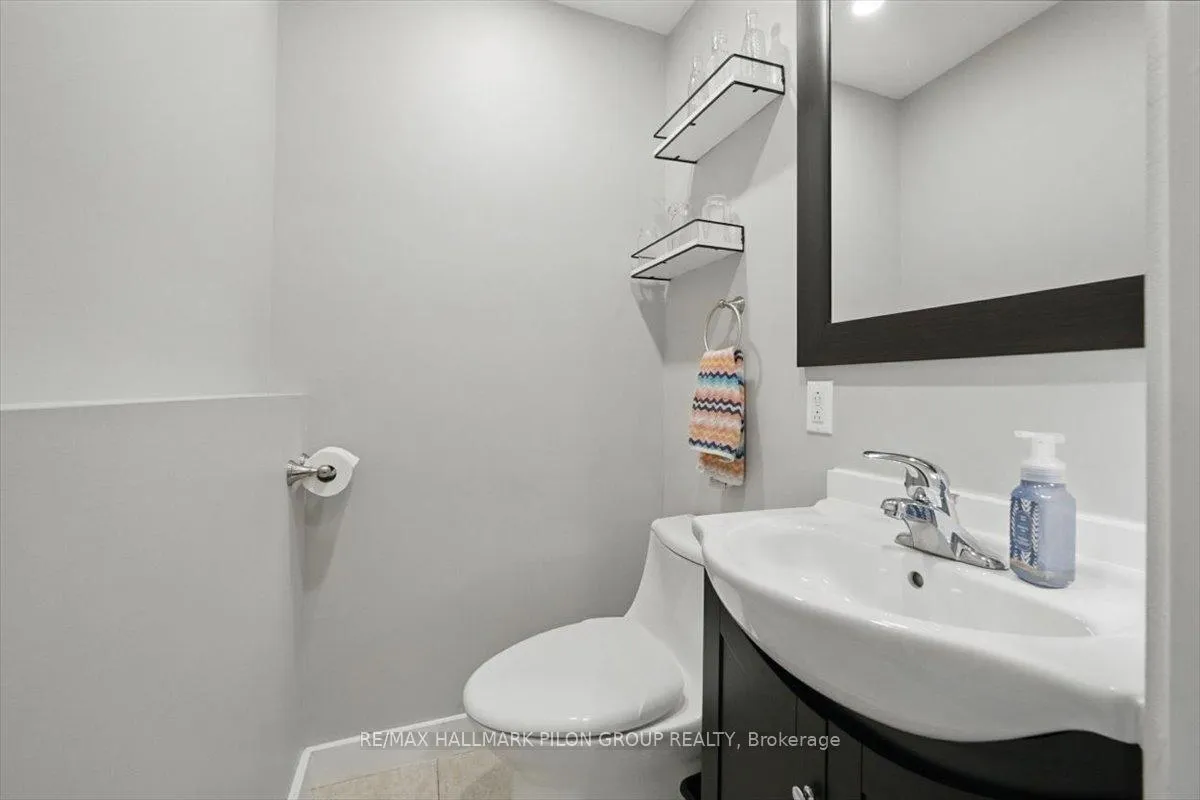
- Powder Room—Main level, 2 Pc Bath
- Primary Bedroom—Second level, 3 Pc Ensuite, Walk-In Closet(s)
- Bedroom 2—Second level, Walk-In Closet(s)
- Bedroom 3—Second level
- Bedroom 4—Second level
- Bathroom—Second level, 3 Pc Bath, Renovated
- Family Room—Lower level
- Foyer—Lower level
- Den—Lower level
- Bathroom—Lower level, 3 Pc Bath
Washrooms
- 2-piece, Main
- 3-piece, Second
- 3-piece, Lower
- Municipality
- Ottawa
- Neighbourhood
- Blackburn Hamlet
- Main cross streets
- Innes Road / Eastpark Drive
- Zoning
- R1WW
- Directions
- Innes Road / Eastpark Drive
- MLS® number
- X12724248
- Data source
- Toronto Regional Real Estate Board
- Status change
- 2026-02-13
- Listed on
- 2026-01-23
- Days on market
- 21 days
- Possession type
- Other
- Co-op commission
- 2%
- Seller
- Listed by
- RE/MAX HALLMARK PILON GROUP REALTY
Home Market Value
Current home valuation for 84 Eastpark Drive, Ottawa, Blackburn Hamlet, Ottawa, ON. Listed for $774,900
HOMEH Estimate
$732,000
Estimated Sales Range
$578,280 - $885,720
HOMEH Estimate for 84 Eastpark Drive, Ottawa, Blackburn Hamlet
Calculated with a real agent's CMA method — 45+ years of experience, codified. Not an AI guess.
For the owner
Is this your home? Track its value.
Get this home's HOMEH Estimate by email once a month, with how many homes are for sale around you.
Mortgage Payment Calculator
Compare up to 4 down payment scenarios
5% on first $500K + 10% on $274,900 over $500K
$52,490
| Scenario 1 | Scenario 2 | Scenario 3 | Scenario 4 | |
|---|---|---|---|---|
−Down payment | % $ | % $ | % $ | % $ |
+CMHC insurance | $28,888 | $21,620 | $18,443 | $0 |
=Total mortgage | $751,095 | $719,030 | $677,108 | $619,920 |
Amortization | ||||
Mortgage rate | % | % | % | % |
| Payment frequency | ||||
=Mortgage payment | $3,667monthly | $3,511monthly | $3,306monthly | $3,027monthly |
Land Transfer Tax
$11,973
$11,973
Around this home
No schools found nearby
Data provided by OpenStreetMap & Fraser Institute School Rankings
Ask HOMEH
New!Hi there!
👋Text or call (416) 301-9001
Recommended for you
Based on homes you've looked at.
No recommended properties found.
Nearby similar homes
No nearby properties found.
More real estate resources
Other homes nearby
Explore this area
Nearby neighbourhoods
No nearby listings available.