
847 Walkley Road
Ottawa (Riverside Park), ON K1V 6R6
- 5+1Bedrooms
- 5Bathrooms
- 2Garage
- 3500–5000Sq Ft
- $13,500Tax
- 60×162 ftLot Size
 Estimated Value:$2,439,464See Free Estimate Report

Sale & Price History for 847 Walkley Road, Ottawa, Riverside Park
| Start Date | End Date | Price | Event | MLS# |
|---|---|---|---|---|
| No listing history available | ||||
Real estate boards require you to or to see the full details of this property.
*Sold prices and complete sale & price history are regulated data. Under the Trust in Real Estate Services Act, 2002 (TRESA) and the rules of the Real Estate Council of Ontario (RECO), and pursuant to the Multiple Listing Service® rules of the Canadian Real Estate Association (CREA) and the Toronto Regional Real Estate Board (TRREB), this information may be shown only to registered users who have agreed to the applicable terms of use (a Virtual Office Website, or "VOW," arrangement). HOMEH Inc., Brokerage therefore provides it to signed-in members only. Creating an account is free and takes under a minute.
About 847 Walkley Road, Ottawa, Riverside Park
Summarized Description
- Custom-built smart home with premium upgrades.
- Open-concept layout with soaring ceilings.
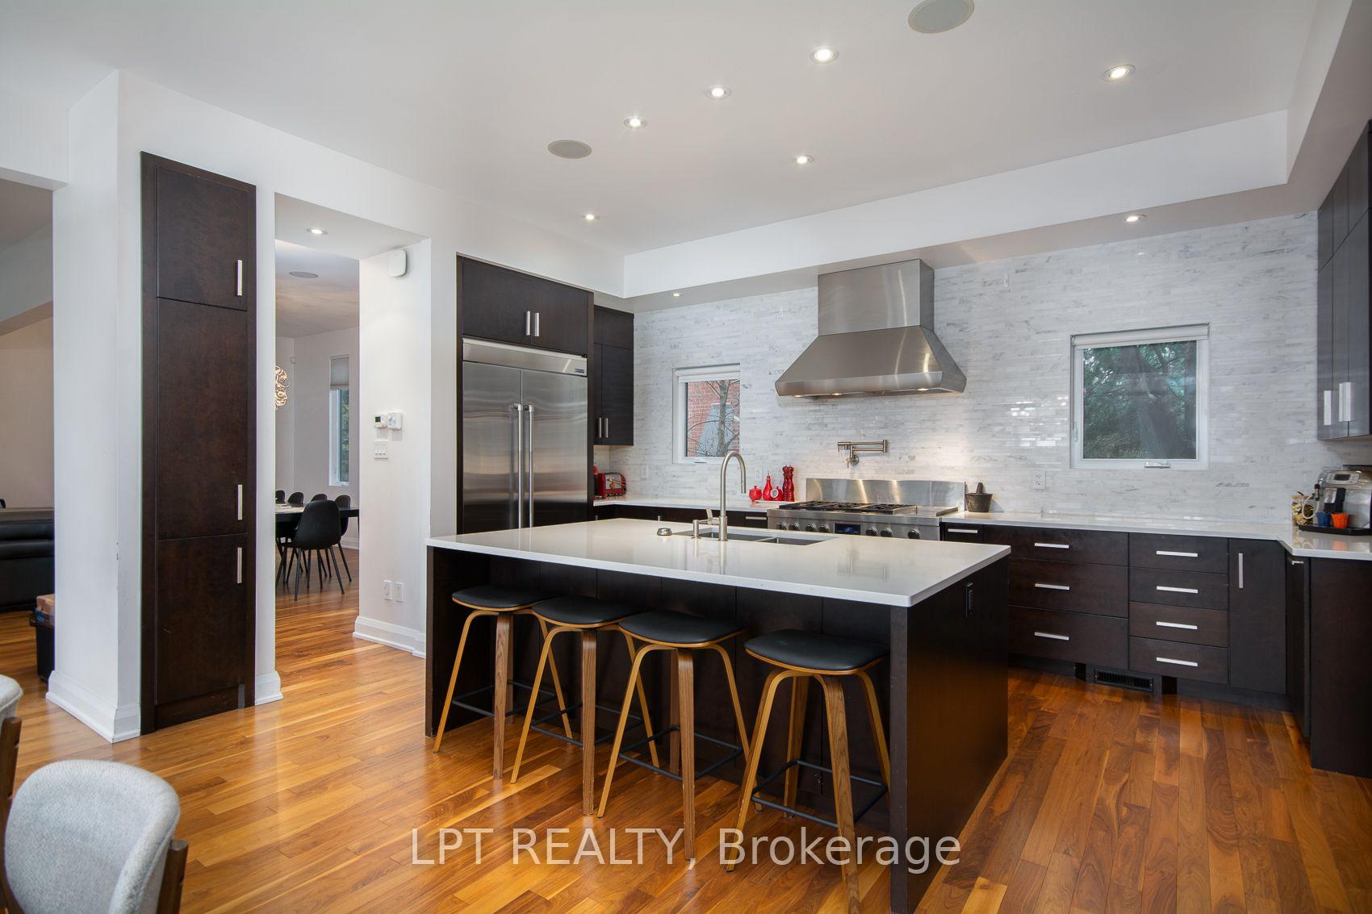
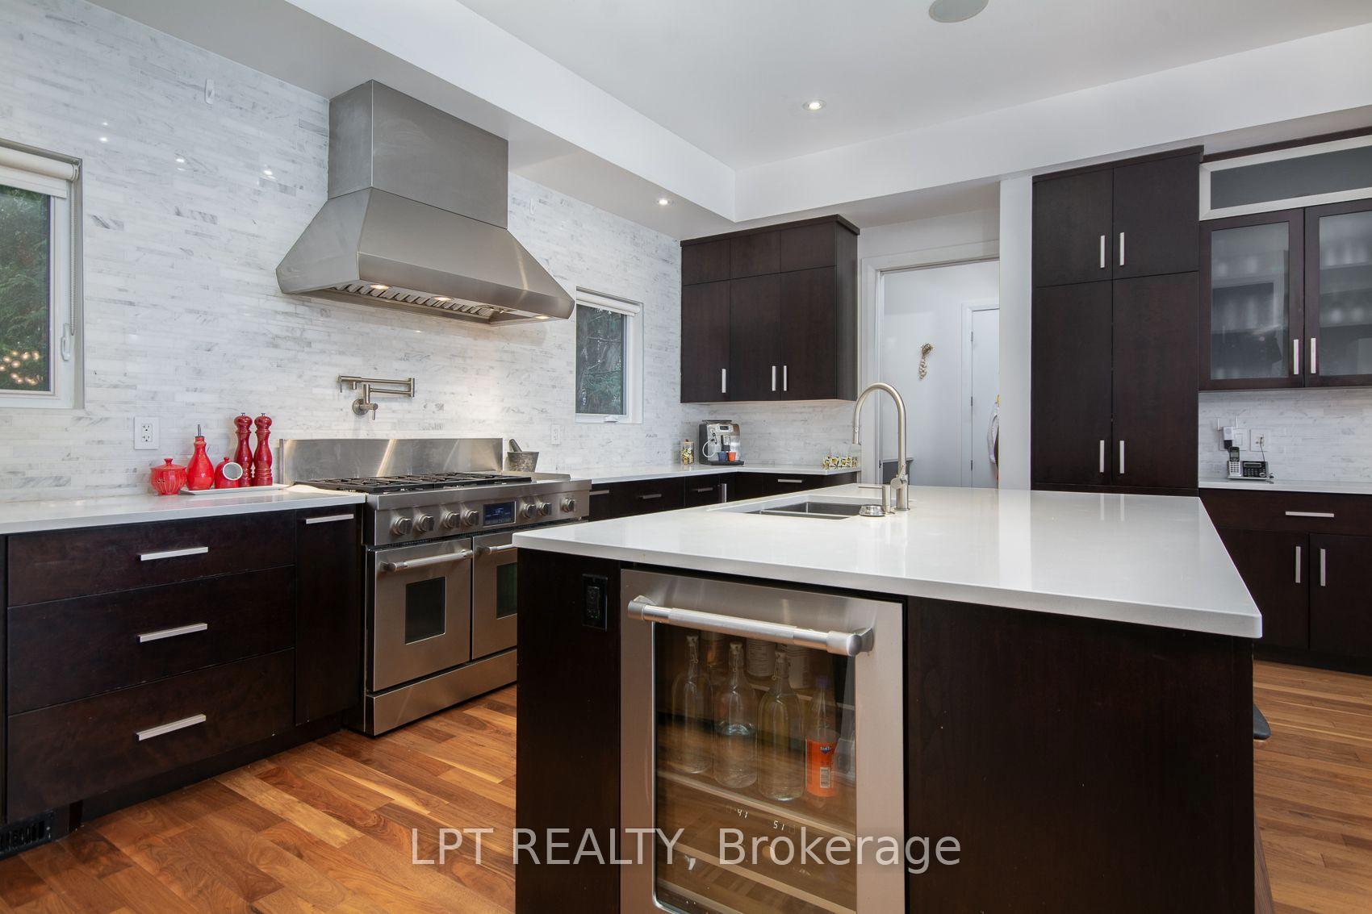
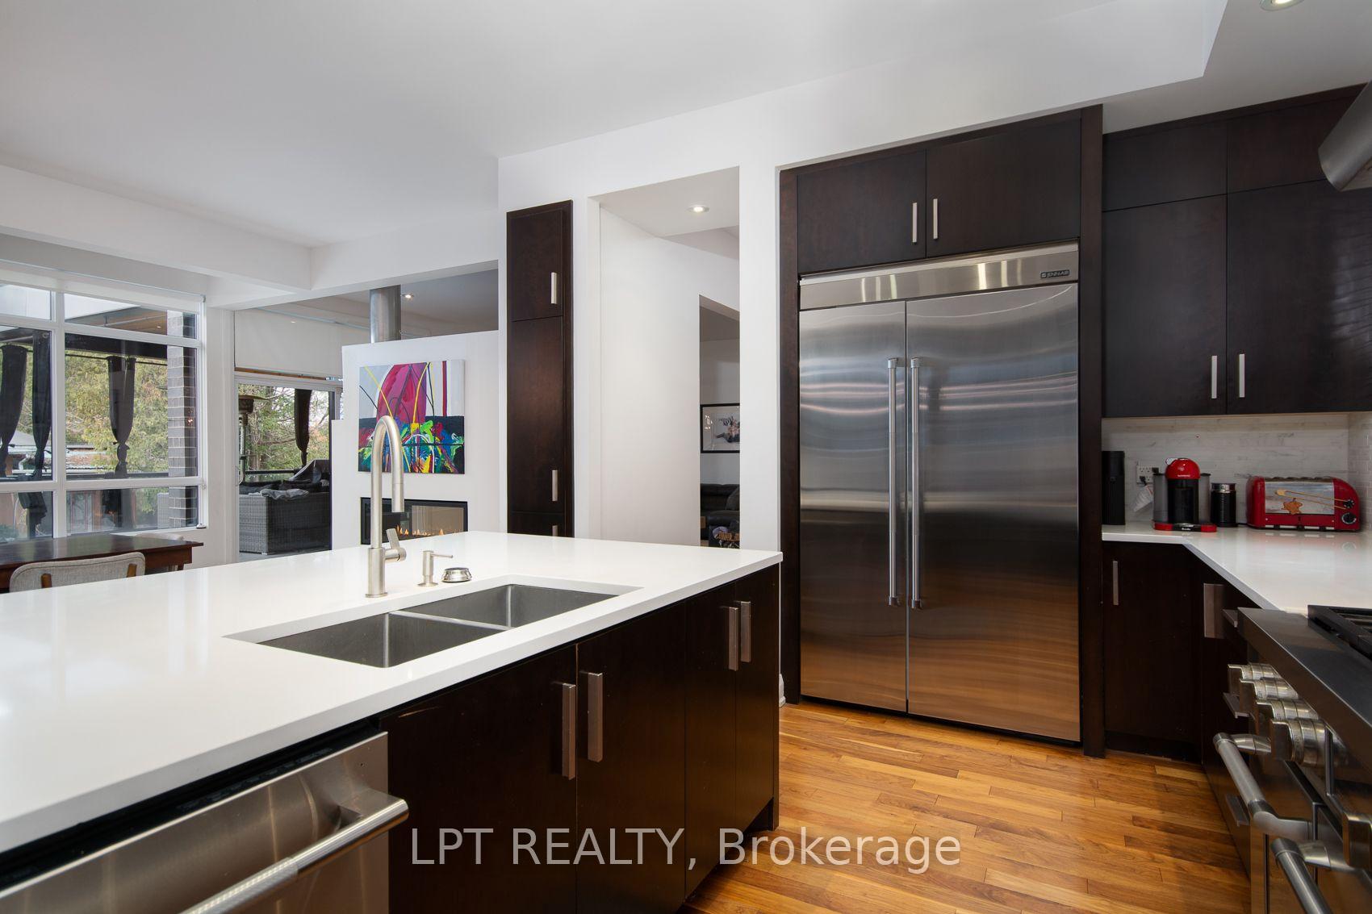
- Chef-inspired kitchen with high-end appliances.
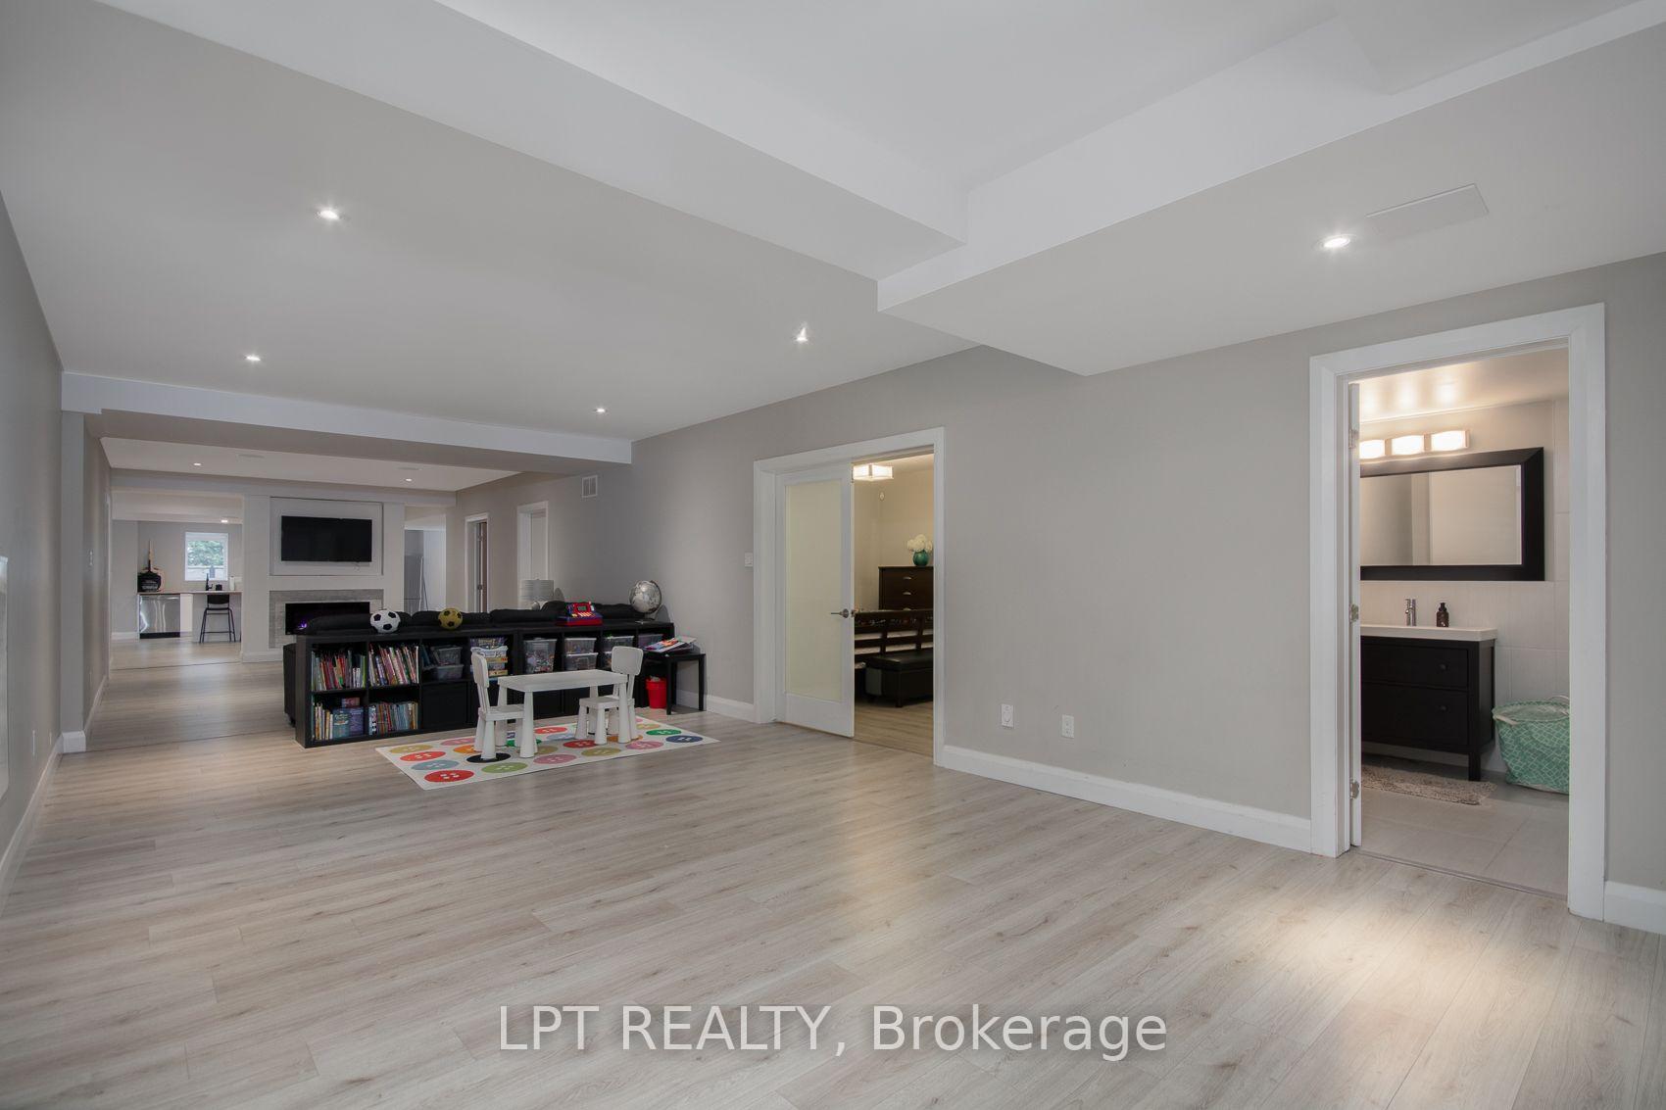
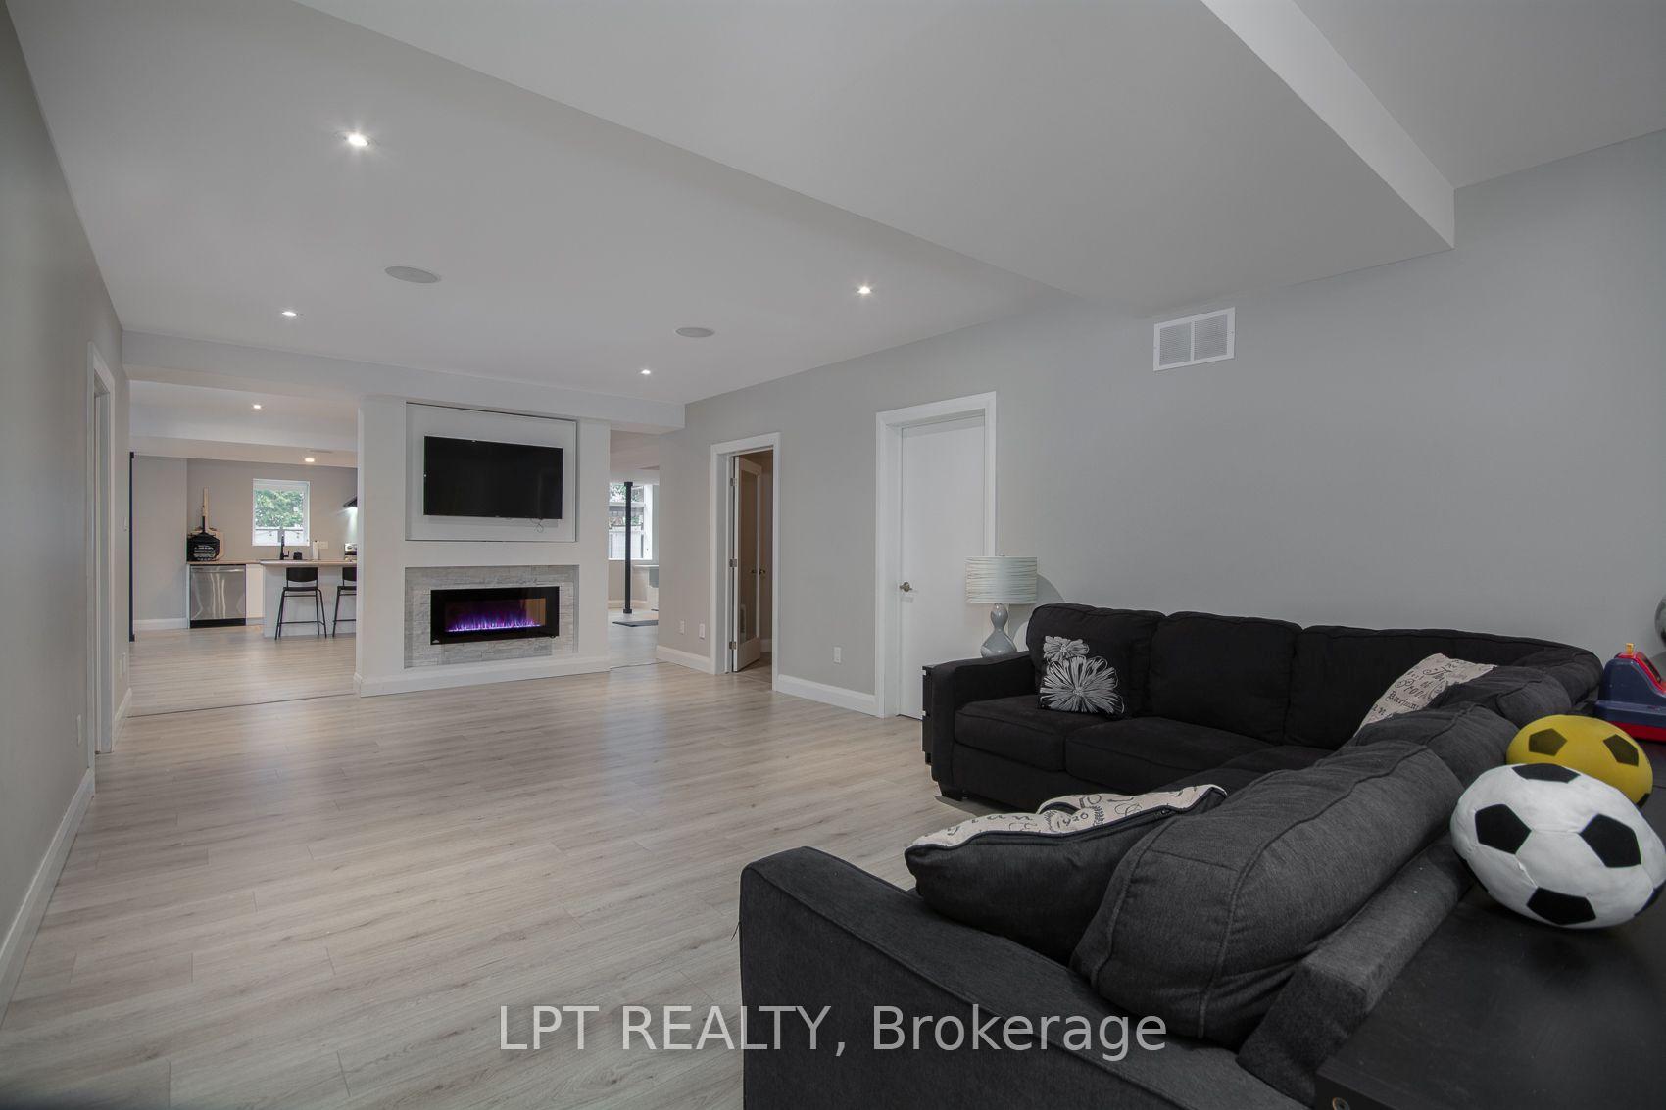
- Fully finished basement designed for entertaining.
- Outdoor living with pool and multiple spaces.
- Integrated smart home technology throughout.
- Recent updates for modern convenience.
- Rare opportunity for luxury living.
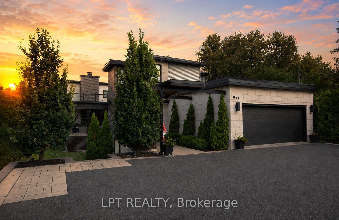
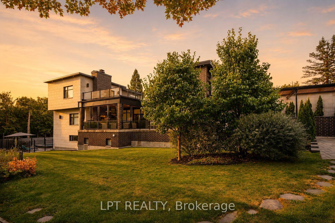
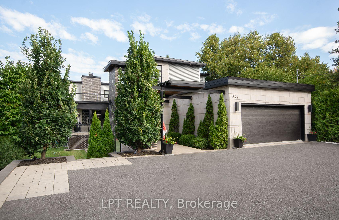
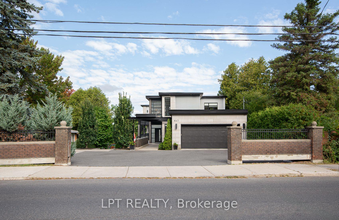
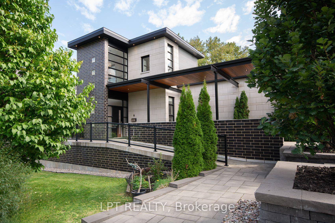
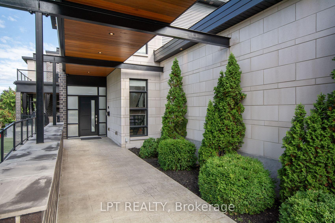
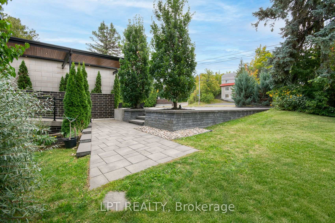
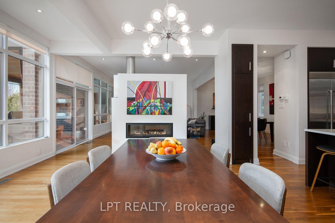
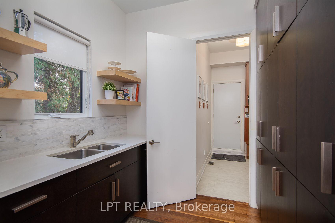
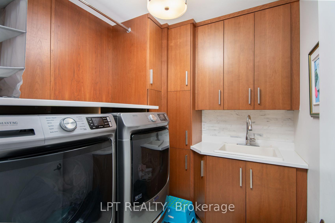
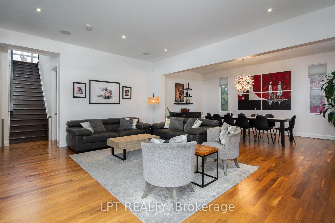
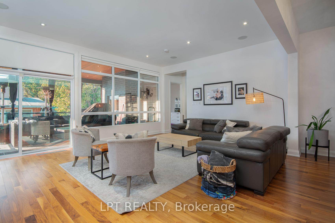
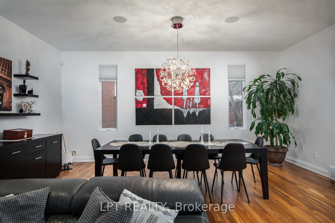
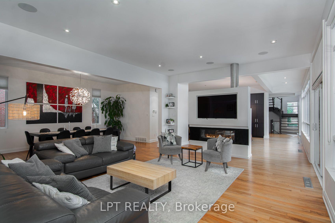
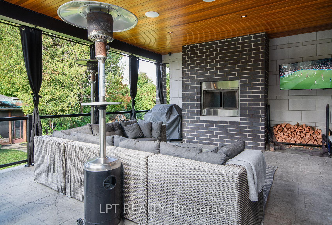
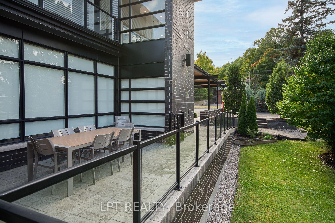
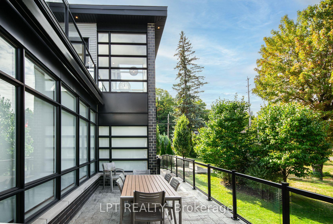
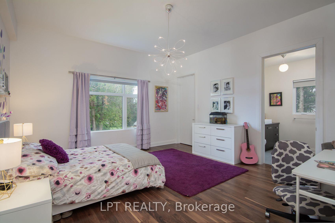
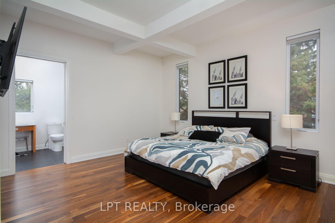
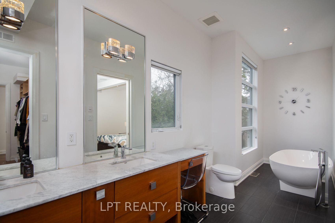
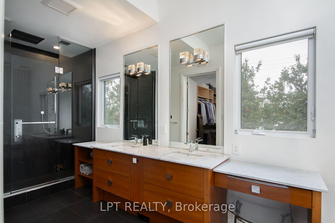
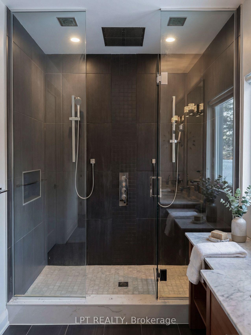
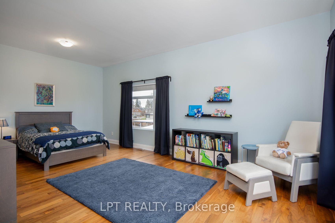
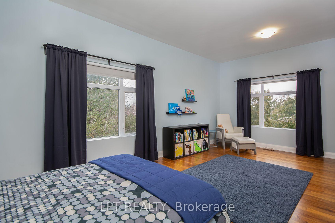
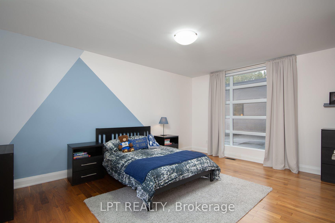
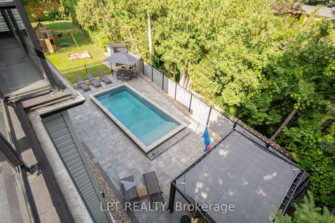
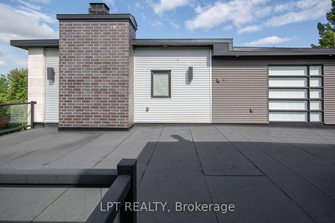
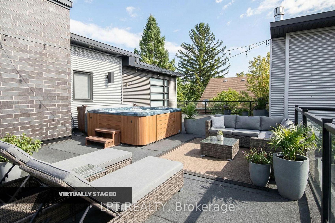
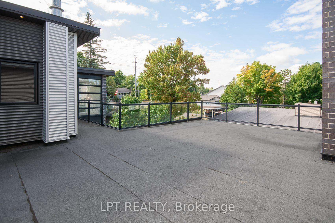
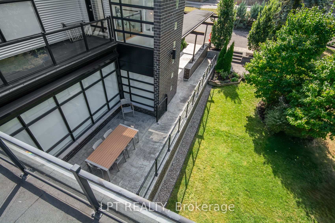
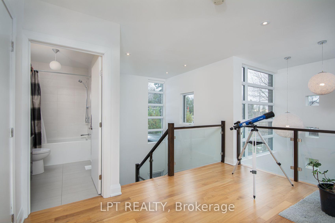
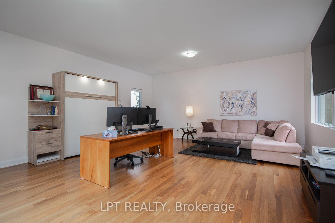
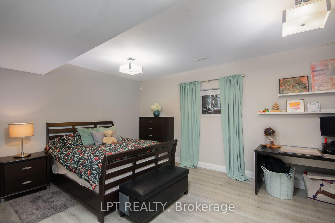
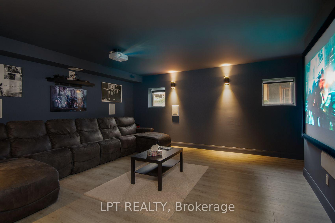
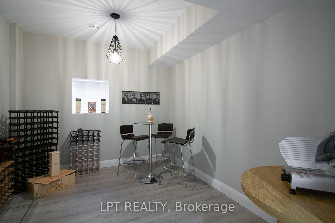
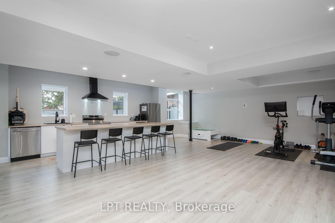
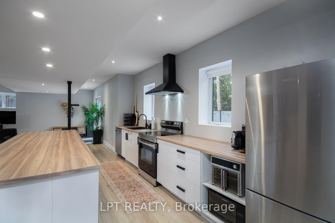
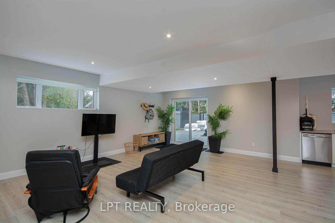
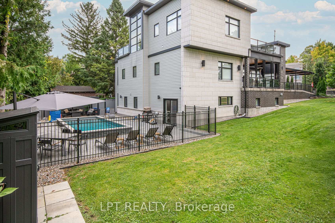
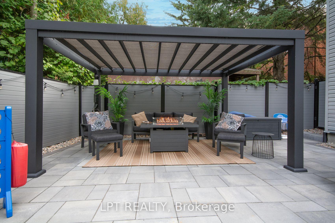
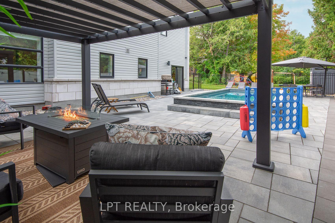
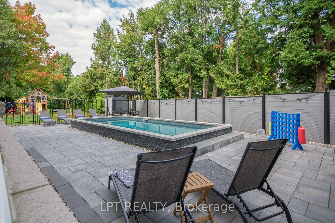
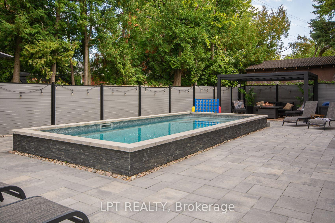
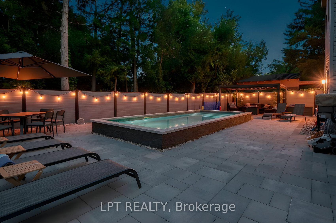
Custom-built modern smart home offering exceptional design, technology, and lifestyle. This 13-year-old residence is meticulously maintained and loaded with premium upgrades throughout.The open-concept layout features soaring ceilings, large custom Marlboro double-pane windows, maple walnut hardwood flooring on the main and second levels, and a sleek 52-inch linear fireplace. The chef-inspired kitchen showcases solid oak custom cabinetry by Chris Graham, granite and Caesarstone countertops, a walk-through pantry, oversized 48-inch fridge/freezer combo, and a 48-inch dual oven gas range with griddle, all complemented by JennAir Pro appliances.The fully finished basement is designed for entertaining with heated floors, a full secondary kitchen, wine room, additional bedroom, 3-piece bath with glass shower, electric fireplace, and a dedicated theatre featuring a 120-inch screen, BenQ projector, 7-speaker surround system, and dual 10-inch Paradigm subwoofers.Smart living is seamless with full Control4 automation, smart thermostats, programmable lighting, integrated audio, CAT-wired networking, mesh Wi-Fi with outdoor access point, Ring doorbell, Hik-connect security cameras, RainBird irrigation, and smart garage access.Outdoor living shines with three distinct spaces including a covered patio with wood fireplace, TV and speakers, open deck with remote awning, pergola, fully fenced pool area, interlock landscaping, retaining walls, LED lighting, and natural gas BBQ line.Additional highlights include a Trevi Europa 10x24 pool, oversized double garage, dual owned water heaters, high-efficiency HVAC, air exchanger, backup sump system, and central vac. Recent updates include AC (2024), dishwasher (2024), basement appliances (2024), and washer/dryer (2025).A rare opportunity to own a fully integrated modern home built for comfort, entertaining, and everyday luxury.
Key Facts & Features
Property Costs
- Annual Property Tax Amount
- $13,500
- Land Transfer Tax Fee
- $48,850
Rental Items
- Rental Equipment
- None
- Basement Type
- Finished with Walk-Out
Interior Features
- Interior Extras
- Auto Garage Door Remote, Carpet Free, Central Vacuum, In-Law Capability, Primary Bedroom - Main Floor
- Fireplace/Stove
- Yes
- Fireplace Features
- Living Room, Family Room
- Elevator
- No
Exterior Features
- Exterior Extras
- Landscape Lighting, Porch Enclosed, Privacy
- Pool
- Inground
- Property Features
- Beach, Fenced Yard
Building
- Building Type
- Detached
- Building Style
- 2-Storey
Construction
- Exterior Finish
- Stone
- Roof
- Flat
- Foundation Details
- Poured Concrete
- Special Designation
- Unknown
Lot
- Lot Front
- 59.97 ft
- Lot Depth
- 162.00 ft
Inclusions
- Inclusions
- 2 Fridges, 2 Stoves, 2 Hood fans, 2 Dishwashers, Washer, Dryer, 2 Hot Water Tanks
Exclusions
- Exclusions
- None
Parking & Garages
- Garage Type
- Attached
- Garage Spaces
- 2
- Parking Spaces
- 3
- Total Garage And Parking Spaces
- 5
Heating & Cooling
- Heat Source
- Electric
- Heat Type
- Forced Air
- Air Conditioning
- Central Air
- Water
- Municipal
- Sewers
- Sewer
- Bedrooms
- 5 + 1
- Washrooms
- 5
- Kitchens
- 2
- Family / bonus room
- Yes
Room sizes
- Room—Lower level
- Study—Lower level
- Bedroom—Main level
- Laundry—Main level
- Foyer—Main level
- Game Room—Lower level
- Exercise Room—Lower level
- Bedroom—Second level
- Living Room—Main level
- Kitchen—Main level
- Bedroom—Second level
- Bedroom—Second level
- Kitchen—Lower level
- Bedroom—Lower level
- Dining Room—Main level
- Primary Bedroom—Main level
- Media Room—Lower level
- Family Room—Lower level
- Pantry—Main level
Washrooms
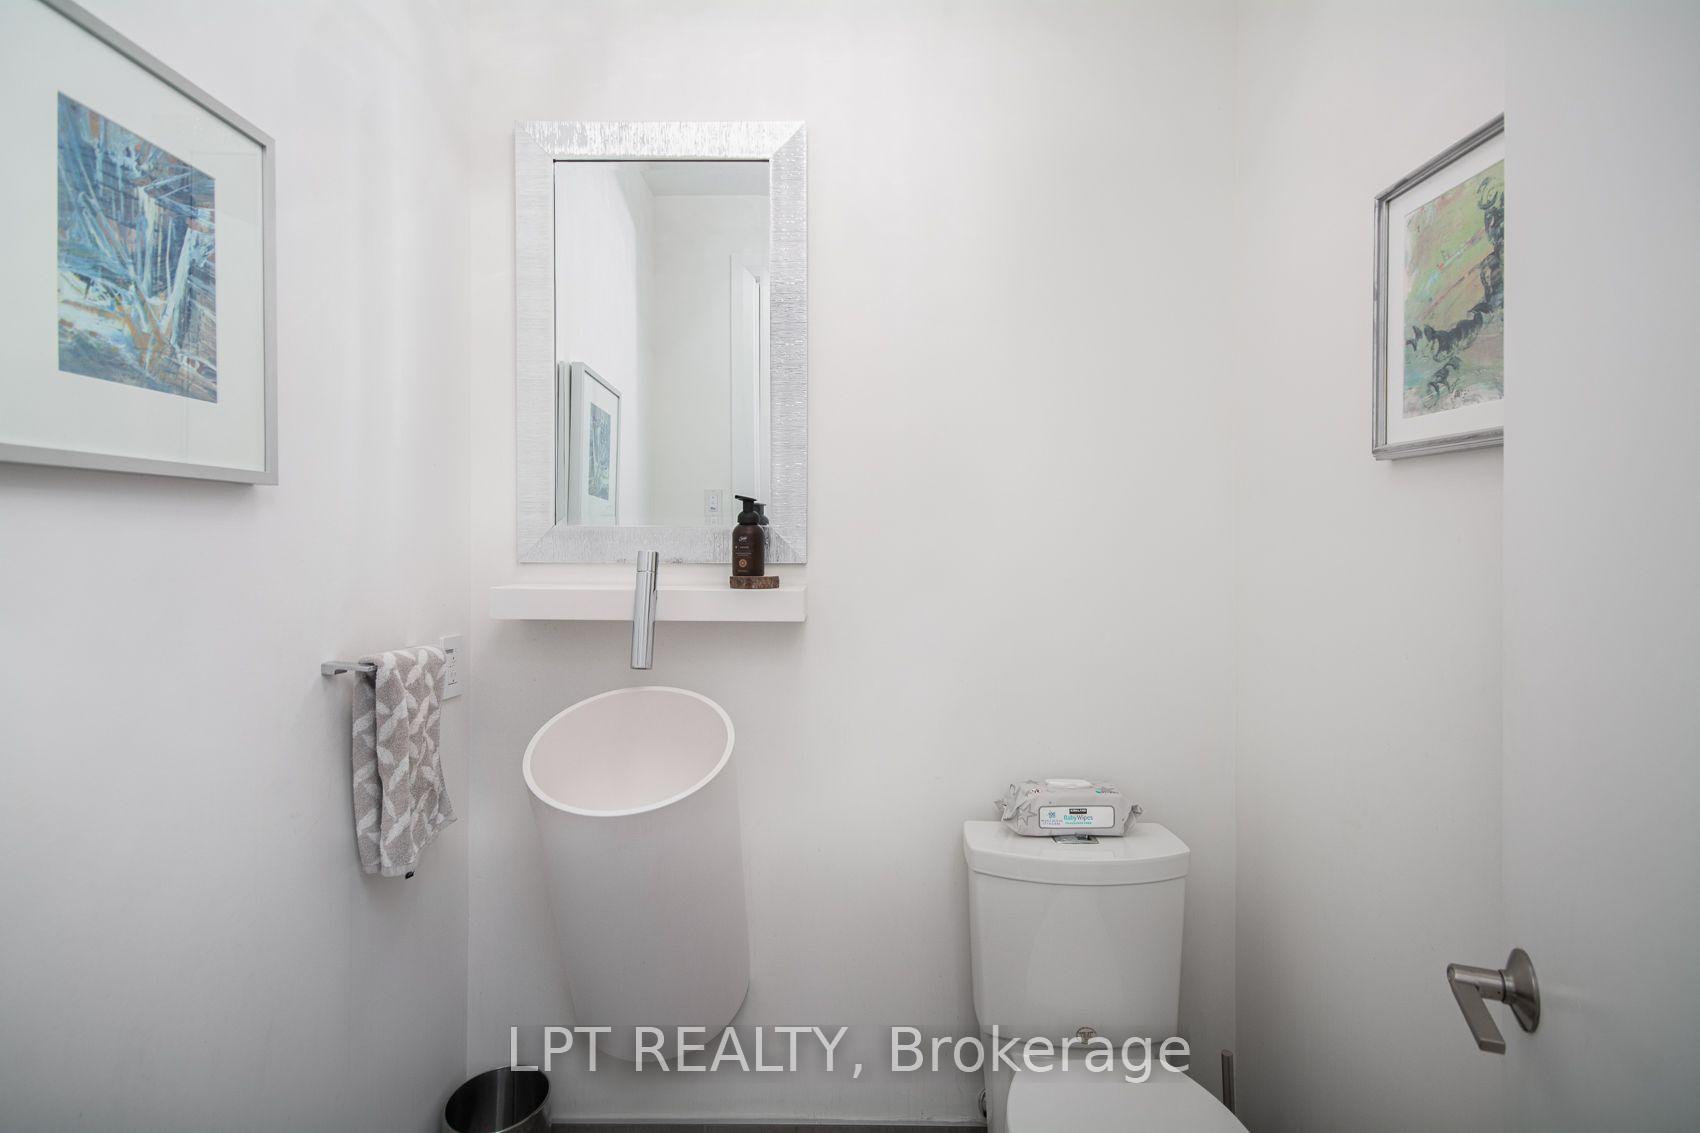
- 2-piece, Main
- 4-piece, Main
- 5-piece, Main
- 4-piece, Second
- 4-piece, Second
- Municipality
- Ottawa
- Neighbourhood
- Riverside Park
- Main cross streets
- Walkley and McCarthy Rd
- Directions
- Located on Walkley Rd at the corner of Walkley and McCarthy Rd on the North Side of Walkley.
- MLS® number
- X13860692
- Data source
- Toronto Regional Real Estate Board
- Listed on
- 2026-10-05
- Updated on
- 2026-10-08
- Days on market
- 10 days
- Possession type
- Flexible
- Co-op commission
- 2.0
- Seller
- Listed by
- LPT REALTY
Home Market Value
Current home valuation for 847 Walkley Road, Ottawa, Riverside Park, Ottawa, ON. Listed for $2,495,000
HOMEH Estimate
$2,439,464
Estimated Sales Range
$1,463,678 - $3,415,250
HOMEH Estimate for 847 Walkley Road, Ottawa, Riverside Park
Calculated with a real agent's CMA method — 45+ years of experience, codified. Not an AI guess.
Mortgage Payment Calculator
Compare up to 4 down payment scenarios
20% required for homes $1.5M or more
$499,000
| Scenario 1 | Scenario 2 | Scenario 3 | Scenario 4 | |
|---|---|---|---|---|
−Down payment | % $ | % $ | % $ | % $ |
+CMHC insurance | $0 | $0 | $0 | $0 |
=Total mortgage | $1,996,000 | $1,871,250 | $1,746,500 | $1,621,750 |
Amortization | ||||
Mortgage rate | % | % | % | % |
| Payment frequency | ||||
=Mortgage payment | $9,745monthly | $9,136monthly | $8,527monthly | $7,918monthly |
Land Transfer Tax
$48,850
$48,850
Around this home
No schools found nearby
Data provided by OpenStreetMap & Fraser Institute School Rankings
Ask HOMEH
New!Hi there!
👋Text or call (416) 301-9001
Recommended for you
Based on homes you've looked at.
No recommended properties found.
Nearby similar homes
No nearby properties found.
More real estate resources
Other homes nearby
Explore this area
Nearby neighbourhoods
- 4604 - Mooneys Bay/Riverside Park homes for sale
- 4602 - Heron Park homes for sale
- 3803 - Ellwood homes for sale
- 4601 - Billings Bridge homes for sale
- 4803 - Hunt Club/Western Community homes for sale
- 3605 - Alta Vista homes for sale
- 4802 - Hunt Club Woods homes for sale
- 3607 - Alta Vista homes for sale
No nearby listings available.