
852 Forest Street
Ottawa (Queensway Terrace North), ON K2B 5P9
- 5Bedrooms
- 3Bathrooms
- 4Garage
- 2500–3000Sq Ft
- $5,790Tax
- 60×100 ftLot Size
 Estimated Value:$1,100,092See Free Estimate Report

This home has sold. It is no longer available.
Property not available for sale or for rent.
Sale & Price History for 852 Forest Street, Ottawa, Queensway Terrace North
Real estate boards require you to or to see the full details of this property.
*Sold prices and complete sale & price history are regulated data. Under the Trust in Real Estate Services Act, 2002 (TRESA) and the rules of the Real Estate Council of Ontario (RECO), and pursuant to the Multiple Listing Service® rules of the Canadian Real Estate Association (CREA) and the Toronto Regional Real Estate Board (TRREB), this information may be shown only to registered users who have agreed to the applicable terms of use (a Virtual Office Website, or "VOW," arrangement). HOMEH Inc., Brokerage therefore provides it to signed-in members only. Creating an account is free and takes under a minute.
About 852 Forest Street, Ottawa, Queensway Terrace North
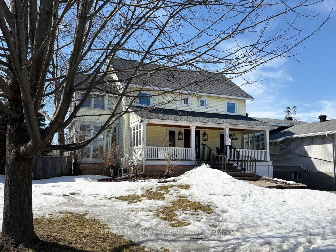
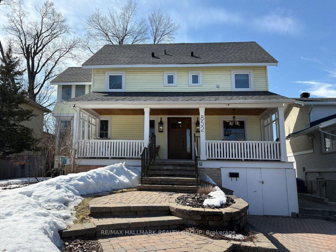
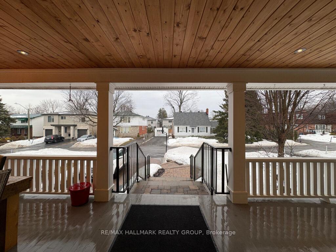
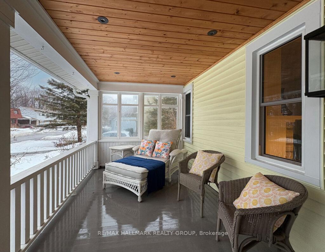
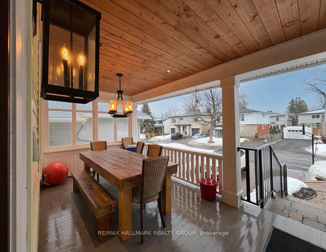
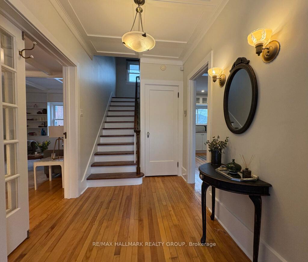
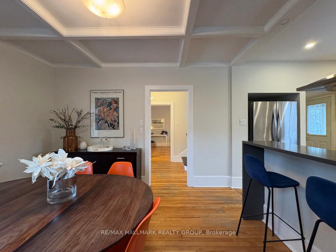
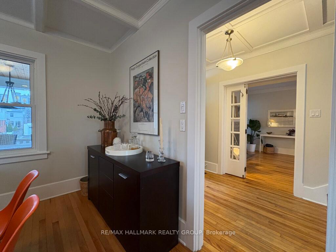
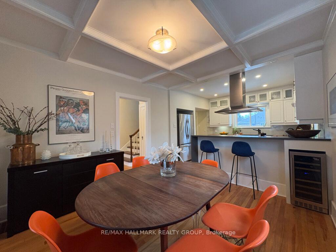
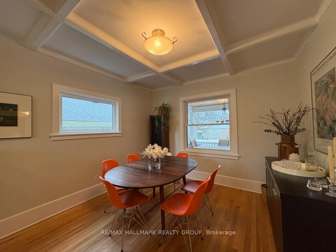
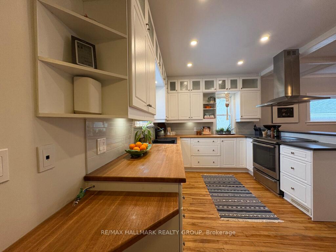
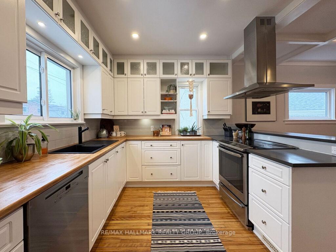
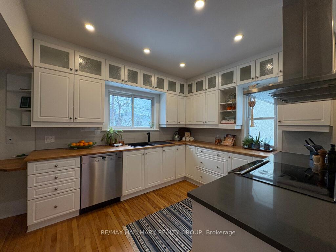
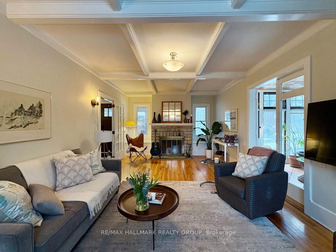
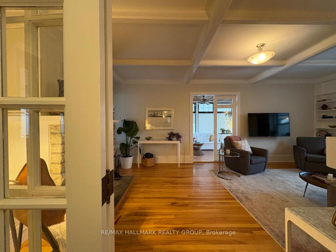
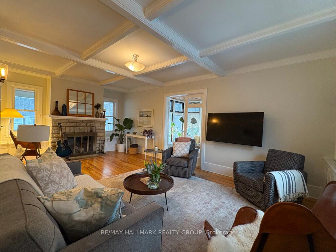
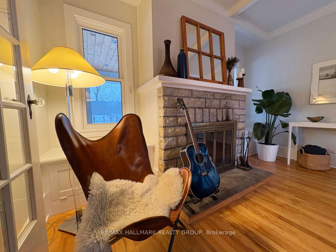
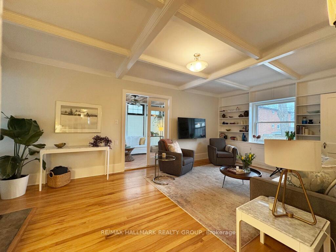
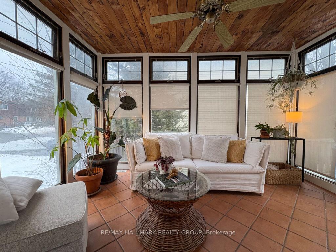
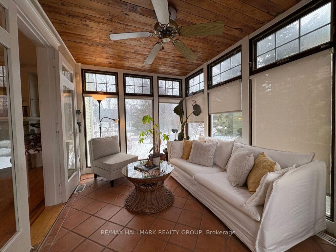
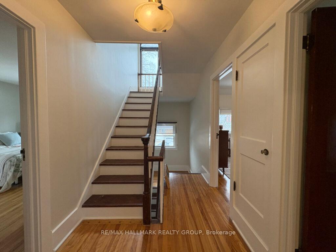
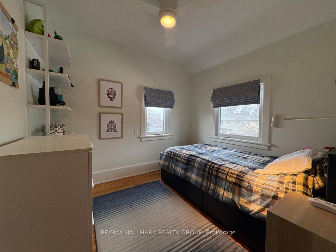
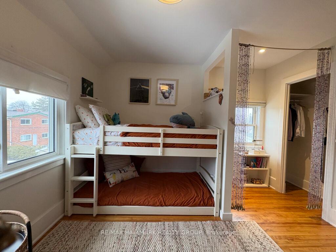
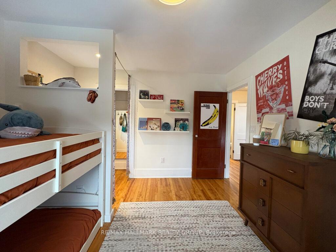
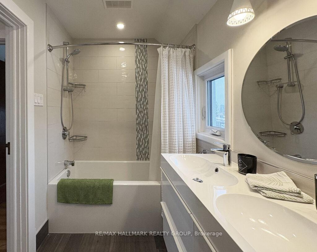
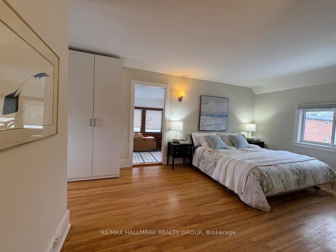
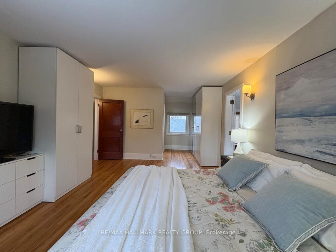
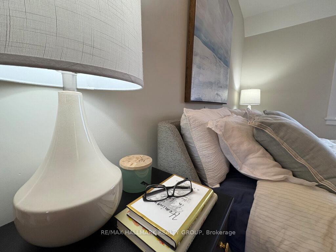
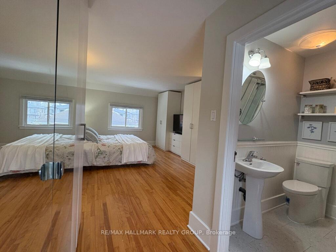
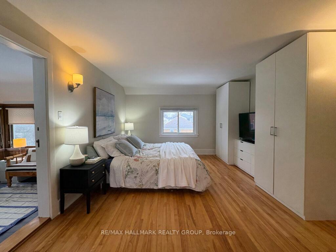
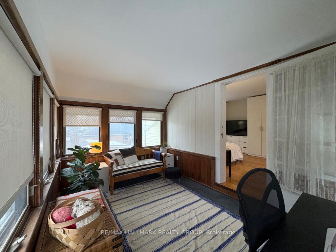
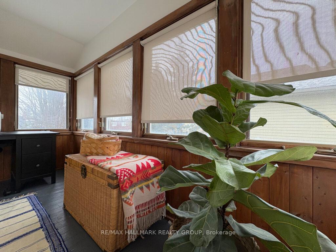
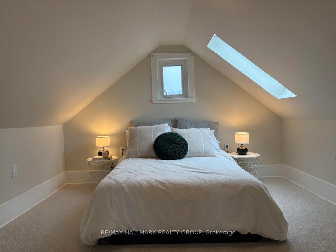
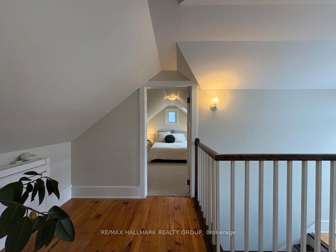
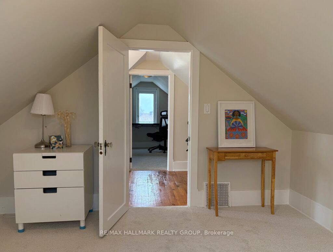
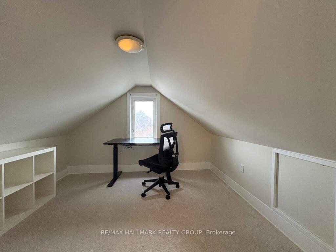
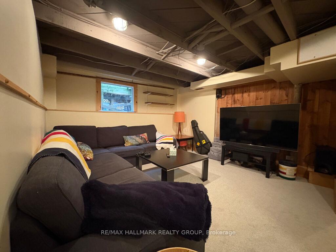
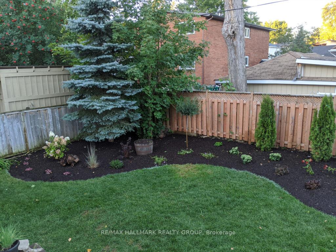
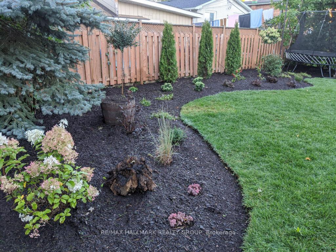
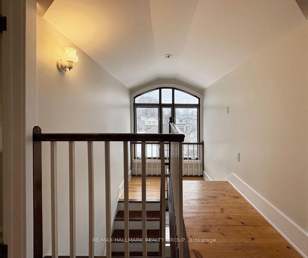
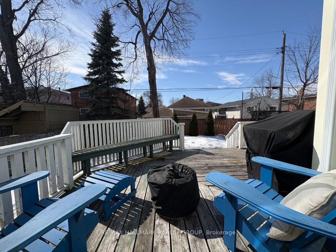
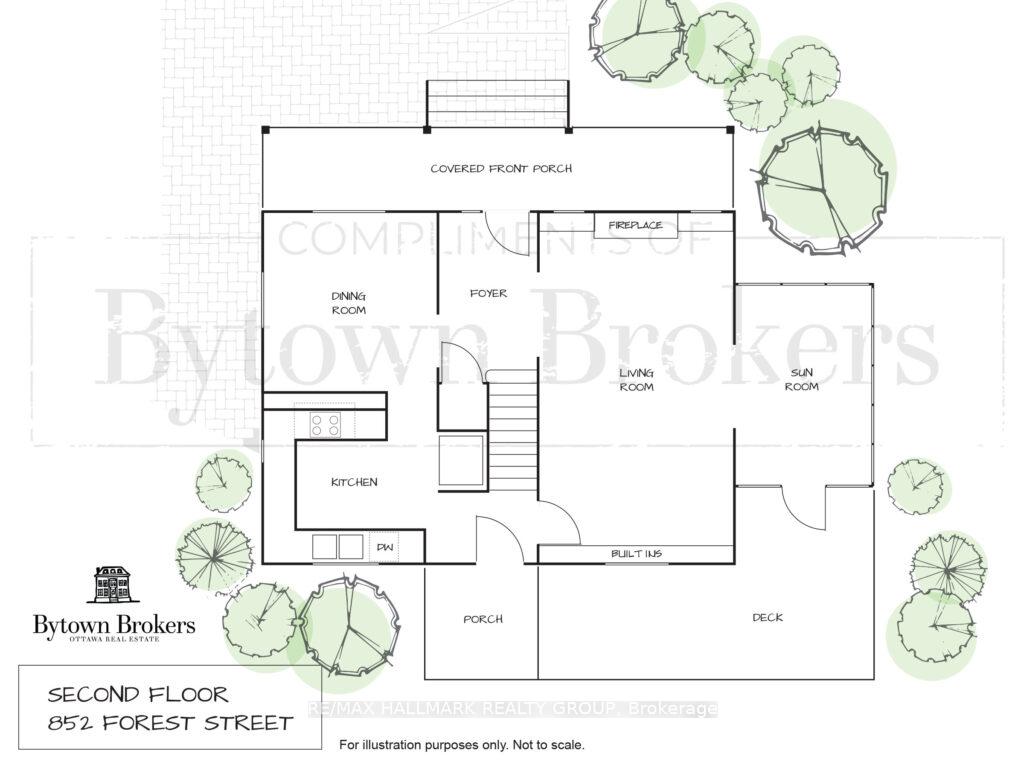
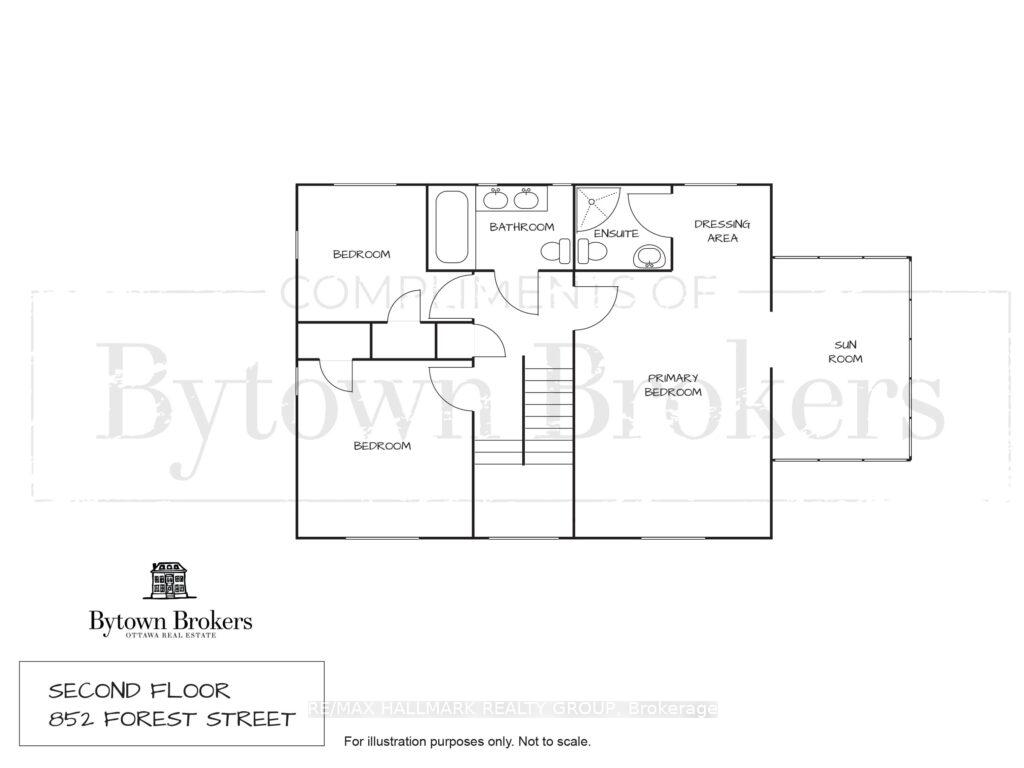
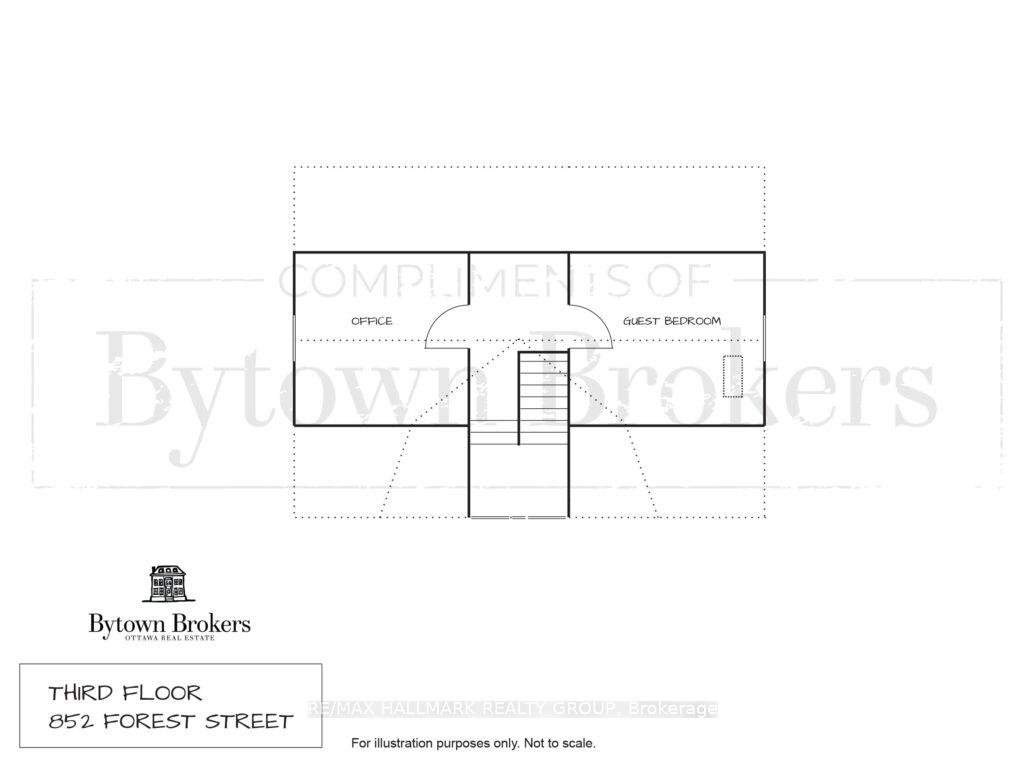
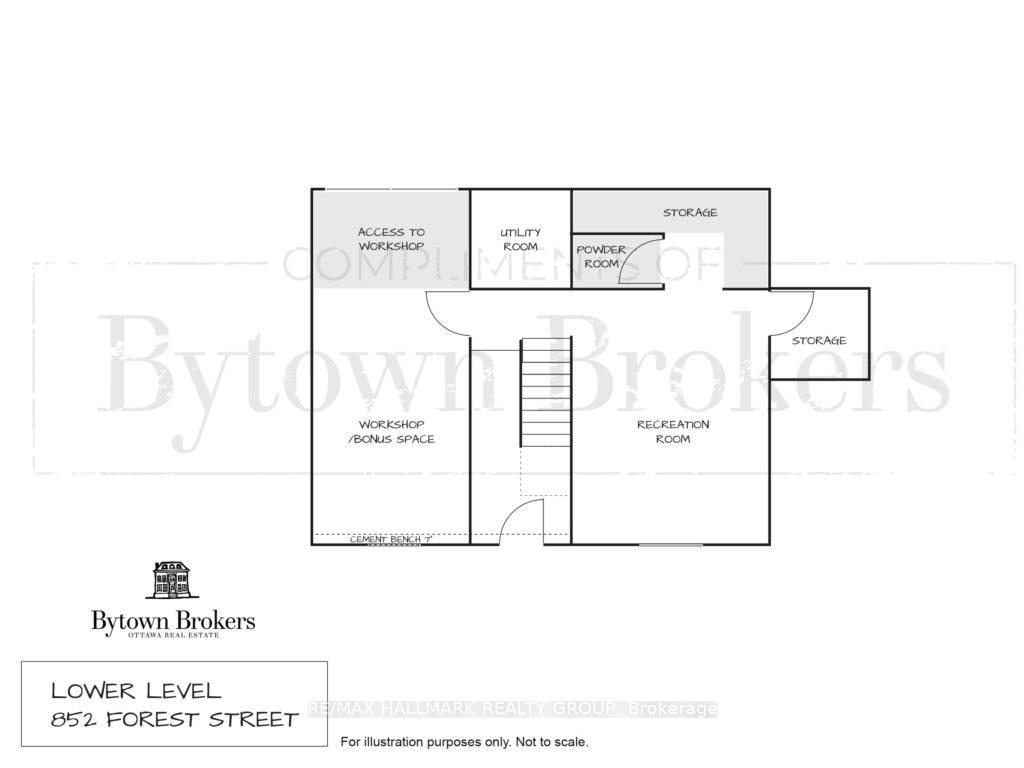
This charming century home filled with lovely vintage details will delight you from the moment you set foot on the verandah. If the walls could talk, they would share stories of laughter-filled family gatherings in the kitchen, rolling out dough on the butcher block counters, game nights around the dining table, and long conversations on the beautiful front porch perched high above the street. If you're looking for space, the generous layout has plenty of it w/5 bedrooms, a main floor sunroom, 2nd floor den & finished rec room. The main floor showcases beamed ceilings, warm honey stained hardwood flooring and a renovated kitchen w/breakfast bar, stainless appliances, great counter & cupboard space and flows seamlessly into the adjoining dining area. The generous living room has direct access to a main floor sunroom where you are surrounded by nature through floor to ceiling windows on three sides. Upstairs, the spacious primary bedroom includes a 3-piece ensuite, great closets & a cozy den just for the adults. Two other bedrooms + modern bath are also on this floor. The third floor features two versatile rooms w/sloped ceilings perfect for a home office and guest room. The basement offers bonus space in the form of a recreation room & powder room - ideal for the kids. And a secondary entrance on this level leads to a workshop that could easily double as a family mudroom with a little fine-tuning. Sitting on a professionally landscaped 60' x 100' west-facing lot, this home offers plenty of space for the kids to enjoy the outdoors, run & play, and to host epic backyard BBQ's. This super convenient central location is surrounded by parks, and the O-Train, Farm Boy and Metro are a 5 minute walk! Several updates include roof '20, windows '24 (except in the sunroom), electric panel, heat pump '23, front porch with custom railing '21, Front door '21, kitchen counters '25, carpeting on 3rd floor & basement '25, hot water on demand (owned), and fresh paint throughout.
Key Facts & Features
Property Costs
- Annual Property Tax Amount
- $5,790
- Land Transfer Tax Fee
- $16,453
- Basement Type
- Full, Partially Finished
Interior Features
- Laundry Level
- Lower Level
- Interior Extras
- Water Heater
- Fireplace/Stove
- Yes
- Fireplace Features
- Other
- Elevator
- No
Exterior Features
- Exterior Extras
- Deck, Landscaped, Porch
- Pool
- None
- Property Features
- Public Transit, Park
Building
- Building Type
- Detached
- Building Style
- 3-Storey
- Approx Age
- 51-99
Construction
- Exterior Finish
- Vinyl Siding
- Roof
- Asphalt Shingle
- Foundation Details
- Concrete
- Special Designation
- Unknown
Lot
- Lot Front
- 60.18 ft
- Lot Depth
- 99.81 ft
- Lot Shape
- Square
Inclusions
- Inclusions
- Fridge, Stove, Dishwasher, Hood Fan, Blinds, Washer, Dryer, Hot water on Demand.
Parking & Garages
- Garage Type
- None
- Garage Spaces
- 4
- Parking Spaces
- 4
- Total Garage And Parking Spaces
- 4
Heating & Cooling
- Heat Source
- Gas
- Heat Type
- Heat Pump
- Air Conditioning
- Central Air
- Water
- Municipal
- Sewers
- Sewer
- Natural Gas
- Yes
- Hydro
- Yes
- Cable
- Yes
- Telephone
- Yes
- Bedrooms
- 5
- Washrooms
- 3
- Kitchens
- 1
- Family / bonus room
- Yes
Room sizes
- Living Room—Main level
- Dining Room—Main level
- Kitchen—Main level
- Solarium—Main level
- Primary Bedroom—Second level
- Bedroom 2—Second level
- Bedroom 3—Second level
- Bedroom 4—Third level
- Office—Third level
- Study—Second level
- Room—
Washrooms
- 2-piece, Lower
- 3-piece, Second
- 4-piece, Second
- Municipality
- Ottawa
- Neighbourhood
- Queensway Terrace North
- Main cross streets
- Carling Ave/Forest St S
- Zoning
- R2G (1564)
- Directions
- Carling to Forest
- MLS® number
- X12078391
- Data source
- Toronto Regional Real Estate Board
- Status change
- 2025-04-18
- Listed on
- 2025-04-11
- Days on market
- 7 days
- Possession date
- 2025-06-27
- Possession type
- Flexible
- Co-op commission
- 2%
- Seller
- Listed by
- RE/MAX HALLMARK REALTY GROUP
Home Market Value
Current home valuation for 852 Forest Street, Ottawa, Queensway Terrace North, Ottawa, ON. Listed for $998,900
HOMEH Estimate
$1,100,092
Estimated Sales Range
$869,073 - $1,331,111
HOMEH Estimate for 852 Forest Street, Ottawa, Queensway Terrace North
Calculated with a real agent's CMA method — 45+ years of experience, codified. Not an AI guess.
For the owner
Is this your home? Track its value.
Get this home's HOMEH Estimate by email once a month, with how many homes are for sale around you.
Mortgage Payment Calculator
Compare up to 4 down payment scenarios
5% on first $500K + 10% on $498,900 over $500K
$74,890
| Scenario 1 | Scenario 2 | Scenario 3 | Scenario 4 | |
|---|---|---|---|---|
−Down payment | % $ | % $ | % $ | % $ |
+CMHC insurance | $36,959 | $27,869 | $23,774 | $0 |
=Total mortgage | $960,941 | $926,879 | $872,839 | $799,120 |
Amortization | ||||
Mortgage rate | % | % | % | % |
| Payment frequency | ||||
=Mortgage payment | $4,692monthly | $4,525monthly | $4,262monthly | $3,902monthly |
Land Transfer Tax
$16,453
$16,453
Around this home
No schools found nearby
Data provided by OpenStreetMap & Fraser Institute School Rankings
Ask HOMEH
New!Hi there!
👋Text or call (416) 301-9001
Recommended for you
Based on homes you've looked at.
No recommended properties found.
Nearby similar homes
No nearby properties found.
More real estate resources
Other homes nearby
Explore this area
Nearby neighbourhoods
No nearby listings available.