
86 Bruyère Street
Ottawa (Lower Town/Byward Market), ON K1N 5C6
- 5+2Bedrooms
- 5Bathrooms
- 2Parking
- 2000–2500Sq Ft
- $9,822Tax
- 35×99 ftLot Size
 Free EstimateSee Free Estimate Report

Property not available for sale or for rent.
HOMEH One: full-service selling for a 1% listing fee. The buyer's agent commission is separate.
Free Home EvaluationHow Much Is My Home Worth?Homes for Sale NearbySale & Price History for 86 Bruyère Street, Ottawa, Lower Town/Byward Market
| Start Date | End Date | Price | Event | MLS# |
|---|---|---|---|---|
| 2026-04-17 | 2026-06-24 | Login to See Prices | Sold | x13013718 |
Real estate boards require you to or to see the full details of this property.
*Sold prices and complete sale & price history are regulated data. Under the Trust in Real Estate Services Act, 2002 (TRESA) and the rules of the Real Estate Council of Ontario (RECO), and pursuant to the Multiple Listing Service® rules of the Canadian Real Estate Association (CREA) and the Toronto Regional Real Estate Board (TRREB), this information may be shown only to registered users who have agreed to the applicable terms of use (a Virtual Office Website, or "VOW," arrangement). HOMEH Inc., Brokerage therefore provides it to signed-in members only. Creating an account is free and takes under a minute.
About 86 Bruyère Street, Ottawa, Lower Town/Byward Market
Summarized Description
- Detached triplex with strong income potential.
- Thoughtfully renovated with modern features.
- Two spacious primary units and studio suites.
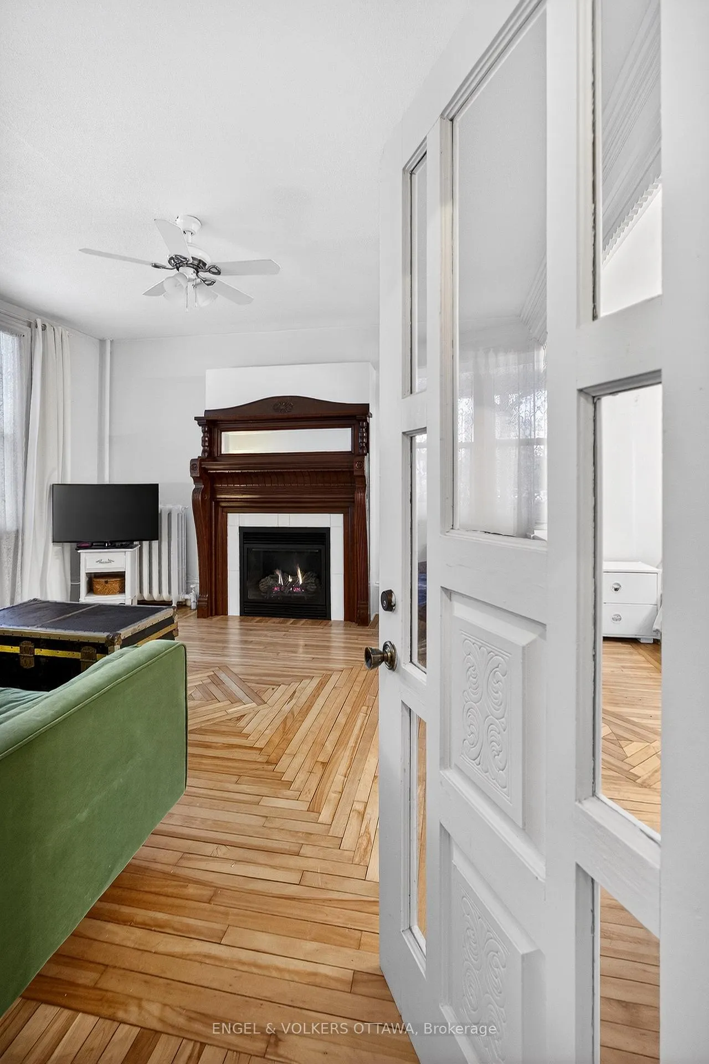
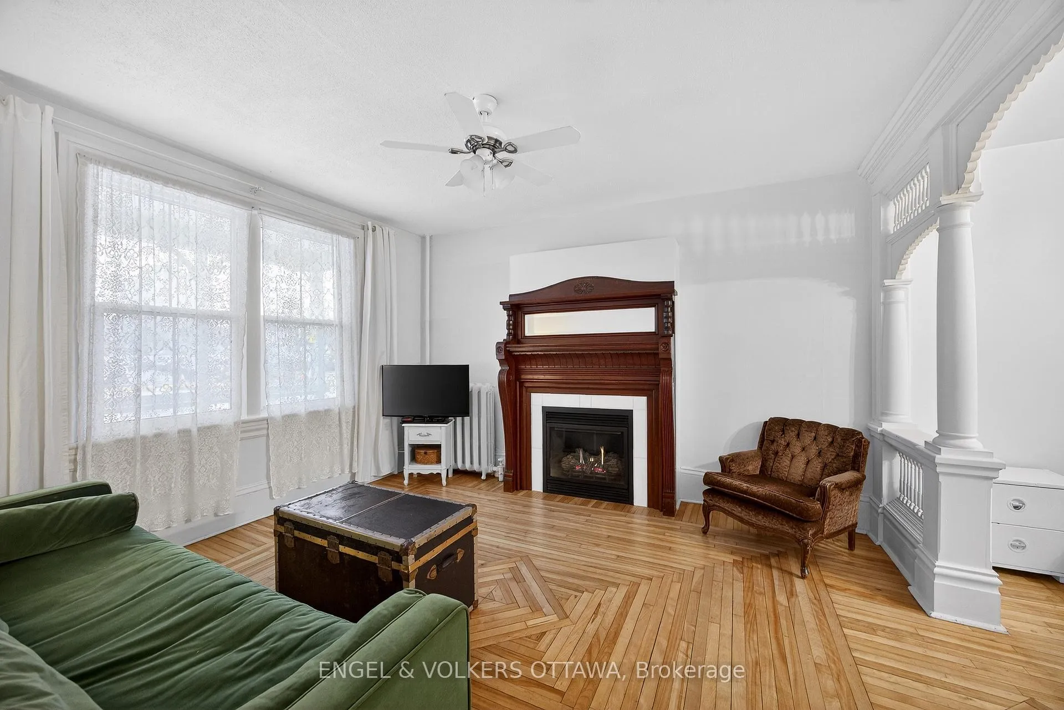
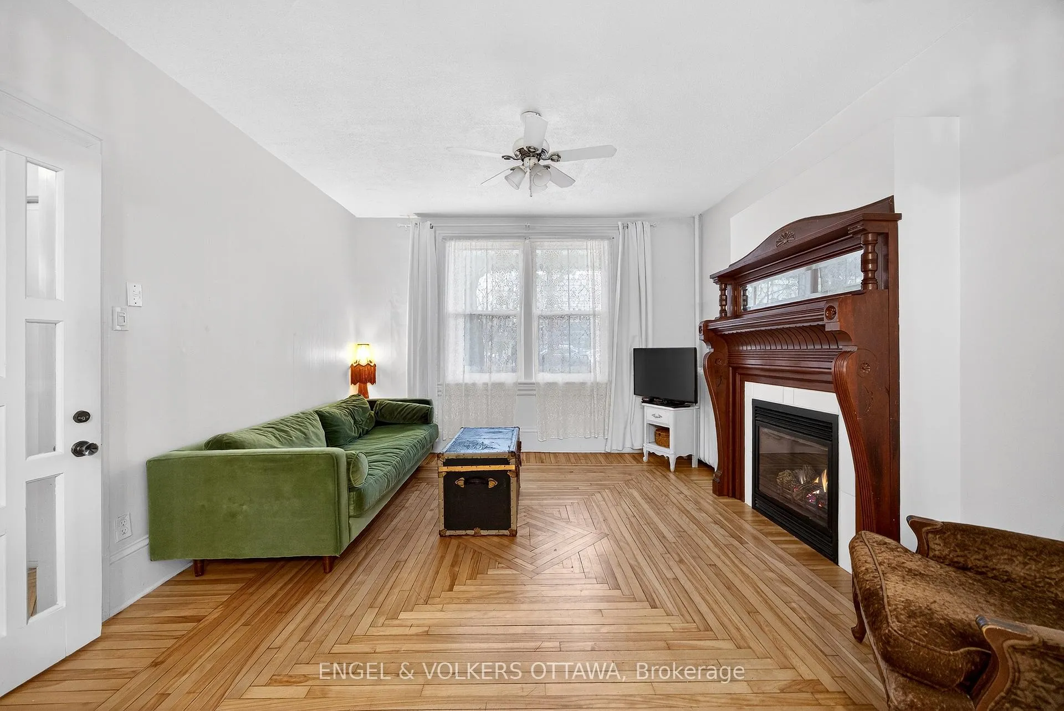
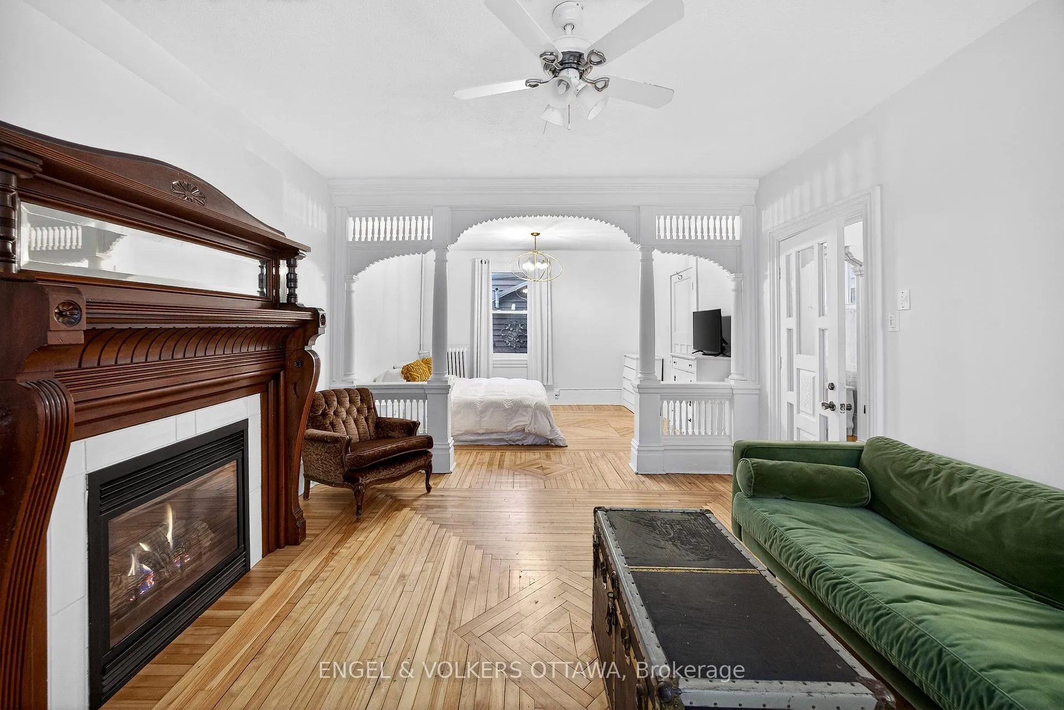
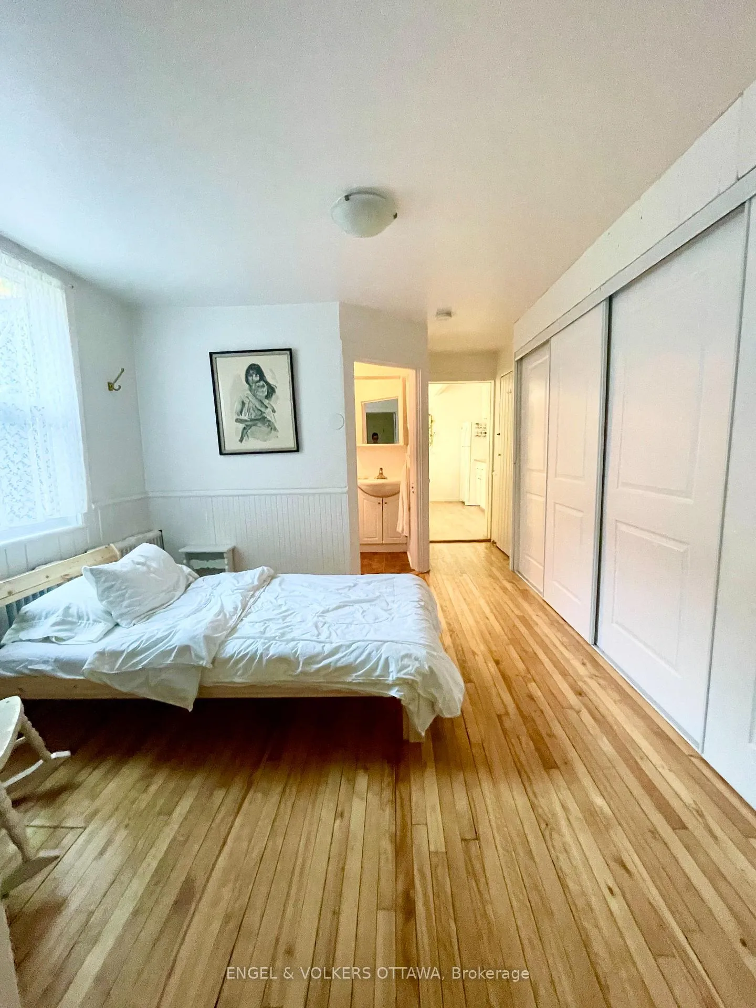
- Original hardwood flooring and cozy gas fireplace.
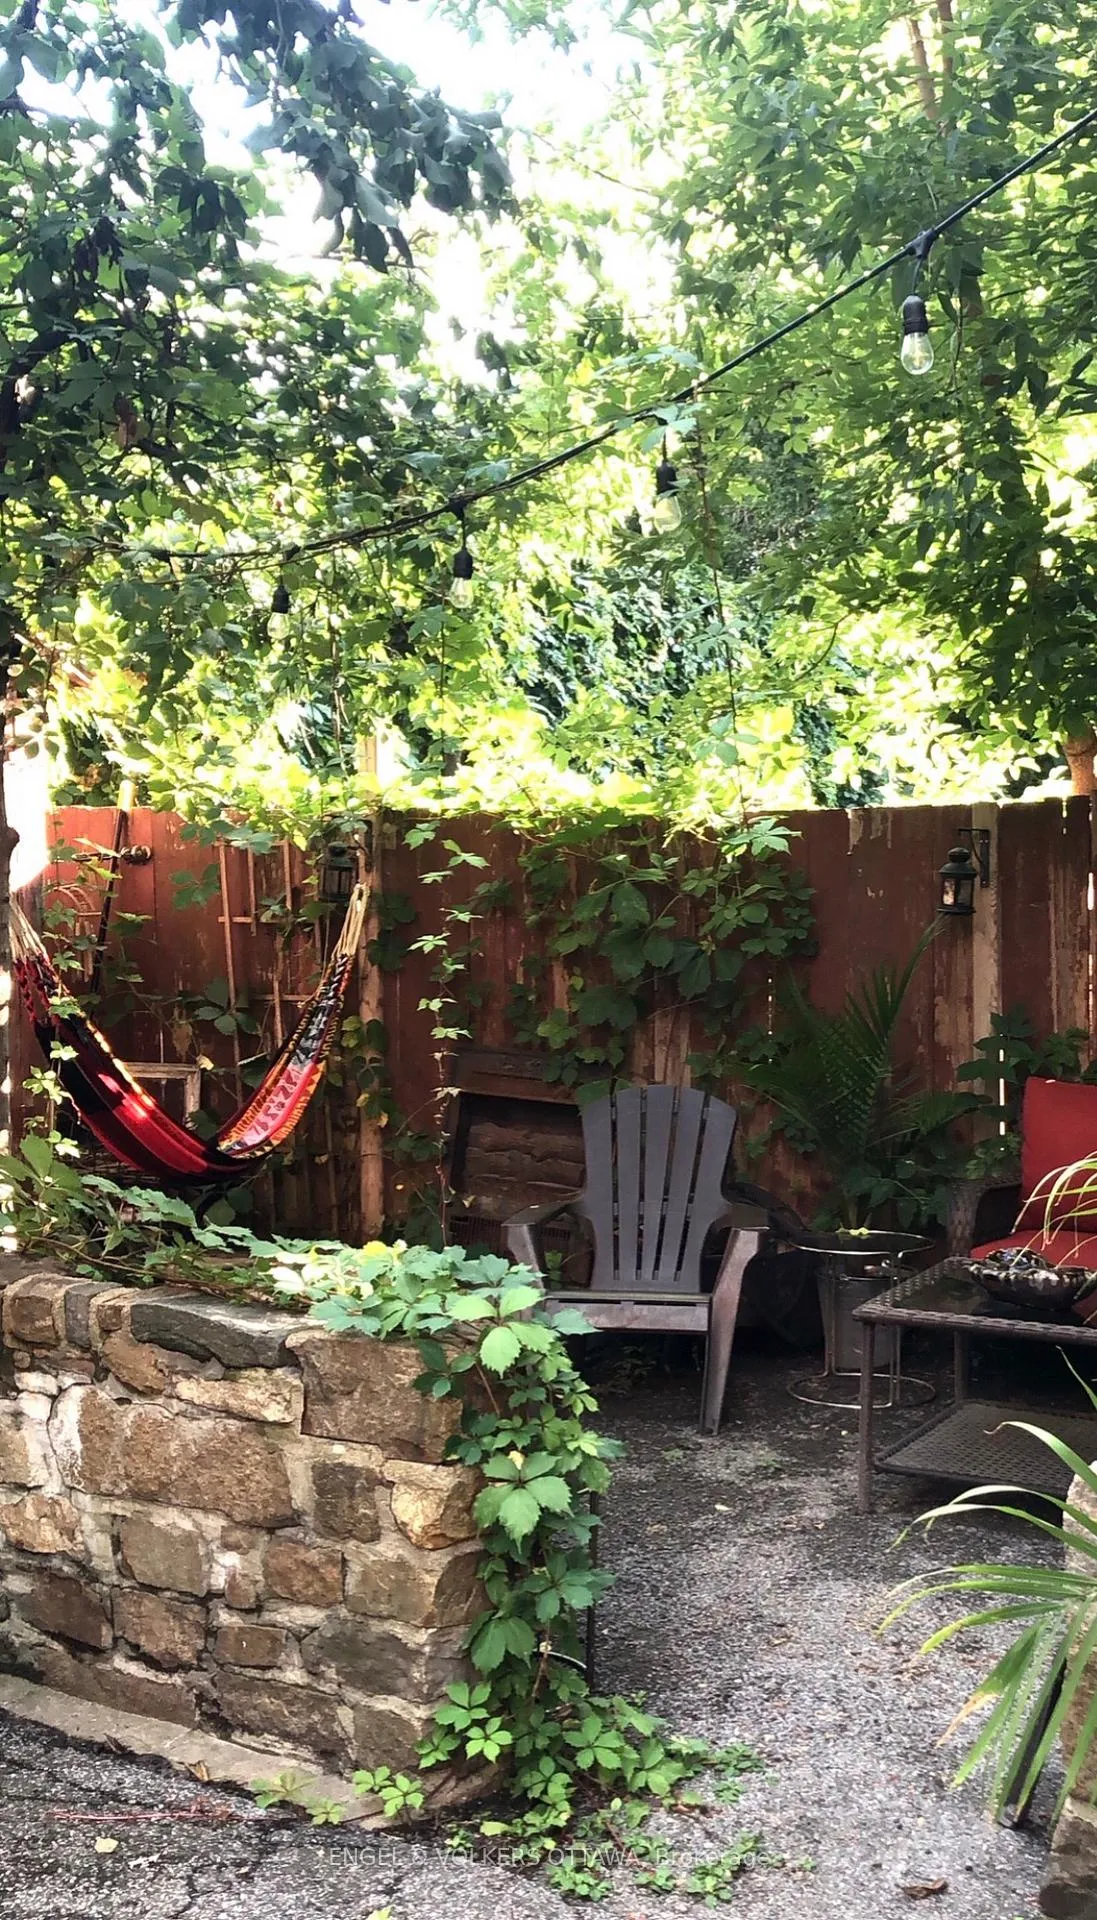
- Private flagstone patio for outdoor entertaining.
- Rare parking spaces available for convenience.
- Walking distance to ByWard Market and amenities.
- Ideal for investors or multi-generational living.
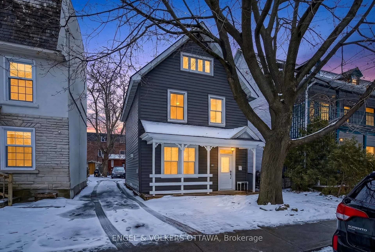
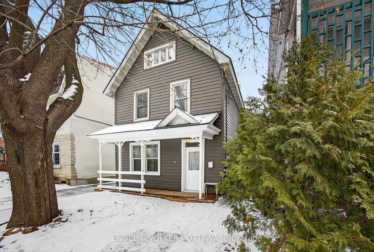
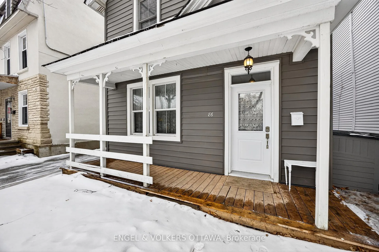
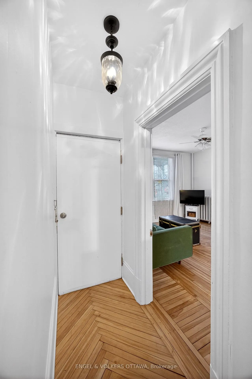
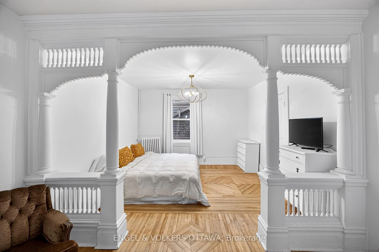
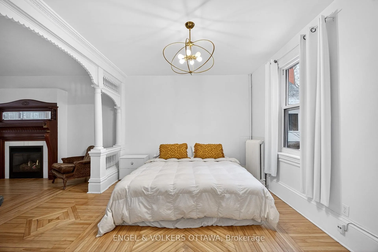
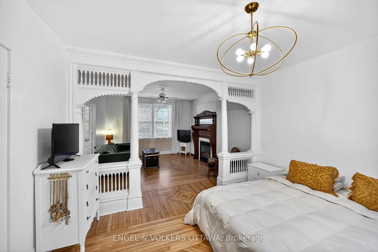
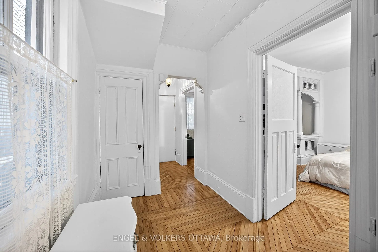
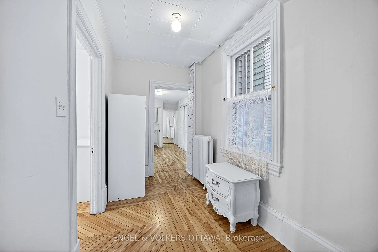
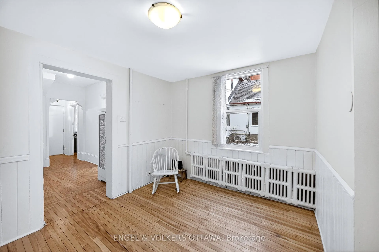
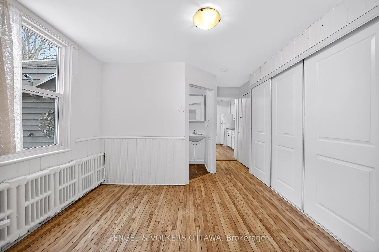
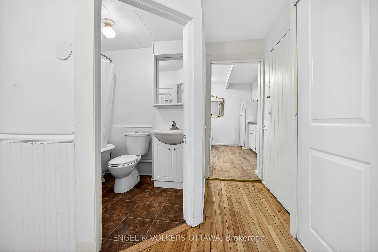
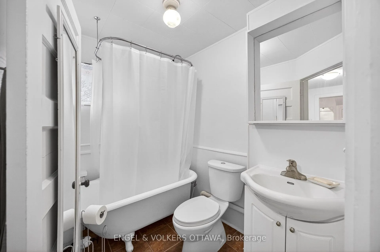
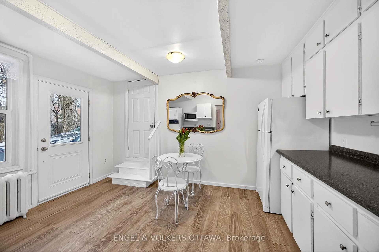
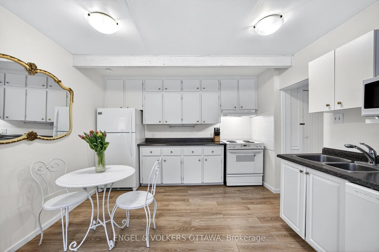
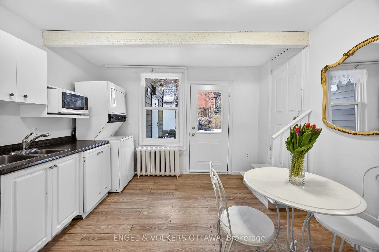
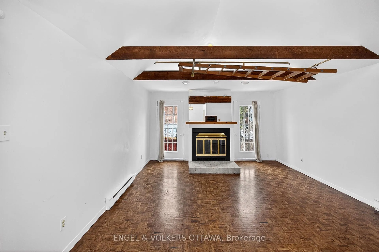
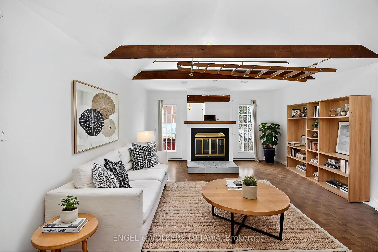
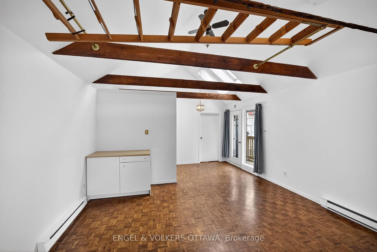
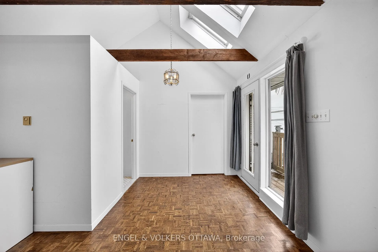
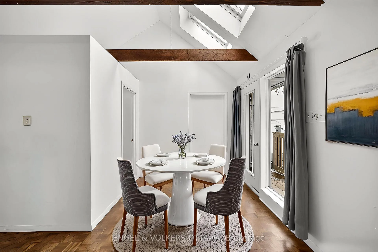
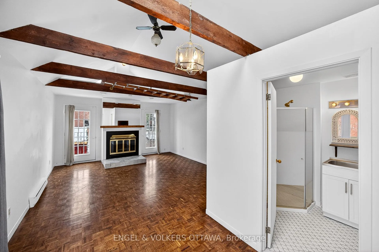
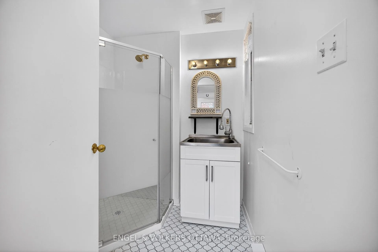
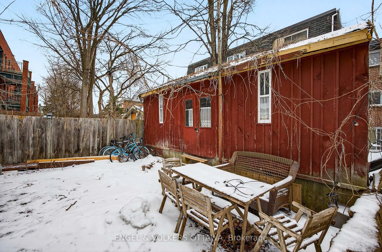
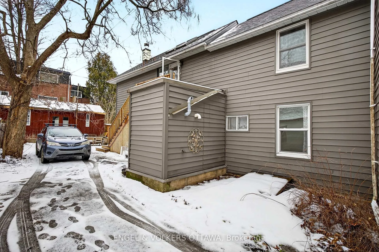
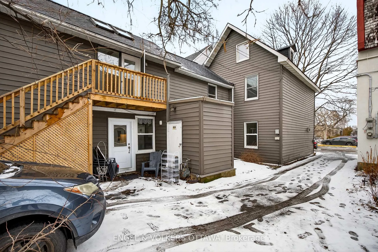
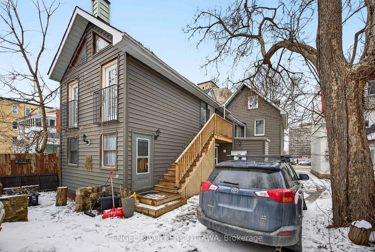
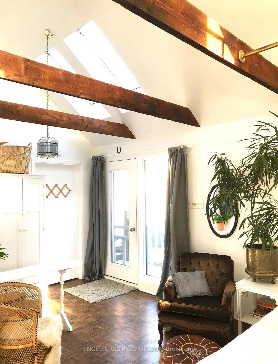
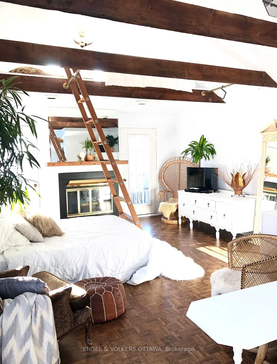
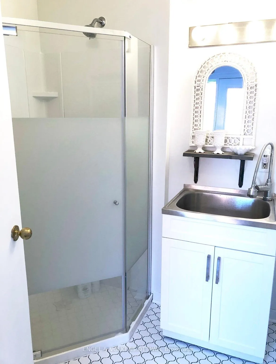
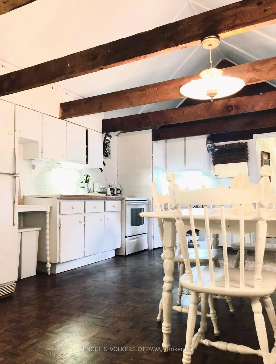
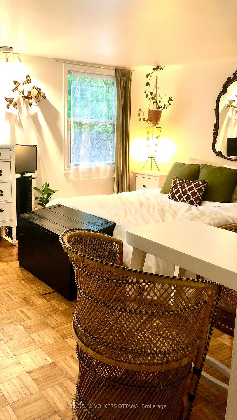
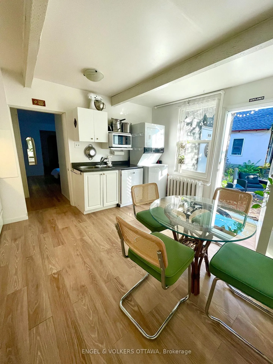
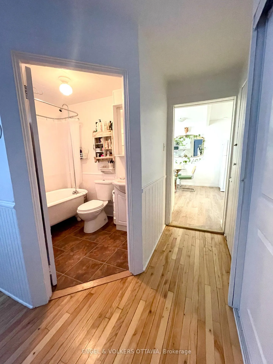
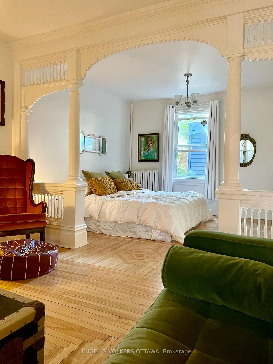
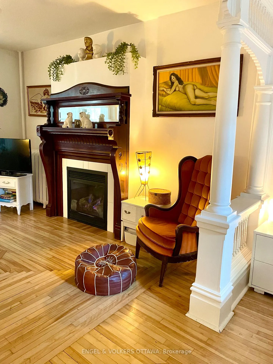
In the heart of the ByWard Market, steps to Lowertown, this thoughtfully renovated, detached triplex offers a unique balance of city living on a quiet tree-lined street. Steps from the vibrant ByWard Market, this property delivers unmatched location, character & strong income potential. Approximately 2,200 sq ft of well-designed living space, the property is currently configured as two spacious primary units w/ separate hydro meters, plus two additional self-contained studio suites-offering exceptional flexibility for investors, multi-generational living, or lifestyle buyers. Three units are currently vacant, w/ one on month-to-month tenancy (tenant willing to stay or vacate), providing immediate opportunity to set market rents, select tenants, or reposition for maximum yield. Bonus studio spaces offer strong potential for rental income, guest suites, home office use, or Airbnb. The main floor retains much of its original warmth & character, featuring original refinished hardwood flooring, cozy gas fireplace, classic clawfoot tub & large kitchen.The upper two-level 3+ den b/r unit features a spacious kitchen w/exposed beams, renovated bathrooms & strong architectural appeal. The upper studio offers a wood-burning fireplace, exposed beams, loft space, two Juliet balconies, vaulted ceilings & skylight creating a bright, open & creative environment. Extensive updates include electrical (ESA certified), plumbing (2016), roof (2017), siding with added insulation, furnace/water heater (2019), renovated baths & other interior improvements.Outdoor living enhanced by a private rear flagstone patio ideal for BBQs & entertaining. Rare 2 or 3 parking spaces & storage. Ideally located w/i walking distance to a park w/wading pool & tennis courts, green space, Ottawa River, Ottawa Art Gallery, embassies, DFAIT, Parliament Hill, University of Ottawa & Rideau Centre.A rare opportunity in one of Ottawa's most desirable and consistently performing rental markets. 24 hrs irrevocable
Key Facts & Features
Property Costs
- Annual Property Tax Amount
- $9,822
- Land Transfer Tax Fee
- $14,473
Rental Items
- Rental Equipment
- NIL
- Basement Type
- Unfinished
Interior Features
- Interior Extras
- Guest Accommodations, Accessory Apartment
- Fireplace/Stove
- Yes
- Elevator
- No
Exterior Features
- Exterior Extras
- Porch
- Pool
- None
Building
- Building Type
- Multiplex
- Building Style
- 3-Storey
- Approx Age
- 100+
Construction
- Exterior Finish
- Vinyl Siding
- Roof
- Asphalt Shingle
- Foundation Details
- Unknown, Stone, Other
- Special Designation
- Unknown
Lot
- Lot Front
- 34.83 ft
- Lot Depth
- 98.77 ft
Inclusions
- Inclusions
- Four fridges, two ovens, two washers & two dryers
Exclusions
- Exclusions
- tenants belongings
Parking & Garages
- Garage Type
- Other
- Garage Spaces
- 0
- Parking Spaces
- 2
- Total Garage And Parking Spaces
- 2
Heating & Cooling
- Heat Source
- Gas
- Heat Type
- Baseboard
- Air Conditioning
- None
- Water
- Municipal
- Sewers
- Sewer
- Bedrooms
- 5 + 2
- Washrooms
- 5
- Kitchens
- 2
- Family / bonus room
- Yes
Room sizes
- Foyer—Main level
- Living Room—Main level
- Dining Room—Main level
- Den—Main level
- Kitchen—Main level
- Bedroom—Main level
- Primary Bedroom—Second level
- Bedroom 2—Second level
- Kitchen—Second level
- Great Room—Second level
- Bedroom 3—Third level
- Bedroom 4—Third level
Washrooms
- 4-piece, Main
- 3-piece, Main
- 4-piece, Second
- 3-piece, Second
- 2-piece, Third
- Municipality
- Ottawa
- Neighbourhood
- Lower Town/Byward Market
- Main cross streets
- Dalhousie & Parent
- Zoning
- Residential Triplex R4
- Directions
- Dalhousie to Bruyère
- Waterfront
- None
- MLS® number
- X13013718
- Data source
- Toronto Regional Real Estate Board
- Status change
- 2026-06-24
- Listed on
- 2026-04-17
- Days on market
- 68 days
- Possession type
- Flexible
- Co-op commission
- 2
- Seller
- Listed by
- ENGEL & VOLKERS OTTAWA
Home Market Value
Current home valuation for 86 Bruyère Street, Ottawa, Lower Town/Byward Market, Ottawa, ON. Listed for $899,900
HOMEH Estimate
—
Estimated Sales Range
—
HOMEH Estimate for 86 Bruyère Street, Ottawa, Lower Town/Byward Market
Calculated with a real agent's CMA method — 45+ years of experience, codified. Not an AI guess.
For the owner
Is this your home? Track its value.
Get this home's HOMEH Estimate by email once a month, with how many homes are for sale around you.
Mortgage Payment Calculator
Compare up to 4 down payment scenarios
5% on first $500K + 10% on $399,900 over $500K
$64,990
| Scenario 1 | Scenario 2 | Scenario 3 | Scenario 4 | |
|---|---|---|---|---|
−Down payment | % $ | % $ | % $ | % $ |
+CMHC insurance | $33,368 | $25,107 | $21,418 | $0 |
=Total mortgage | $867,575 | $835,017 | $786,333 | $719,920 |
Amortization | ||||
Mortgage rate | % | % | % | % |
| Payment frequency | ||||
=Mortgage payment | $4,236monthly | $4,077monthly | $3,839monthly | $3,515monthly |
Land Transfer Tax
$14,473
$14,473
Around this home
Data provided by OpenStreetMap & Fraser Institute School Rankings
Ask HOMEH
New!Hi there!
👋Text or call (416) 301-9001
Recommended for you
Based on homes you've looked at.
No recommended properties found.
Nearby similar homes
No nearby properties found.
More real estate resources
Other homes nearby
Explore this area
Nearby neighbourhoods
- 4003 - Sandy Hill homes for sale
- 4502 - West Centre Town homes for sale
- 4004 - Sandy Hill homes for sale
- 4504 - Civic Hospital homes for sale
- 2101 - Rothwell Heights homes for sale
- 4002 - Lower Town homes for sale
- 1116 - Cumberland West homes for sale
- 7806 - Cedar Hill/Orchard Estates homes for sale
No nearby listings available.