
886 Percival Crescent
Ottawa (Mahogany Community), ON K4M 0G3
- 4Bedrooms
- 3Bathrooms
- 2Garage
- 2500–3000Sq Ft
- $6,441Tax
- 53×100 ftLot Size
 Estimated Value:$1,007,430See Free Estimate Report

Property not available for sale or for rent.
HOMEH One: full-service selling for a 1% listing fee. The buyer's agent commission is separate.
Free Home EvaluationHow Much Is My Home Worth?Homes for Sale NearbySale & Price History for 886 Percival Crescent, Ottawa, Mahogany Community
| Start Date | End Date | Price | Event | MLS# |
|---|---|---|---|---|
| 2025-03-27 | 2025-04-02 | Login to See Prices | Sold | x12046475 |
Real estate boards require you to or to see the full details of this property.
*Sold prices and complete sale & price history are regulated data. Under the Trust in Real Estate Services Act, 2002 (TRESA) and the rules of the Real Estate Council of Ontario (RECO), and pursuant to the Multiple Listing Service® rules of the Canadian Real Estate Association (CREA) and the Toronto Regional Real Estate Board (TRREB), this information may be shown only to registered users who have agreed to the applicable terms of use (a Virtual Office Website, or "VOW," arrangement). HOMEH Inc., Brokerage therefore provides it to signed-in members only. Creating an account is free and takes under a minute.
About 886 Percival Crescent, Ottawa, Mahogany Community
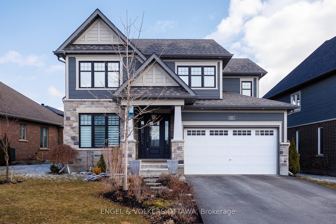
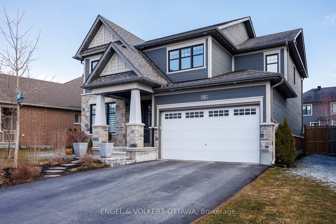
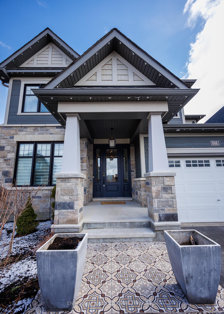
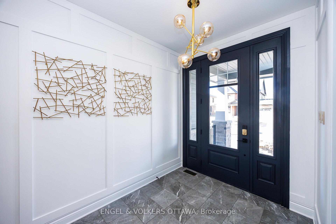
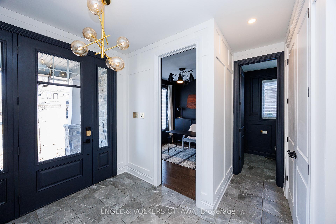
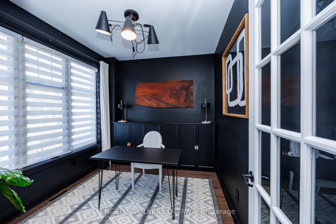
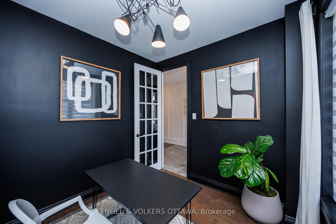
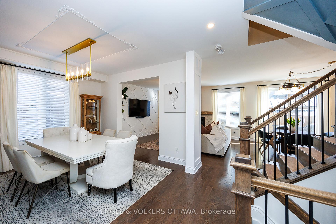
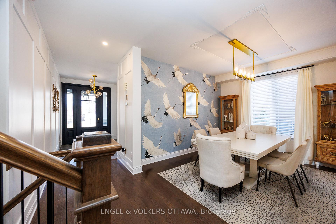
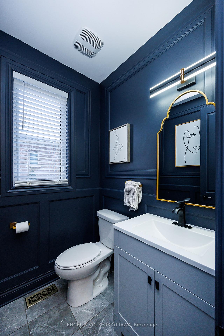
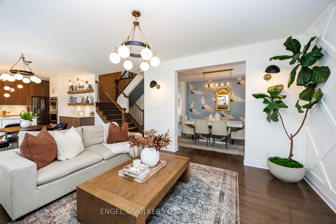
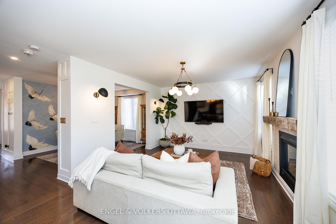
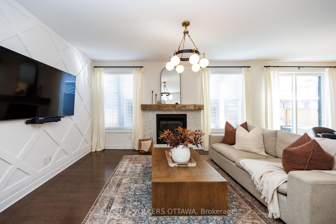
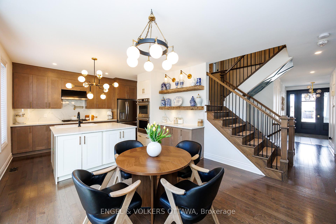
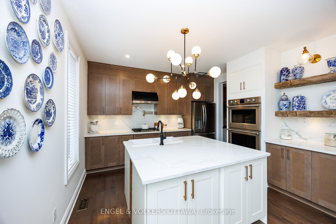
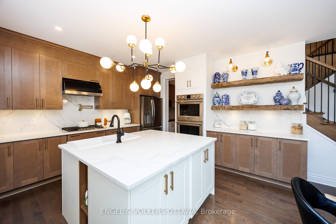
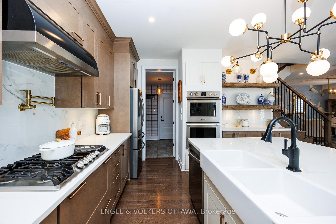
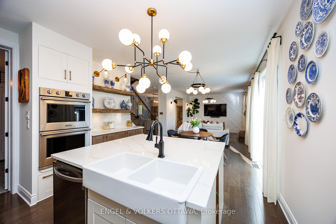
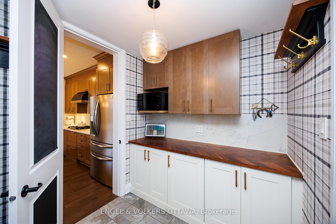
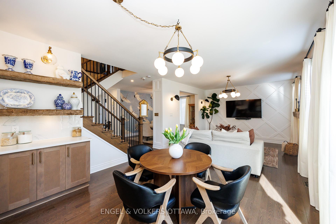
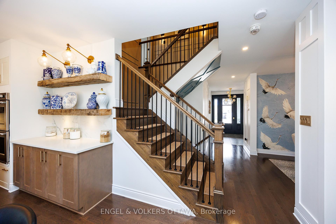
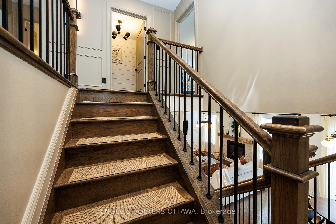
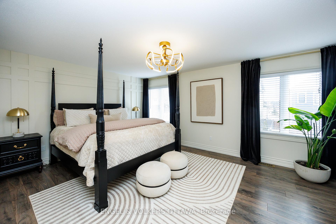
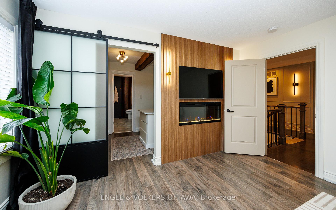
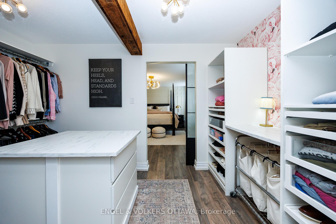
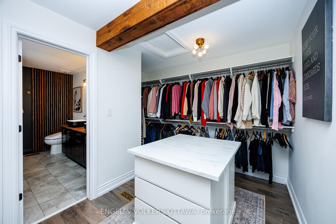
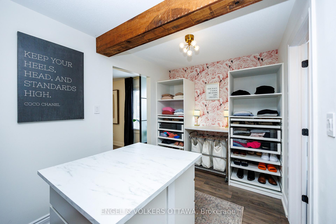
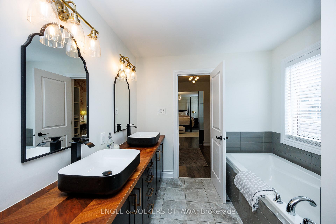
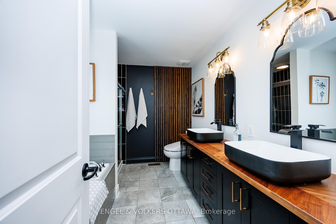
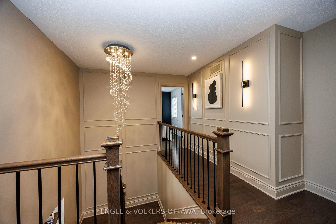
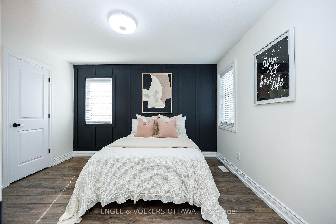
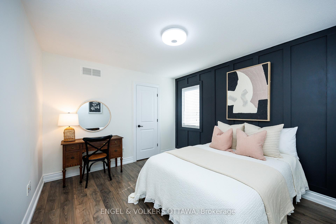
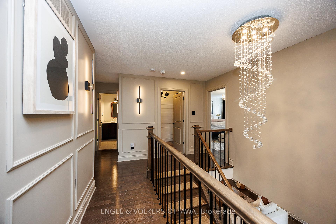
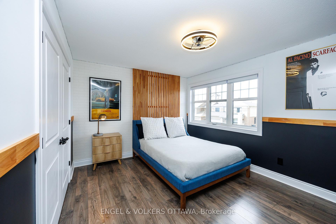
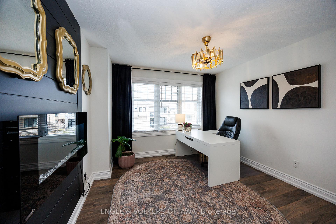
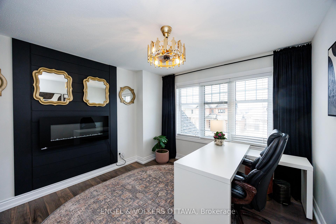
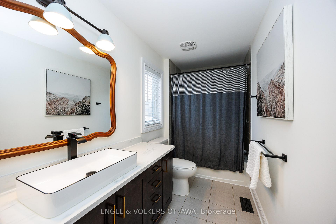
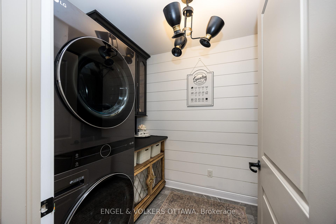
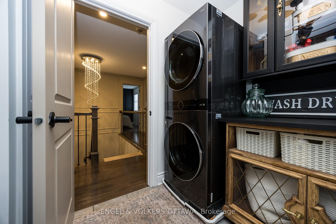
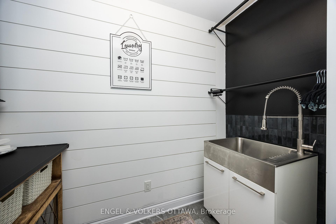
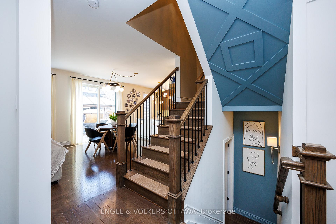
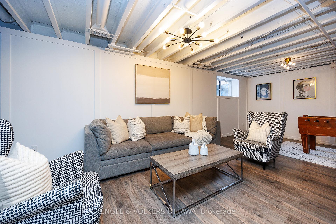
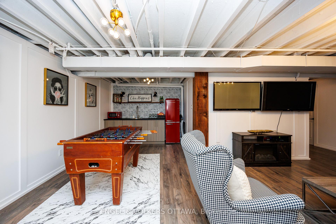
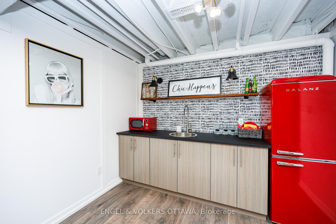
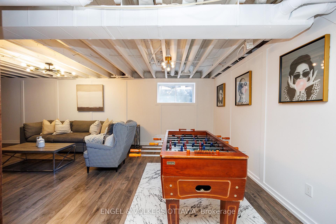
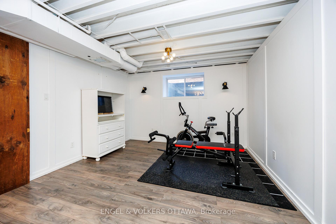
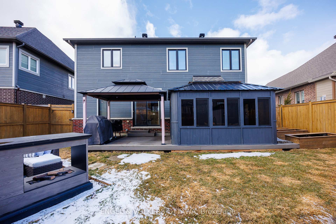
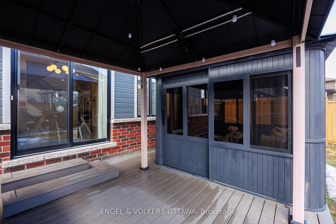
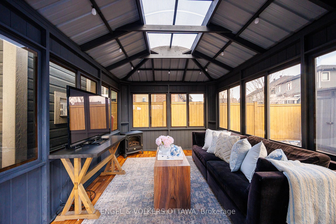
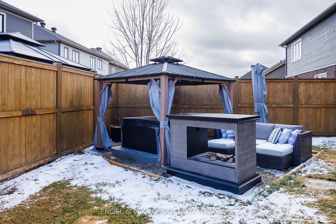
Boasting endless curb appeal, this beautifully crafted home offers exceptional attention to detail throughout, from the stunning stone masonry and hardy board exterior to the interiors endless millwork and custom finishes at every turn. Upon entering, you'll appreciate the open-concept layout, thoughtfully designed to maintain a sense of elegance with a formal dining room and a functional den on the main floor.The spacious living room, complete with a cozy gas fireplace, creates a warm and inviting atmosphere, seamlessly flowing into the chef-inspired kitchen. The kitchen features quartz countertops, a pot filler, double ovens, and premium finishes, ideal for both cooking and entertaining. Adjacent to the kitchen is a well-appointed butlers pantry, which also functions as a convenient mudroom with inside entry to the garage.The second level features four spacious bedrooms, each thoughtfully designed with ample closet space and natural light. The well-designed laundry room offers practical storage solutions, a versatile sink, and a drying station, making it an efficient and organized space.The primary bedroom is a serene retreat, featuring a stellar walk-in closet and a luxurious ensuite. Rich millwork throughout the home adds character and charm, while the finished lower level, with its wet bar, provides a versatile space for family gatherings or entertaining.The private, fenced backyard offers an outdoor oasis with a composite deck, hot tub, and a three-season gazebo perfect for year-round enjoyment.Located within walking distance to the village of Manotick and all its fantastic amenities, this is truly a remarkable home in an ideal community.
Key Facts & Features
Property Costs
- Annual Property Tax Amount
- $6,441
- Land Transfer Tax Fee
- $18,455
Rental Items
- Rental Equipment
- Hot Water On Demand $54.84@m - Enercare
- Under Contract
- On Demand Water Heater
- Basement Type
- Finished
Interior Features
- Laundry Level
- Upper Level
- Interior Extras
- Auto Garage Door Remote, Built-In Oven, On Demand Water Heater, Rough-In Bath
- Fireplace/Stove
- Yes
- Fireplace Features
- Natural Gas, Electric
- Elevator
- No
Exterior Features
- Exterior Extras
- Deck, Hot Tub, Landscaped, Seasonal Living
- Pool
- None
- Property Features
- Fenced Yard
- Other Structures
- Shed, Gazebo
Building
- Building Type
- Detached
- Building Style
- 2-Storey
Construction
- Exterior Finish
- Stone, Hardboard
- Roof
- Asphalt Shingle
- Foundation Details
- Concrete
- Special Designation
- Unknown
Lot
- Lot Front
- 53.08 ft
- Lot Depth
- 100.20 ft
- Lot Size
- 479.49
- Lot Shape
- Irregular
Inclusions
- Inclusions
- Refrigerator, Gas Cook Top, Hood Fan, Dishwasher, Double Wall Oven, Washer, Dryer, All Light Fixtures, All Drapery Rods & Draperies, All Window Blinds, All Wall Sconces, All Vanity Mirrors, Television Brackets x5, Ring Door Bell, Nest Thermostat, Air Exchanger, Lower Level Storage Shelving, Garage Door Opener & Remote (s), Electric Fireplaces x2, Pergola x2, Three Season Gazebo, Shed, Hot Tub, Raised Garden Boxes, Exterior Soffit Lighting
Exclusions
- Exclusions
- Mud Room Refrigerator, Lower Level Red Refrigerator, Outdoor Fireplace, Portable Car Charger
Parking & Garages
- Garage Type
- Attached
- Garage Spaces
- 2
- Parking Spaces
- 2
- Total Garage And Parking Spaces
- 4
Heating & Cooling
- Heat Source
- Gas
- Heat Type
- Forced Air
- Air Conditioning
- Central Air
- Water
- Municipal
- Sewers
- Sewer
- Natural Gas
- Yes
- Hydro
- Yes
- Cable
- Yes
- Bedrooms
- 4
- Washrooms
- 3
- Family / bonus room
- Yes
Room sizes
- Den—Main level
- Dining Room—Main level
- Living Room—Main level
- Breakfast—Main level
- Kitchen—Main level
- Pantry—Main level
- Primary Bedroom—Second level
- Bathroom—Second level, 5 Pc Ensuite
- Laundry—Second level
- Bedroom 2—Second level
- Bedroom 3—Second level
- Bedroom 4—Second level
- Family Room—Lower level, B/I Bar
- Utility Room—Lower level
Washrooms
- 2-piece, Main
- 4-piece, Second
- 5-piece, Second
- Municipality
- Ottawa
- Neighbourhood
- Mahogany Community
- Main cross streets
- Chriscraft Way
- Zoning
- Residential
- Directions
- Manotick Main to Bridgeport, Left on Trestle, Right on Chriscraft, Left on Percival.
- Waterfront
- None
- MLS® number
- X12046475
- Data source
- Toronto Regional Real Estate Board
- Status change
- 2025-04-02
- Listed on
- 2025-03-27
- Days on market
- 6 days
- Possession type
- 30-59 days
- Co-op commission
- 2% + HST OF SALE PRICE
- Seller
- Listed by
- ENGEL & VOLKERS OTTAWA
Home Market Value
Current home valuation for 886 Percival Crescent, Ottawa, Mahogany Community, Ottawa, ON. Listed for $1,099,000
HOMEH Estimate
$1,007,430
Estimated Sales Range
$795,870 - $1,218,990
HOMEH Estimate for 886 Percival Crescent, Ottawa, Mahogany Community
Calculated with a real agent's CMA method — 45+ years of experience, codified. Not an AI guess.
For the owner
Is this your home? Track its value.
Get this home's HOMEH Estimate by email once a month, with how many homes are for sale around you.
Mortgage Payment Calculator
Compare up to 4 down payment scenarios
5% on first $500K + 10% on $599,000 over $500K
$84,900
| Scenario 1 | Scenario 2 | Scenario 3 | Scenario 4 | |
|---|---|---|---|---|
−Down payment | % $ | % $ | % $ | % $ |
+CMHC insurance | $40,531 | $30,662 | $26,156 | $0 |
=Total mortgage | $1,053,809 | $1,019,762 | $960,306 | $879,200 |
Amortization | ||||
Mortgage rate | % | % | % | % |
| Payment frequency | ||||
=Mortgage payment | $5,145monthly | $4,979monthly | $4,689monthly | $4,293monthly |
Land Transfer Tax
$18,455
$18,455
Around this home
No schools found nearby
Data provided by OpenStreetMap & Fraser Institute School Rankings
Ask HOMEH
New!Hi there!
👋Text or call (416) 301-9001
Recommended for you
Based on homes you've looked at.
No recommended properties found.
Nearby similar homes
No nearby properties found.
More real estate resources
Other homes nearby
Explore this area
Nearby neighbourhoods
- 1605 - Osgoode Twp North of Reg Rd 6 homes for sale
- 3501 - Overbrook homes for sale
- 2501 - Leitrim homes for sale
- 2605 - Blossom Park/Kemp Park/Findlay Creek homes for sale
- 1602 - Metcalfe homes for sale
- 1607 - Osgoode Twp (East) (Incl Kenmore) homes for sale
- 9301 - Constance Bay homes for sale
- 4301 - Ottawa West/Tunneys Pasture homes for sale
No nearby listings available.