
888 Maplewood Avenue
Ottawa (Queensway Terrace North), ON K2B 5V7
- 3Bedrooms
- 4Bathrooms
- 2Garage
- 2000–2500Sq Ft
- $4,316Tax
- 51×100 ftLot Size
 Estimated Value:$983,198See Free Estimate Report

This home has sold. It is no longer available.
Property not available for sale or for rent.
Sale & Price History for 888 Maplewood Avenue, Ottawa, Queensway Terrace North
| Start Date | End Date | Price | Event | MLS# |
|---|---|---|---|---|
| 2025-03-31 | 2025-04-02 | Login to See Prices | Sold | x12050393 |
Real estate boards require you to or to see the full details of this property.
*Sold prices and complete sale & price history are regulated data. Under the Trust in Real Estate Services Act, 2002 (TRESA) and the rules of the Real Estate Council of Ontario (RECO), and pursuant to the Multiple Listing Service® rules of the Canadian Real Estate Association (CREA) and the Toronto Regional Real Estate Board (TRREB), this information may be shown only to registered users who have agreed to the applicable terms of use (a Virtual Office Website, or "VOW," arrangement). HOMEH Inc., Brokerage therefore provides it to signed-in members only. Creating an account is free and takes under a minute.
About 888 Maplewood Avenue, Ottawa, Queensway Terrace North
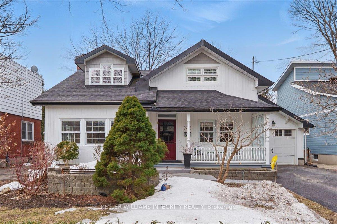
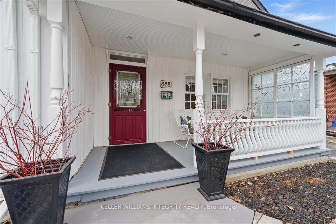
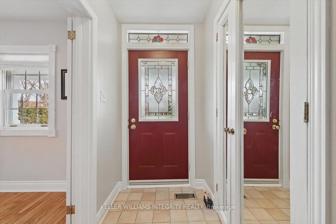
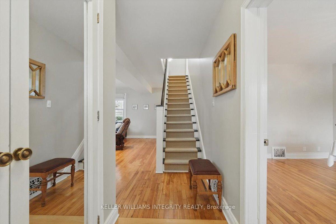
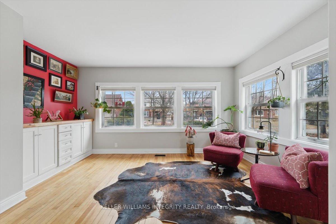
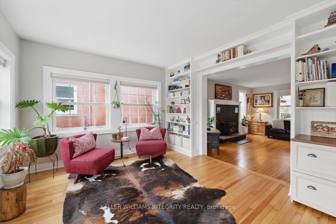
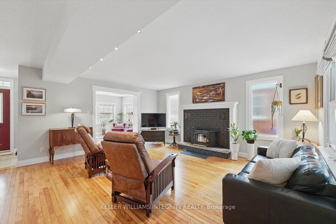
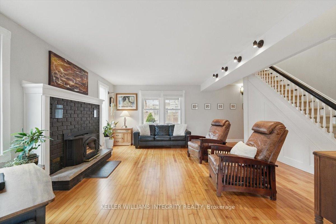
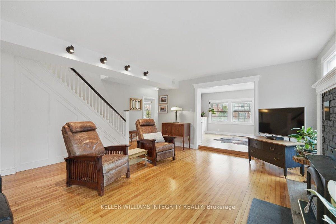
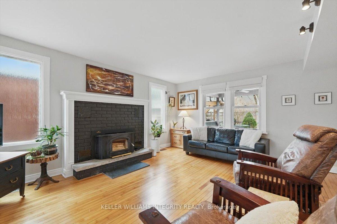
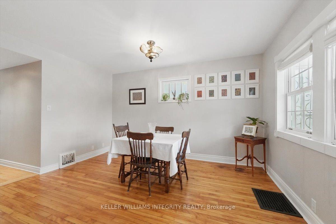
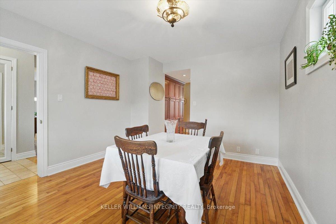
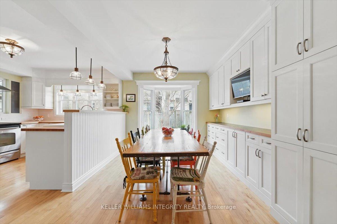
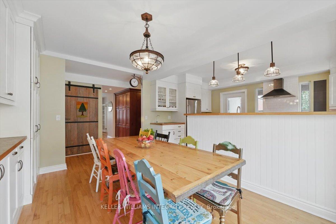
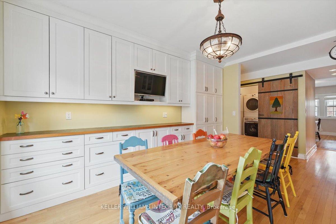
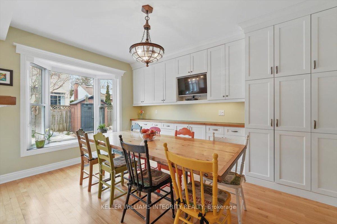
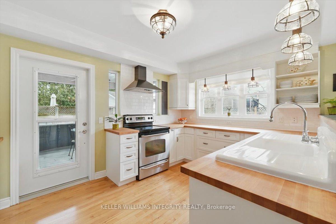
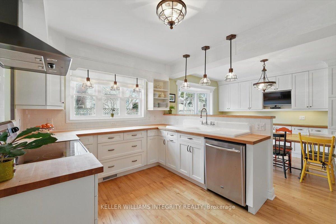
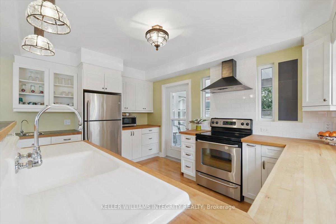
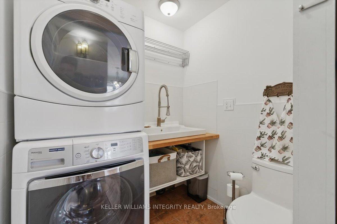
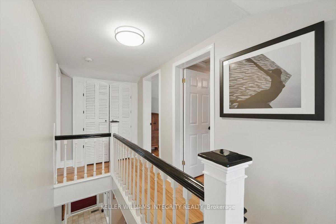
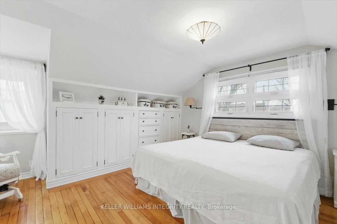
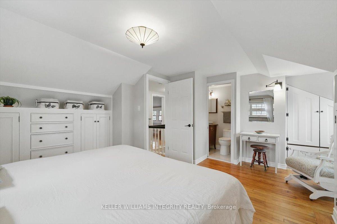
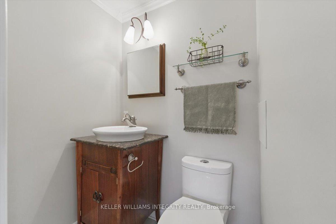
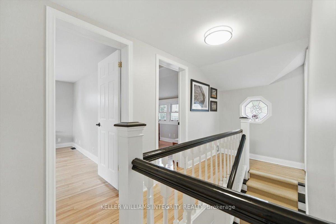
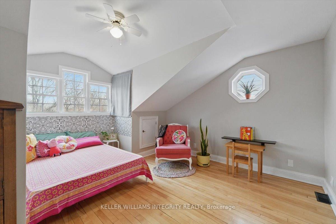
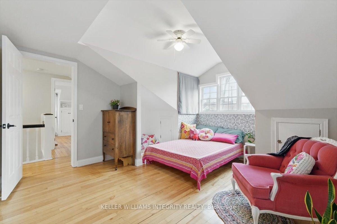
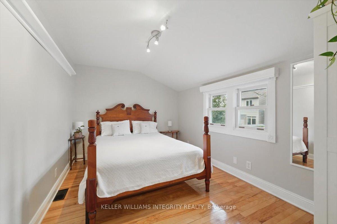
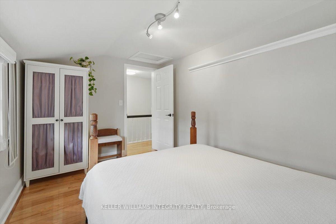
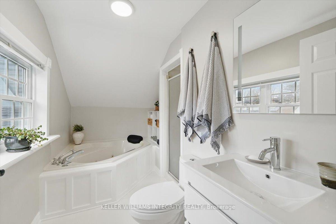
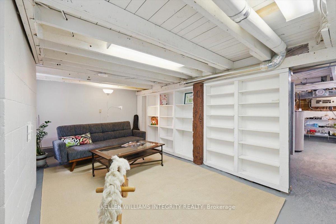
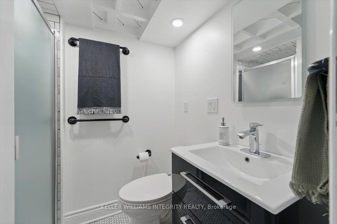
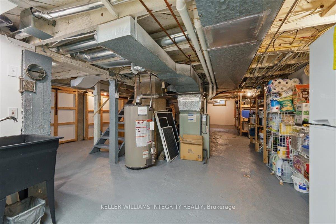
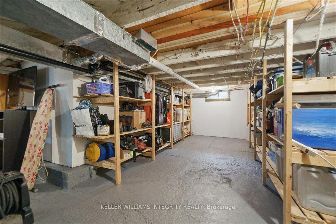
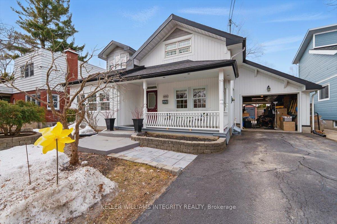
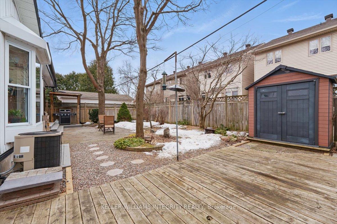
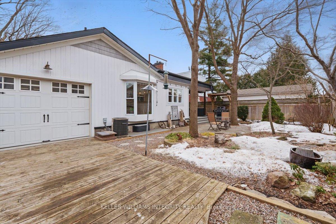
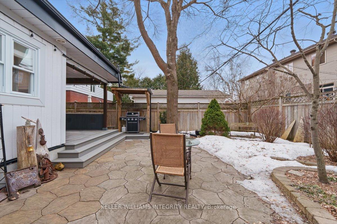
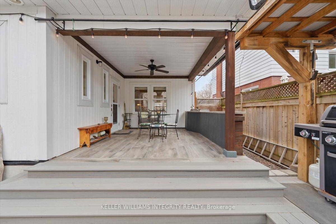
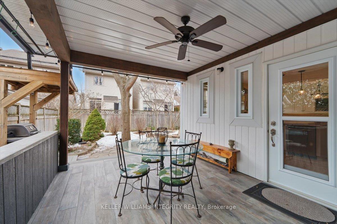
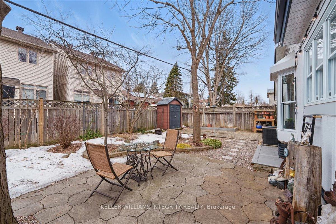
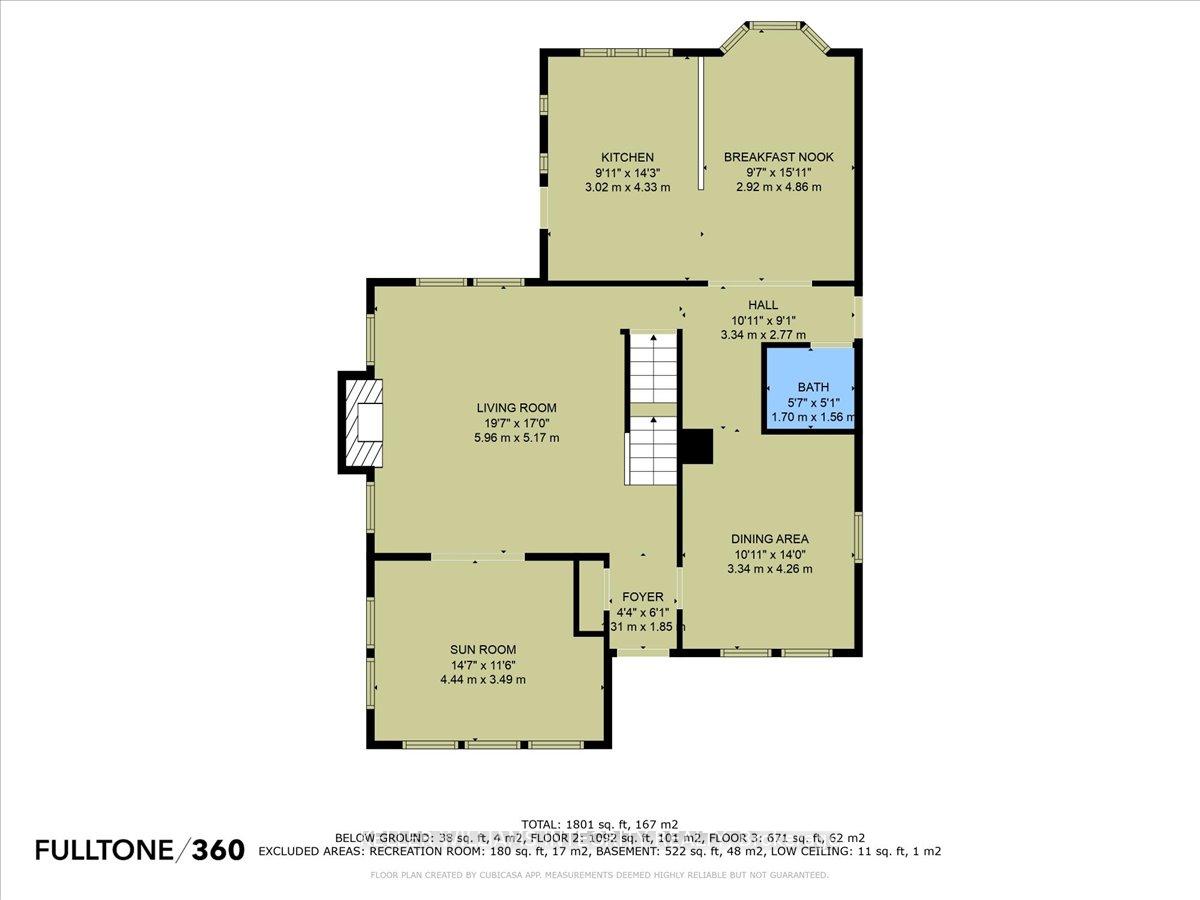
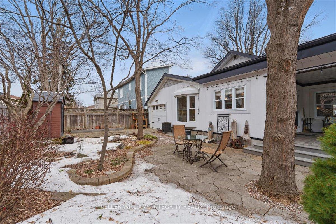
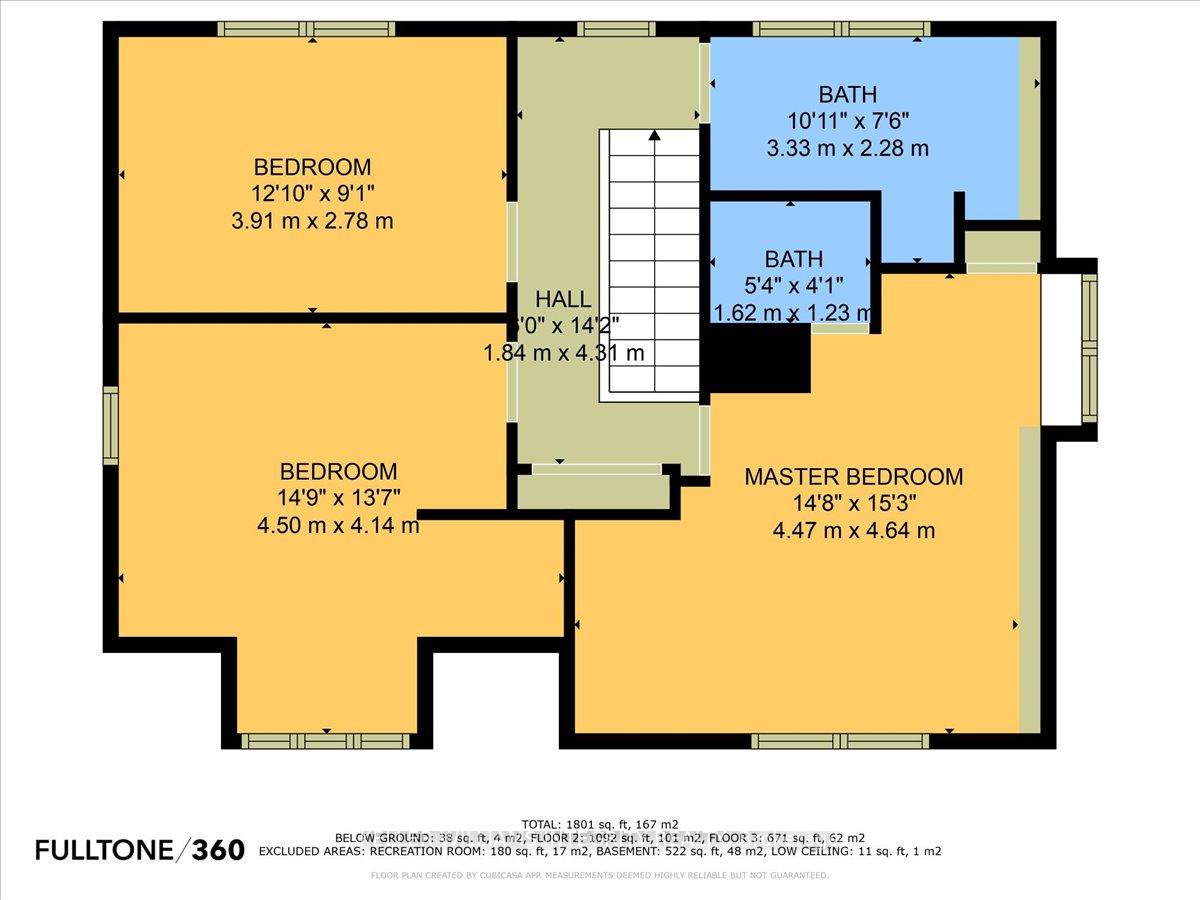
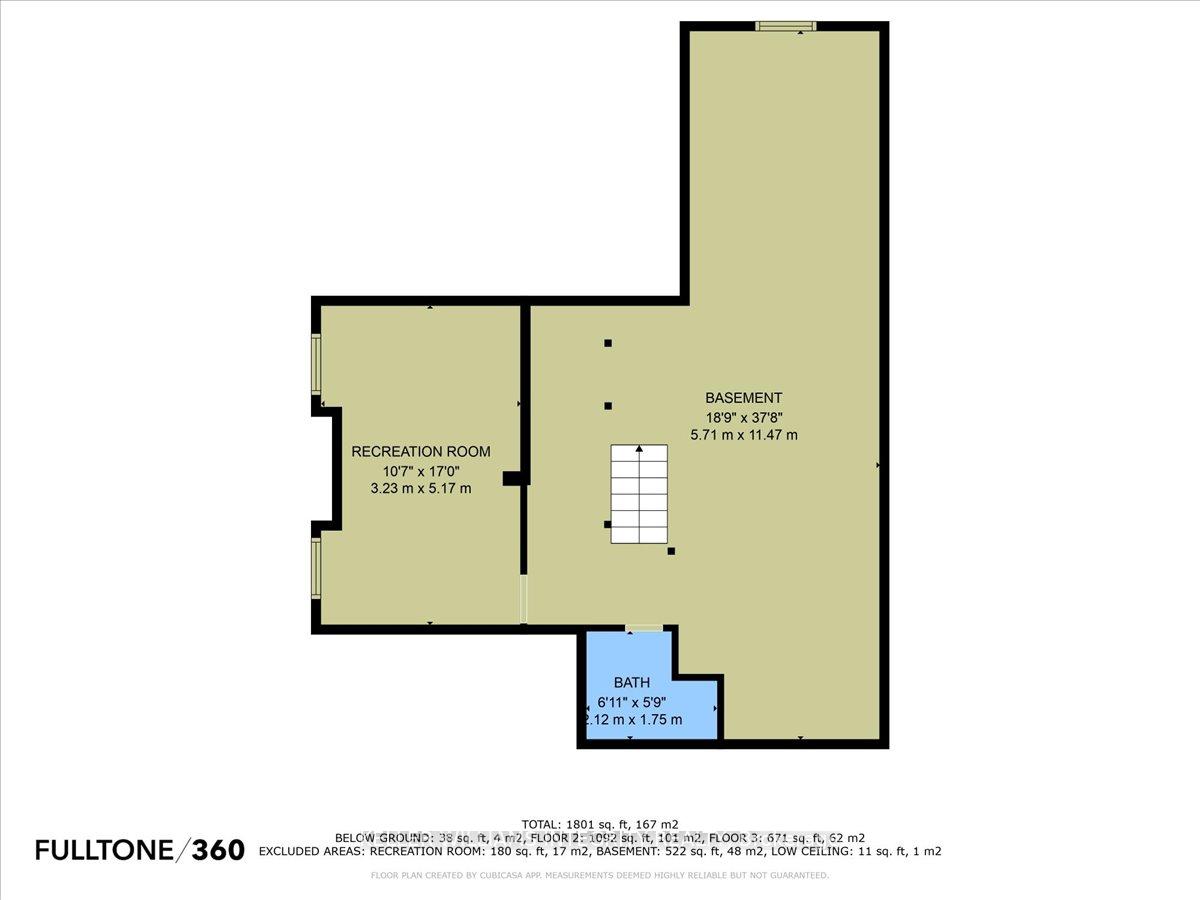
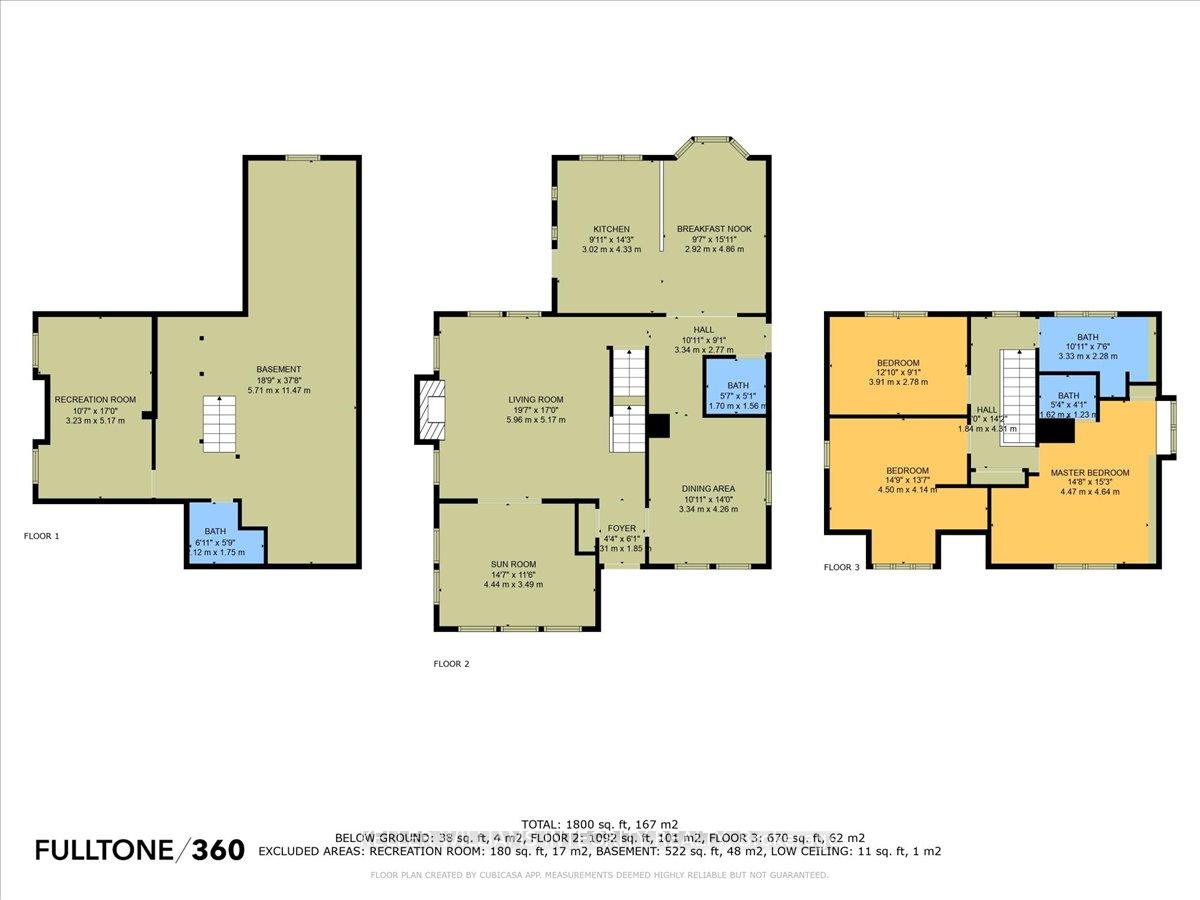
WE CURRENTLY HAVE 2 OFFERS IN HAND AND WILL BE PRESENTING OFFERS TONIGHT APRIL 1ST AT 6:30PM Your search is over! Conveniently located in the welcoming community of Queensway Terrace North, a classic Craftsman style home featuring a pitched gableroof, two generous sized porches, maple and birch hardwood floors, handcrafted woodmoldings and built-in cabinetry and ample large windows. From the moment the risingsun touches this east facing house until the sun sets, every room is filled with naturallight and the changeable hues of each season. There are three second floor bedrooms including a serene master bedroom with great storage and a two-piece ensuite. A four-piece bath and linen closet complete thesecond floor. The spacious ground floor consists of home office/library, living room,dining/flex room, a powder room/laundry combo and a large eat-in kitchen with afunctional layout, lots of storage, a bay window and an exterior glass door leading to theoutdoor kitchen porch, a covered BBQ station and patio.The dry basement has extensive storage with built-in shelving, a three-piece bathroom(shower), a multi-purpose room for kids to play, overnight guests, games, TV or fitness.The extended drive-through garage has garage doors on both front and back, and an interior entrance door. There is a large storage loft in the garage roof space that is accessed bya folding ladder in the ceiling.The outdoor living areas are multi use, easy clean, low maintenance and built for Canadian climate. Landscaping incorporates mature trees, flowering shrubs, perennials,concrete pavers, cedar decking, designed to provide privacy and protection from sun and the weather.
Key Facts & Features
Property Costs
- Annual Property Tax Amount
- $4,316
- Land Transfer Tax Fee
- $16,075
Rental Items
- Rental Equipment
- Hot Water Tank
- Basement Type
- Partially Finished
Interior Features
- Laundry Level
- Main Level
- Interior Extras
- Water Heater, Auto Garage Door Remote
- Fireplace/Stove
- Yes
- Fireplace Features
- Wood
- Elevator
- No
Exterior Features
- Exterior Extras
- Porch, Built-In-BBQ, Deck, Landscaped
- Pool
- None
- Property Features
- Public Transit, School, Fenced Yard, Park
- Other Structures
- Shed
Building
- Building Type
- Detached
- Building Style
- 2-Storey
- Approx Age
- 51-99
Construction
- Exterior Finish
- Wood
- Roof
- Asphalt Shingle
- Foundation Details
- Poured Concrete
- Special Designation
- Unknown
Lot
- Lot Front
- 51.00 ft
- Lot Depth
- 100.00 ft
- Lot Size
- 5100
Inclusions
- Inclusions
- Washer, Dryer, Fridge, Stove, Dishwasher, Outdoor Cooktop, Shed, Freezer in Basement
Exclusions
- Exclusions
- Fridge in basement, filing cabinet in office on main floor, mini fridge in garage
Parking & Garages
- Garage Type
- Attached
- Garage Spaces
- 2
- Parking Spaces
- 2
- Total Garage And Parking Spaces
- 4
Heating & Cooling
- Heat Source
- Gas
- Heat Type
- Forced Air
- Air Conditioning
- Central Air
- Water
- Municipal
- Sewers
- Sewer
- Natural Gas
- Yes
- Hydro
- Yes
- Bedrooms
- 3
- Washrooms
- 4
- Kitchens
- 1
Room sizes
- Living Room—Main level, Fireplace Insert, Hardwood Floor
- Dining Room—Main level, Hardwood Floor
- Kitchen—Main level, Hardwood Floor
- Breakfast—Main level, Hardwood Floor
- Office—Main level, Hardwood Floor
- Bathroom—Main level, 2 Pc Bath
- Primary Bedroom—Second level, Hardwood Floor
- Bathroom—Second level, 2 Pc Ensuite
- Bedroom 2—Second level, Hardwood Floor
- Bedroom 3—Second level, Hardwood Floor
- Bathroom—Second level, 4 Pc Bath
- Game Room—Basement level
- Utility Room—Basement level
- Bathroom—Basement level, 3 Pc Bath
Washrooms
- 2-piece, Main
- 2-piece, Second
- 4-piece, Second
- 3-piece, Basement
- Municipality
- Ottawa
- Neighbourhood
- Queensway Terrace North
- Main cross streets
- Carling Ave & Richmond Rd
- Zoning
- R2G
- Directions
- Take Carling Ave to Dundee Ave turn on Dundee Ave, turn right on Elmhurst St, then left on Maplewood
- MLS® number
- X12050393
- Data source
- Toronto Regional Real Estate Board
- Status change
- 2025-04-02
- Listed on
- 2025-03-31
- Days on market
- 2 days
- Possession type
- 60-89 days
- Co-op commission
- 2.25
- Seller
- Listed by
- KELLER WILLIAMS INTEGRITY REALTY
Home Market Value
Current home valuation for 888 Maplewood Avenue, Ottawa, Queensway Terrace North, Ottawa, ON. Listed for $980,000
HOMEH Estimate
$983,198
Estimated Sales Range
$688,239 - $1,278,157
HOMEH Estimate for 888 Maplewood Avenue, Ottawa, Queensway Terrace North
Calculated with a real agent's CMA method — 45+ years of experience, codified. Not an AI guess.
For the owner
Is this your home? Track its value.
Get this home's HOMEH Estimate by email once a month, with how many homes are for sale around you.
Mortgage Payment Calculator
Compare up to 4 down payment scenarios
5% on first $500K + 10% on $480,000 over $500K
$73,000
| Scenario 1 | Scenario 2 | Scenario 3 | Scenario 4 | |
|---|---|---|---|---|
−Down payment | % $ | % $ | % $ | % $ |
+CMHC insurance | $36,260 | $27,342 | $23,324 | $0 |
=Total mortgage | $942,760 | $909,342 | $856,324 | $784,000 |
Amortization | ||||
Mortgage rate | % | % | % | % |
| Payment frequency | ||||
=Mortgage payment | $4,603monthly | $4,440monthly | $4,181monthly | $3,828monthly |
Land Transfer Tax
$16,075
$16,075
Around this home
Data provided by OpenStreetMap & Fraser Institute School Rankings
Ask HOMEH
New!Hi there!
👋Text or call (416) 301-9001
Recommended for you
Based on homes you've looked at.
No recommended properties found.
Nearby similar homes
No nearby properties found.
More real estate resources
Other homes nearby
Explore this area
Nearby neighbourhoods
No nearby listings available.