
100 Calaveras Avenue
Ottawa (Barrhaven - Longfields), ON K2J 4Z7
- 3Bedrooms
- 2Bathrooms
- 1Garage
- 1500–2000Sq Ft
- $4,341Tax
- 27×98 ftLot Size
 Estimated Value:$582,500See Free Estimate Report

This home has sold. It is no longer available.
Property not available for sale or for rent.
Sale & Price History for 100 Calaveras Avenue, Ottawa, Barrhaven - Longfields
| Start Date | End Date | Price | Event | MLS# |
|---|---|---|---|---|
| 2025-10-31 | 2025-11-10 | Login to See Prices | Sold | x12495716 |
Real estate boards require you to or to see the full details of this property.
*Sold prices and complete sale & price history are regulated data. Under the Trust in Real Estate Services Act, 2002 (TRESA) and the rules of the Real Estate Council of Ontario (RECO), and pursuant to the Multiple Listing Service® rules of the Canadian Real Estate Association (CREA) and the Toronto Regional Real Estate Board (TRREB), this information may be shown only to registered users who have agreed to the applicable terms of use (a Virtual Office Website, or "VOW," arrangement). HOMEH Inc., Brokerage therefore provides it to signed-in members only. Creating an account is free and takes under a minute.
About 100 Calaveras Avenue, Ottawa, Barrhaven - Longfields
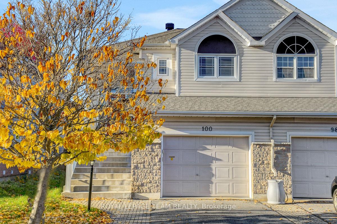
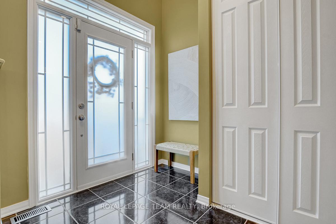
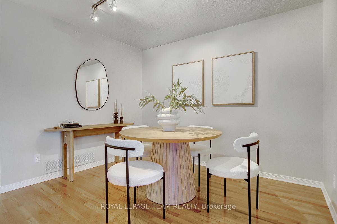
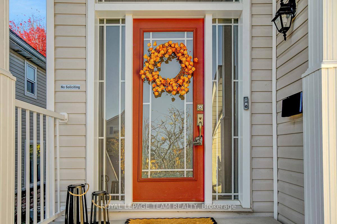
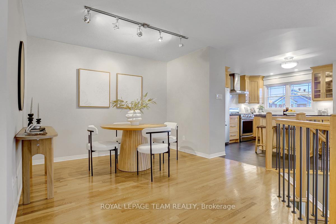
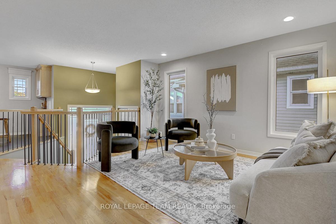
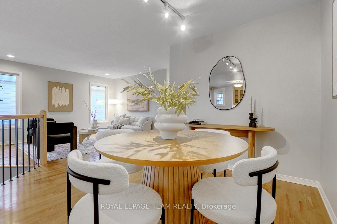
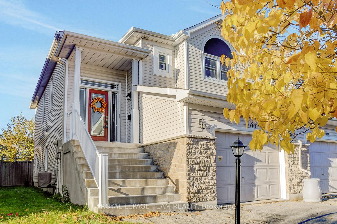
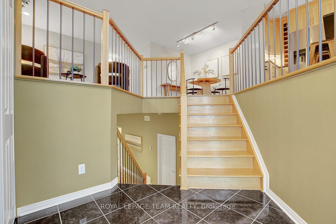
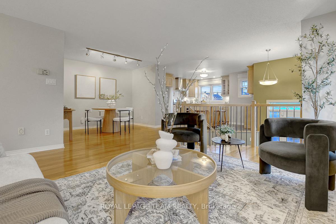
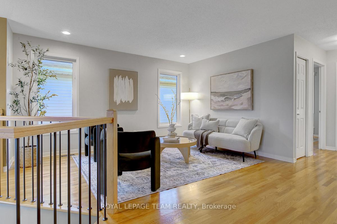
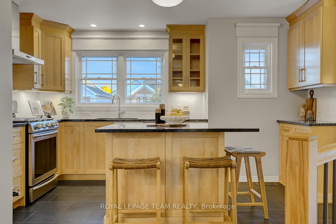
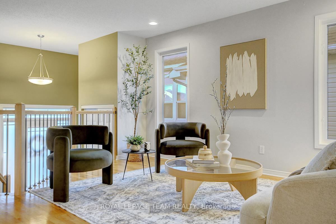
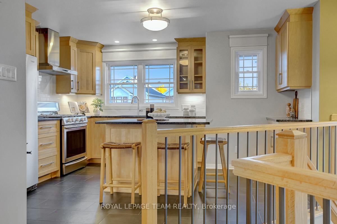
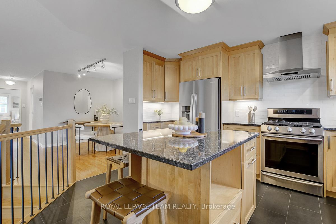
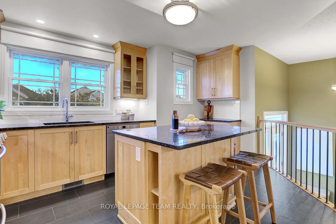
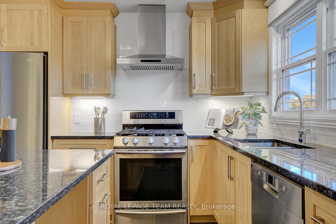
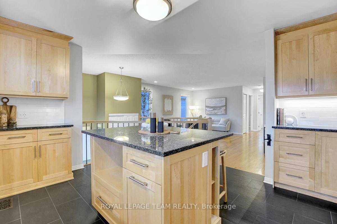
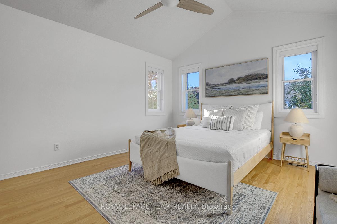
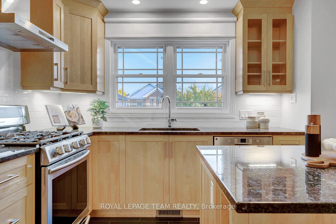
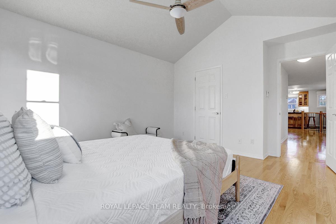
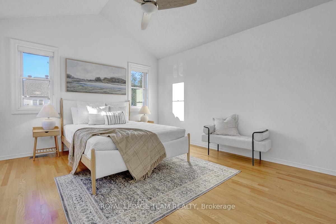
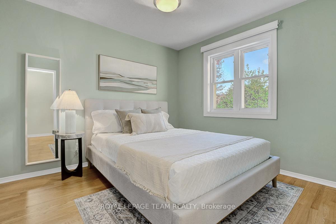
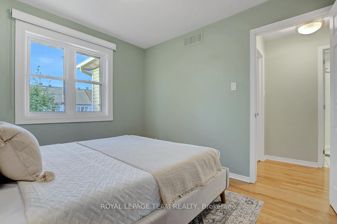
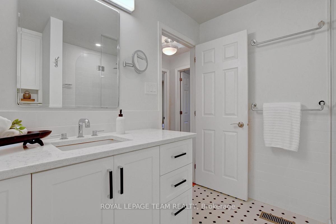
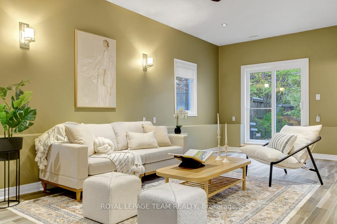
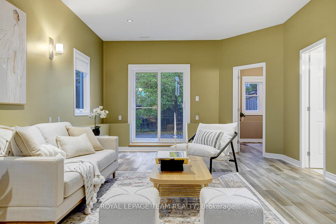
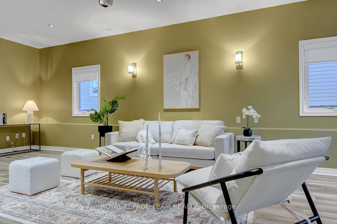
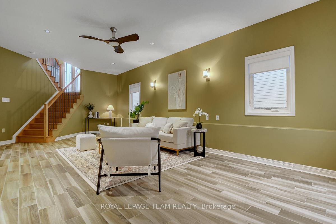
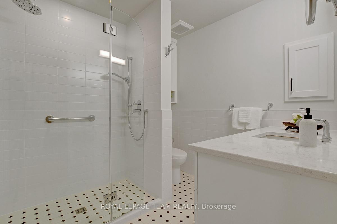
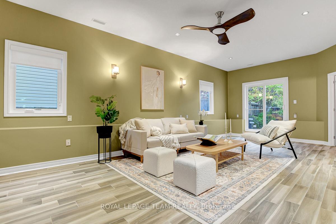
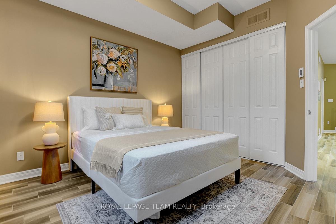
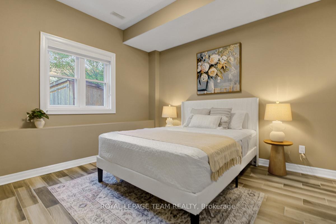
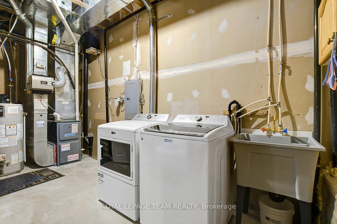
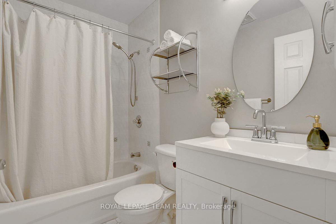
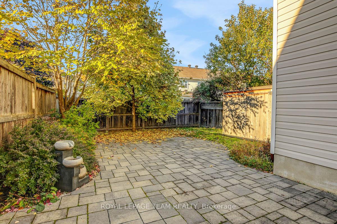
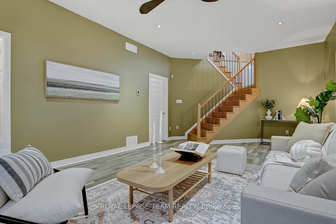
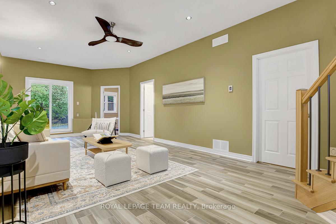
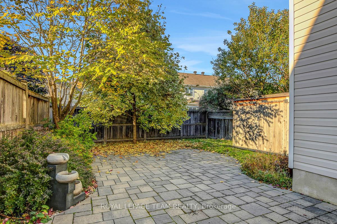
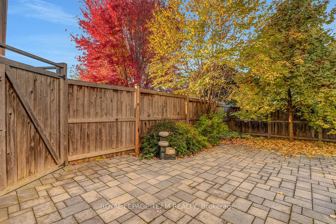
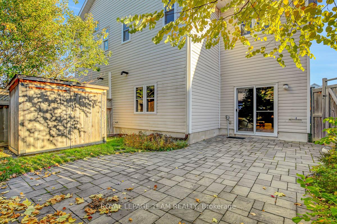
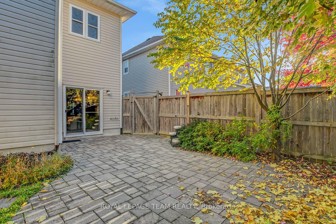
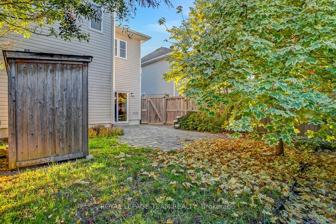
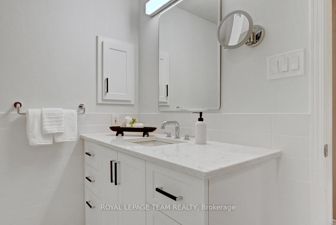
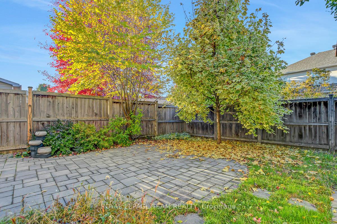
Beautiful and serene semi-detached hi-ranch home, Burnaby model proudly built by Phoenix Homes. Offers a versatile layout and a wonderful sense of light, privacyand comfort. Unique design provides the feeling of one-level living while also offering a smart setup for families with older children, roommates, or multigenerational households. Turnkey and move-in ready, with lower-level offering income potential! Cheerful facade with charming red exterior door, covered entry and oversized single-car garage. Inside, guests are welcomed into a spacious mid-level foyer boasting impressive high ceilings. Carpet-free home features hardwood floors on the main level & staircase, plus heated wood-style porcelain tile on the lower level for year-round comfort. Kitchen complete with custom maple cabinetry, under-cabinet lighting, a large centre island with seating, granite countertops, and upgraded stainless steel appliances. Seamless flow into the formal dining area and adjacent living room makes for an ideal space for both entertaining and everyday life. Two bedrooms on this level, including the primary bedroom with stunning cathedral ceiling and a walk-in closet. Renovated main bath features an XL walk-in shower with glass paneling and a vanity with quartz counters. Bright ground-level family room lined with windows and a glass patio door, filling the space with natural light. It functions beautifully as an additional living area for the whole family or as a private suite, thanks to the connected third bedroom and full bathroom. Backyard has been made into a peaceful retreat, professionally landscaped to create a serene, low-maintenance oasis. Fully fenced with a stone patio, water feature, cedar shed, and lush mature foliage providing plenty of privacy to help you unwind. a short walk to parks, schools everyday amenities, including Barrhaven's main hub at Marketplace Avenue. Between both Highway 416 and Prince of Wales, well connected with transit - commuting is made simple.
Key Facts & Features
Property Costs
- Annual Property Tax Amount
- $4,341
- Land Transfer Tax Fee
- $8,873
Rental Items
- Rental Equipment
- Hot Water Heater, Enercare: $45/month
- Basement Type
- None
Interior Features
- Interior Extras
- Auto Garage Door Remote
- Fireplace/Stove
- No
- Elevator
- No
Exterior Features
- Pool
- None
Building
- Building Type
- Semi-Detached
- Building Style
- 2-Storey
Construction
- Exterior Finish
- Vinyl Siding, Stone
- Roof
- Asphalt Shingle
- Foundation Details
- Poured Concrete
- Special Designation
- Unknown
Lot
- Lot Front
- 27.07 ft
- Lot Depth
- 98.17 ft
- Lot Size
- 2657.7
Inclusions
- Inclusions
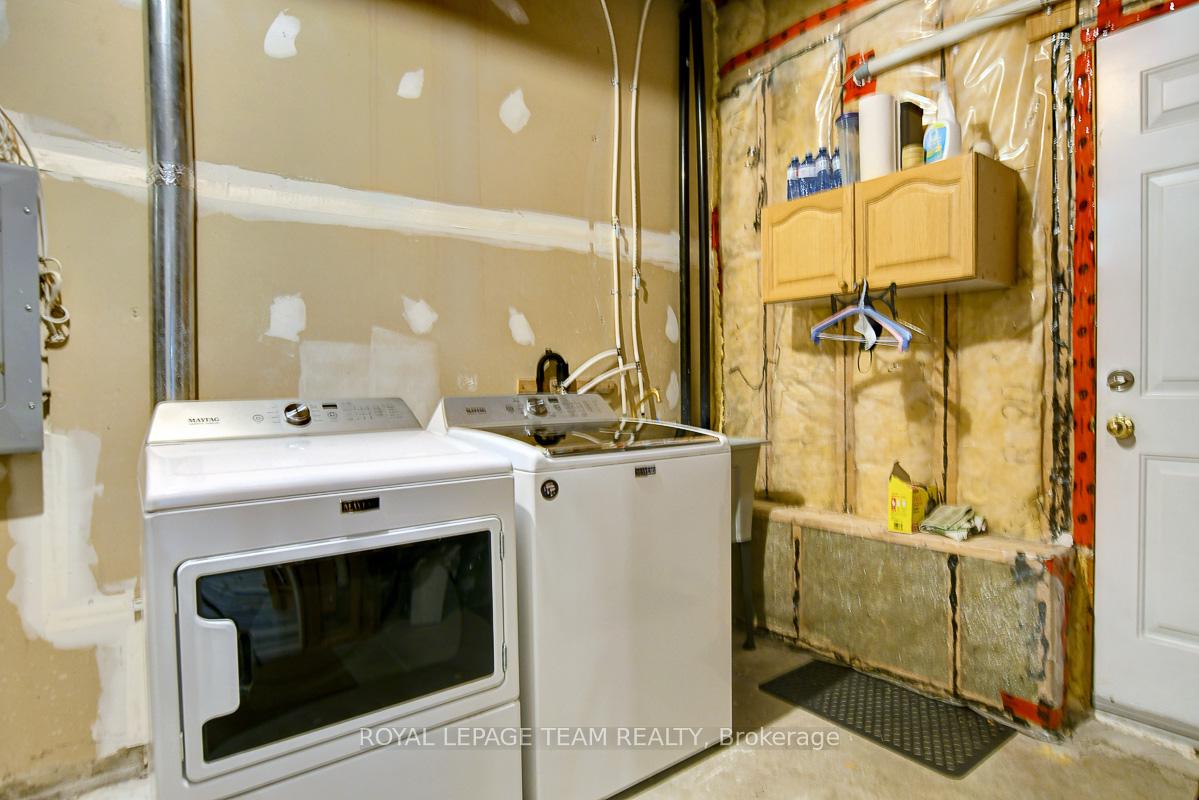
- Refrigerator, stove, dishwasher, hoodfan, washer, dryer, light fixtures, window blinds, bathroom mirrors, built-in shelving affixed to walls in garage, alarm system, auto garage door opener & remote, external natural gas hookup, storage shed
Parking & Garages
- Garage Type
- Attached
- Garage Spaces
- 1
- Parking Spaces
- 2
- Total Garage And Parking Spaces
- 3
Heating & Cooling
- Heat Source
- Electric
- Heat Type
- Forced Air
- Air Conditioning
- Central Air
- Water
- Municipal
- Sewers
- Sewer
- Natural Gas
- Yes
- Bedrooms
- 3
- Washrooms
- 2
- Kitchens
- 1
- Family / bonus room
- Yes
Room sizes
- Foyer—In Between level
- Kitchen—Main level
- Dining Room—Main level
- Living Room—Main level
- Primary Bedroom—Main level
- Other—Main level, Walk-In Closet(s)
- Bedroom 2—Main level
- Bathroom—Main level, 3 Pc Bath
- Recreation—Ground level
- Bedroom 3—Ground level
- Bathroom—Ground level, 4 Pc Bath
- Utility Room—Ground level
- Other—Ground level
Washrooms
- 3-piece, Main
- 4-piece, Basement
- Municipality
- Ottawa
- Neighbourhood
- Barrhaven - Longfields
- Main cross streets
- Claridge Dr., Strandherd Dr.
- Zoning
- Residential
- Directions
- Heading west on Strandherd Dr. Turn right onto Claridge Dr. Turn right onto Calaveras Ave
- MLS® number
- X12495716
- Data source
- Toronto Regional Real Estate Board
- Status change
- 2025-11-10
- Listed on
- 2025-10-31
- Days on market
- 10 days
- Possession type
- Flexible
- Co-op commission
- 2
- Seller
- Listed by
- ROYAL LEPAGE TEAM REALTY
Home Market Value
Current home valuation for 100 Calaveras Avenue, Ottawa, Barrhaven - Longfields, Ottawa, ON. Listed for $619,900
HOMEH Estimate
$582,500
Estimated Sales Range
$460,175 - $704,825
HOMEH Estimate for 100 Calaveras Avenue, Ottawa, Barrhaven - Longfields
Calculated with a real agent's CMA method — 45+ years of experience, codified. Not an AI guess.
For the owner
Is this your home? Track its value.
Get this home's HOMEH Estimate by email once a month, with how many homes are for sale around you.
Mortgage Payment Calculator
Compare up to 4 down payment scenarios
5% on first $500K + 10% on $119,900 over $500K
$36,990
| Scenario 1 | Scenario 2 | Scenario 3 | Scenario 4 | |
|---|---|---|---|---|
−Down payment | % $ | % $ | % $ | % $ |
+CMHC insurance | $23,308 | $17,295 | $14,754 | $0 |
=Total mortgage | $606,014 | $575,205 | $541,669 | $495,920 |
Amortization | ||||
Mortgage rate | % | % | % | % |
| Payment frequency | ||||
=Mortgage payment | $2,959monthly | $2,808monthly | $2,645monthly | $2,421monthly |
Land Transfer Tax
$8,873
$8,873
Around this home
Data provided by OpenStreetMap & Fraser Institute School Rankings
Ask HOMEH
New!Hi there!
👋Text or call (416) 301-9001
Recommended for you
Based on homes you've looked at.
No recommended properties found.
Nearby similar homes
No nearby properties found.
More real estate resources
Other homes nearby
Explore this area
Nearby neighbourhoods
- Barrhaven - On the Green homes for sale
- Barrhaven - Strandherd homes for sale
- Barrhaven - Knollsbrook homes for sale
- Barrhaven - Pheasant Run homes for sale
- Barrhaven - Heritage Park homes for sale
- Barrhaven East homes for sale
- Barrhaven - Stonebridge homes for sale
- Barrhaven - Cedargrove/Fraserdale homes for sale
No nearby listings available.