
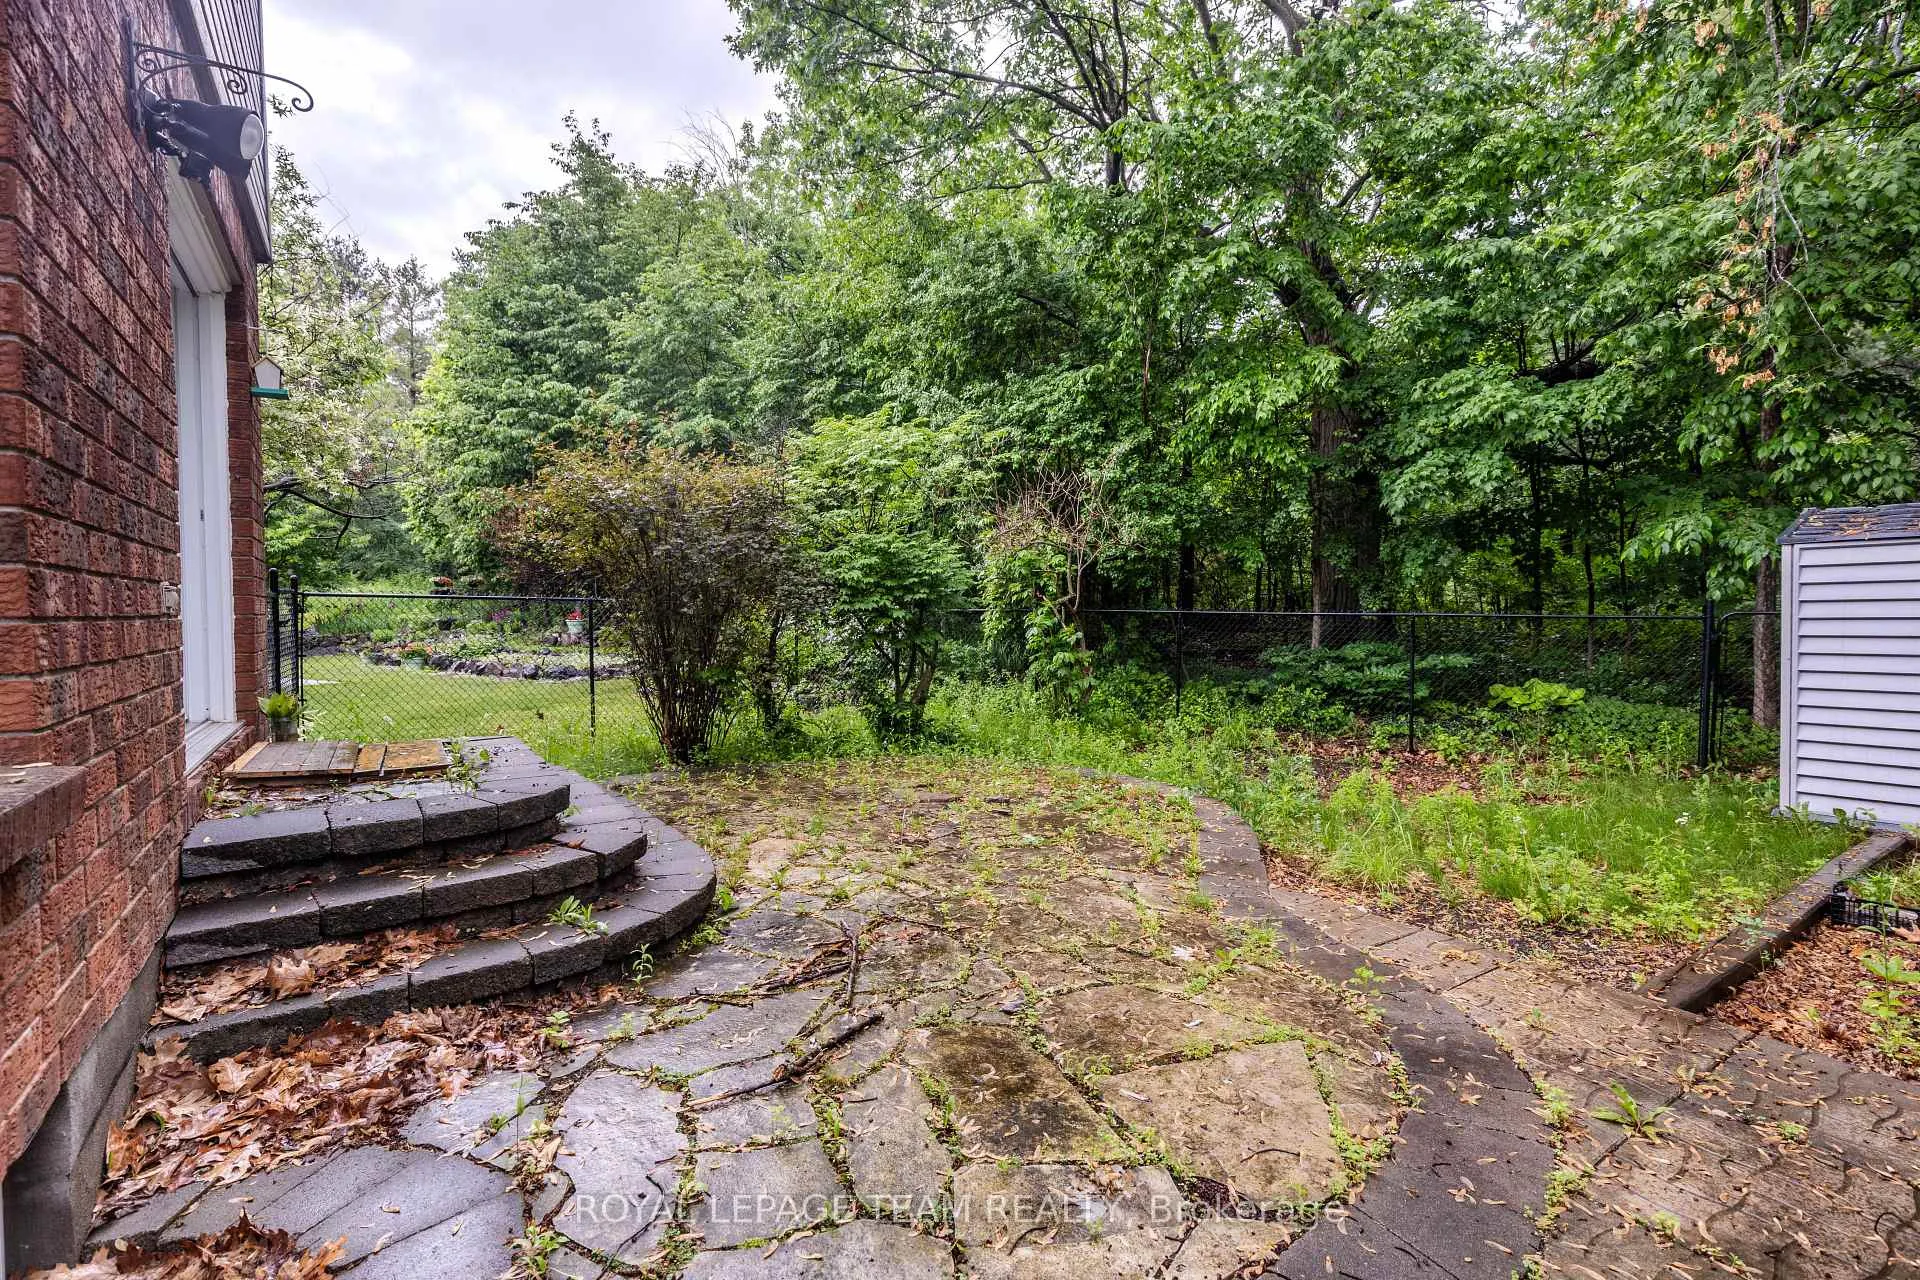
90 Blackdome Crescent
Ottawa (Kanata - Kanata Lakes/Heritage Hills), ON K2T 1B1
- 3Bedrooms
- 3Bathrooms
- 1Garage
- 1100–1500Sq Ft
- $4,839Tax
- 18×113 ftLot Size
 Estimated Value:$573,500See Free Estimate Report

Property not available for sale or for rent.
HOMEH One: full-service selling for a 1% listing fee. The buyer's agent commission is separate.
Free Home EvaluationHow Much Is My Home Worth?Homes for Sale NearbySale & Price History for 90 Blackdome Crescent, Ottawa, Kanata - Kanata Lakes/Heritage Hills
| Start Date | End Date | Price | Event | MLS# |
|---|---|---|---|---|
| 2026-06-12 | 2026-06-26 | Login to See Prices | Sold | x13439712 |
Real estate boards require you to or to see the full details of this property.
*Sold prices and complete sale & price history are regulated data. Under the Trust in Real Estate Services Act, 2002 (TRESA) and the rules of the Real Estate Council of Ontario (RECO), and pursuant to the Multiple Listing Service® rules of the Canadian Real Estate Association (CREA) and the Toronto Regional Real Estate Board (TRREB), this information may be shown only to registered users who have agreed to the applicable terms of use (a Virtual Office Website, or "VOW," arrangement). HOMEH Inc., Brokerage therefore provides it to signed-in members only. Creating an account is free and takes under a minute.
About 90 Blackdome Crescent, Ottawa, Kanata - Kanata Lakes/Heritage Hills
Summarized Description
- Rare end-unit townhome in Kanata Lakes.
- Premium pie-shaped lot with forest backdrop.
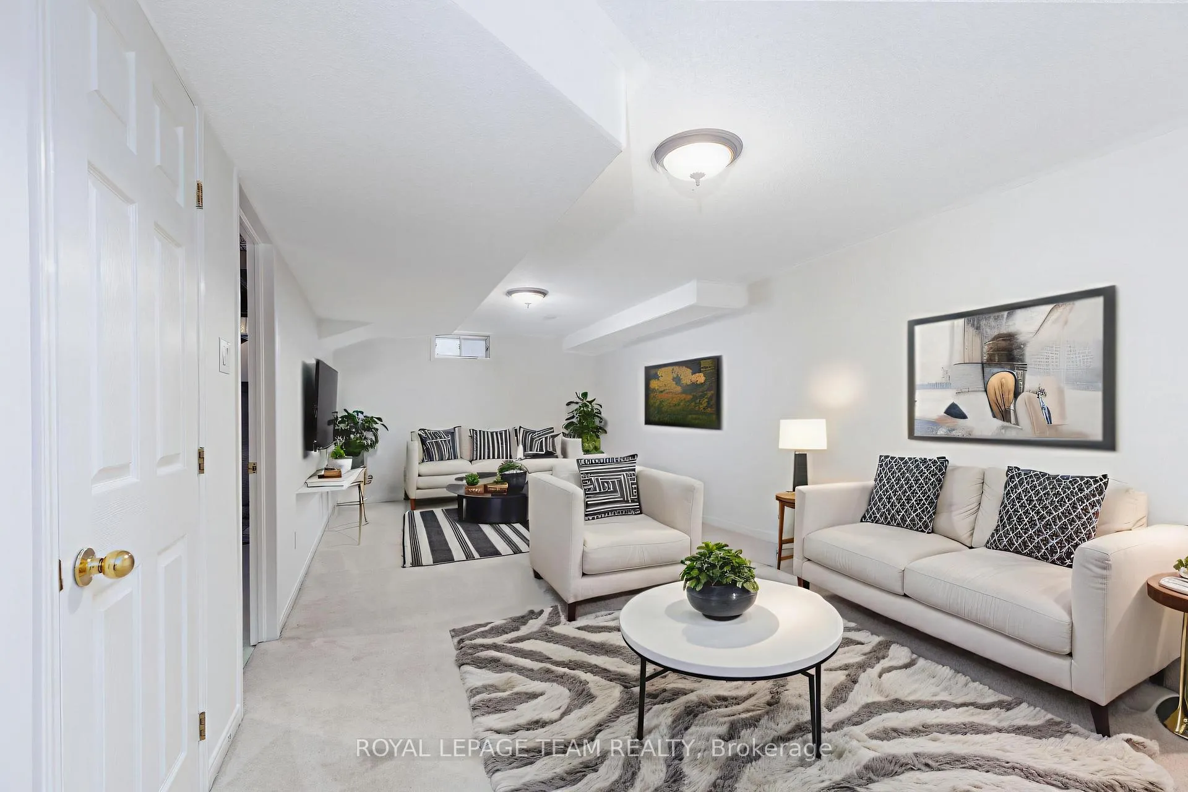
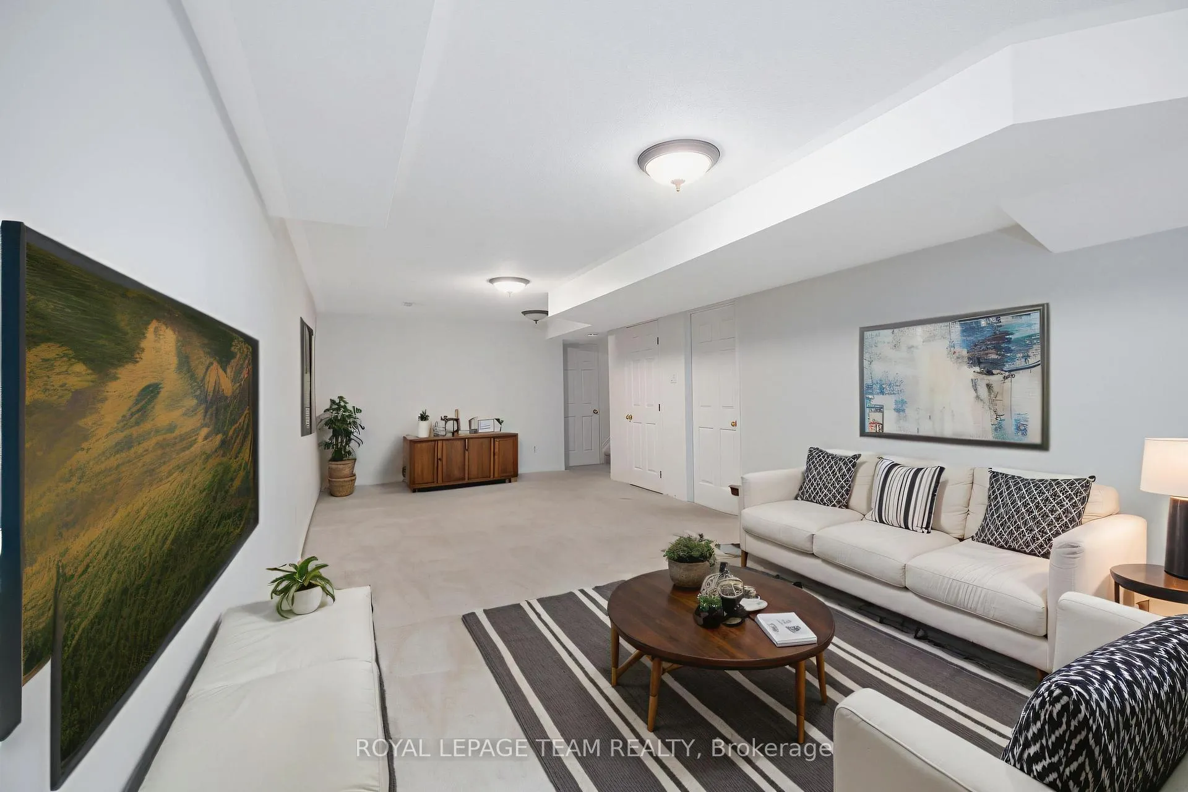
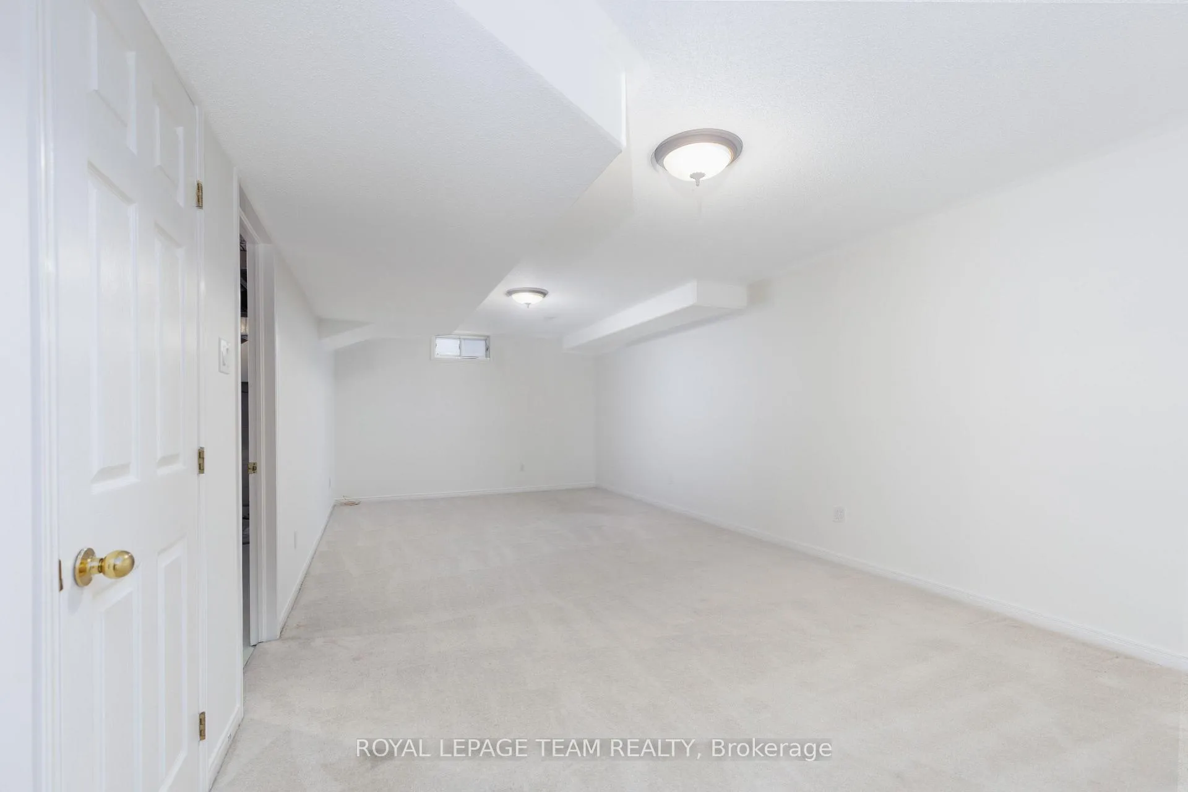
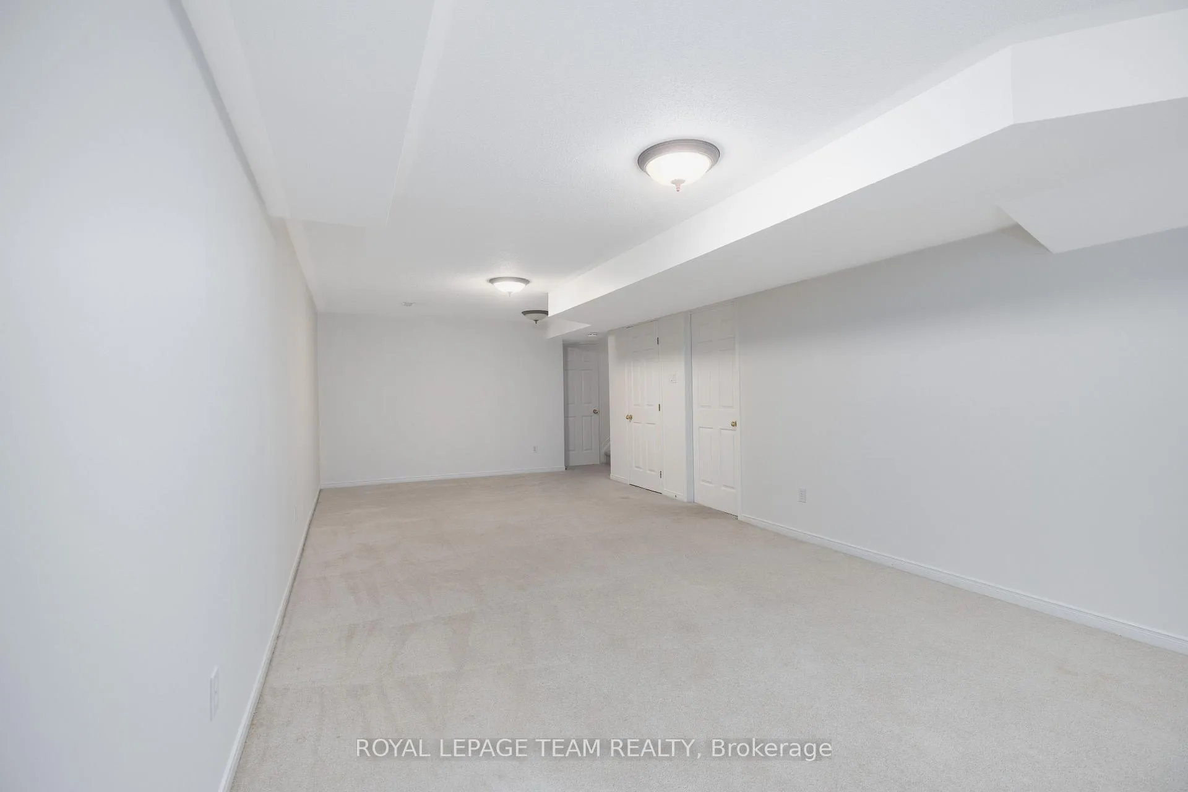
- Finished basement for additional living space.
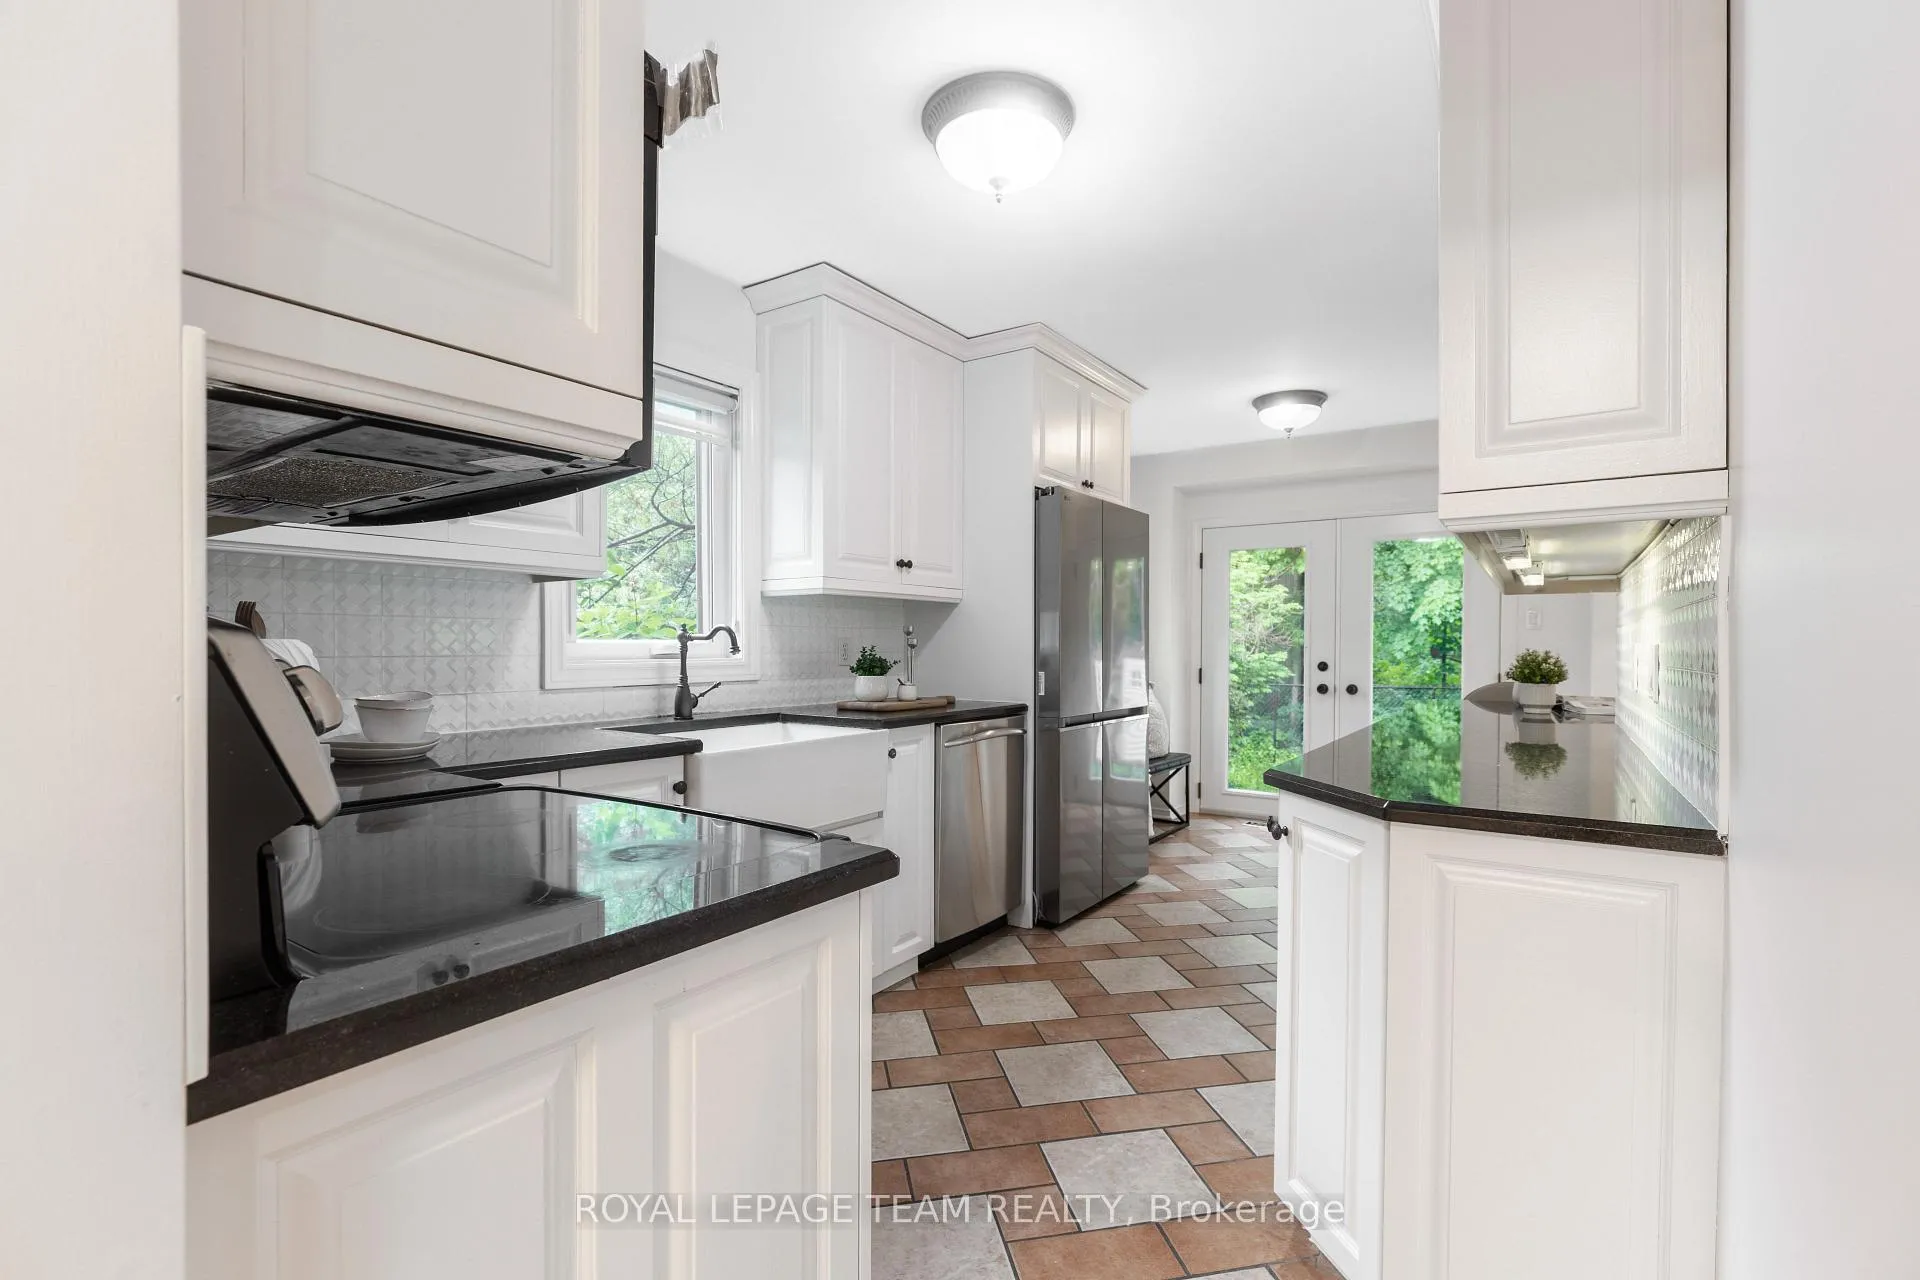
- Updated kitchen with stainless steel appliances.
- Double-sided fireplace adds warmth and character.
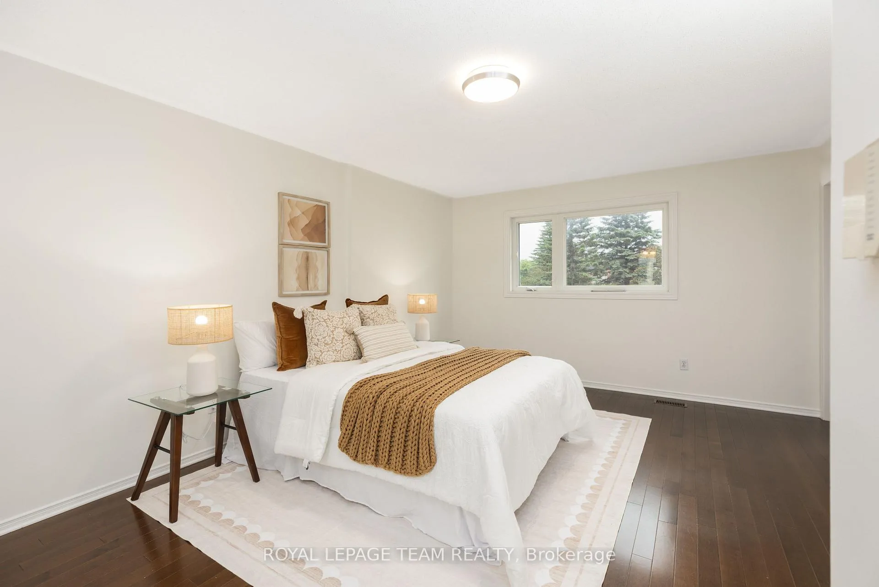
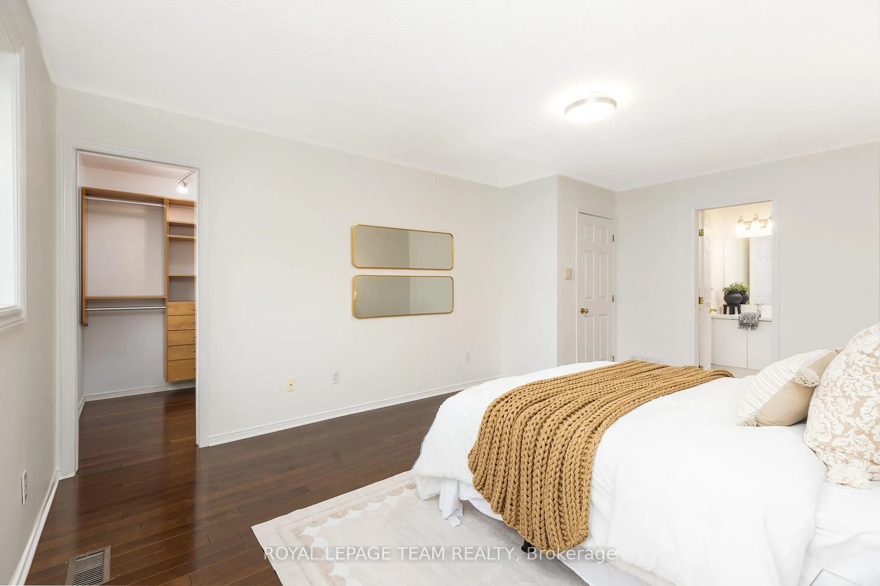
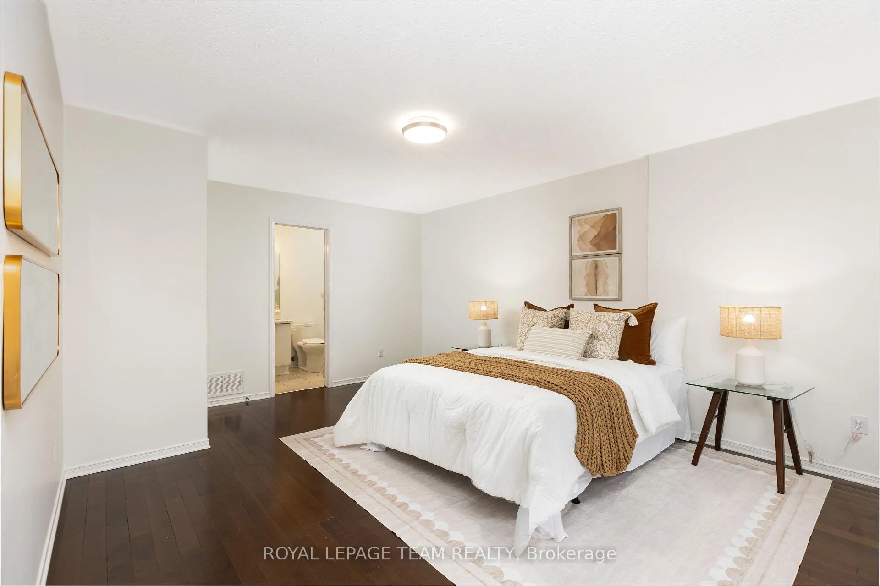
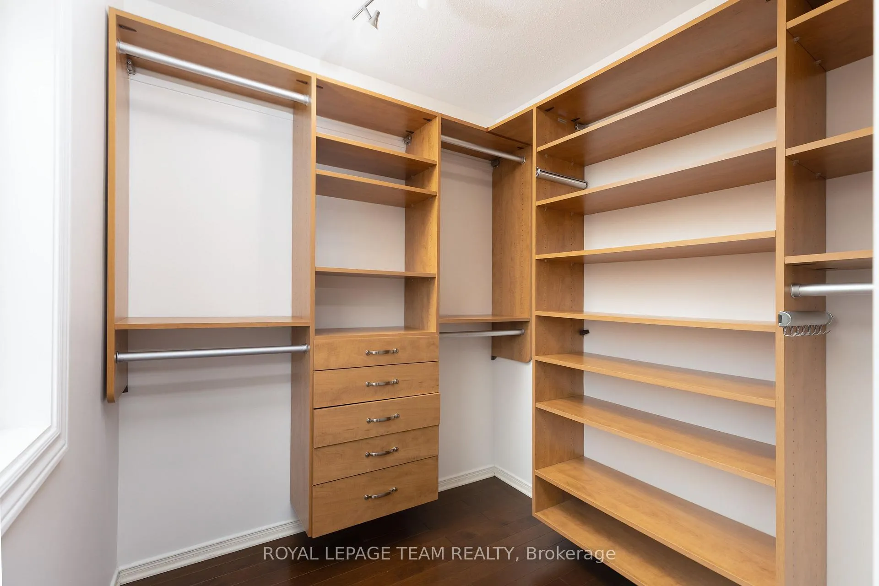
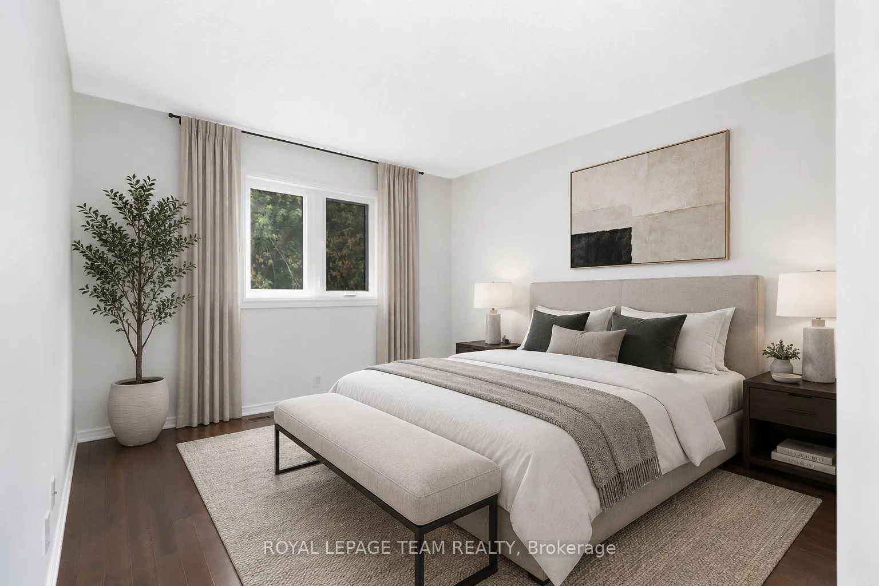
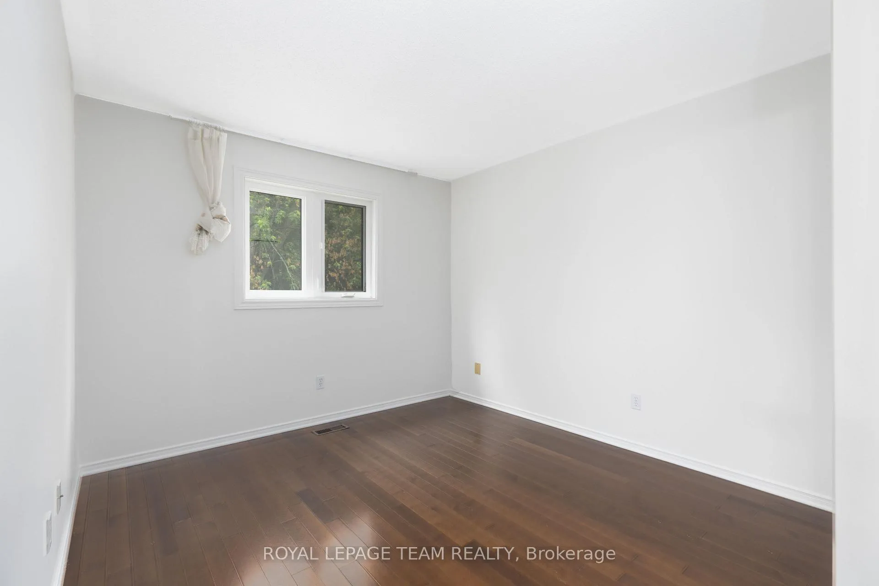
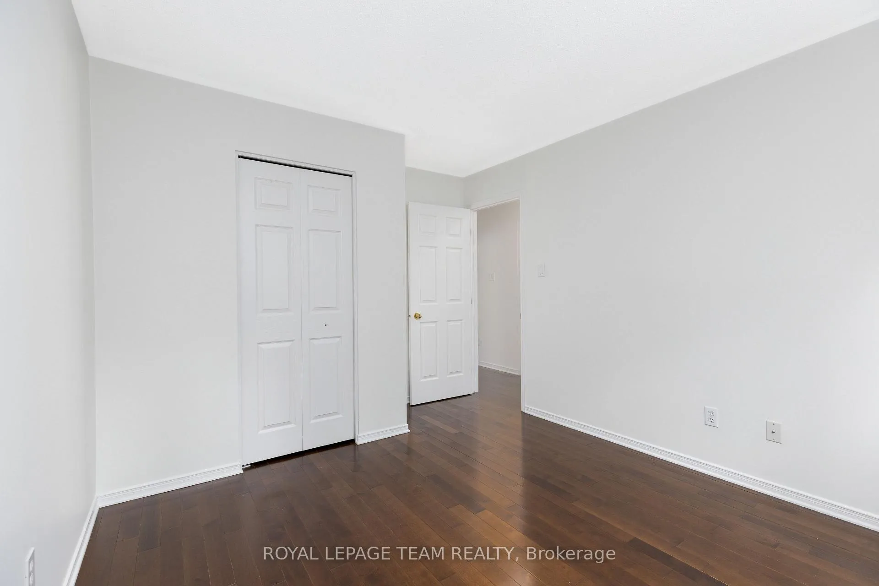
- Three spacious bedrooms with walk-in closet.
- Close to parks, trails, and top schools.
- Excellent opportunity for buyers seeking value.
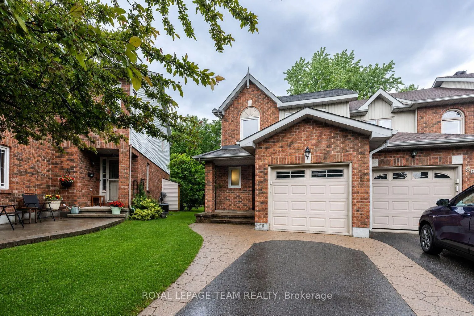
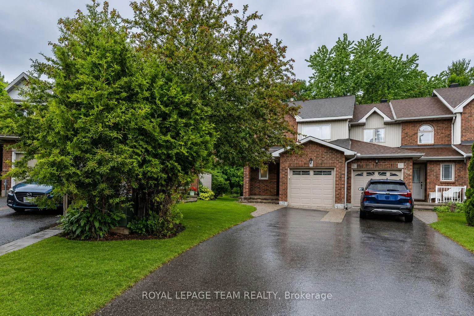
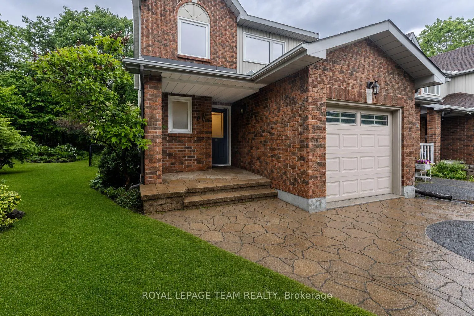
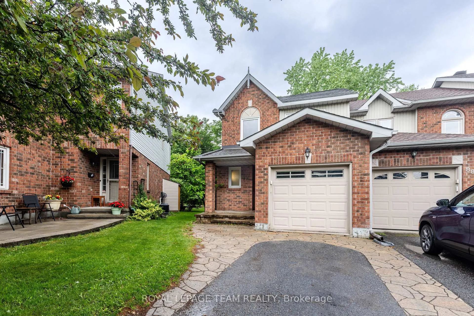
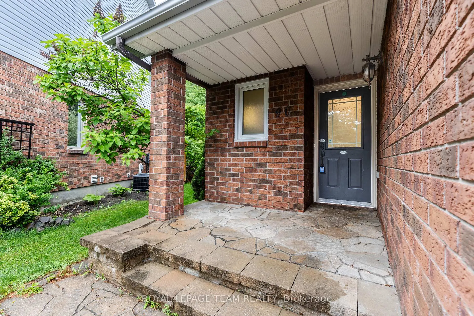
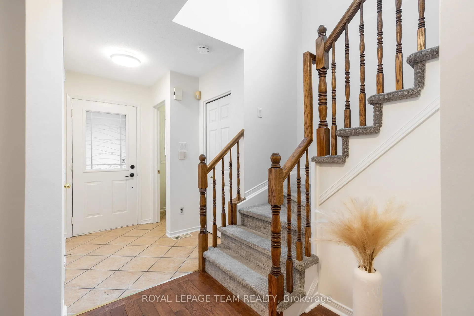
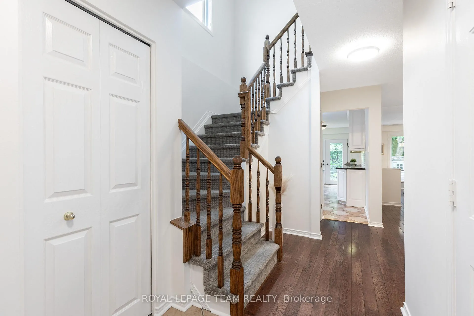
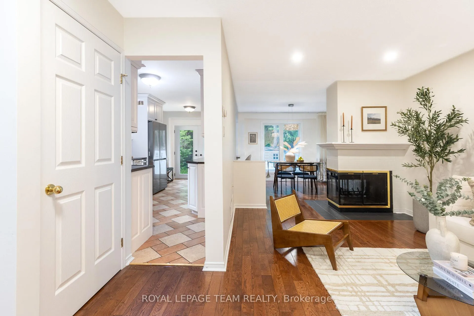
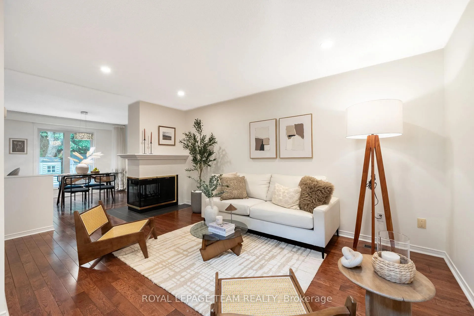
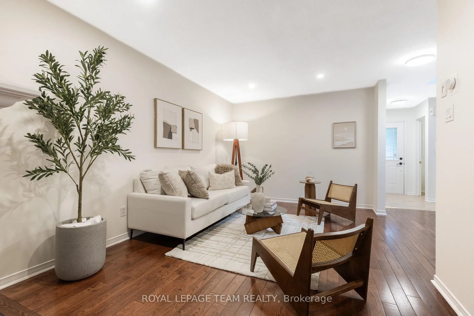
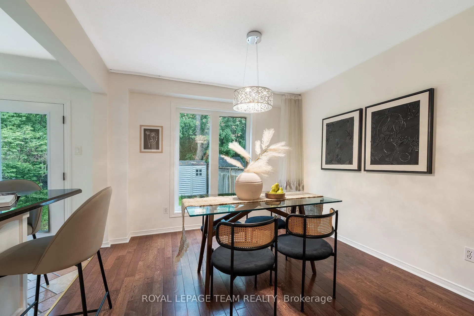
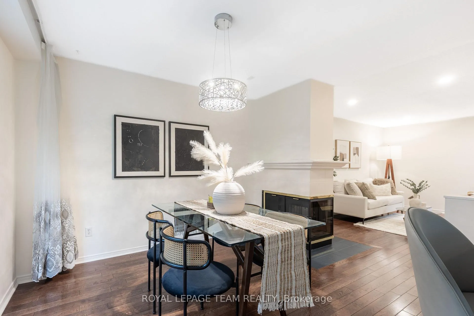
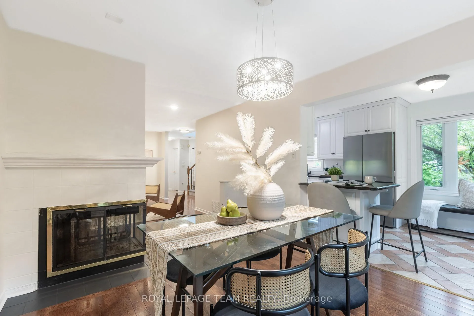
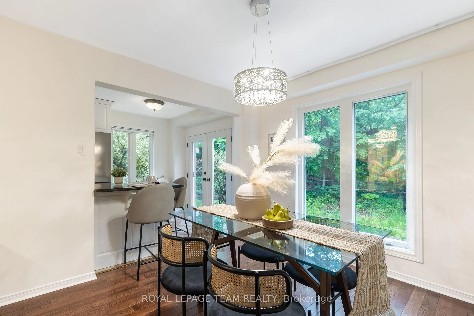
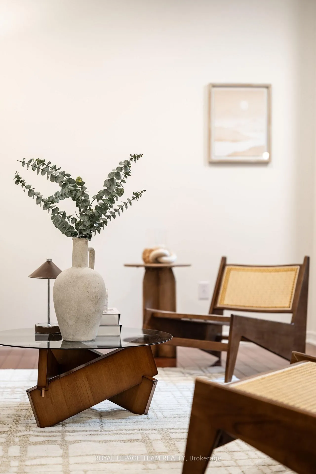
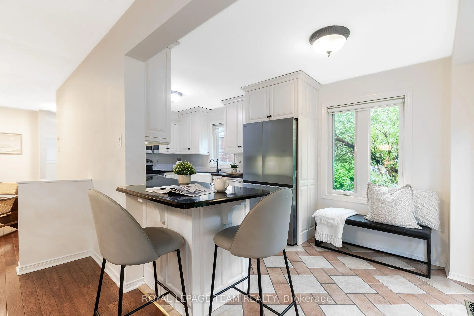
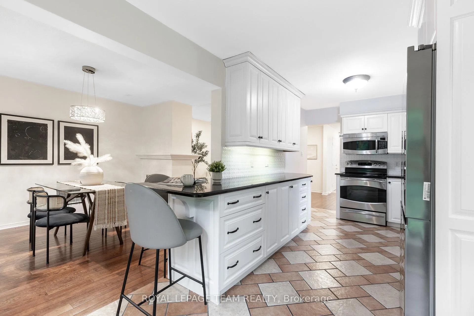
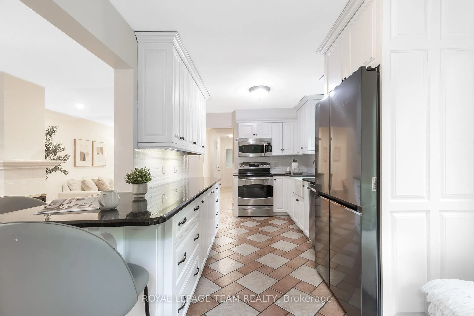
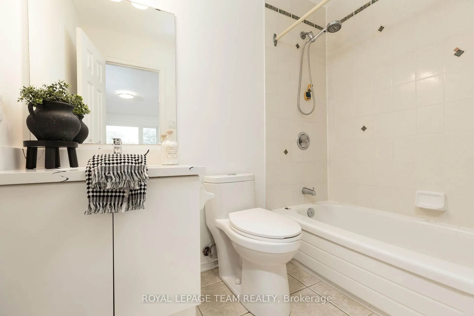
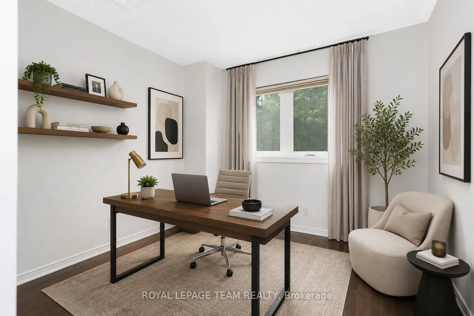
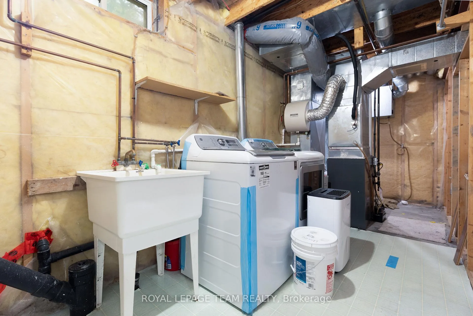
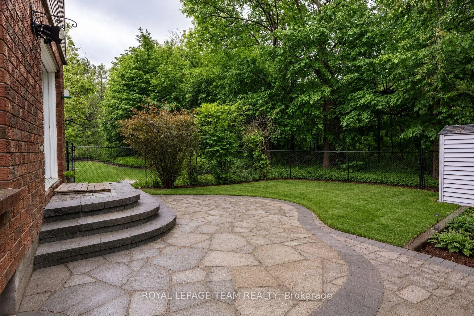
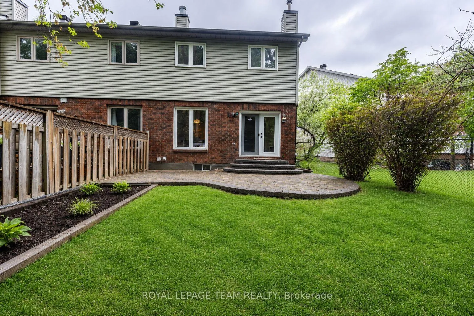
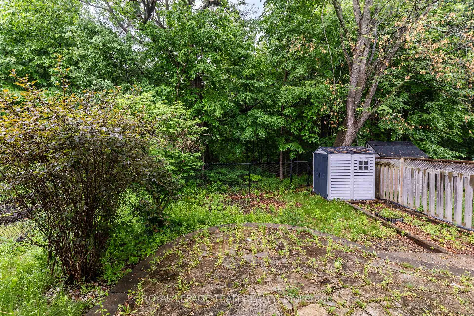
Conditional Sold!! Nestled in the highly sought-after Kanata Lakes community, this rare END-UNIT freehold townhome offers privacy, comfort, and everyday convenience. With 3 bedrooms, 2.5 bathrooms, an attached garage, a finished basement, and a premium PIE-SHAPE lot backing onto FOREST parkland, this home delivers the kind of setting that is hard to find in a townhome. The front exterior is welcoming and practical, with mature surroundings and an end-unit position, allowing for more natural light and a more open feel than a middle-unit home. Inside, the main level features hardwood flooring, a bright living and dining area, and a charming double-sided wood-burning fireplace that brings warmth and character to both spaces. The updated kitchen offers white cabinetry, granite countertops, stainless steel appliances, generous storage, and a comfortable eat-in area overlooking the backyard, making it great for daily routines and casual family meals. Upstairs, you will find three well-proportioned bedrooms, including a spacious primary bedroom with a walk-in closet and private ensuite bathroom. The additional bedrooms are ideal for children, guests, or a home office. The finished basement adds more usable living space, perfect as a family room, playroom, gym, media area, or quiet work-from-home zone, while still providing storage and laundry space. The backyard is one of the standout features, offering rare privacy with forest parkland behind, a generous pie-shaped lot, and a peaceful outdoor setting that feels more like a detached-home lifestyle. Whether you are enjoying summer evenings, giving kids room to play, or simply appreciating the treed backdrop, this outdoor space is truly special. Located close to parks, trails, top-ranked schools, Kanata Centrum, Costco, Highway 417, and the Kanata High Tech Park, this home is an excellent opportunity for buyers looking for a well-located Kanata Lakes property with strong value, great function, and a rare natural backdrop.
Key Facts & Features
Property Costs
- Annual Property Tax Amount
- $4,839
- Land Transfer Tax Fee
- $9,073
- Basement Type
- Full, Finished
Interior Features
- Laundry Level
- Lower Level
- Interior Extras
- Auto Garage Door Remote, Water Heater
- View
- Forest, Trees/Woods
- Fireplace/Stove
- Yes
- Fireplace Features
- Wood
- Elevator
- No
Exterior Features
- Exterior Extras
- Privacy, Patio
- Pool
- None
Building
- Building Type
- Freehold Townhouse
- Building Style
- 2-Storey
- Approx Age
- 31-50
Construction
- Exterior Finish
- Brick, Other
- Roof
- Asphalt Shingle
- Foundation Details
- Poured Concrete
- Special Designation
- Unknown
Lot
- Lot Front
- 18.27 ft
- Lot Depth
- 112.89 ft
- Lot Size
- 3358
- Lot Shape
- Pie
Inclusions
- Inclusions
- Dishwasher, Microwave/Hood Fan, Refrigerator, Stove, Dryer, Washer, Auto Garage Door Opener and Remote Control(s), Central Air Conditioning, Forced Air Gas Furnace, Gas Fireplace, Smoke Detectors, All Bathroom Mirrors; All Light Fixtures, All Drapery Tracks, Drapes, and All Window Blinds, Window Screens, and All Window Coverings; Storage Shed, Hot Water Tank, HRV
Parking & Garages
- Garage Type
- Built-In
- Garage Spaces
- 1
- Parking Spaces
- 2
- Total Garage And Parking Spaces
- 3
Heating & Cooling
- Heat Source
- Gas
- Heat Type
- Forced Air
- Air Conditioning
- Central Air
- Water
- Municipal
- Sewers
- Sewer
- Bedrooms
- 3
- Washrooms
- 3
- Kitchens
- 1
- Family / bonus room
- Yes
Room sizes
- Living Room—Main level, 2 Way Fireplace
- Kitchen—Main level, Breakfast Area
- Dining Room—Main level, 2 Way Fireplace
- Foyer—Main level
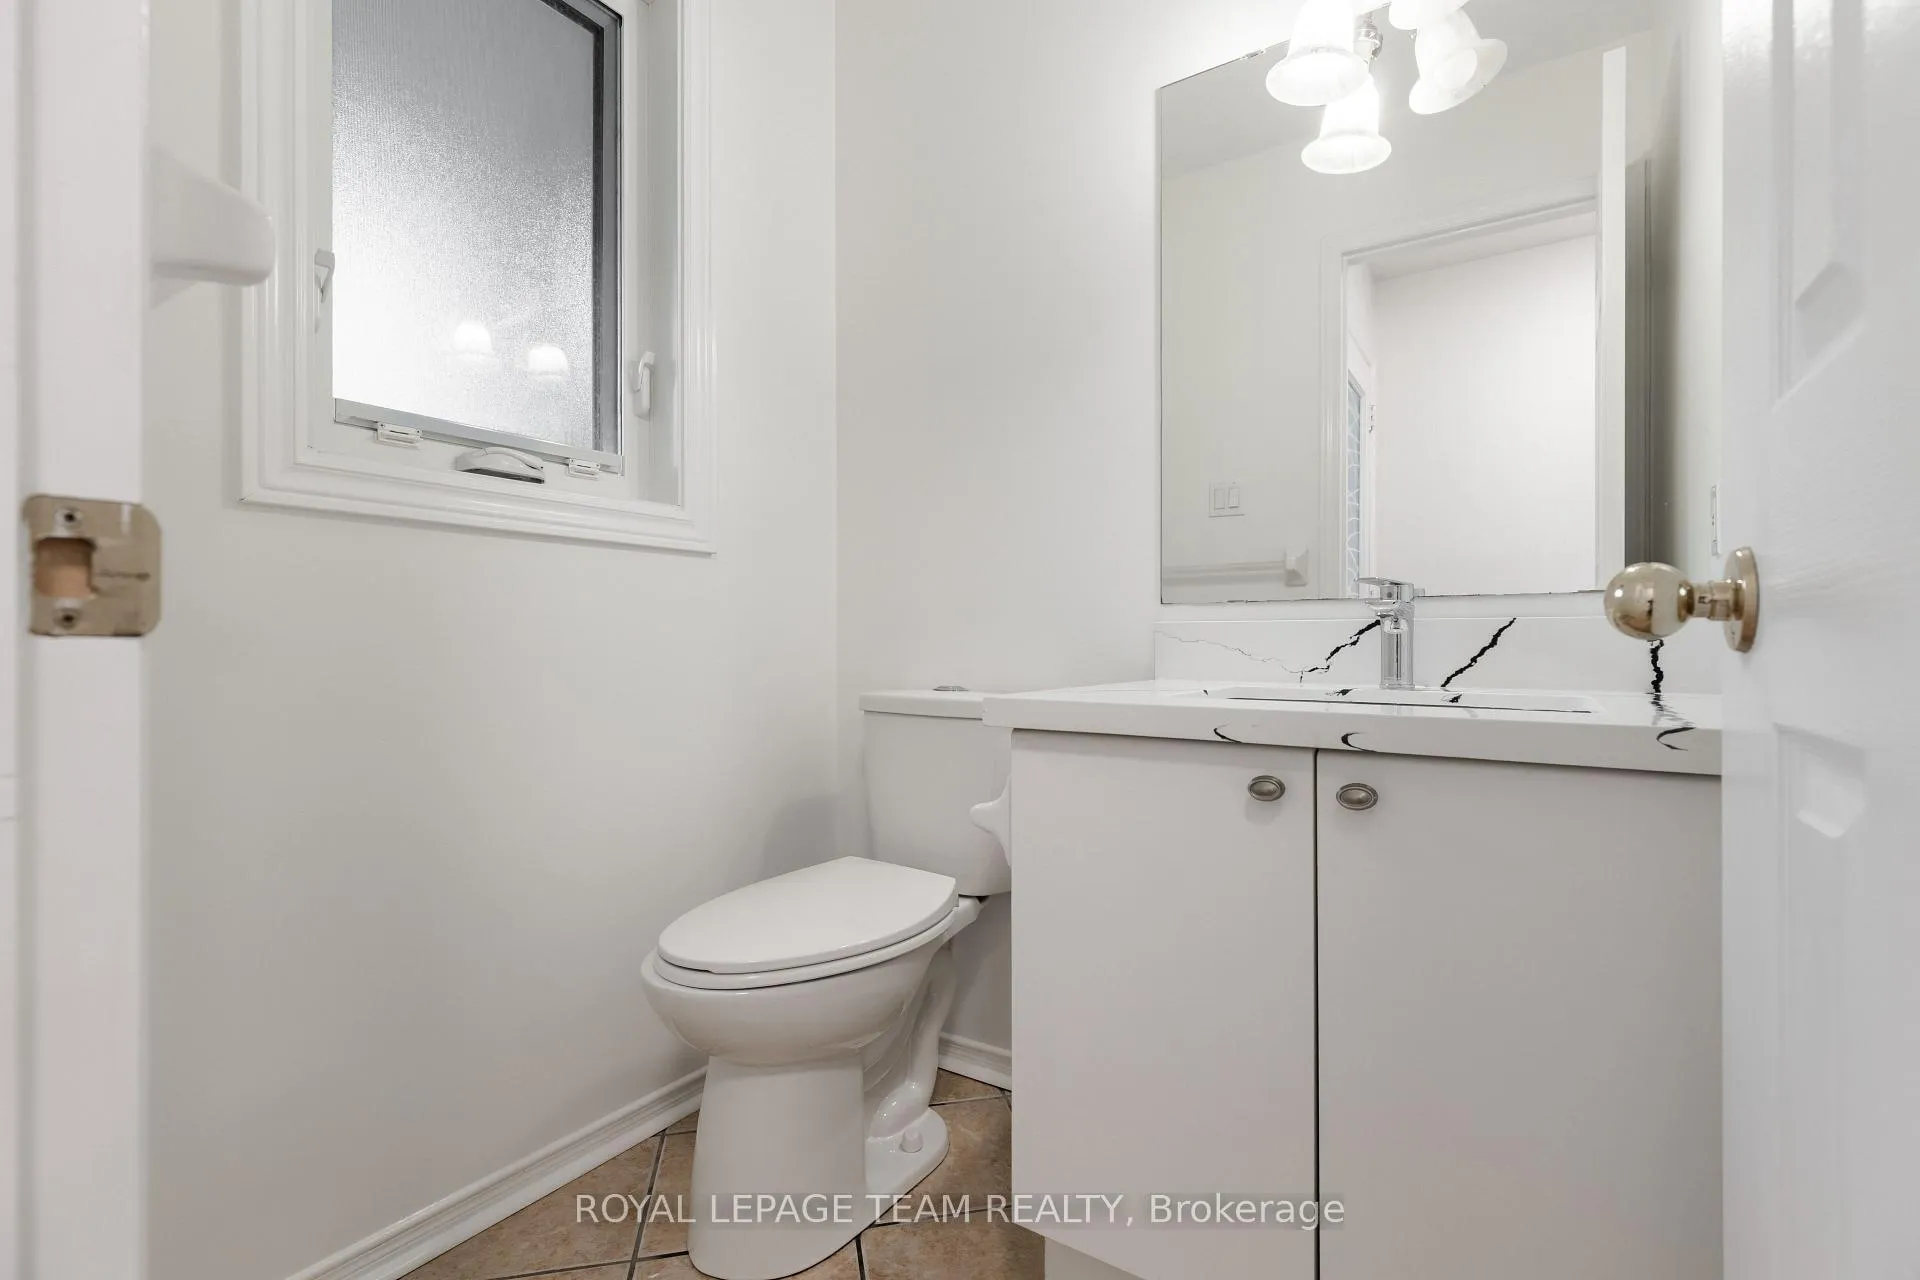
- Powder Room—Main level, 2 Pc Bath
- Primary Bedroom—Second level, 3 Pc Ensuite, Walk-In Closet(s)
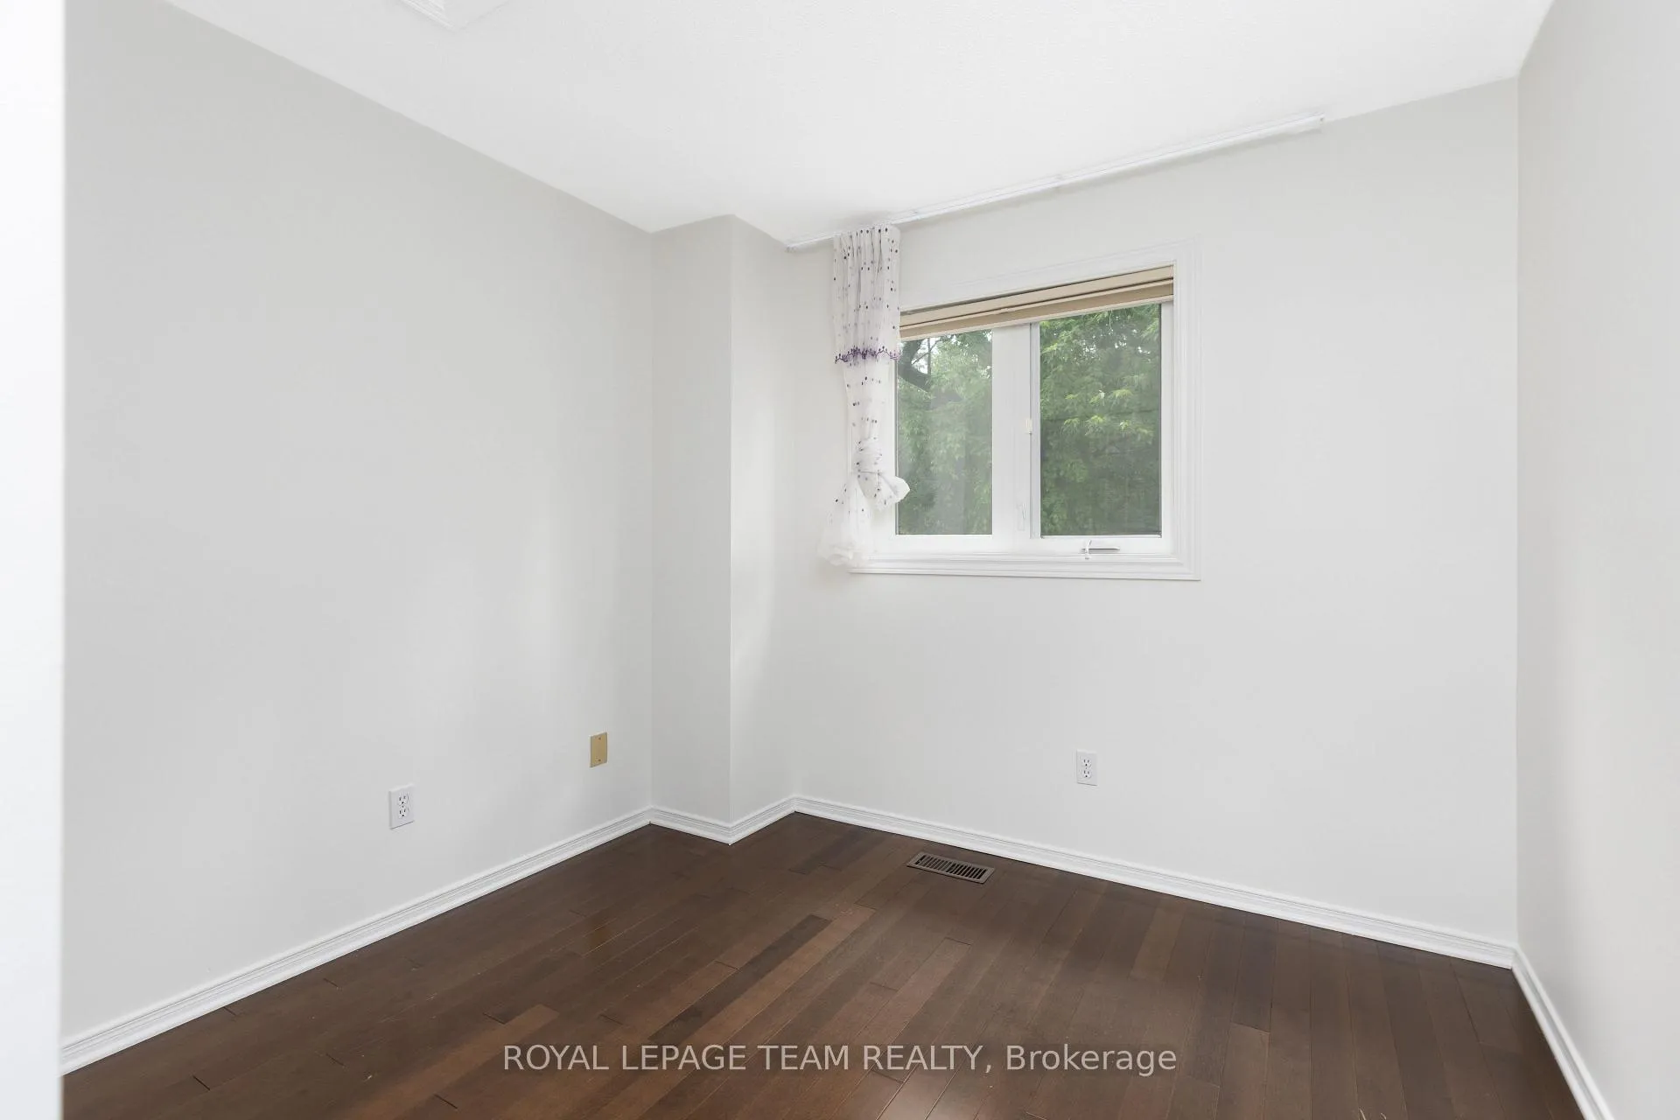
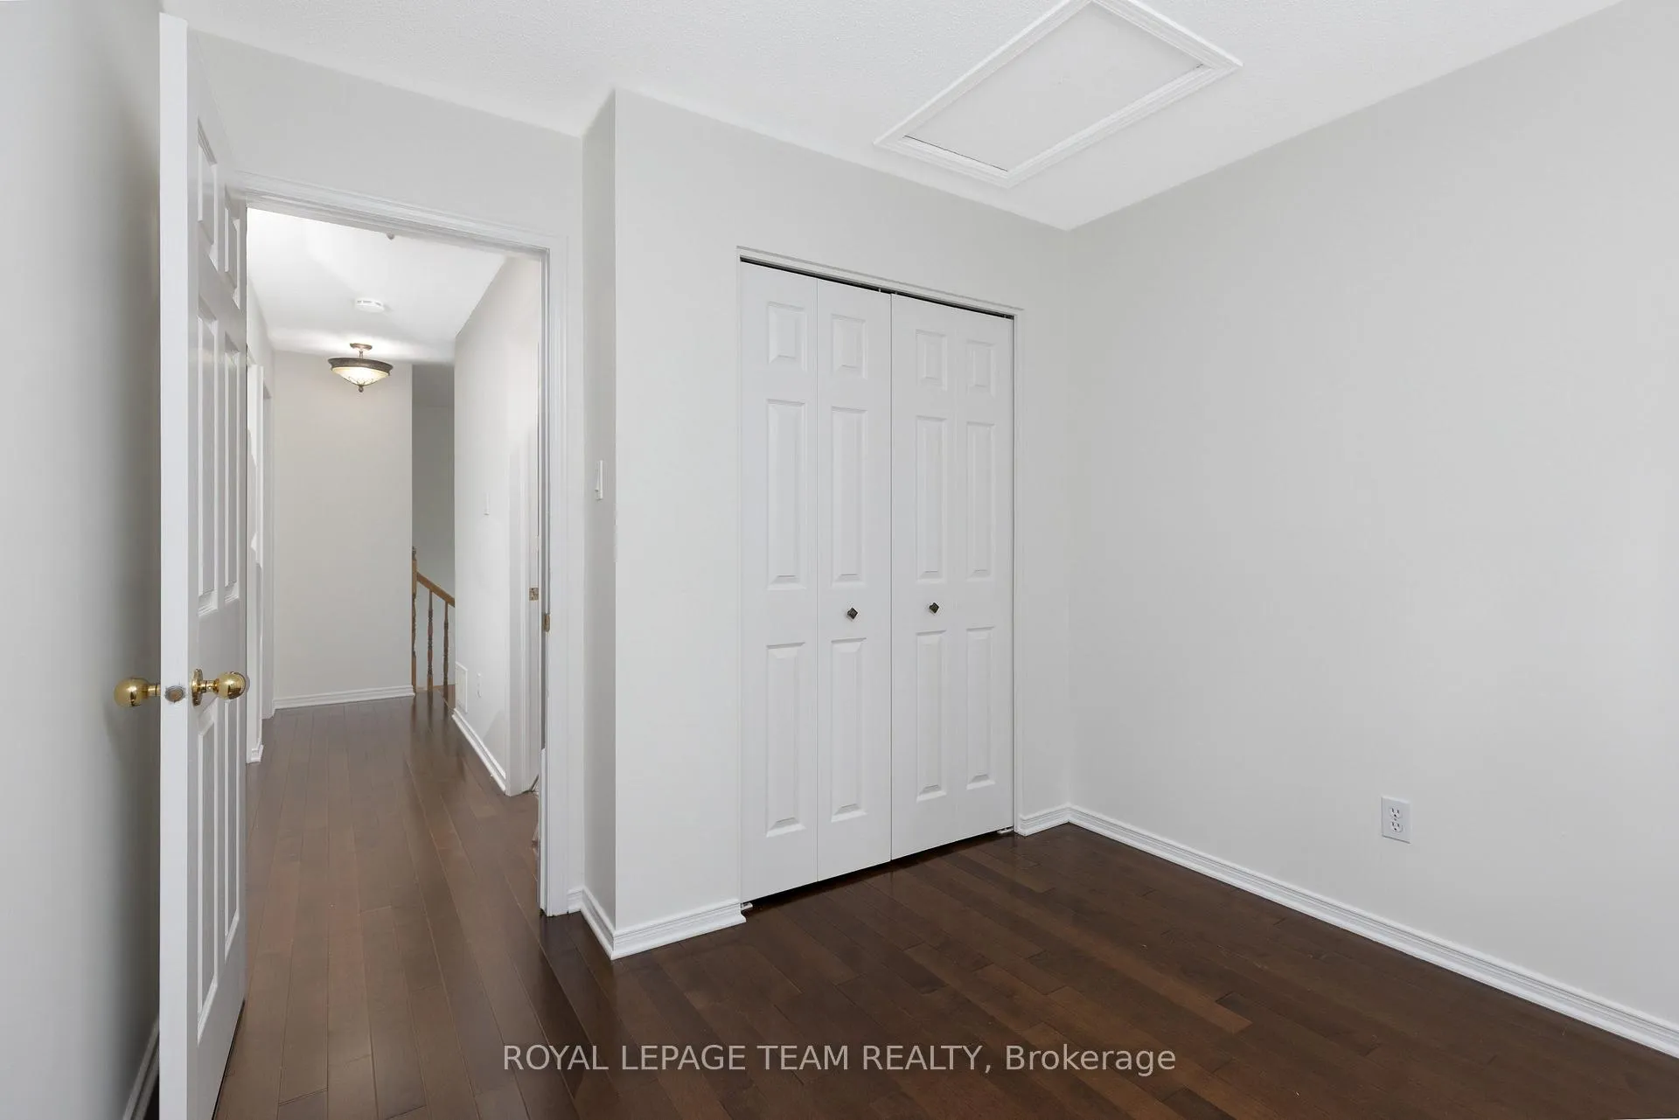
- Bedroom—Second level
- Bedroom—Second level
- Bathroom—Second level, 3 Pc Ensuite
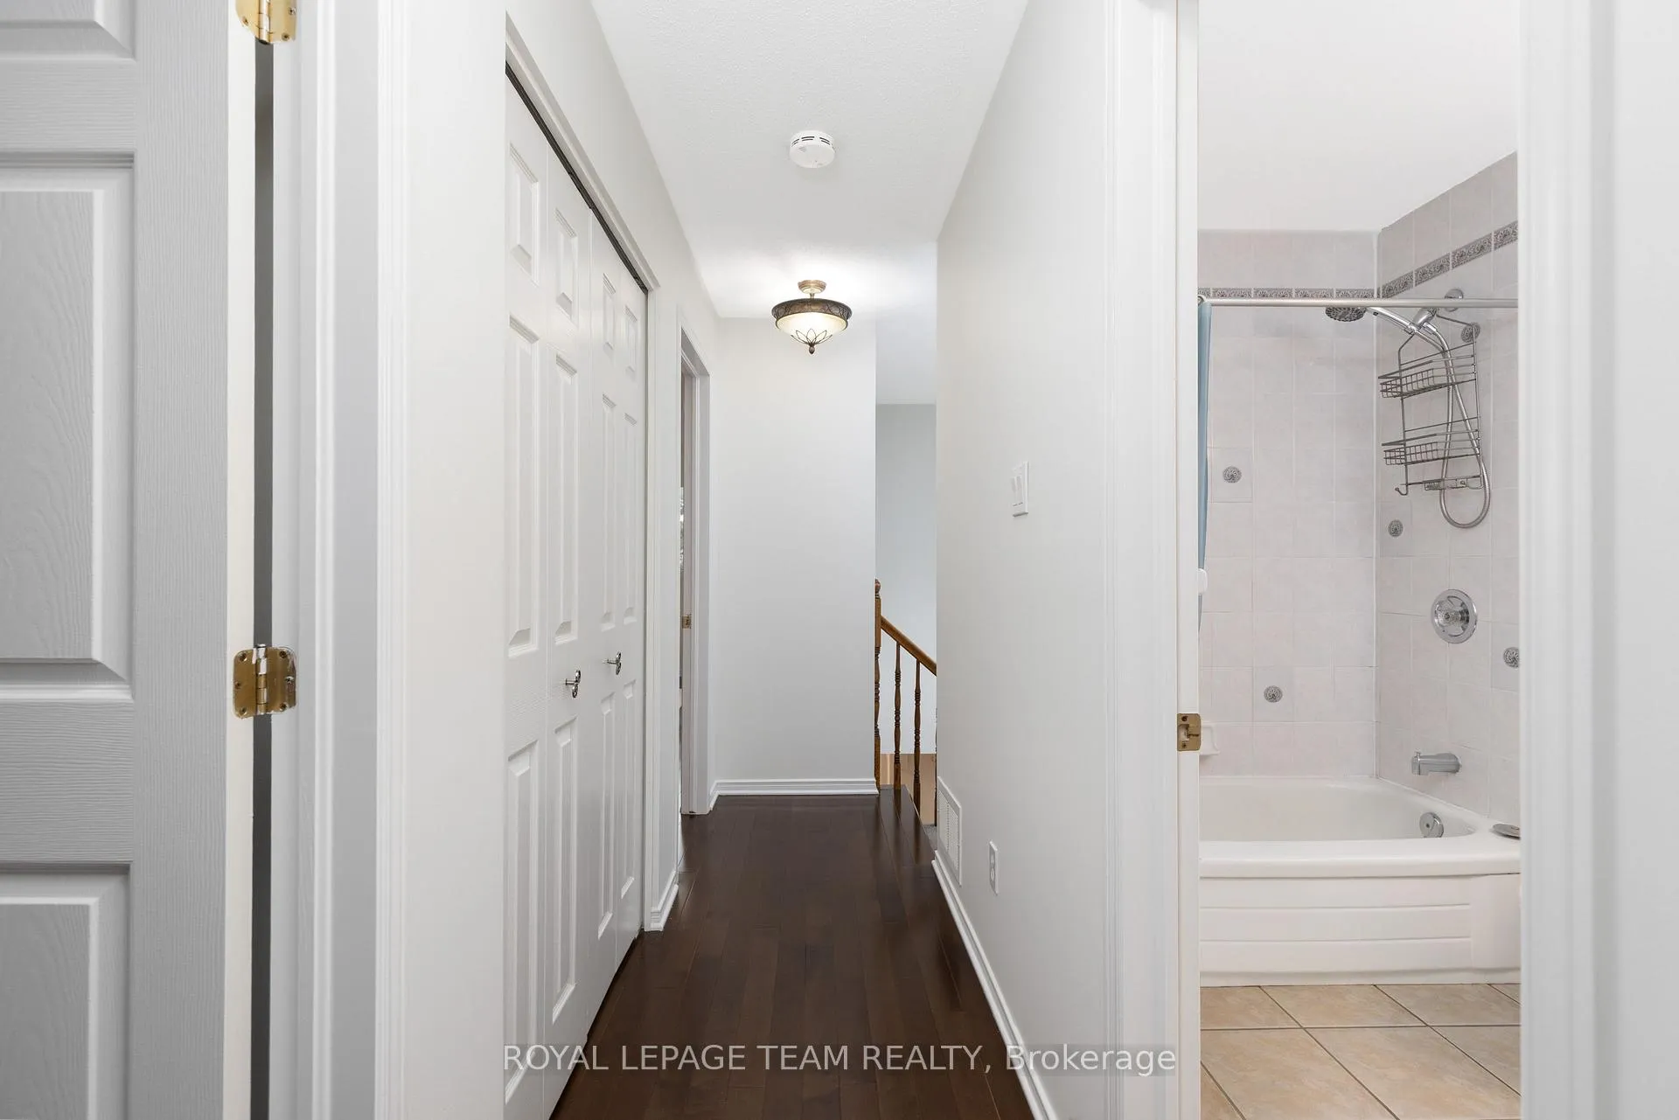
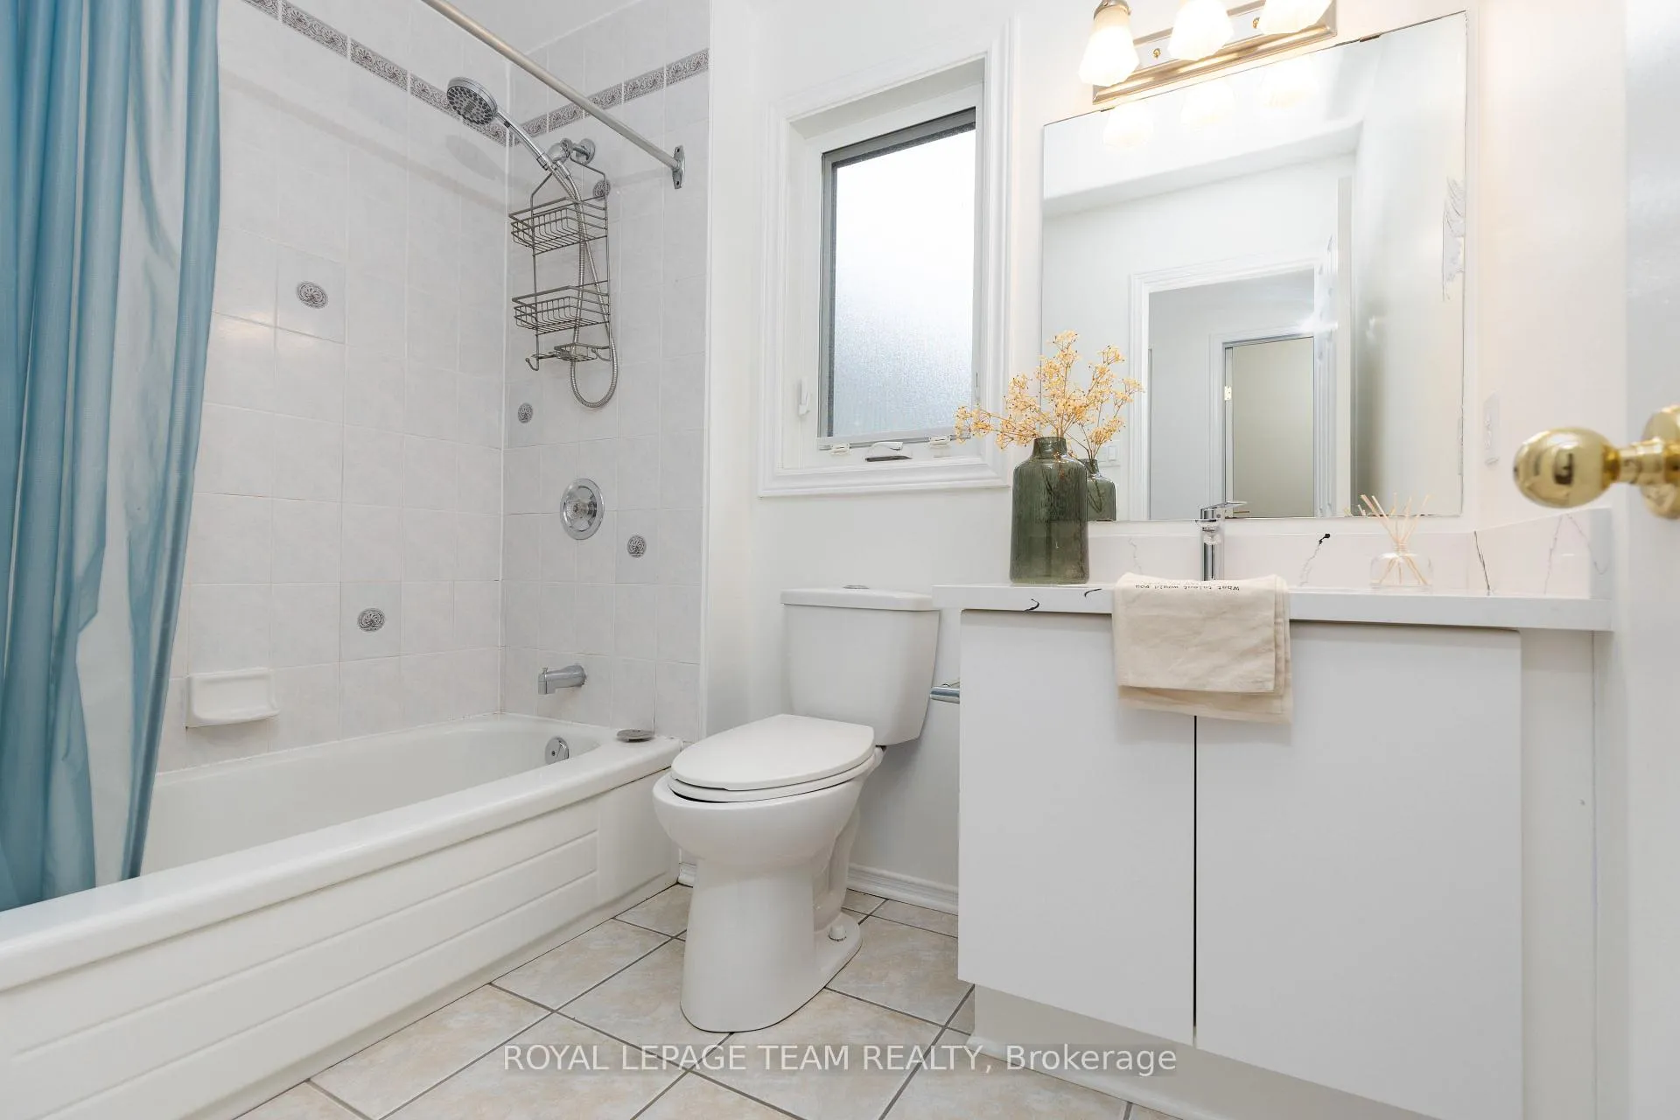
- Bathroom—Second level, 3 Pc Bath
- Family Room—Basement level
- Utility Room—Basement level
- Laundry—Basement level
- Other—Basement level
Washrooms
- 2-piece, Main
- 3-piece, Second
- Municipality
- Ottawa
- Neighbourhood
- Kanata - Kanata Lakes/Heritage Hills
- Main cross streets
- Goldridge Dr/Kanata Ave
- Directions
- From 417 West take exit 139, North on Kanata Ave., turn left on Goldridge Dr. (the next street after Quickie) turn right on Blackdome Cres. Property is on the right hand side.
- MLS® number
- X13439712
- Data source
- Toronto Regional Real Estate Board
- Status change
- 2026-06-26
- Listed on
- 2026-06-12
- Days on market
- 14 days
- Possession type
- Flexible
- Co-op commission
- 2%
- Seller
- Listed by
- ROYAL LEPAGE TEAM REALTY
Home Market Value
Current home valuation for 90 Blackdome Crescent, Ottawa, Kanata - Kanata Lakes/Heritage Hills, Ottawa, ON. Listed for $629,900
HOMEH Estimate
$573,500
Estimated Sales Range
$453,065 - $693,935
HOMEH Estimate for 90 Blackdome Crescent, Ottawa, Kanata - Kanata Lakes/Heritage Hills
Calculated with a real agent's CMA method — 45+ years of experience, codified. Not an AI guess.
For the owner
Is this your home? Track its value.
Get this home's HOMEH Estimate by email once a month, with how many homes are for sale around you.
Mortgage Payment Calculator
Compare up to 4 down payment scenarios
5% on first $500K + 10% on $129,900 over $500K
$37,990
| Scenario 1 | Scenario 2 | Scenario 3 | Scenario 4 | |
|---|---|---|---|---|
−Down payment | % $ | % $ | % $ | % $ |
+CMHC insurance | $23,659 | $17,574 | $14,992 | $0 |
=Total mortgage | $615,135 | $584,484 | $550,407 | $503,920 |
Amortization | ||||
Mortgage rate | % | % | % | % |
| Payment frequency | ||||
=Mortgage payment | $3,003monthly | $2,854monthly | $2,687monthly | $2,460monthly |
Land Transfer Tax
$9,073
$9,073
Around this home
Data provided by OpenStreetMap & Fraser Institute School Rankings
Ask HOMEH
New!Hi there!
👋Text or call (416) 301-9001
Recommended for you
Based on homes you've looked at.
No recommended properties found.
Nearby similar homes
No nearby properties found.
More real estate resources
Other homes nearby
Explore this area
Nearby neighbourhoods
- 9002 - Kanata - Katimavik homes for sale
- 9001 - Kanata - Beaverbrook homes for sale
- 3105 - Cardinal Glen homes for sale
- 8002 - Manotick Village & Manotick Estates homes for sale
- 4202 - Hintonburg homes for sale
- 9008 - Kanata - Morgan's Grant/South March homes for sale
- 6002 - Woodroffe homes for sale
- 8201 - Fringewood homes for sale
No nearby listings available.