
Unit 1405, 90 George Street
Ottawa (Lower Town/Byward Market), ON K1N 0A8
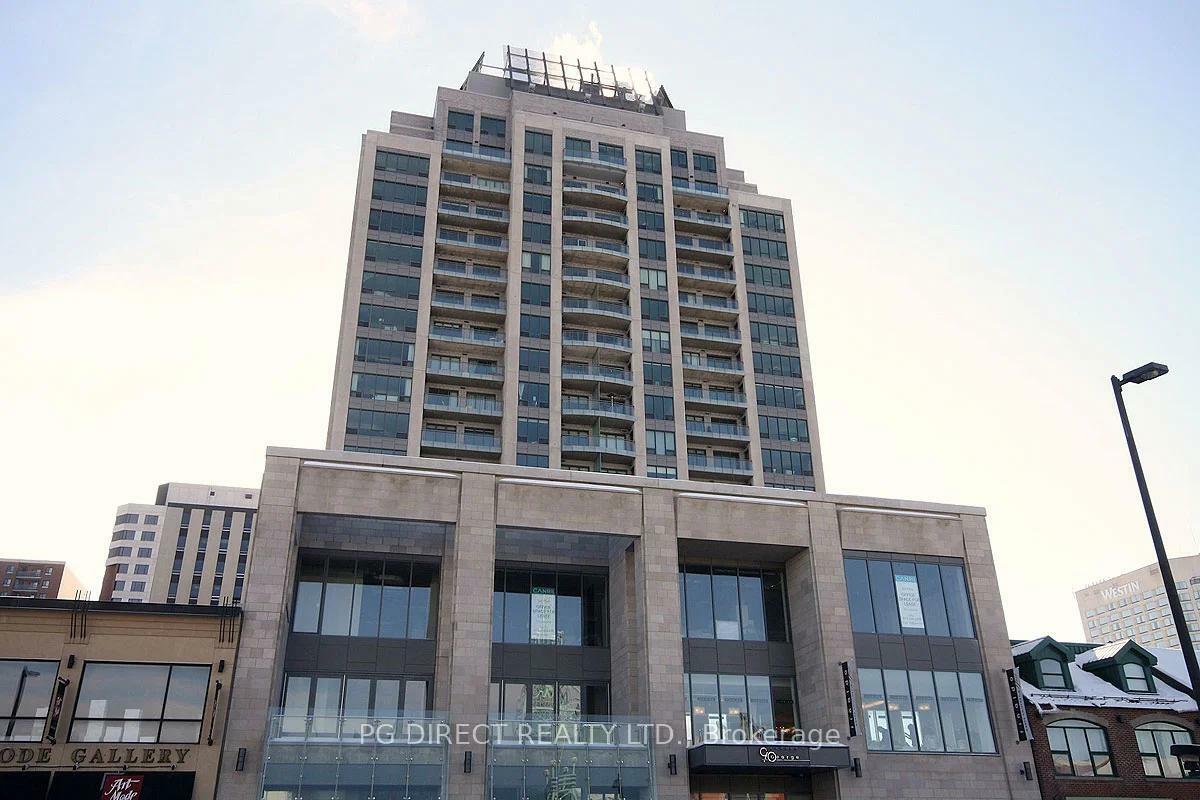
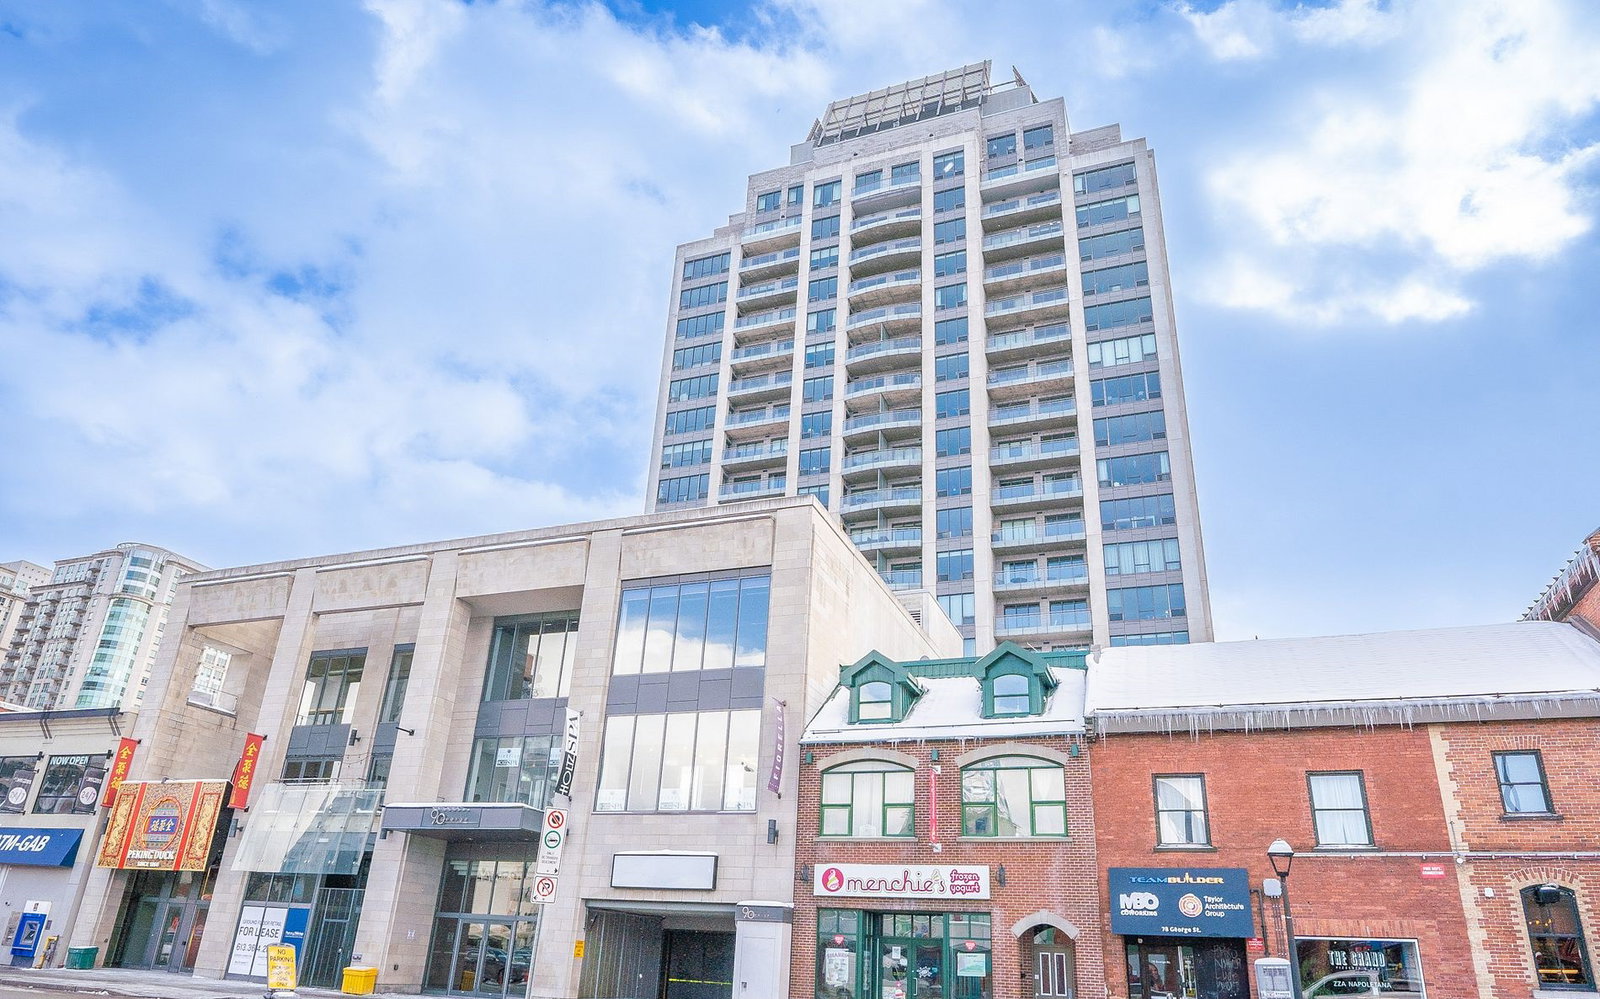 90 George18 storeys, 104 suites, built 2009
- 1Bedroom
- 1Bathroom
- 1Parking
- 600~699Sq.Ft.
- $4,497Tax
- $1,091/monthCondo Fee
Sale & price history
No listing history available
Real estate boards require you to or to see the full details of this property.
*Sold prices and complete sale & price history are regulated data. Under the Trust in Real Estate Services Act, 2002 (TRESA) and the rules of the Real Estate Council of Ontario (RECO), and pursuant to the Multiple Listing Service® rules of the Canadian Real Estate Association (CREA) and the Toronto Regional Real Estate Board (TRREB), this information may be shown only to registered users who have agreed to the applicable terms of use (a Virtual Office Website, or "VOW," arrangement). HOMEH Inc., Brokerage therefore provides it to signed-in members only. Creating an account is free and takes under a minute.
Unit 1405, 90 George Street, Ottawa(opens Google Maps in a new tab)
Summarized Description
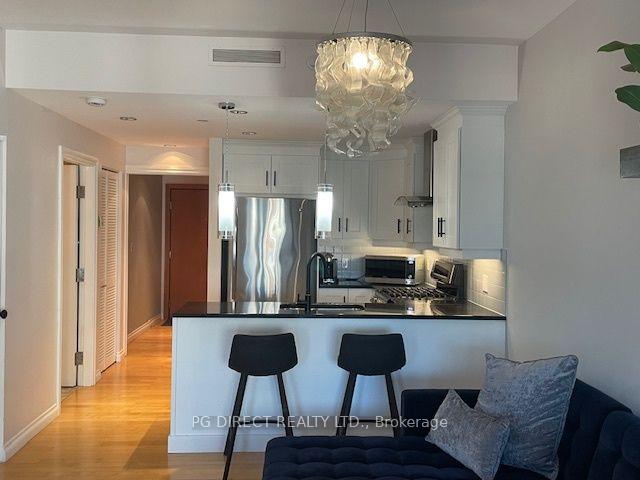
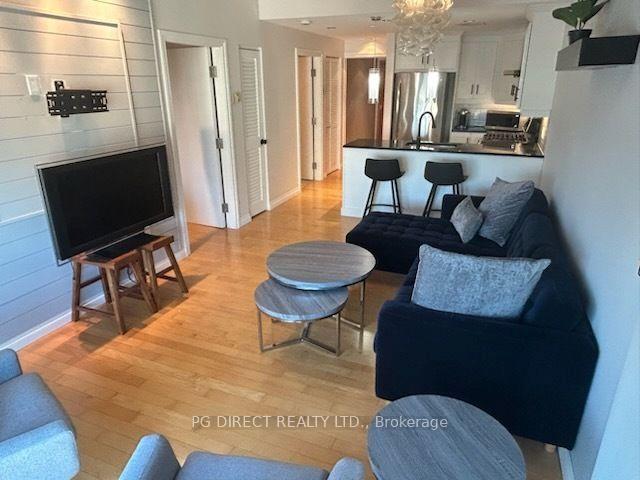
- Luxury condo in downtown Ottawa's ByWard Market.
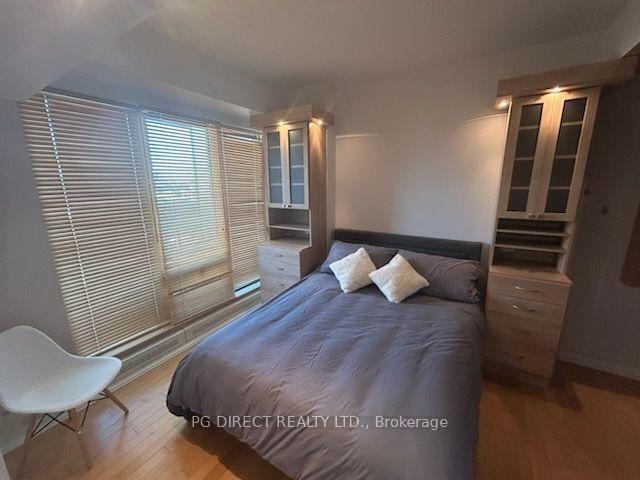
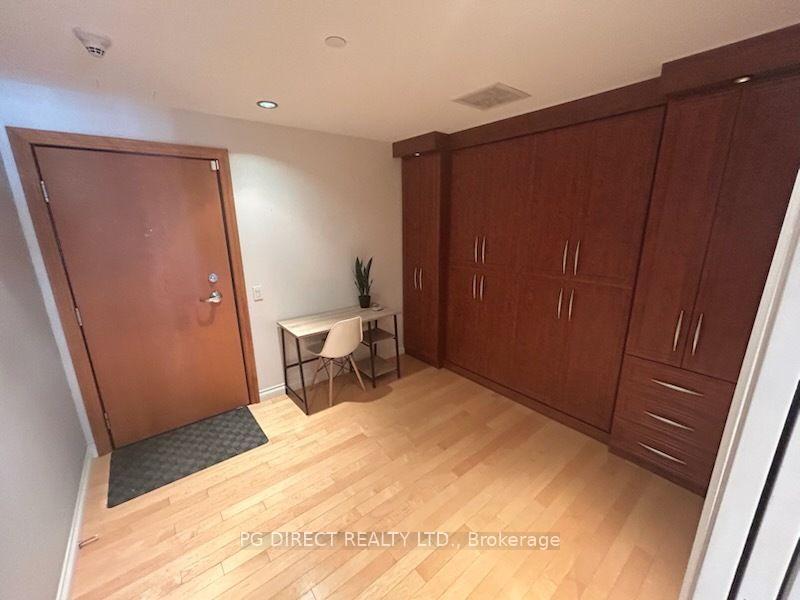
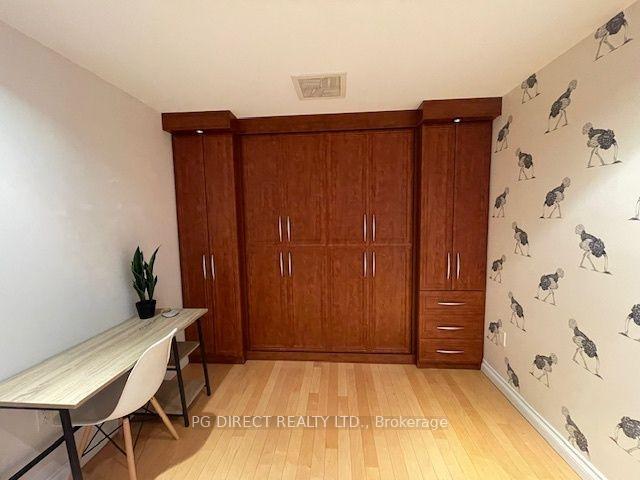
- 1 bedroom plus den with Murphy Bed.
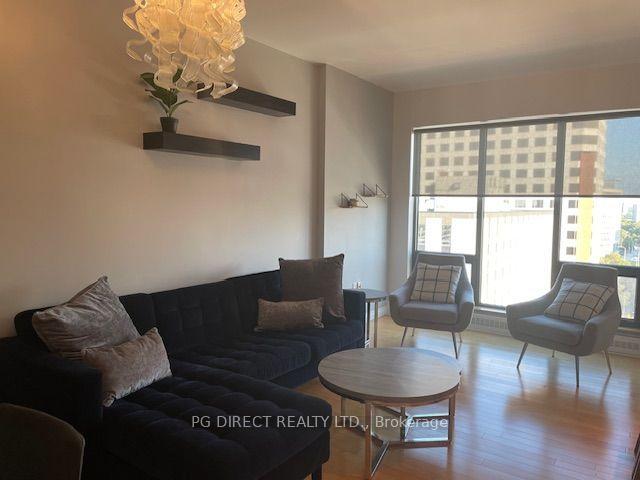
- Open-concept design with hardwood flooring.
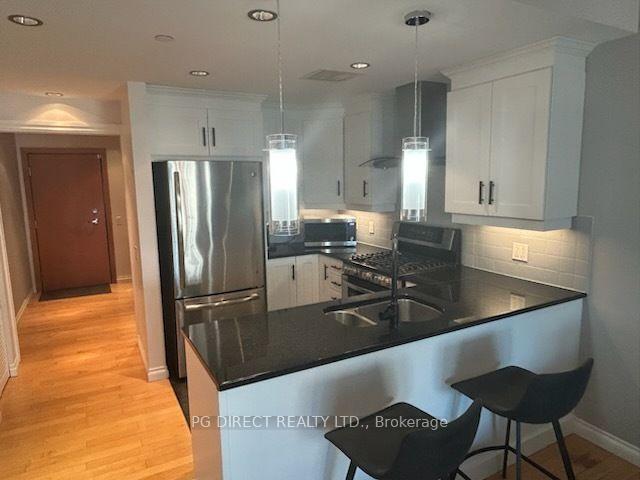
- Stylish kitchen with granite countertops.
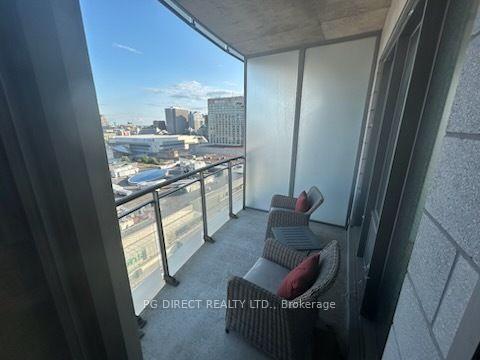
- Private balcony with impressive city views.
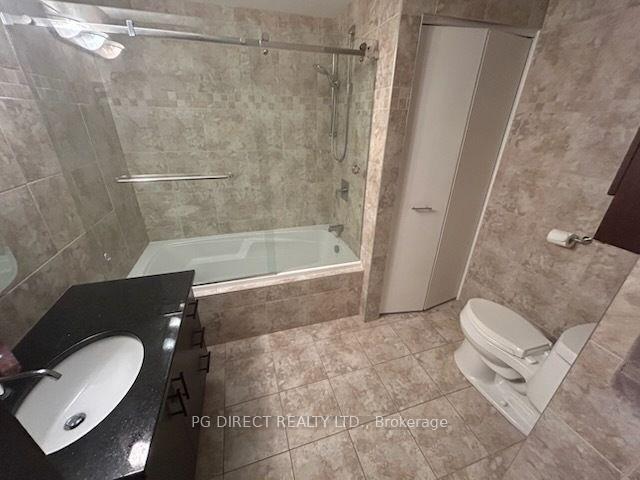
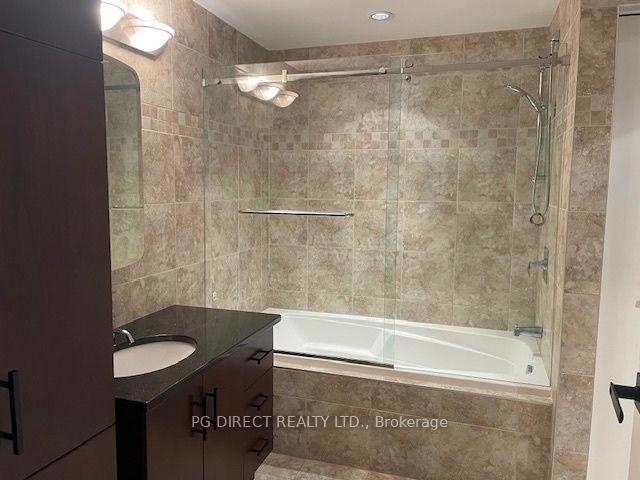
- Spa-inspired four-piece bathroom.
- Access to Club George amenities.
- Close to restaurants, shopping, and entertainment.
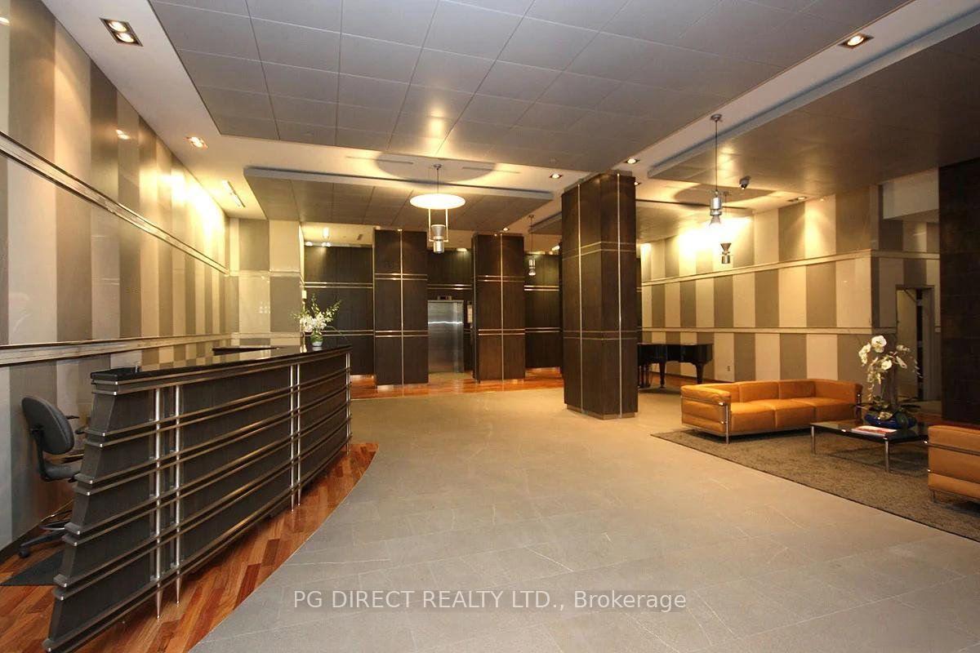
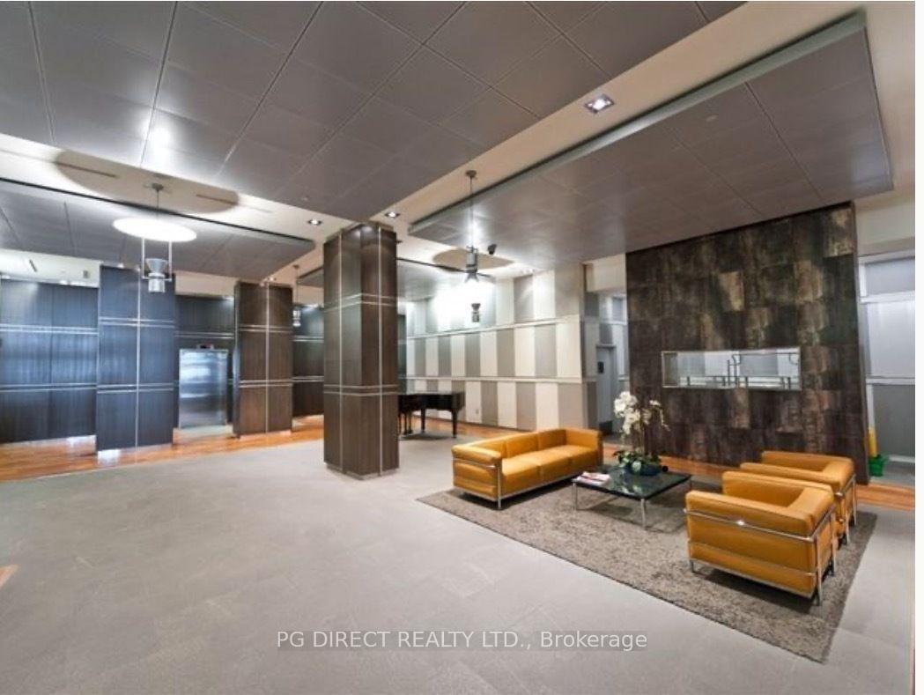
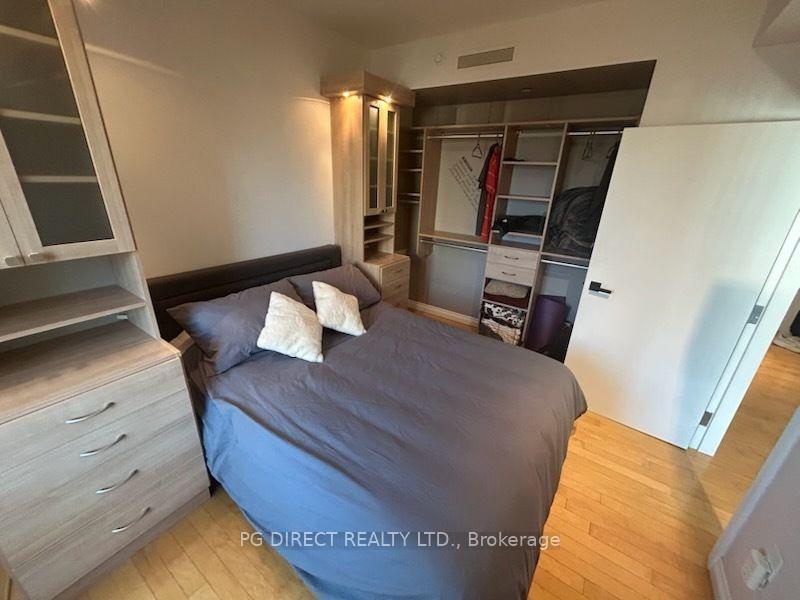
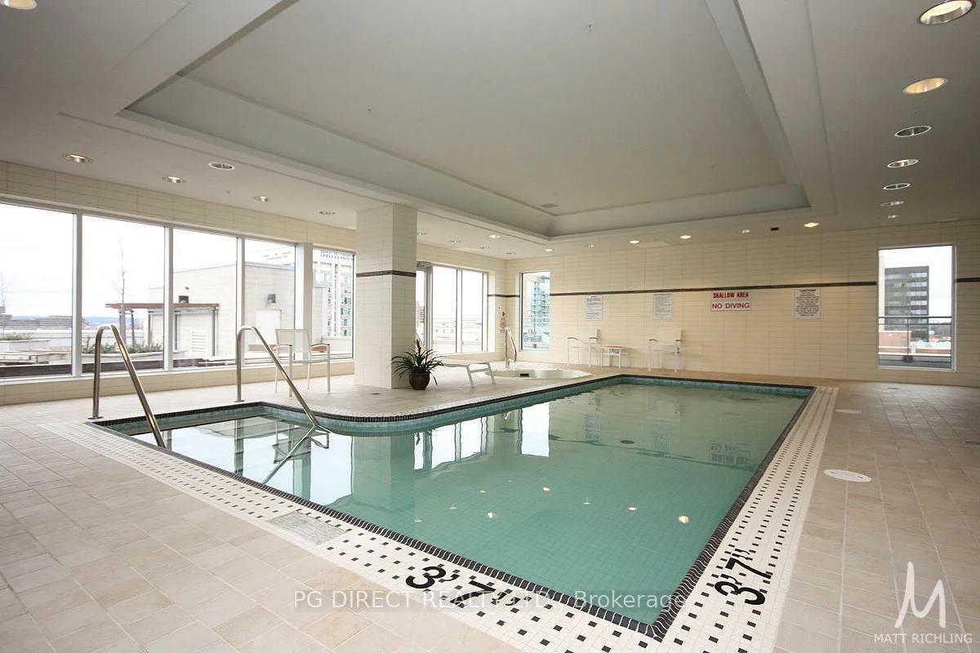
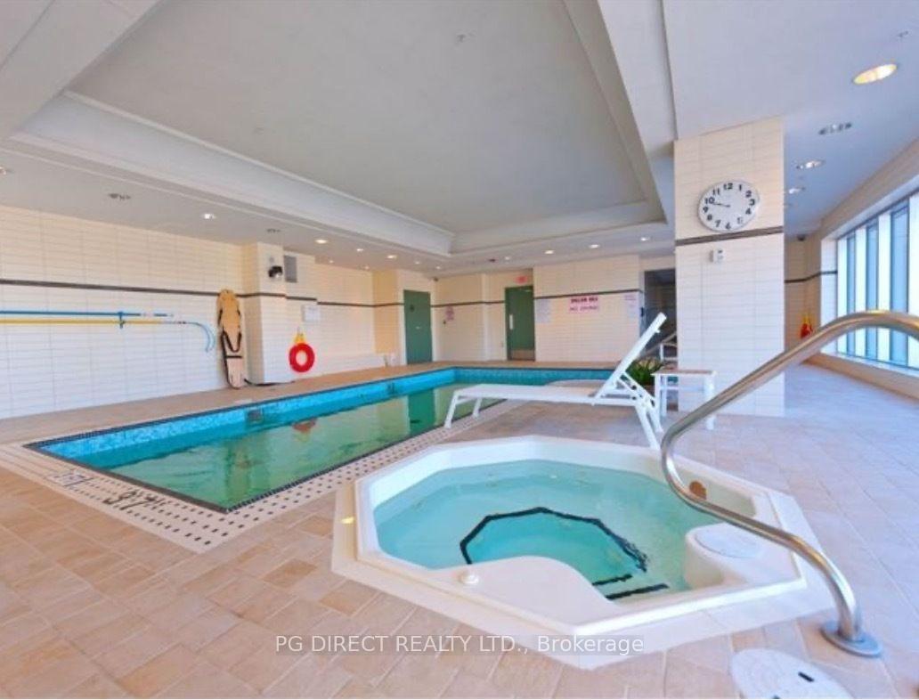
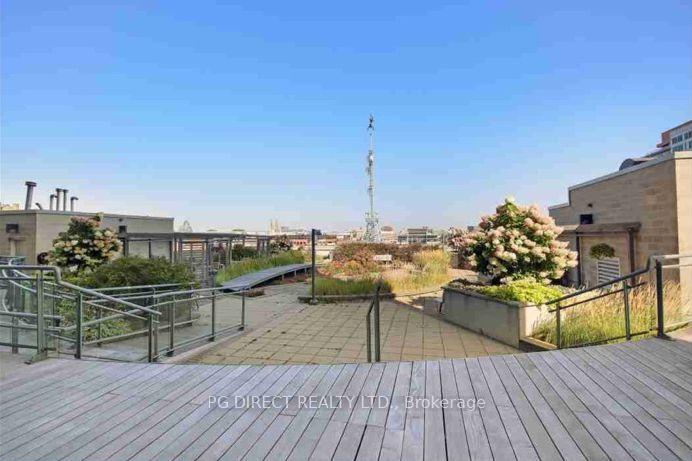
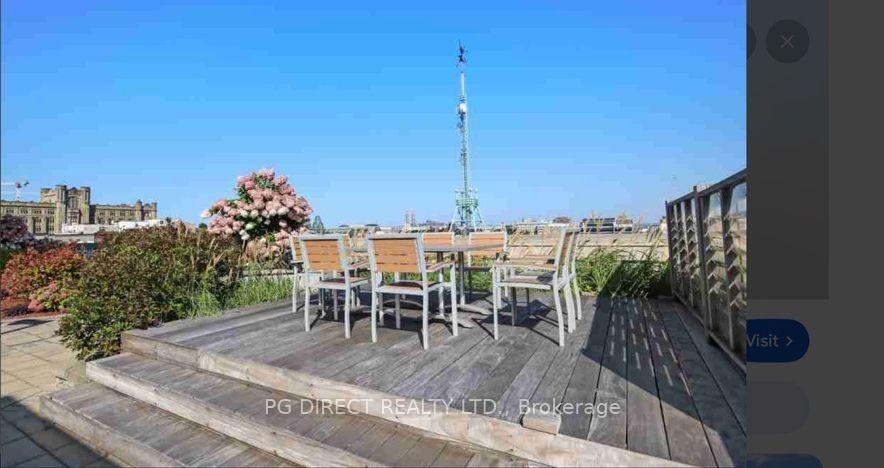
Visit the REALTOR website for further information about this listing. Welcome to Unit #1405 at prestigious 90 George Street, where Luxury condominium living meets the energy and convenience of downtown Ottawa! Ideally located in the heart of the ByWard Market, this exceptional l-bedroom plus den suite with Murphy Bed offers nearly 700 sq. ft. of thoughtfully designed living space, expansive south-facing windows, private balcony and impressive city views. The bright open-concept interior features hardwood and ceramic flooring, a stylish kitchen with granite countertops, abundant cabinetry and stainless-steel appliances including a gas range, refrigerator and dishwasher. The versatile den is perfect for a home office, guest room of additional living space, while the spacious bedroom offers built-in storage. A spa-inspired four-piece bathroom and convenient in-suite laundry complete the interior. Residents enjoy access to Club George, featuring an indoor saltwater pool, hot tub, fitness centre, yoga room, sauna, change and shower facilities, private lounge and dining area, plus an approximately 9,000 sq. ft. landscaped outdoor terrace with gardens, BBQ areas, sun decks and entertaining spaces. Additional building amenities include 24-hour concierge and security, high-speed elevators, underground parking and storage. Step outside and enjoy the best of Ottawa with the ByWard Market, Rideau Centre, restaurants, cafés, nightlife, shopping and entertainment all within easy walking distance. Parliament Hill, the University of Ottawa, National Gallery and Rideau LRT Station are also nearby. Whether you're seeking a downtown home, stylish pied-a-terre or investment opportunity, Unit #1405 offers an exceptional combination of location, lifestyle and luxury amenities. Come experience Ottawa living at its best!
- Concierge
- Elevator
- Exercise Room
- Indoor Pool
- Party Room/Meeting Room
- Rooftop Deck/Garden
Key Facts & Features
Property Costs
- Annual Property Tax Amount
- $4,497
- Land Transfer Tax Fee
- $6,035
Condo/Maintenance Fee
- Maintenance Fee
- $1,091 /month
Included In Maintenance Fee
- Heat Included
- Water Included
- Common Elements Included
- Building Insurance Included
Rental Items
- Rental Equipment
- None
- Basement Type
- None
Interior Features
- Pets Permitted
- Yes-with Restrictions
- Laundry Features
- In-Suite Laundry
- Interior Extras
- None
- Security Features
- Concierge/Security
- Fireplace/Stove
- No
- Elevator
- Yes
Exterior Features
- Balcony
- Open
Building Amenities
- Concierge
- Elevator
- Exercise Room
- Indoor Pool
- Party Room/Meeting Room
- Rooftop Deck/Garden
Building
- Building Type
- Condo Apartment
- Building Style
- 1 Storey/Apt
- Condo Corp Number
- 815
Construction
- Exposure
- North
- Exterior Finish
- Concrete, Concrete Block
- Special Designation
- Unknown
Inclusions
- Inclusions
- Dishwasher, Refrigerator, Range, Washer Dryer, Murphy Bed in Den
Exclusions
- Exclusions
- N/A
Parking & Garages
- Garage Type
- Underground
- Garage Spaces
- 1
- Parking Type
- Owned
- Parking Spaces
- 0
- Total Garage And Parking Spaces
- 1
Lockers
- Locker Type
- Exclusive
- Locker Number
- L83
- Locker Level
- B
Heating & Cooling
- Heat Source
- Gas
- Heat Type
- Forced Air
- Air Conditioning
- Central Air
- Municipality
- Ottawa
- Neighbourhood
- Lower Town/Byward Market
- Main cross streets
- George Street & Dalhousie Street
- Directions
- George Street & Dalhousie Street
Book a viewing
Pick a time that suits you. A HOMEH agent confirms it with you.

Around this home
Lisgar
Public · secondary · 720 m
8.1/10Francojeunesse
Public · elementary · French · 850 m
6.7/10York Street
Public · elementary · 860 m
5.2/10catholique Sainte-Anne
Private · elementary · French · 920 m
4.3/10De La Salle
Public · secondary · French · 1.0 km
6.3/10Elgin Street
Public · elementary · 1.2 km
7.5/10Viscount Alexander
Public · elementary · 1.4 km
5.8/10Centennial
Public · elementary · 1.7 km
4.4/10Au Coeur d'Ottawa
Private · elementary · French · 1.9 km
8.1/10Le Trillium
Public · elementary · French · 1.9 km
5.6/10Immaculata
Private · secondary · 2.1 km
6.6/10Trille des bois
Public · elementary · French · 2.2 km
7.0/10St Brigid
Private · elementary · 2.3 km
5.5/10First Avenue
Public · elementary · 2.3 km
8.5/10Horizon-Jeunesse
Private · elementary · French · 2.4 km
5.4/10
Data provided by OpenStreetMap & Fraser Institute School Rankings
For the owner
Is this your home? Track its value.
Get this home's HOMEH Estimate by email once a month, with how many homes are for sale around you.
Monthly payment
$1,867/month
On $478,000
$95,600
Estimate only. Not a mortgage offer.
- MLS® number
- X13712862
- Data source
- Toronto Regional Real Estate Board
- Listed on
- 2026-08-25
- Updated on
- 2026-10-09
- Days on market
- 64 days
- Possession type
- Flexible
- Co-op commission
- $1 by Seller $1 by LB
- Seller
- Listed by
- PG DIRECT REALTY LTD.
Recommended for you
Based on homes you've looked at.
No recommended properties found.
Nearby similar homes
No nearby properties found.
More real estate resources
Other homes nearby
Explore this area
Nearby neighbourhoods
No nearby listings available.
Ask HOMEH about this home
Price, neighbourhood, monthly cost. Ask anything.
HOMEH Intelligent Agent is an AI, not a licensed representative. Check anything important with your agent.