
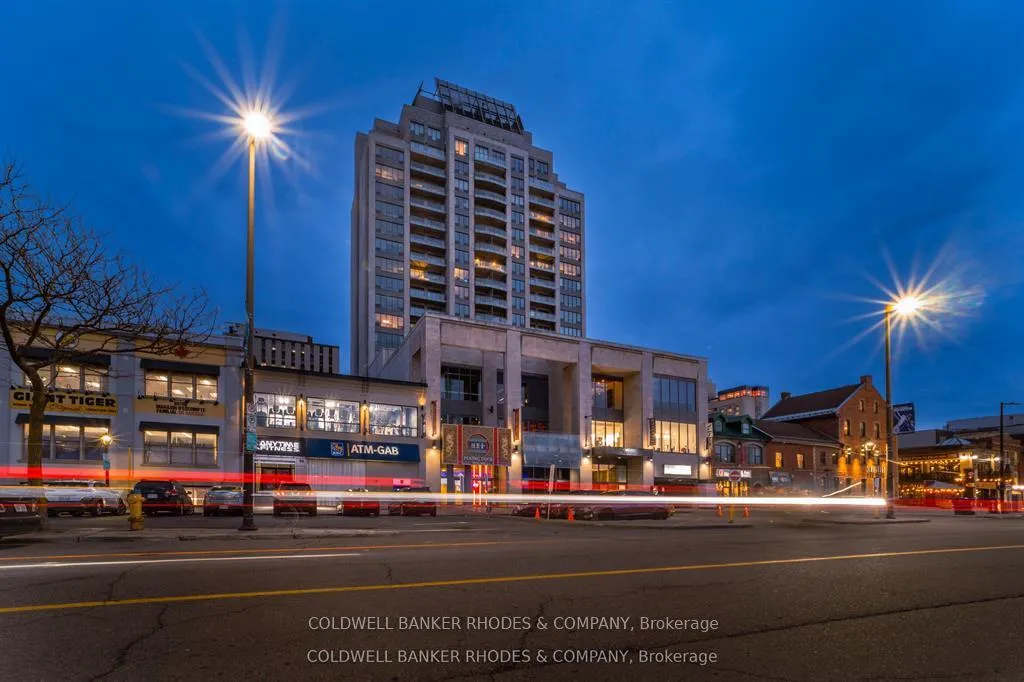
Unit 502, 90 George Street
Ottawa (Lower Town/Byward Market), ON K1N 0A8
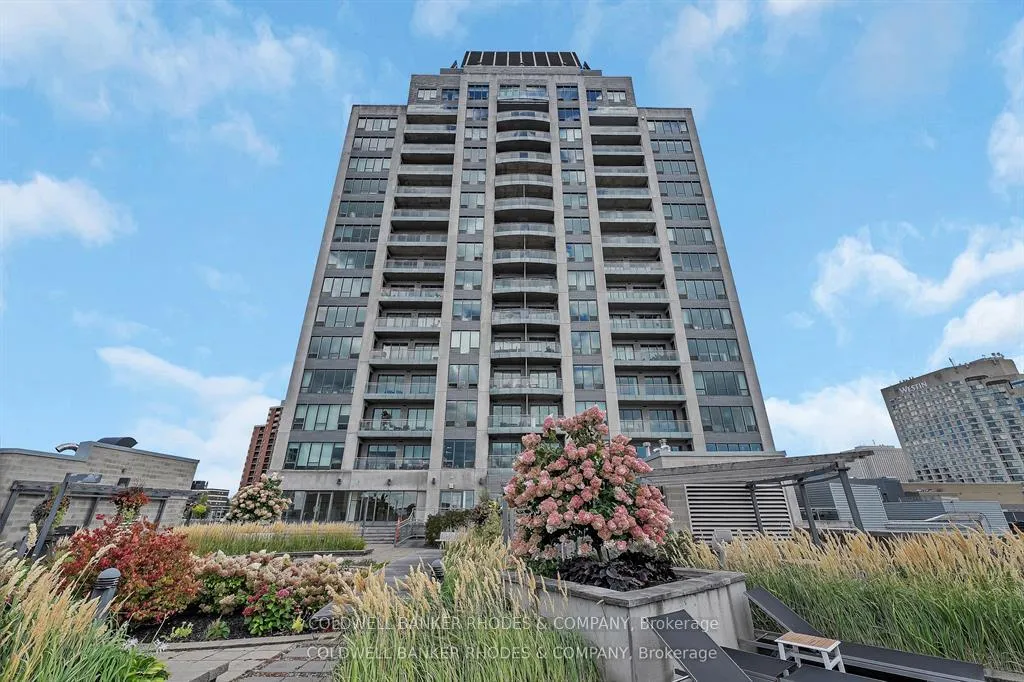
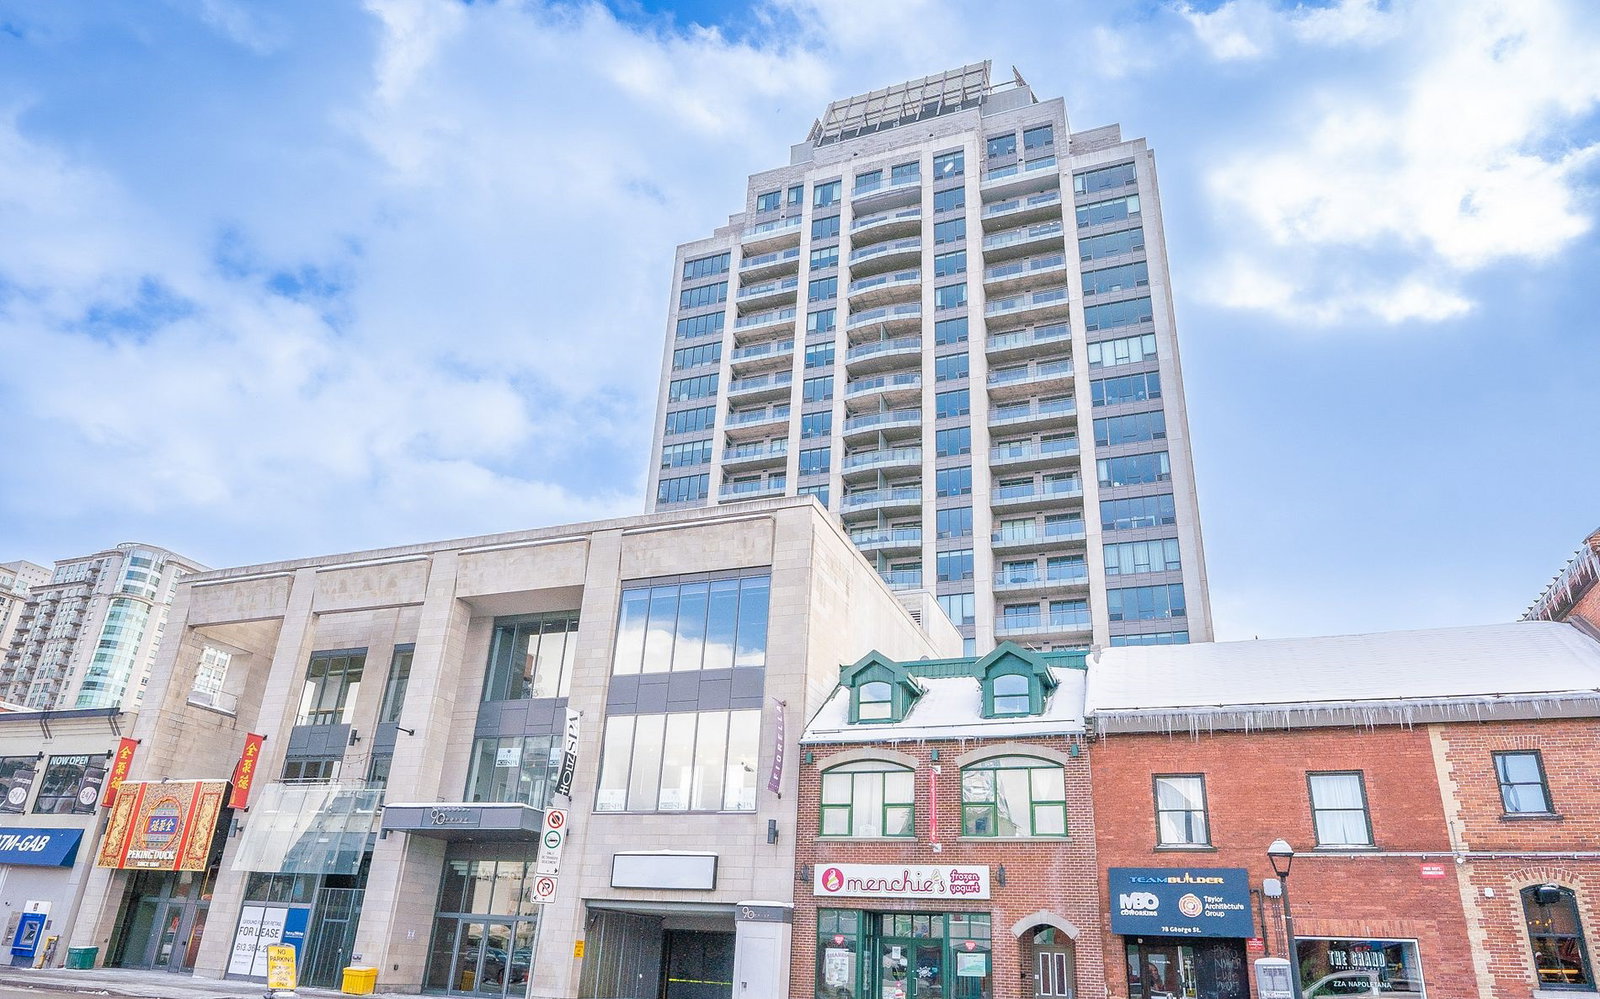 90 George18 storeys, 104 suites, built 2009
- 2Bedrooms
- 2Bathrooms
- 1Parking
- 1200–1399Sq Ft
- $7,066Tax
- $1,767/moCondo Fee
 Estimated Value:$675,235See Free Estimate Report

Sale & Price History for Unit 502, 90 George Street, Ottawa, Lower Town/Byward Market
| Start Date | End Date | Price | Event | MLS# |
|---|---|---|---|---|
| No listing history available | ||||
Real estate boards require you to or to see the full details of this property.
*Sold prices and complete sale & price history are regulated data. Under the Trust in Real Estate Services Act, 2002 (TRESA) and the rules of the Real Estate Council of Ontario (RECO), and pursuant to the Multiple Listing Service® rules of the Canadian Real Estate Association (CREA) and the Toronto Regional Real Estate Board (TRREB), this information may be shown only to registered users who have agreed to the applicable terms of use (a Virtual Office Website, or "VOW," arrangement). HOMEH Inc., Brokerage therefore provides it to signed-in members only. Creating an account is free and takes under a minute.
About Unit 502, 90 George Street, Ottawa, Lower Town/Byward Market
Summarized Description
- Luxury 2 bedroom, 2 bathroom unit with stunning views.
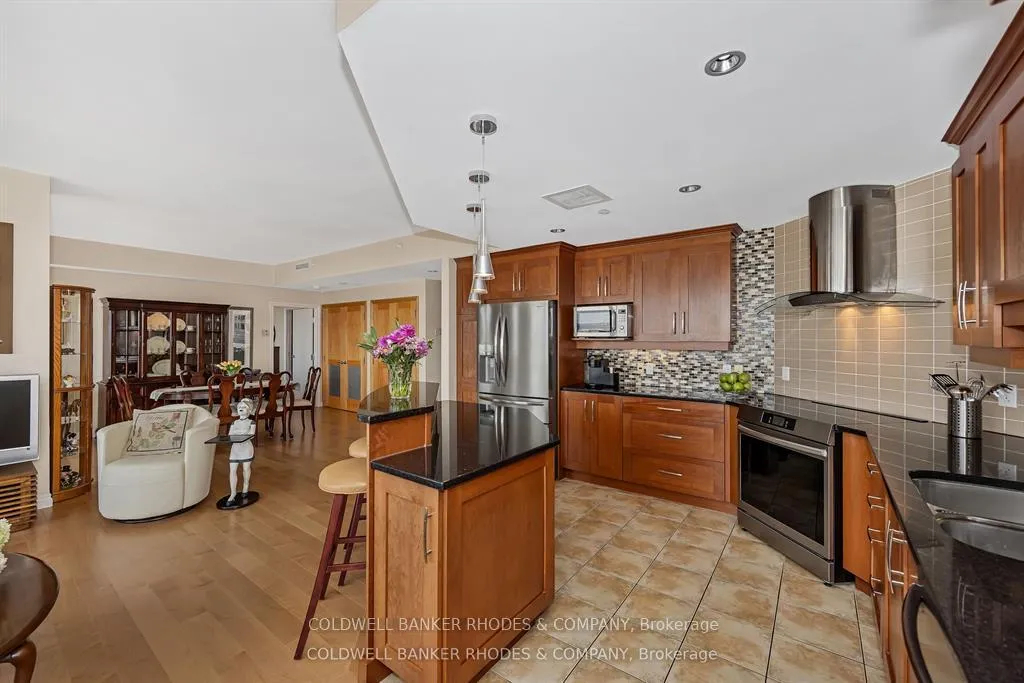
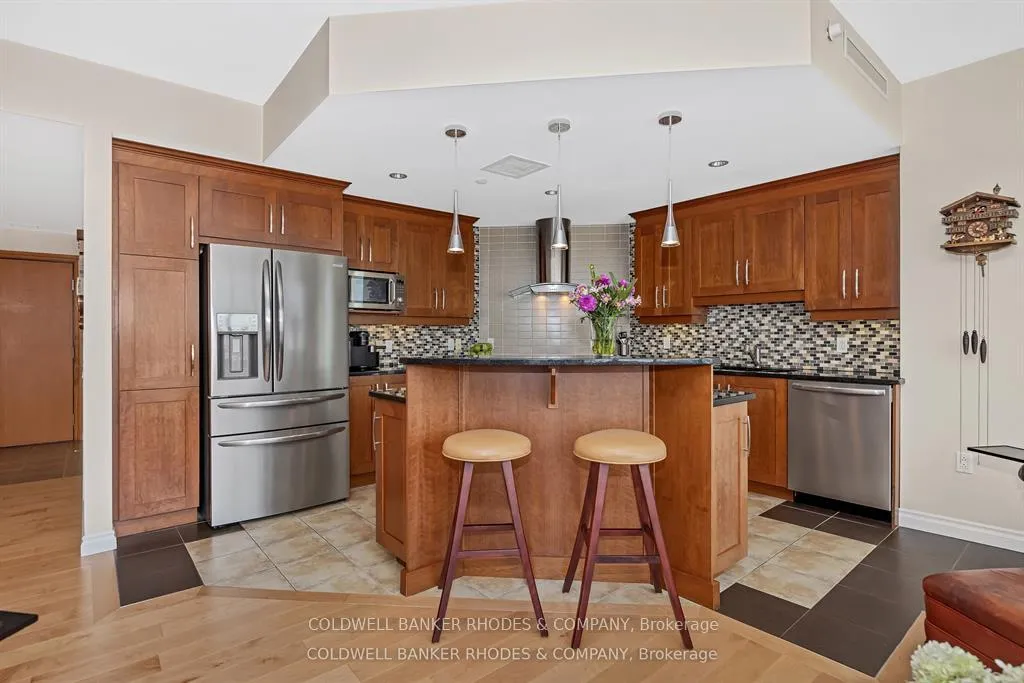
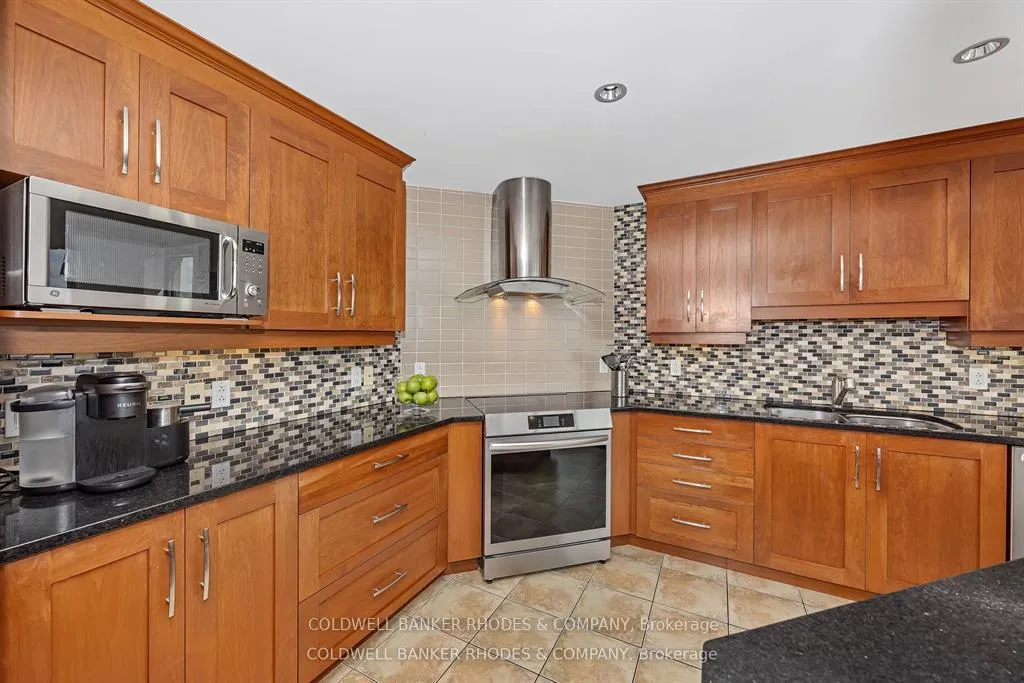
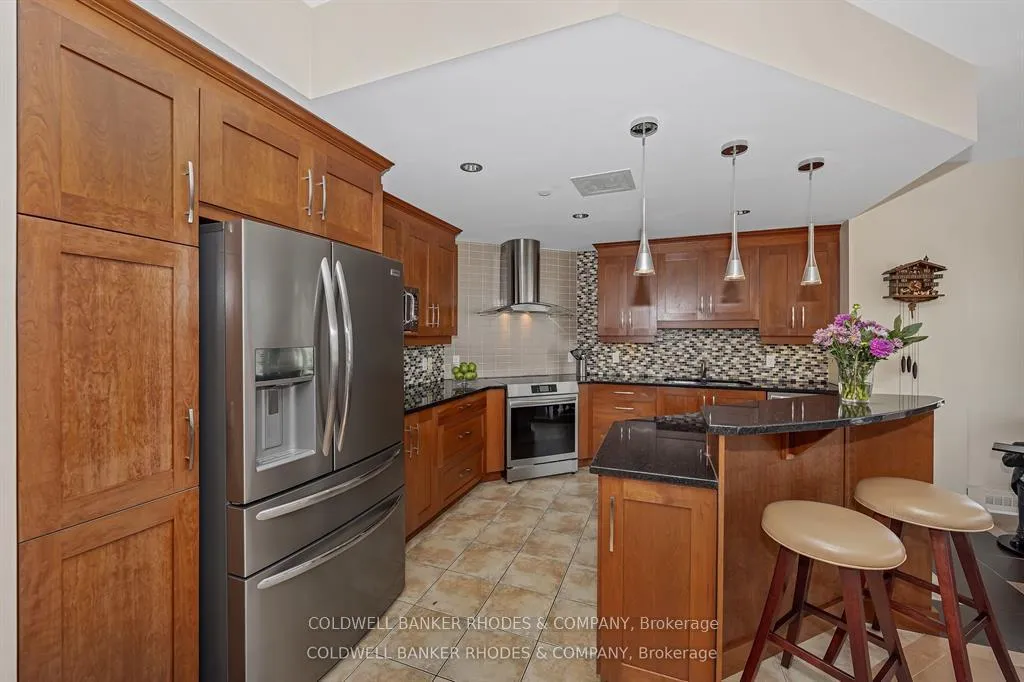
- Fully renovated kitchen with granite counters.
- Open concept living space ideal for entertaining.
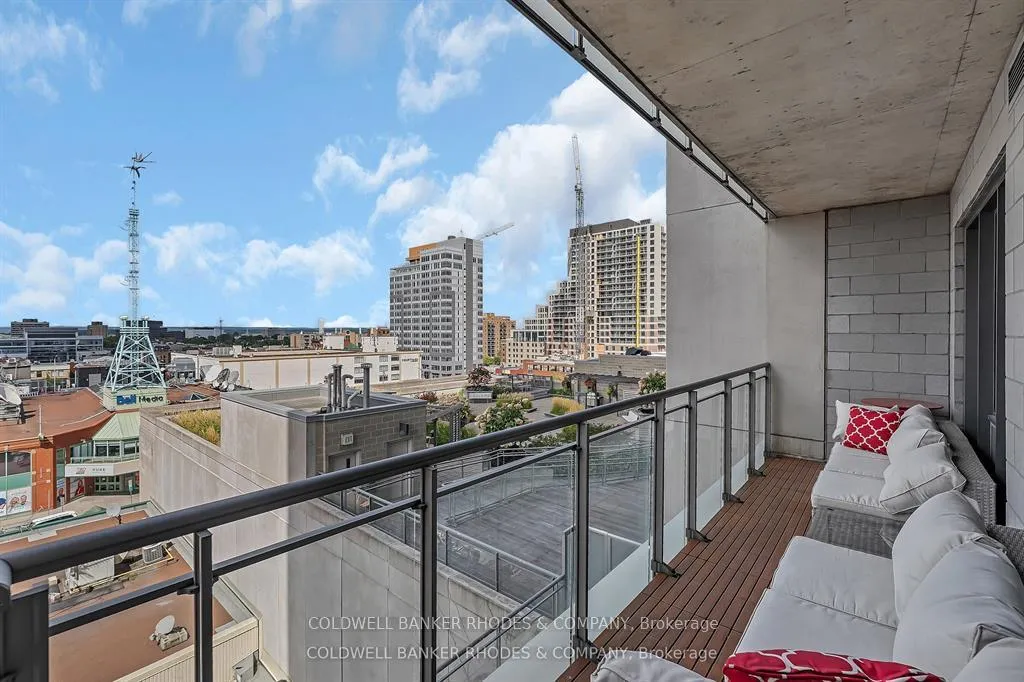
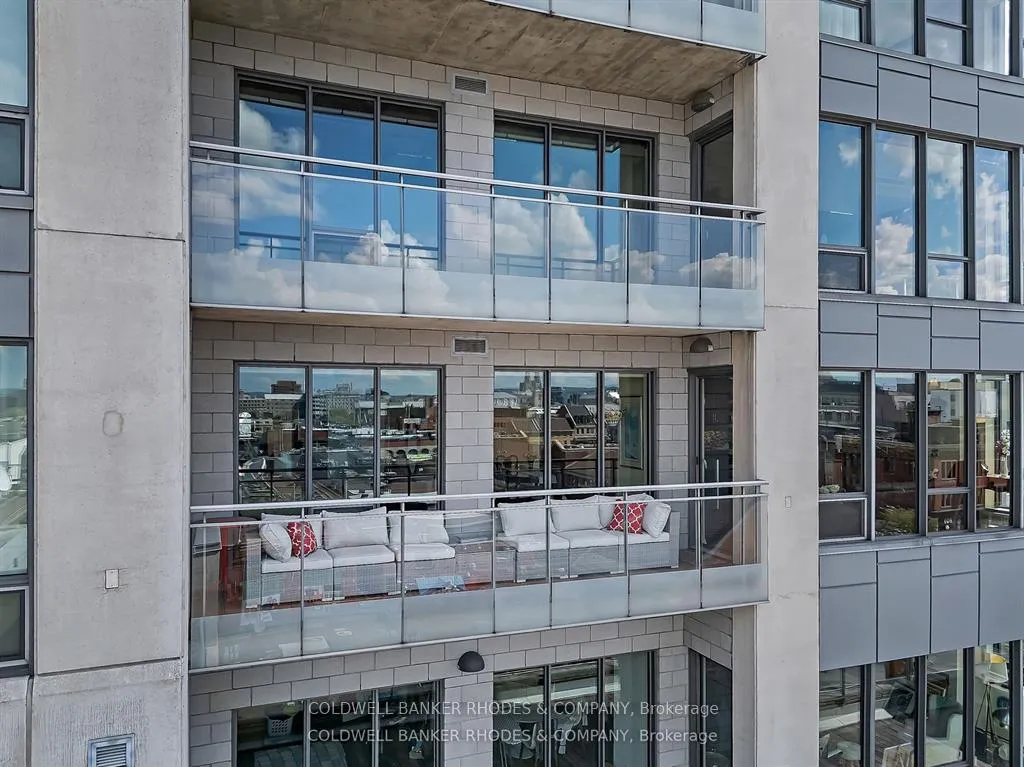
- Large balcony for outdoor enjoyment and views.
- Convenient in-suite laundry and ample storage.
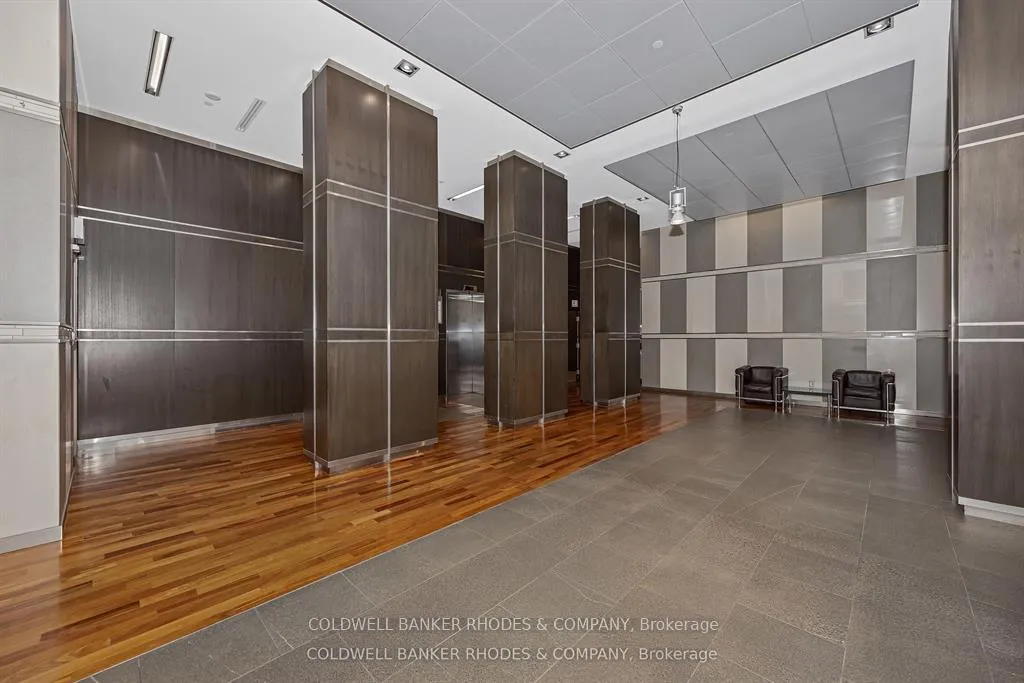
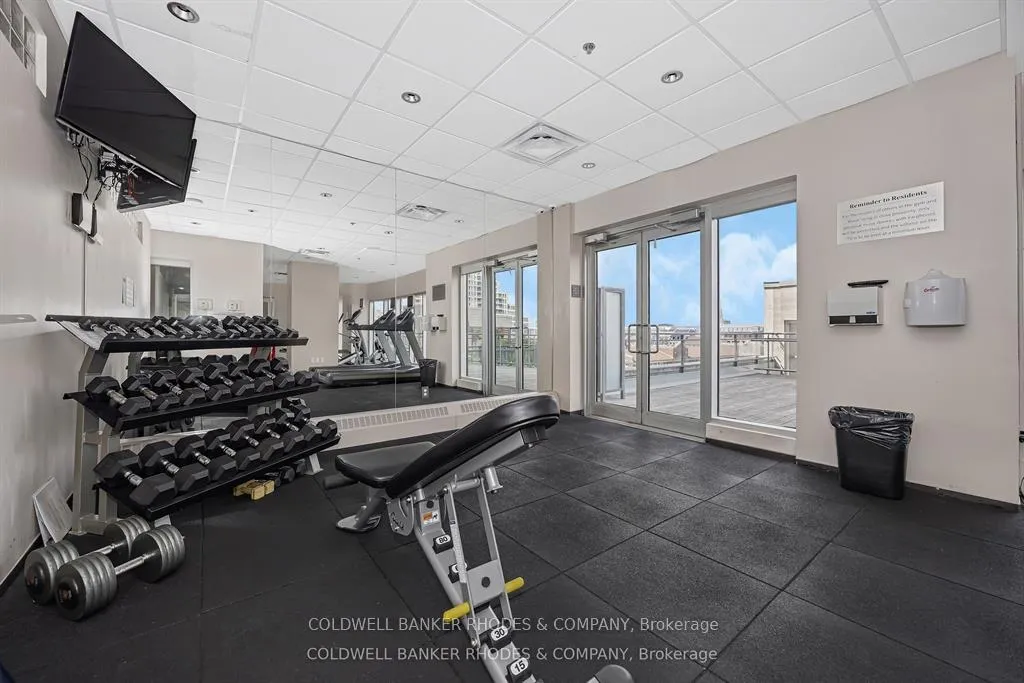
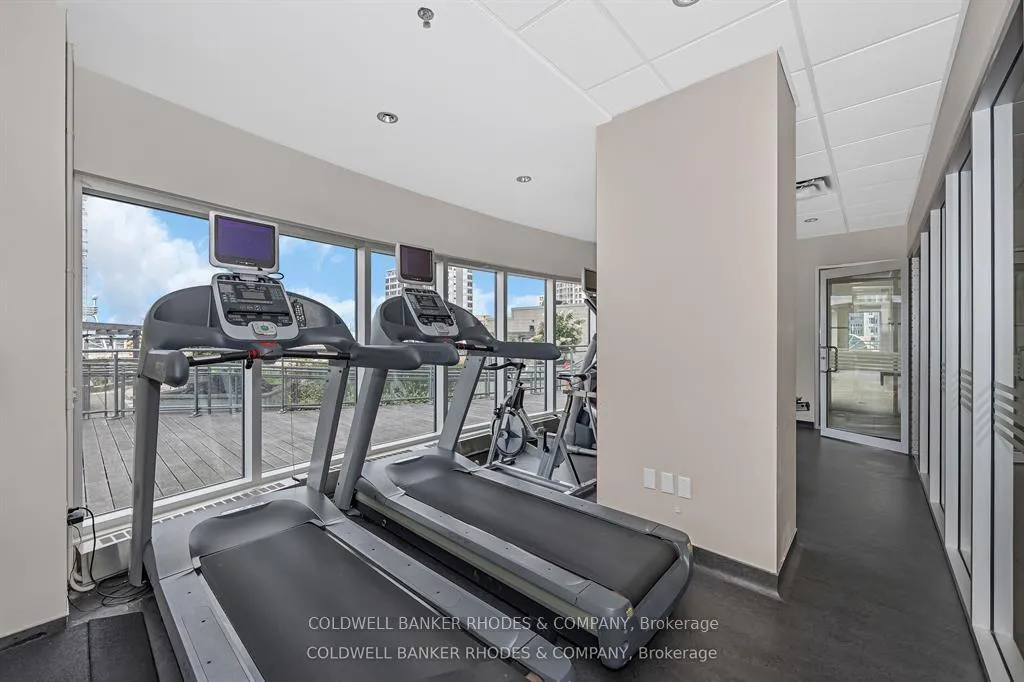
- Building features include concierge and indoor pool.
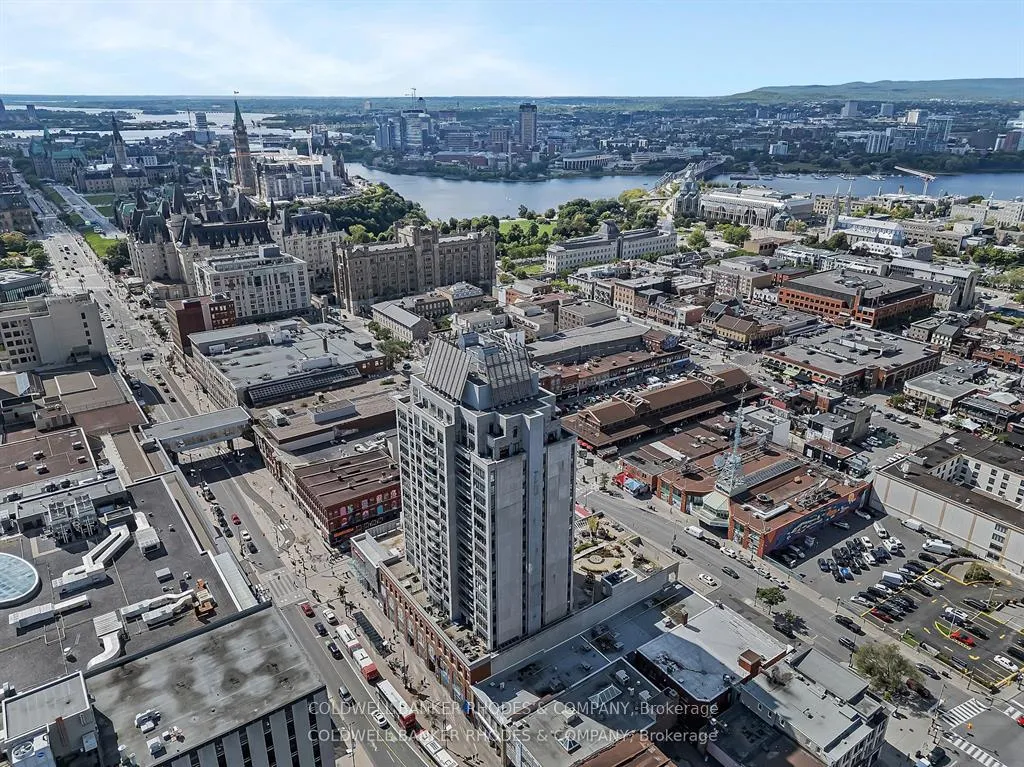
- Located near Ottawa's notable landmarks.
- Flexible floor plan enhances functionality.
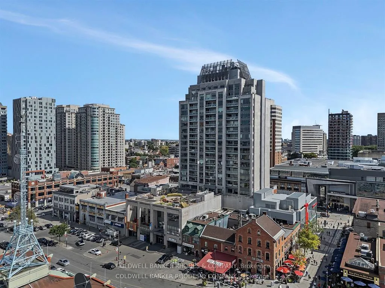
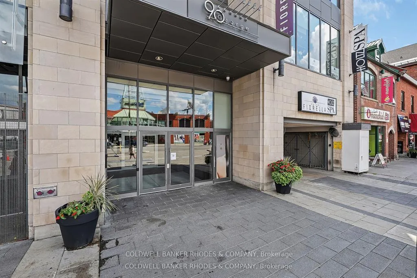
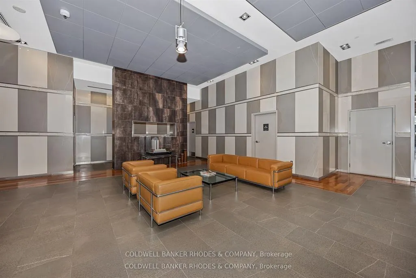
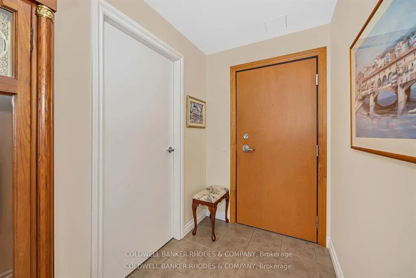
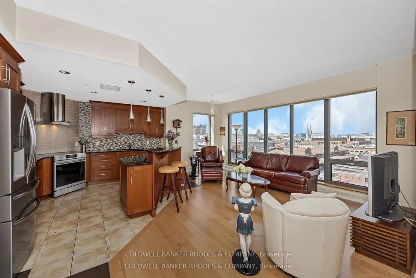
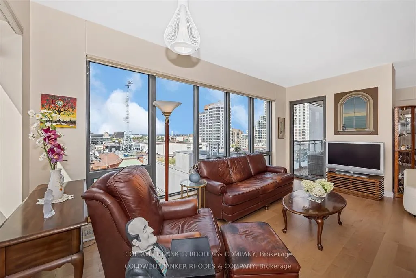
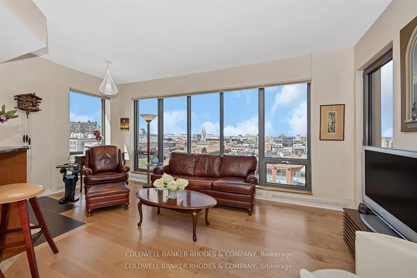
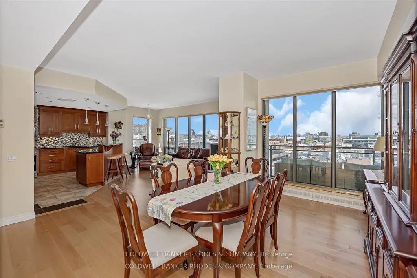
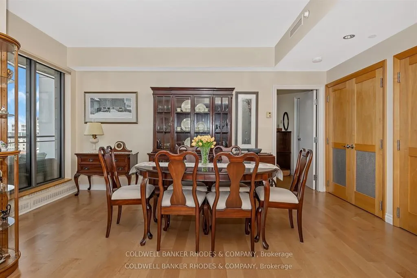
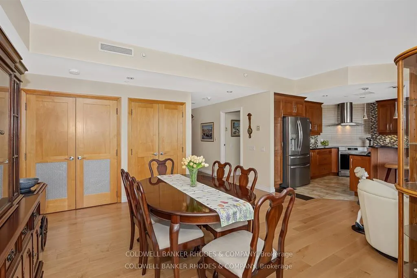
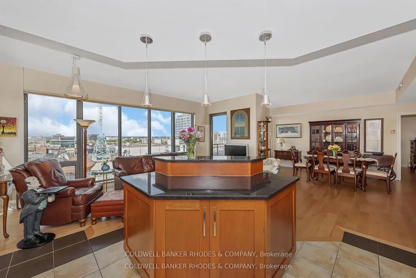
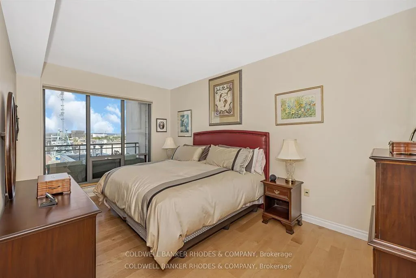
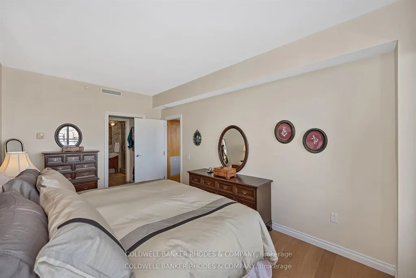
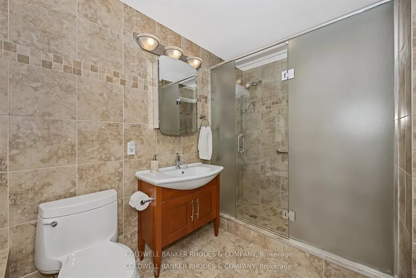
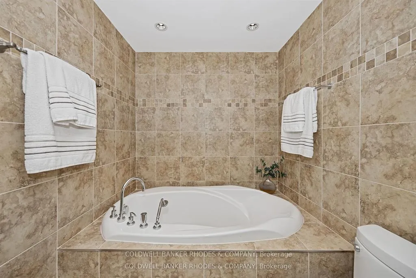
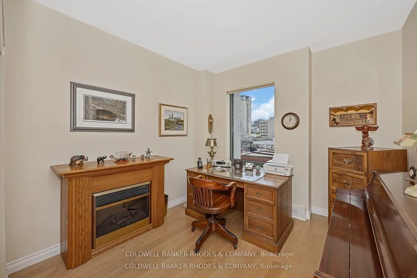
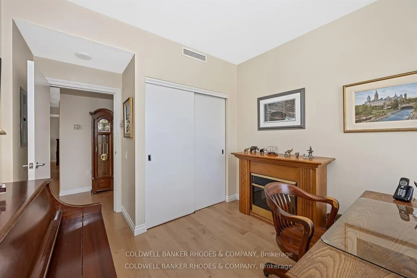
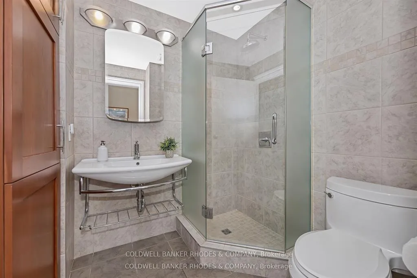
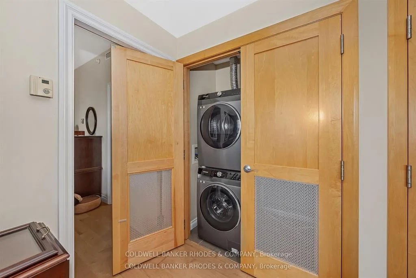
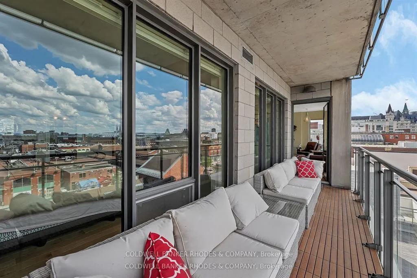
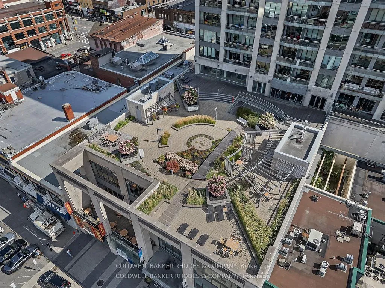
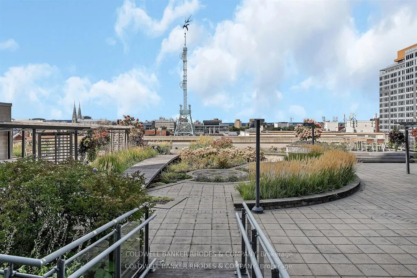
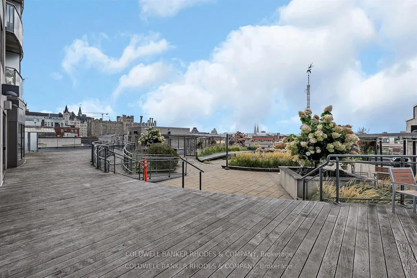
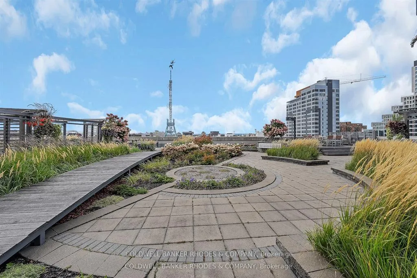
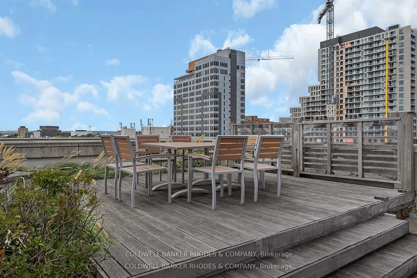
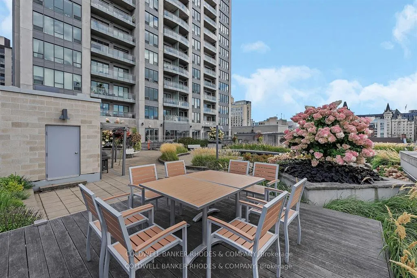
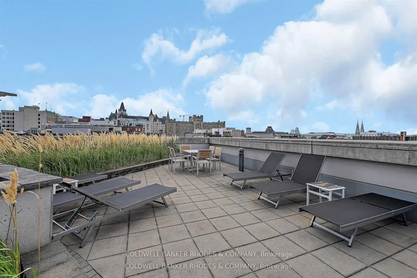
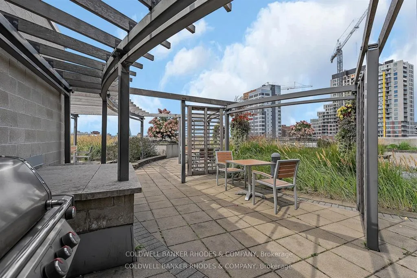
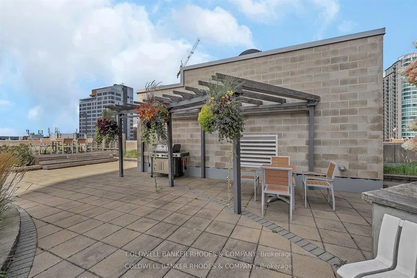
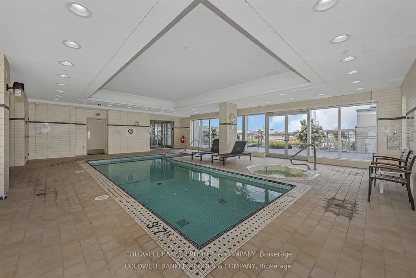
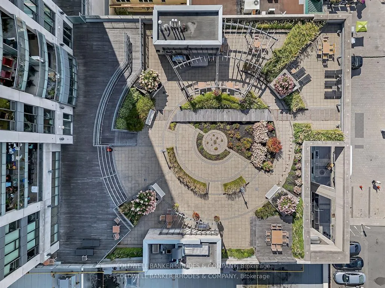
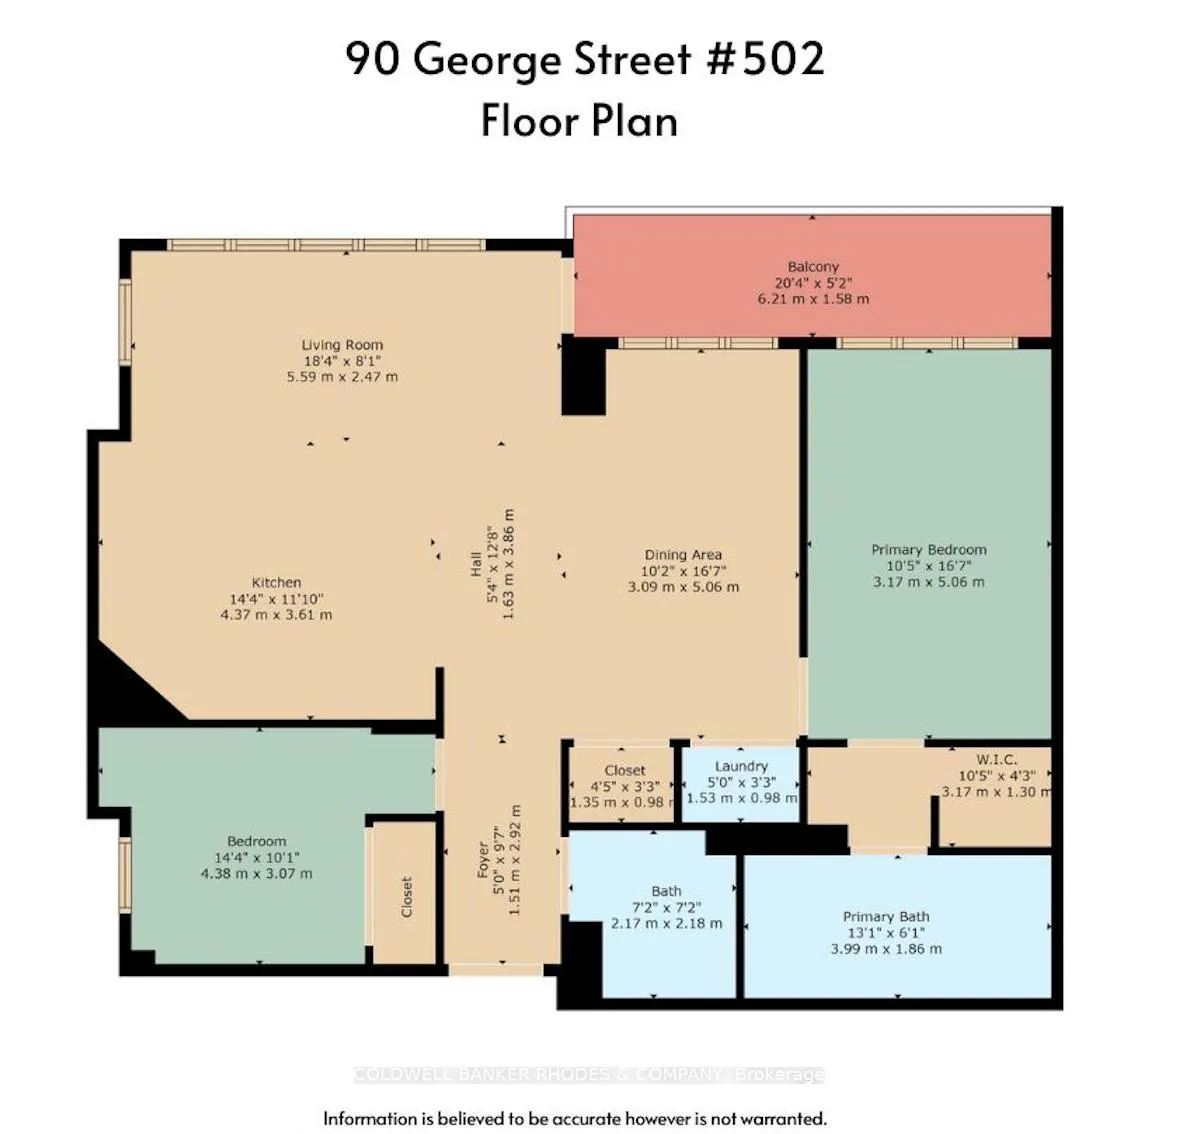
Luxury living at its best! Impeccably presented and attractively appointed 2 bedroom, 2 full bathroom unit with panoramic views of Ottawa's most notable landmarks.... Chateau Laurier, Parliament's Peace Tower, National Art Gallery, Notre Dame Cathedral, Byword Market Mall and so much more on a backdrop of the Gatineau Hills! Convenience and lifestyle awaits in this light filled, smartly designed corner unit of 1276 sq ft (apx). Welcoming city views provide a lovely backdrop for the open concept main living space featuring a flexible floor plan. Beautifully appointed kitchen accented by granite counters, wood cabinetry, a raised breakfast bar and recently replaced stainless steel appliances. The interchangeable living and dining areas offer generous entertaining and relaxation spaces, both with views onto the heart of Ottawa. With a sizeable ensuite bathroom featuring walk-in shower and soaker tub plus a walk-in closet, the primary bedroom is grand enough for a king size bed and accompanying furniture. Positioned on the opposite end of the unit, the second bedroom benefits from direct western views. Completing the interior space is a 3 piece bathroom with smartly designed storage, generous coat closet and in-suite laundry. Spanning the dining room and primary bedroom and featuring eye catching views of the stunning terrace below, the balcony is the perfect outdoor space to enjoy cup of coffee, glass of wine and sunset views! Building amenities include concierge, indoor pool, hot tub, sauna, gym, meeting room, car wash, and a generous and beautifully kept terrace perfect for entertaining or enjoying the sunshine! A perfect mix of space and functionality, lifestyle and convenience! 24 hour irrevocable on offers.
Key Facts & Features
Property Costs
- Annual Property Tax Amount
- $7,066
- Land Transfer Tax Fee
- $11,975
Condo/Maintenance Fee
- Maintenance Fee
- $1,767 /month
Included In Maintenance Fee
- Common Elements Included
- Building Insurance Included
- Parking Included
- Heat Included
- Water Included
- Basement Type
- None
Interior Features
- Pets Permitted
- Yes-with Restrictions
- Laundry Features
- In-Suite Laundry, Laundry Closet
- Interior Extras
- Carpet Free, Primary Bedroom - Main Floor
- View
- City, Hills, Panoramic, Garden
- Security Features
- Concierge/Security
- Fireplace/Stove
- No
- Elevator
- No
Exterior Features
- Balcony
- Open
- Exterior Extras
- Recreational Area, Landscaped, Hot Tub, Deck
Building Amenities
- Concierge
- Gym
- Indoor Pool
- Party Room/Meeting Room
- Rooftop Deck/Garden
- Car Wash
Building
- Building Type
- Condo Apartment
- Building Style
- 1 Storey/Apt
- Approx Age
- 16-30
- Condo Corp Number
- 815
Construction
- Exposure
- North West
- Exterior Finish
- Concrete
- Special Designation
- Unknown
Inclusions
- Inclusions
- Refrigerator, induction stove, dishwasher, hood fan, microwave, washer, dryer, all attached light fixtures, all attached blinds.
Exclusions
- Exclusions
- Fireplace in second bedroom.
Parking & Garages
- Garage Type
- Underground
- Garage Spaces
- 1
- Parking Type
- Owned
- Parking Spaces
- 0
- Total Garage And Parking Spaces
- 1
Lockers
- Locker Type
- Owned
- Locker Unit
- 65
- Locker Number
- 65
- Locker Level
- P2
Heating & Cooling
- Heat Source
- Gas
- Heat Type
- Radiant
- Air Conditioning
- Central Air
- Bedrooms
- 2
- Washrooms
- 2
- Kitchens
- 1
Room sizes
- Foyer—Main level
- Living Room—Main level
- Dining Room—Main level
- Kitchen—Main level
- Primary Bedroom—Main level
- Bedroom—Main level
- Bathroom—Main level, 4 Pc Ensuite
- Bathroom—Main level, 3 Pc Bath
- Other—Main level, Balcony
Washrooms
- 4-piece, Main
- 3-piece, Main
- Municipality
- Ottawa
- Neighbourhood
- Lower Town/Byward Market
- Main cross streets
- George Street & William Street
- Zoning
- MD S80; MD2 S73
- Directions
- Sussex Drive to east on George Street.
- Waterfront
- None
- MLS® number
- X12384552
- Data source
- Toronto Regional Real Estate Board
- Listed on
- 2025-09-05
- Updated on
- 2026-09-29
- Days on market
- 408 days
- Possession type
- Flexible
- Co-op commission
- 2
- Seller
- Listed by
- COLDWELL BANKER RHODES & COMPANY
Home Market Value
Current home valuation for Unit 502, 90 George Street, Ottawa, Lower Town/Byward Market, Ottawa, ON. Listed for $775,000
HOMEH Estimate
$675,235
Estimated Sales Range
$533,436 - $827,544
HOMEH Estimate for Unit 502, 90 George Street, Ottawa, Lower Town/Byward Market
Calculated with a real agent's CMA method — 45+ years of experience, codified. Not an AI guess.
For the owner
Is this your home? Track its value.
Get this home's HOMEH Estimate by email once a month, with how many homes are for sale around you.
Mortgage Payment Calculator
Compare up to 4 down payment scenarios
5% on first $500K + 10% on $275,000 over $500K
$52,500
| Scenario 1 | Scenario 2 | Scenario 3 | Scenario 4 | |
|---|---|---|---|---|
−Down payment | % $ | % $ | % $ | % $ |
+CMHC insurance | $28,892 | $21,623 | $18,445 | $0 |
=Total mortgage | $751,192 | $719,123 | $677,195 | $620,000 |
Amortization | ||||
Mortgage rate | % | % | % | % |
| Payment frequency | ||||
=Mortgage payment | $3,668monthly | $3,511monthly | $3,306monthly | $3,027monthly |
Land Transfer Tax
$11,975
$11,975
Around this home
Data provided by OpenStreetMap & Fraser Institute School Rankings
Ask HOMEH
New!Hi there!
👋Text or call (416) 301-9001
Recommended for you
Based on homes you've looked at.
No recommended properties found.
Nearby similar homes
No nearby properties found.
More real estate resources
Other homes nearby
Explore this area
Nearby neighbourhoods
- 4003 - Sandy Hill homes for sale
- 4502 - West Centre Town homes for sale
- 4004 - Sandy Hill homes for sale
- 4504 - Civic Hospital homes for sale
- 2101 - Rothwell Heights homes for sale
- 4002 - Lower Town homes for sale
- 1116 - Cumberland West homes for sale
- 7806 - Cedar Hill/Orchard Estates homes for sale
No nearby listings available.