
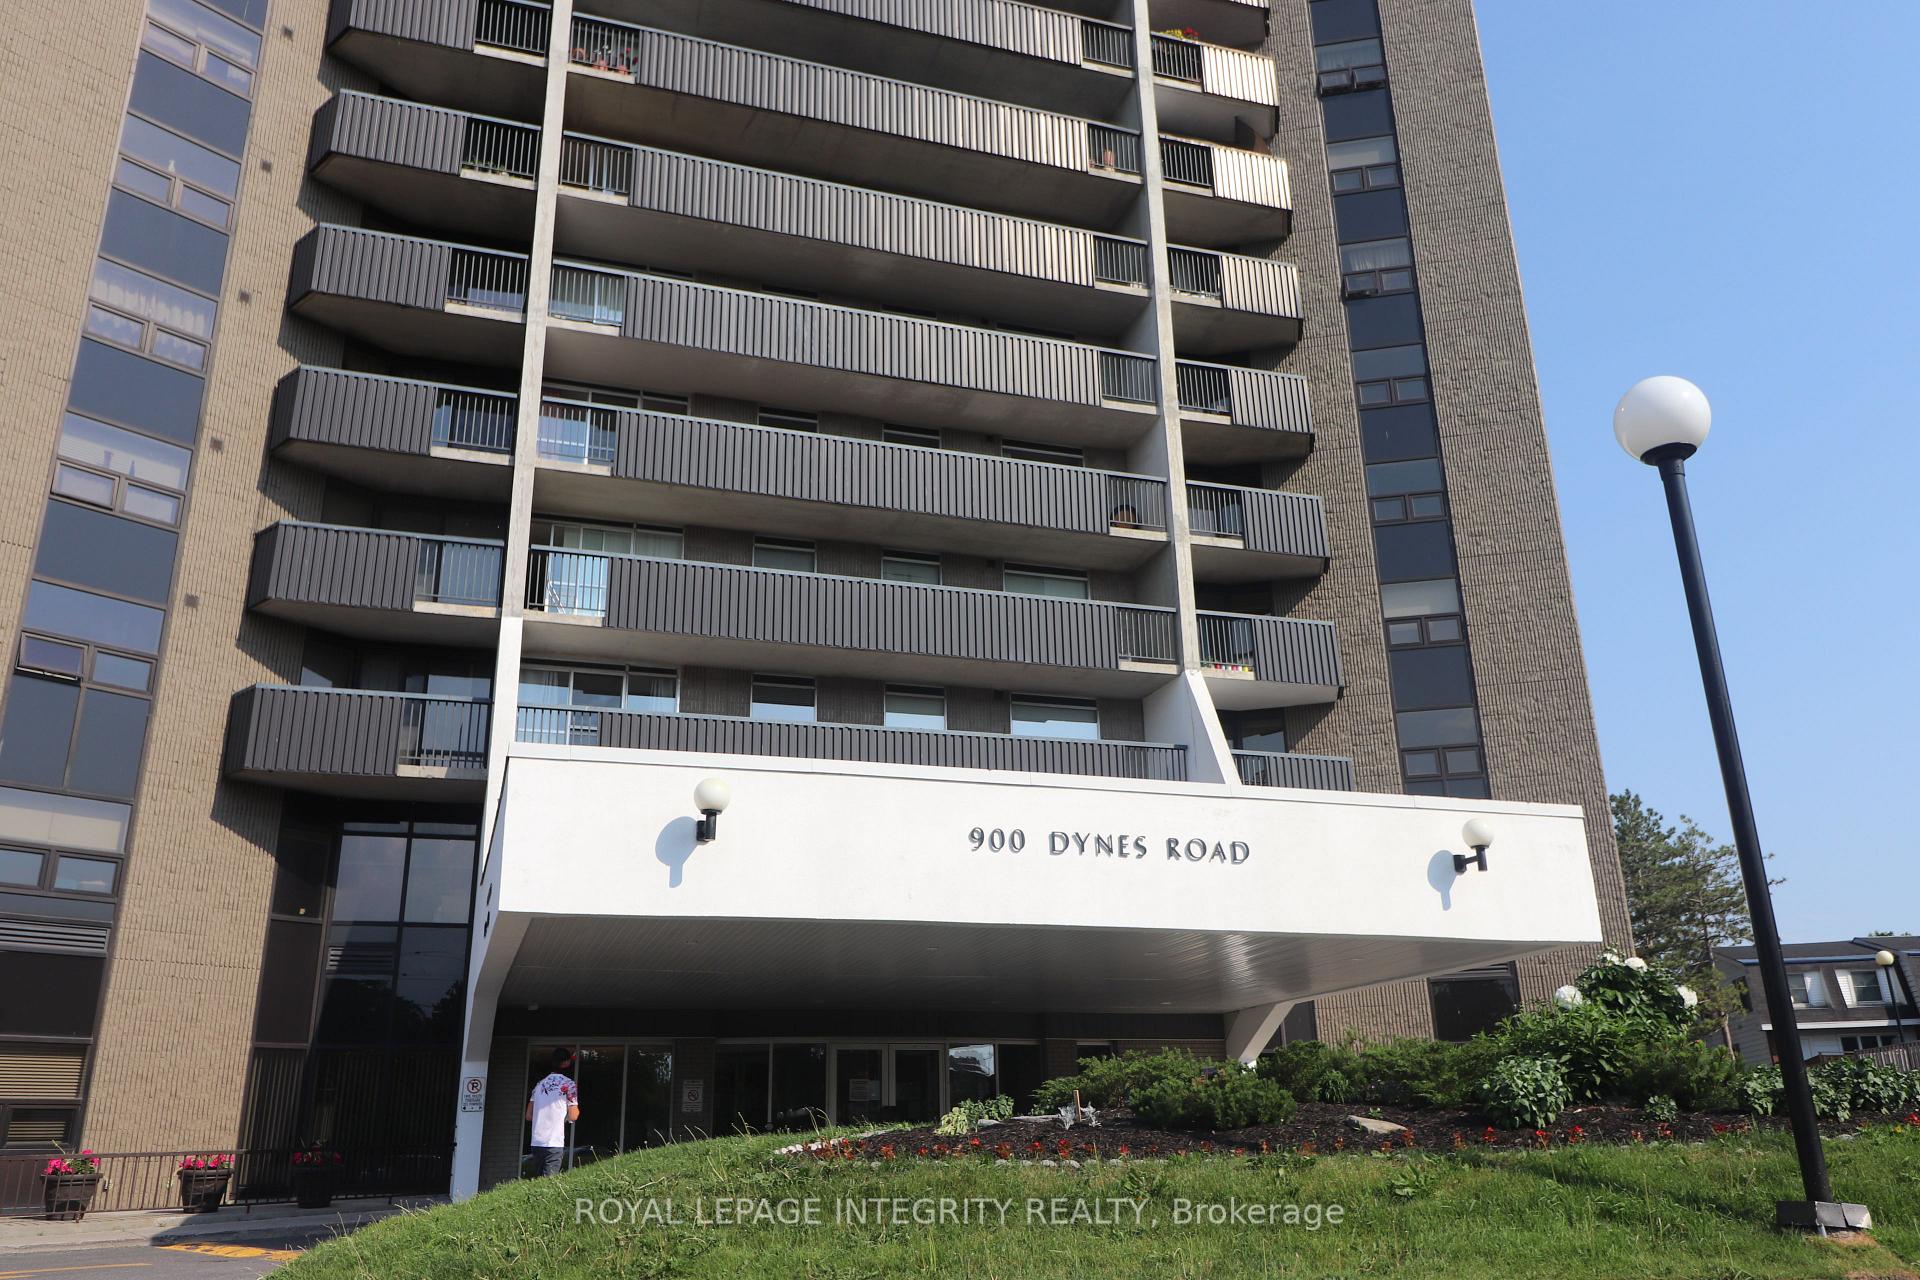
Unit 2505, 900 Dynes Road N
Ottawa (Carleton Square), ON K2C 3L6
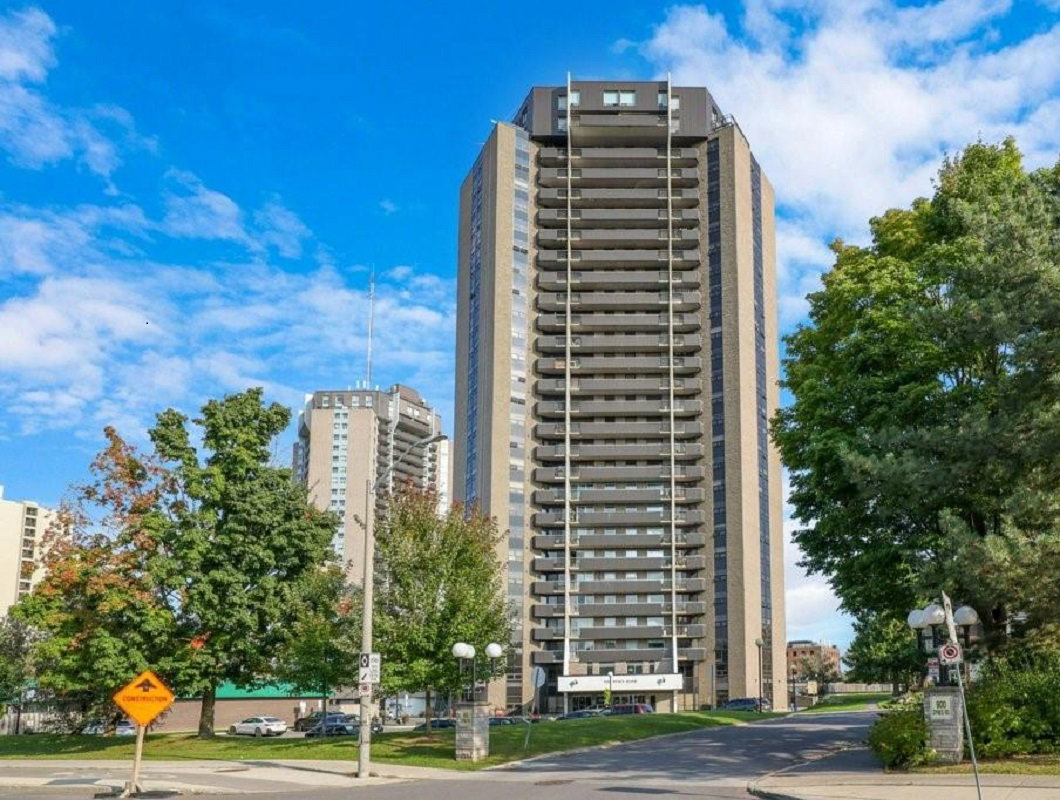 Chateau Royale II26 storeys, 233 suites, built 1975
- 2Bedrooms
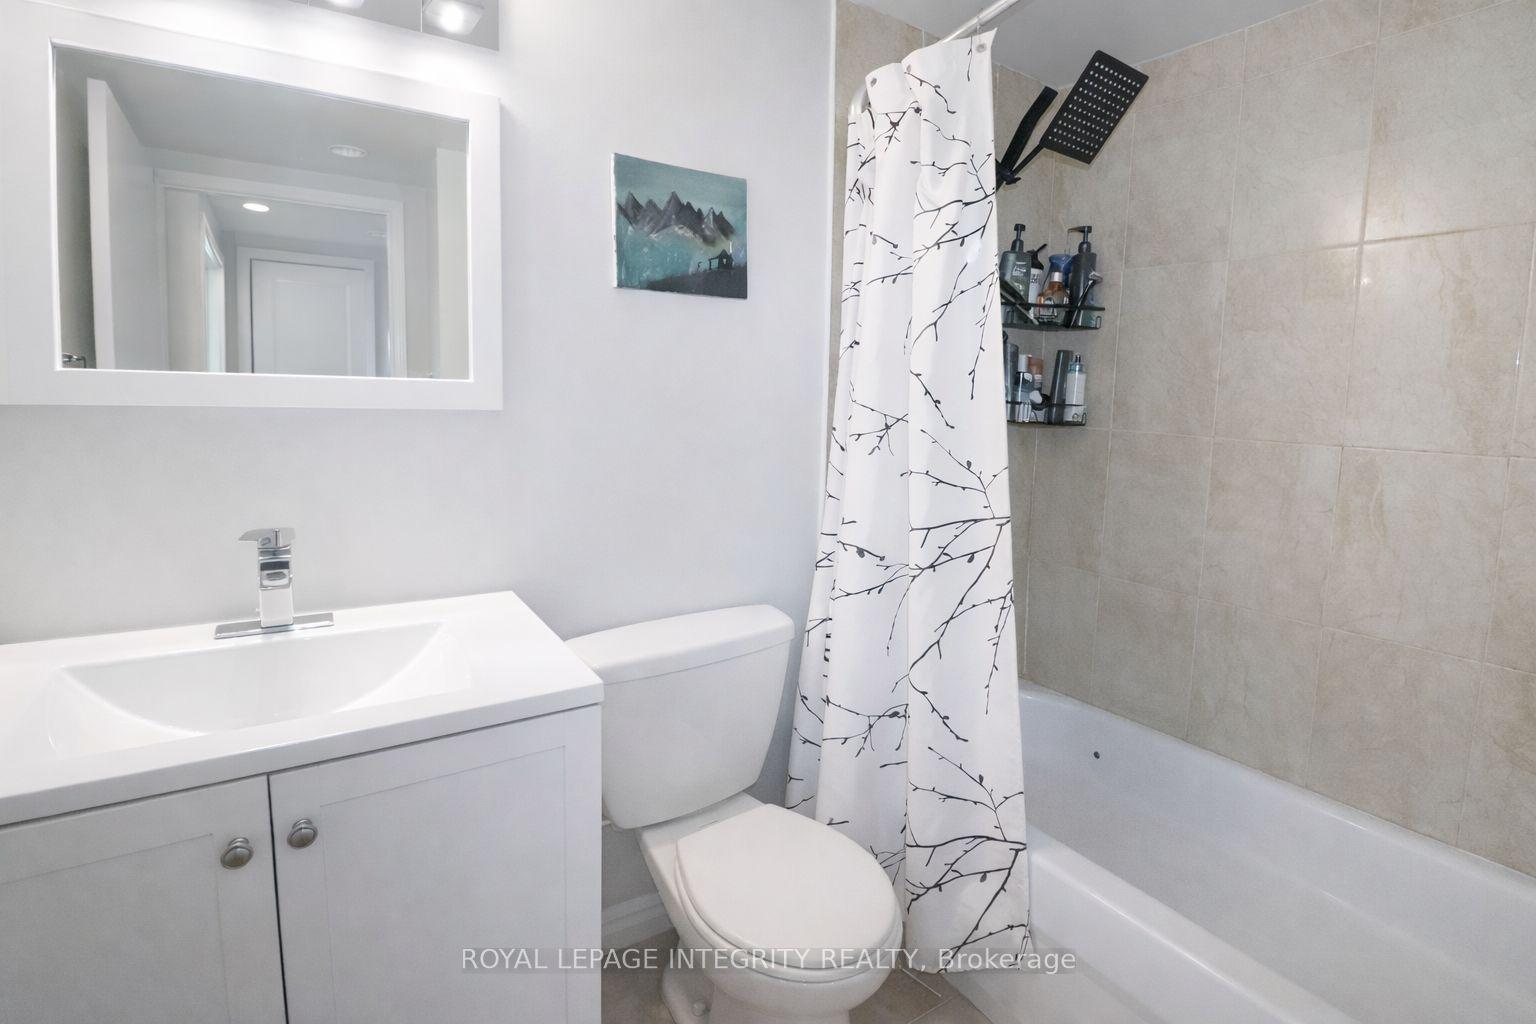
- 1Bathroom
- 1Parking
- 700–799Sq Ft
- $2,462Tax
- $838/moCondo Fee
 Estimated Value:$216,581See Free Estimate Report

Sale & Price History for Unit 2505, 900 Dynes Road N, Ottawa, Carleton Square
| Start Date | End Date | Price | Event | MLS# |
|---|---|---|---|---|
| No listing history available | ||||
Real estate boards require you to or to see the full details of this property.
*Sold prices and complete sale & price history are regulated data. Under the Trust in Real Estate Services Act, 2002 (TRESA) and the rules of the Real Estate Council of Ontario (RECO), and pursuant to the Multiple Listing Service® rules of the Canadian Real Estate Association (CREA) and the Toronto Regional Real Estate Board (TRREB), this information may be shown only to registered users who have agreed to the applicable terms of use (a Virtual Office Website, or "VOW," arrangement). HOMEH Inc., Brokerage therefore provides it to signed-in members only. Creating an account is free and takes under a minute.
About Unit 2505, 900 Dynes Road N, Ottawa, Carleton Square
Summarized Description
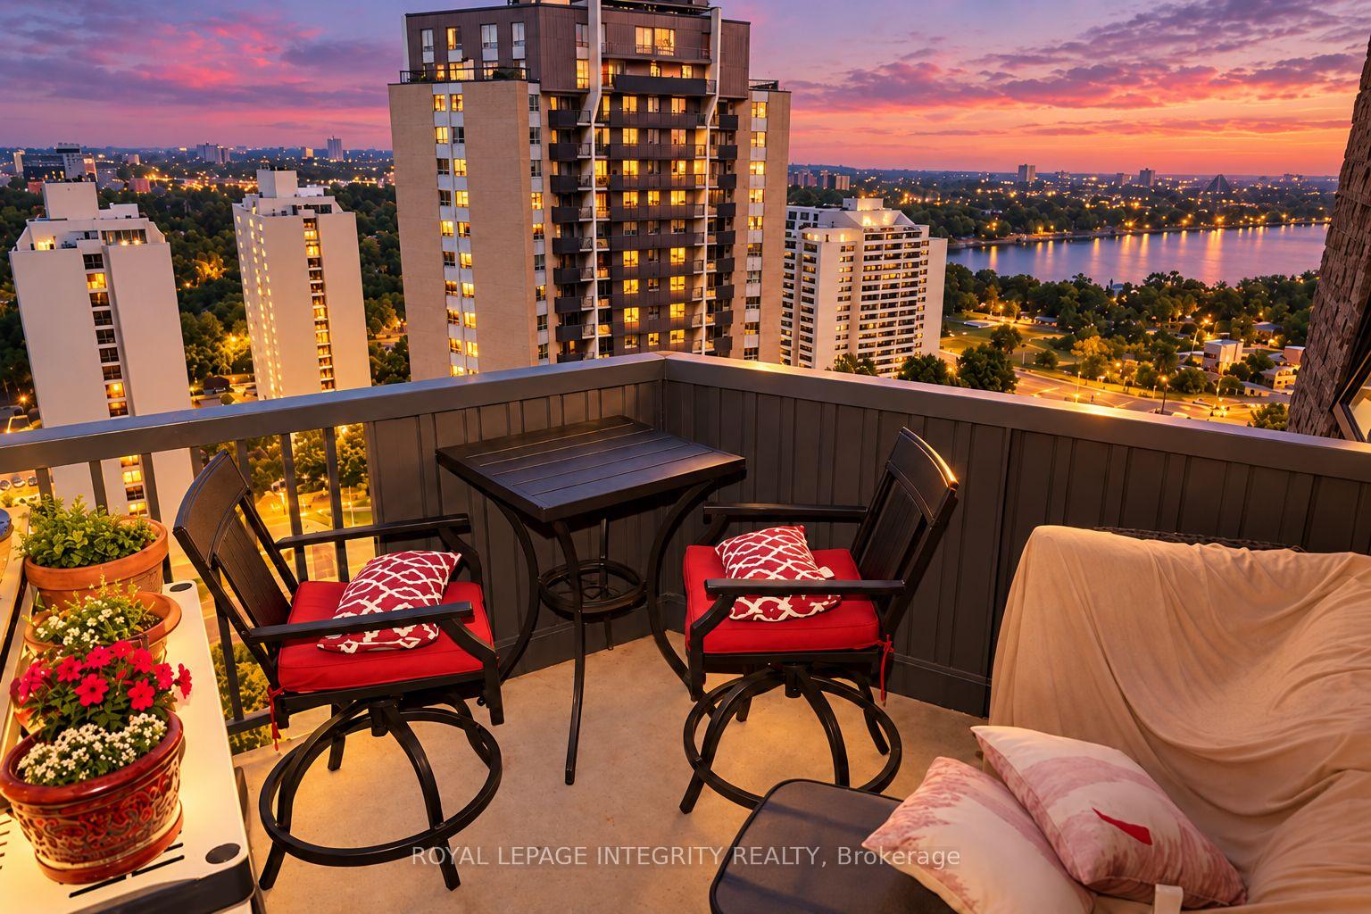
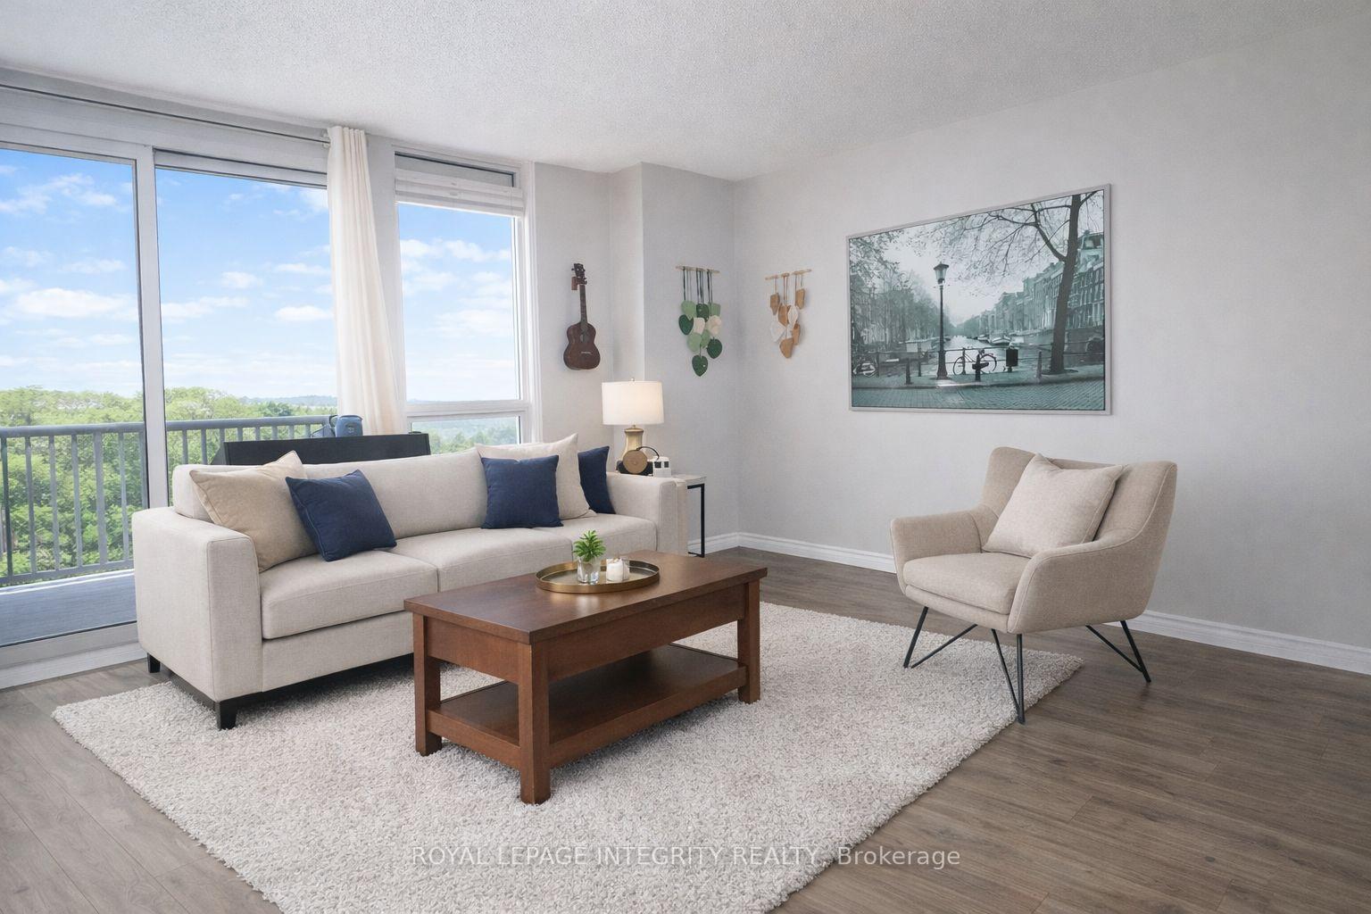
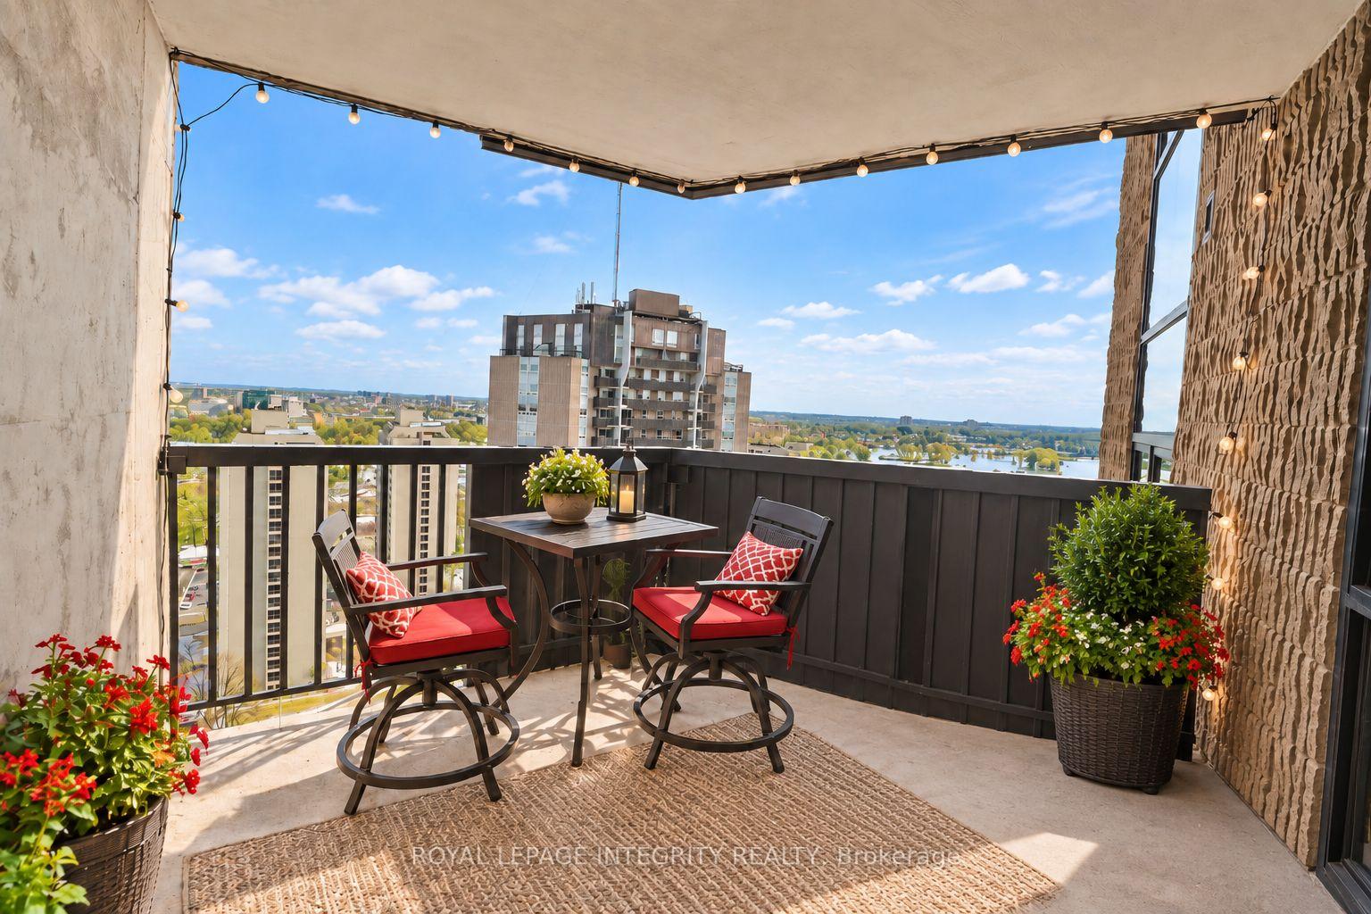
- Stunning 25th-floor panoramic views of Ottawa.
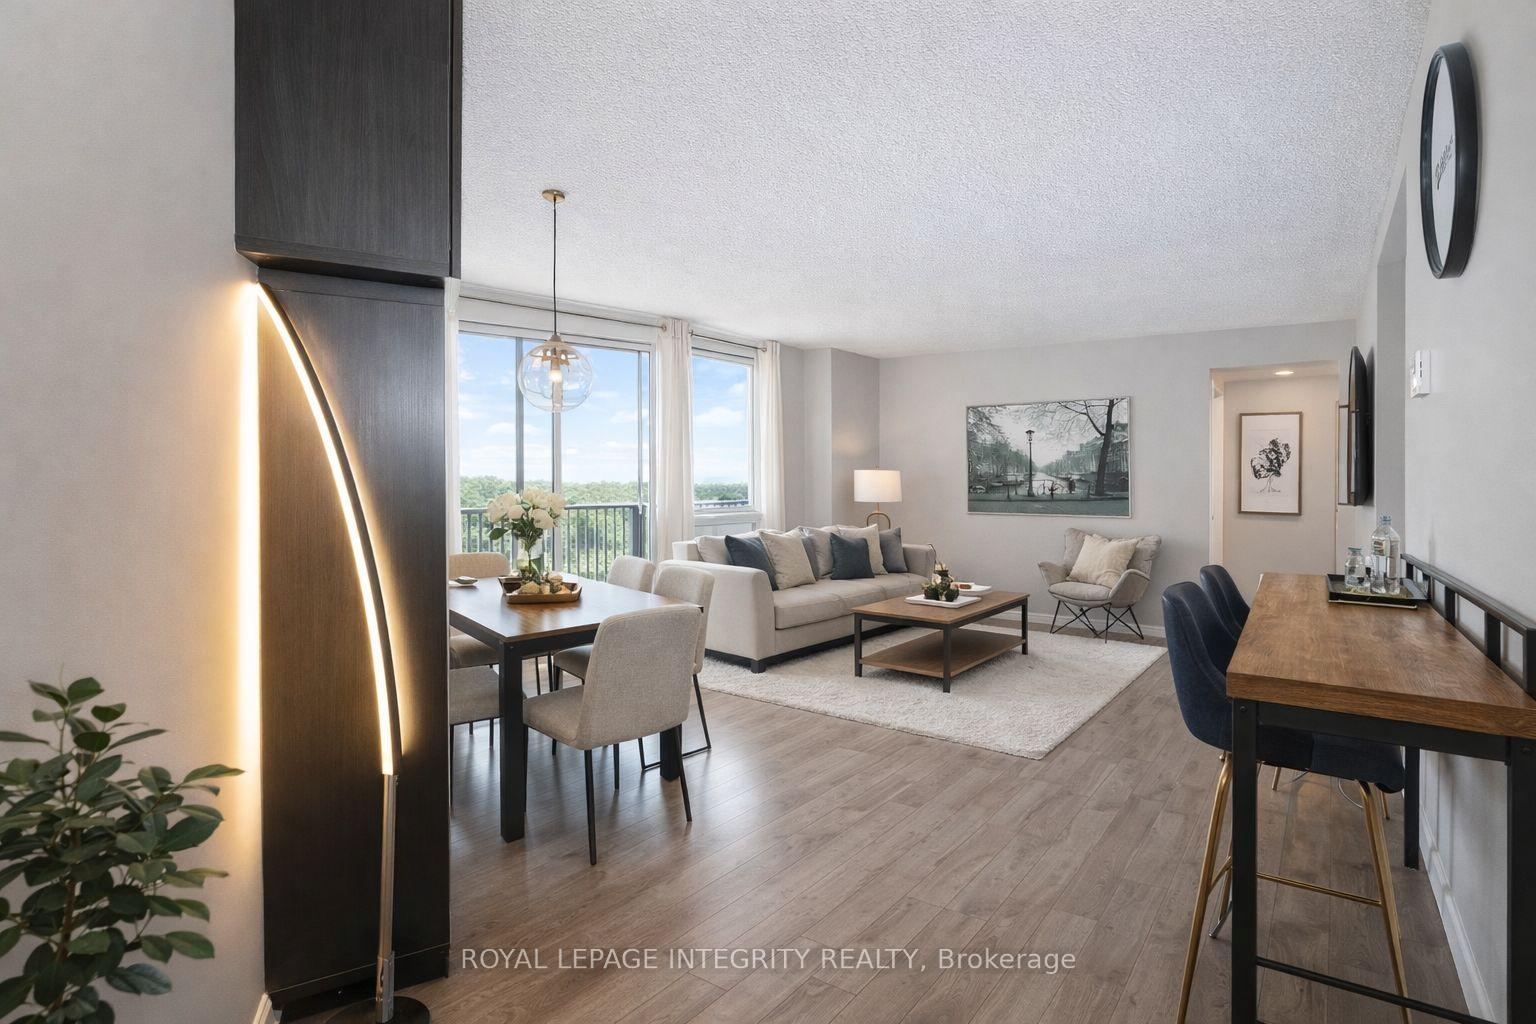
- Bright and spacious 2-bedroom condo.
- Private balcony for morning coffee.
- Open-concept living area for entertaining.
- Utilities included in condo fees.
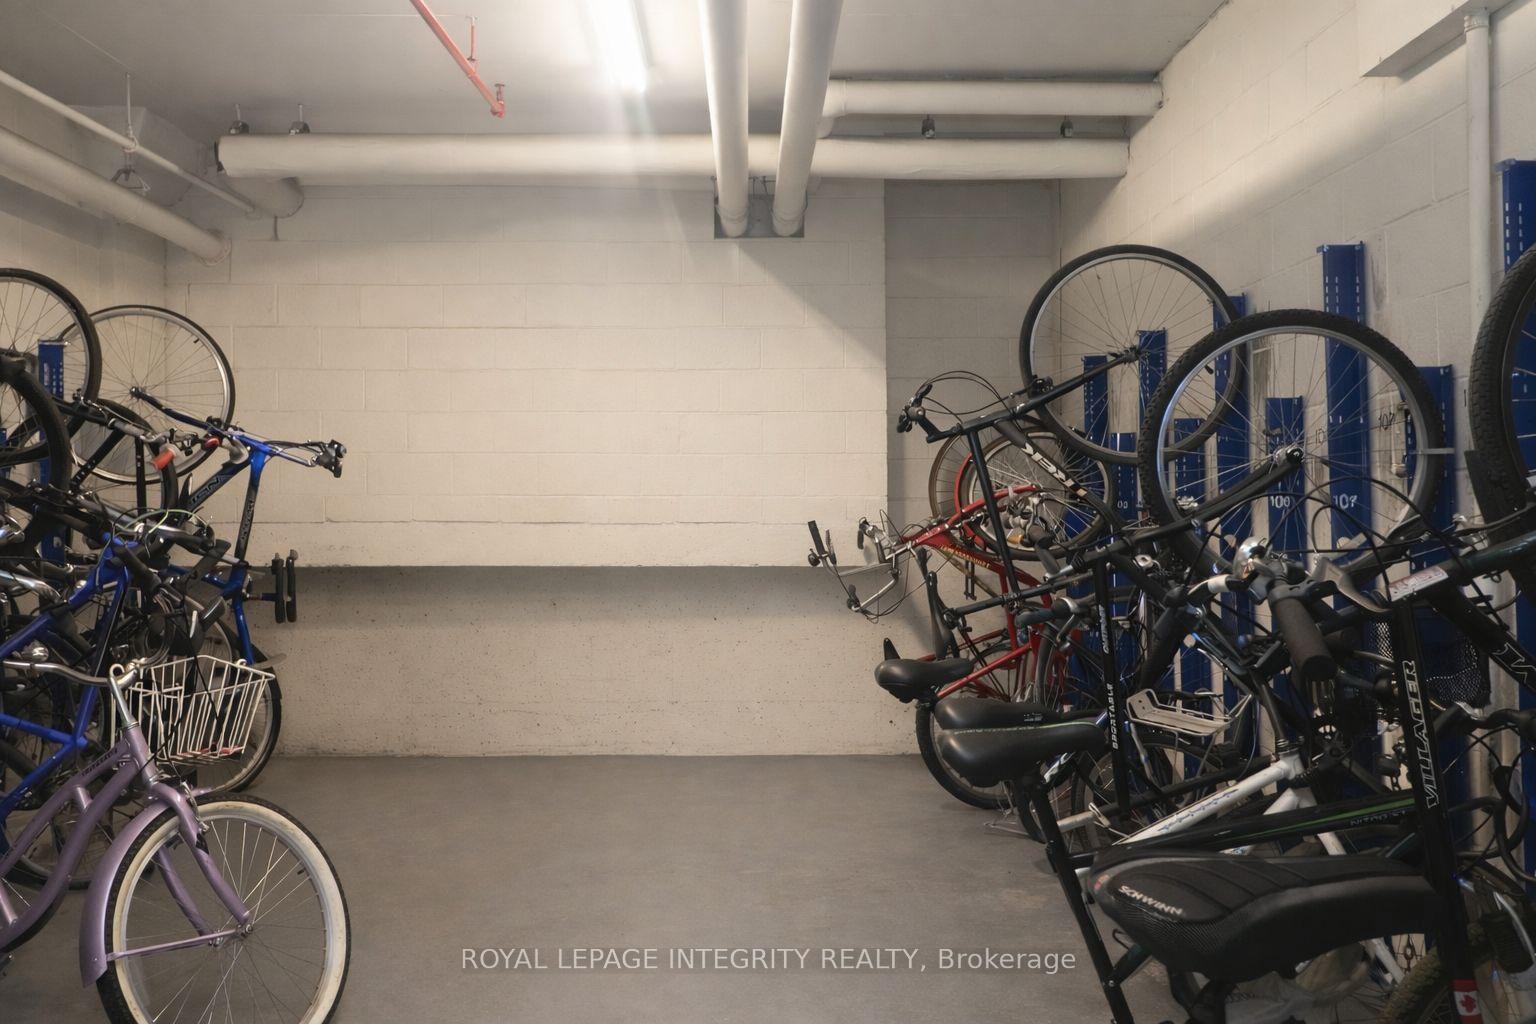
- Underground parking space available.
- Minutes from downtown and Carleton University.
- Access to nearby parks and recreational paths.
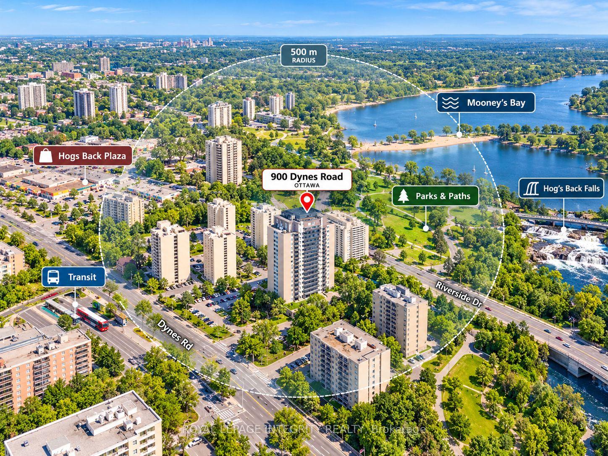
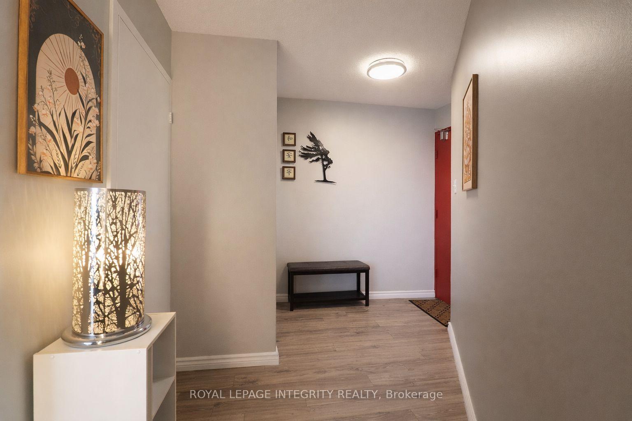
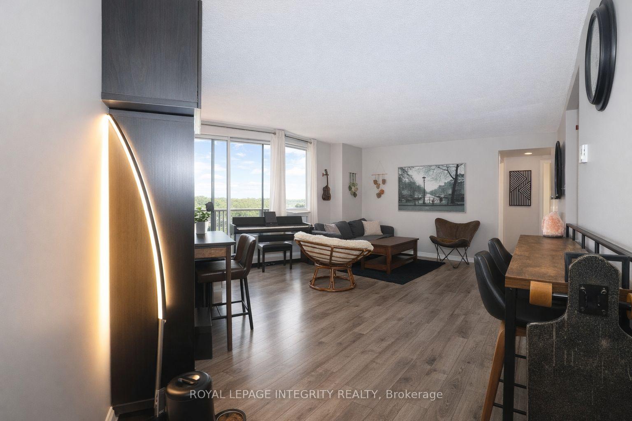
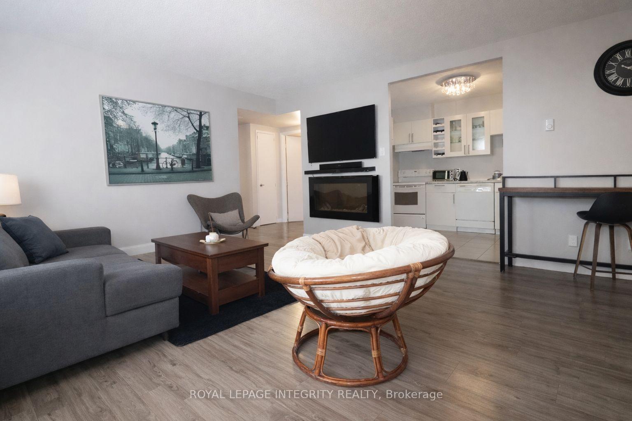
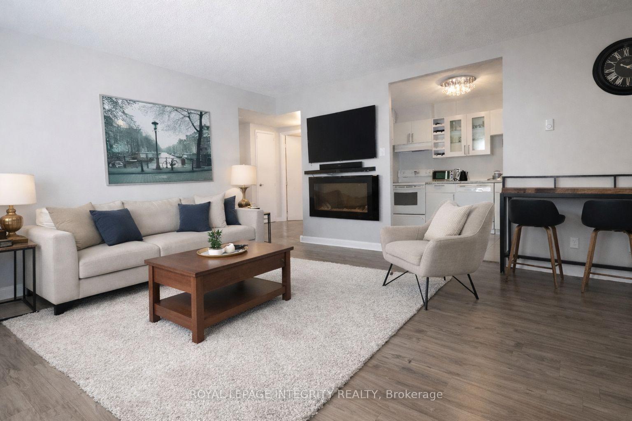
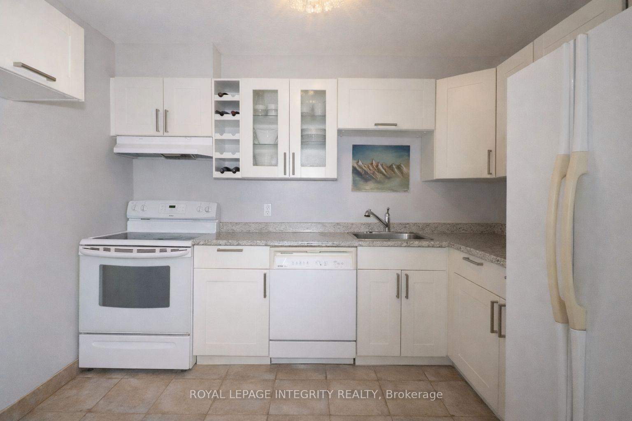
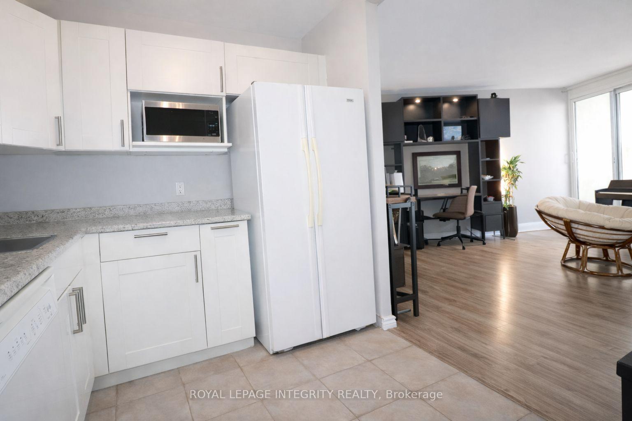
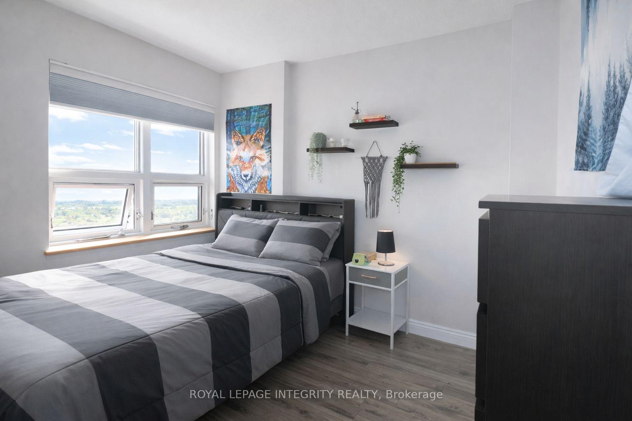
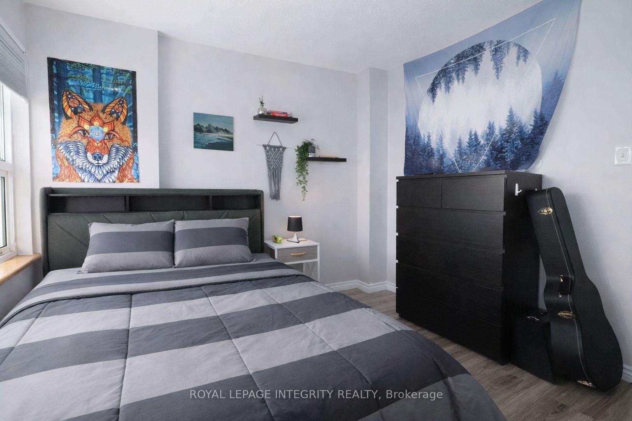
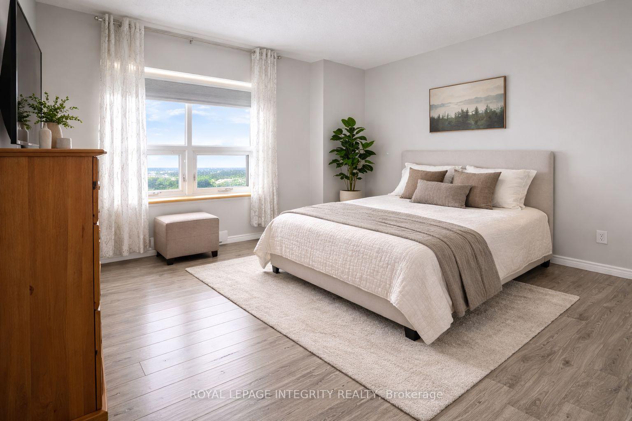
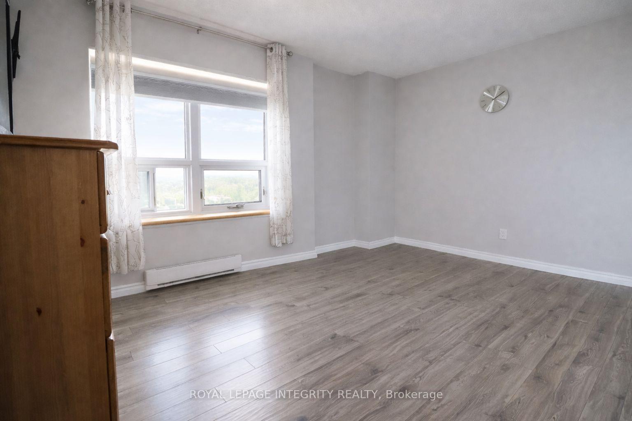
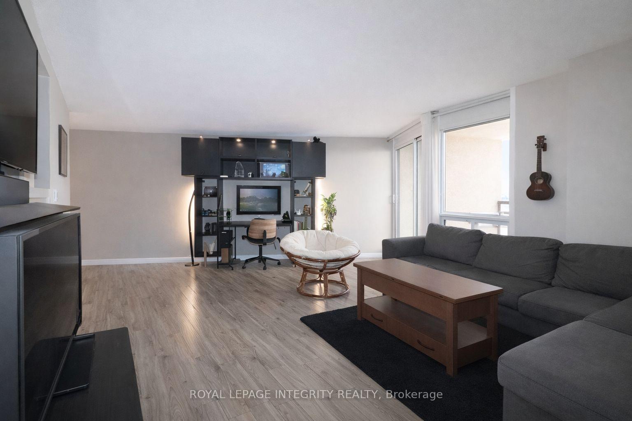
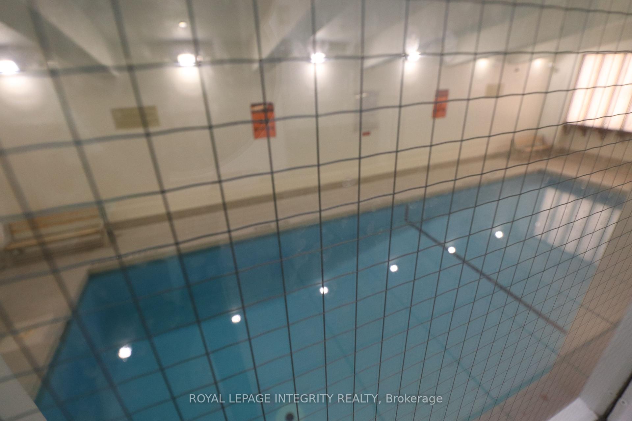
**25TH-FLOOR VIEWS YOU HAVE TO SEE TO BELIEVE!** Wake up every day to sweeping panoramic views of Ottawa's skyline, lush green space and the sparkling waters of Mooney's Bay from this bright and spacious 2-bedroom condo. Step onto your private balcony with your morning coffee and take it all in, then come home to incredible sunsets high above the city. Inside, oversized windows fill the home with natural light, while the generous open-concept living and dining area offers plenty of room to relax, entertain and truly enjoy condo living without sacrificing space. Engineered hardwood flooring adds warmth and style, and the functional kitchen provides ample cabinetry and workspace. Both bedrooms are impressively sized, giving you flexibility for guests, a home office or simply room to breathe. And the value is hard to beat: **HEAT, HYDRO AND WATER ARE ALL INCLUDED IN THE CONDO FEES**, plus **one underground parking space**.Residents also enjoy fantastic building amenities including an **indoor pool, sauna, party room and library**.Then there's the location! Minutes from downtown Ottawa and Carleton University, with transit, shopping, groceries, restaurants and everyday conveniences close at hand. Spend summer days at Mooney's Bay Beach, explore Hog's Back Falls, paddle from the Rideau Canoe Club or enjoy kilometers of nearby walking and cycling paths. Whether you're buying your first home, downsizing, investing or simply looking for a lifestyle with more convenience and less maintenance, **this is the kind of condo that makes you want to move in the moment you see the view.****Spacious. Bright. Incredible amenities. Underground parking. Utilities included. And a 25th-floor view that may just steal the show.**
Key Facts & Features
Property Costs
- Annual Property Tax Amount
- $2,462
- Land Transfer Tax Fee
- $2,824
Condo/Maintenance Fee
- Maintenance Fee
- $838 /month
Included In Maintenance Fee
- Heat Included
- Water Included
- Hydro Included
- Building Insurance Included
- Basement Type
- None
Interior Features
- Pets Permitted
- Yes-with Restrictions
- Laundry Features
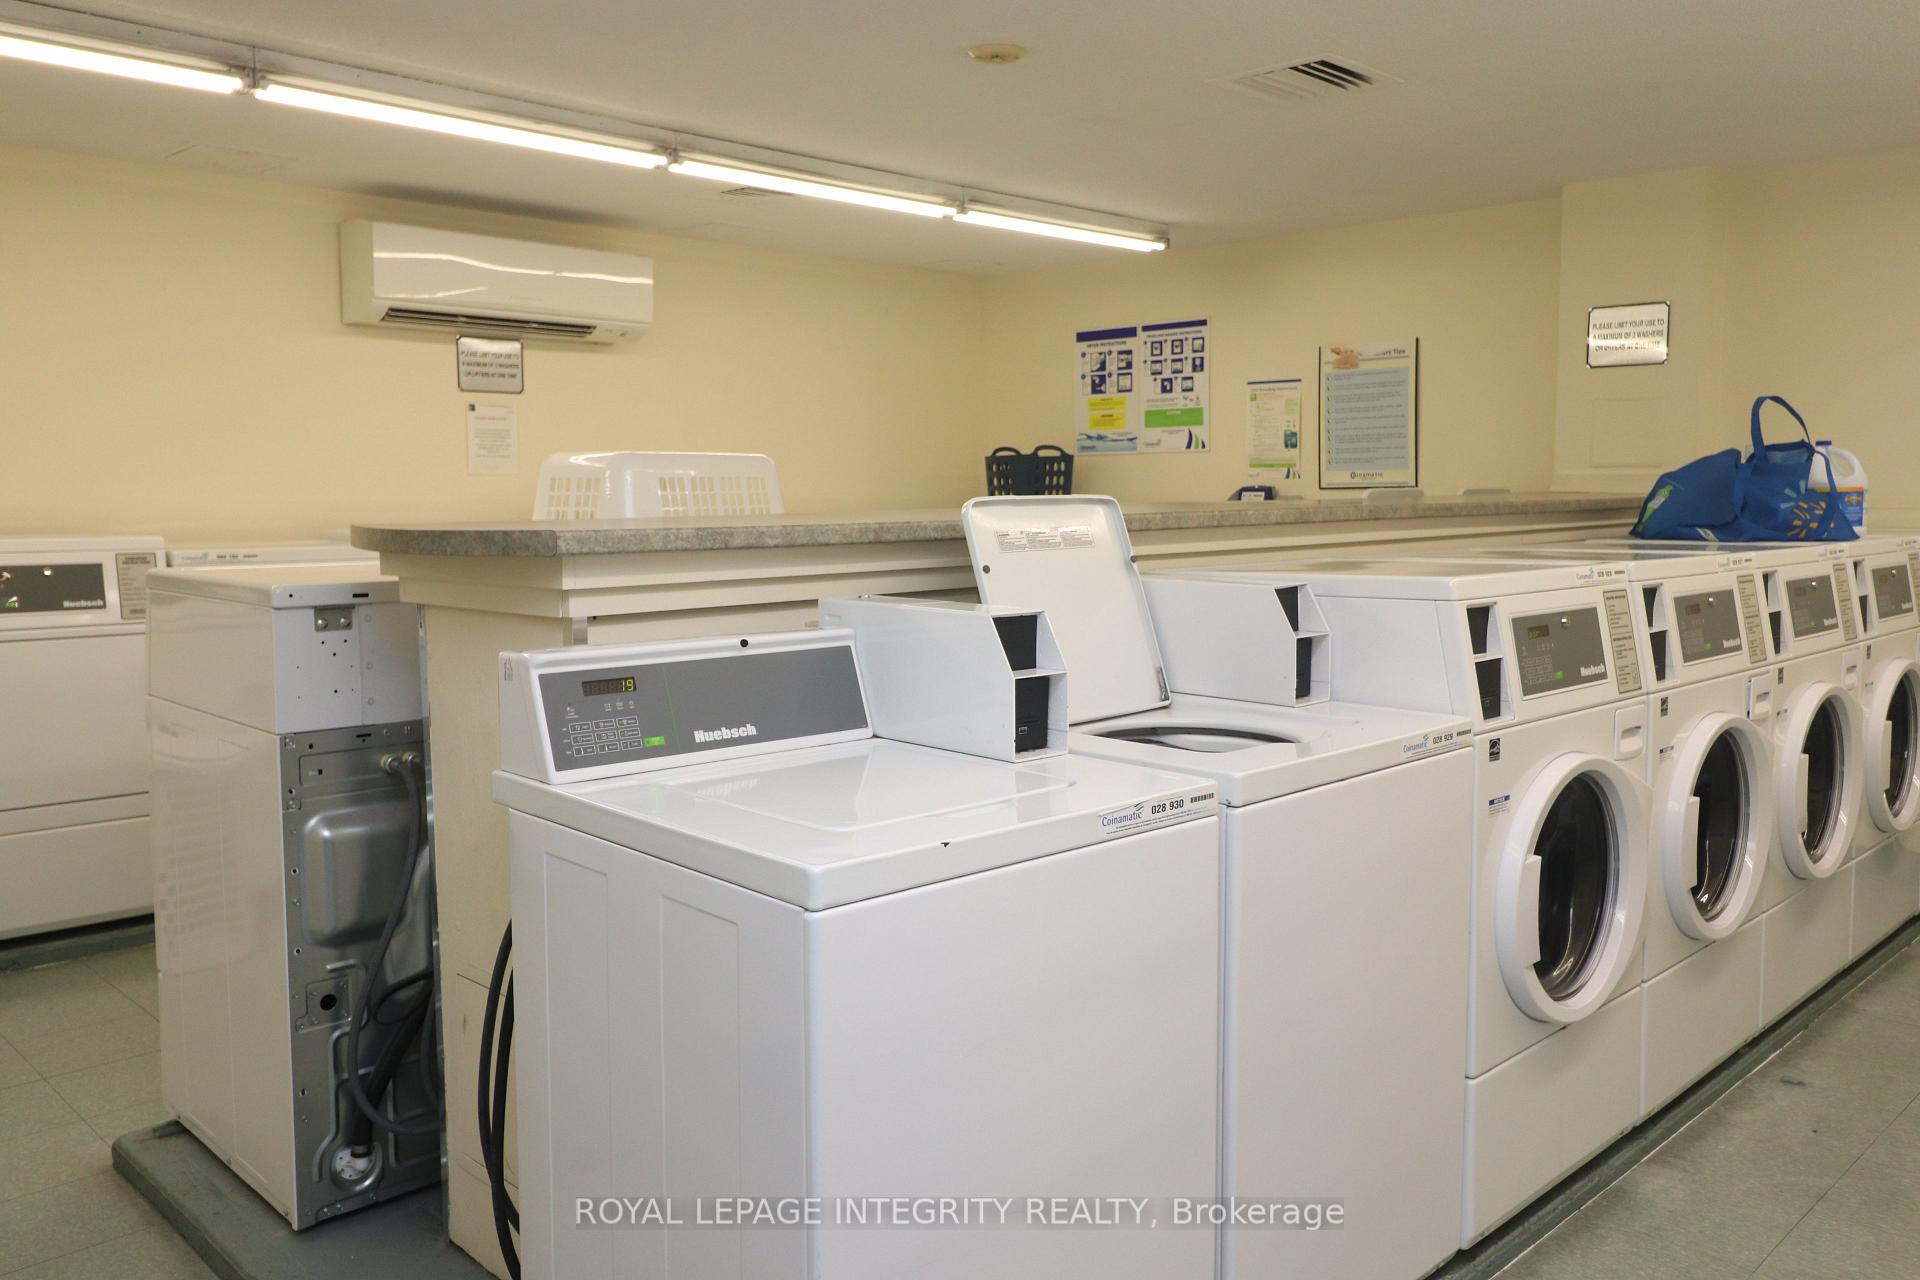
- In Building
- Interior Extras
- Carpet Free
- View
- Beach, Water
- Fireplace/Stove
- Yes
- Fireplace Features
- Electric
- Elevator
- No
Exterior Features
- Balcony
- Open
Building Amenities
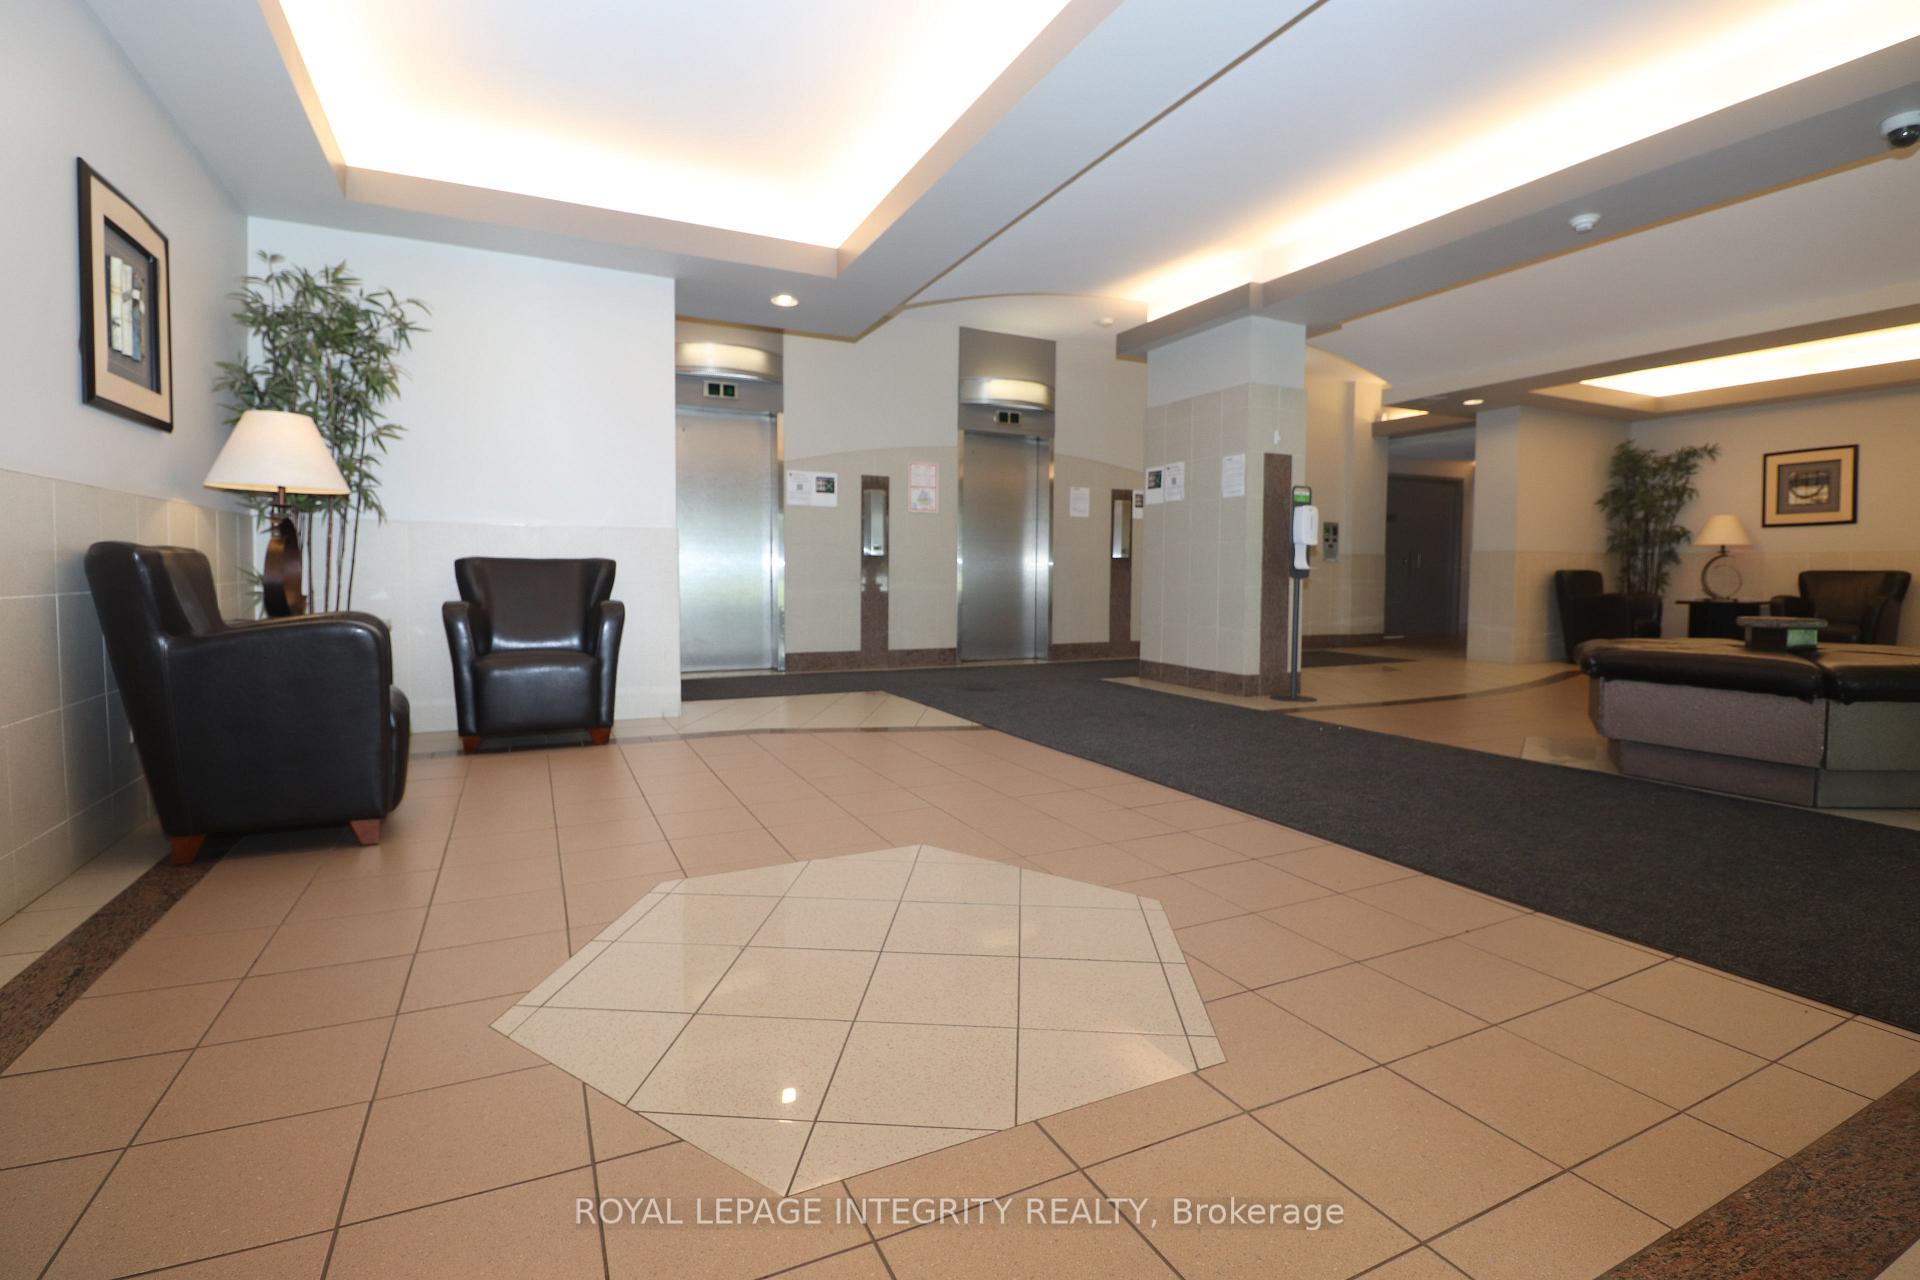
- Elevator
- Indoor Pool
- Party Room/Meeting Room
Building
- Building Type
- Condo Apartment
- Building Style
- 1 Storey/Apt
- Condo Corp Number
- 55
Construction
- Exposure
- North West
- Exterior Finish
- Concrete
- Special Designation
- Unknown
Inclusions
- Inclusions
- Fridge, Dishwasher, Stove
Exclusions
- Exclusions
- none
Parking & Garages
- Garage Type
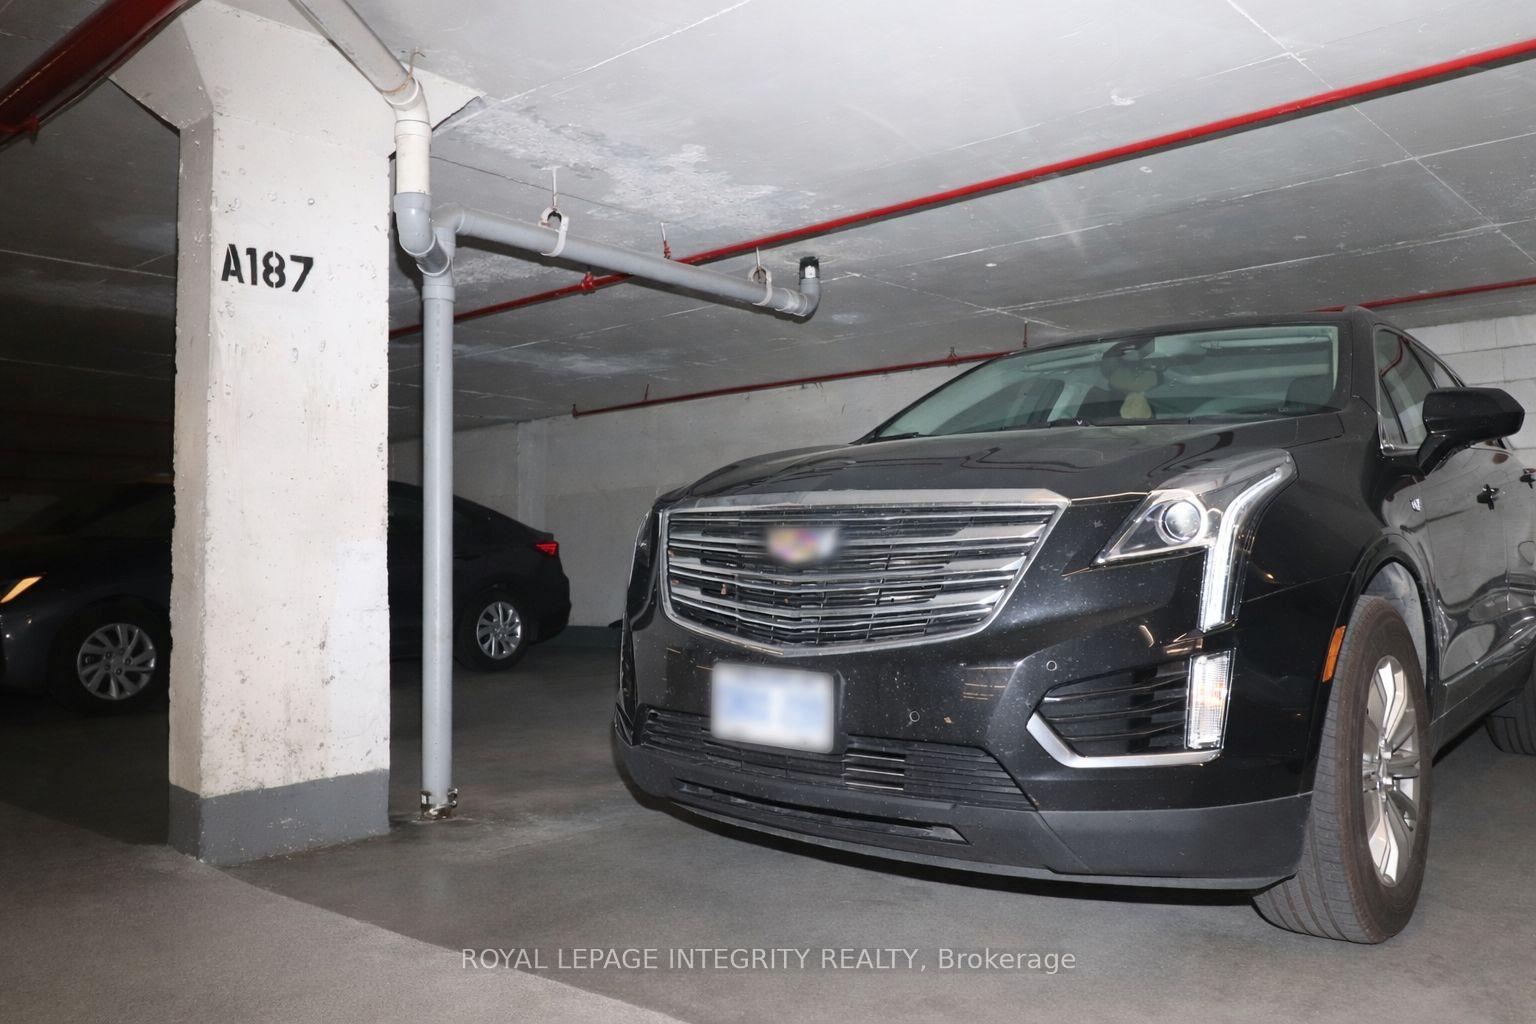
- Underground
- Garage Spaces
- 1
- Parking Type
- Owned
- Parking Spaces
- 0
- Total Garage And Parking Spaces
- 1
Lockers
- Locker Type
- None
Heating & Cooling
- Heat Source
- Electric
- Heat Type
- Baseboard
- Air Conditioning
- Other
- Bedrooms
- 2
- Washrooms
- 1
- Kitchens
- 1
Room sizes
- Primary Bedroom—Main level
- Living Room—Main level, Combined w/Dining
- Kitchen—Main level
- Bedroom 2—Main level
- Bathroom—Main level
Washrooms
- 3-piece
- Municipality
- Ottawa
- Neighbourhood
- Carleton Square
- Main cross streets
- Prince of Wales & Meadowlands
- Directions
- https://maps.app.goo.gl/vPU82vuWgUiyr5jH6
- Waterfront
- None
- MLS® number
- X13869508
- Data source
- Toronto Regional Real Estate Board
- Listed on
- 2026-10-06
- Updated on
- 2026-10-06
- Days on market
- 9 days
- Possession date
- 2026-11-01
- Possession type
- Immediate
- Co-op commission
- 2
- Seller
- Listed by
- ROYAL LEPAGE INTEGRITY REALTY
Home Market Value
Current home valuation for Unit 2505, 900 Dynes Road N, Ottawa, Carleton Square, Ottawa, ON. Listed for $289,900
HOMEH Estimate
$216,581
Estimated Sales Range
$183,420 - $299,054
HOMEH Estimate for Unit 2505, 900 Dynes Road N, Ottawa, Carleton Square
Calculated with a real agent's CMA method — 45+ years of experience, codified. Not an AI guess.
Mortgage Payment Calculator
Compare up to 4 down payment scenarios
5% of purchase price for homes $500K or less
$14,495
| Scenario 1 | Scenario 2 | Scenario 3 | Scenario 4 | |
|---|---|---|---|---|
−Down payment | % $ | % $ | % $ | % $ |
+CMHC insurance | $11,016 | $8,088 | $6,900 | $0 |
=Total mortgage | $286,421 | $268,998 | $253,315 | $231,920 |
Amortization | ||||
Mortgage rate | % | % | % | % |
| Payment frequency | ||||
=Mortgage payment | $1,398monthly | $1,313monthly | $1,237monthly | $1,132monthly |
Land Transfer Tax
$2,824
$2,824
Around this home
Data provided by OpenStreetMap & Fraser Institute School Rankings
Ask HOMEH
New!Hi there!
👋Text or call (416) 301-9001
Recommended for you
Based on homes you've looked at.
No recommended properties found.
Nearby similar homes
No nearby properties found.
More real estate resources
Other homes nearby
Explore this area
Nearby neighbourhoods
- 4703 - Carleton Heights homes for sale
- 4604 - Mooneys Bay/Riverside Park homes for sale
- 5303 - Carlington homes for sale
- 5304 - Central Park homes for sale
- 7203 - Merivale Industrial Park/Citiplace homes for sale
- 4605 - Riverside Park homes for sale
- 5302 - Carlington homes for sale
- 7202 - Borden Farm/Stewart Farm/Carleton Heights/Parkwood Hills homes for sale
No nearby listings available.