
348 Ravenhill Avenue E
Ottawa (McKellar/Highland), ON K2A 1S5
- 2Bedrooms
- 3Bathrooms
- 2Garage
- 1100–1500Sq Ft
- $8,625Tax
- 15×42 ftLot Size
 Estimated Value:$1,129,953See Free Estimate Report

Property not available for sale or for rent.
HOMEH One: full-service selling for a 1% listing fee. The buyer's agent commission is separate.
Free Home EvaluationHow Much Is My Home Worth?Homes for Sale NearbySale & Price History for 348 Ravenhill Avenue E, Ottawa, McKellar/Highland
| Start Date | End Date | Price | Event | MLS# |
|---|---|---|---|---|
| 2026-10-06 | 2026-10-14 | Login to See Prices | Sold Conditional | x13869616 |
Real estate boards require you to or to see the full details of this property.
*Sold prices and complete sale & price history are regulated data. Under the Trust in Real Estate Services Act, 2002 (TRESA) and the rules of the Real Estate Council of Ontario (RECO), and pursuant to the Multiple Listing Service® rules of the Canadian Real Estate Association (CREA) and the Toronto Regional Real Estate Board (TRREB), this information may be shown only to registered users who have agreed to the applicable terms of use (a Virtual Office Website, or "VOW," arrangement). HOMEH Inc., Brokerage therefore provides it to signed-in members only. Creating an account is free and takes under a minute.
About 348 Ravenhill Avenue E, Ottawa, McKellar/Highland
Summarized Description
- Award-winning brownstone enclave in Ottawa
- Bright main floor with floor-to-ceiling glass
- Custom kitchen with granite counters and farmhouse sink
- Primary suite features ensuite and walk-in closet
- Private patio and landscaped courtyard
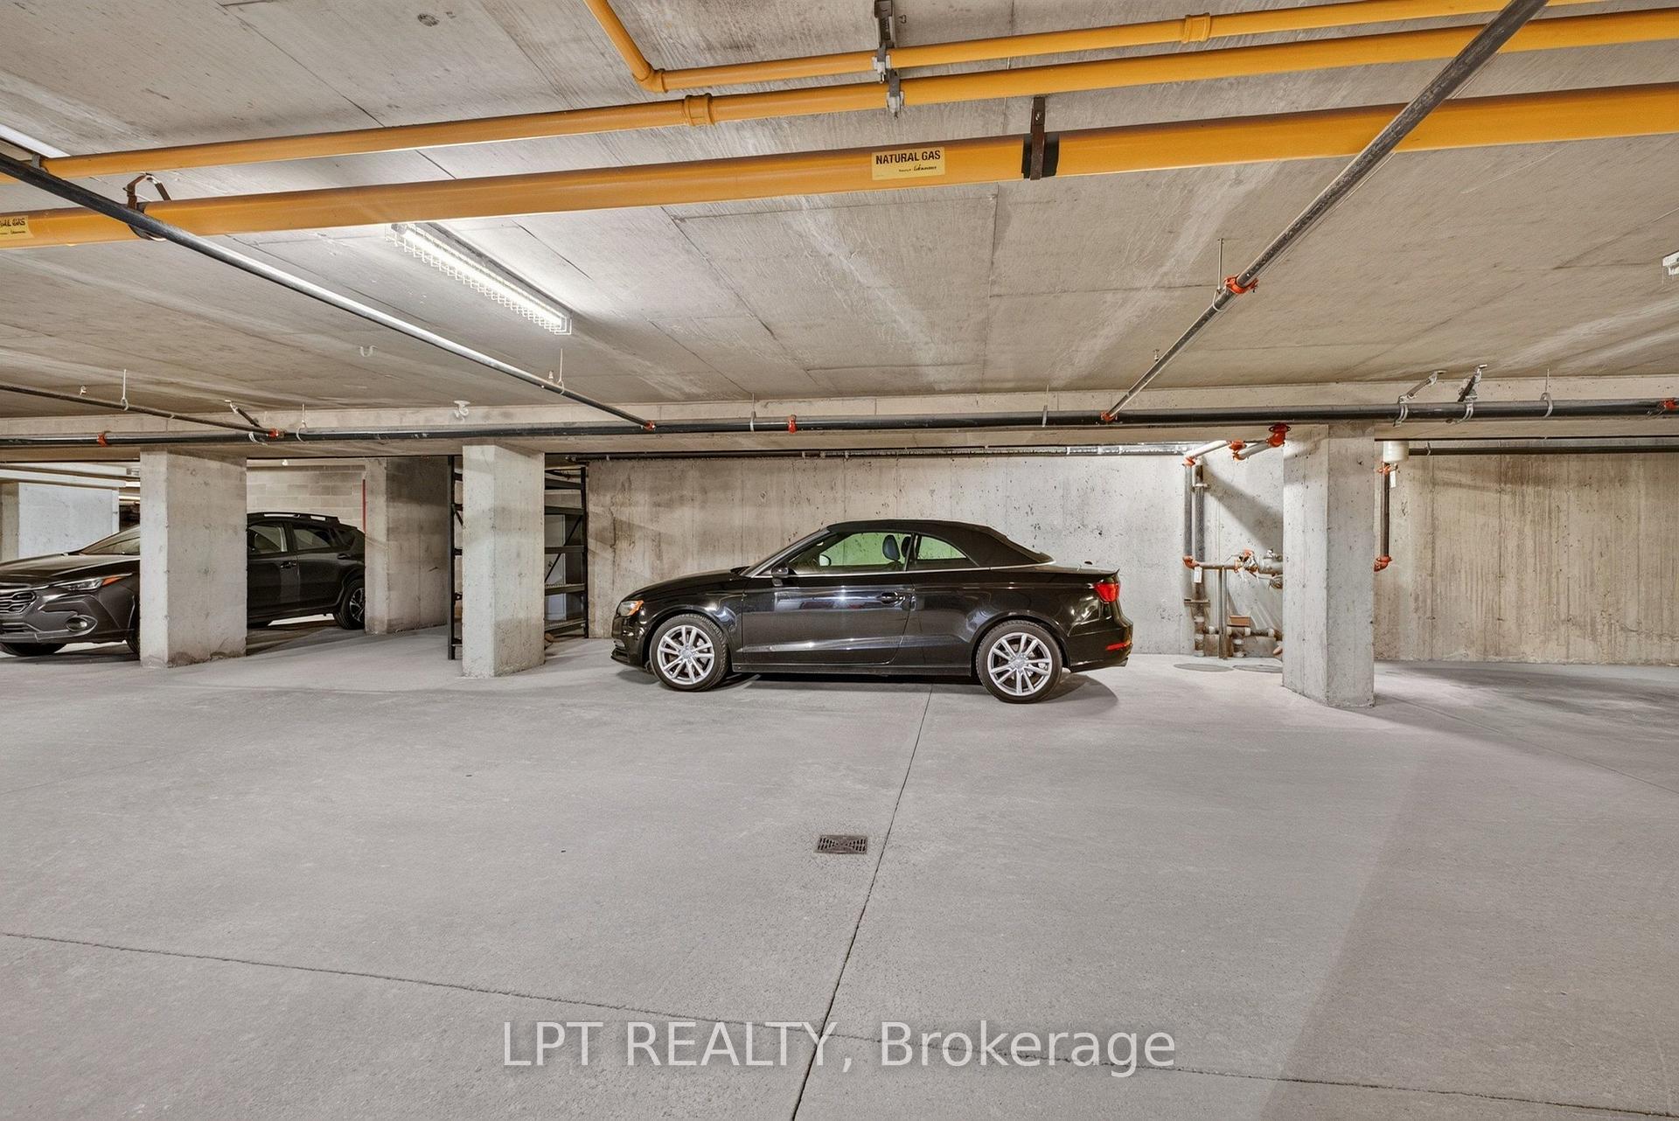
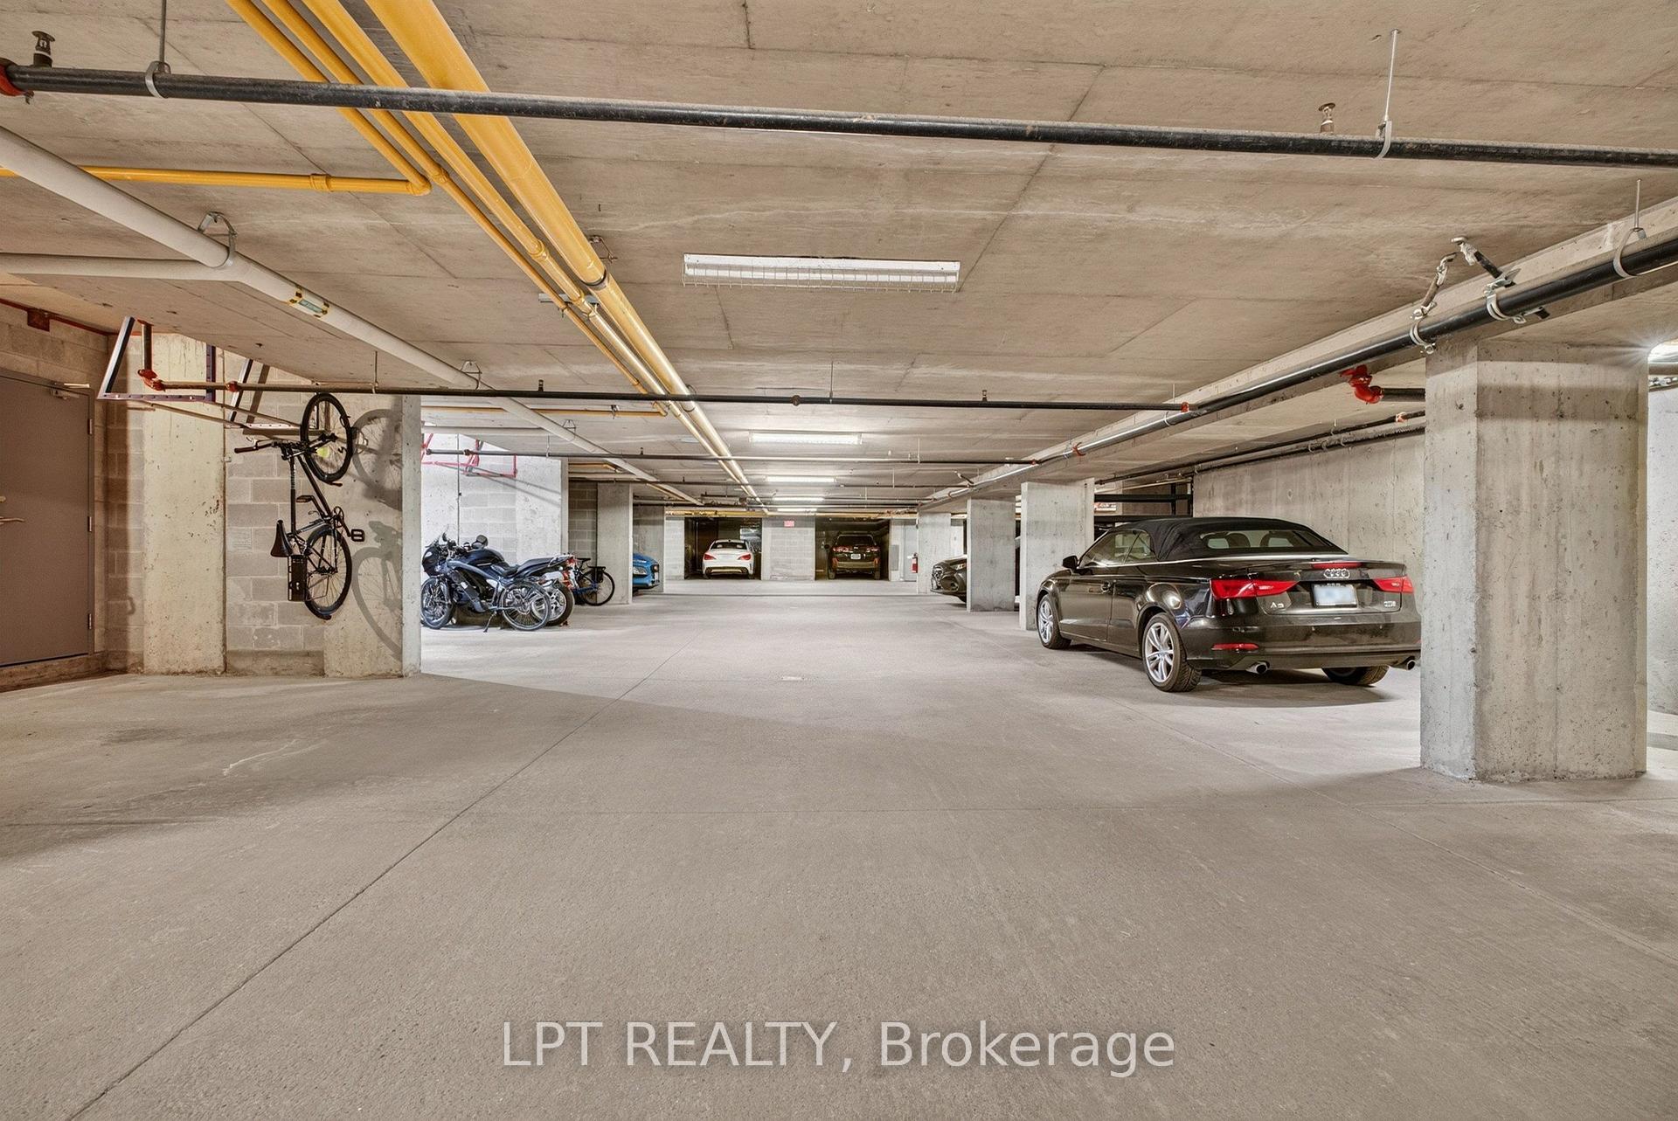
- Two heated underground parking spaces included
- Close to Westboro Beach and local amenities
- No pets have ever lived in the unit
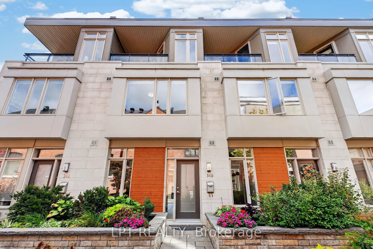
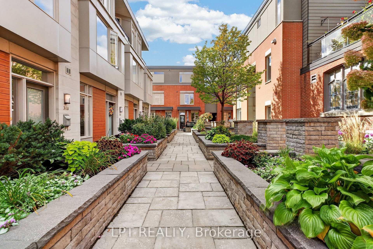
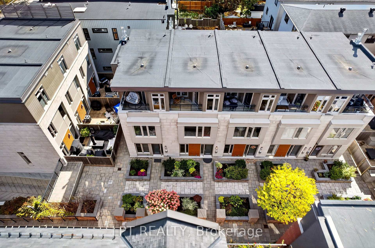
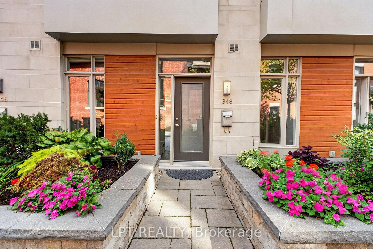
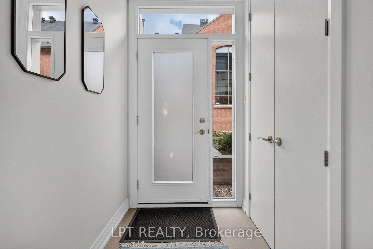
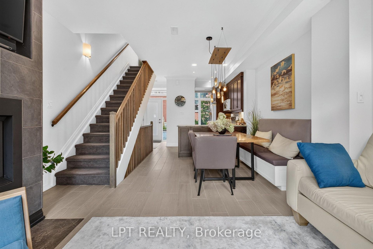
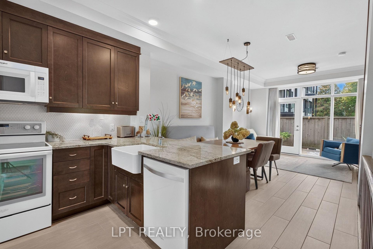
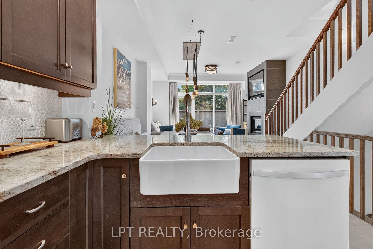
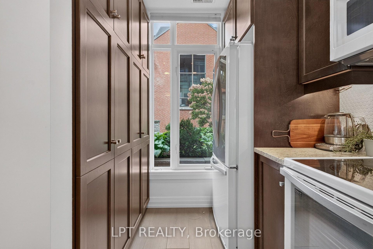
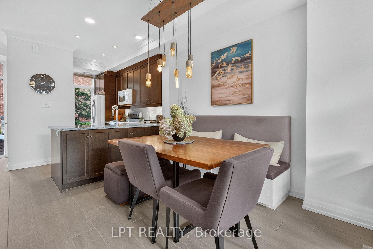
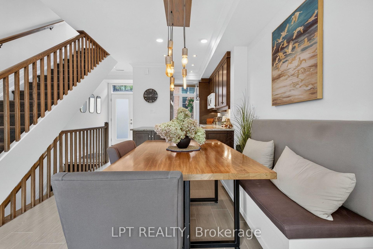
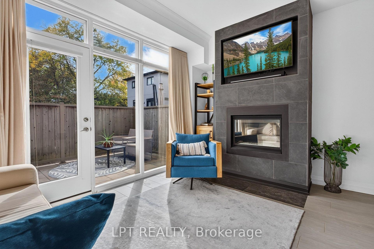
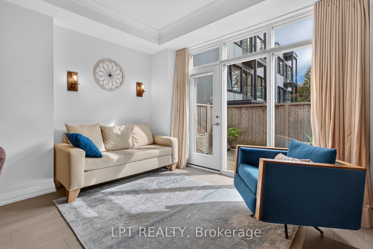
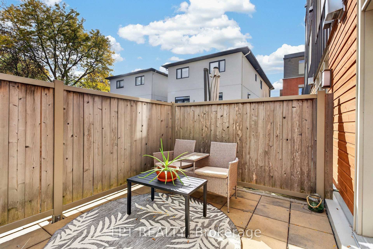
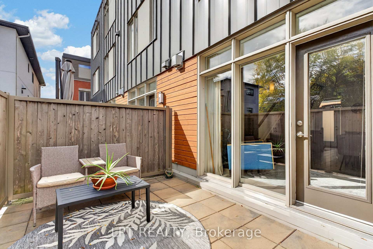
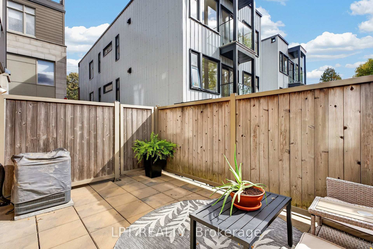
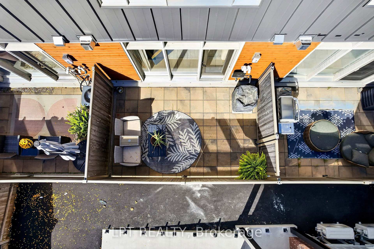
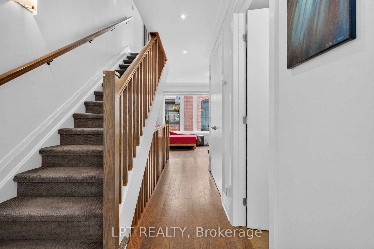
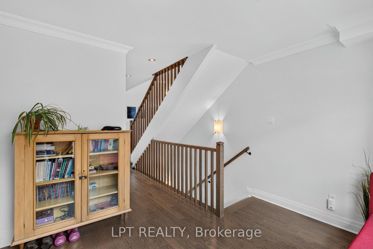
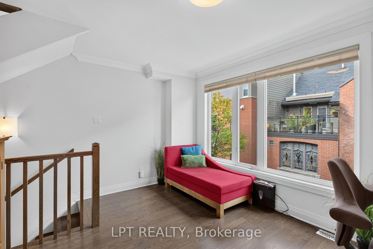
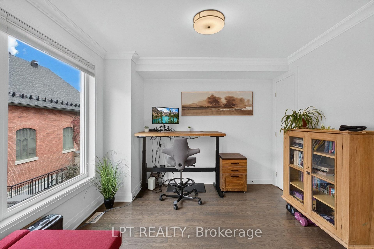
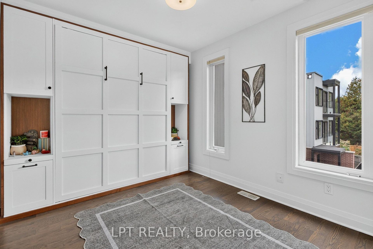
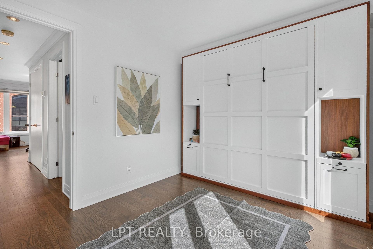
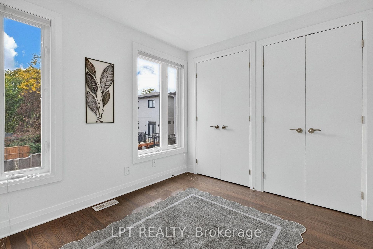
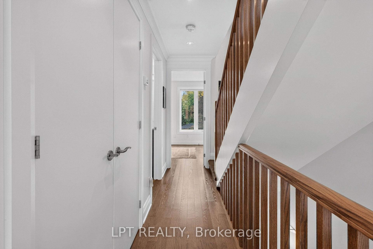
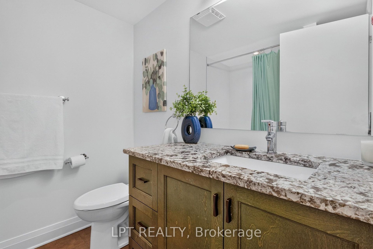
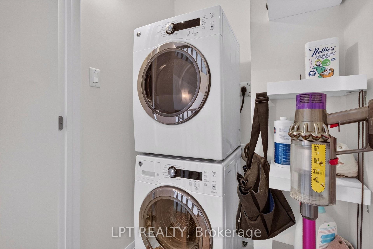
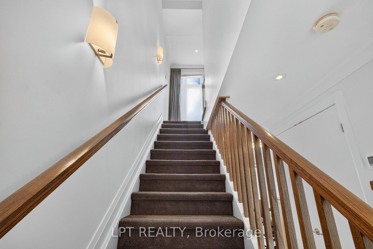
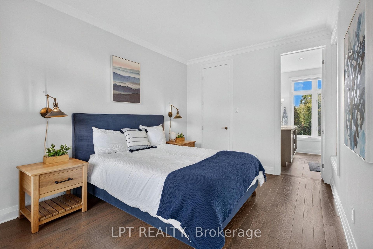
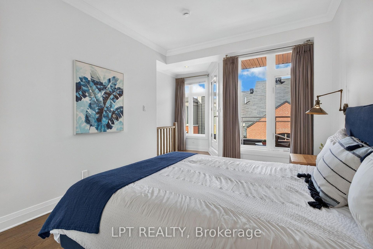
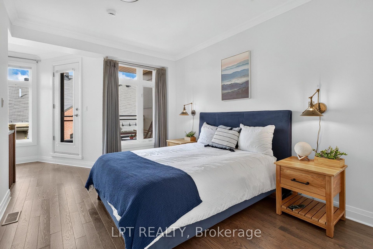
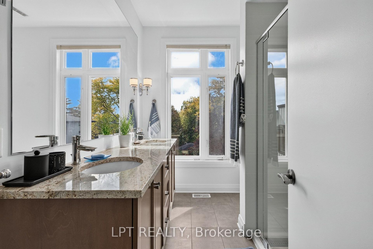
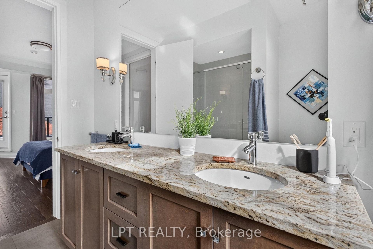
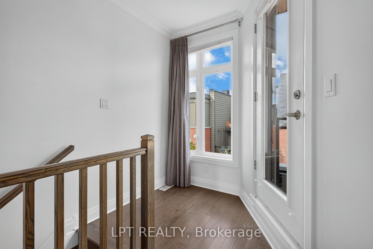
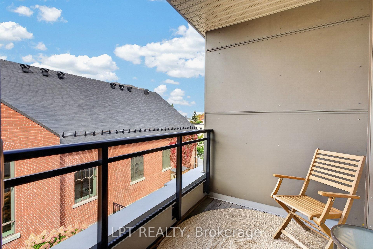
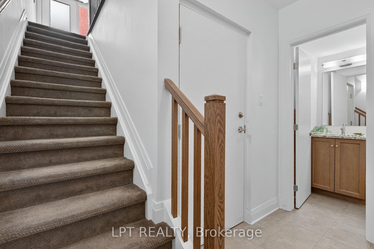
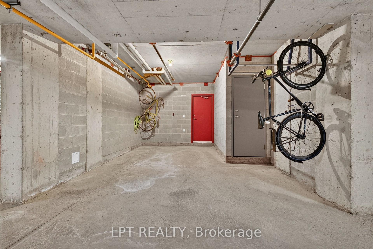
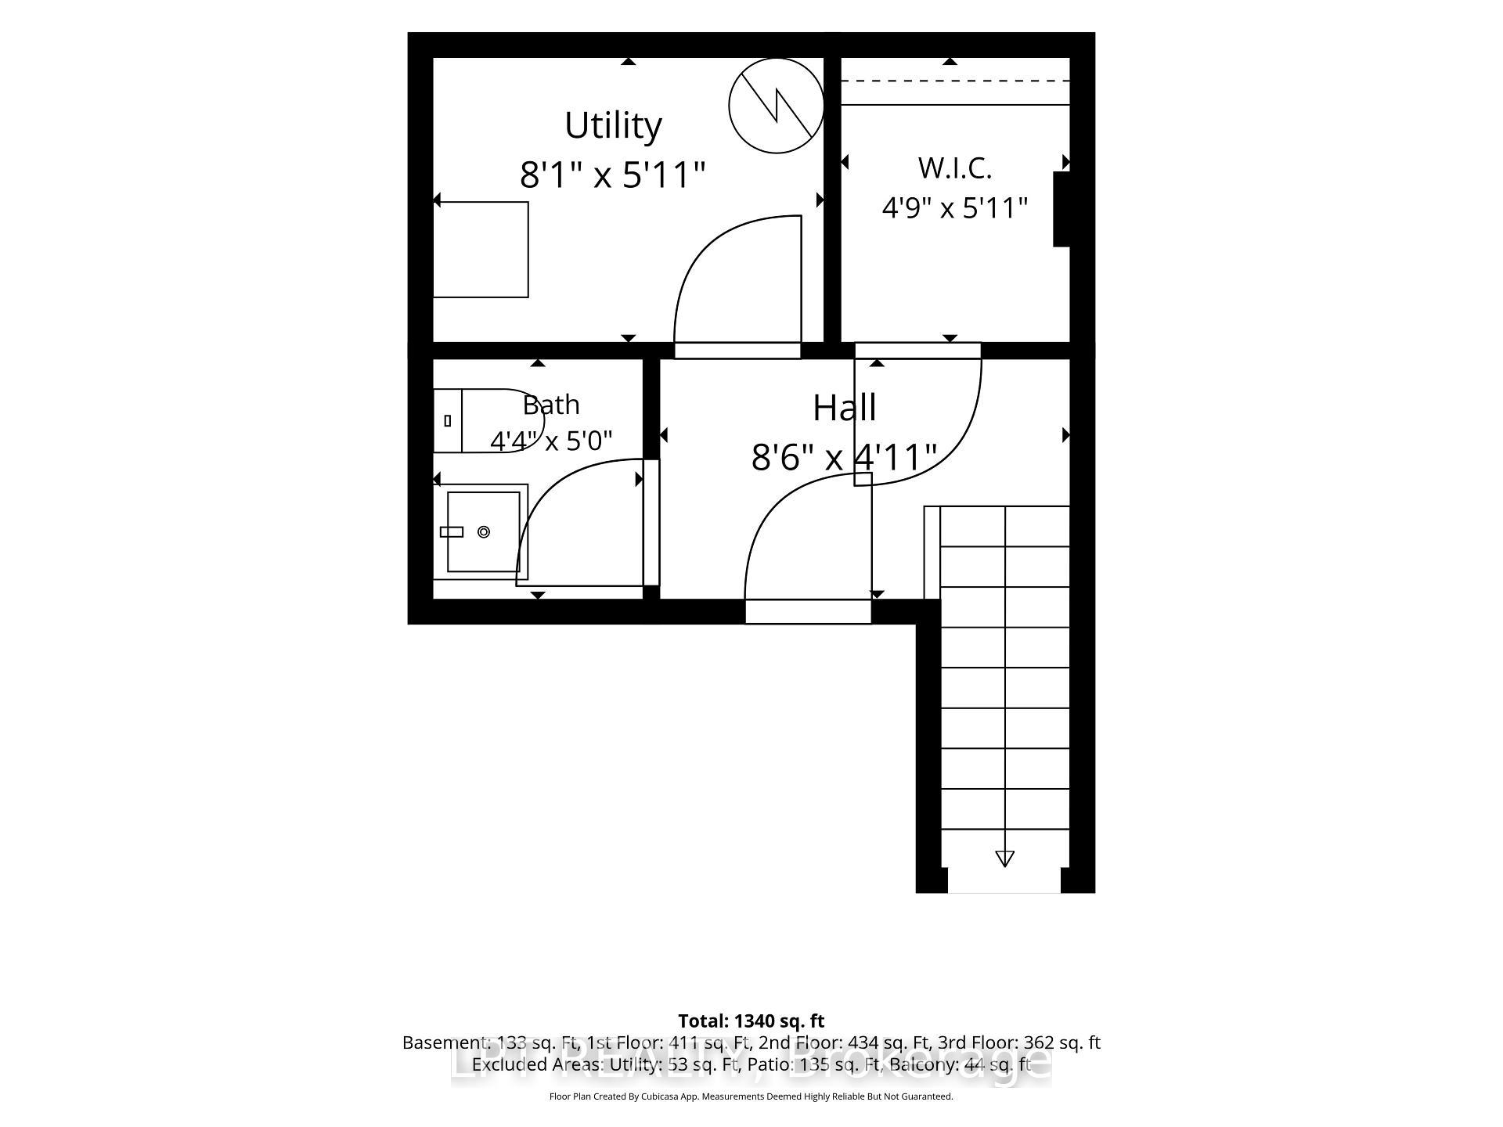
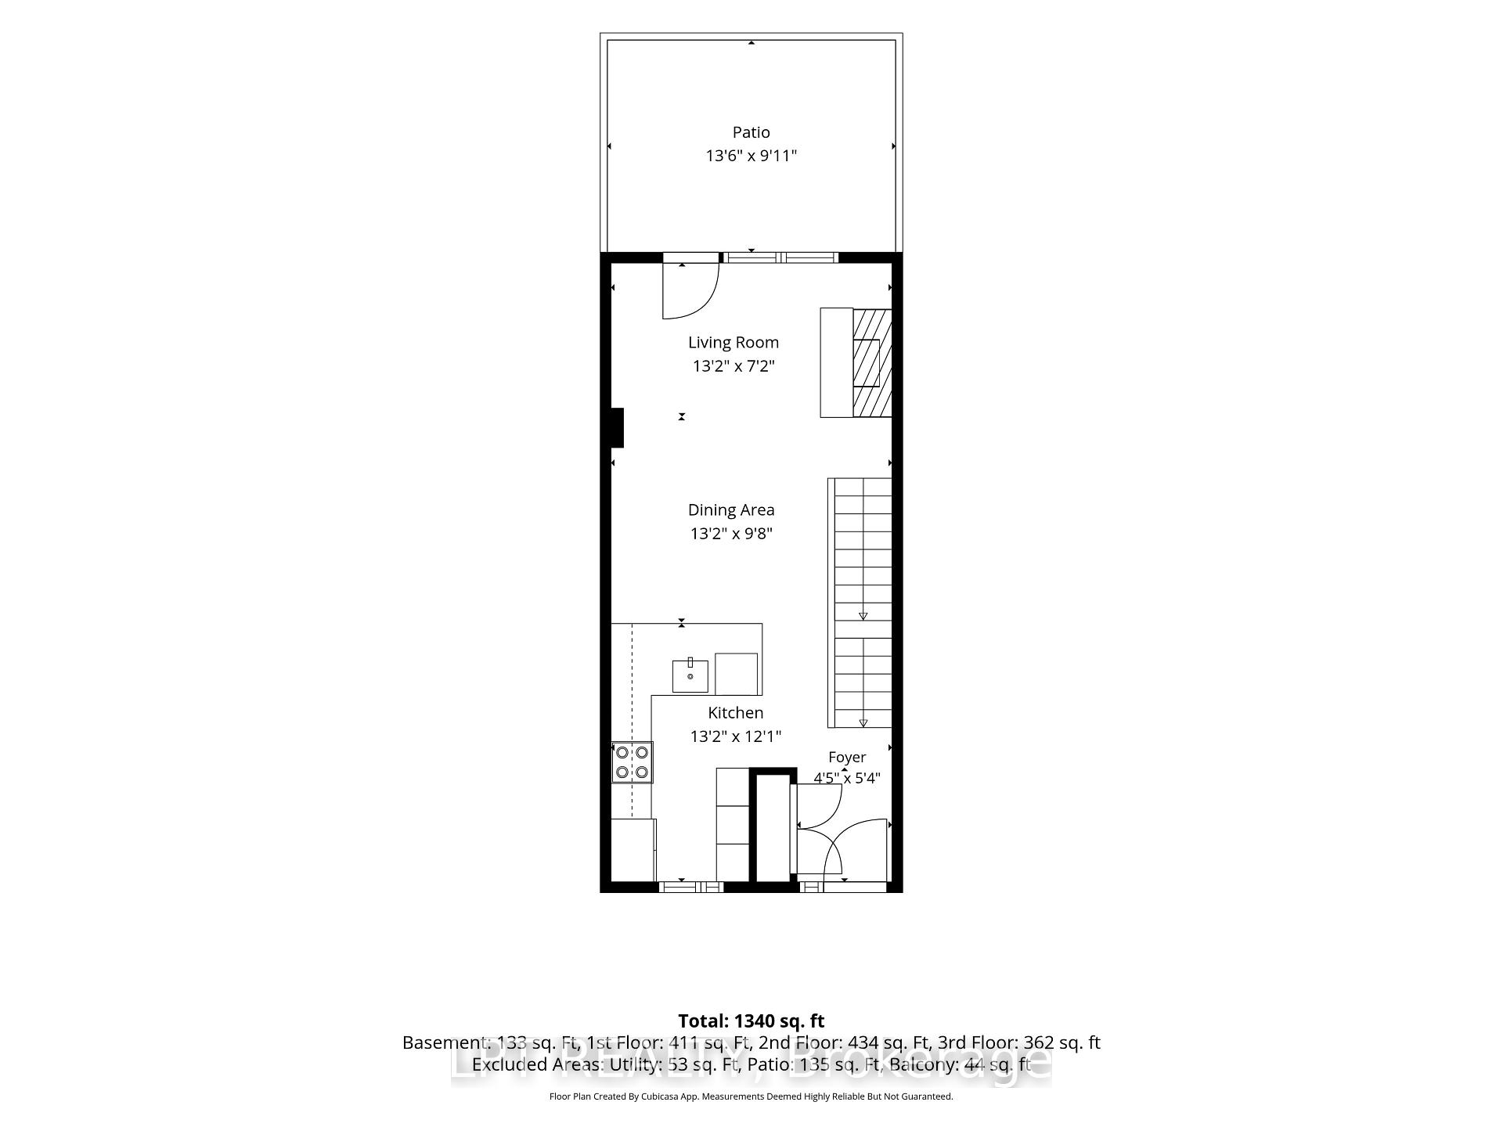
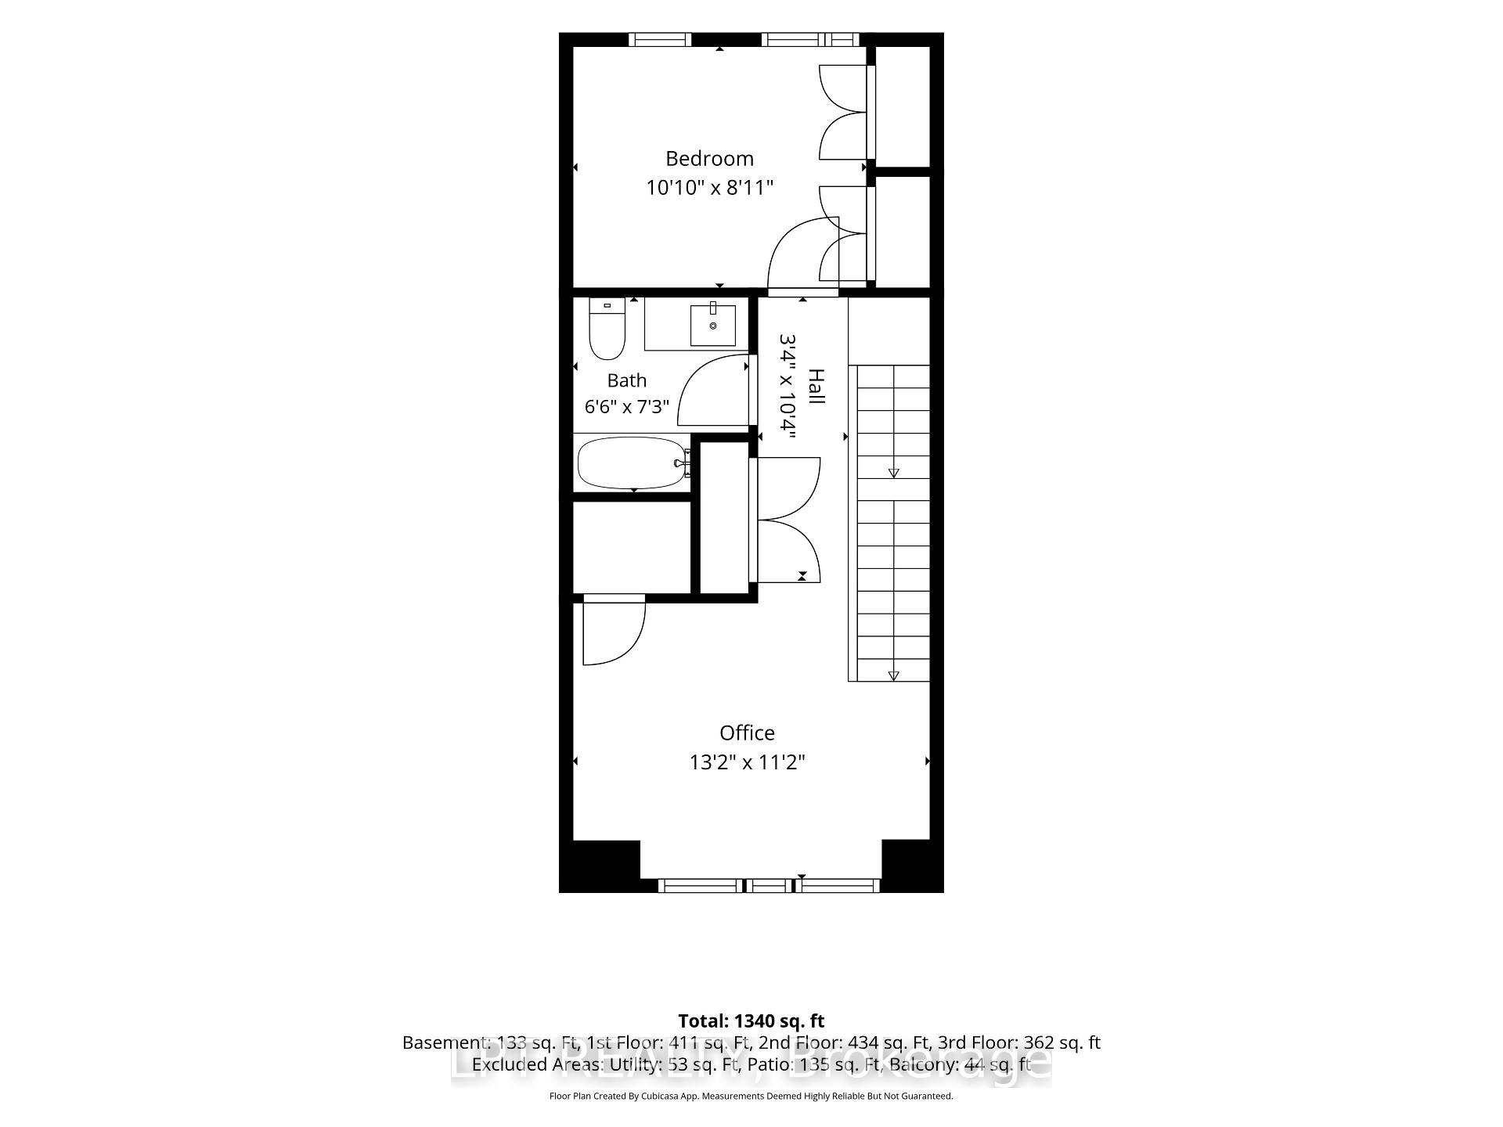
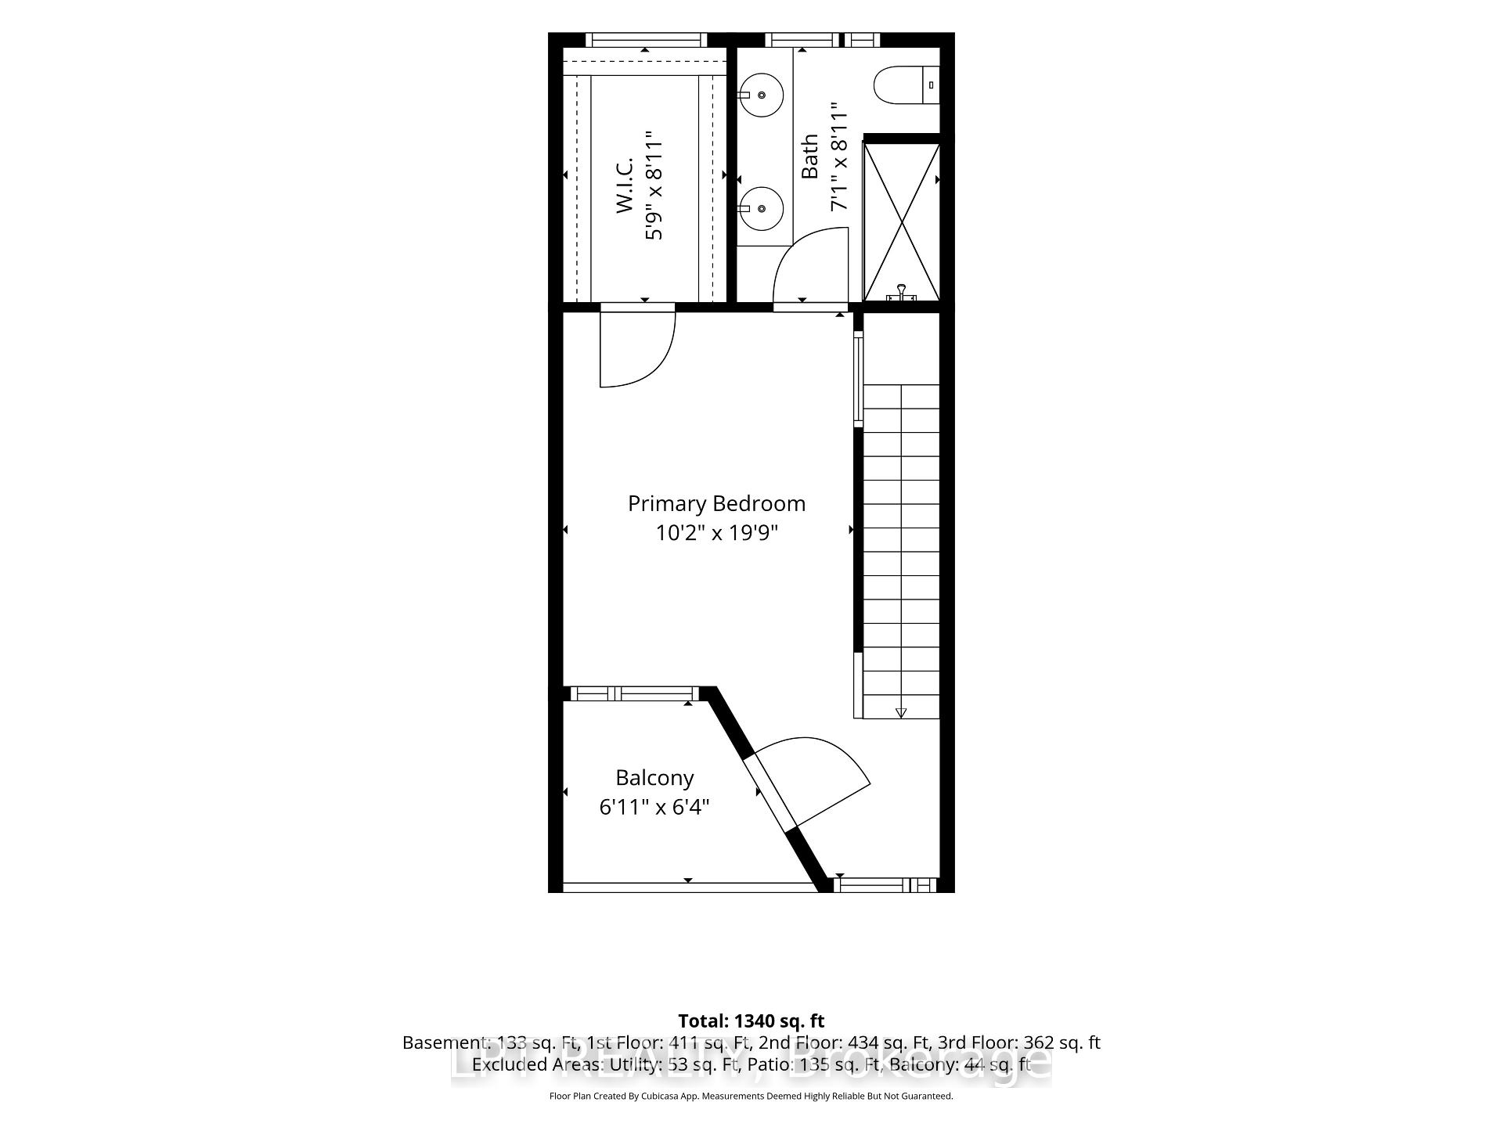
Ravenhill Common is an enclave of nineteen Barry Hobin brownstones behind Churchill Avenue, a winner of three first-place awards at the 2015 Ottawa Design Awards. 348 Ravenhill sits on the landscaped interior courtyard, the quiet heart of the enclave. Floor-to-ceiling glass brings light to both ends of the main floor. The kitchen faces the courtyard with granite counters, a farmhouse sink, a hexagonal tile backsplash and a full-height pantry wall. Beyond it, a custom dining banquette and a living room anchored by a gas fireplace, with French doors to a private fenced patio. New porcelain tile throughout, 2025. The second floor holds a guest bedroom with a built-in Murphy bed, a four-piece bath, laundry, and an office overlooking the stained glass of the neighbouring heritage church. The third floor is the primary suite: a 19-foot bedroom, walk-in closet, ensuite with double granite vanity and glass shower, and a covered balcony. Hardwood above, carpet-free except the stairs. Below, two heated underground parking spaces, the only pair in the enclave, with interior access, a car wash bay and a storage locker. A freehold townhome within a Common Elements Condominium, OCECC No. 960. The fee covers exterior and common-element maintenance, landscaping, snow removal, the heated garage, property management, and common-area insurance. The heritage church next door is home to one of Ottawa's festival organizations, bringing the occasional summer evening of live music across the courtyard. Richmond Road's restaurants, cafés and farmers' market are a five-minute walk; Westboro Beach and the Kichi Zibi Mikan pathway are ten. 24-hour irrevocable is preferred on all offers.
Key Facts & Features
Property Costs
- Annual Property Tax Amount
- $8,625
- Land Transfer Tax Fee
- $19,473
Rental Items
- Rental Equipment
- Hot water tank
- Basement Type
- Full, Finished
Interior Features
- Interior Extras
- Storage, Storage Area Lockers
- Fireplace/Stove
- Yes
- Fireplace Features
- Natural Gas
- Elevator
- No
Exterior Features
- Pool
- None
Building
- Building Type
- Freehold Townhouse
- Building Style
- 3-Storey
- Approx Age
- 6-15
Construction
- Exterior Finish
- Brick
- Roof
- Flat
- Foundation Details
- Concrete
- Special Designation
- Unknown
Lot
- Lot Front
- 14.57 ft
- Lot Depth
- 41.55 ft
- Lot Shape
- Irregular
Inclusions
- Inclusions
- Refrigerator, Oven, Glass cooktop, Microwave hood fan, Dishwasher, Washer, Dryer, Murphy bed, Custom dining bench, Closet shelving and coat closet millwork, All window coverings, Storage locker shelving
Parking & Garages
- Garage Type
- Built-In
- Garage Spaces
- 2
- Parking Spaces
- 0
- Total Garage And Parking Spaces
- 2
Heating & Cooling
- Heat Source
- Gas
- Heat Type
- Forced Air
- Air Conditioning
- Central Air
- Water
- Municipal
- Sewers
- Sewer
- Natural Gas
- Yes
- Hydro
- Yes
- Cable
- Available
- Telephone
- Available
- Bedrooms
- 2
- Washrooms
- 3
- Kitchens
- 1
Room sizes
- Foyer—Main level
- Office—Second level
- Dining Room—Main level
- Office—Second level
- Utility Room—Lower level
- Kitchen—Main level
- Bedroom—Second level
- Living Room—Main level, W/O To Patio
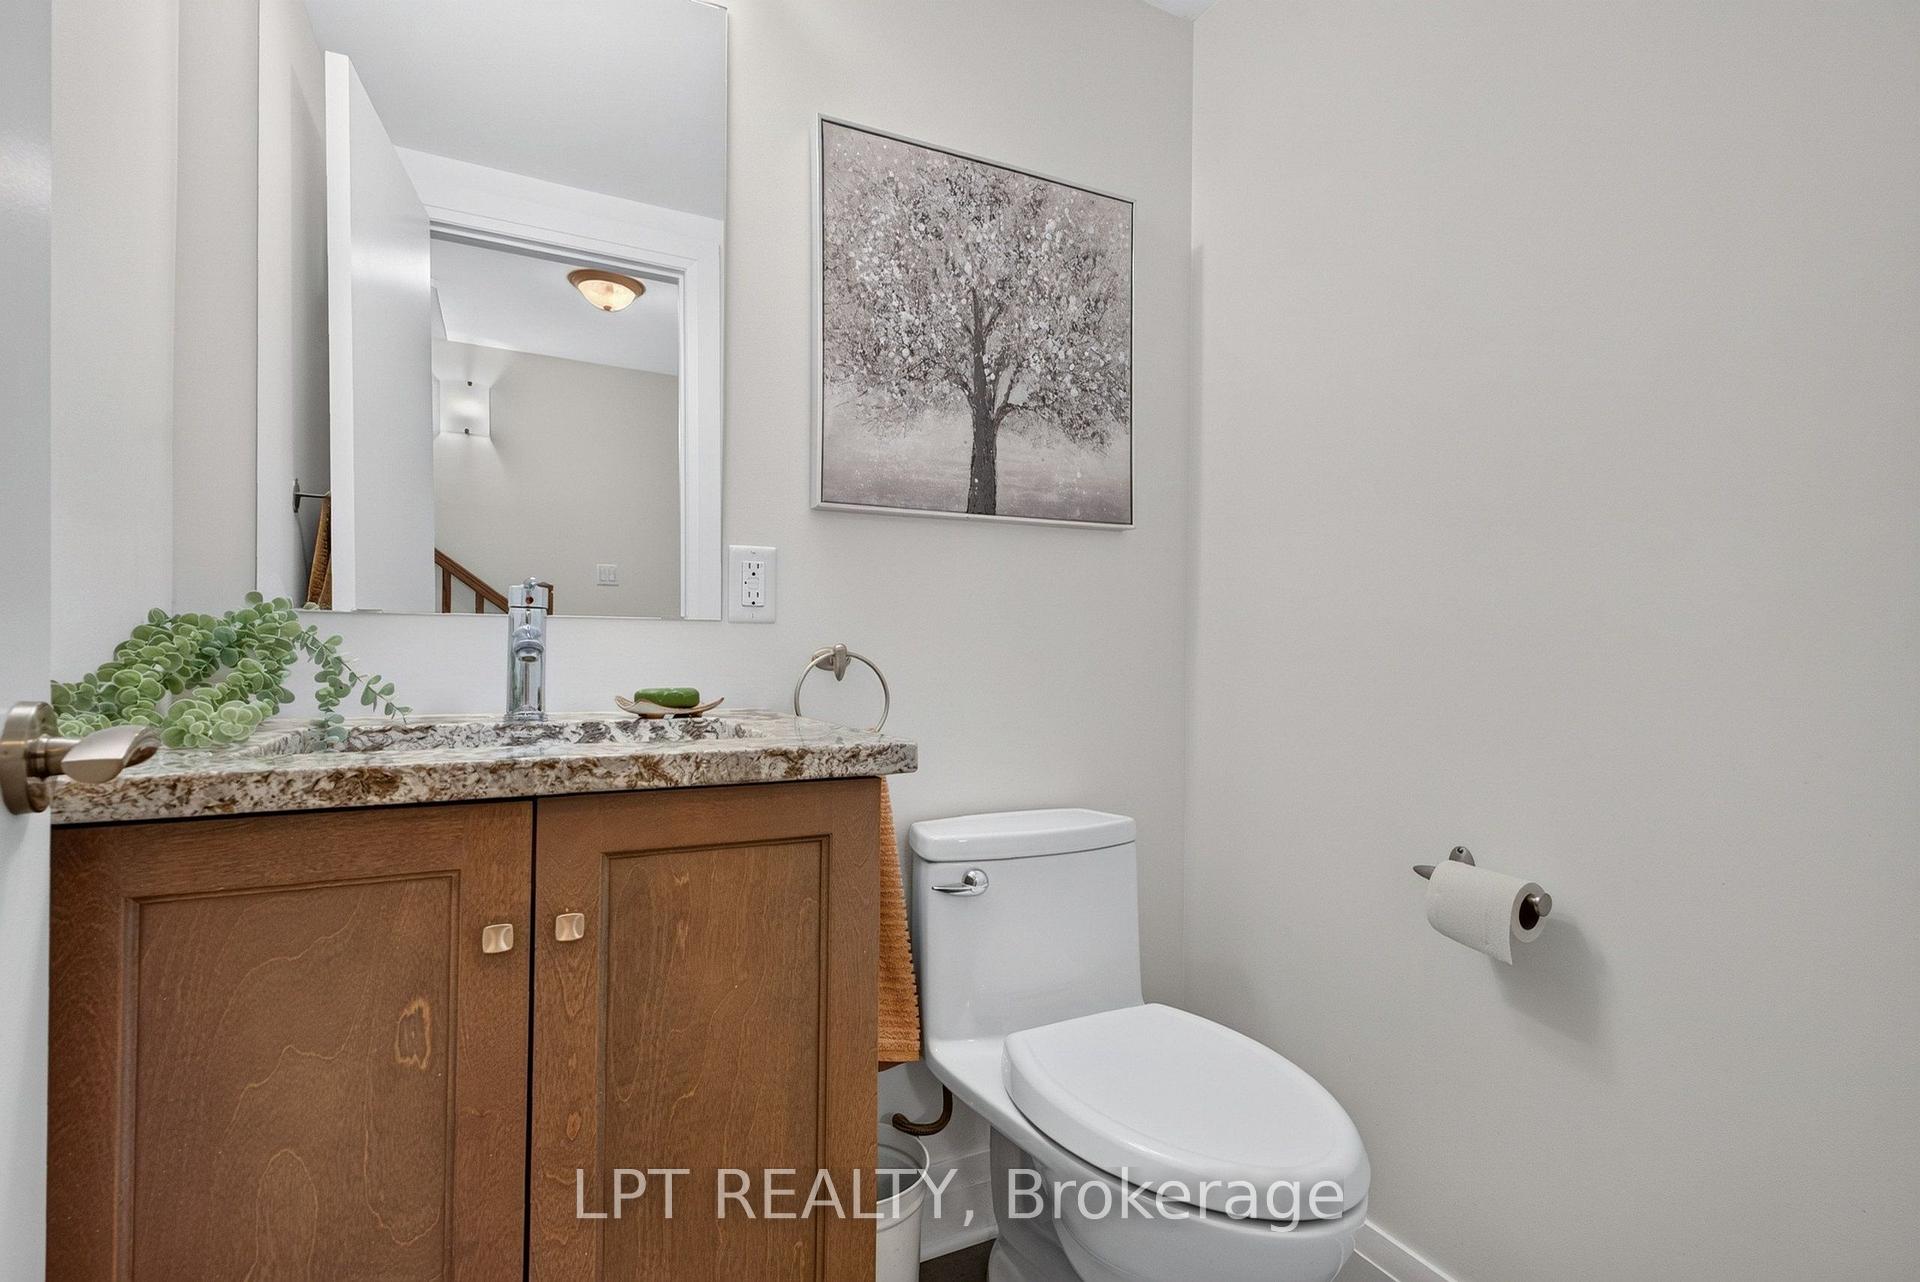
- Other—Lower level, Walk-In Closet(s), 2 Pc Bath
- Primary Bedroom—Third level, 4 Pc Ensuite, Walk-In Closet(s), Balcony
- Room—Main level
Washrooms
- 4-piece, Third
- 4-piece, Second
- 2-piece, Lower
- Municipality
- Ottawa
- Neighbourhood
- McKellar/Highland
- Main cross streets
- Churchill Ave / Richmond Rd
- Zoning
- R3A[1898], R3R
- Directions
- Churchill Ave south of Richmond to Ravenhill. Entry to the courtyard and property can be accessed by Churchill and Ravenhill.
- MLS® number
- X13869616
- Data source
- Toronto Regional Real Estate Board
- Status change
- 2026-10-14
- Listed on
- 2026-10-06
- Days on market
- 8 days
- Possession type
- Flexible
- Co-op commission
- 2
- Seller
- Listed by
- LPT REALTY
Home Market Value
Current home valuation for 348 Ravenhill Avenue E, Ottawa, McKellar/Highland, Ottawa, ON. Listed for $1,149,900
HOMEH Estimate
$1,129,953
Estimated Sales Range
$892,663 - $1,367,243
HOMEH Estimate for 348 Ravenhill Avenue E, Ottawa, McKellar/Highland
Calculated with a real agent's CMA method — 45+ years of experience, codified. Not an AI guess.
For the owner
Is this your home? Track its value.
Get this home's HOMEH Estimate by email once a month, with how many homes are for sale around you.
Mortgage Payment Calculator
Compare up to 4 down payment scenarios
5% on first $500K + 10% on $649,900 over $500K
$89,990
| Scenario 1 | Scenario 2 | Scenario 3 | Scenario 4 | |
|---|---|---|---|---|
−Down payment | % $ | % $ | % $ | % $ |
+CMHC insurance | $42,362 | $32,082 | $27,368 | $0 |
=Total mortgage | $1,101,420 | $1,066,992 | $1,004,783 | $919,920 |
Amortization | ||||
Mortgage rate | % | % | % | % |
| Payment frequency | ||||
=Mortgage payment | $5,378monthly | $5,210monthly | $4,906monthly | $4,492monthly |
Land Transfer Tax
$19,473
$19,473
Around this home
No schools found nearby
Data provided by OpenStreetMap & Fraser Institute School Rankings
Ask HOMEH
New!Hi there!
👋Text or call (416) 301-9001
Recommended for you
Based on homes you've looked at.
No recommended properties found.
Nearby similar homes
No nearby properties found.
More real estate resources
Other homes nearby
Explore this area
Nearby neighbourhoods
No nearby listings available.