
909 Mountainview Avenue
Ottawa (Whitehaven), ON K2B 5G3
- 3Bedrooms
- 4Bathrooms
- 2Garage
- —Sq Ft
- $11,659Tax
- 50×154 ftLot Size
 Estimated Value:$1,066,072See Free Estimate Report

Property not available for sale or for rent.
HOMEH One: full-service selling for a 1% listing fee. The buyer's agent commission is separate.
Free Home EvaluationHow Much Is My Home Worth?Homes for Sale NearbySale & Price History for 909 Mountainview Avenue, Ottawa, Whitehaven
Real estate boards require you to or to see the full details of this property.
*Sold prices and complete sale & price history are regulated data. Under the Trust in Real Estate Services Act, 2002 (TRESA) and the rules of the Real Estate Council of Ontario (RECO), and pursuant to the Multiple Listing Service® rules of the Canadian Real Estate Association (CREA) and the Toronto Regional Real Estate Board (TRREB), this information may be shown only to registered users who have agreed to the applicable terms of use (a Virtual Office Website, or "VOW," arrangement). HOMEH Inc., Brokerage therefore provides it to signed-in members only. Creating an account is free and takes under a minute.
About 909 Mountainview Avenue, Ottawa, Whitehaven
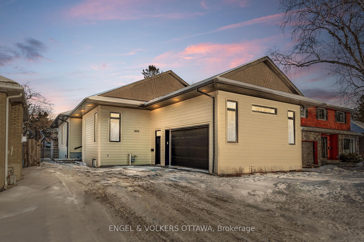
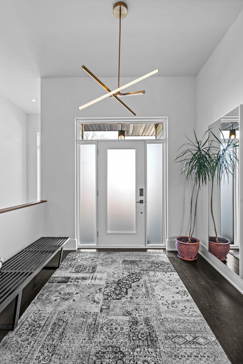
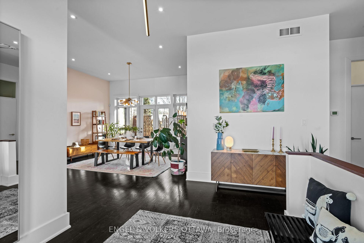
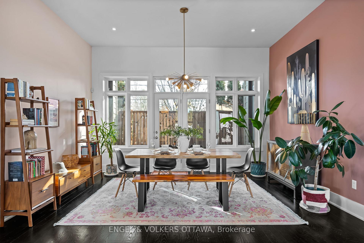
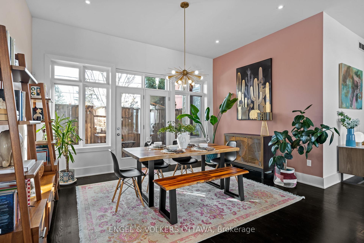
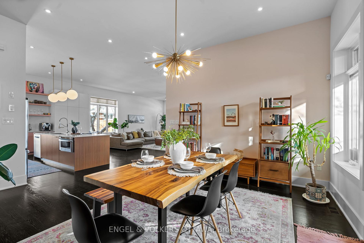
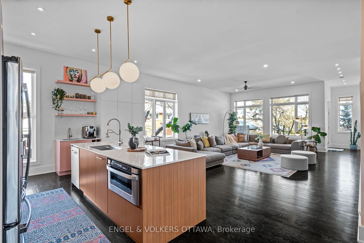
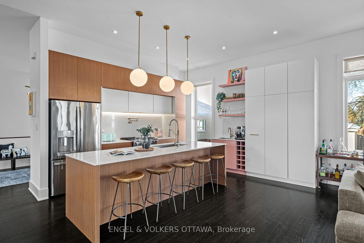
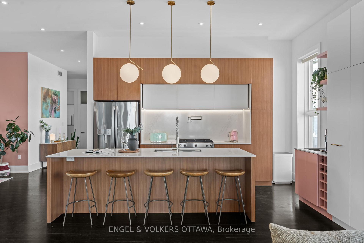
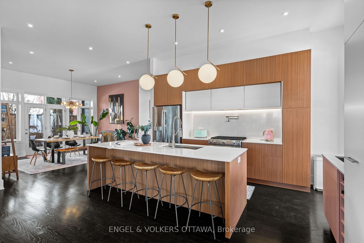
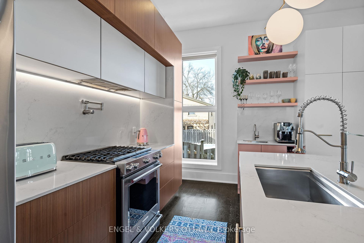
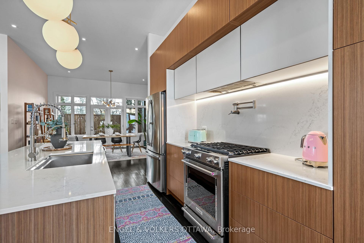
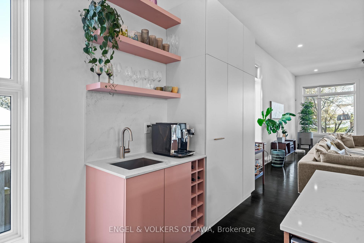
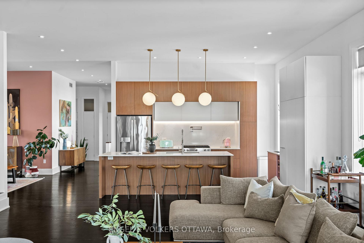
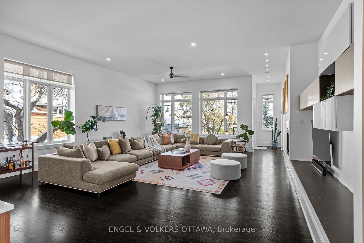
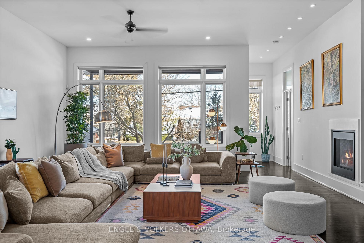
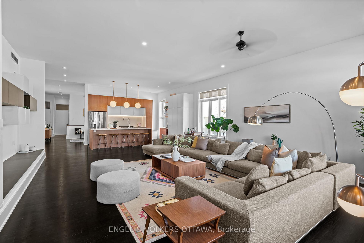
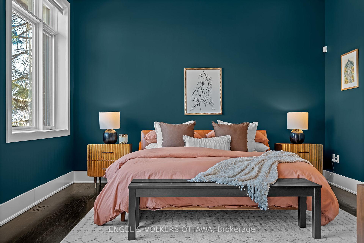
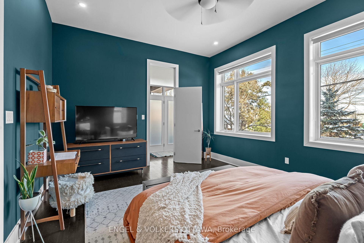
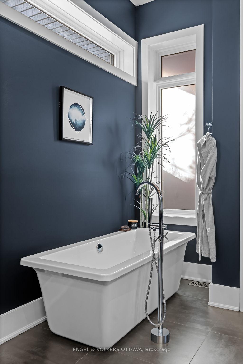
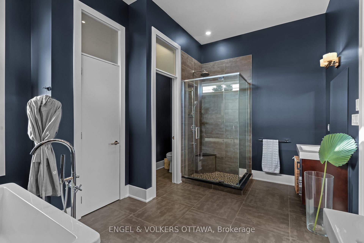
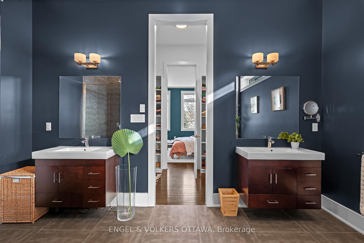
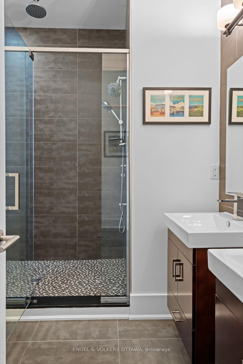
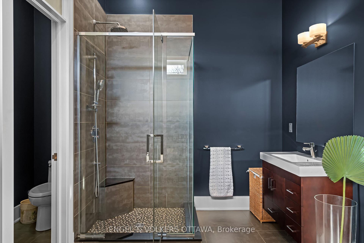
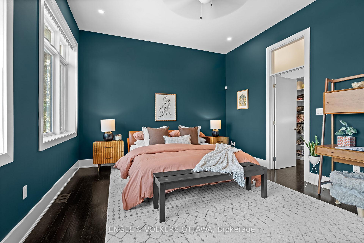
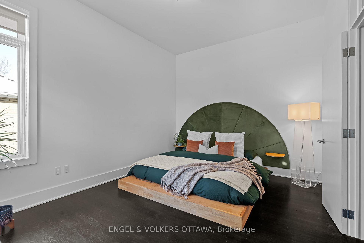
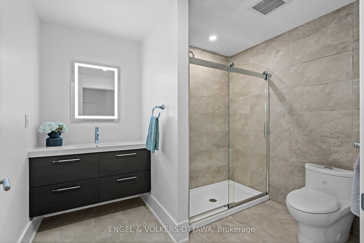
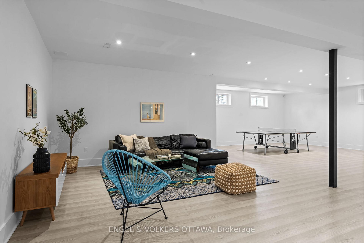
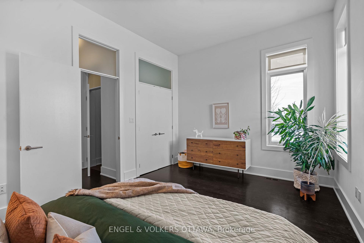
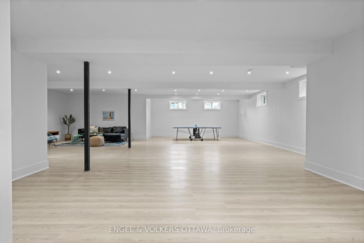
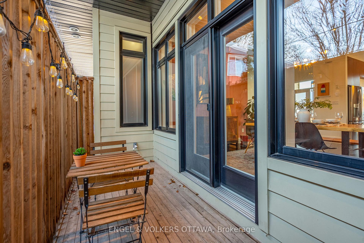
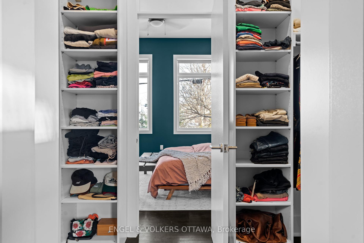
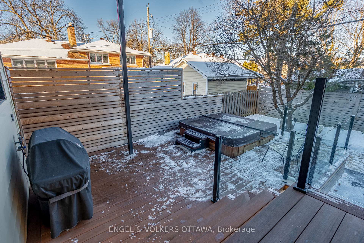
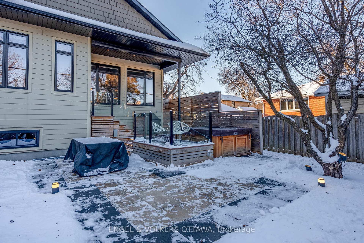
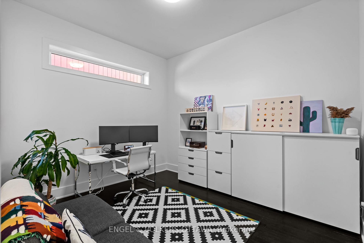
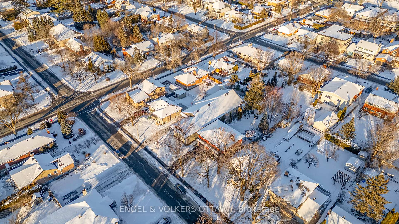
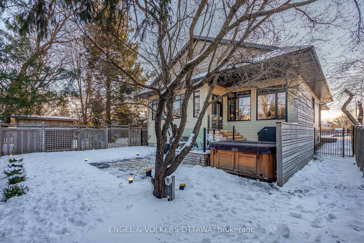
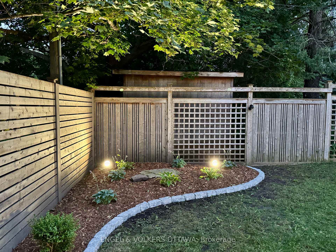
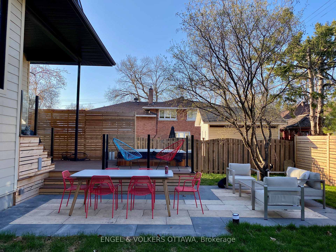
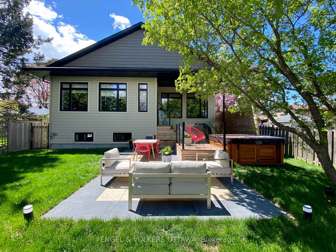
Welcome to 909 Mountainview Avenue, the unicorn of a home you've been waiting for. This exquisite 3-bedroom, 3.5-bathroom 2012-built bungalow is a true masterpiece of modern design, featuring a sprawling open-concept living space that looks like it's straight out of a magazine. With its soaring 11-foot ceilings, enormous windows, and gas fireplace, this is the perfect space for both quiet family gatherings and lively parties. The stunning kitchen, completely renovated in 2020, is a chef's dream, featuring a sleek island, stylish quartz countertops, pot filler, coffee bar with secondary sink, and ample storage for all your culinary needs. The adjacent dining area is ideal for more formal dinners, and a cozy private deck offers a unique secondary outdoor space for your morning coffee or evening glass of wine. Enjoy a brilliantly private layout, with the sizeable primary bedroom and 2 well-proportioned additional bedrooms positioned at opposite ends of the home. The spa-like retreat off the primary suite is truly a sanctuary, featuring dual vanities, a deep soaker tub, and a spacious glass-walled shower, all accessed through an impressive walk-in closet. Step outside into your fully landscaped yard (2020), featuring a composite deck, stone patio, LED lighting, and hot tub (2021) for year-round relaxation. The enormous finished basement is a blank canvas offering unlimited potential. Rec room, home theater, gym, additional bedrooms, (bowling alley?). The possibilities are endless. With an ICF foundation and James Hardie fiber cement siding, 909 Mountainview isn't just visually stunning, it was built to last. Located in a family-friendly neighborhood on a quiet tree-lined street, this home is ideally situated near Westboro, the 417, the river, parks, schools, and the LRT, offering convenience and accessibility to all the best amenities of Ottawa. Too many updates and features to list! See additional features and upgrades on the attached info sheet for more details.
Key Facts & Features
Property Costs
- Annual Property Tax Amount
- $11,659
- Land Transfer Tax Fee
- $26,473
Rental Items
- Rental Equipment
- None
- Basement Type
- Full, Finished
Interior Features
- Laundry Level
- Main Level
- Interior Extras
- Auto Garage Door Remote, Carpet Free, ERV/HRV, Primary Bedroom - Main Floor, Sump Pump, Water Heater Owned
- Fireplace/Stove
- Yes
- Fireplace Features
- Natural Gas
- Elevator
- No
Exterior Features
- Exterior Extras
- Deck, Hot Tub, Landscaped, Lighting, Landscape Lighting
- Pool
- None
- Property Features
- Fenced Yard, Public Transit, Hospital, School, School Bus Route, Park
Building
- Building Type
- Detached
- Building Style
- Bungalow
- Approx Age
- 6-15
Construction
- Exterior Finish
- Other
- Roof
- Shingles
- Foundation Details
- Poured Concrete
- Special Designation
- Unknown
Lot
- Lot Front
- 50.00 ft
- Lot Depth
- 154.00 ft
- Lot Shape
- Rectangular
Inclusions
- Inclusions
- Stove, fridge, dishwasher, washer, dryer, microwave, sectional couch, all window coverings, hot tub
Exclusions
- Exclusions
- None
Parking & Garages
- Garage Type
- Attached
- Garage Spaces
- 2
- Parking Spaces
- 6
- Total Garage And Parking Spaces
- 8
Heating & Cooling
- Heat Source
- Gas
- Heat Type
- Forced Air
- Air Conditioning
- Central Air
- Water
- Municipal
- Sewers
- Sewer
- Natural Gas
- Yes
- Hydro
- Yes
- Cable
- Yes
- Telephone
- Yes
- Bedrooms
- 3
- Washrooms
- 4
- Kitchens
- 1
- Family / bonus room
- Yes
Room sizes
- Living Room—Main level
- Kitchen—Main level
- Dining Room—Main level
- Foyer—Main level
- Primary Bedroom—Main level
- Bedroom 2—Main level
- Bedroom 3—Main level
- Recreation—Basement level
Washrooms
- 2-piece, Main
- 3-piece, Basement
- 4-piece, Main
- 6-piece, Main
- Municipality
- Ottawa
- Neighbourhood
- Whitehaven
- Main cross streets
- Mountainview Avenue and Georgina Drive
- Zoning
- Residential
- Directions
- From Georgina go South on Mountainview.
- MLS® number
- X11966965
- Data source
- Toronto Regional Real Estate Board
- Status change
- 2025-02-24
- Listed on
- 2025-02-11
- Days on market
- 13 days
- Possession type
- Flexible
- Co-op commission
- 2.0% + HST
- Seller
- Listed by
- ENGEL & VOLKERS OTTAWA
Home Market Value
Current home valuation for 909 Mountainview Avenue, Ottawa, Whitehaven, Ottawa, ON. Listed for $1,499,900
HOMEH Estimate
$1,066,072
Estimated Sales Range
$842,197 - $1,289,947
HOMEH Estimate for 909 Mountainview Avenue, Ottawa, Whitehaven
Calculated with a real agent's CMA method — 45+ years of experience, codified. Not an AI guess.
For the owner
Is this your home? Track its value.
Get this home's HOMEH Estimate by email once a month, with how many homes are for sale around you.
Mortgage Payment Calculator
Compare up to 4 down payment scenarios
5% on first $500K + 10% on $999,900 over $500K
$124,990
| Scenario 1 | Scenario 2 | Scenario 3 | Scenario 4 | |
|---|---|---|---|---|
−Down payment | % $ | % $ | % $ | % $ |
+CMHC insurance | $54,956 | $41,847 | $35,698 | $0 |
=Total mortgage | $1,428,864 | $1,391,757 | $1,310,613 | $1,199,920 |
Amortization | ||||
Mortgage rate | % | % | % | % |
| Payment frequency | ||||
=Mortgage payment | $6,976monthly | $6,795monthly | $6,399monthly | $5,859monthly |
Land Transfer Tax
$26,473
$26,473
Around this home
No schools found nearby
Data provided by OpenStreetMap & Fraser Institute School Rankings
Ask HOMEH
New!Hi there!
👋Text or call (416) 301-9001
Recommended for you
Based on homes you've looked at.
No recommended properties found.
Nearby similar homes
No nearby properties found.
More real estate resources
Other homes nearby
Explore this area
Nearby neighbourhoods
- 6103 - Lincoln Heights homes for sale
- 6203 - Queensway Terrace North homes for sale
- 6304 - Parkway Park homes for sale
- 5201 - McKellar Heights/Glabar Park homes for sale
- 5103 - Carlingwood homes for sale
- 6201 - Britannia Heights homes for sale
- 6303 - Queensway Terrace South/Ridgeview homes for sale
- 6202 - Fairfield Heights homes for sale
No nearby listings available.