
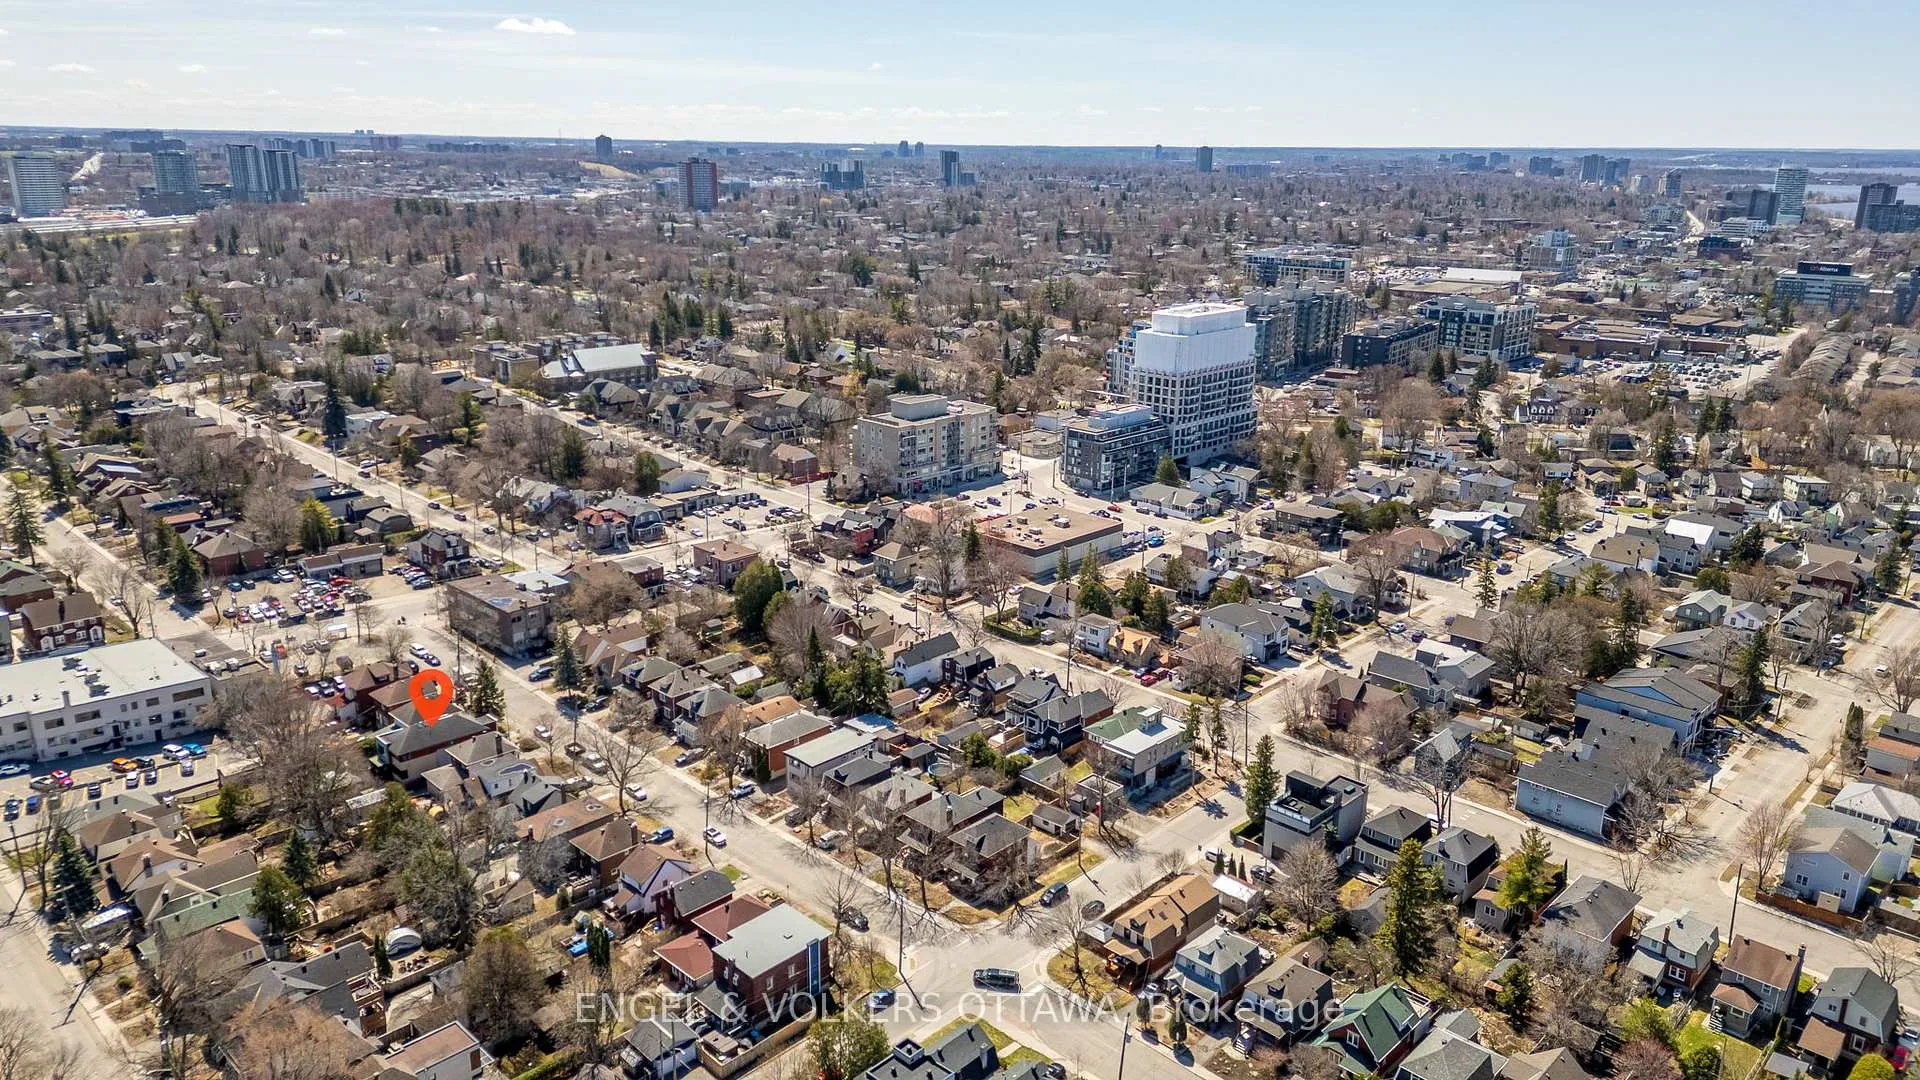
93 Gilchrist Avenue
Ottawa (Ottawa West), ON K1Y 0M9
- 3+1Bedrooms
- 4Bathrooms
- 0Garage
- 2500–3000Sq Ft
- $13,498Tax
- 33×103 ftLot Size
 Estimated Value:$1,829,000See Free Estimate Report

Property not available for sale or for rent.
HOMEH One: full-service selling for a 1% listing fee. The buyer's agent commission is separate.
Free Home EvaluationHow Much Is My Home Worth?Homes for Sale NearbySale & Price History for 93 Gilchrist Avenue, Ottawa, Ottawa West
Real estate boards require you to or to see the full details of this property.
*Sold prices and complete sale & price history are regulated data. Under the Trust in Real Estate Services Act, 2002 (TRESA) and the rules of the Real Estate Council of Ontario (RECO), and pursuant to the Multiple Listing Service® rules of the Canadian Real Estate Association (CREA) and the Toronto Regional Real Estate Board (TRREB), this information may be shown only to registered users who have agreed to the applicable terms of use (a Virtual Office Website, or "VOW," arrangement). HOMEH Inc., Brokerage therefore provides it to signed-in members only. Creating an account is free and takes under a minute.
About 93 Gilchrist Avenue, Ottawa, Ottawa West
Summarized Description
- Award-winning large-scale renovation nearly doubles original footprint.
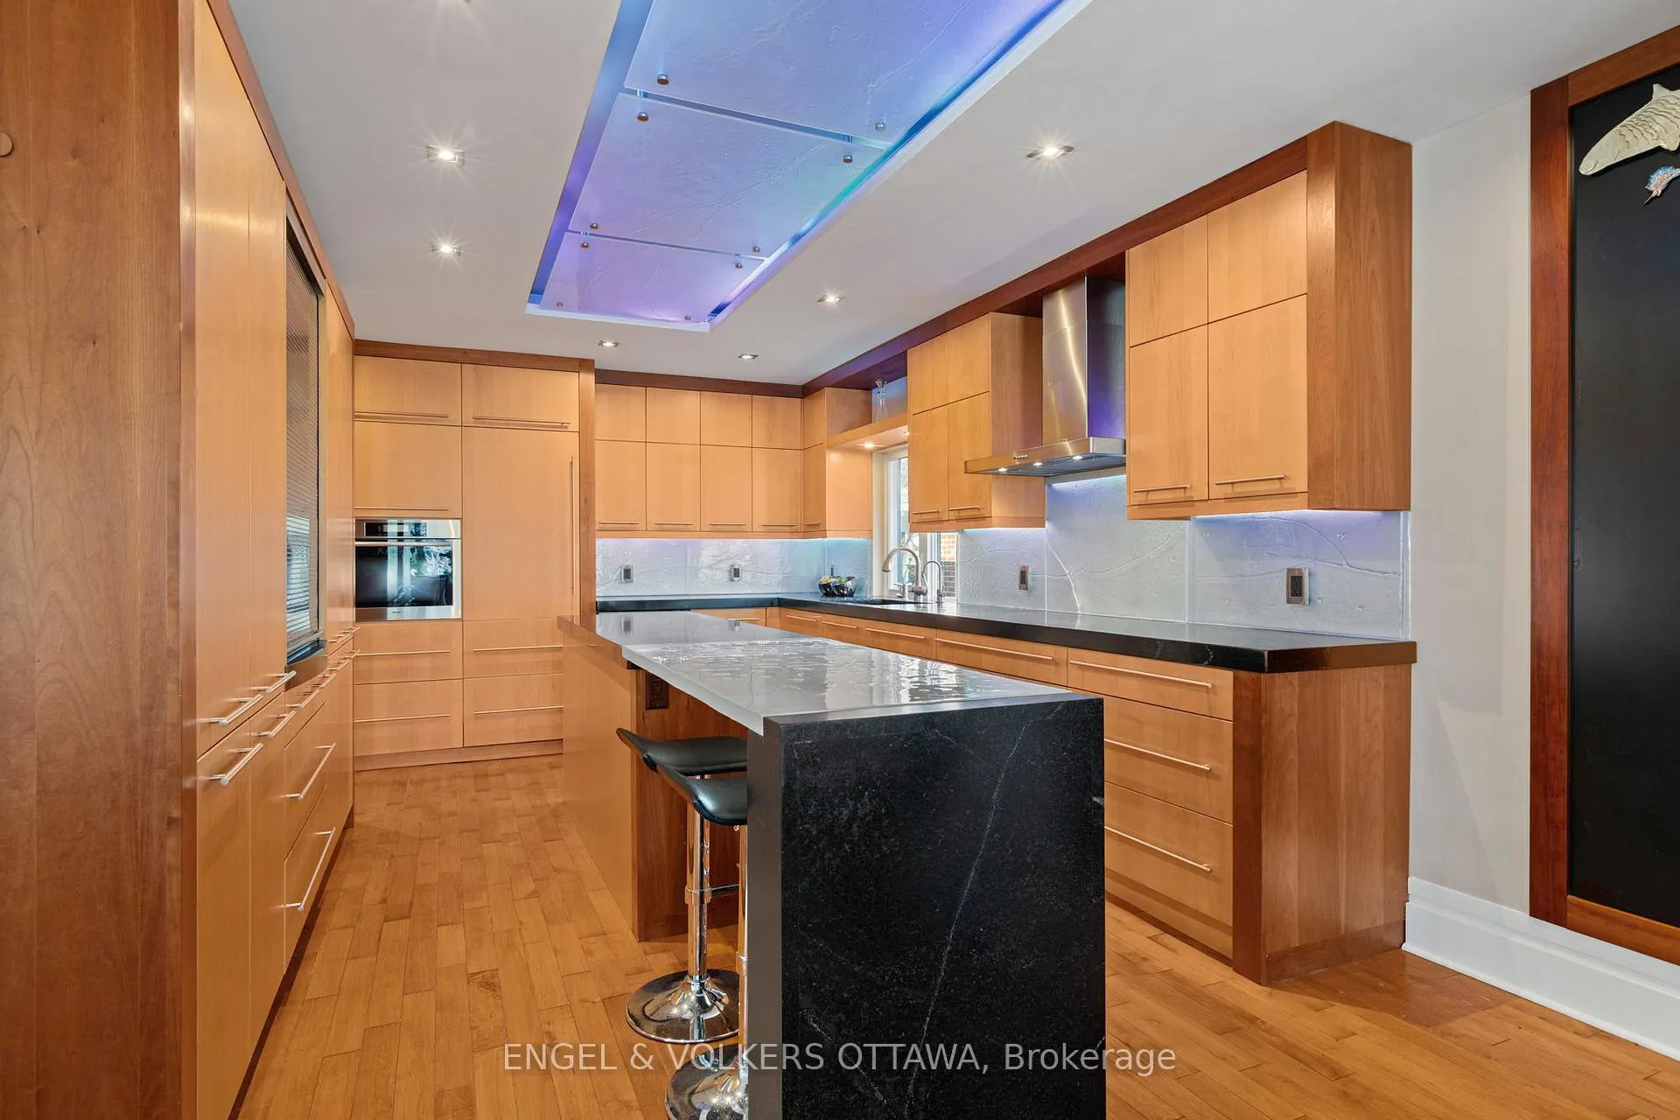
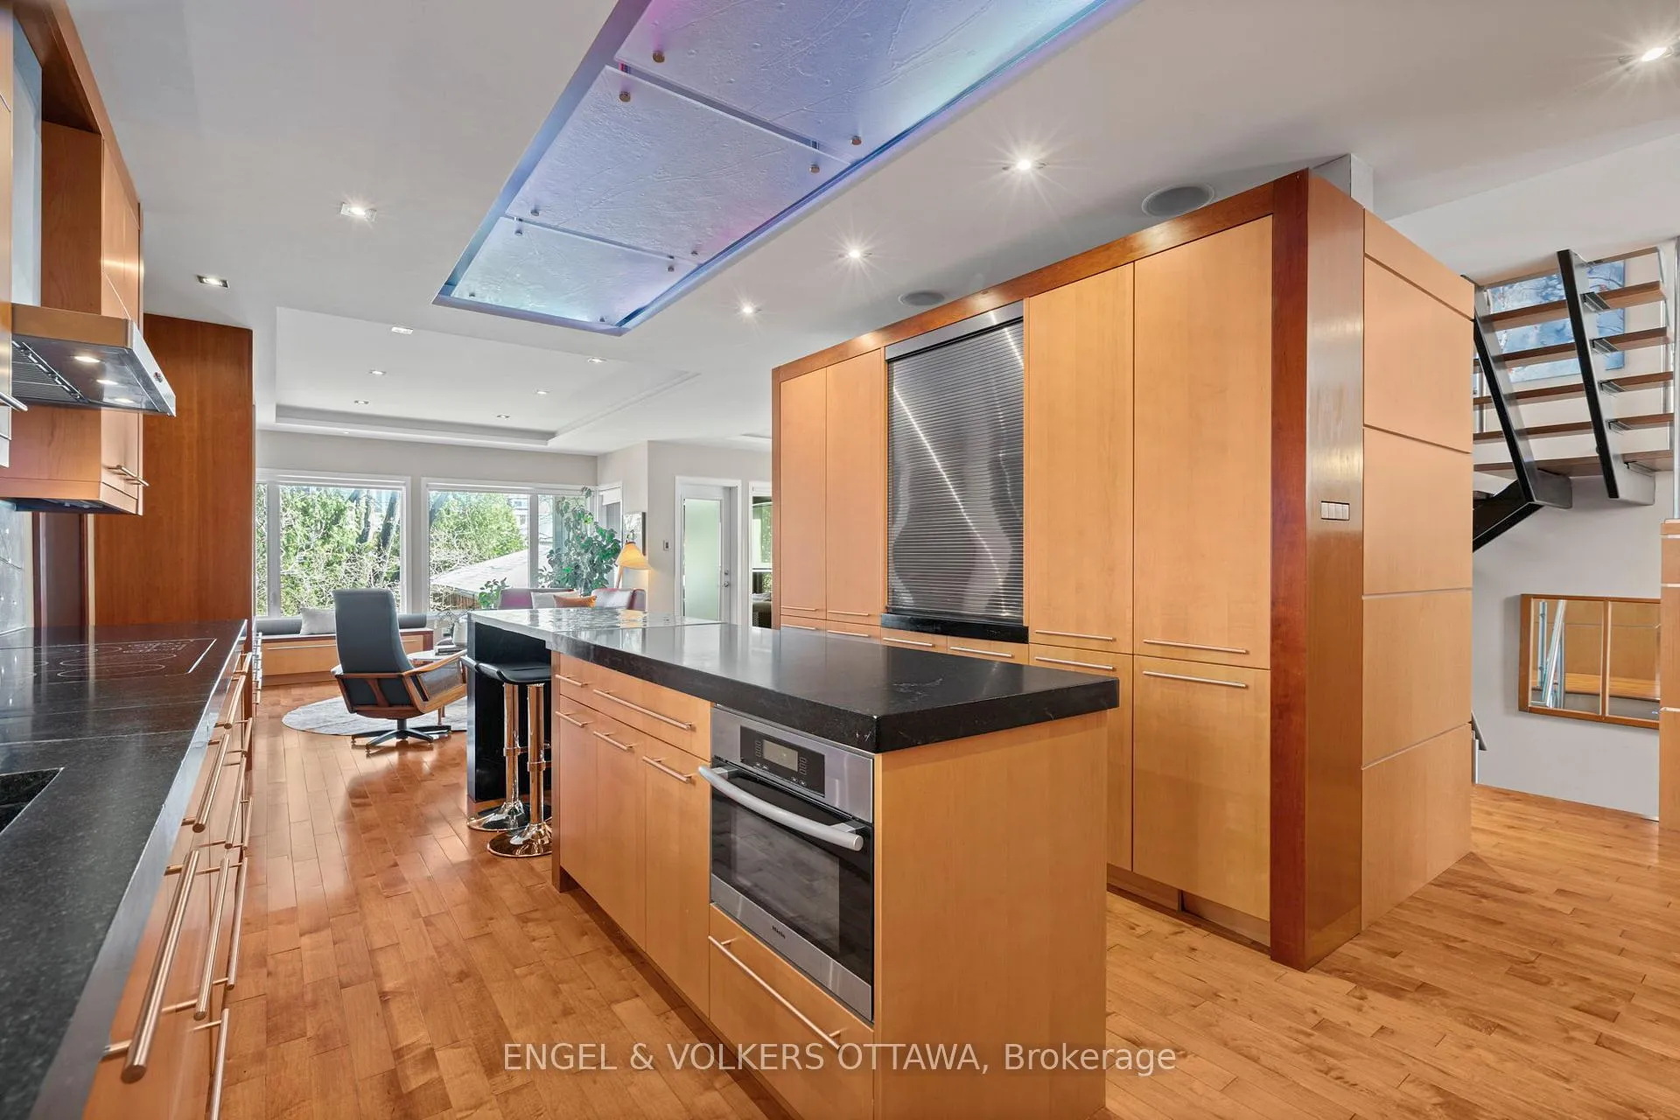
- Unique custom backlit glass panels enhance kitchen ambiance.
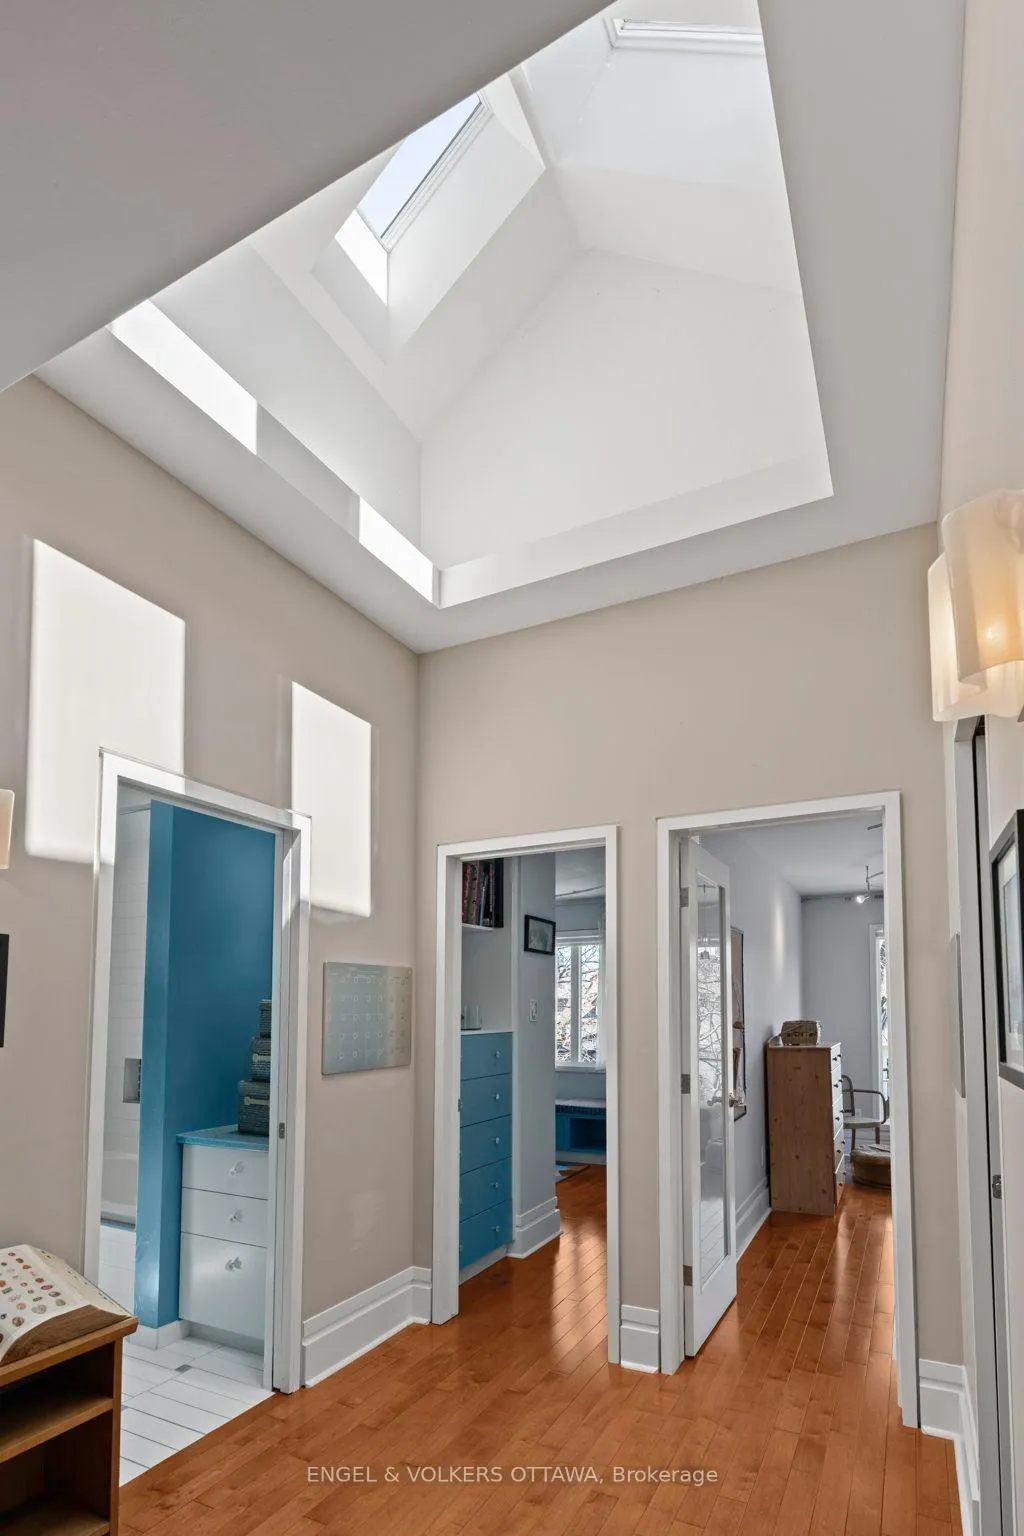
- Floating Ash staircase and cathedral skylight add elegance.
- Finished basement features heated floors and in-law suite.
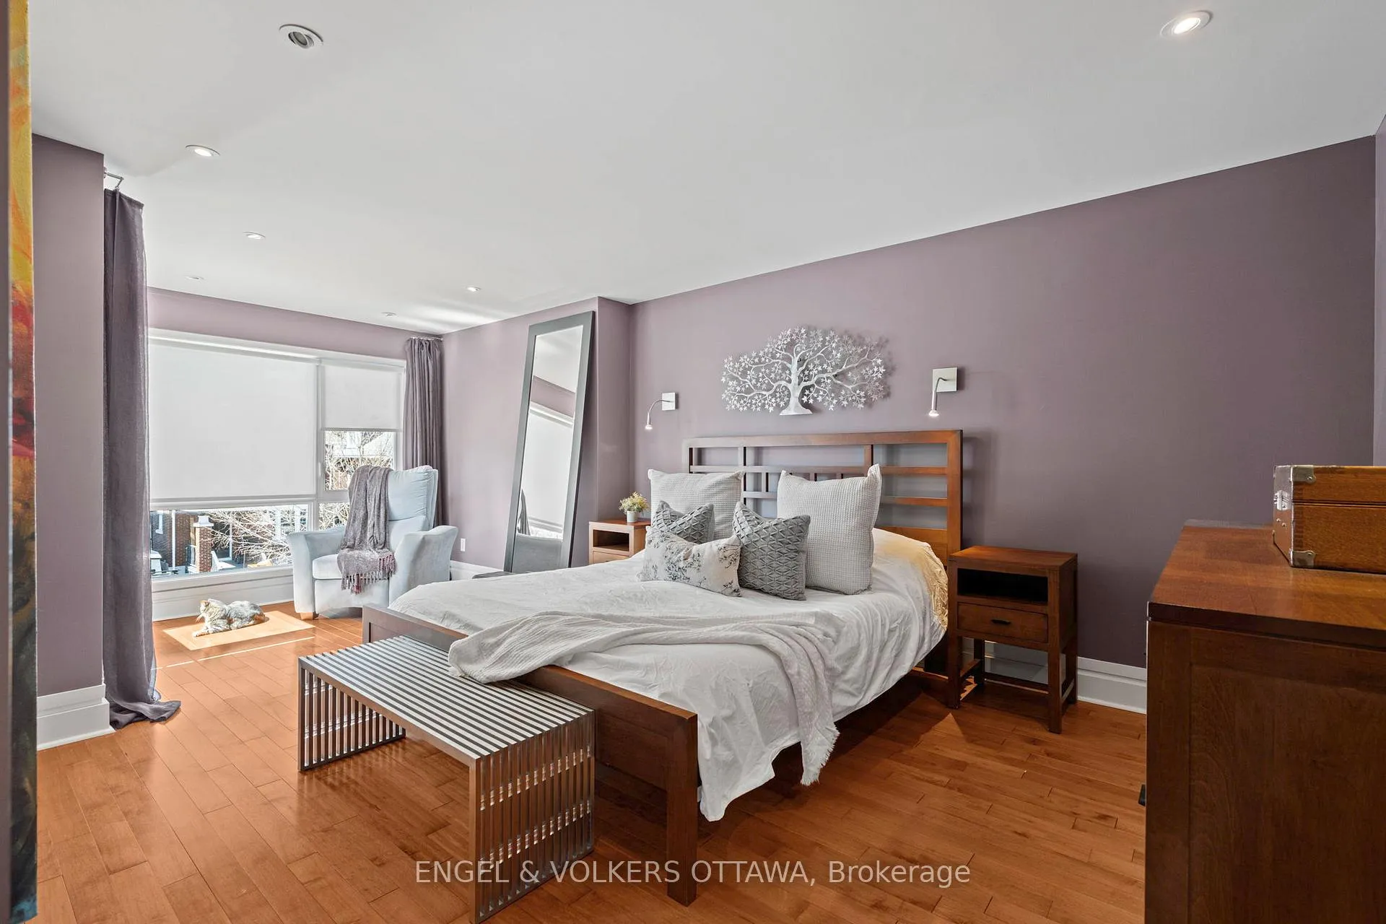
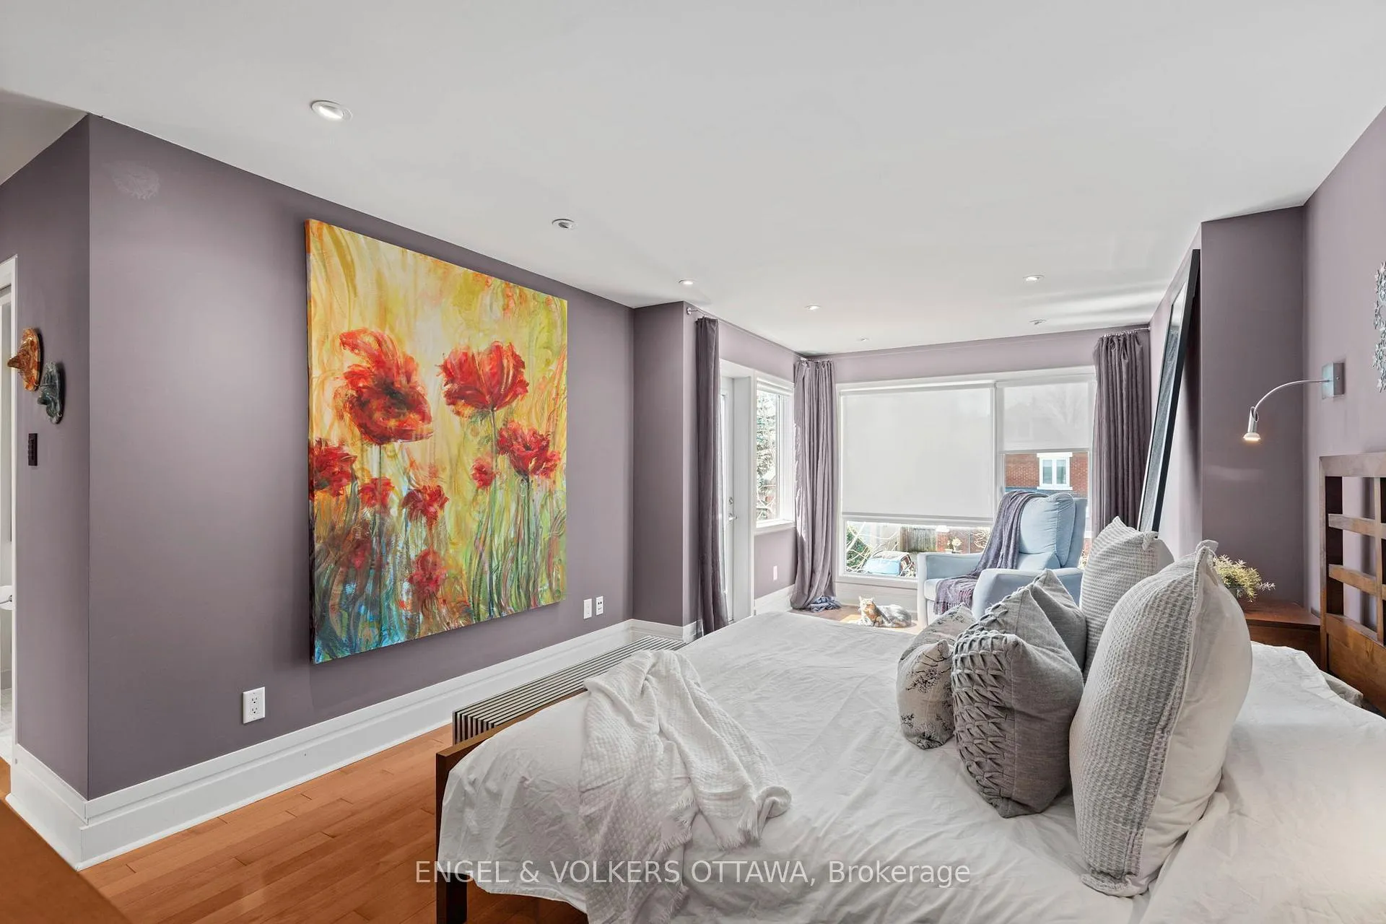
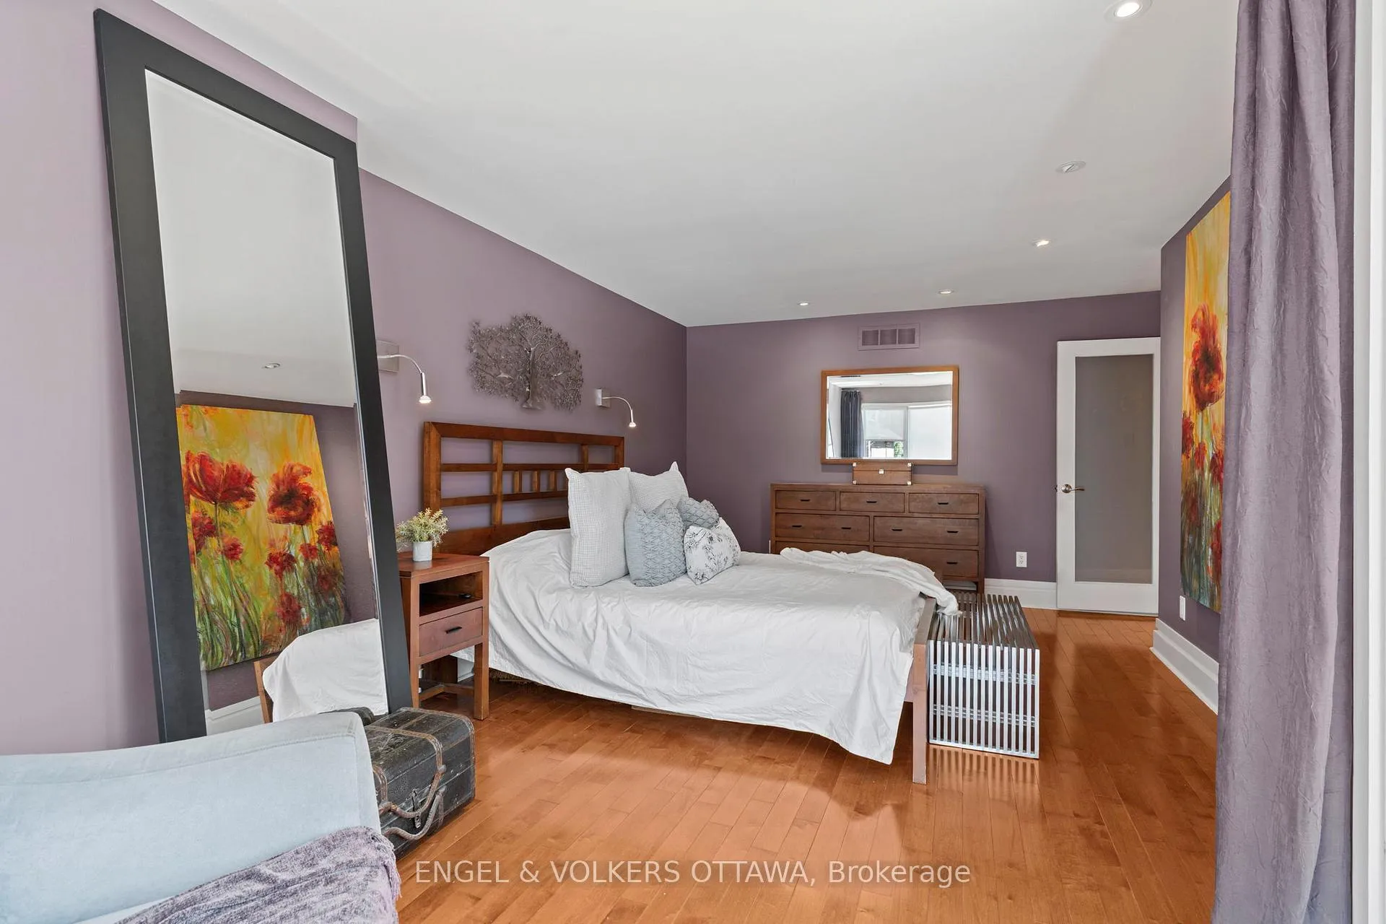
- Private balcony in primary suite offers outdoor retreat.
- Steps from top-rated schools, bike paths, and LRT.
- High-end finishes throughout ensure sophistication and comfort.
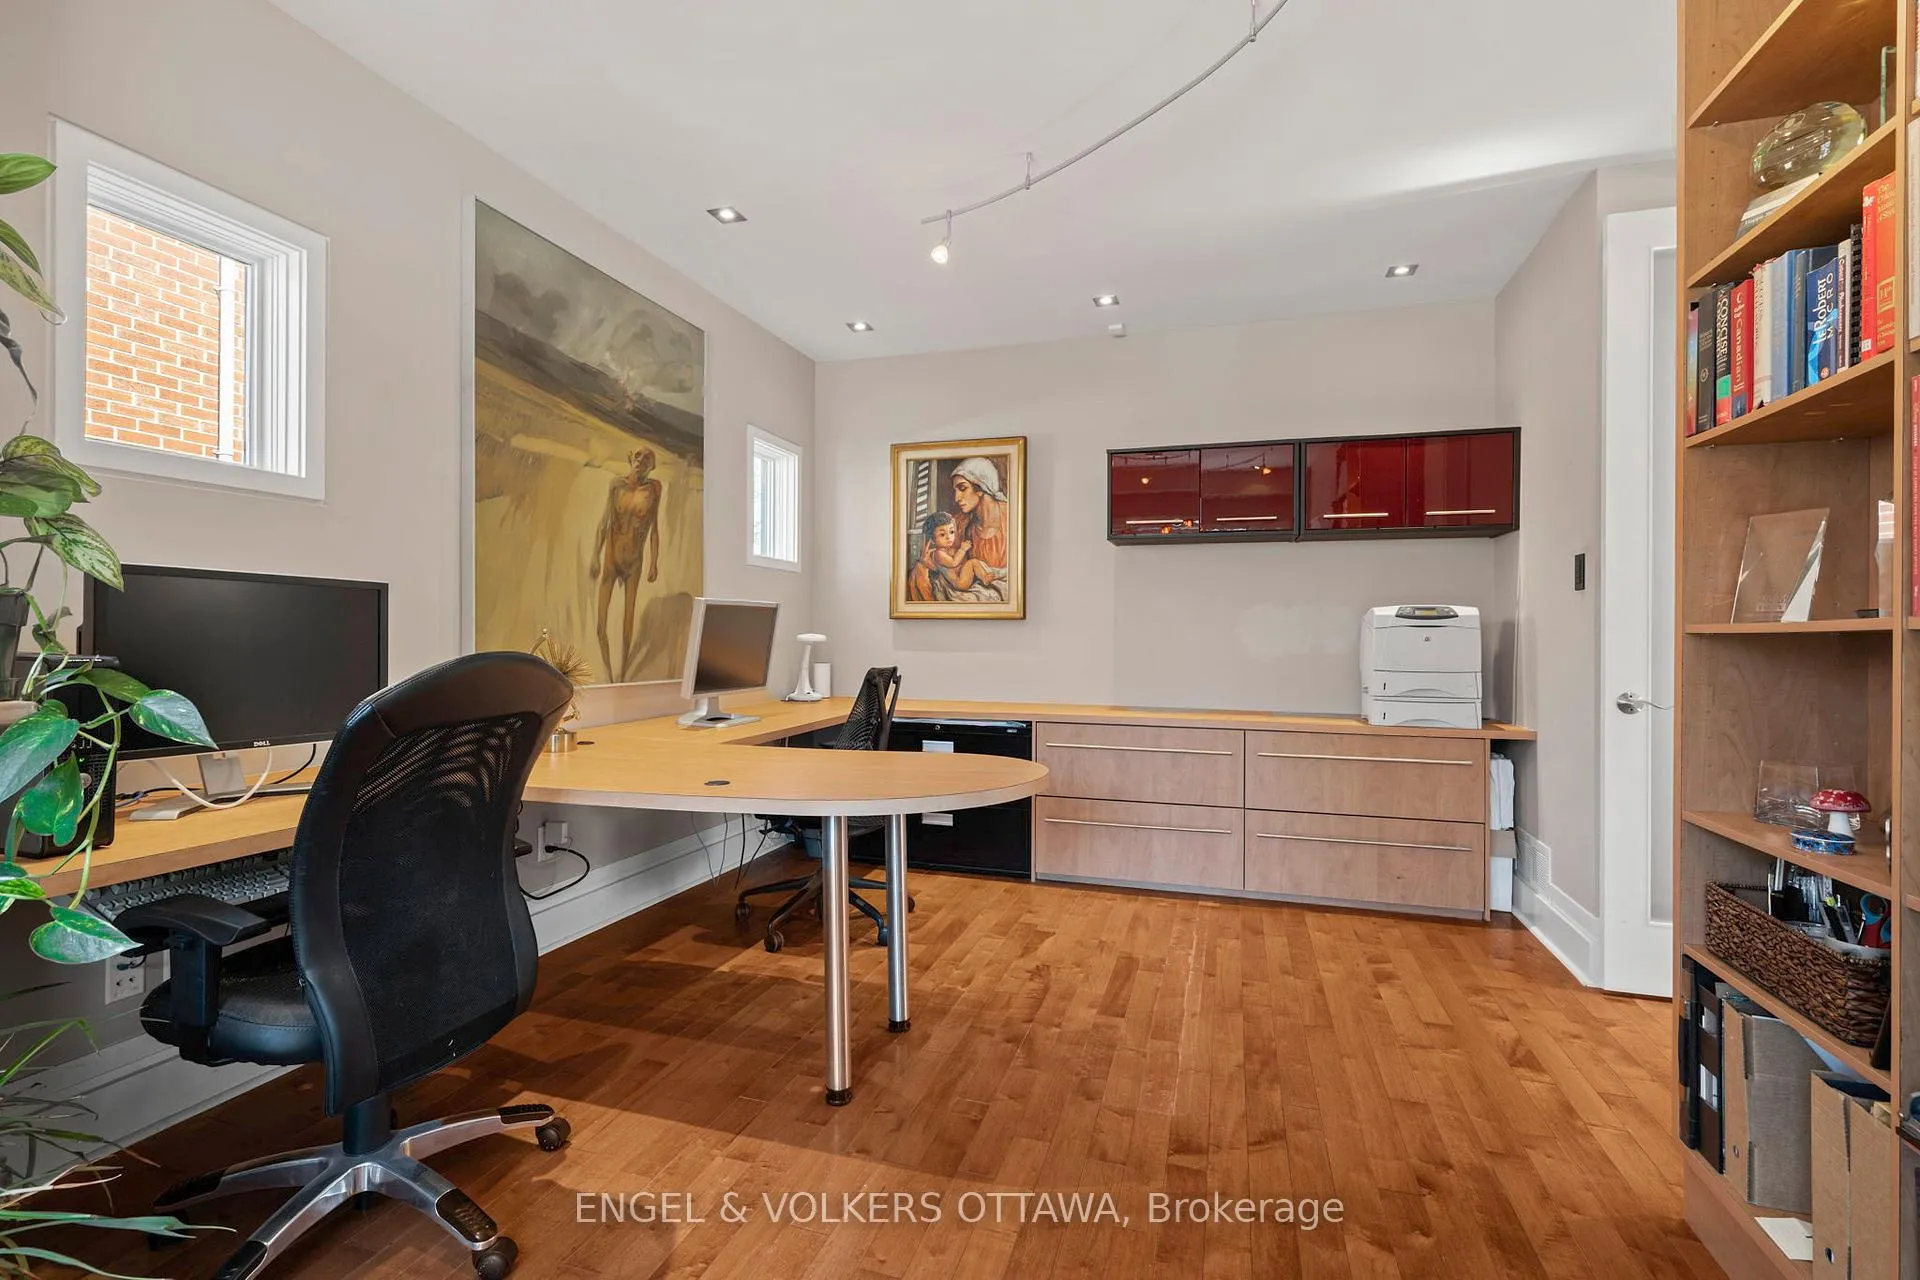
- Large office space designed for productivity and natural light.
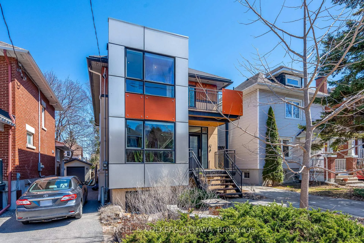
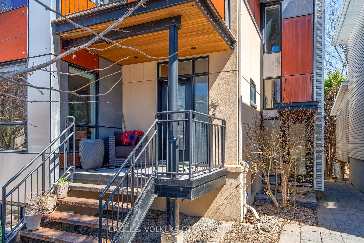
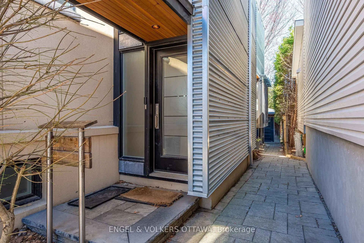
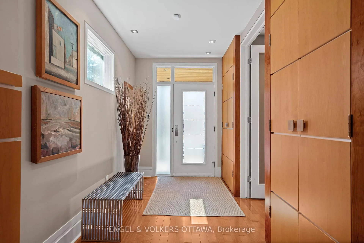
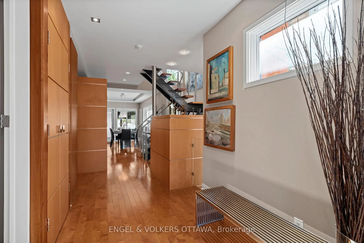
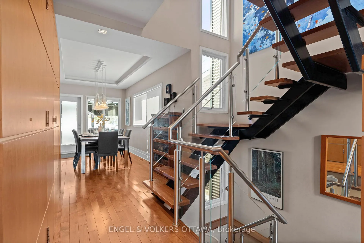
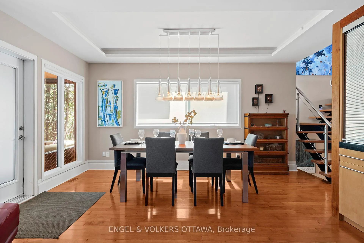
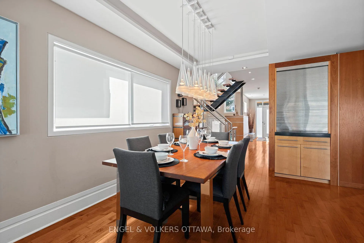
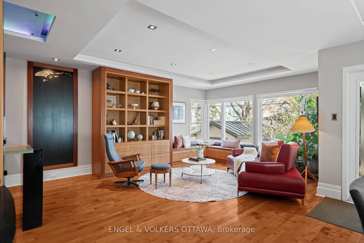
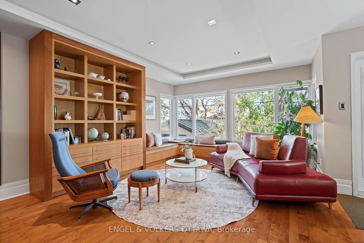
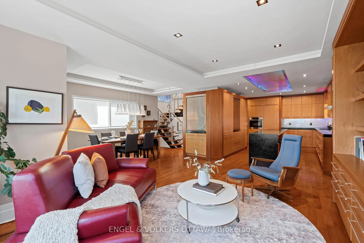
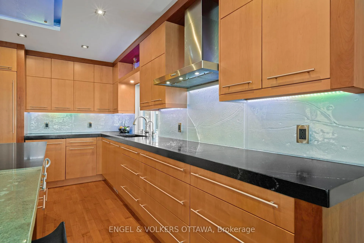
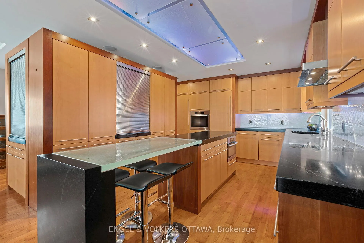
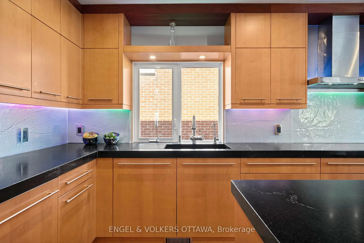
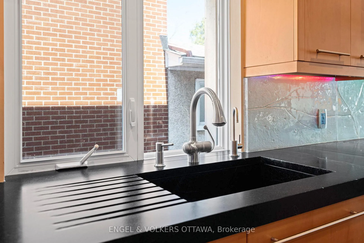
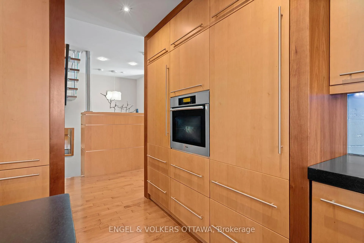
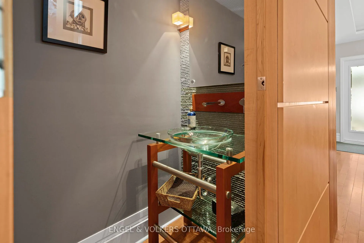
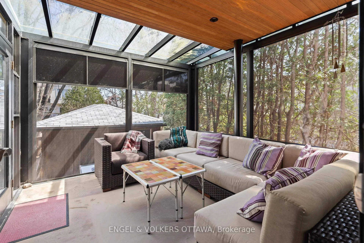
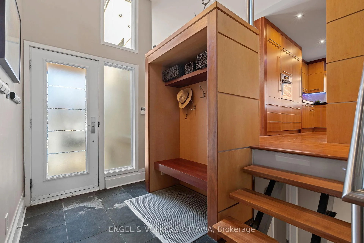
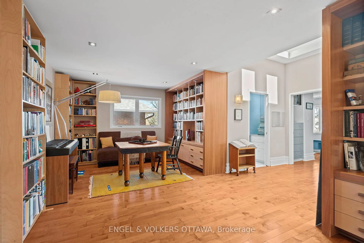
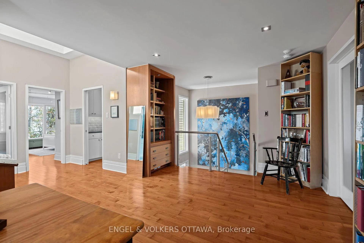
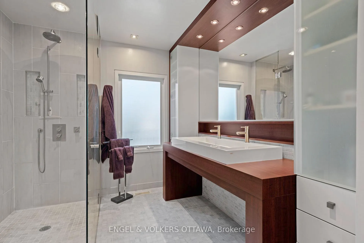
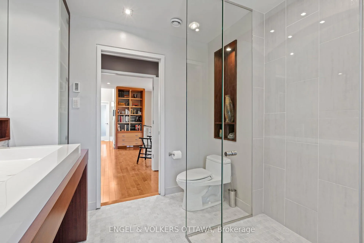
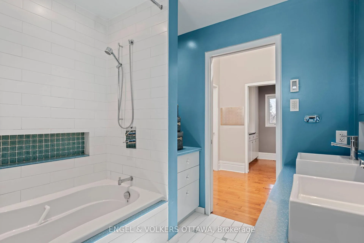
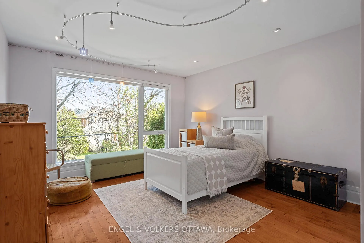
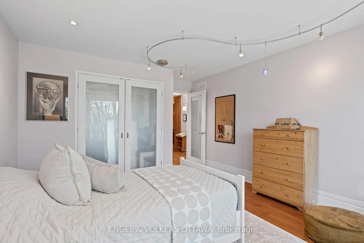
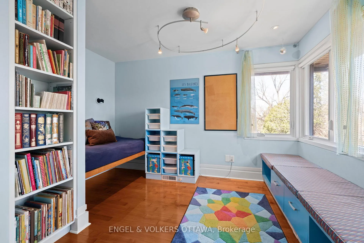
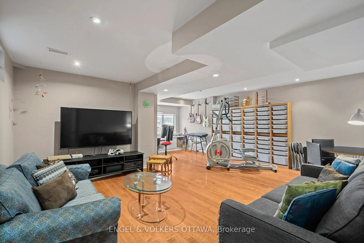
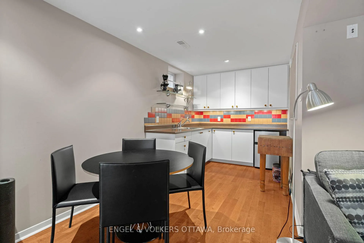
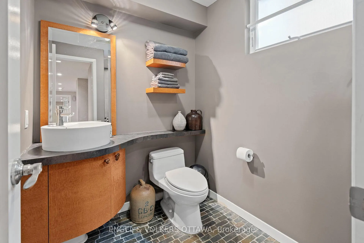
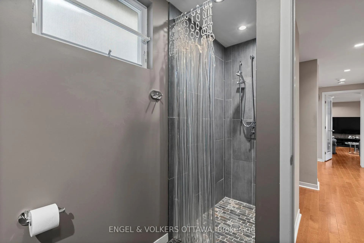
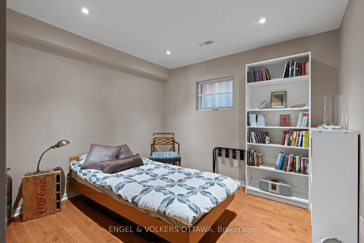
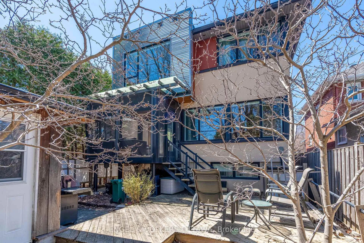
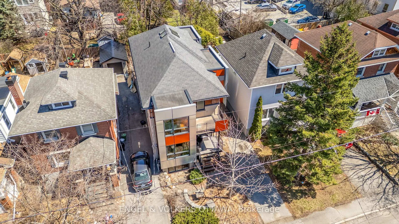
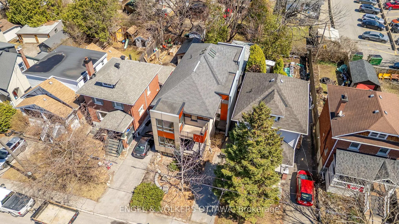
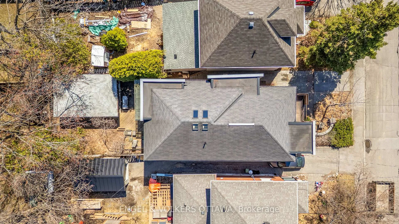
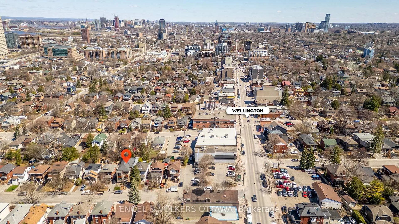
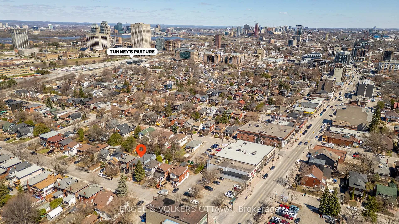
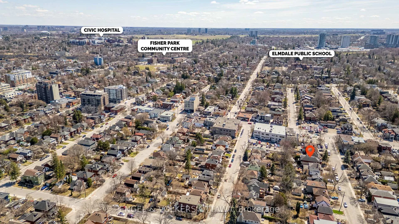
93 Gilchrist Avenue is the result of a serious collaboration between architect Jacques Hamel, designer Penny Southam, and builder Gallivan Developments, winning 2008 GOHBA awards for a large-scale renovation and addition that nearly doubled its original footprint. This is a 3+1 bedroom, four-bathroom, 2660 square ft home with a large main floor office and a functional enclosed porch that acts as an extension of the living and dining room. Designed for actual day-to-day living. The layout is anchored by a floating Ash staircase and a cathedral skylight that pulls natural light through every floor. On the main level, a large office with floor-to-ceiling frosted glass doors offers a quiet, bright workspace that doesn't feel like an afterthought. The kitchen balances high performance with a soulful vibe, featuring soapstone counters, Sub-Zero refrigeration, and custom backlit glass panels by artist Detlef Gotzens that provide a soft glow during dinner. The second floor is built for utility and comfort, including a dedicated family games room, giving a bright gathering space on each floor. The primary suite features a marble ensuite and a private balcony, while the other upstairs bedrooms include custom-built-in nooks and window seats designed to maximise every inch of space. Downstairs, the finished basement features rare (for the area) 7'8" ceilings and heated floors, housing a family room, 3pc bath & in-law suite, with the fourth bedroom. Outside, the property has an optional second entrance for the in-law suite/basement and includes a private backyard with a full-size rebuilt garage, providing ample room for storage and your hobbies. Throughout the home, high-end finishes like lava rock tile and a Crestron lighting system offer sophistication without the typical builder-grade finishes. It is a warm, large and functional home just steps away from Wellington, top-rated schools, bike paths, LRT and really just in the hub of one of Ottawa's best neighbourhoods!
Key Facts & Features
Property Costs
- Annual Property Tax Amount
- $13,498
- Land Transfer Tax Fee
- $34,175
- Basement Type
- Finished, Full
Interior Features
- Laundry Level
- Upper Level
- Interior Extras
- In-Law Capability, Sump Pump, Upgraded Insulation
- Fireplace/Stove
- No
- Elevator
- No
Exterior Features
- Exterior Extras
- Porch Enclosed
- Pool
- None
Building
- Building Type
- Detached
- Building Style
- 2-Storey
- Approx Age
- 16-30
Construction
- Exterior Finish
- Hardboard, Metal/Steel Siding
- Roof
- Asphalt Shingle, Membrane
- Foundation Details
- Insulated Concrete Form, Stone
- Special Designation
- Unknown
Lot
- Lot Front
- 33.00 ft
- Lot Depth
- 103.25 ft
Inclusions
- Inclusions
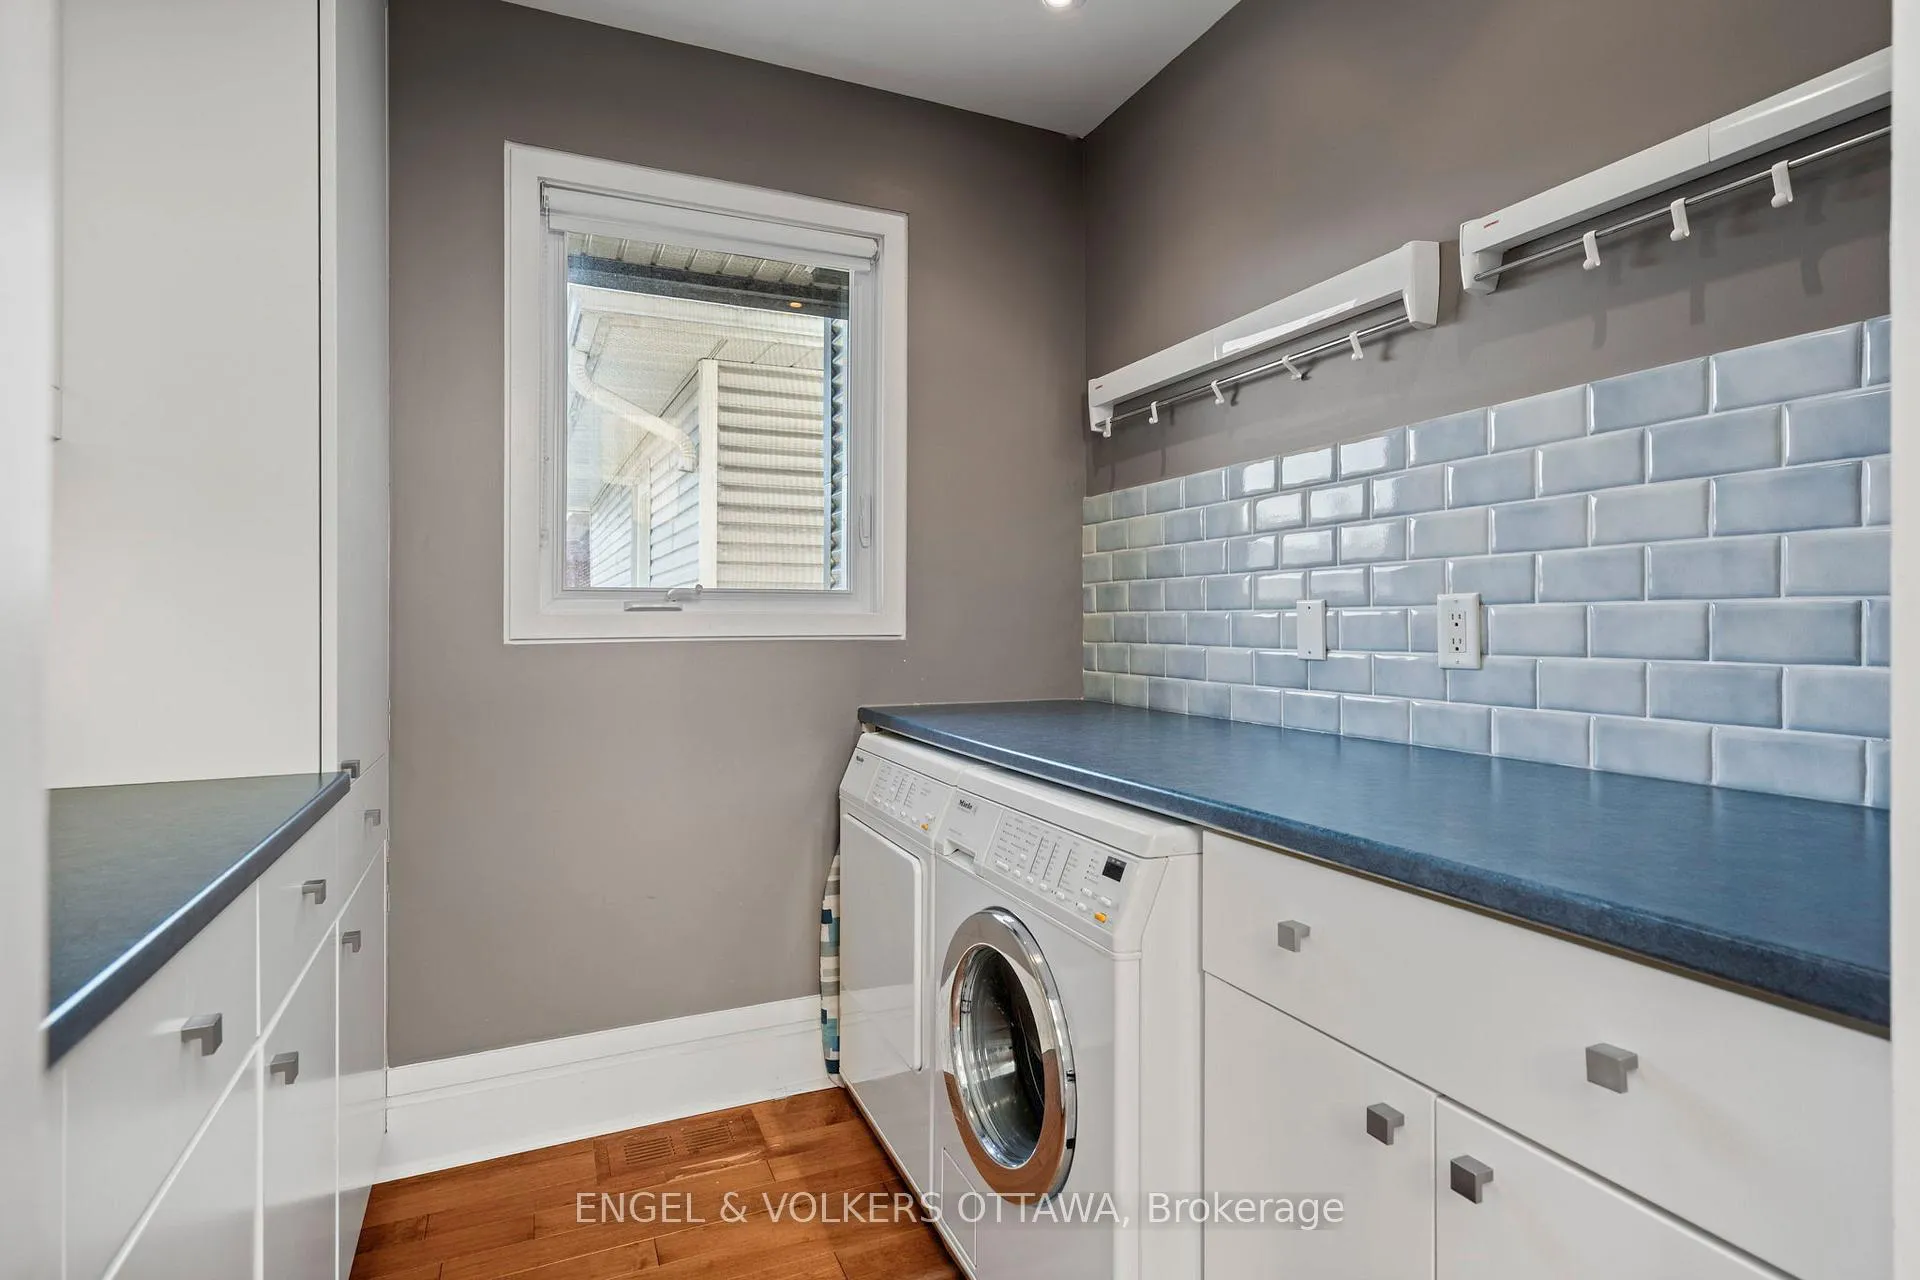
- 2 x Refrigerator, Stove, Dishwasher, Washer, Dryer, Drying racks, Hot Water Tank
Parking & Garages
- Garage Type
- Detached
- Garage Spaces
- 0
- Parking Spaces
- 2
- Total Garage And Parking Spaces
- 2
Heating & Cooling
- Heat Source
- Gas
- Heat Type
- Forced Air
- Air Conditioning
- Central Air
- Water
- Municipal
- Sewers
- Sewer
- Bedrooms
- 3 + 1
- Washrooms
- 4
- Kitchens
- 2
- Family / bonus room
- Yes
Room sizes
- Foyer—Ground level
- Foyer—Ground level, Natural Finish
- Bathroom—Ground level, 2 Pc Bath
- Kitchen—Ground level
- Living Room—Ground level
- Dining Room—Ground level
- Office—Ground level
- Sunroom—Ground level
- Family Room—Second level
- Primary Bedroom—Second level
- Bathroom—Second level, 3 Pc Ensuite, Heated Floor
- Primary Bedroom—Second level, Walk-In Closet(s)
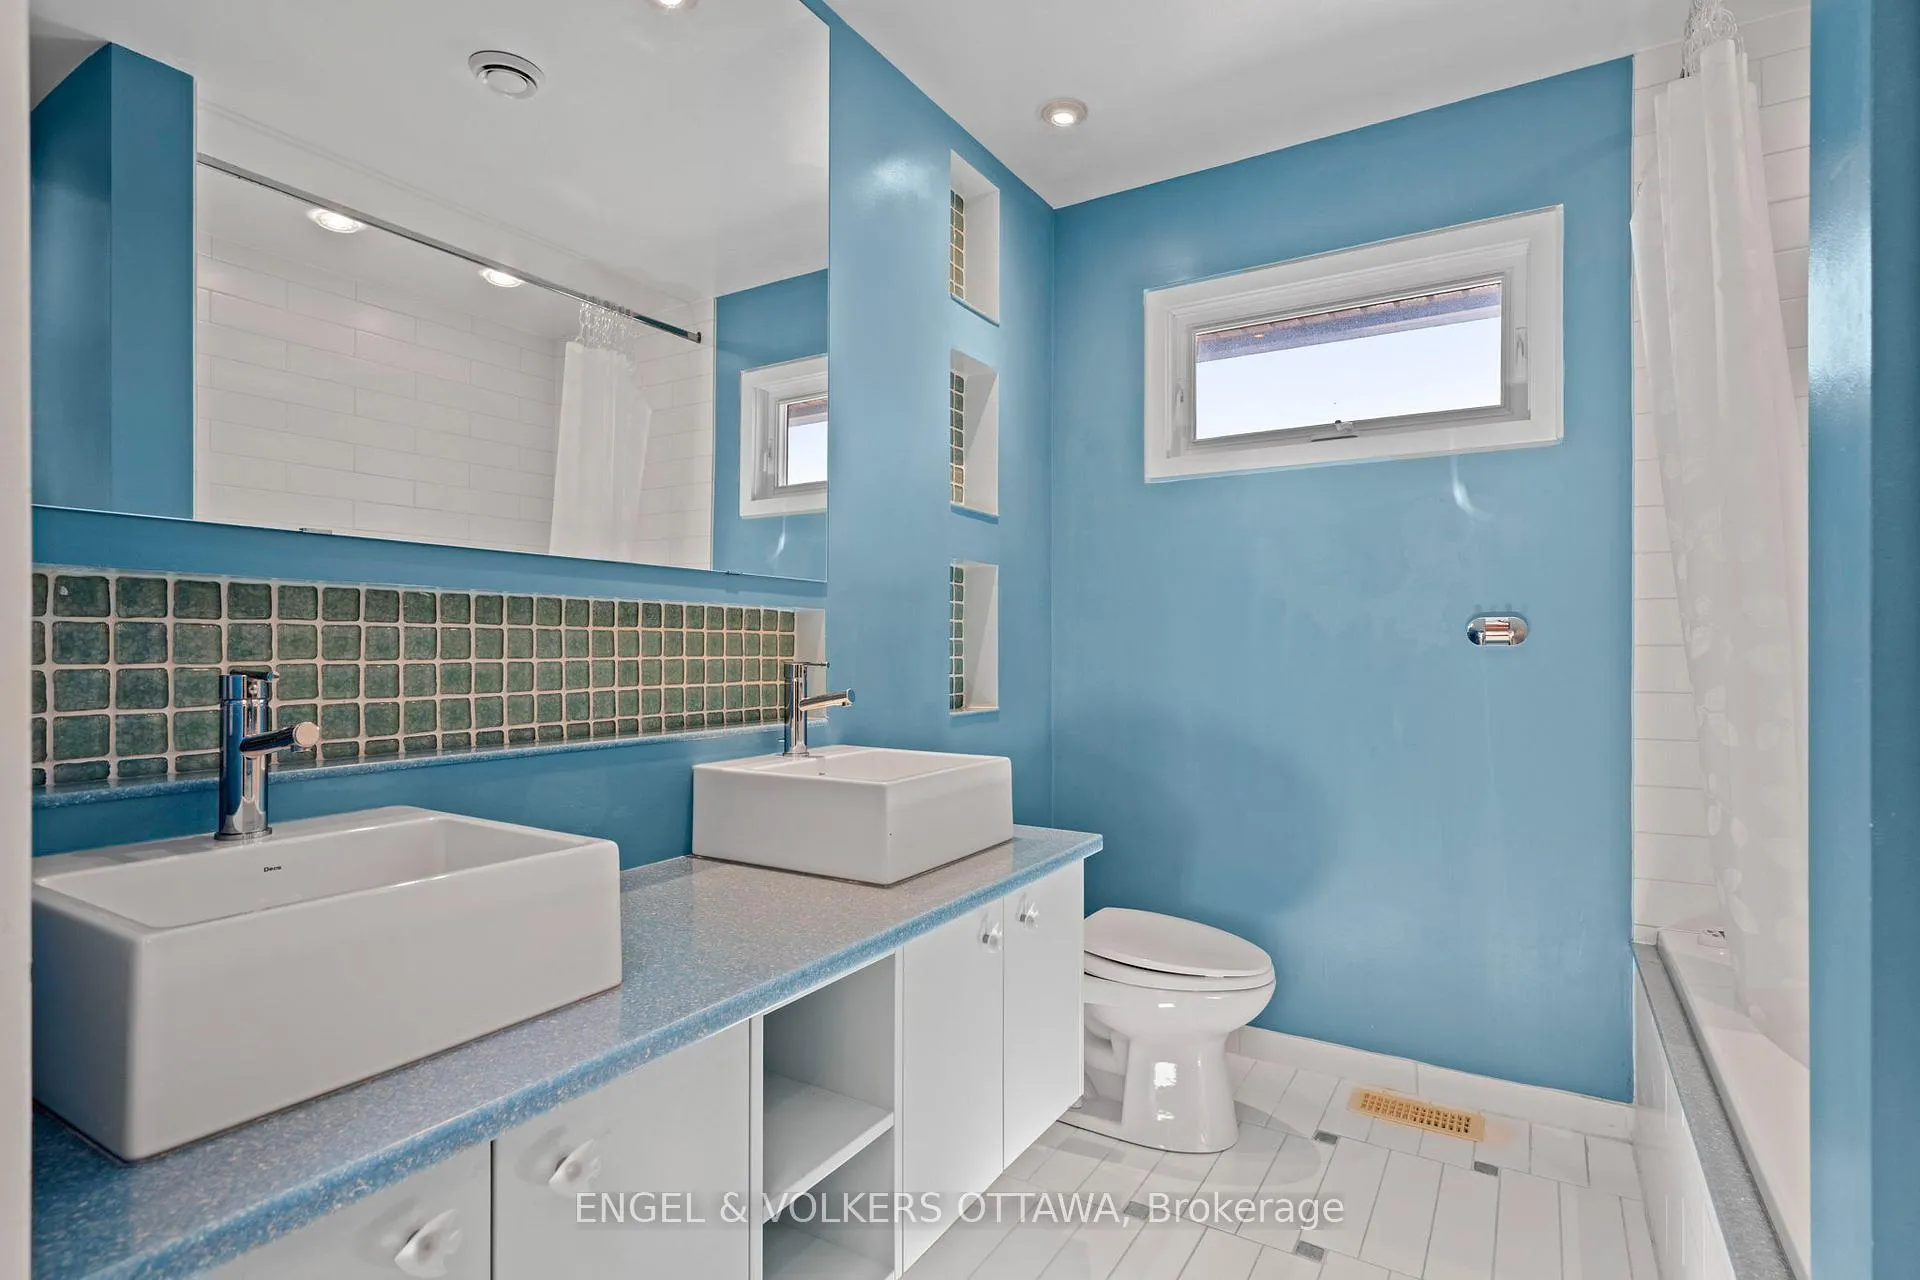
- Bathroom—Second level, 4 Pc Bath, Heated Floor
- Laundry—Second level
- Bedroom 2—Second level
- Bedroom 3—Second level
- Recreation—Basement level, Heated Floor
- Kitchen—Basement level, Wet Bar
- Utility Room—Basement level
- Bedroom—Basement level, Heated Floor
- Bathroom—Basement level, 3 Pc Bath
- Workshop—Basement level
Washrooms
- 3-piece, Second
- 4-piece, Second
- 2-piece, Ground
- 3-piece, Basement
- Municipality
- Ottawa
- Neighbourhood
- Ottawa West
- Main cross streets
- Wellington
- Directions
- Wellington or Scott to Gilchrist
- MLS® number
- X13085590
- Data source
- Toronto Regional Real Estate Board
- Status change
- 2026-05-15
- Listed on
- 2026-05-05
- Days on market
- 10 days
- Possession type
- 60-89 days
- Co-op commission
- 2
- Seller
- Listed by
- ENGEL & VOLKERS OTTAWA
Home Market Value
Current home valuation for 93 Gilchrist Avenue, Ottawa, Ottawa West, Ottawa, ON. Listed for $1,885,000
HOMEH Estimate
$1,829,000
Estimated Sales Range
$1,444,910 - $2,213,090
HOMEH Estimate for 93 Gilchrist Avenue, Ottawa, Ottawa West
Calculated with a real agent's CMA method — 45+ years of experience, codified. Not an AI guess.
For the owner
Is this your home? Track its value.
Get this home's HOMEH Estimate by email once a month, with how many homes are for sale around you.
Mortgage Payment Calculator
Compare up to 4 down payment scenarios
20% required for homes $1.5M or more
$377,000
| Scenario 1 | Scenario 2 | Scenario 3 | Scenario 4 | |
|---|---|---|---|---|
−Down payment | % $ | % $ | % $ | % $ |
+CMHC insurance | $0 | $0 | $0 | $0 |
=Total mortgage | $1,508,000 | $1,413,750 | $1,319,500 | $1,225,250 |
Amortization | ||||
Mortgage rate | % | % | % | % |
| Payment frequency | ||||
=Mortgage payment | $7,363monthly | $6,903monthly | $6,442monthly | $5,982monthly |
Land Transfer Tax
$34,175
$34,175
Around this home
Data provided by OpenStreetMap & Fraser Institute School Rankings
Ask HOMEH
New!Hi there!
👋Text or call (416) 301-9001
Recommended for you
Based on homes you've looked at.
No recommended properties found.
Nearby similar homes
No nearby properties found.
More real estate resources
Other homes nearby
Explore this area
Nearby neighbourhoods
No nearby listings available.