
93 Ivy Crescent
Ottawa (Lindenlea), ON K1M 1Y1
- 4Bedrooms
- 3Bathrooms
- 1Garage
- 2000–2500Sq Ft
- $9,627Tax
- 50×97 ftLot Size
 Estimated Value:$1,476,040See Free Estimate Report

This home has sold. It is no longer available.
Property not available for sale or for rent.
Sale & Price History for 93 Ivy Crescent, Ottawa, Lindenlea
| Start Date | End Date | Price | Event | MLS# |
|---|---|---|---|---|
| 2025-02-25 | 2025-03-06 | Login to See Prices | Sold | x11990090 |
Real estate boards require you to or to see the full details of this property.
*Sold prices and complete sale & price history are regulated data. Under the Trust in Real Estate Services Act, 2002 (TRESA) and the rules of the Real Estate Council of Ontario (RECO), and pursuant to the Multiple Listing Service® rules of the Canadian Real Estate Association (CREA) and the Toronto Regional Real Estate Board (TRREB), this information may be shown only to registered users who have agreed to the applicable terms of use (a Virtual Office Website, or "VOW," arrangement). HOMEH Inc., Brokerage therefore provides it to signed-in members only. Creating an account is free and takes under a minute.
About 93 Ivy Crescent, Ottawa, Lindenlea
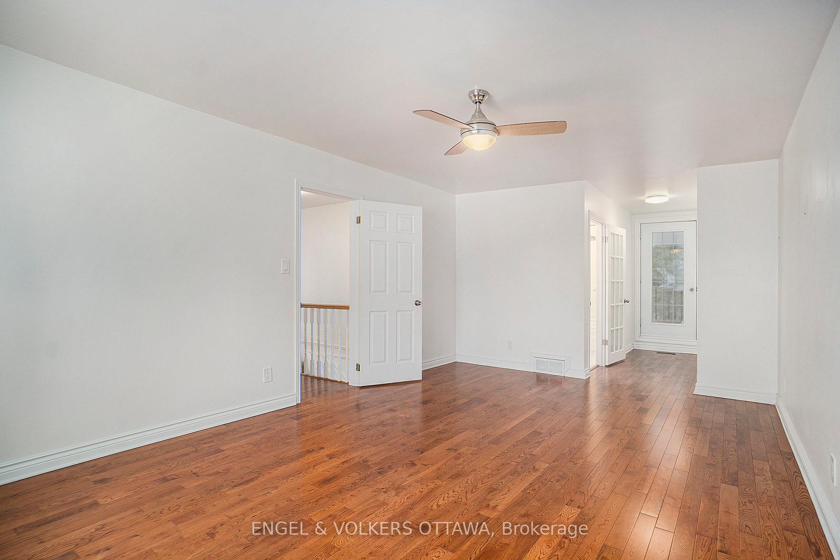
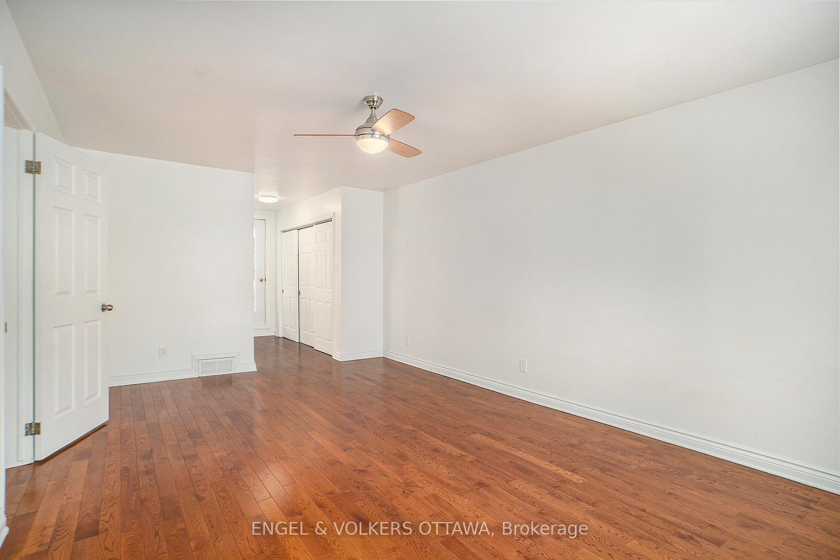
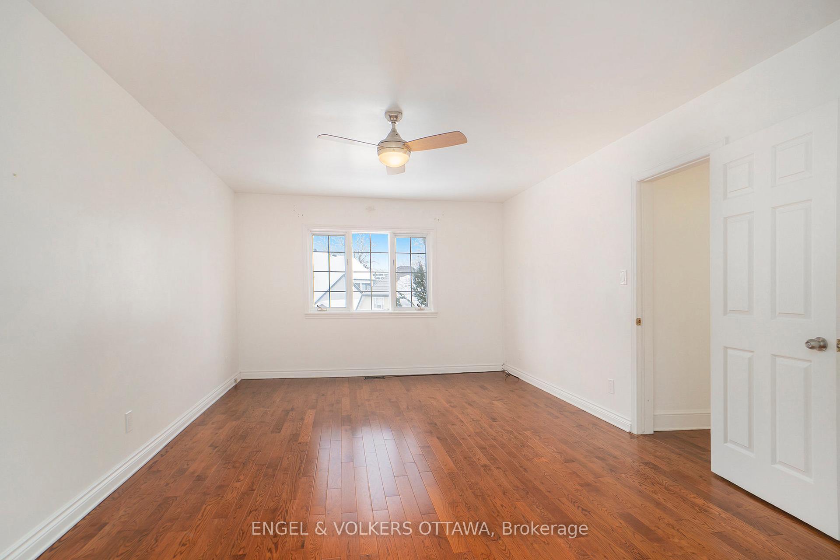
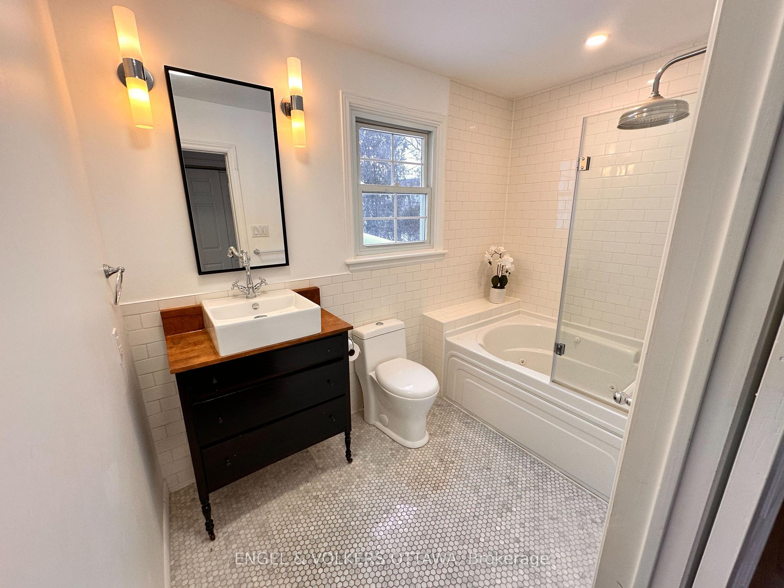
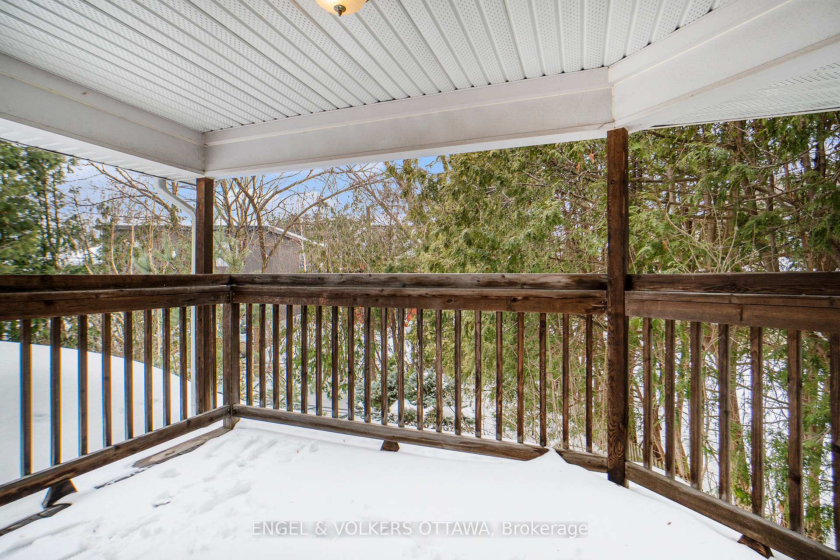
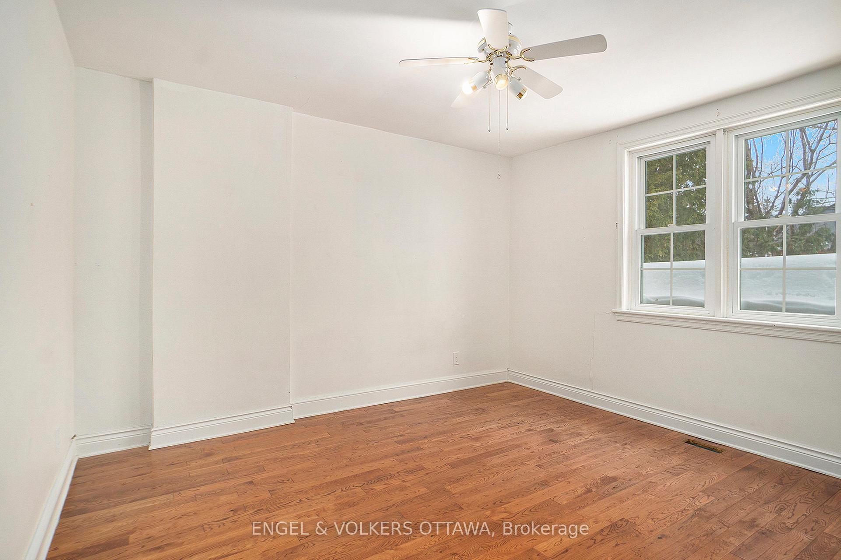
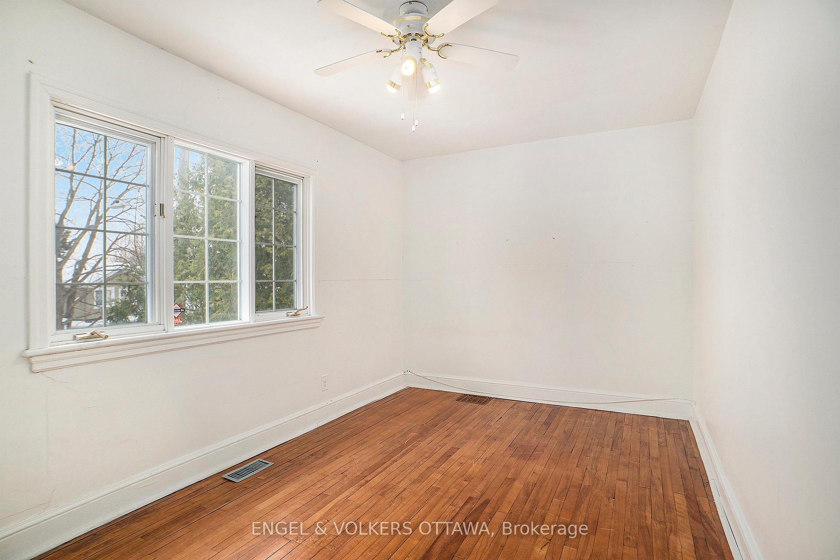
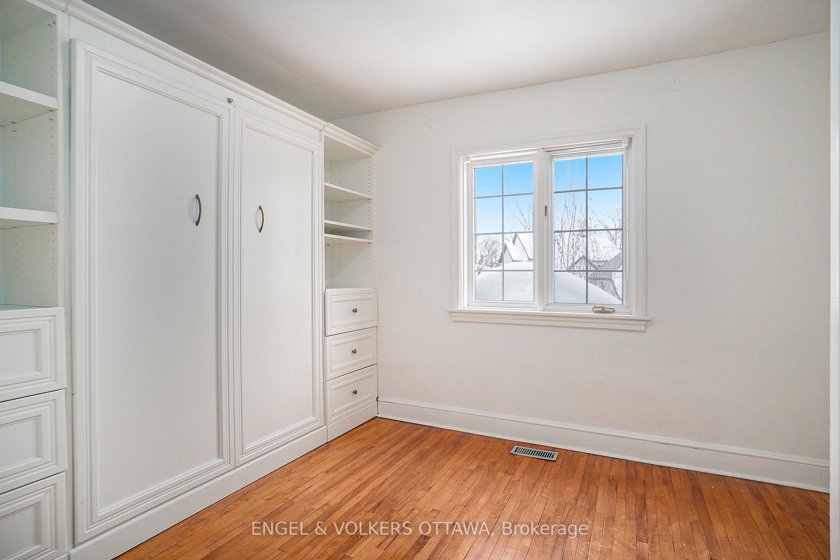
A tremendous opportunity in the coveted neighborhood of Lindenlea you need to see to fully appreciate! This particular home is quite unique offering very spacious living spaces, and boasting 4 bedrooms, 3 washrooms and an abundance of light. Upon entering you will find a large foyer flanked by double closets, both formal living & dining rooms have fireplaces, a well laid out eat-in kitchen leads to a massive family rm w access to rear yard deck via patio doors, as well as the main floor powder room. The second floor features an oversized master suite, complete with primary bedroom space, triple closets, an updated ensuite washroom and private covered balcony overlooking the yard space. It also boasts 3 additional bedrooms and an updated full bathroom. One of the 4 bedrooms has built-ins and a clever murphy bed. The lower level consists of a large multi purpose family room, mechanical and laundry, as well as an oversized recreation room and storage. The potential in this home is truly astounding thanks to an expandedfootprint. This location allows kids to walk to some of the finest schools in the city including Elmwood, Ashbury, RPPS, Fernhill, St-Brigids, Macdonald Cartier Academy, the new St Laurent Academy location and Trille Des Bois. It is also in the Lisgar Collegiate catchment! Enjoy shopping on Beechwood. Go for a run or cycle along the Rideau and Ottawa rivers. Go for a swim at the NCC River House or Mackay pond. Play tennis or shoot hoops in Stanley Park, skate at Lindenlea, and grab a cup at Bridgehead or Starbucks. This is a larger home with an excellent layout in a premium location with all the essential amenities just a short walk from the front door. Put your personal stamp on this one and enjoy all the benefits it has to offer for years to come.
Key Facts & Features
Property Costs
- Annual Property Tax Amount
- $9,627
- Land Transfer Tax Fee
- $22,455
Rental Items
- Rental Equipment
- HWT
- Under Contract
- Hot Water Heater
- Basement Type
- Finished, Partially Finished
Interior Features
- Laundry Level
- Lower Level
- Interior Extras
- Sump Pump, Storage
- Security Features
- Smoke Detector
- Fireplace/Stove
- Yes
- Fireplace Features
- Living Room
- Elevator
- No
Exterior Features
- Exterior Extras
- Deck, Landscaped, Porch
- Pool
- None
- Accessibility Features
- None
Building
- Building Type
- Detached
- Building Style
- 2-Storey
- Approx Age
- 51-99
Construction
- Exterior Finish
- Aluminum Siding, Stucco (Plaster)
- Roof
- Asphalt Rolled, Fibreglass Shingle
- Foundation Details
- Concrete Block, Concrete
- Special Designation
- Unknown
Lot
- Lot Front
- 50.00 ft
- Lot Depth
- 96.90 ft
- Lot Shape
- Irregular
Inclusions
- Inclusions
- Fridge, Stove, Dishwasher, Venthood, Washer, Dryer, 2 x pedestal
Exclusions
- Exclusions
- None
Parking & Garages
- Garage Type
- Detached
- Garage Spaces
- 1
- Parking Spaces
- 3
- Total Garage And Parking Spaces
- 4
Heating & Cooling
- Heat Source
- Gas
- Heat Type
- Forced Air
- Air Conditioning
- Central Air
- Water
- Municipal
- Sewers
- Sewer
- Bedrooms
- 4
- Washrooms
- 3
- Kitchens
- 1
- Family / bonus room
- Yes
Room sizes
- Other—Ground level
- Living Room—Ground level
- Dining Room—Ground level
- Family Room—Ground level
- Kitchen—Ground level
- Powder Room—Ground level
- Other—Ground level
- Bedroom—Second level
- Bedroom 2—Second level
- Bedroom 3—Second level
- Bedroom 4—Second level, B/I Bookcase
- Bathroom—Second level
- Bathroom—Second level, 4 Pc Ensuite
- Recreation—Basement level
- Family Room—Basement level
- Laundry—Basement level
- Furnace Room—Basement level
- Other—Basement level
Washrooms
- 2-piece, Ground
- 4-piece, Second
- 4-piece, Second
- Municipality
- Ottawa
- Neighbourhood
- Lindenlea
- Main cross streets
- Mackay
- Waterfront
- None
- MLS® number
- X11990090
- Data source
- Toronto Regional Real Estate Board
- Status change
- 2025-03-06
- Listed on
- 2025-02-25
- Days on market
- 9 days
- Possession date
- 2025-03-14
- Possession type
- Flexible
- Co-op commission
- 2%
- Seller
- Listed by
- ENGEL & VOLKERS OTTAWA
Home Market Value
Current home valuation for 93 Ivy Crescent, Ottawa, Lindenlea, Ottawa, ON. Listed for $1,299,000
HOMEH Estimate
$1,476,040
Estimated Sales Range
$1,166,072 - $1,786,008
HOMEH Estimate for 93 Ivy Crescent, Ottawa, Lindenlea
Calculated with a real agent's CMA method — 45+ years of experience, codified. Not an AI guess.
For the owner
Is this your home? Track its value.
Get this home's HOMEH Estimate by email once a month, with how many homes are for sale around you.
Mortgage Payment Calculator
Compare up to 4 down payment scenarios
5% on first $500K + 10% on $799,000 over $500K
$104,900
| Scenario 1 | Scenario 2 | Scenario 3 | Scenario 4 | |
|---|---|---|---|---|
−Down payment | % $ | % $ | % $ | % $ |
+CMHC insurance | $47,751 | $36,242 | $30,916 | $0 |
=Total mortgage | $1,241,532 | $1,205,342 | $1,135,066 | $1,039,200 |
Amortization | ||||
Mortgage rate | % | % | % | % |
| Payment frequency | ||||
=Mortgage payment | $6,062monthly | $5,885monthly | $5,542monthly | $5,074monthly |
Land Transfer Tax
$22,455
$22,455
Around this home
No schools found nearby
Data provided by OpenStreetMap & Fraser Institute School Rankings
Ask HOMEH
New!Hi there!
👋Text or call (416) 301-9001
Recommended for you
Based on homes you've looked at.
No recommended properties found.
Nearby similar homes
No nearby properties found.
More real estate resources
Other homes nearby
Explore this area
Nearby neighbourhoods
No nearby listings available.