
93 Lotta Avenue
Ottawa (Meadowlands/St. Claire Gardens), ON K2G 2B8
- 4Bedrooms
- 4Bathrooms
- 2Garage
- 3000–3500Sq Ft
- —Tax
- 46×90 ftLot Size
 Estimated Value:$1,513,830See Free Estimate Report

Sale & Price History for 93 Lotta Avenue, Ottawa, Meadowlands/St. Claire Gardens
| Start Date | End Date | Price | Event | MLS# |
|---|---|---|---|---|
| No listing history available | ||||
Real estate boards require you to or to see the full details of this property.
*Sold prices and complete sale & price history are regulated data. Under the Trust in Real Estate Services Act, 2002 (TRESA) and the rules of the Real Estate Council of Ontario (RECO), and pursuant to the Multiple Listing Service® rules of the Canadian Real Estate Association (CREA) and the Toronto Regional Real Estate Board (TRREB), this information may be shown only to registered users who have agreed to the applicable terms of use (a Virtual Office Website, or "VOW," arrangement). HOMEH Inc., Brokerage therefore provides it to signed-in members only. Creating an account is free and takes under a minute.
About 93 Lotta Avenue, Ottawa, Meadowlands/St. Claire Gardens
Summarized Description
- Thoughtfully designed with custom millwork and finishes
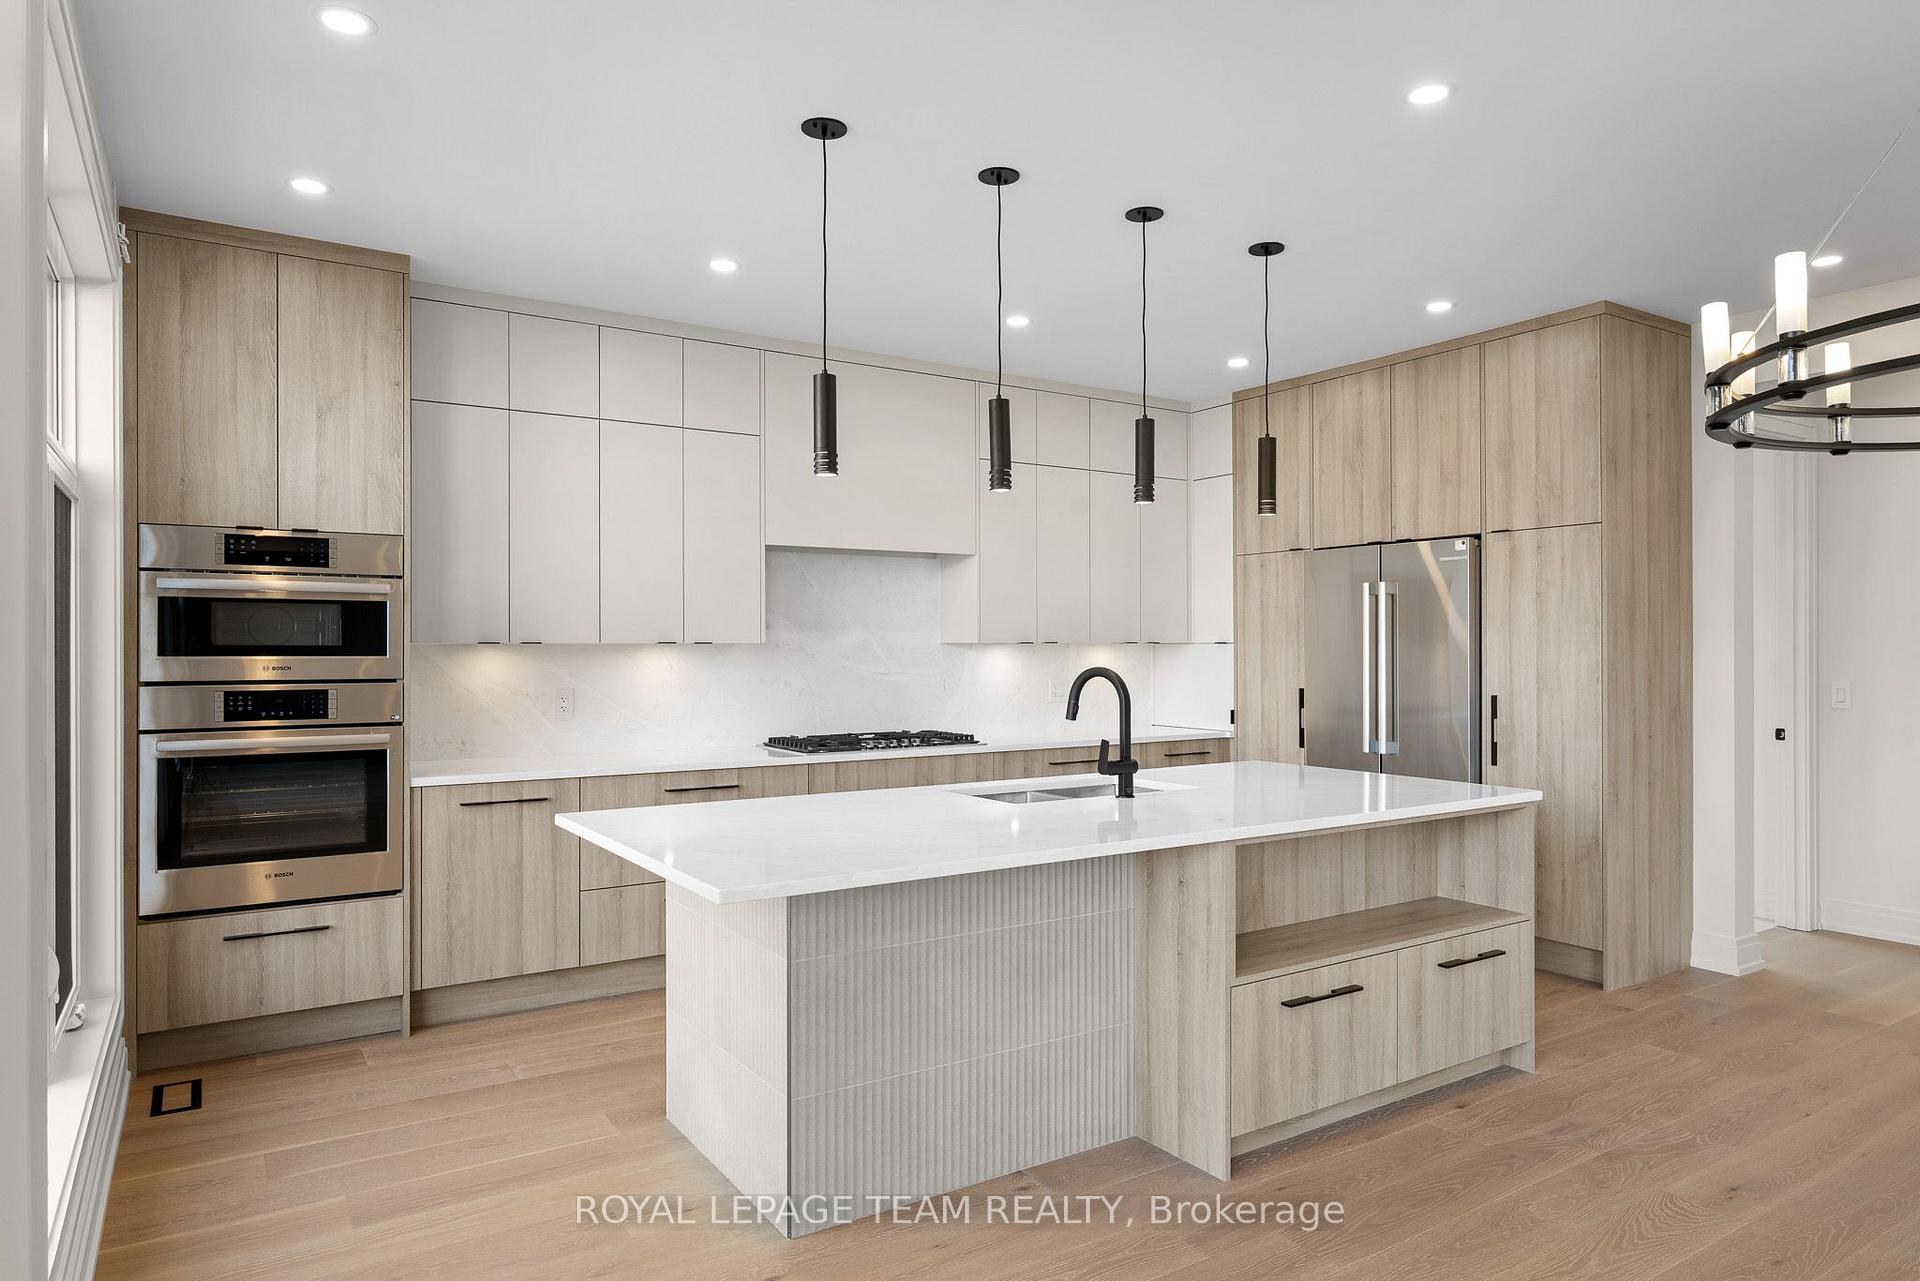
- Impressive kitchen with Bosch appliances and extensive storage
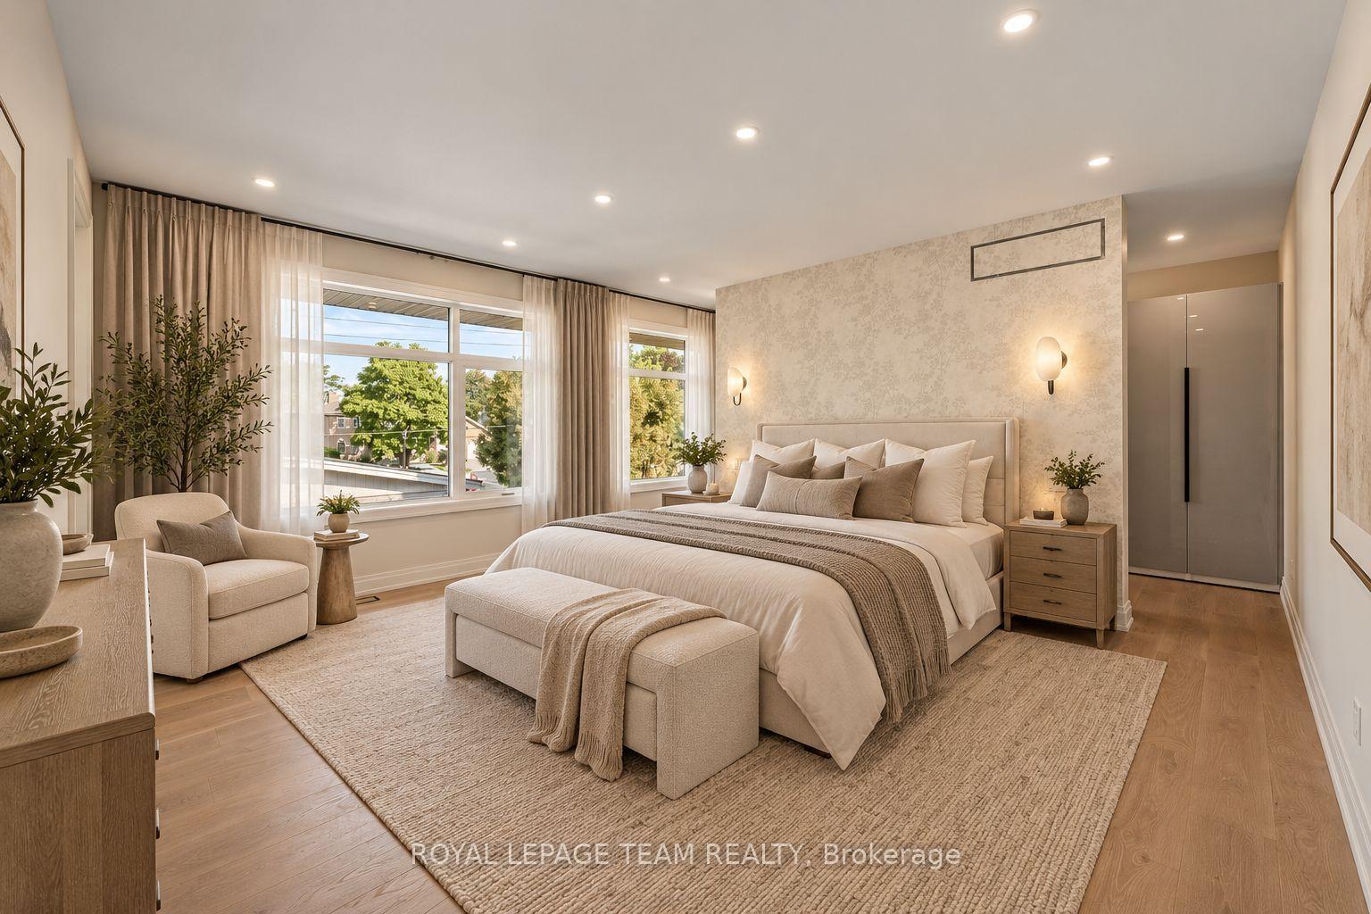
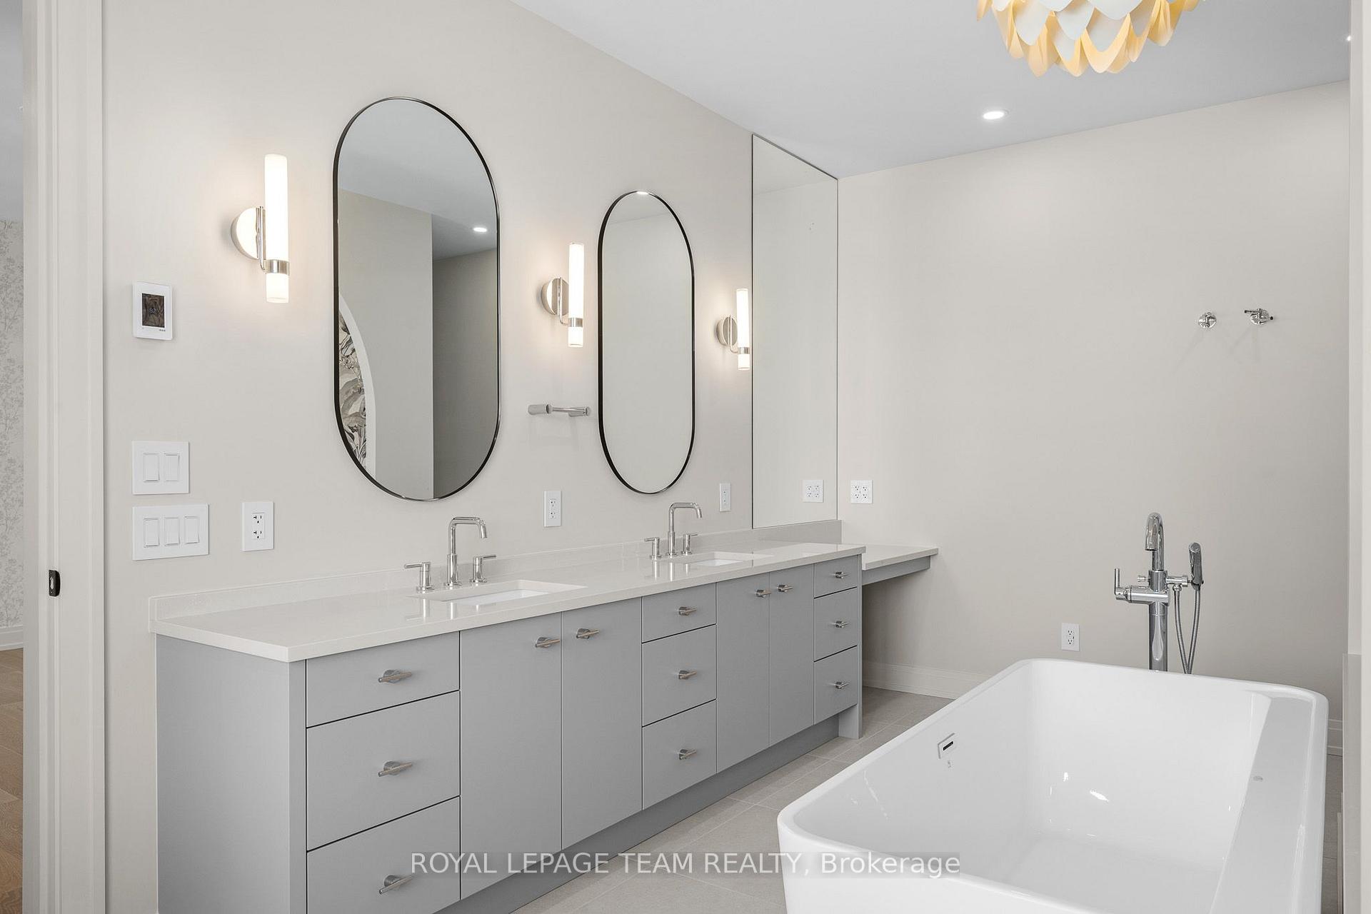
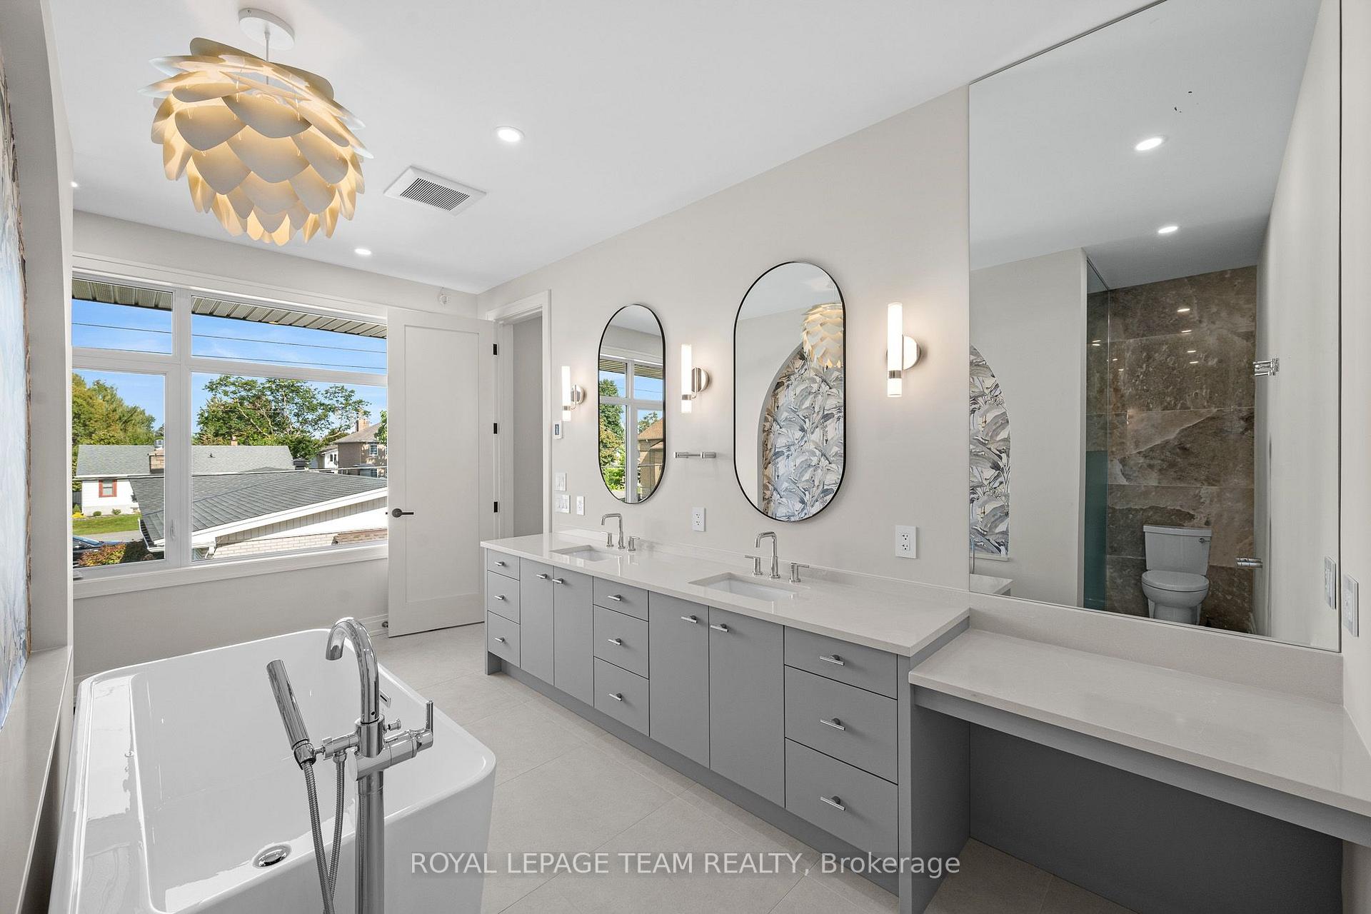
- Luxurious primary suite with a remarkable ensuite
- Beautifully finished mudroom with custom cabinetry
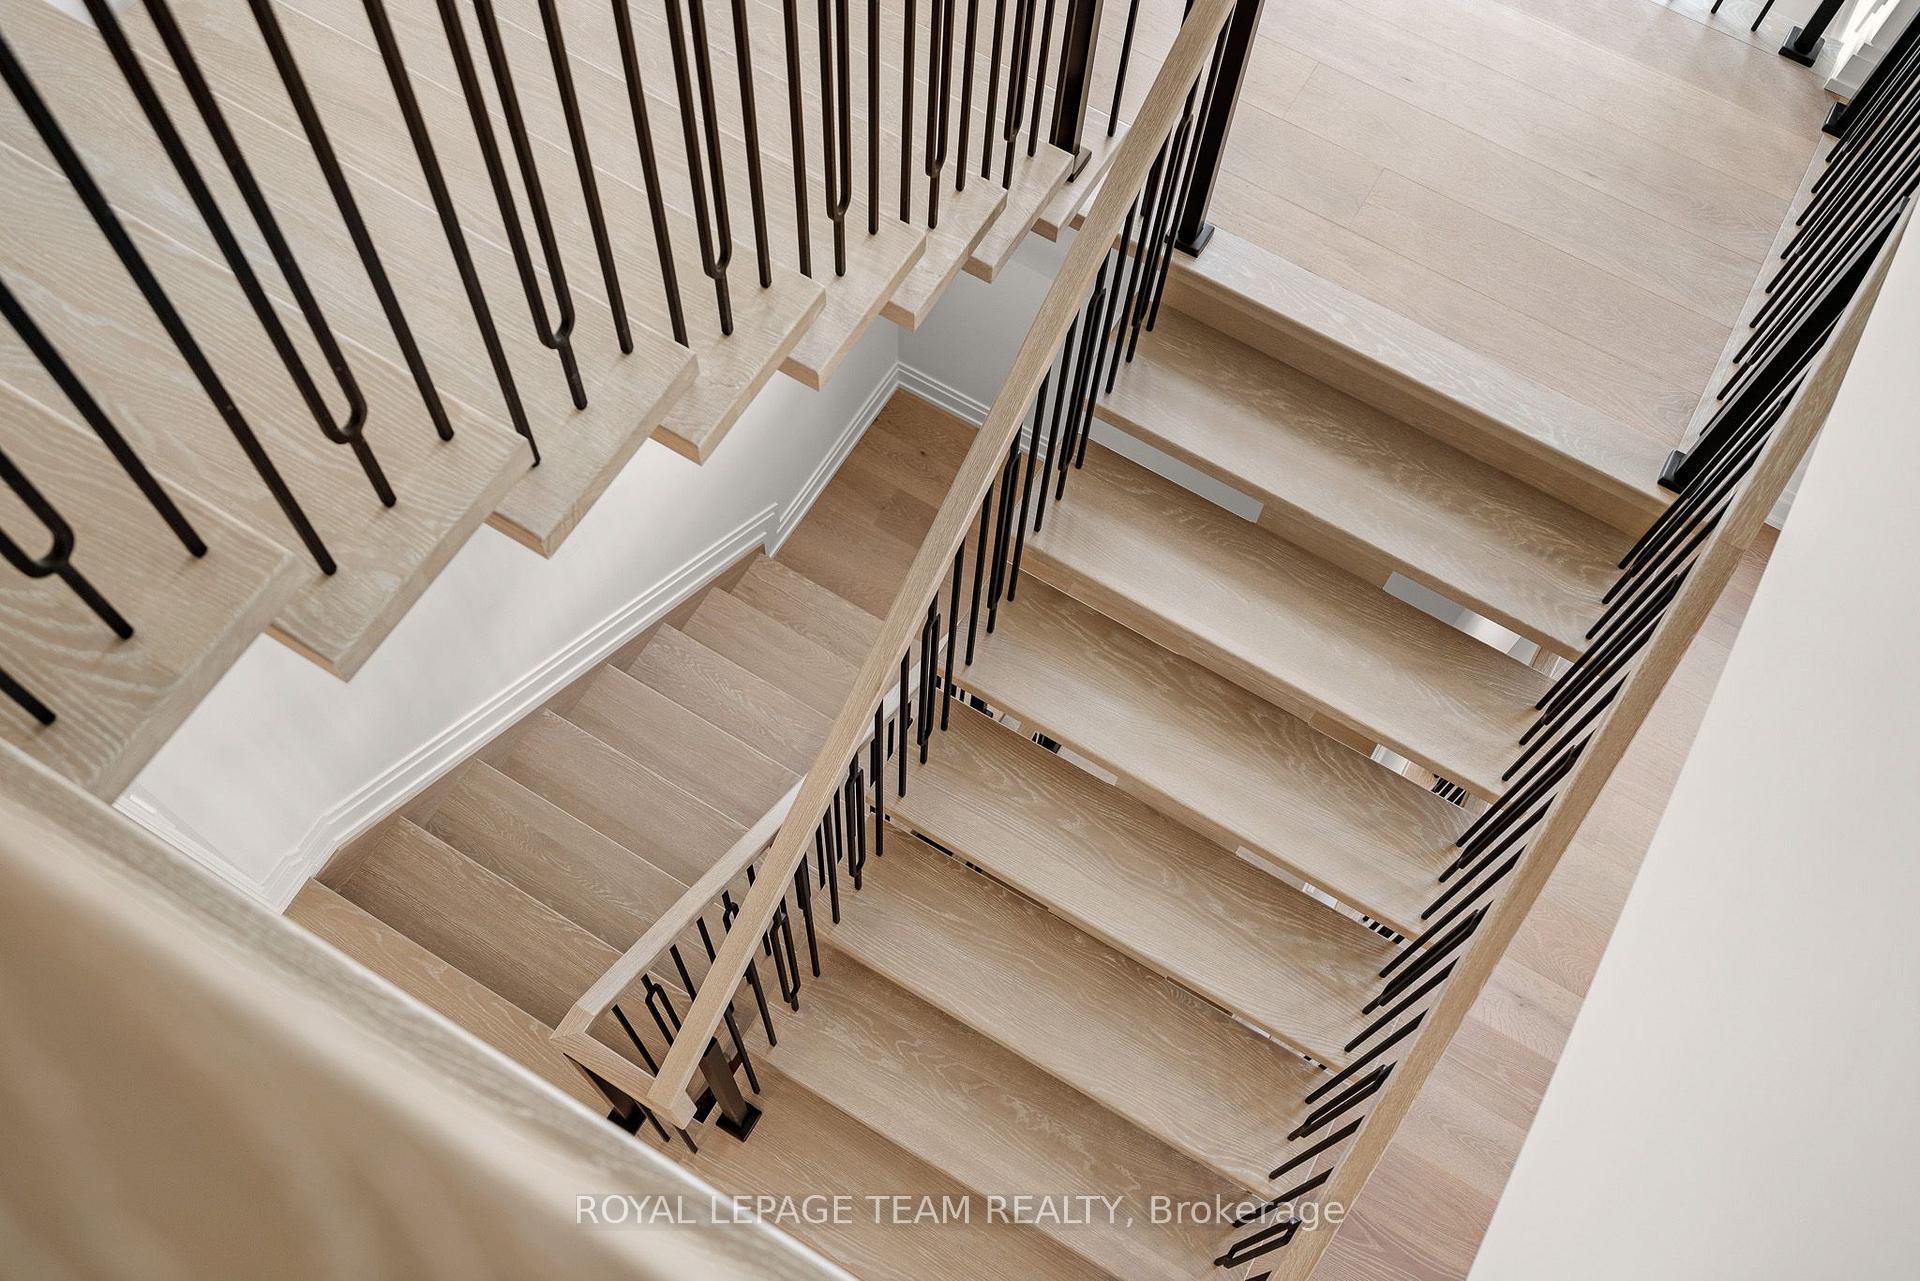
- Open concept living with wire-brushed hardwood floors
- Dedicated laundry room with custom features
- Sophisticated interior designed for modern living
- Cohesive design throughout with attention to detail
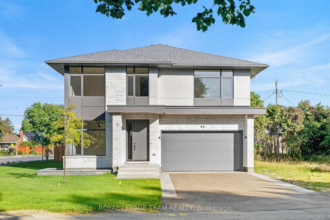
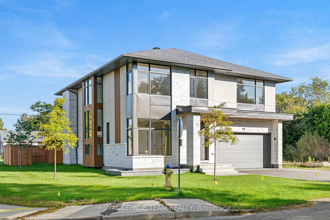
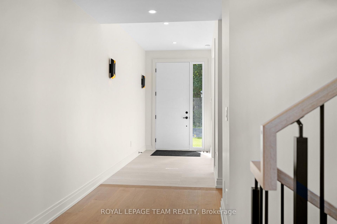
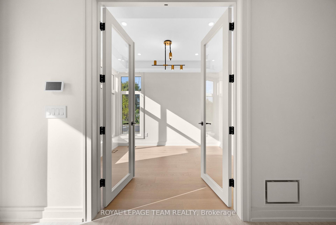
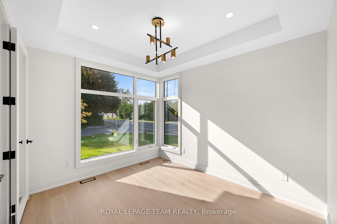
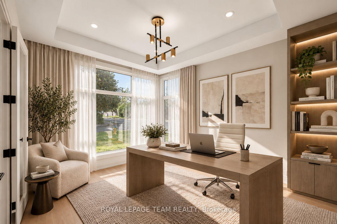
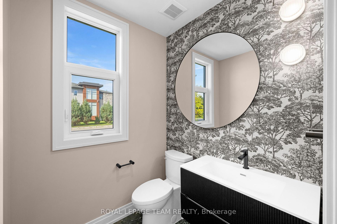
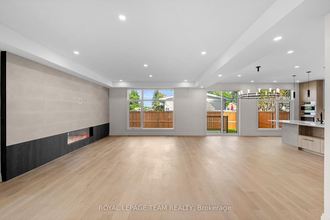
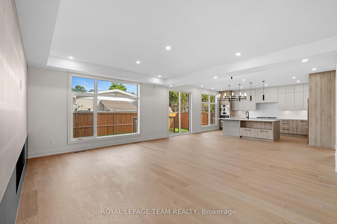
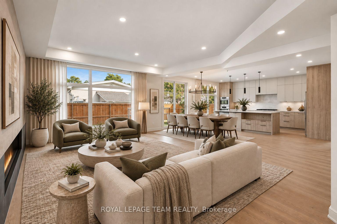
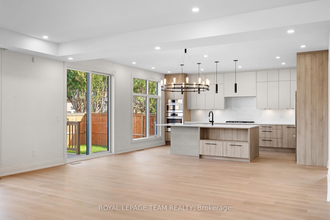
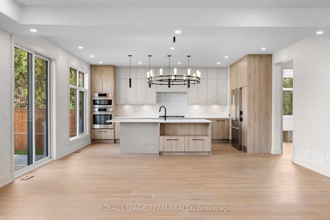
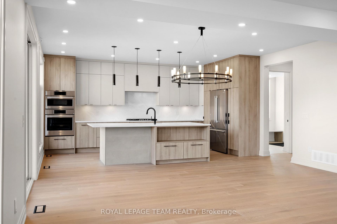
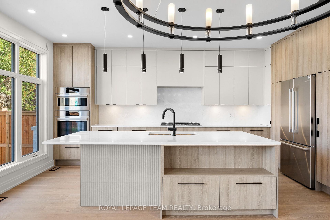
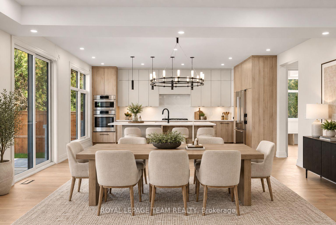
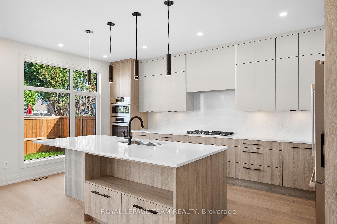
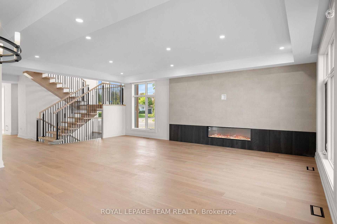
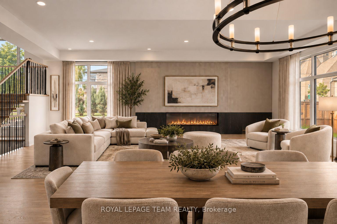
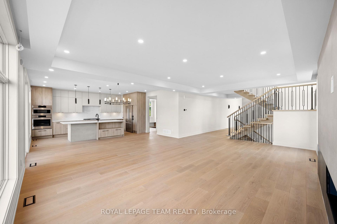
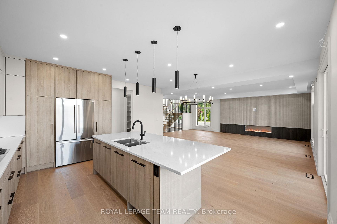
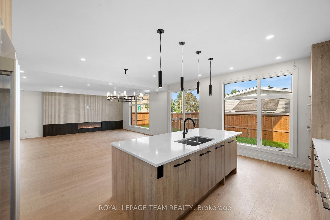
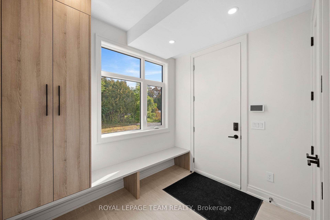
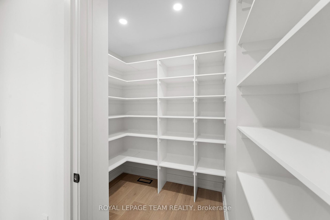
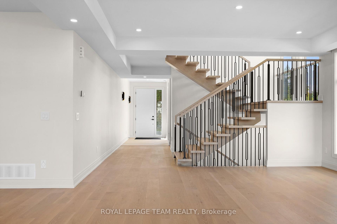
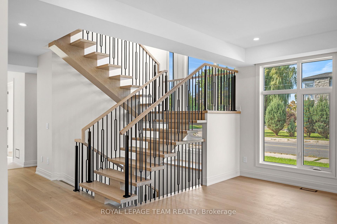
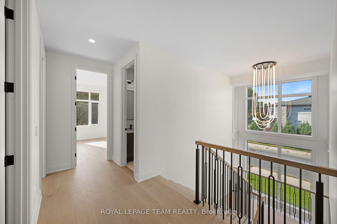
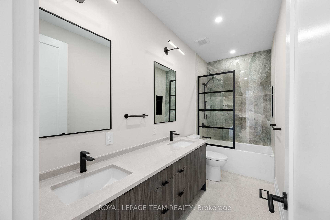
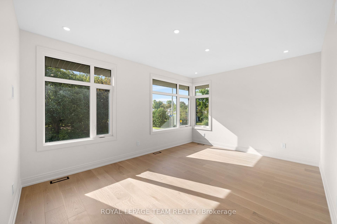
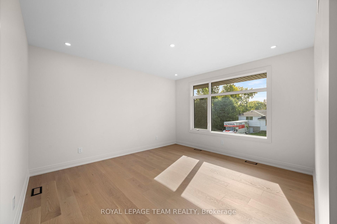
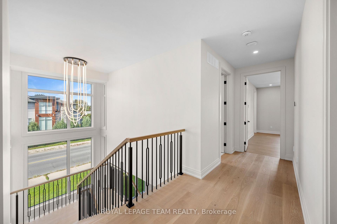
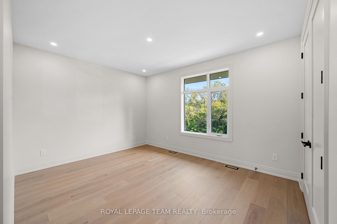
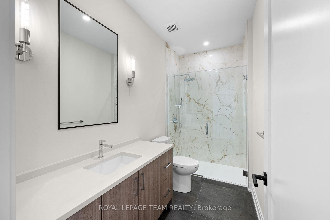
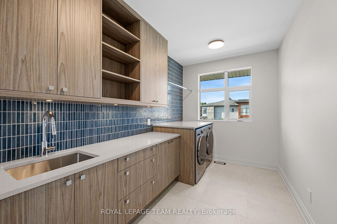
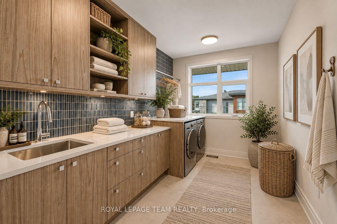
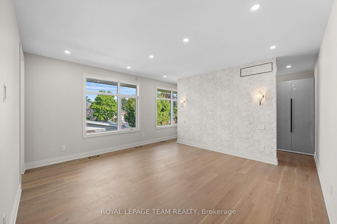
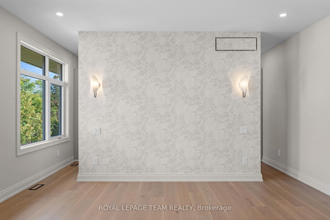
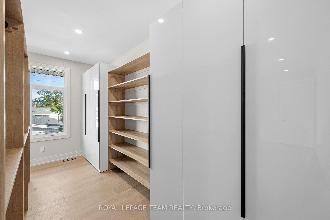
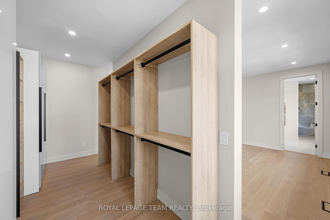
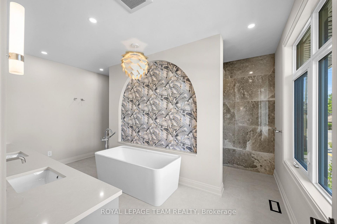
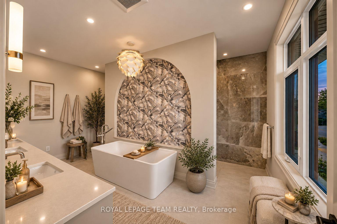
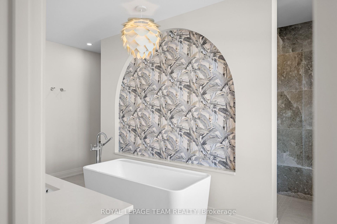
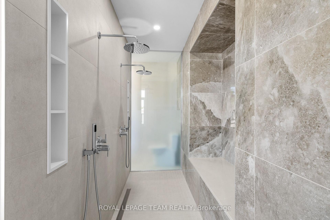
A thoughtfully designed Aable Maple Homes residence where custom millwork, carefully curated finishes and exceptional attention to detail come together throughout. Designed by Axiom Interiors, this home offers a sophisticated yet highly functional interior created for modern living.The main level is centred around an impressive kitchen featuring custom Irpinia cabinetry, extensive drawer storage, an appliance garage, integrated garbage and recycling, dedicated pantry storage and a substantial island. The Bosch appliance package includes a 36" gas cooktop, wall oven combination, counter-depth refrigerator, panel-ready dishwasher and custom-integrated hood. A separate walk-in pantry provides extensive shelving and additional storage. The adjoining great room is anchored by an Infinity 60 gas fireplace with a striking tiled feature wall, while wire-brushed hardwood and large-format porcelain tile carry throughout the principal spaces.A beautifully designed mudroom adds custom cabinetry, a stone-topped bench, open boot storage and adjustable shelving. Designer lighting, wallcoverings and a coordinated Benjamin Moore palette further elevate the home.Upstairs, the primary suite is a true retreat with a wallpaper feature wall, sconces and extensive walk-in closet storage. The remarkable ensuite features a 66" freestanding tub, approximately 118" x 42" curbless shower with 5' linear drain, custom frosted glass, niches, expansive vanity and dedicated makeup counter. Additional bedrooms offer detailed closet systems, including a guest bedroom with private ensuite, plus a well-appointed main bath.Even the laundry room has been thoughtfully finished with custom cabinetry, countertop workspace, blue porcelain backsplash and LG washer and dryer. From the cabinetry and storage solutions to the lighting, tile and appliance integration, every space has been carefully considered to create a cohesive and beautifully executed home. Property has Tarion Warranty.
Key Facts & Features
Property Costs
- Annual Property Tax Amount
- $0
- Land Transfer Tax Fee
- $31,475
- Basement Type
- Full, Unfinished
Interior Features
- Laundry Level
- Upper Level
- Interior Extras
- Auto Garage Door Remote, Carpet Free, On Demand Water Heater, Rough-In Bath, Sump Pump
- Security Features
- Alarm System
- Fireplace/Stove
- Yes
- Fireplace Features
- Living Room
- Elevator
- No
Exterior Features
- Pool
- None
- Property Features
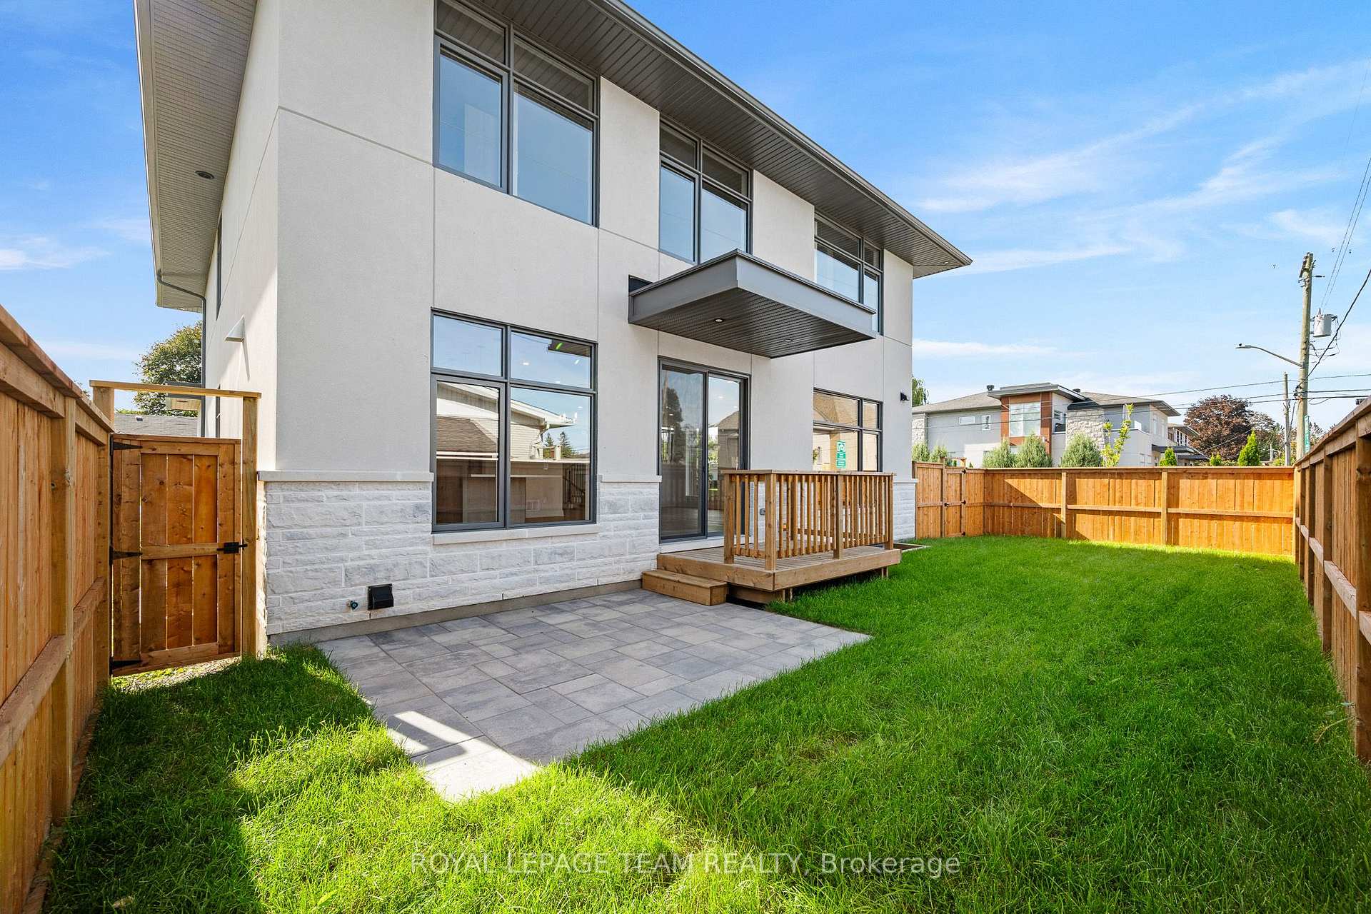
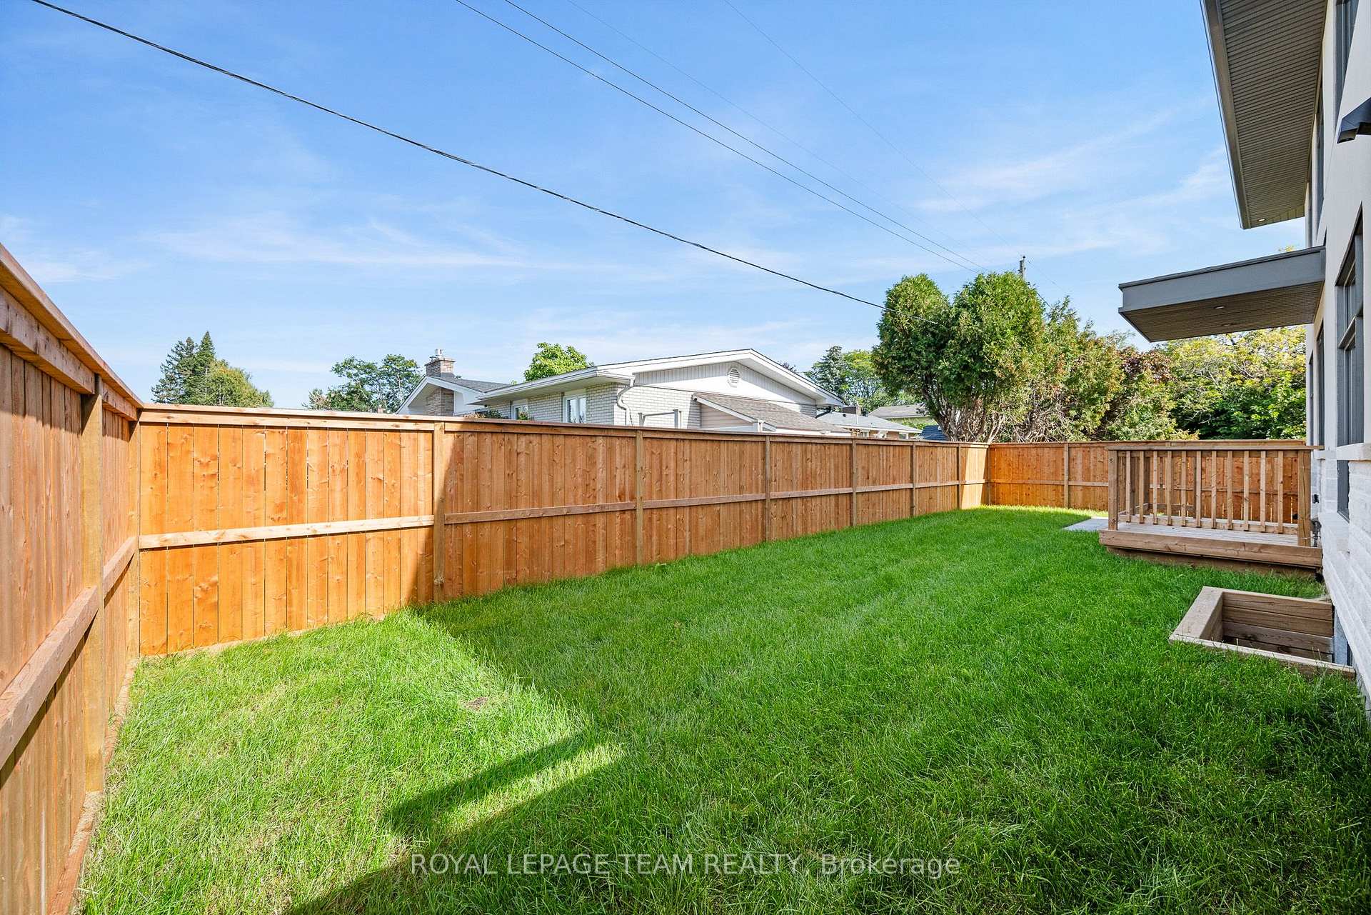
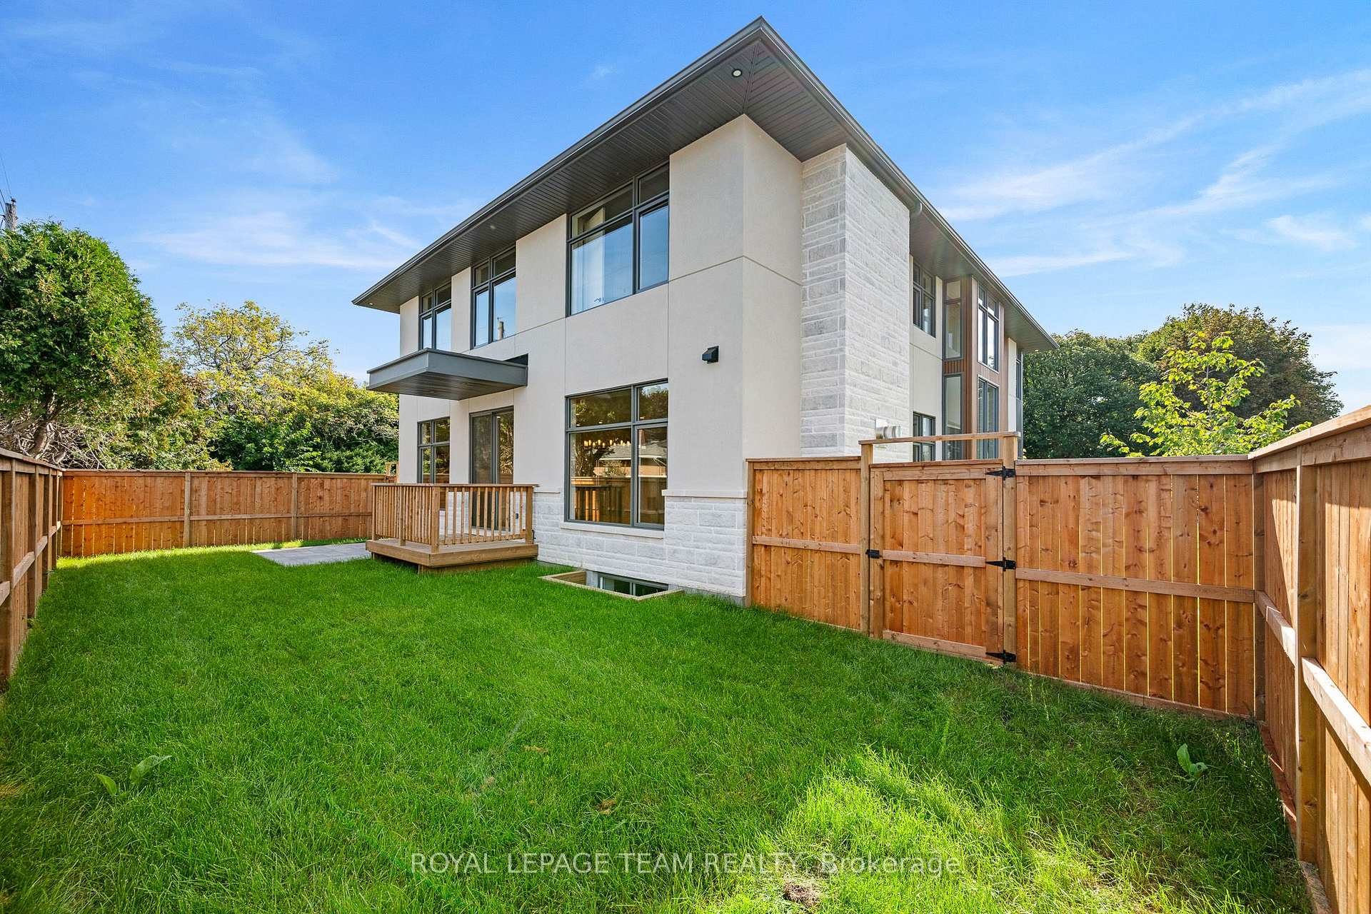
- Fenced Yard
Building
- Building Type
- Detached
- Building Style
- 2-Storey
- Approx Age
- New
Construction
- Exterior Finish
- Stucco (Plaster), Stone
- Roof
- Asphalt Shingle
- Foundation Details
- Poured Concrete
- Special Designation
- Unknown
Lot
- Lot Front
- 46.07 ft
- Lot Depth
- 89.88 ft
- Lot Shape
- Rectangular
Inclusions
- Inclusions
- Bosch 36" Gas Cooktop, Bosch Wall Oven Combination, Bosch Counter-Depth Refrigerator, Panel-ready Bosch Dishwasher, Bosch ventilation liner hood, LG Graphite-Steel Washer and Dryer, Automatic garage door opener remote, Alarm system
Parking & Garages
- Garage Type
- Attached
- Garage Spaces
- 2
- Parking Spaces
- 4
- Total Garage And Parking Spaces
- 6
Heating & Cooling
- Heat Source
- Gas
- Heat Type
- Forced Air
- Air Conditioning
- Central Air
- Water
- Municipal
- Sewers
- Sewer
- Bedrooms
- 4
- Washrooms
- 4
- Kitchens
- 1
Room sizes
- Kitchen—Main level
- Mud Room—Main level
- Pantry—Main level
- Bedroom 3—Second level
- Dining Room—Main level
- Primary Bedroom—Second level
- Bedroom 4—Second level
- Great Room—Main level
- Den—Main level
- Bedroom 2—Second level
- Laundry—Second level
- Breakfast—Main level
- Kitchen—Main level
- Laundry—Second level
- Room—Main level, Fireplace
- Bedroom 2—Second level
- Recreation—Lower level, Unfinished
- Bathroom—Second level, 5 Pc Bath
- Bathroom—Second level, 3 Pc Ensuite
- Bedroom 3—Second level
- Foyer—Main level
- Dining Room—Main level
- Bathroom—Main level, 2 Pc Bath
- Primary Bedroom—Second level
- Bathroom—Second level, 5 Pc Ensuite
- Office—Main level
- Bedroom 4—Second level
Washrooms
- 5-piece, Second
- 3-piece, Second
- 5-piece, Second
- 2-piece, Main
- Municipality
- Ottawa
- Neighbourhood
- Meadowlands/St. Claire Gardens
- Main cross streets
- Cordova Street and Lotta Avenue
- Directions
- Head South on Cordova Street from Baseline Road, then Left on Lotta Avenue
- MLS® number
- X13818536
- Data source
- Toronto Regional Real Estate Board
- Listed on
- 2026-09-22
- Updated on
- 2026-10-13
- Days on market
- 23 days
- Possession type
- Flexible
- Co-op commission
- 2%
- Seller
- Listed by
- ROYAL LEPAGE TEAM REALTY
Home Market Value
Current home valuation for 93 Lotta Avenue, Ottawa, Meadowlands/St. Claire Gardens, Ottawa, ON. Listed for $1,750,000
HOMEH Estimate
$1,513,830
Estimated Sales Range
$1,195,926 - $1,831,734
HOMEH Estimate for 93 Lotta Avenue, Ottawa, Meadowlands/St. Claire Gardens
Calculated with a real agent's CMA method — 45+ years of experience, codified. Not an AI guess.
Mortgage Payment Calculator
Compare up to 4 down payment scenarios
20% required for homes $1.5M or more
$350,000
| Scenario 1 | Scenario 2 | Scenario 3 | Scenario 4 | |
|---|---|---|---|---|
−Down payment | % $ | % $ | % $ | % $ |
+CMHC insurance | $0 | $0 | $0 | $0 |
=Total mortgage | $1,400,000 | $1,312,500 | $1,225,000 | $1,137,500 |
Amortization | ||||
Mortgage rate | % | % | % | % |
| Payment frequency | ||||
=Mortgage payment | $6,836monthly | $6,408monthly | $5,981monthly | $5,554monthly |
Land Transfer Tax
$31,475
$31,475
Around this home
No schools found nearby
Data provided by OpenStreetMap & Fraser Institute School Rankings
Ask HOMEH
New!Hi there!
👋Text or call (416) 301-9001
Recommended for you
Based on homes you've looked at.
No recommended properties found.
Nearby similar homes
No nearby properties found.
More real estate resources
Other homes nearby
Nearby neighbourhoods
- 6301 - Redwood Park homes for sale
- 9005 - Kanata - Kanata (North West) homes for sale
- 4606 - Riverside Park South homes for sale
- 7004 - Bayshore homes for sale
- 9401 - Fitzroy homes for sale
- 9006 - Kanata - Kanata (North East) homes for sale
- 9101 - Carp homes for sale
- 9302 - Woodlawn/Maclarens Landing/Kilmaurs homes for sale
No nearby listings available.