
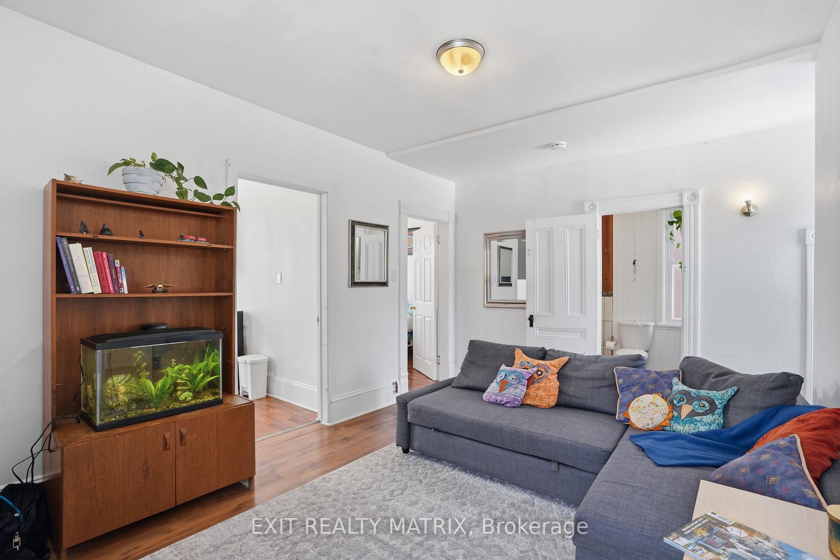
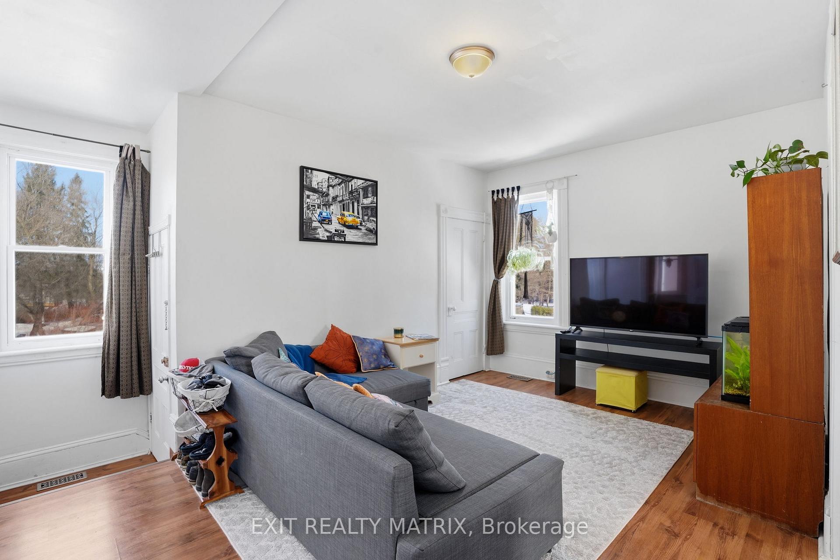
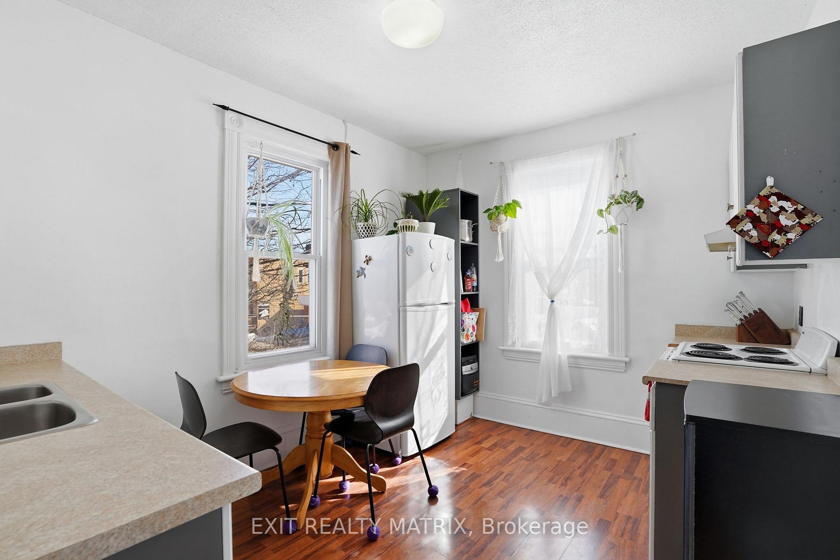
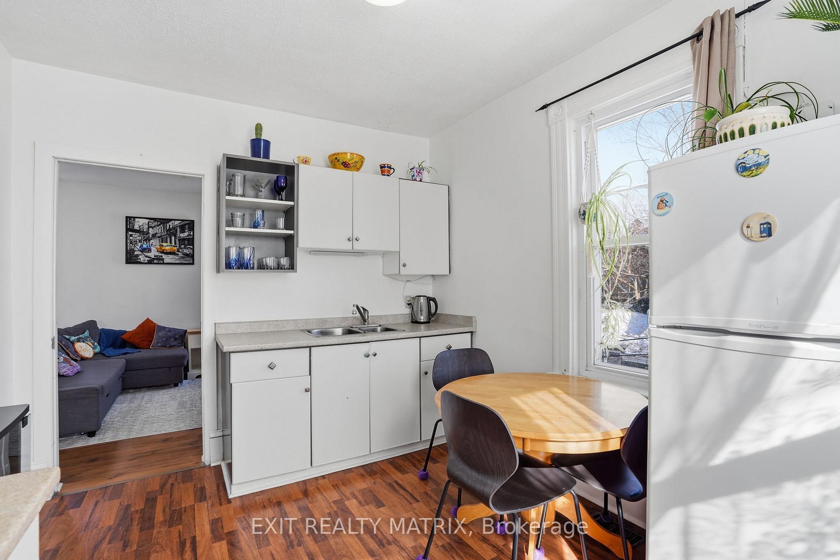
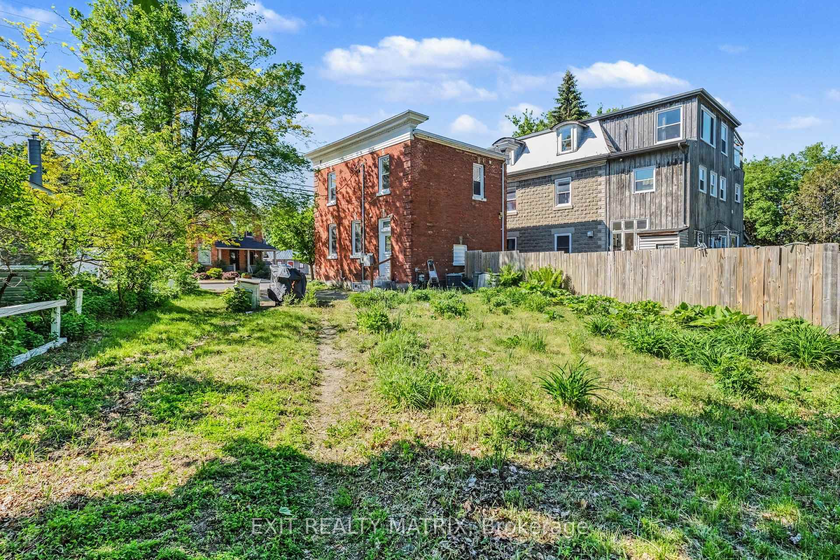
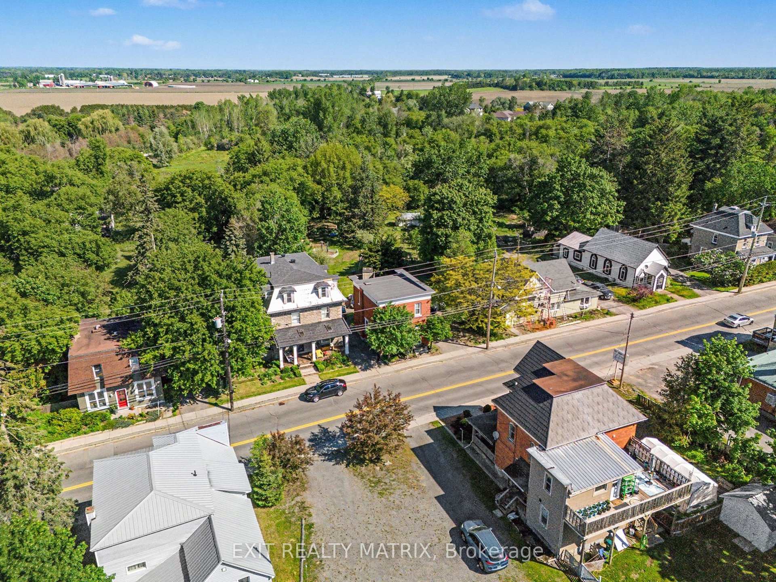
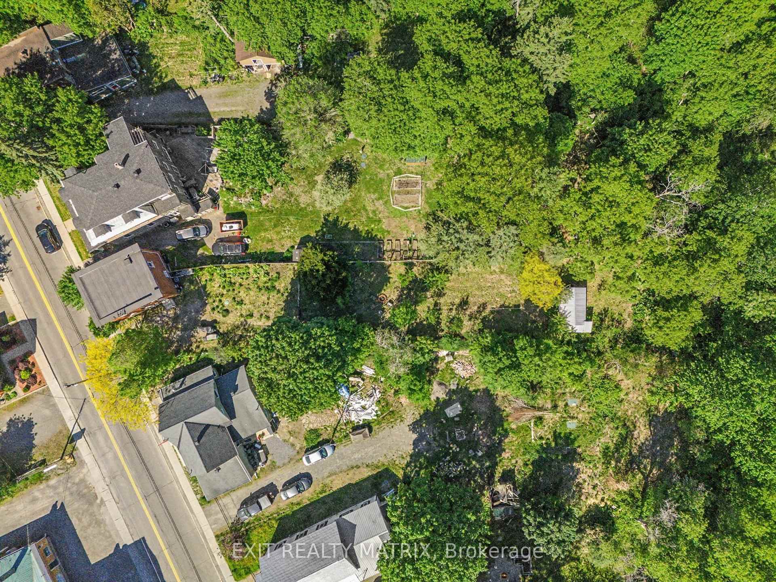
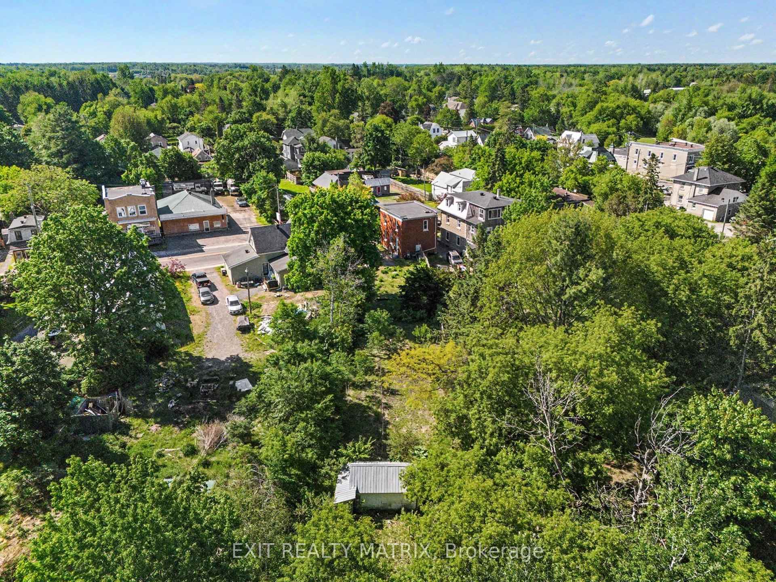
5505 Osgoode Main Street
Ottawa (Osgoode), ON K0A 2W0
- 2Bedrooms
- 2Bathrooms
- 0Garage
- 1100–1500Sq Ft
- $2,471Tax
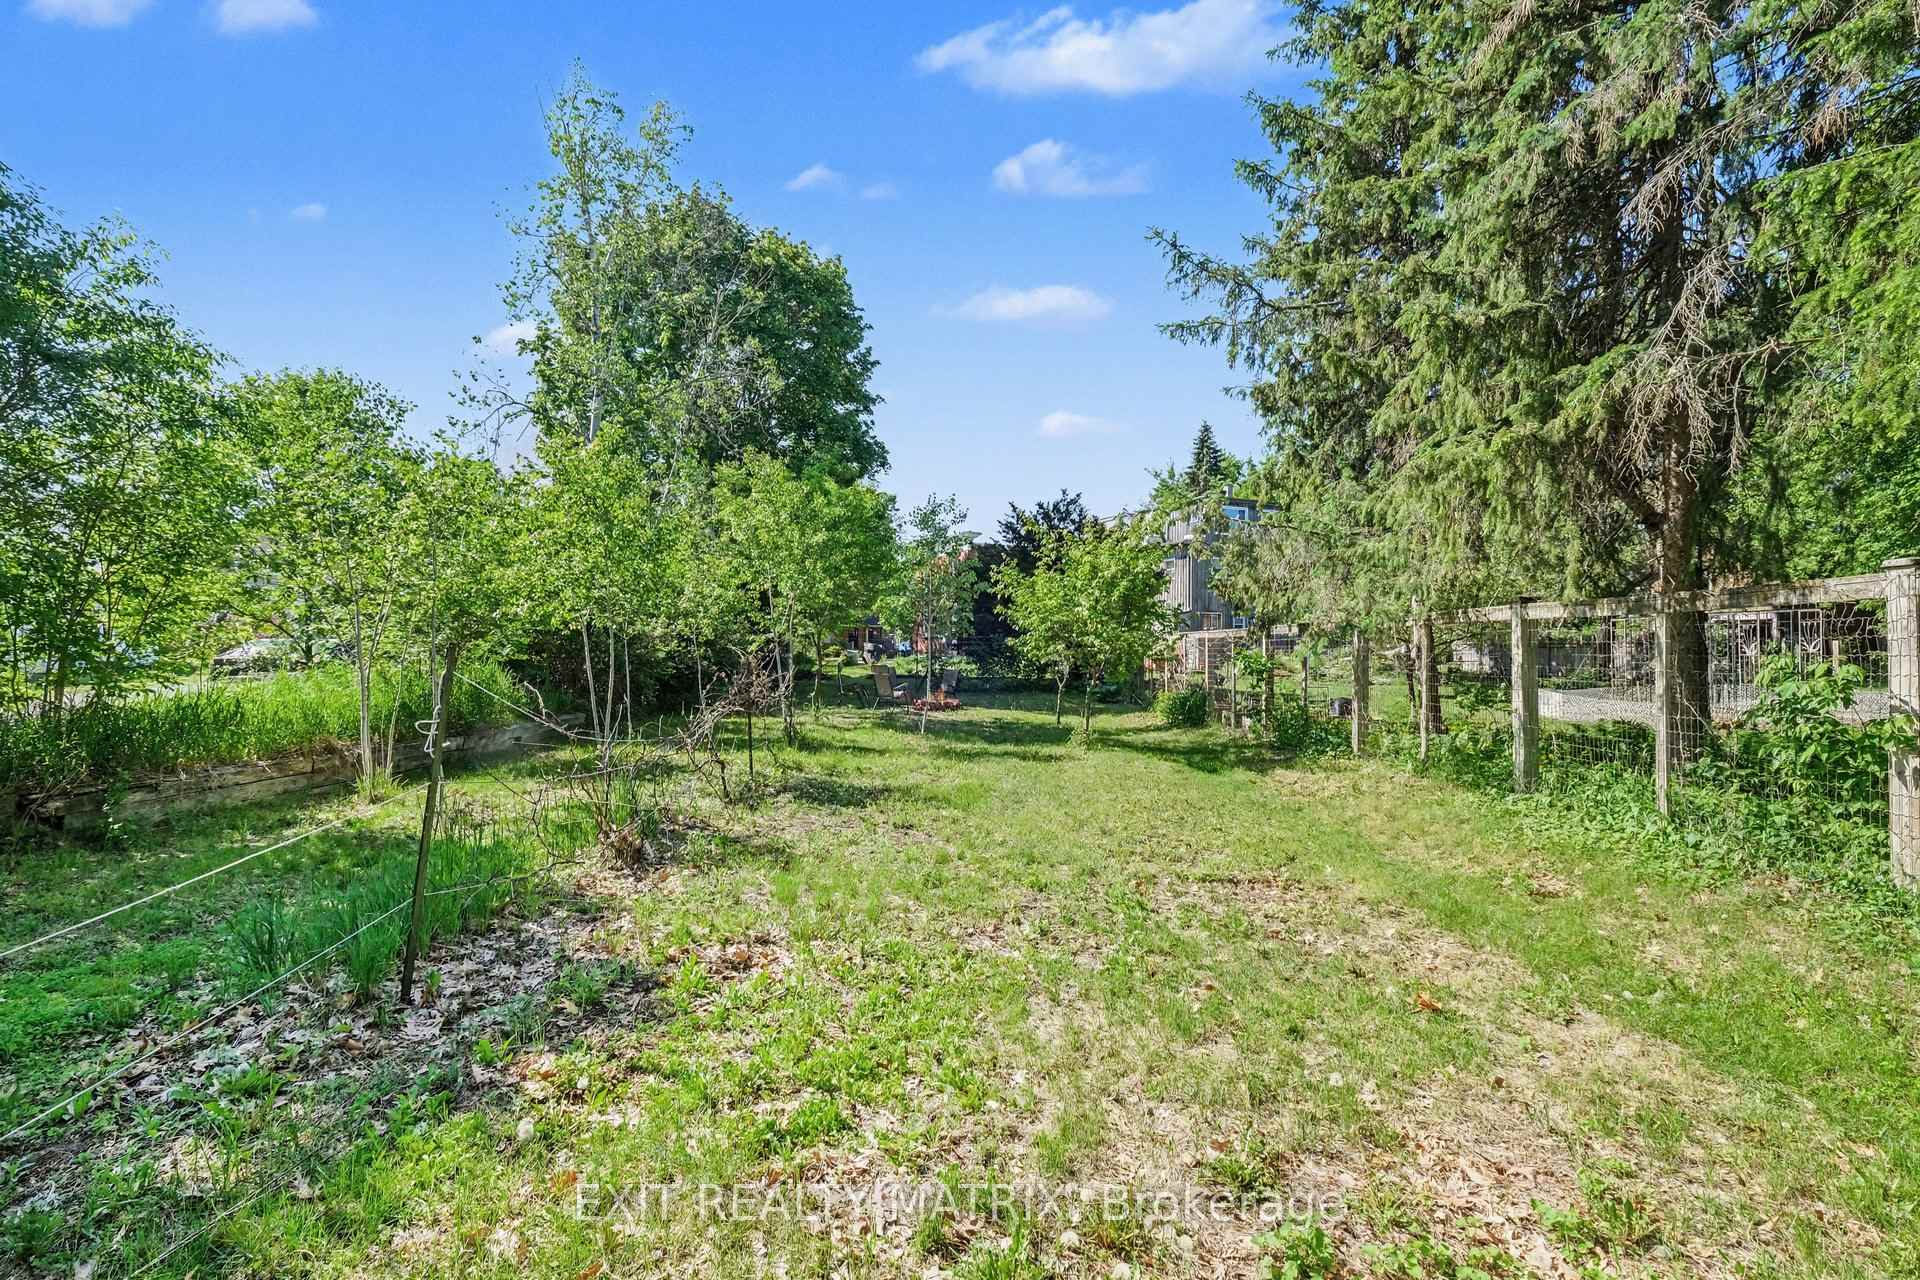
- 37×264 ftLot Size
 Estimated Value:$453,883See Free Estimate Report

Sale & Price History for 5505 Osgoode Main Street, Ottawa, Osgoode
| Start Date | End Date | Price | Event | MLS# |
|---|---|---|---|---|
| No listing history available | ||||
Real estate boards require you to or to see the full details of this property.
*Sold prices and complete sale & price history are regulated data. Under the Trust in Real Estate Services Act, 2002 (TRESA) and the rules of the Real Estate Council of Ontario (RECO), and pursuant to the Multiple Listing Service® rules of the Canadian Real Estate Association (CREA) and the Toronto Regional Real Estate Board (TRREB), this information may be shown only to registered users who have agreed to the applicable terms of use (a Virtual Office Website, or "VOW," arrangement). HOMEH Inc., Brokerage therefore provides it to signed-in members only. Creating an account is free and takes under a minute.
About 5505 Osgoode Main Street, Ottawa, Osgoode
Summarized Description
- Unique income property in Osgoode with rental potential.
- Zoned for mixed-use, offering development opportunities.
- Stable rental income from long-term tenant.
- Owner-occupied unit available for immediate possession.
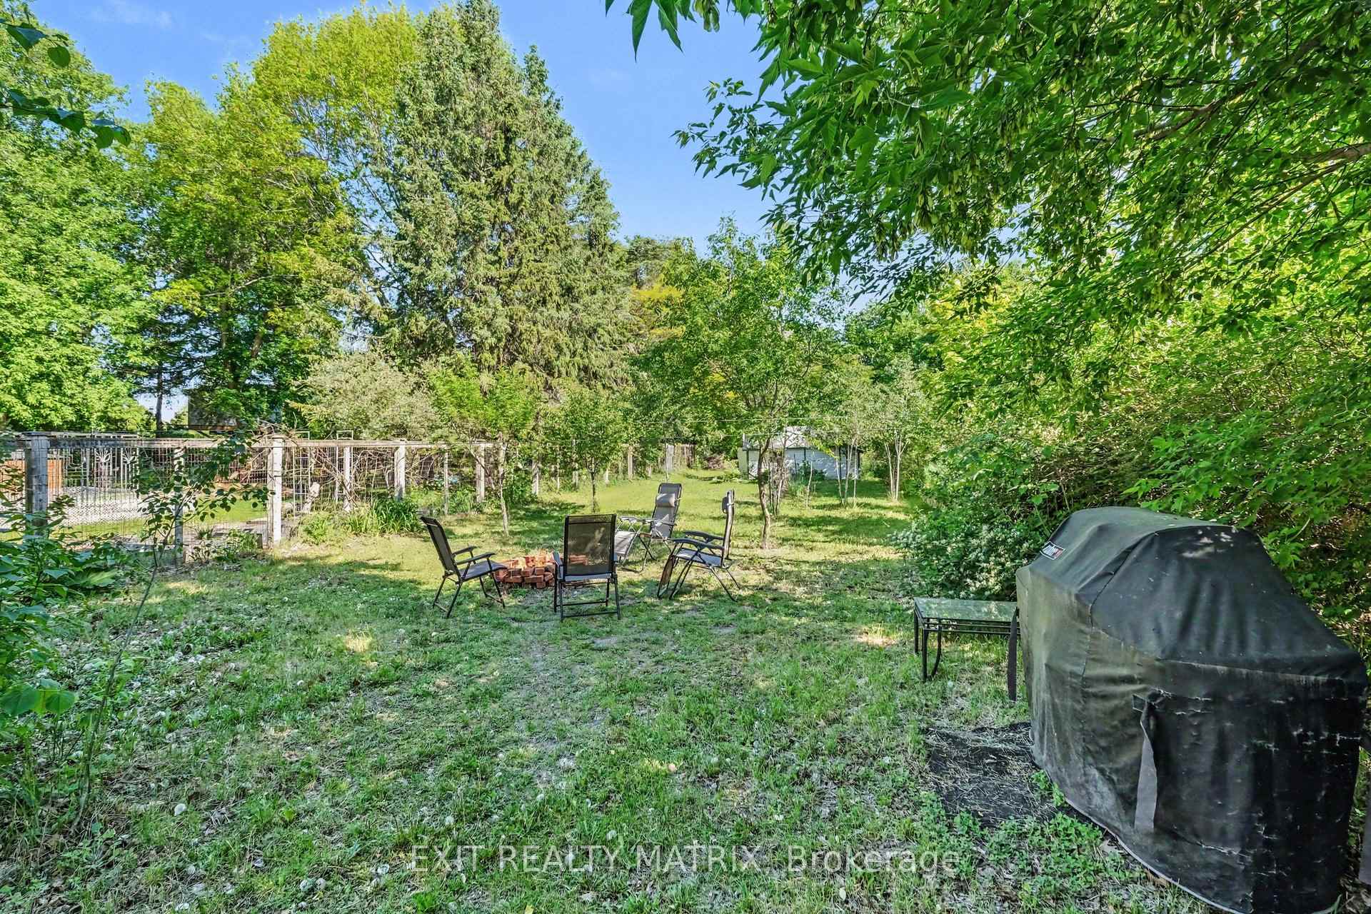
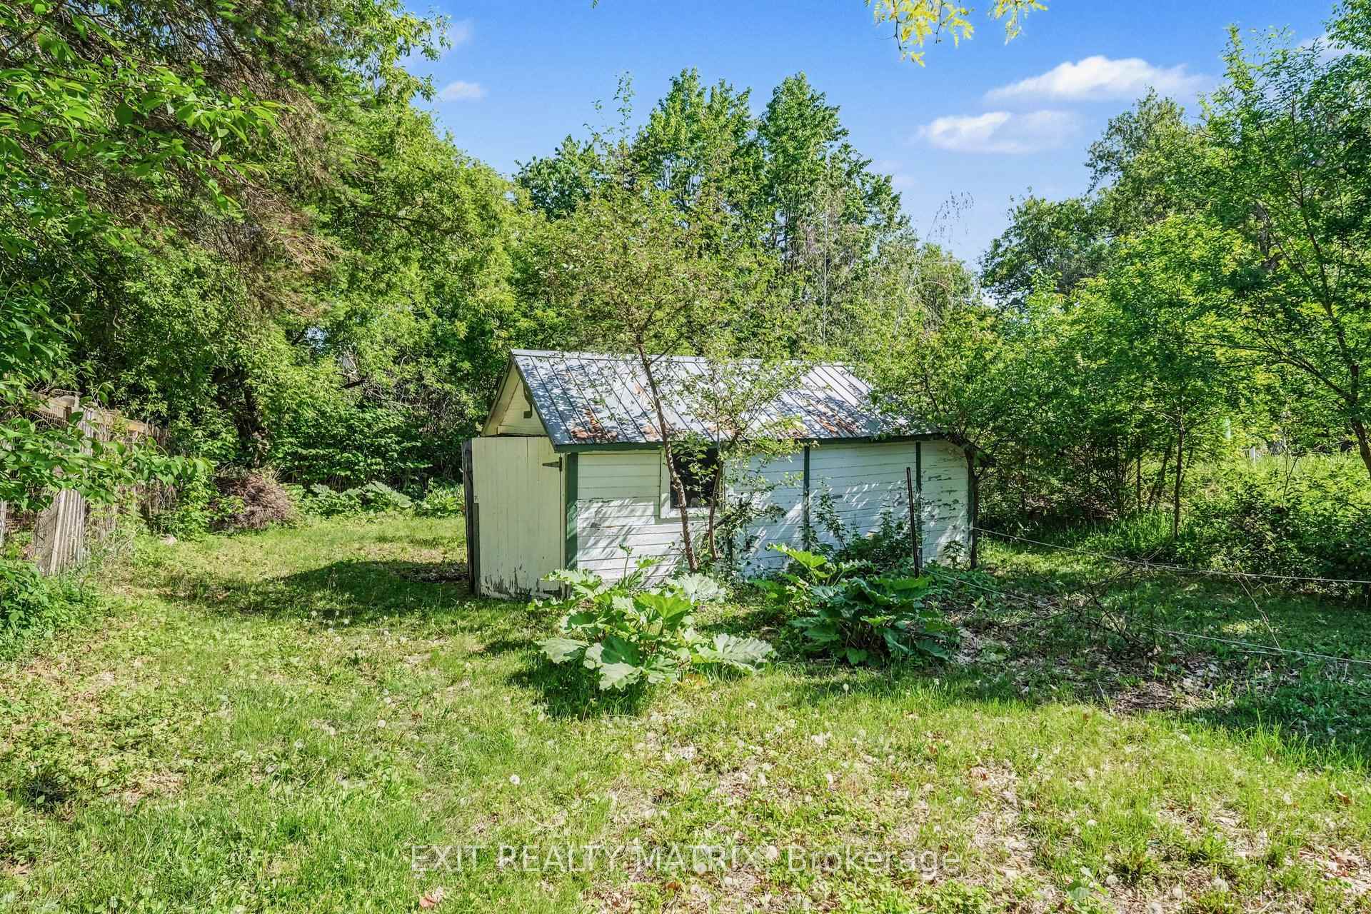
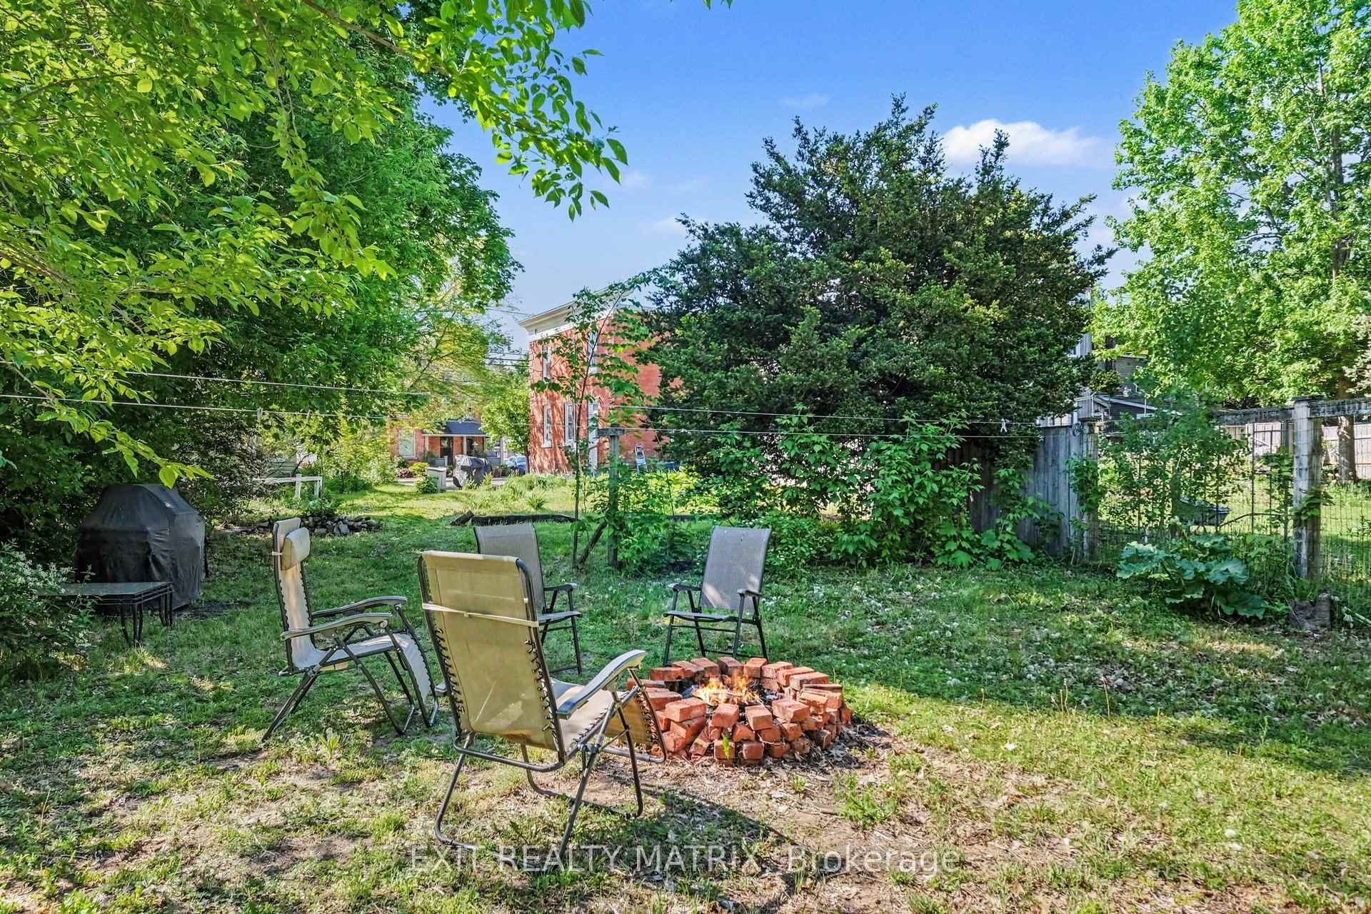
- Peaceful backyard for relaxation and entertainment.
- Recent updates enhance property value and appeal.
- Close to schools, amenities, and scenic trails.
- Strong rental demand in a limited inventory market.
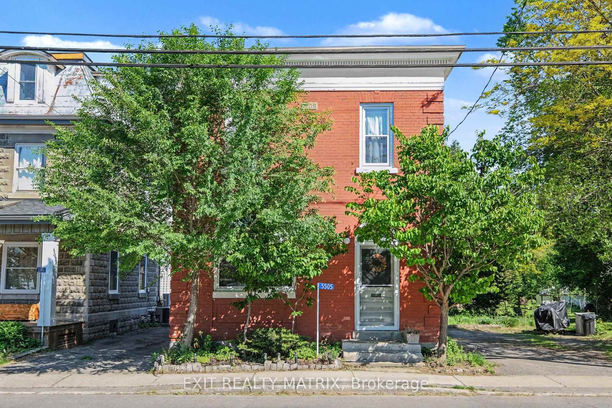
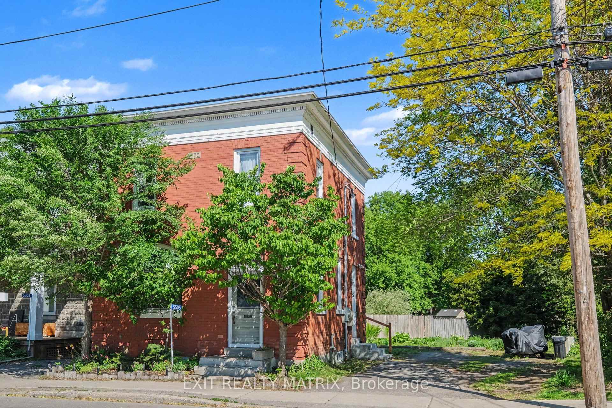
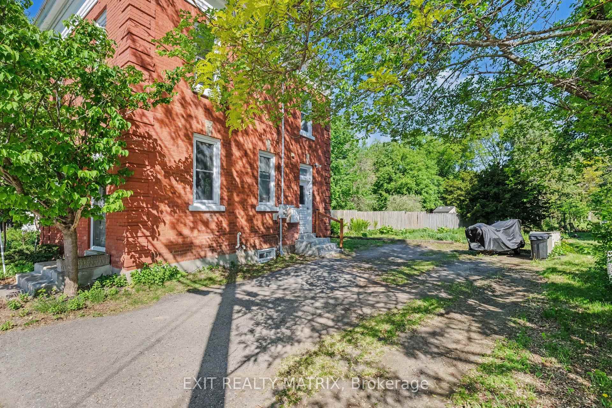
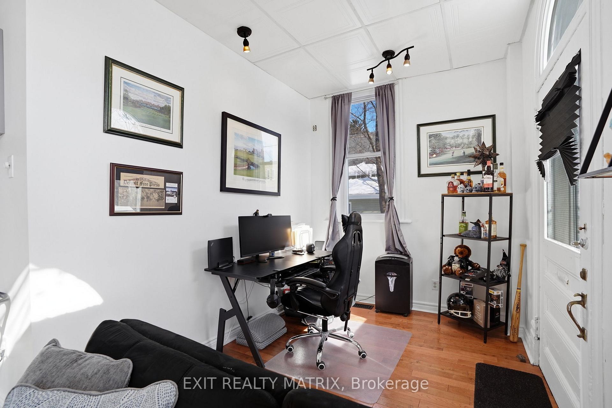
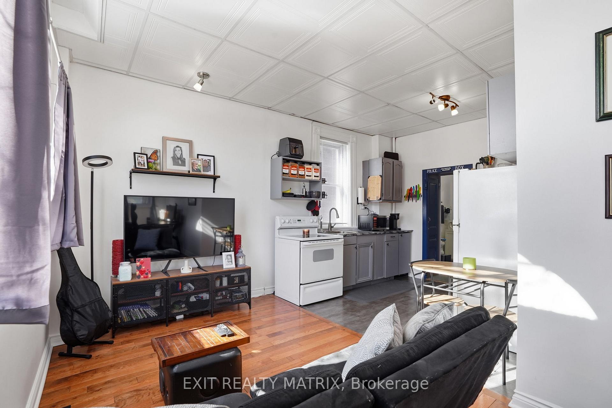
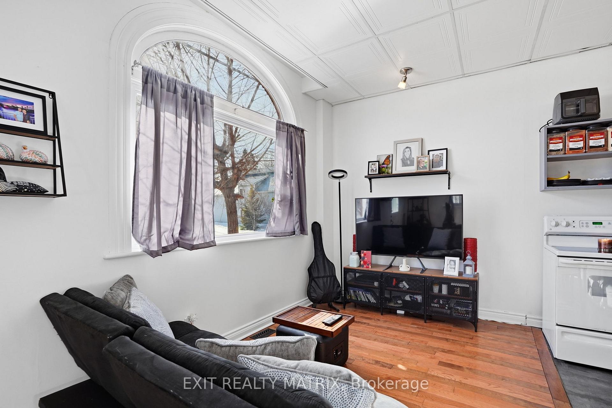
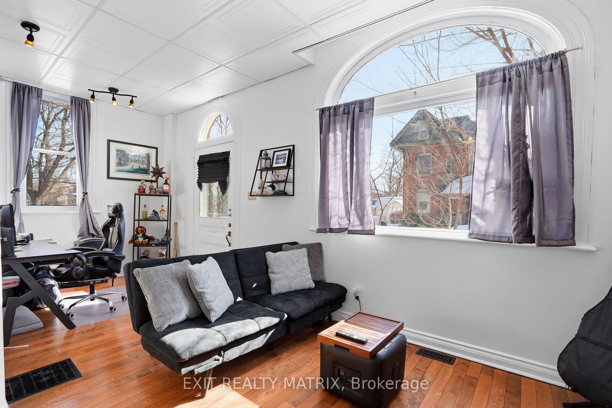
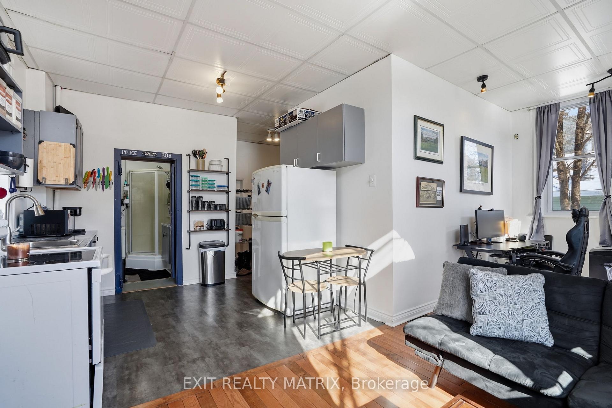
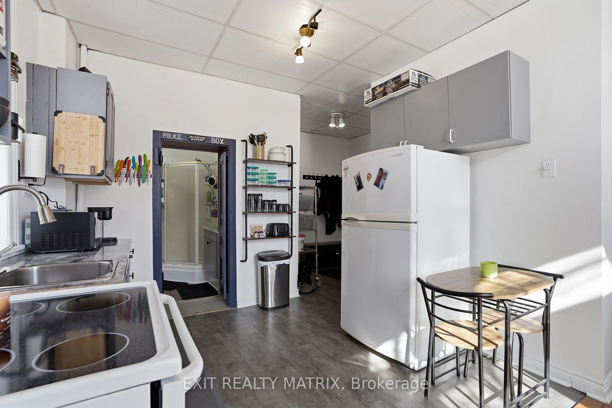
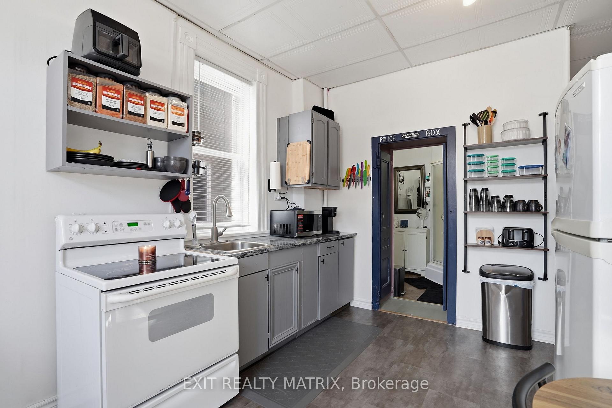
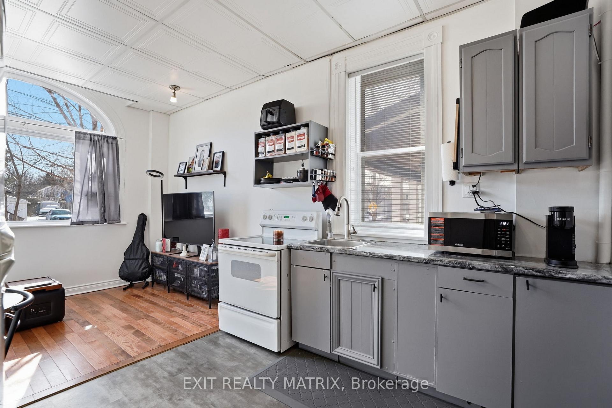
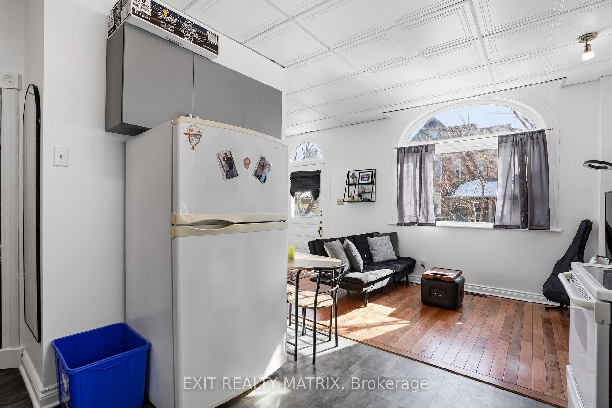
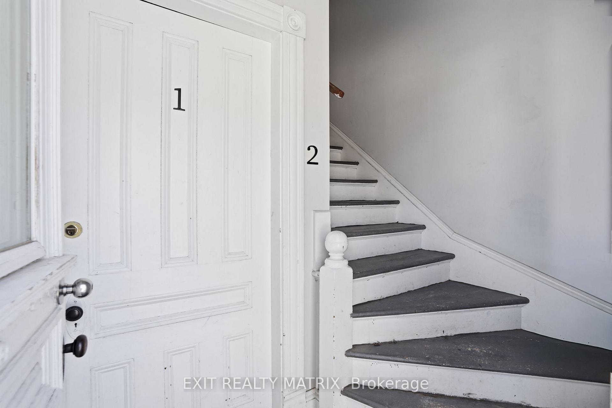
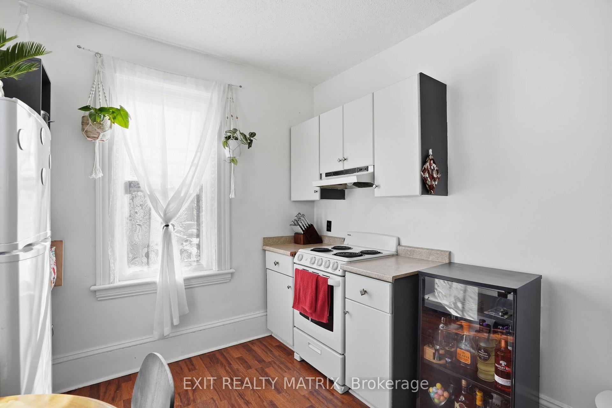
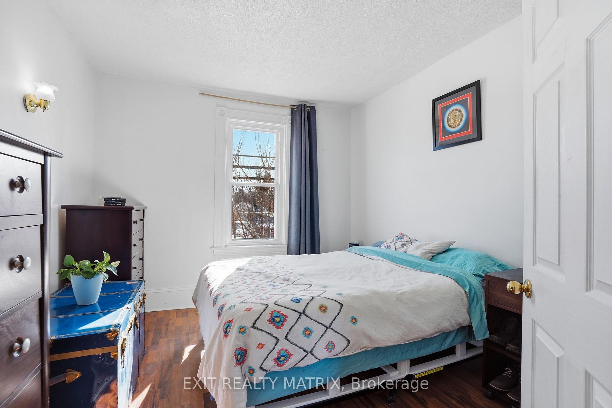
In the heart of Osgoode, this unique income property offers the charm of village living with the convenience of an easy commute - just 35 minutes to downtown Ottawa. Zoned Village Mixed-Use, possibilities include a variety of residential, commercial or future development opportunities. Currently configured and used as a duplex, this property offers excellent flexibility in a high-demand area where rental demand remains strong and inventory is limited. Both units will be delivered vacant upon possession, providing flexibility for owner occupancy, leasing, or investment purposes. The property can continue to be used as a duplex, easily converted back to a single-family home, or potentially adapted for mixed-use with commercial possibilities. An excellent opportunity for investors, owner-occupiers, or those looking for a property with multiple future-use options. Located close to schools, the local library, everyday amenities, scenic walking trails, and within walking distance to a popular local coffee shop. For outdoor enthusiasts, the property is located approximately 1 km from the river and nearby boat launch, providing easy access to boating, paddling, fishing, and waterfront recreation. Step outside and enjoy the peaceful backyard retreat - a perfect space to relax, entertain, or unwind after a long day. Recent updates completed by the current owner include:New roof (2016) New windows (2017) Water softener (2019) Electric panel upgrade (2020)Furnace ¢ral A/C (2021) Hot water tank (2024).
Key Facts & Features
Property Costs
- Annual Property Tax Amount
- $2,471
- Land Transfer Tax Fee
- $5,975
Rental Items
- Rental Equipment
- Furnace, A/C, Hot Water Tank
- Basement Type
- Full, Unfinished
Interior Features
- Interior Extras
- None
- Fireplace/Stove
- No
- Elevator
- No
Exterior Features
- Pool
- None
- Property Features
- Library, Place Of Worship, School, School Bus Route
Building
- Building Type
- Detached
- Building Style
- 2-Storey
Construction
- Exterior Finish
- Brick
- Roof
- Asphalt Rolled
- Foundation Details
- Poured Concrete, Stone
- Special Designation
- Unknown
Lot
- Lot Front
- 37.00 ft
- Lot Depth
- 264.00 ft
Inclusions
- Inclusions
- Second Floor: Fridge, Stove, Washer, Dryer
Exclusions
- Exclusions
- Main floor appliances: Fridge, Stove, Washer & Dryer
Parking & Garages
- Garage Type
- None
- Garage Spaces
- 0
- Parking Spaces
- 4
- Total Garage And Parking Spaces
- 4
Heating & Cooling
- Heat Source
- Gas
- Heat Type
- Forced Air
- Air Conditioning
- Central Air
- Water
- Well
- Sewers
- Septic
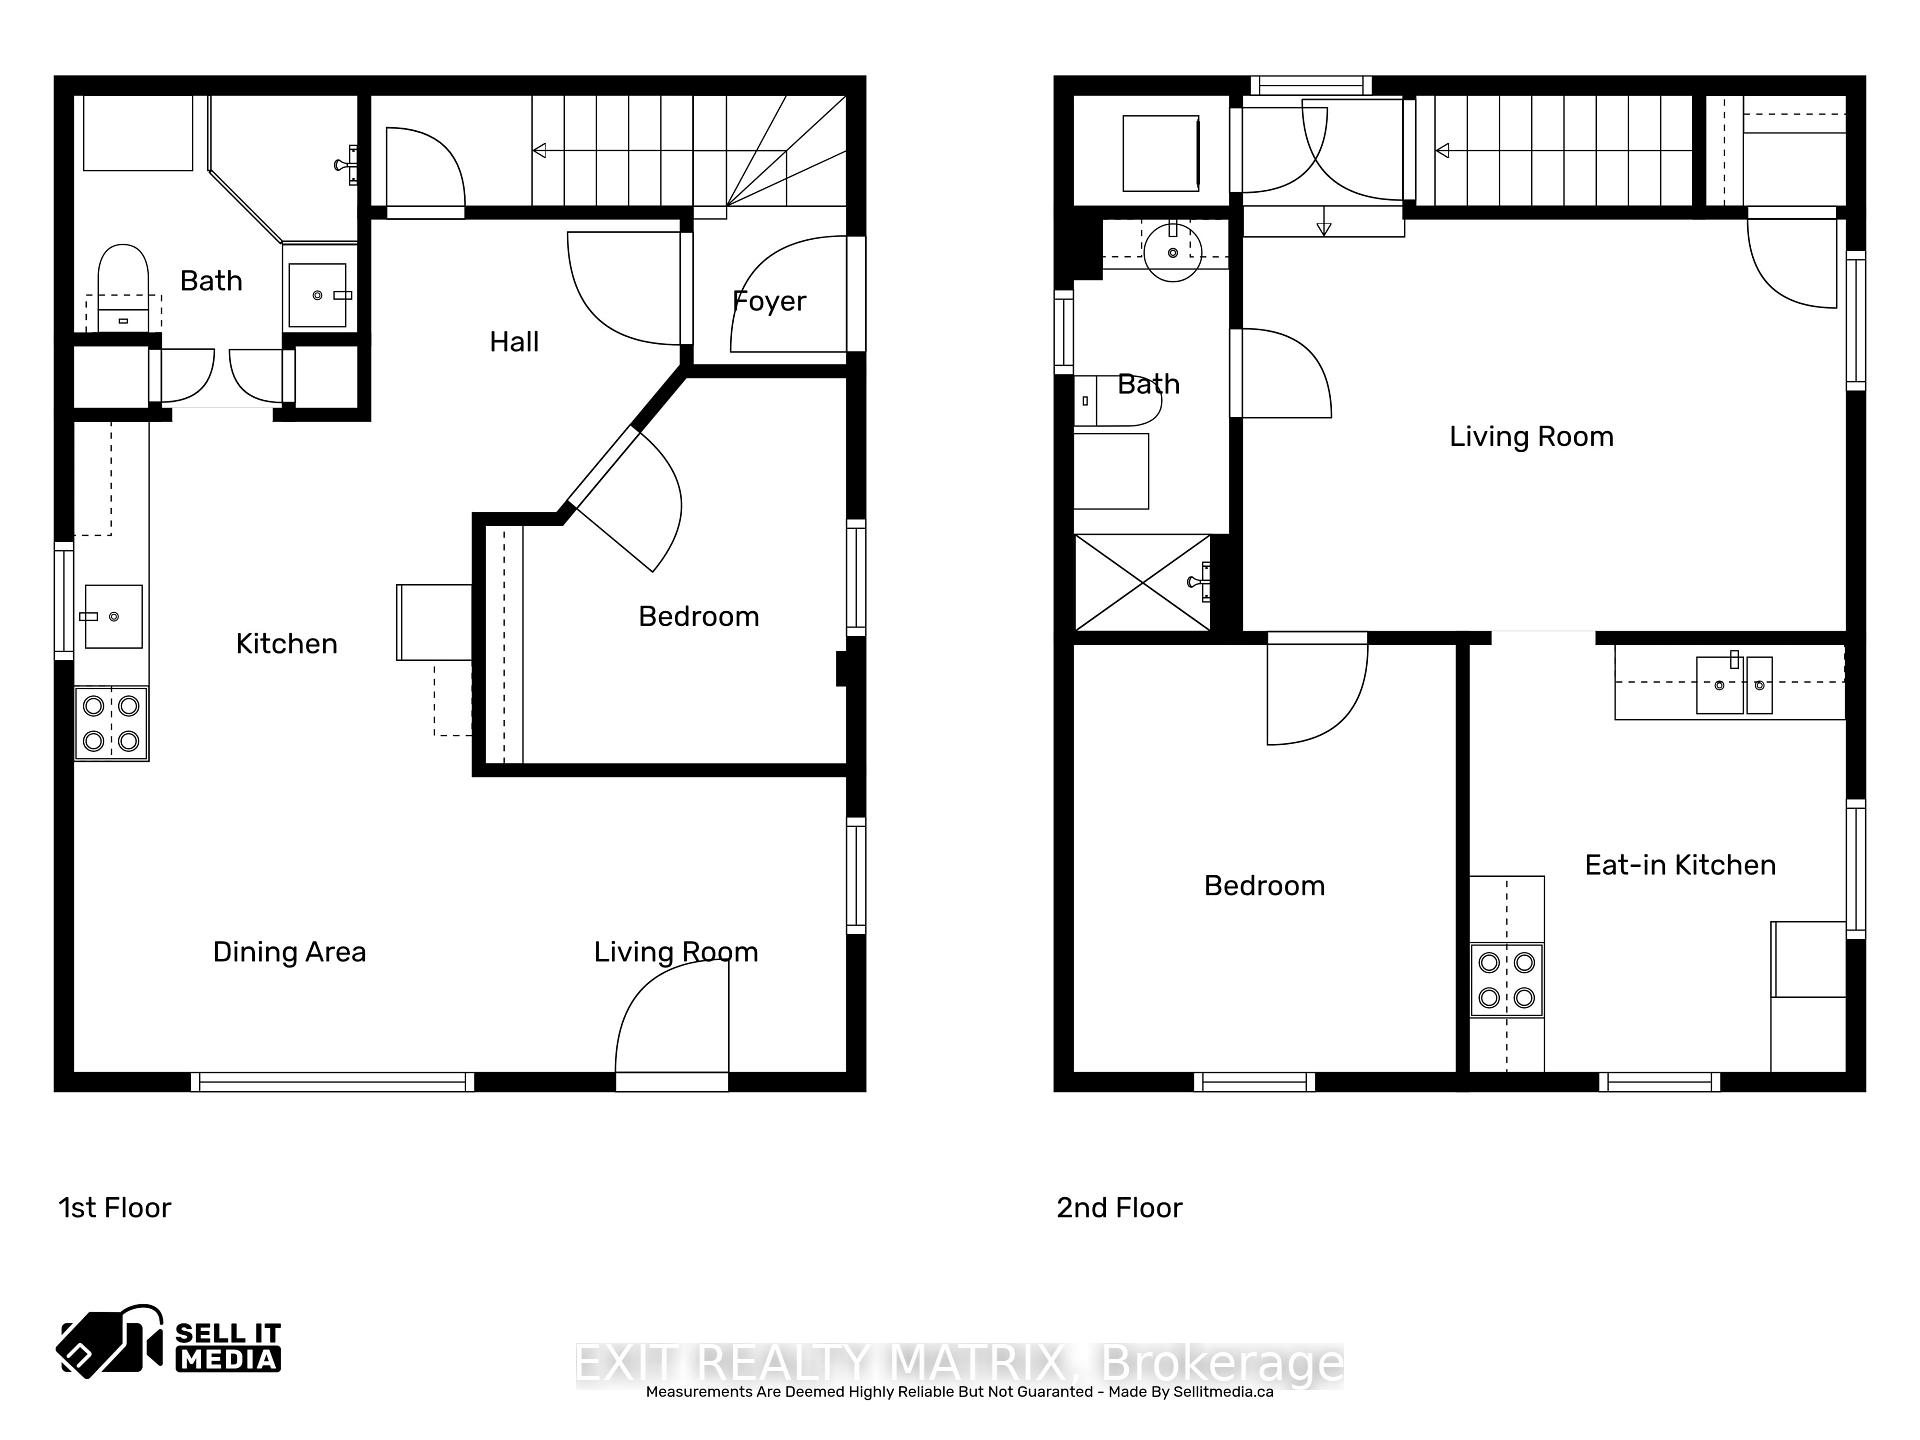
- Bedrooms
- 2
- Washrooms
- 2
- Kitchens
- 2
Room sizes
- Kitchen—Second level
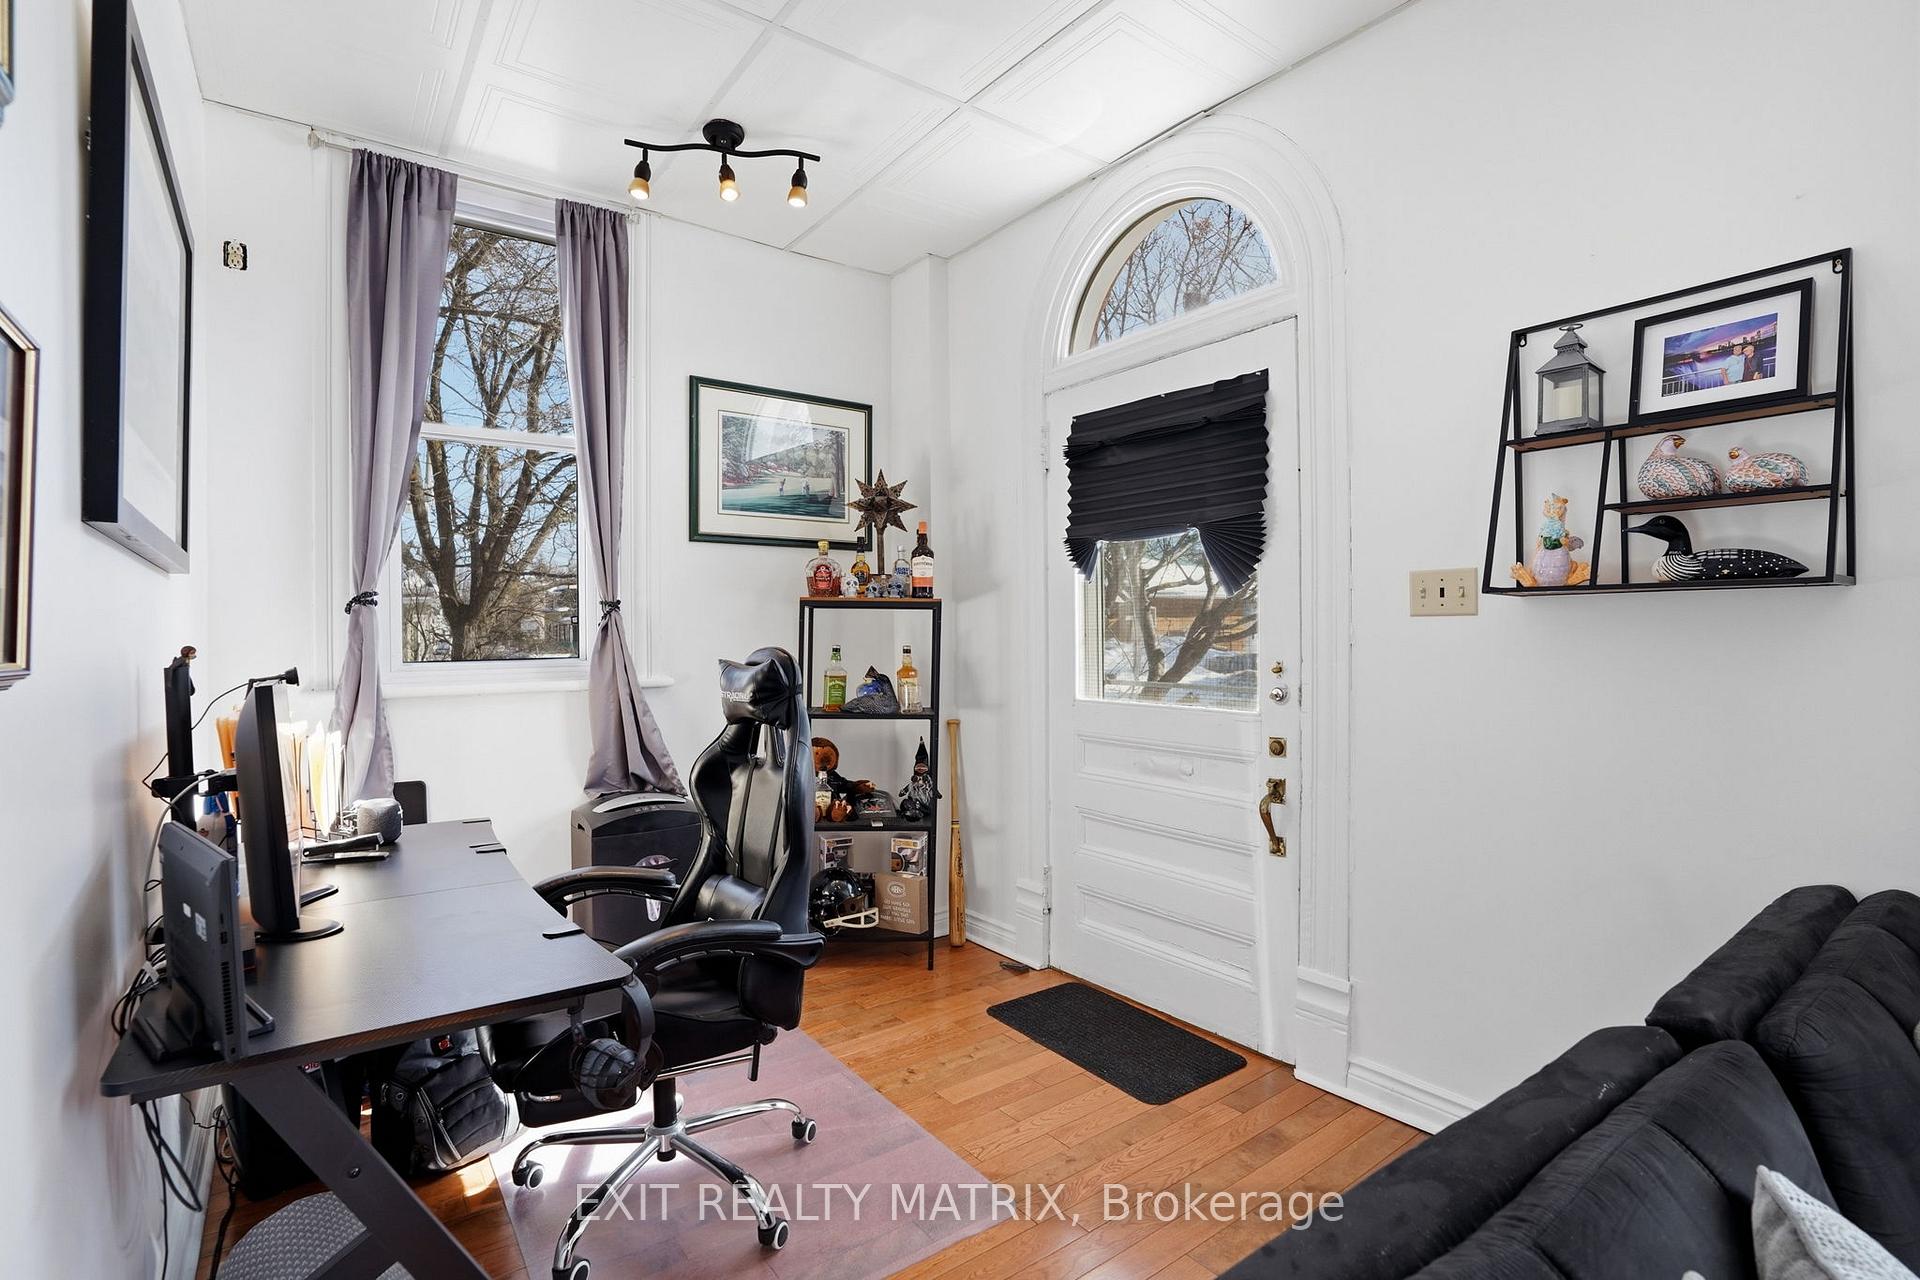
- Living Room—Main level
- Kitchen—Main level
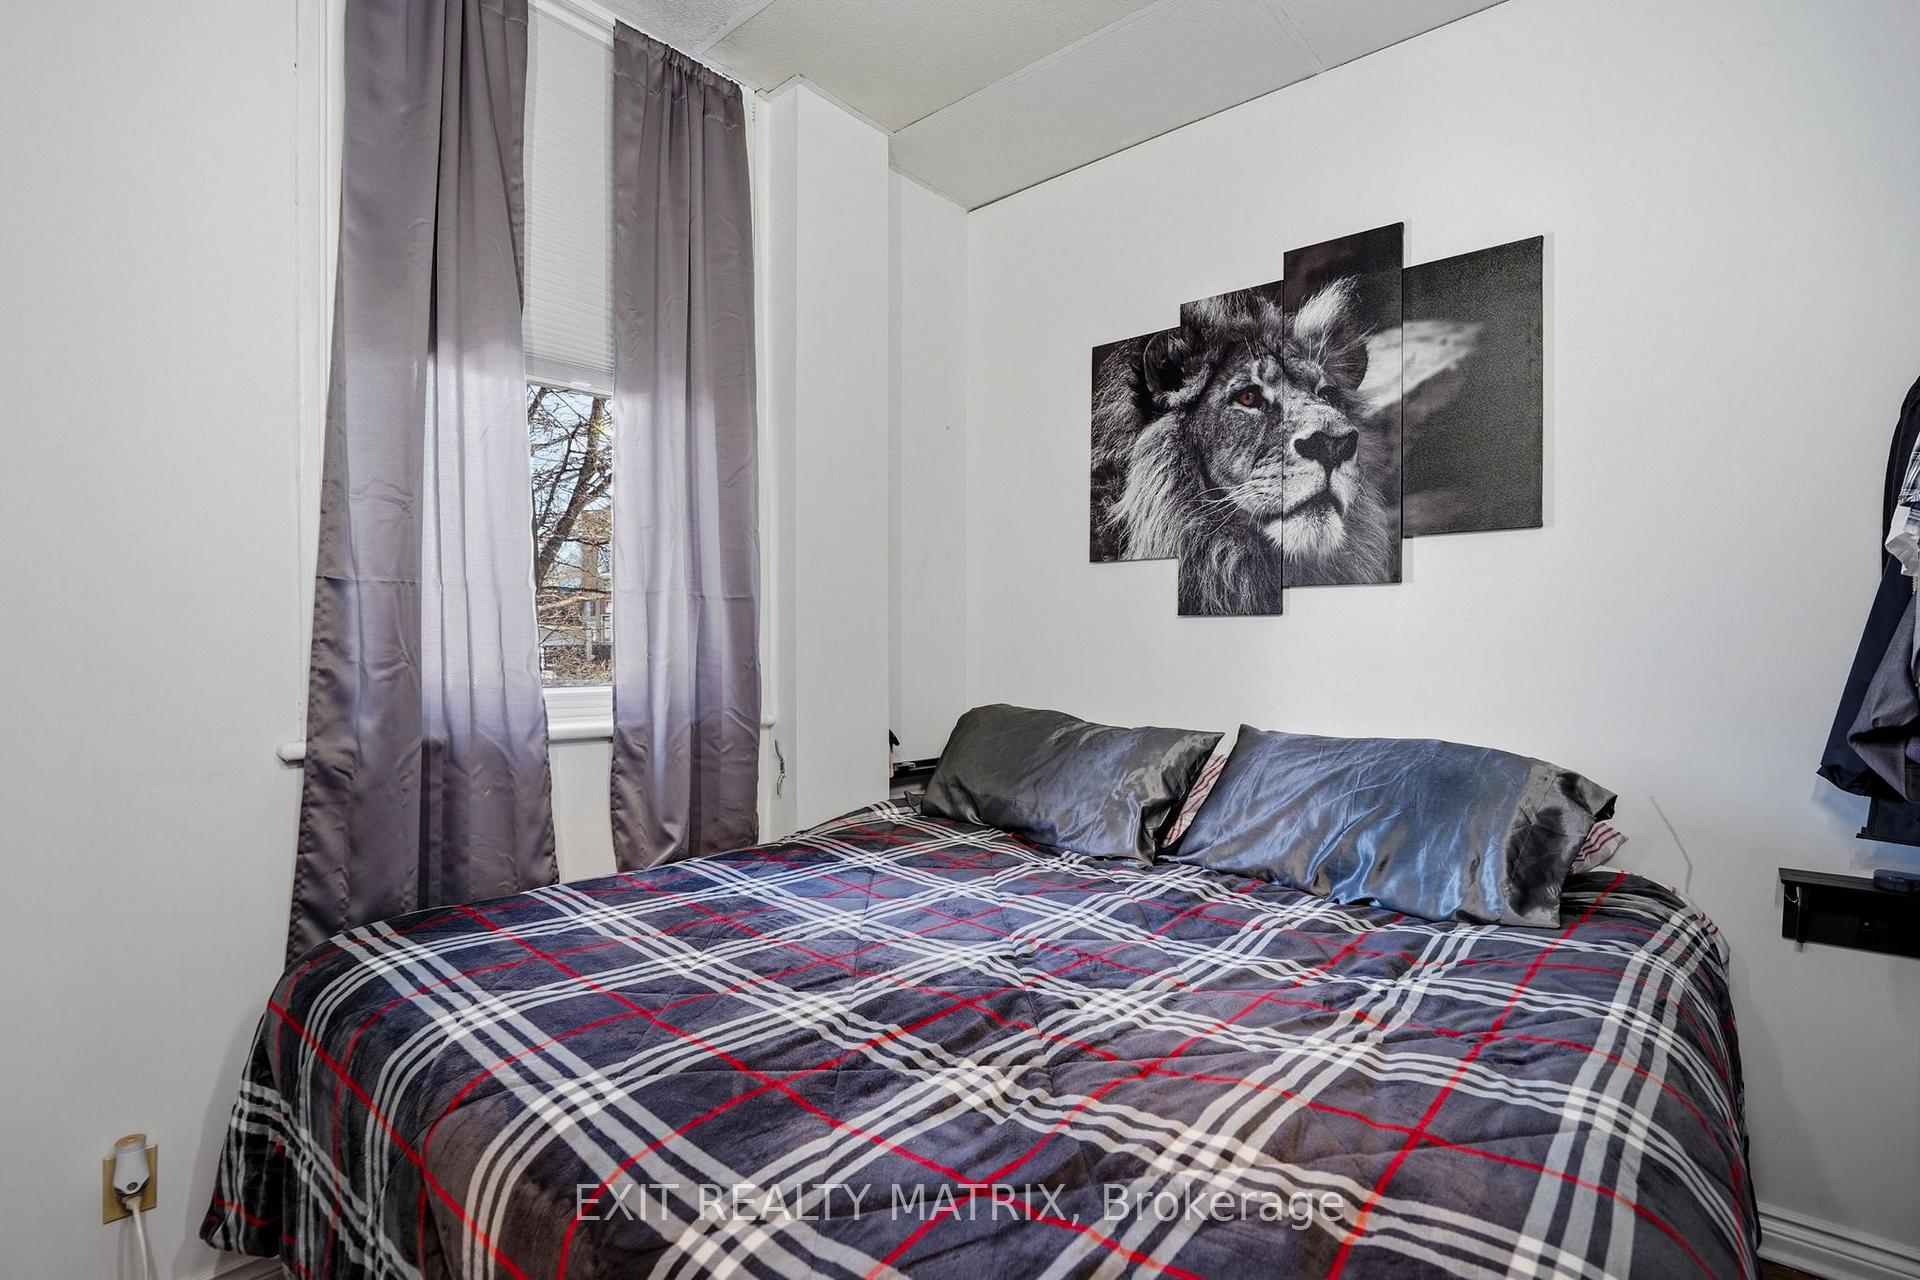
- Bedroom—Second level
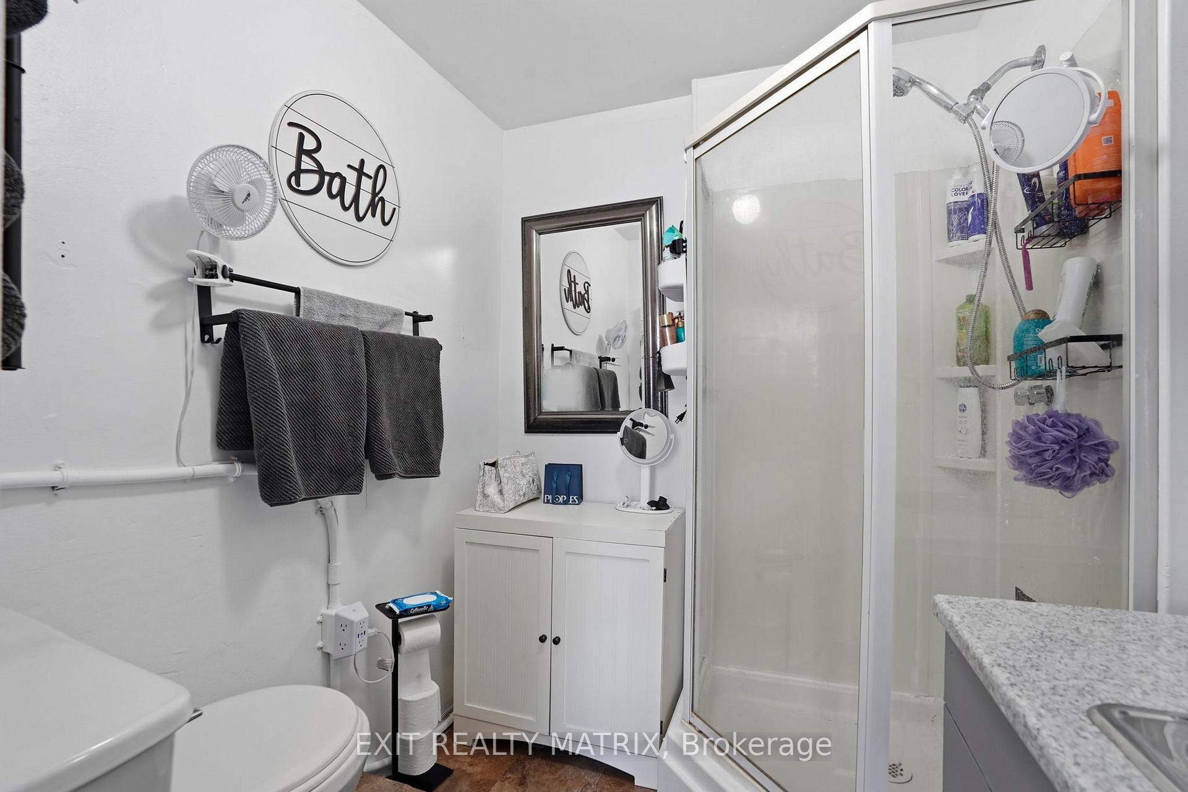
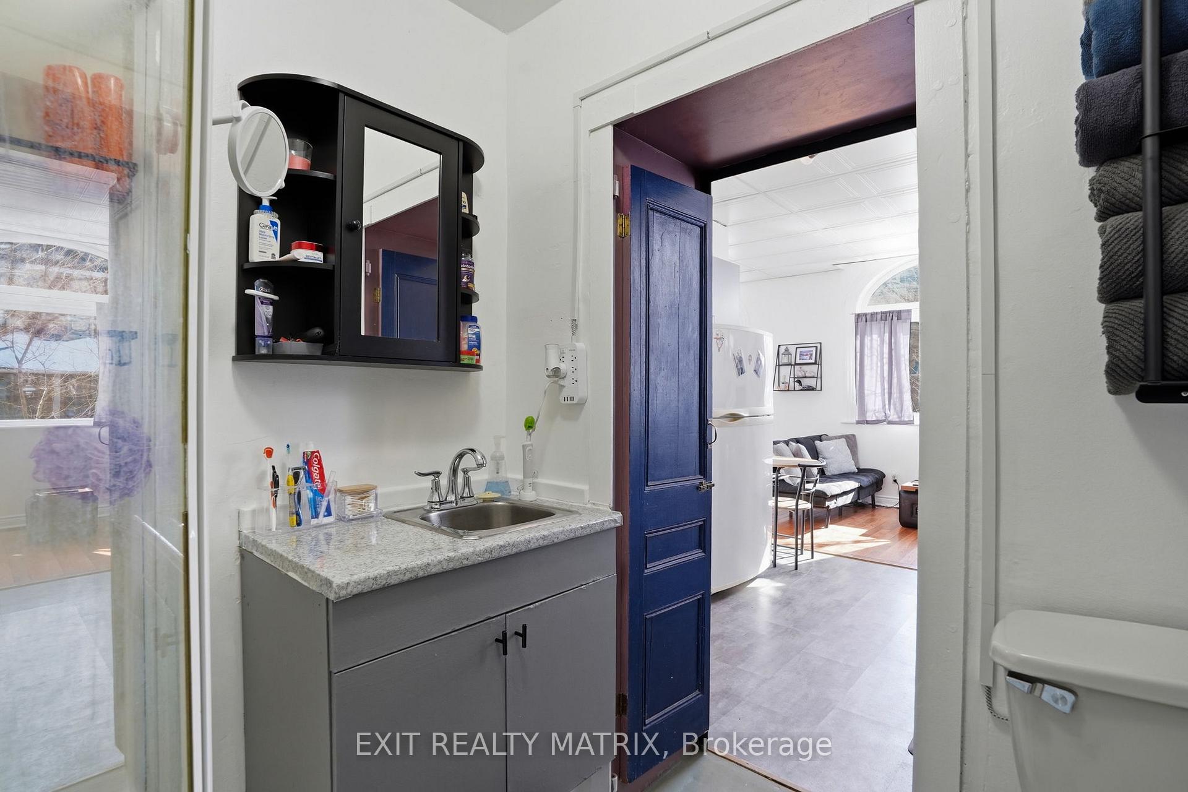
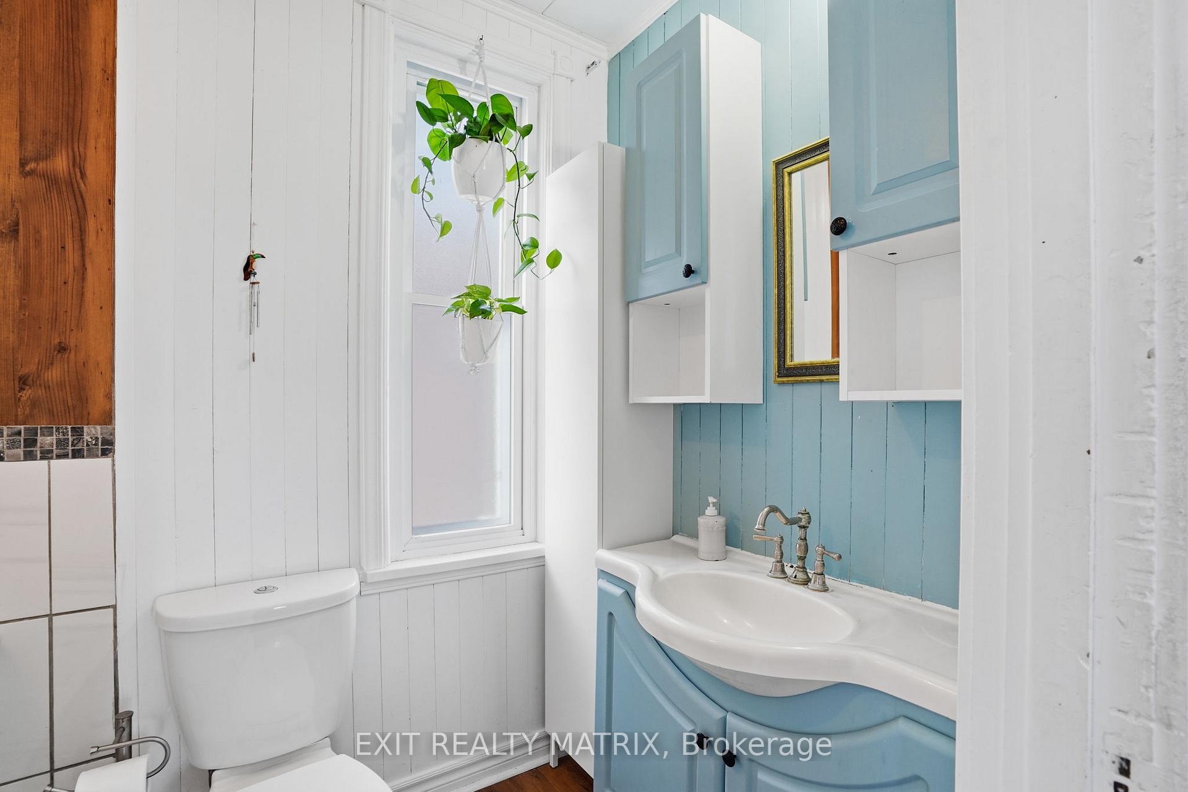
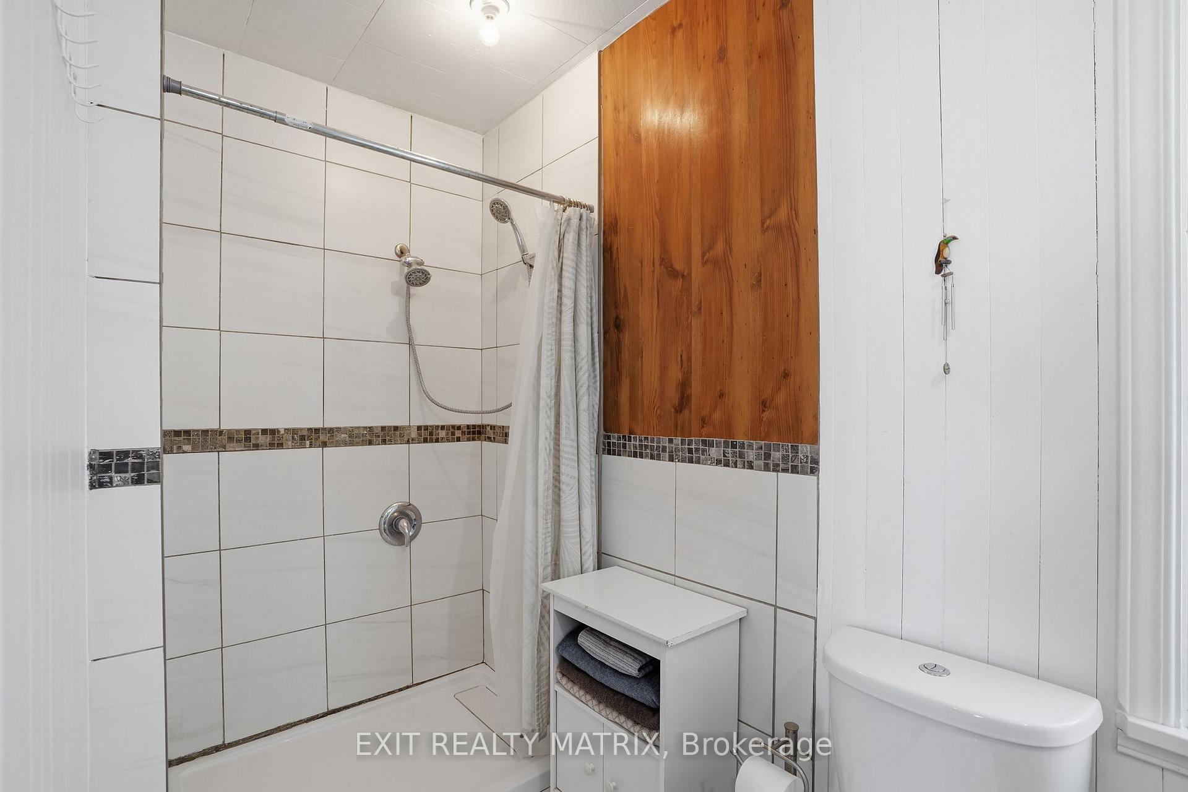
- Bathroom—Main level, 3 Pc Bath
- Bedroom—Main level
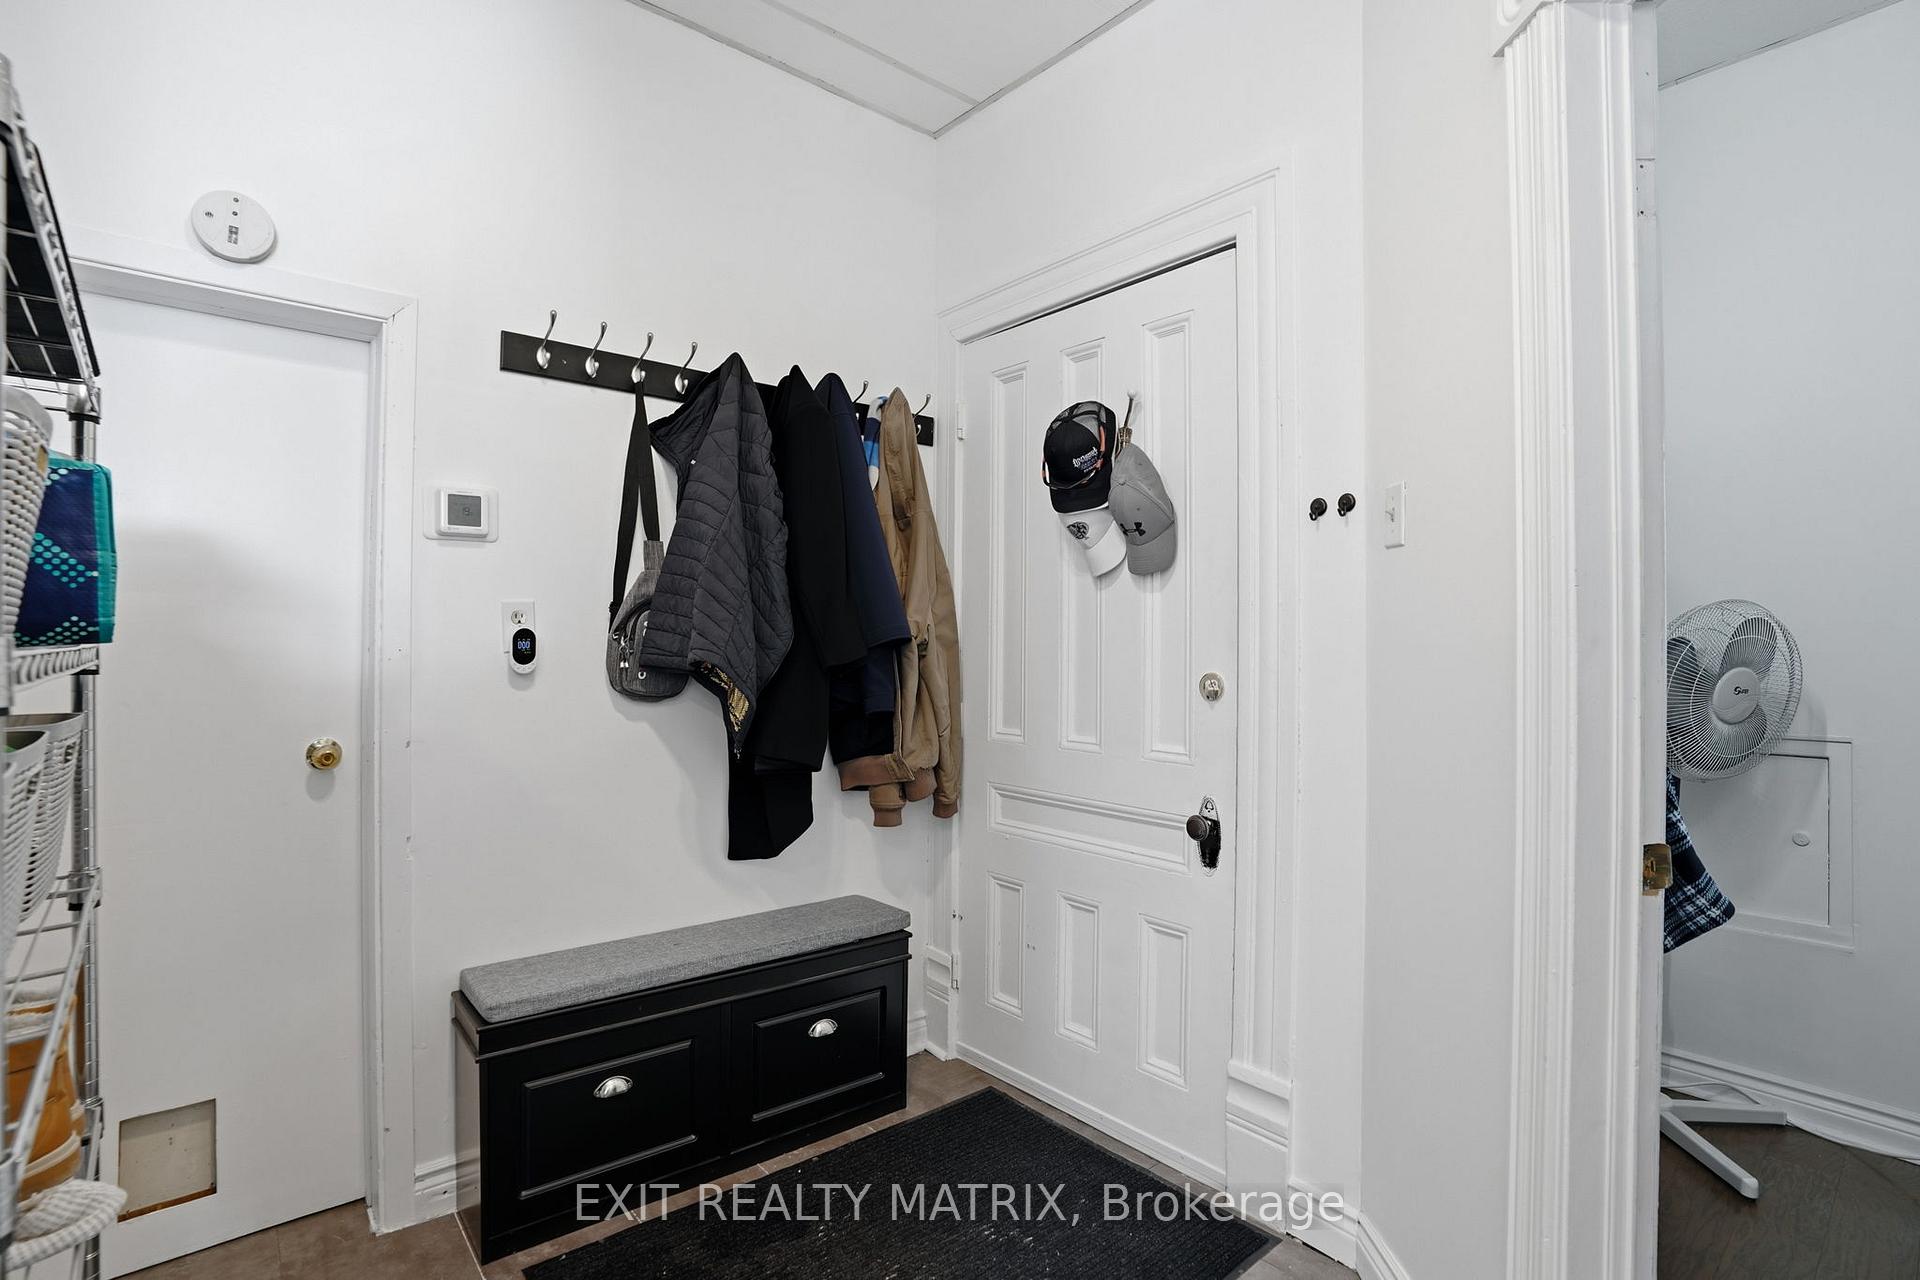
- Foyer—Main level
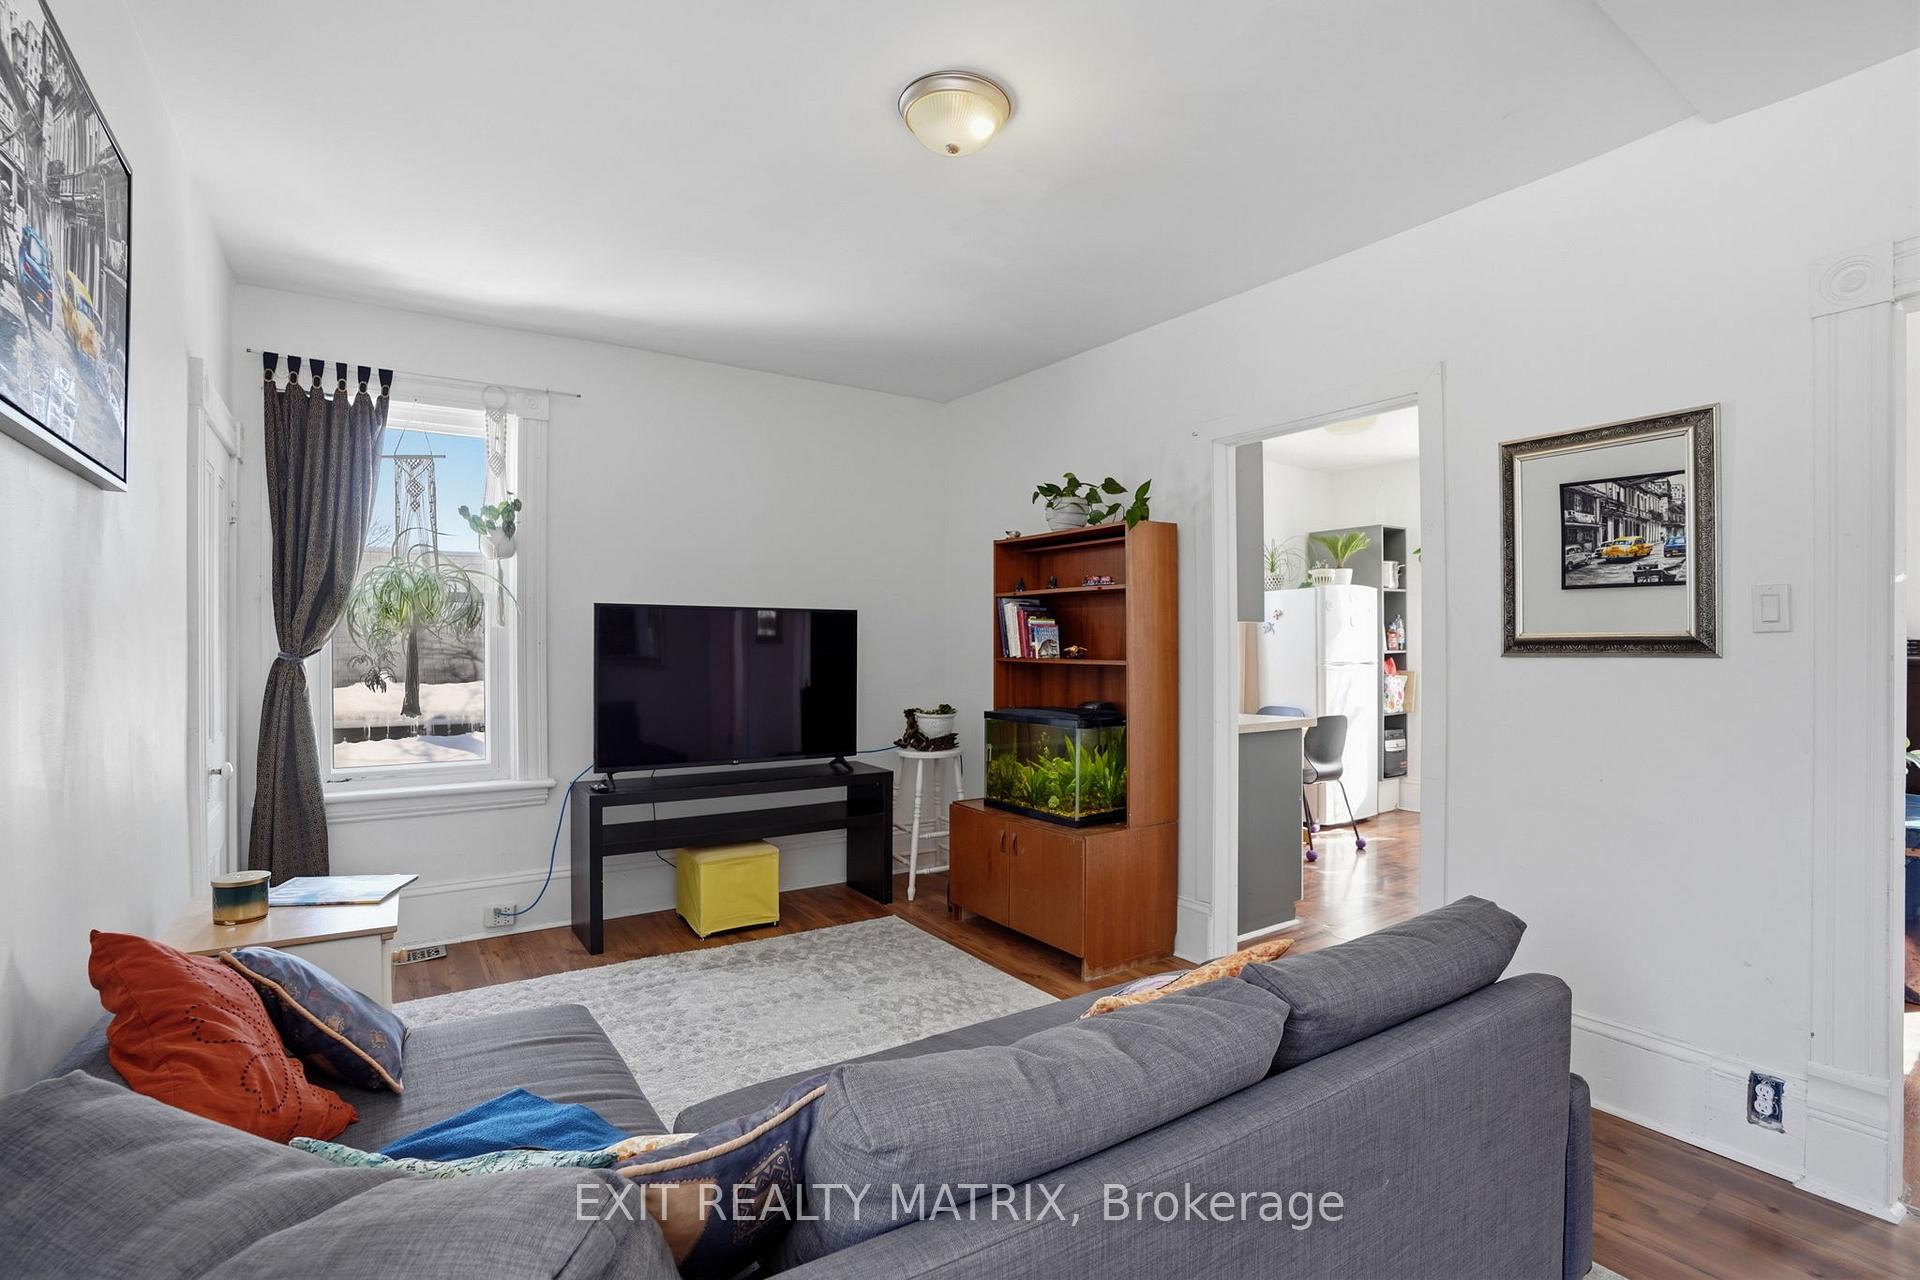
- Living Room—Second level
- Dining Room—Main level
- Bathroom—Second level, 3 Pc Bath
Washrooms
- 3-piece, Main
- 3-piece, Second
- Municipality
- Ottawa
- Neighbourhood
- Osgoode
- Main cross streets
- Osgoode Main & Nixon Dr
- Directions
- Roger Stevens Dr., turn onto Nixon Dr., left on Osgoode Main.
- MLS® number
- X13818398
- Data source
- Toronto Regional Real Estate Board
- Listed on
- 2026-09-23
- Updated on
- 2026-10-06
- Days on market
- 22 days
- Possession type
- Flexible
- Co-op commission
- 2%
- Seller
- Listed by
- EXIT REALTY MATRIX
Home Market Value
Current home valuation for 5505 Osgoode Main Street, Ottawa, Osgoode, Ottawa, ON. Listed for $475,000
HOMEH Estimate
$453,883
Estimated Sales Range
$358,568 - $549,198
HOMEH Estimate for 5505 Osgoode Main Street, Ottawa, Osgoode
Calculated with a real agent's CMA method — 45+ years of experience, codified. Not an AI guess.
Mortgage Payment Calculator
Compare up to 4 down payment scenarios
5% of purchase price for homes $500K or less
$23,750
| Scenario 1 | Scenario 2 | Scenario 3 | Scenario 4 | |
|---|---|---|---|---|
−Down payment | % $ | % $ | % $ | % $ |
+CMHC insurance | $18,050 | $13,253 | $11,305 | $0 |
=Total mortgage | $469,300 | $440,753 | $415,055 | $380,000 |
Amortization | ||||
Mortgage rate | % | % | % | % |
| Payment frequency | ||||
=Mortgage payment | $2,291monthly | $2,152monthly | $2,027monthly | $1,855monthly |
Land Transfer Tax
$5,975
$5,975
Around this home
Data provided by OpenStreetMap & Fraser Institute School Rankings
Ask HOMEH
New!Hi there!
👋Text or call (416) 301-9001
Recommended for you
Based on homes you've looked at.
No recommended properties found.
Nearby similar homes
No nearby properties found.
More real estate resources
Other homes nearby
Explore this area
Nearby neighbourhoods
- 7711 - Barrhaven - Half Moon Bay homes for sale
- 1601 - Greely homes for sale
- 3103 - Viscount Alexander Park homes for sale
- 8008 - Rideau Twp S of Reg Rd 6 W of Mccordick Rd. homes for sale
- 7708 - Barrhaven - Stonebridge homes for sale
- 7704 - Barrhaven - Heritage Park homes for sale
- 7703 - Barrhaven - Cedargrove/Fraserdale homes for sale
- 7705 - Barrhaven - On the Green homes for sale
No nearby listings available.