
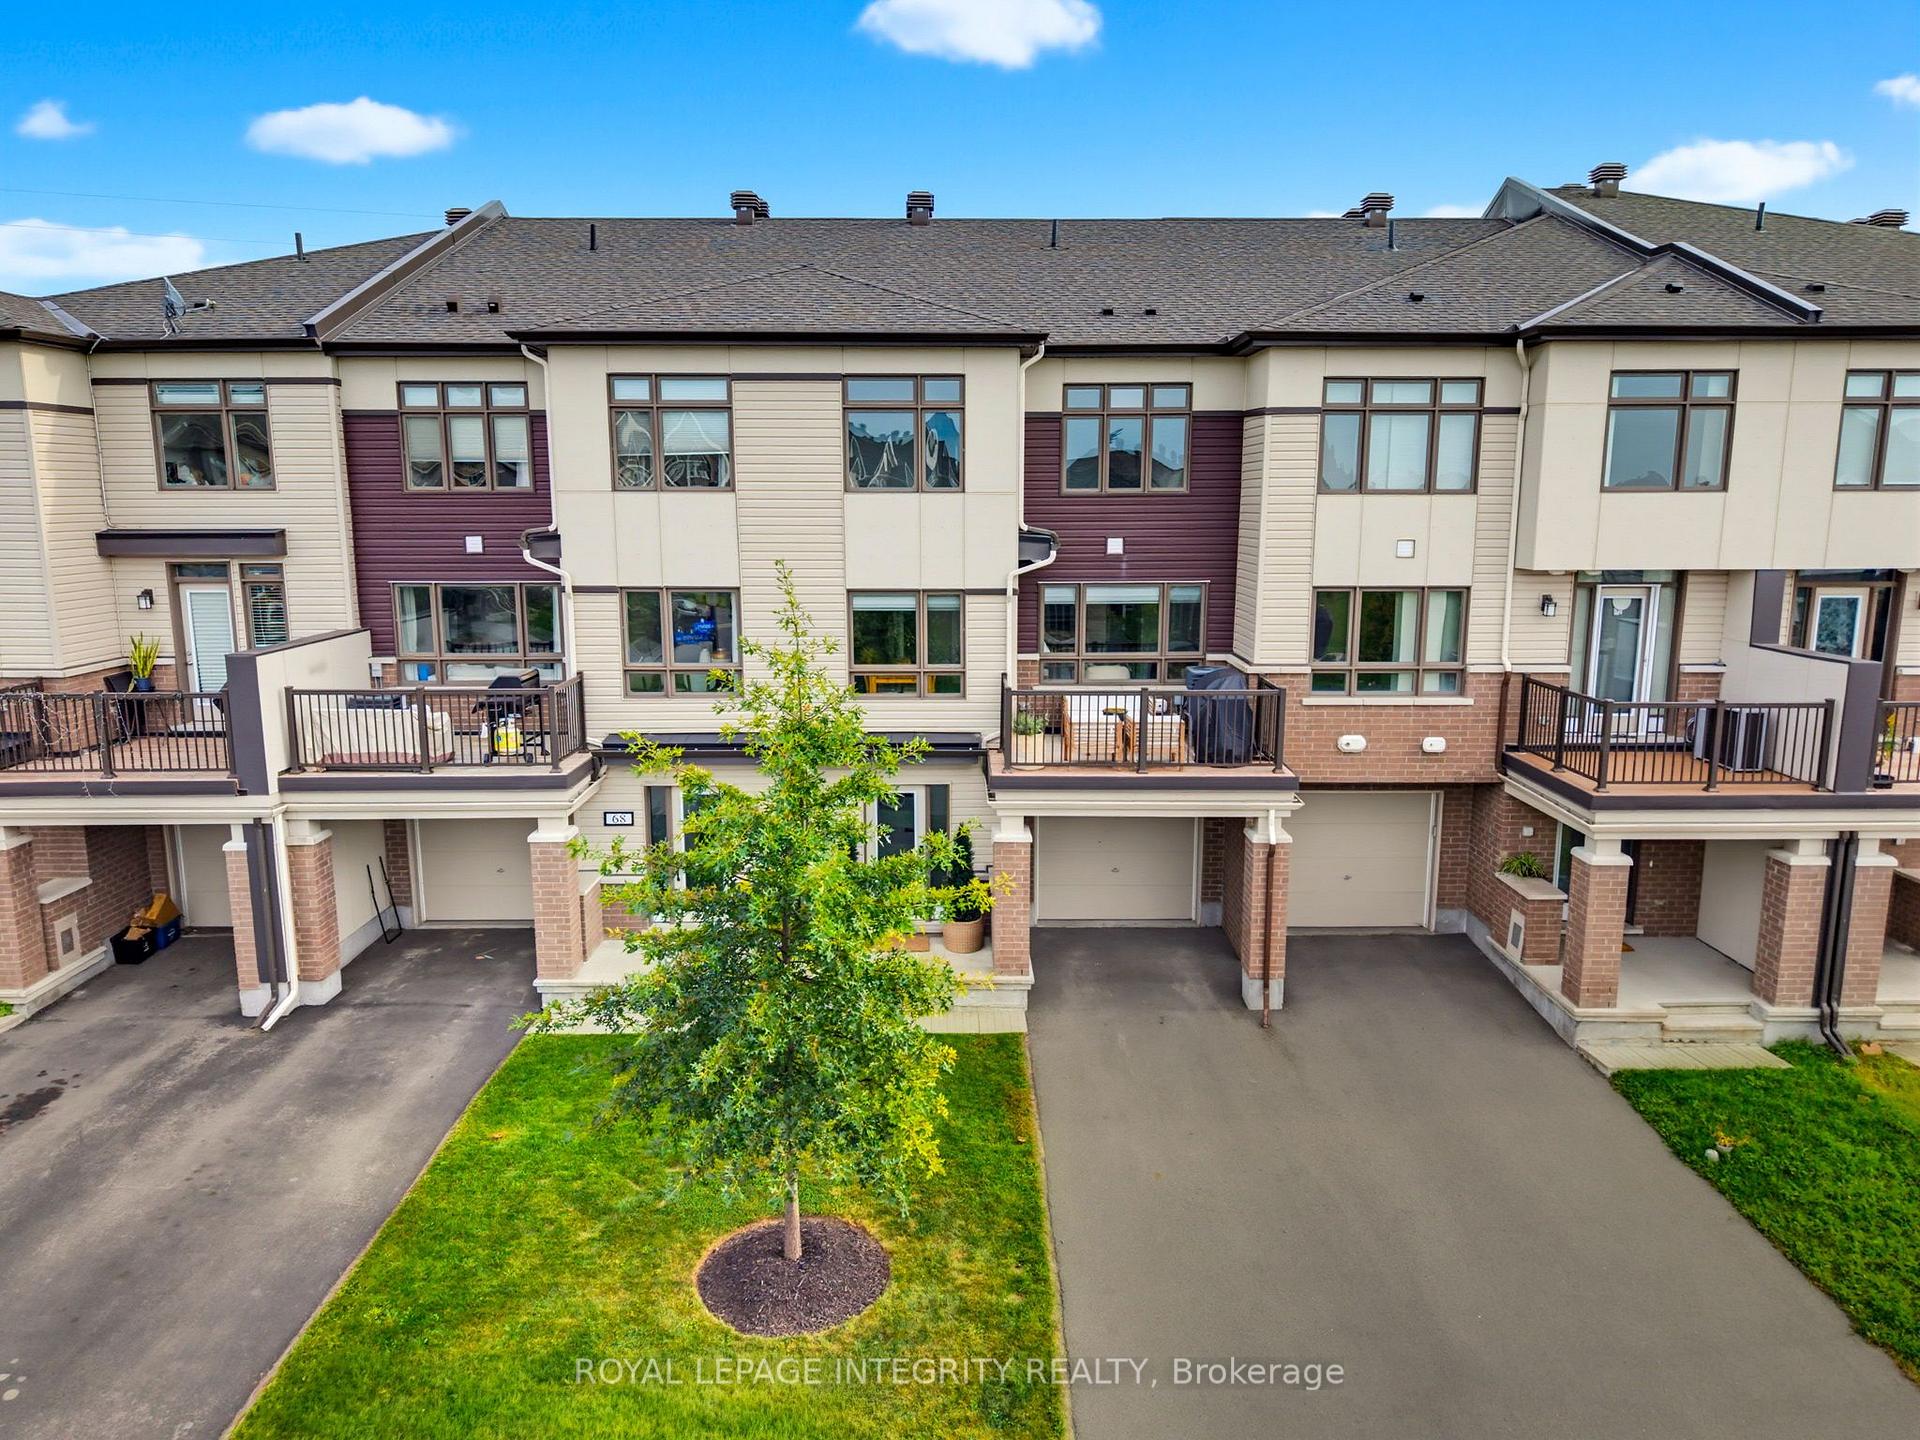
66 Feathertop Lane
Ottawa (Kanata - Emerald Meadows/Trailwest), ON K2V 0K7
- 2Bedrooms
- 3Bathrooms
- 1Garage
- 1100–1500Sq Ft
- $3,651Tax
- 21×44 ftLot Size
 Estimated Value:$505,500See Free Estimate Report

Property not available for sale or for rent.
HOMEH One: full-service selling for a 1% listing fee. The buyer's agent commission is separate.
Free Home EvaluationHow Much Is My Home Worth?Homes for Sale NearbySale & Price History for 66 Feathertop Lane, Ottawa, Kanata - Emerald Meadows/Trailwest
| Start Date | End Date | Price | Event | MLS# |
|---|---|---|---|---|
| 2026-09-23 | 2026-10-13 | Login to See Prices | Sold | x13818290 |
Real estate boards require you to or to see the full details of this property.
*Sold prices and complete sale & price history are regulated data. Under the Trust in Real Estate Services Act, 2002 (TRESA) and the rules of the Real Estate Council of Ontario (RECO), and pursuant to the Multiple Listing Service® rules of the Canadian Real Estate Association (CREA) and the Toronto Regional Real Estate Board (TRREB), this information may be shown only to registered users who have agreed to the applicable terms of use (a Virtual Office Website, or "VOW," arrangement). HOMEH Inc., Brokerage therefore provides it to signed-in members only. Creating an account is free and takes under a minute.
About 66 Feathertop Lane, Ottawa, Kanata - Emerald Meadows/Trailwest
Summarized Description
- Stylish 3-storey townhome built in 2019
- Open-concept design perfect for entertaining
- Gourmet kitchen with oversized quartz island
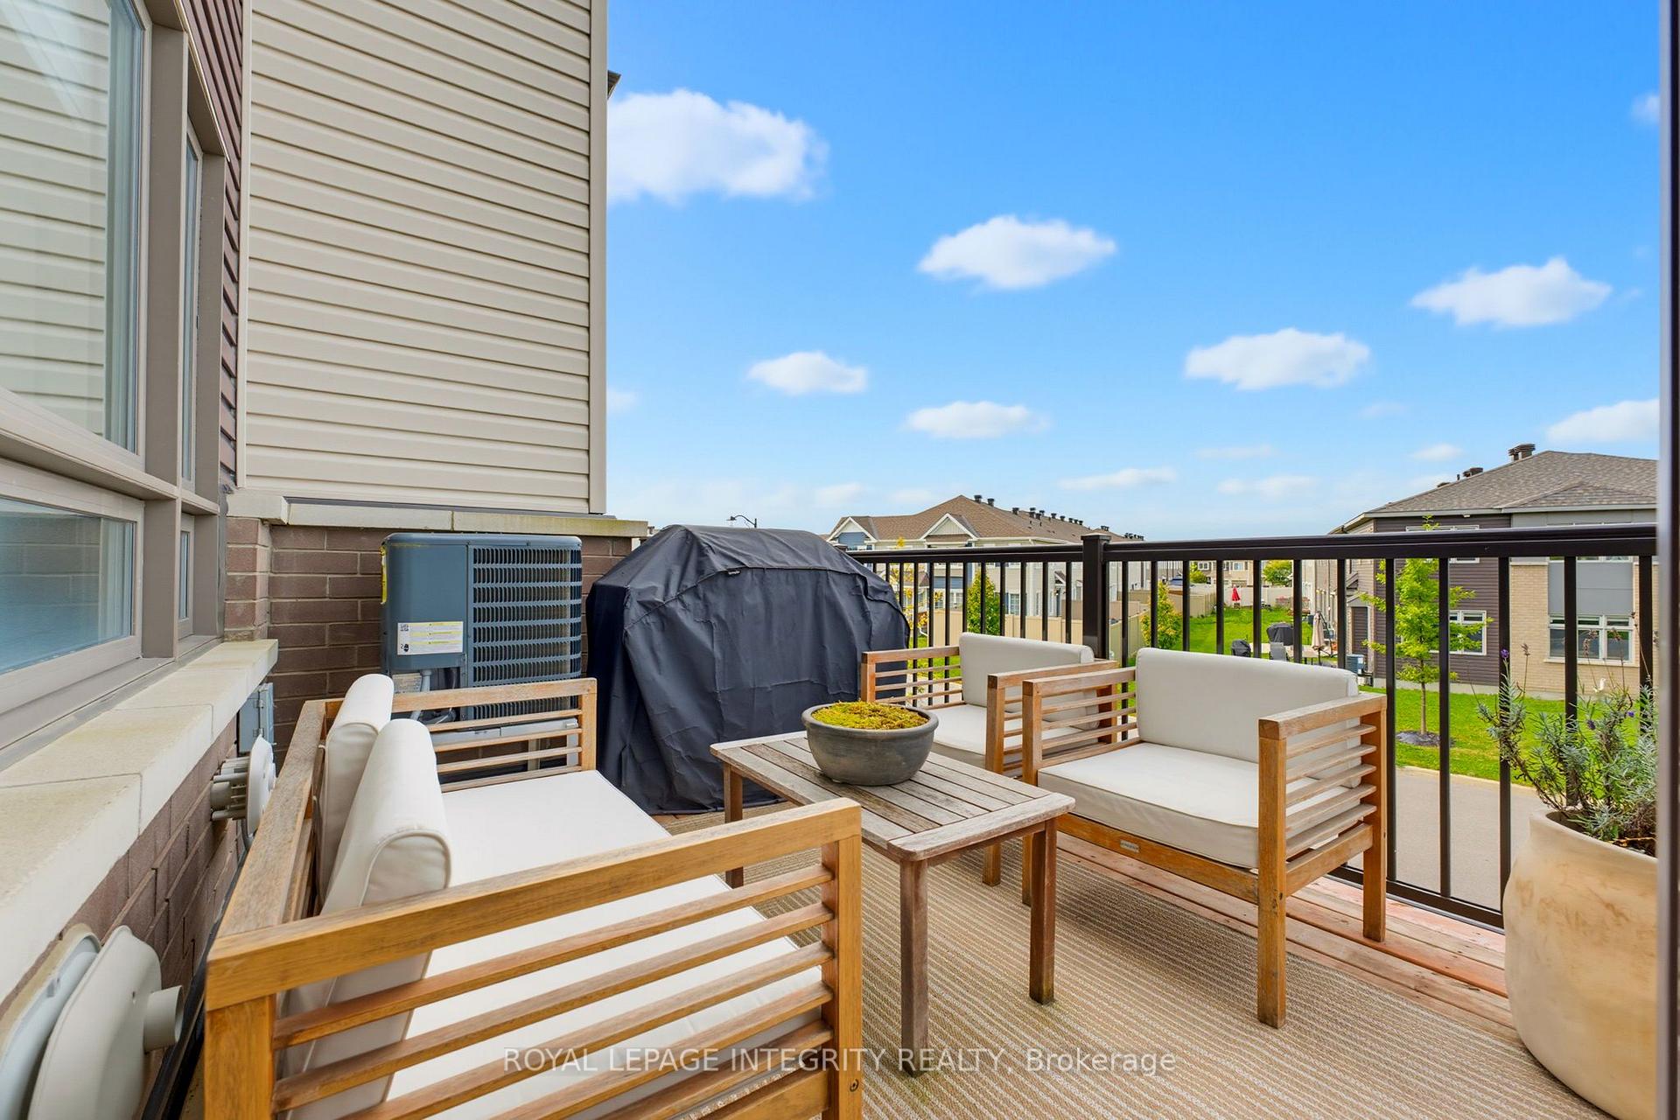
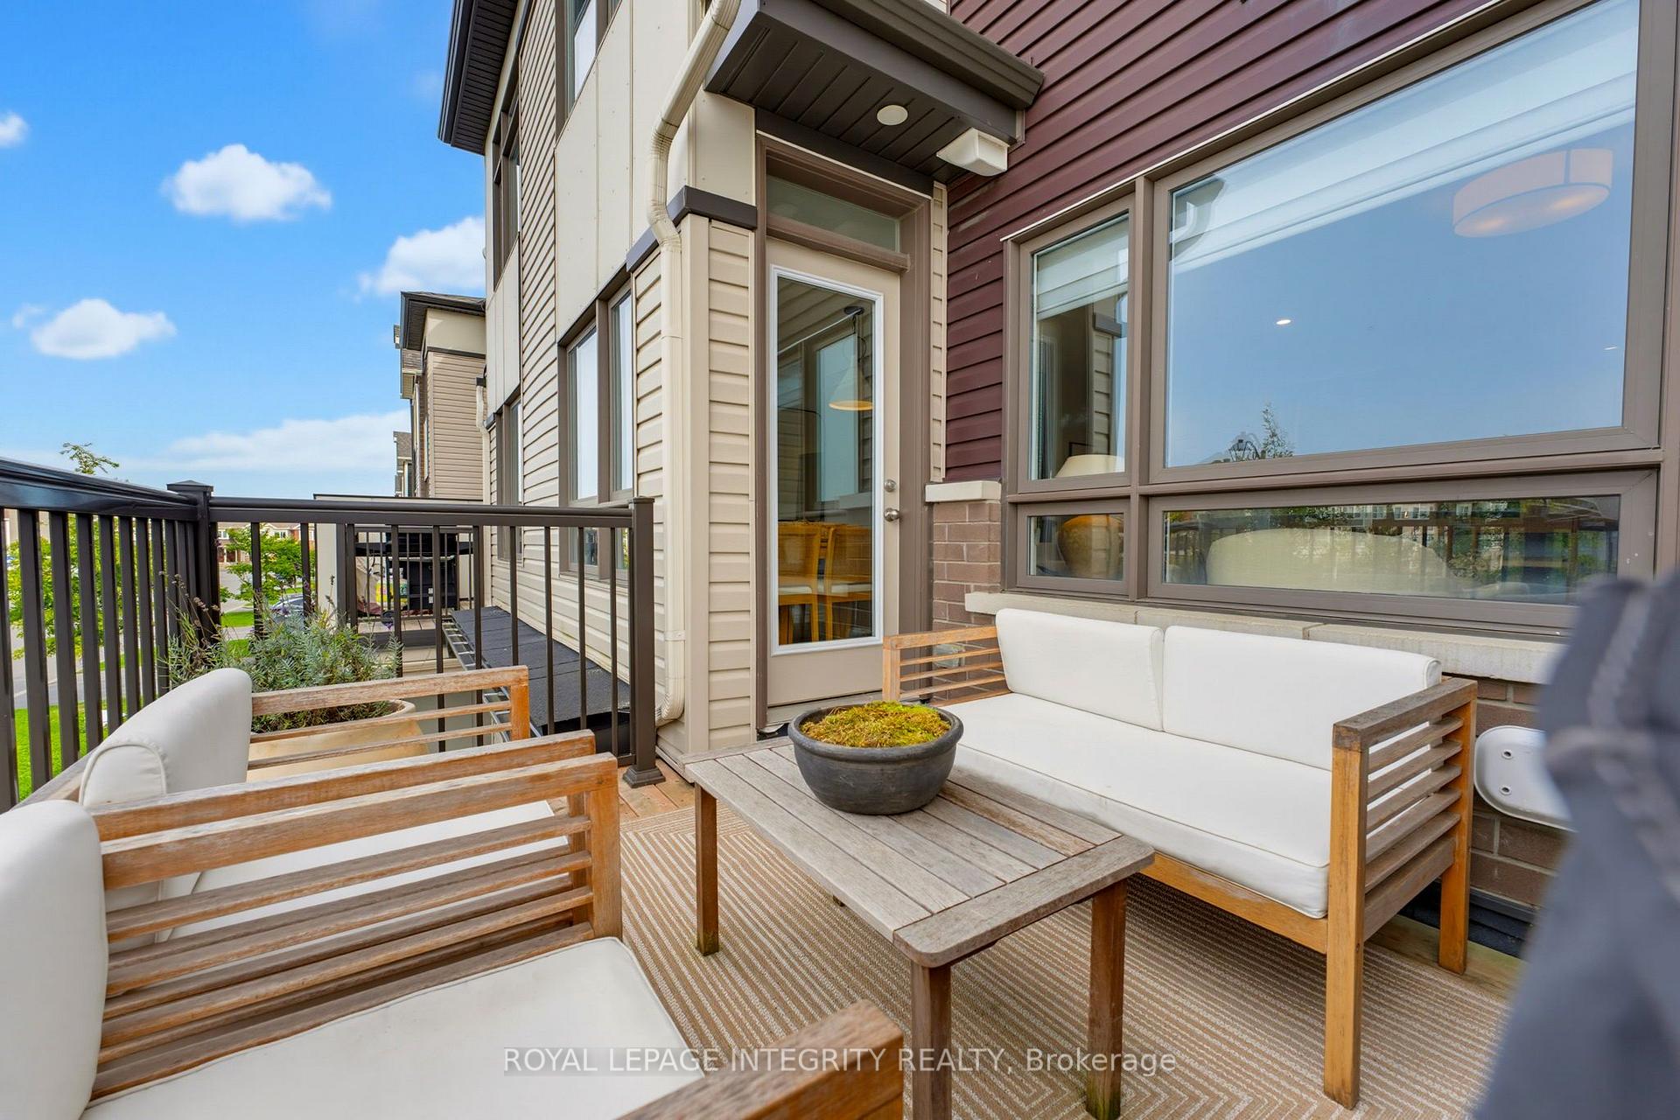
- Private balcony ideal for relaxation
- Spacious primary suite with luxurious ensuite
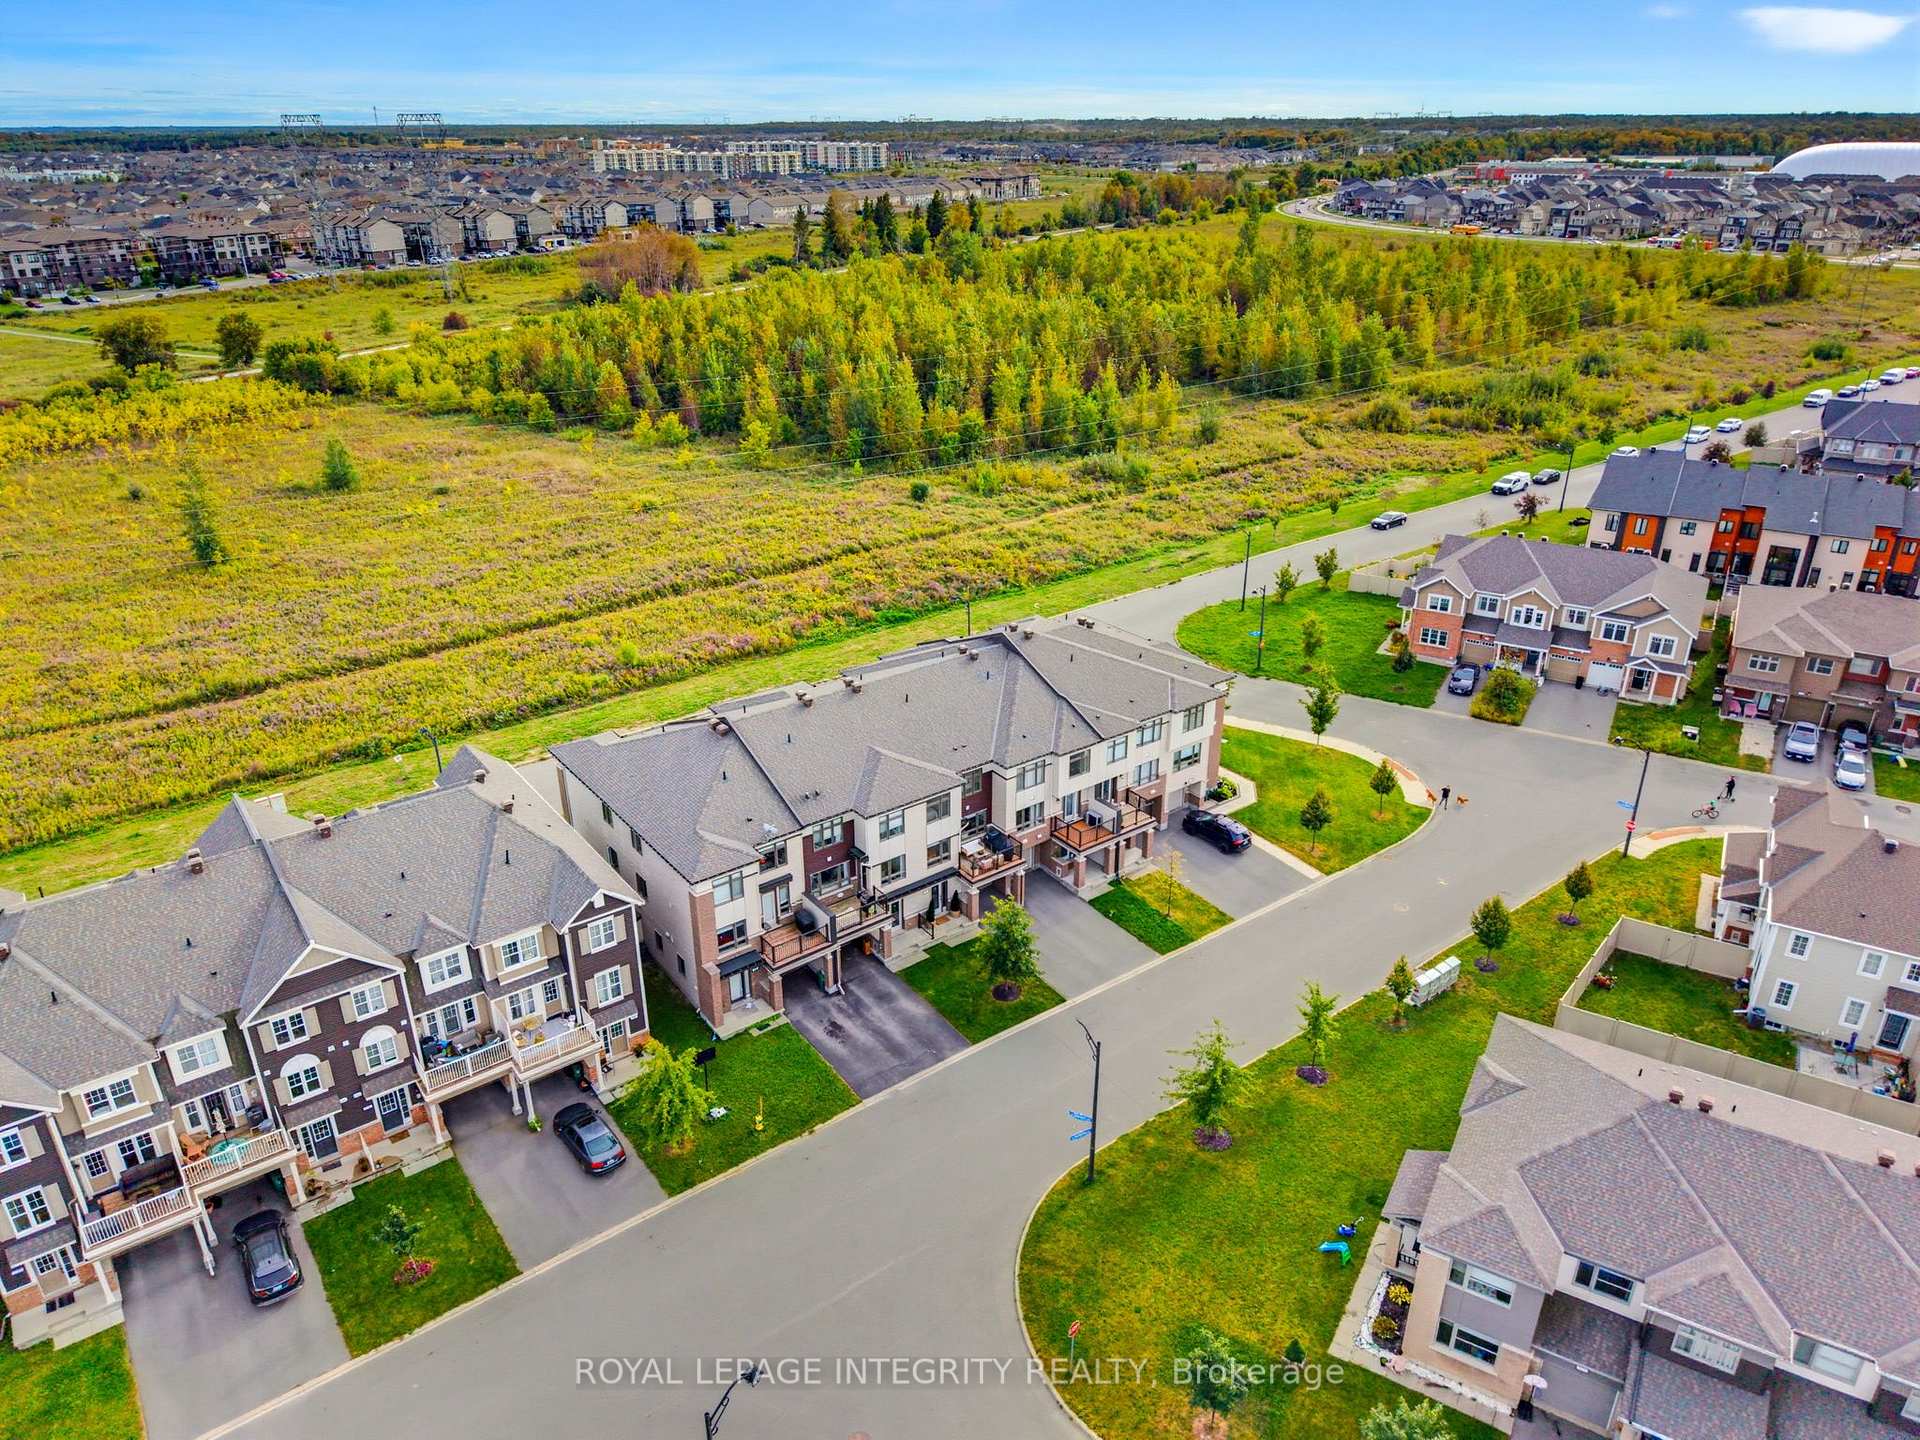
- Conveniently located near parks and transit
- Oversized entryway and attached garage
- Versatile den suitable for home office
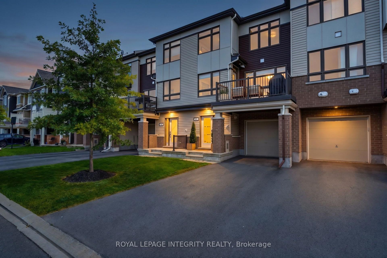
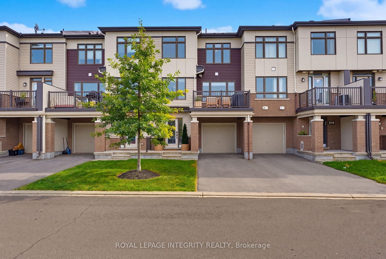
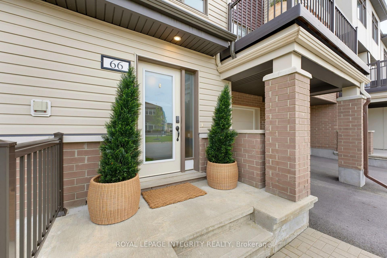
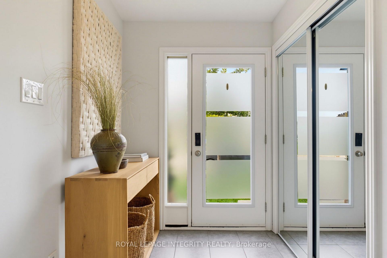
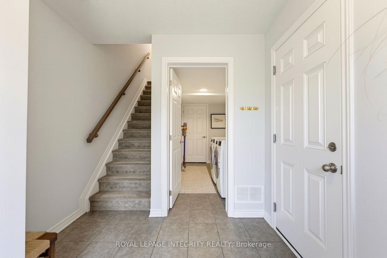
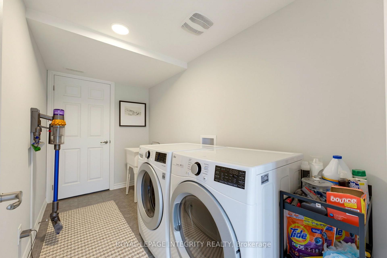
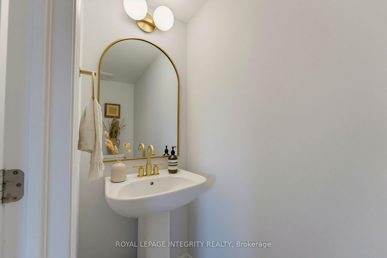
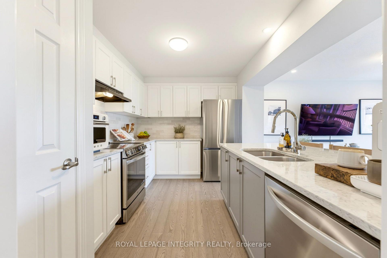
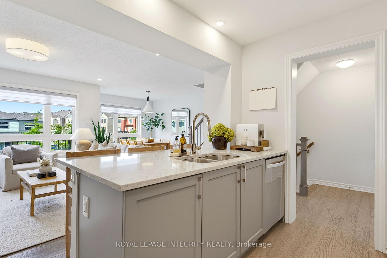
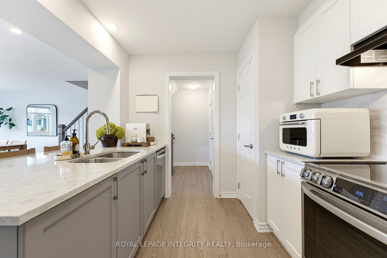
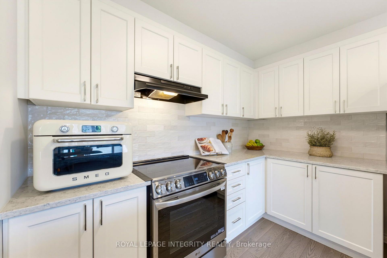
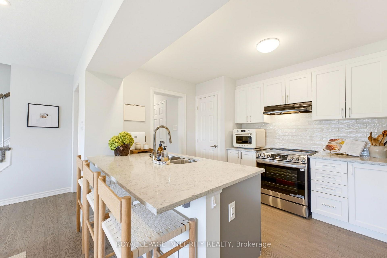
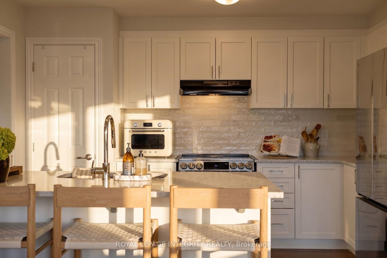
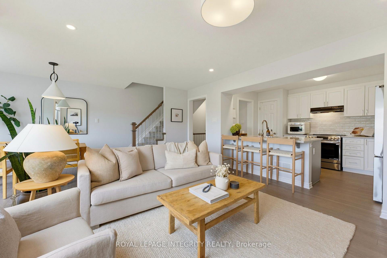
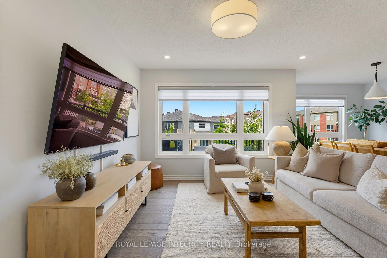
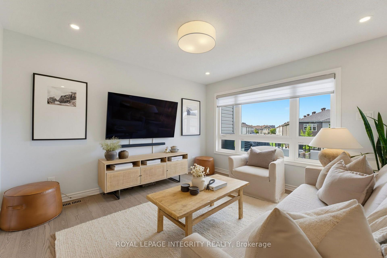
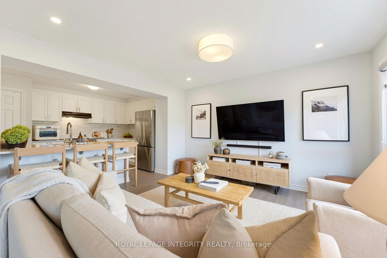
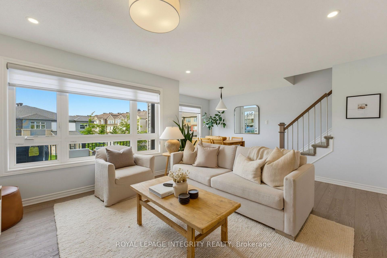
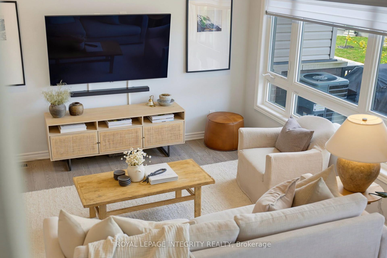
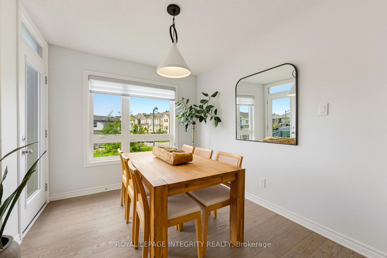
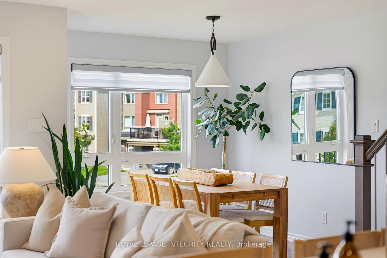
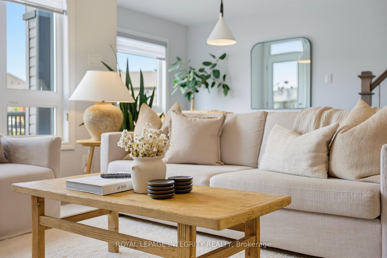
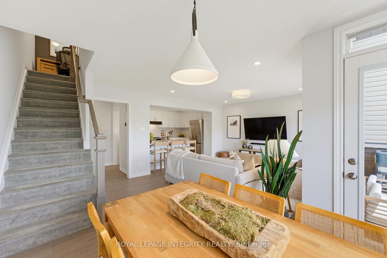
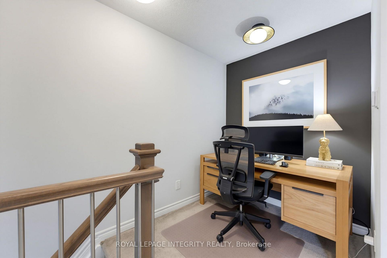
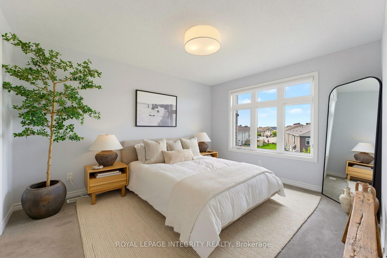
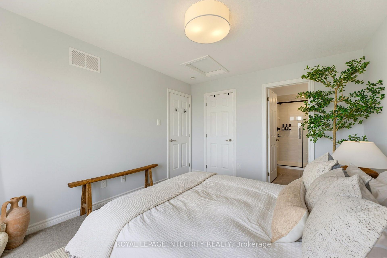
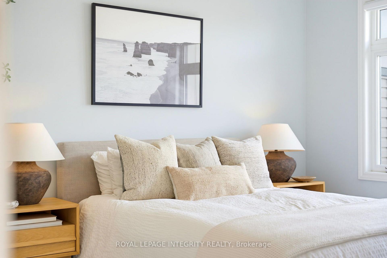
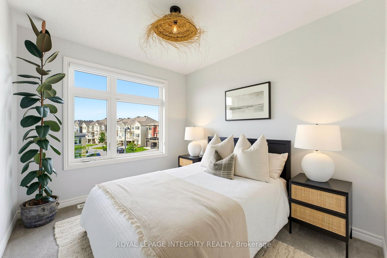
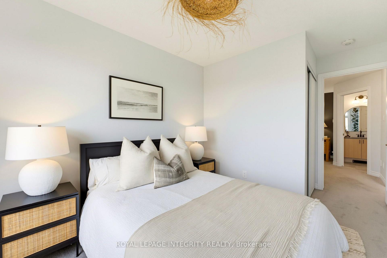
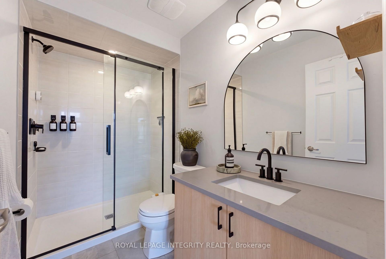
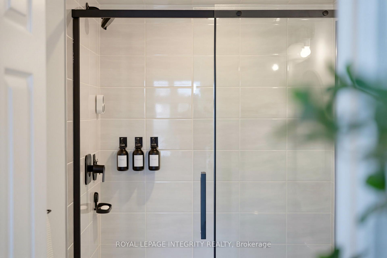
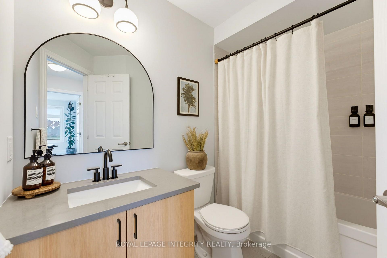
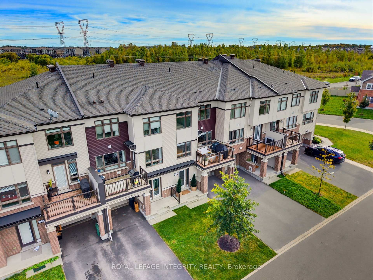
Most 3-storey townhomes feel like the Holiday Inn-but check into 66 Feathertop Lane and you'll immediately notice the difference. With a magazine-worthy interior and elevated finishes throughout, this home delivers that five-star feeling worthy of The Ritz-Carlton. Built in 2019, the stylish Berryhurst model offers 1,366 sq. ft. of thoughtfully designed living space with 2 bedrooms, 3 bathrooms, a versatile den and a sophisticated aesthetic throughout. The bright, open-concept main level was made for entertaining, featuring upgraded hardwood flooring, oversized windows, custom lighting and an effortless flow between the living, dining and kitchen spaces. At the heart of the home, the show-stopping kitchen features an oversized quartz island, stainless steel appliances, upgraded full-height white cabinetry and sleek contemporary finishes. Step outside to your private balcony-the perfect spot for morning coffee, summer BBQs or unwinding at the end of the day. A stylish powder room completes this level. Upstairs, the spacious primary retreat features large windows, an impressive walk-in closet and a beautifully finished ensuite with a quartz vanity, glass walk-in shower and matte black accents. A generous second bedroom, additional full bathroom and dedicated den-ideal for a home office-complete the upper level. The ground floor offers a welcoming oversized entryway, convenient laundry room and direct access to the deep attached garage with plenty of additional storage and parking for 3 vehicles. Ideally located steps from the Trans Canada Trail and minutes from parks, schools, transit, shopping and everyday amenities, 66 Feathertop Lane proves that 3-storey living can feel anything but ordinary.
Key Facts & Features
Property Costs
- Annual Property Tax Amount
- $3,651
- Land Transfer Tax Fee
- $6,873
Rental Items
- Rental Equipment
- Hot water tank
- Under Contract
- Hot Water Heater
- Basement Type
- None
Interior Features
- Laundry Level
- Main Level
- Interior Extras
- None
- Fireplace/Stove
- No
- Elevator
- No
Exterior Features
- Exterior Extras
- Patio
- Pool
- None
- Property Features
- Park, Public Transit, Rec./Commun.Centre, School
Building
- Building Type
- Freehold Townhouse
- Building Style
- 3-Storey
Construction
- Exterior Finish
- Brick Veneer, Vinyl Siding
- Roof
- Asphalt Shingle, Cedar
- Foundation Details
- Poured Concrete
- Special Designation
- Unknown
Lot
- Lot Front
- 21.00 ft
- Lot Depth
- 44.29 ft
Inclusions
- Inclusions
- Dishwasher, Dryer, Refrigerator, Stove, Washer
Parking & Garages
- Garage Type
- Attached
- Garage Spaces
- 1
- Parking Spaces
- 2
- Total Garage And Parking Spaces
- 3
Heating & Cooling
- Heat Source
- Gas
- Heat Type
- Forced Air
- Air Conditioning
- Central Air
- Water
- Municipal
- Sewers
- Sewer
- Bedrooms
- 2
- Washrooms
- 3
- Kitchens
- 1
- Family / bonus room
- Yes
Room sizes
- Laundry—Main level
- Bathroom—Third level, 3 Pc Ensuite
- Foyer—Main level
- Dining Room—Second level
- Bathroom—Second level, 4 Pc Bath
- Loft—Third level
- Kitchen—Second level
- Bathroom—Second level, 2 Pc Bath
- Bedroom—Third level
- Primary Bedroom—Third level
- Living Room—Second level
Washrooms
- 4-piece, Third
- 3-piece, Third
- 2-piece, Second
- Municipality
- Ottawa
- Neighbourhood
- Kanata - Emerald Meadows/Trailwest
- Main cross streets
- Lanceleaf Way & Feathertop Lane
- Directions
- Hazeldean Road to Terry Fox Drive, turn right onto Abbott Street E, at the roundabout take the 3rd exit onto Rouncey Road, Turn right onto Clintonia Street, Turn right onto Roundleaf Way, Turn left onto Feathertop Lane.
- MLS® number
- X13818290
- Data source
- Toronto Regional Real Estate Board
- Status change
- 2026-10-13
- Listed on
- 2026-09-23
- Days on market
- 20 days
- Possession type
- Flexible
- Co-op commission
- 2.0%
- Seller
- Listed by
- ROYAL LEPAGE INTEGRITY REALTY
Home Market Value
Current home valuation for 66 Feathertop Lane, Ottawa, Kanata - Emerald Meadows/Trailwest, Ottawa, ON. Listed for $519,900
HOMEH Estimate
$505,500
Estimated Sales Range
$399,345 - $611,655
HOMEH Estimate for 66 Feathertop Lane, Ottawa, Kanata - Emerald Meadows/Trailwest
Calculated with a real agent's CMA method — 45+ years of experience, codified. Not an AI guess.
Mortgage Payment Calculator
Compare up to 4 down payment scenarios
5% on first $500K + 10% on $19,900 over $500K
$26,990
| Scenario 1 | Scenario 2 | Scenario 3 | Scenario 4 | |
|---|---|---|---|---|
−Down payment | % $ | % $ | % $ | % $ |
+CMHC insurance | $19,715 | $14,505 | $12,374 | $0 |
=Total mortgage | $512,580 | $482,415 | $454,289 | $415,920 |
Amortization | ||||
Mortgage rate | % | % | % | % |
| Payment frequency | ||||
=Mortgage payment | $2,503monthly | $2,355monthly | $2,218monthly | $2,031monthly |
Land Transfer Tax
$6,873
$6,873
Around this home
Data provided by OpenStreetMap & Fraser Institute School Rankings
Ask HOMEH
New!Hi there!
👋Text or call (416) 301-9001
Recommended for you
Based on homes you've looked at.
No recommended properties found.
Nearby similar homes
No nearby properties found.
More real estate resources
Other homes nearby
Explore this area
Nearby neighbourhoods
- 9003 - Kanata - Glencairn/Hazeldean homes for sale
- 8201 - Fringewood homes for sale
- 9004 - Kanata - Bridlewood homes for sale
- 7501 - Tanglewood homes for sale
- 9002 - Kanata - Katimavik homes for sale
- 3801 - Ridgemont homes for sale
- 8002 - Manotick Village & Manotick Estates homes for sale
- 9001 - Kanata - Beaverbrook homes for sale
No nearby listings available.