
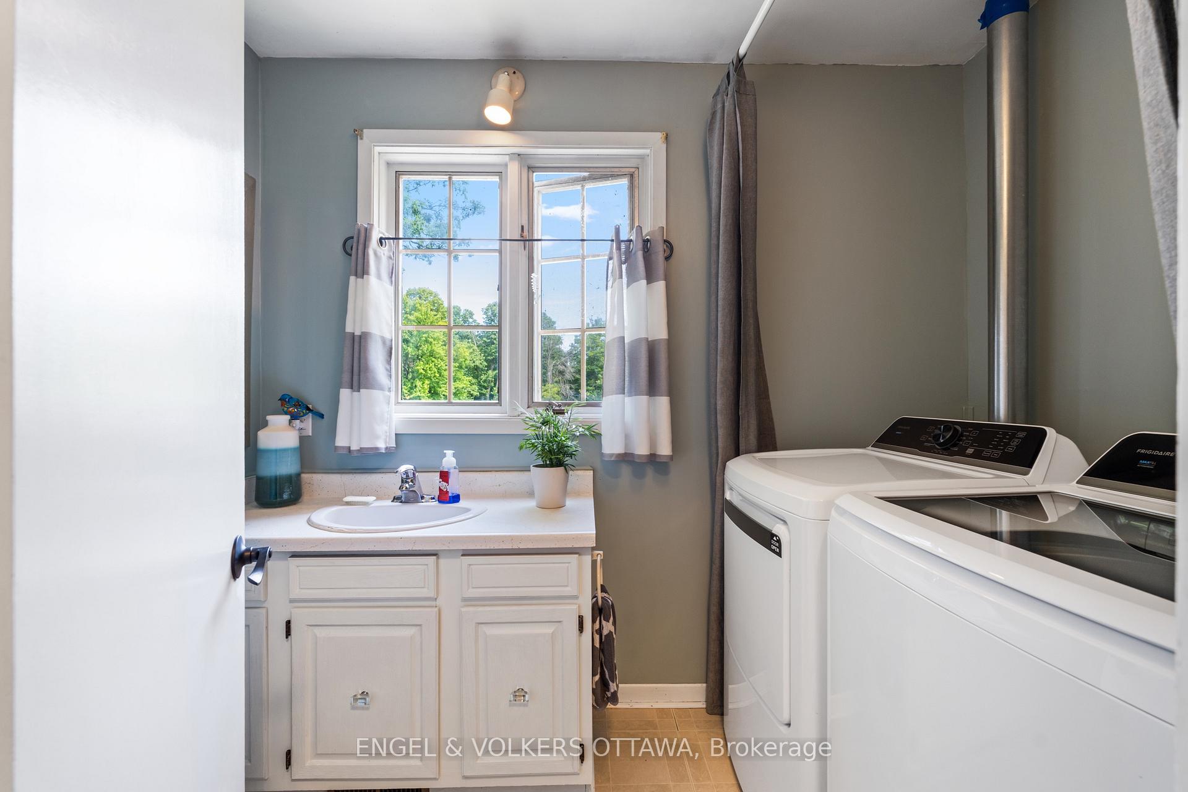
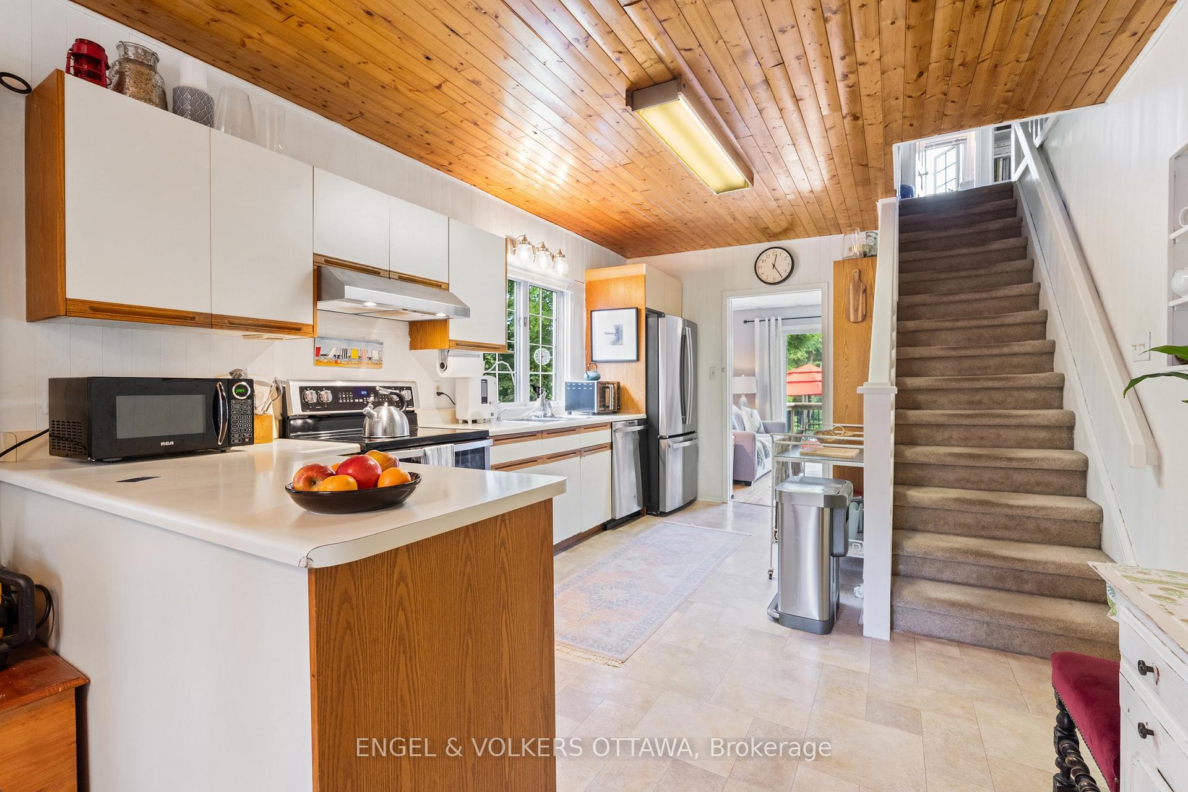
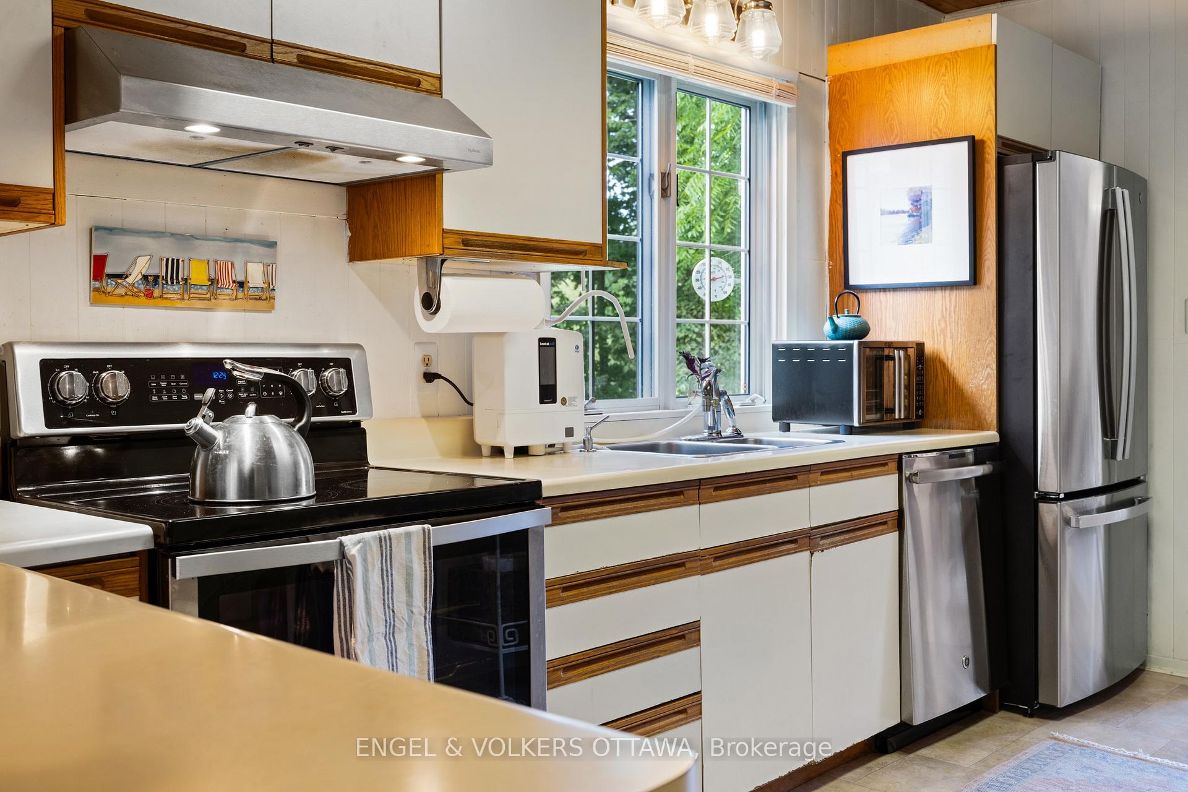
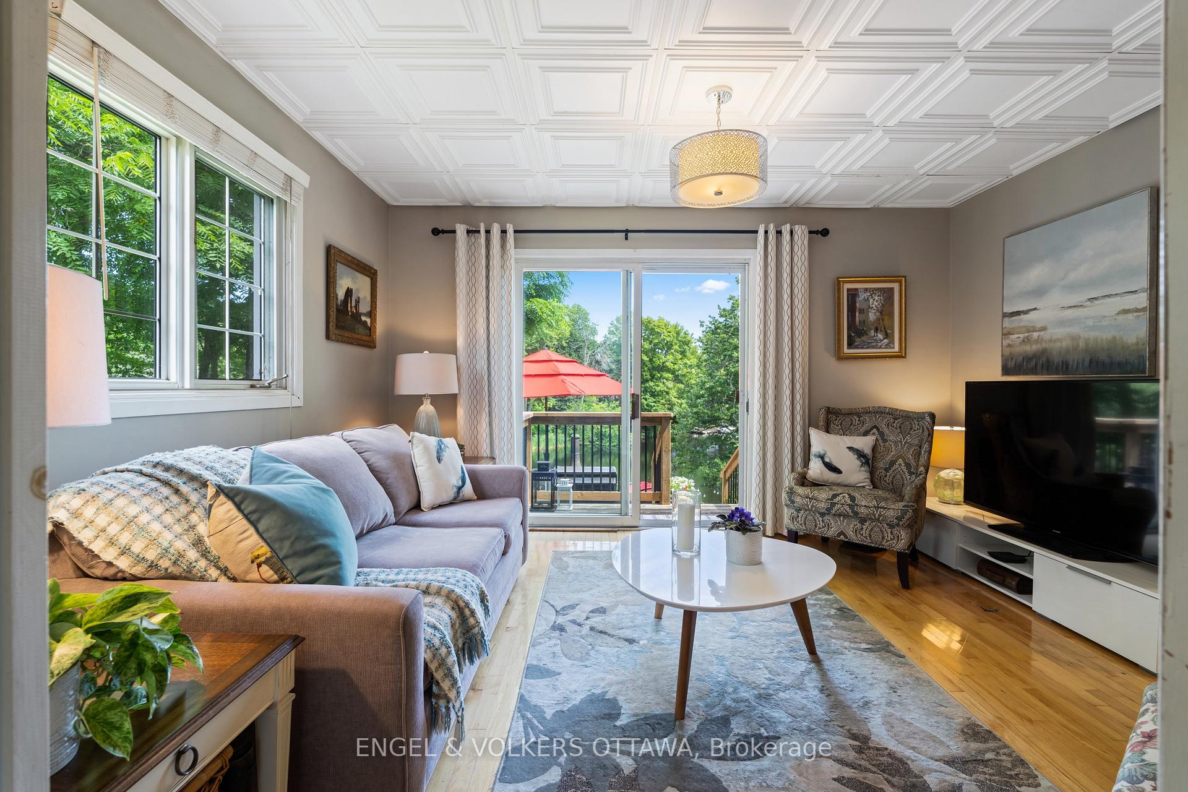
1119 Tighe Street
Ottawa (Manotick Village & Manotick Estates), ON K4M 1B4
- 3Bedrooms
- 3Bathrooms
- 1Garage
- 1500–2000Sq Ft
- $7,470Tax
- 104×165 ftLot Size
 Free EstimateSee Free Estimate Report

Sale & Price History for 1119 Tighe Street, Ottawa, Manotick Village & Manotick Estates
| Start Date | End Date | Price | Event | MLS# |
|---|---|---|---|---|
| No listing history available | ||||
Real estate boards require you to or to see the full details of this property.
*Sold prices and complete sale & price history are regulated data. Under the Trust in Real Estate Services Act, 2002 (TRESA) and the rules of the Real Estate Council of Ontario (RECO), and pursuant to the Multiple Listing Service® rules of the Canadian Real Estate Association (CREA) and the Toronto Regional Real Estate Board (TRREB), this information may be shown only to registered users who have agreed to the applicable terms of use (a Virtual Office Website, or "VOW," arrangement). HOMEH Inc., Brokerage therefore provides it to signed-in members only. Creating an account is free and takes under a minute.
About 1119 Tighe Street, Ottawa, Manotick Village & Manotick Estates
Summarized Description
- Rare waterfront property with over 100 feet of frontage
- Private cul-de-sac location for peaceful living
- Deep-water dock with navigable water access
- Potential for custom home with stunning river views
- Close to village amenities, restaurants, and shops
- Enjoy fishing, boating, and swimming in the area
- Tranquil surroundings with picturesque views
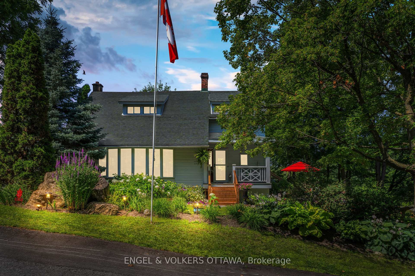
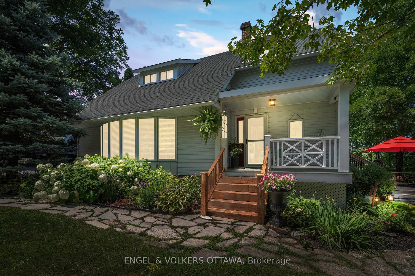
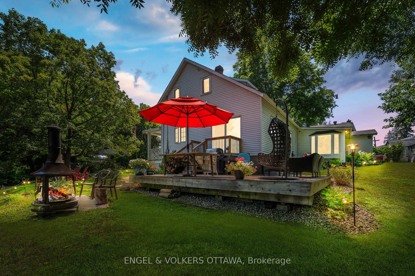
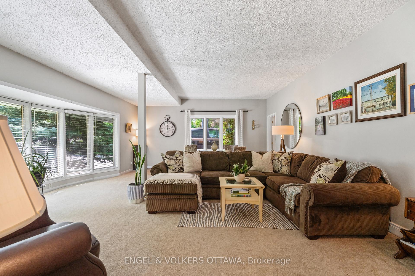
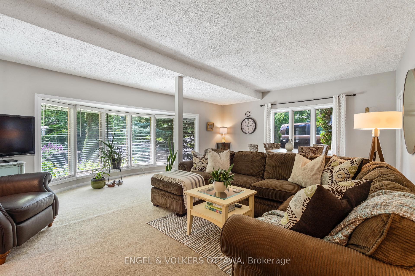
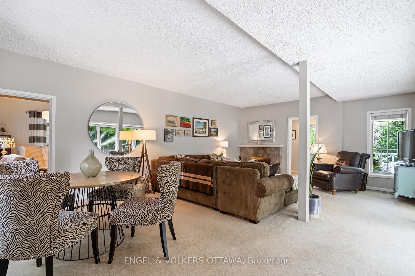
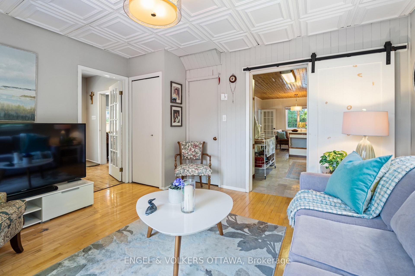
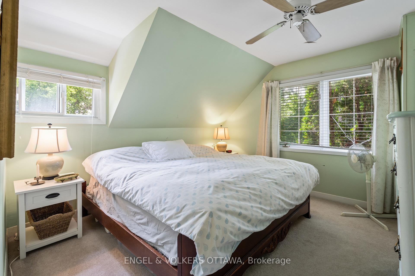
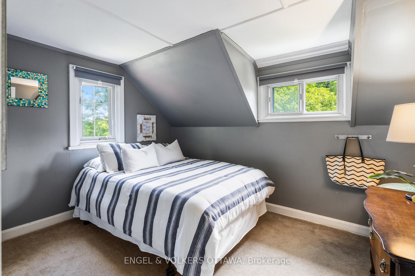
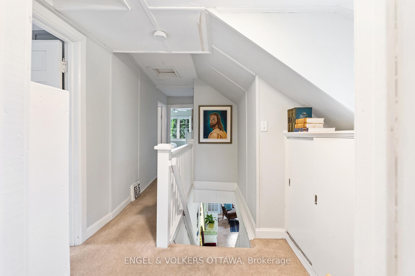
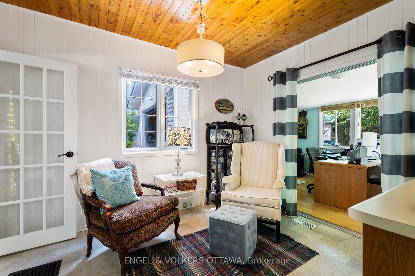
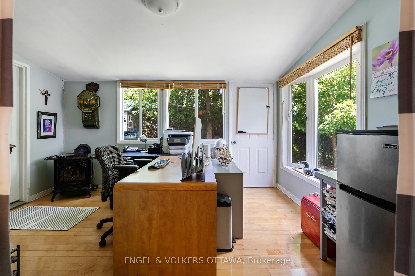
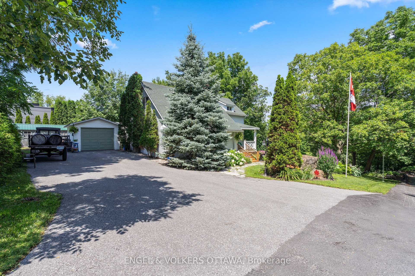
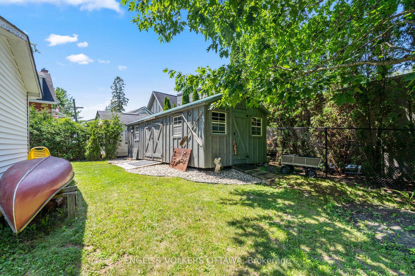
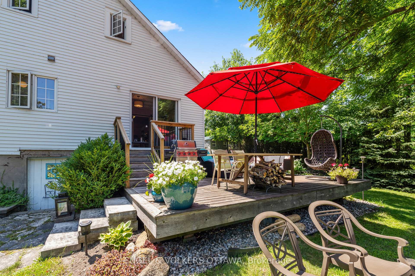
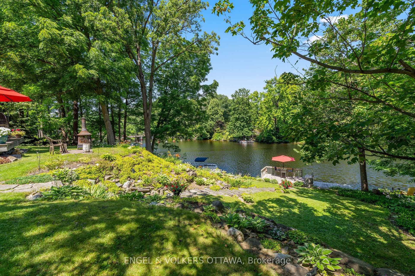
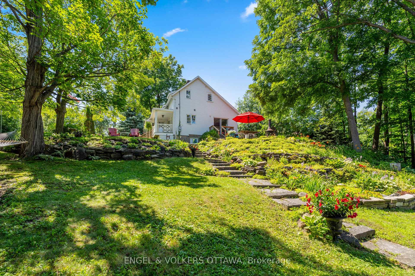
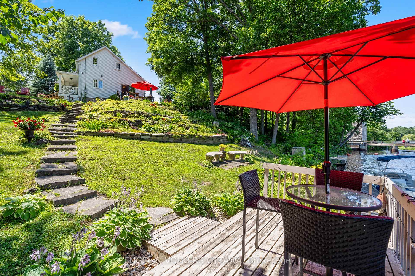
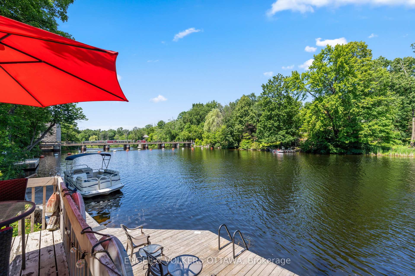
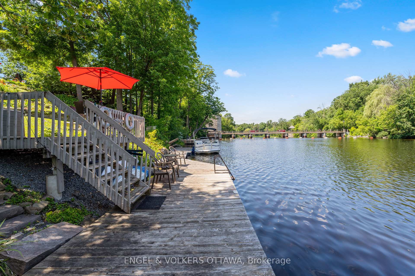
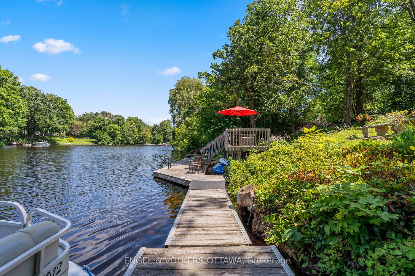
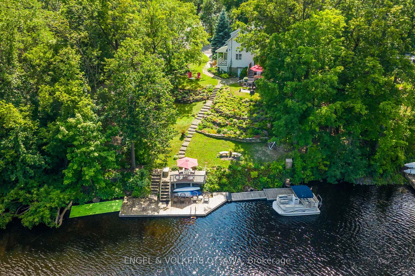
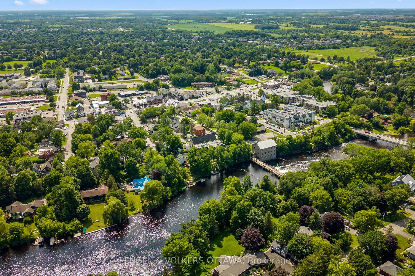
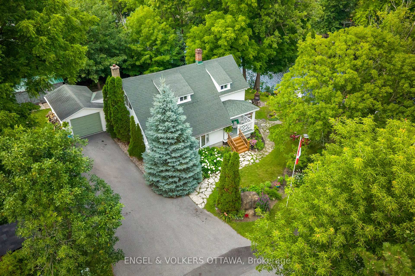
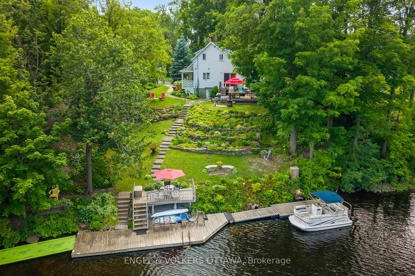
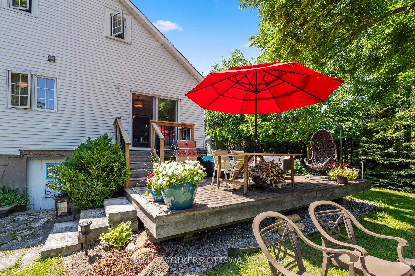
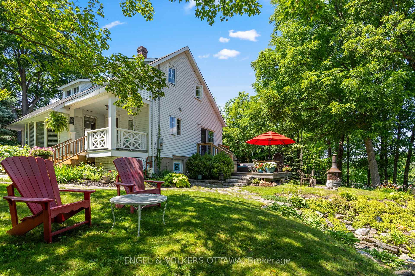
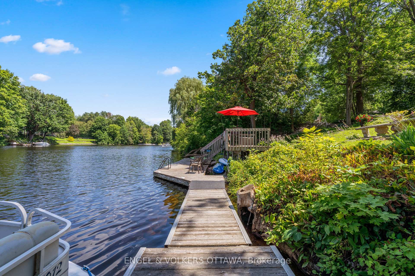
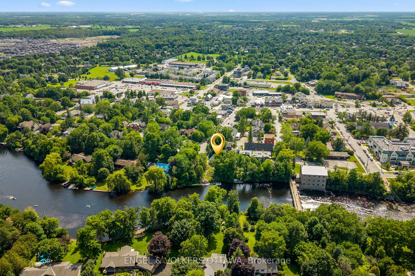
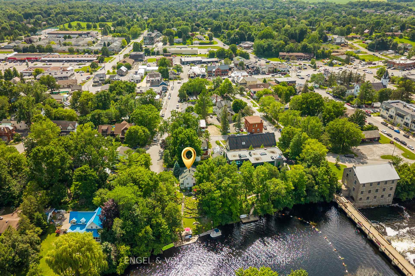
Imagine building your dream home on one of Manotick's most coveted waterfront settings. Welcome to 1119 Tighe Street, a rare opportunity to own over 100 feet of prime frontage along the scenic Rideau River, a UNESCO World Heritage Site. A distinct advantage over neighbouring properties, this home is not subject to the 50-foot Crown Land ownership found along portions of the shoreline, allowing for direct, unobstructed access to the waterfront.Nestled at the end of a quiet, private cul-de-sac, this exceptional property offers the perfect balance of peaceful waterfront living and village convenience, with restaurants, cafés, shops and local amenities all within easy walking distance.Step outside and embrace the waterfront lifestyle from your own deep-water dock, with access to the Long Reach-a spectacular stretch of over 40 kilometres of navigable water between locks. Spend your days boating, canoeing, swimming or fishing, or simply relax and take in the tranquil surroundings and picturesque views of Watson's Mill.Whether you envision creating a stunning custom home with a walkout basement designed to capture the river views, or prefer to enjoy the character and charm of the existing residence, this property offers endless possibilities. A truly special opportunity to create your own private retreat while enjoying everything the Village of Manotick has to offer. Come discover the possibilities and start your next chapter on the Rideau River.
Key Facts & Features
Property Costs
- Annual Property Tax Amount
- $7,470
- Land Transfer Tax Fee
- $36,455
Rental Items
- Rental Equipment
- Hot water tank
- Basement Type
- Unfinished
Interior Features
- Interior Extras
- Other
- Fireplace/Stove
- Yes
- Fireplace Features
- Wood, Natural Gas
- Elevator
- No
Exterior Features
- Pool
- None
Building
- Building Type
- Detached
- Building Style
- 2-Storey
Construction
- Exterior Finish
- Vinyl Siding
- Roof
- Unknown
- Foundation Details
- Block
- Special Designation
- Unknown
Lot
- Lot Front
- 104.21 ft
- Lot Depth
- 165.16 ft
Inclusions
- Inclusions
- Stove, Microwave, Refrigerator, Dishwasher, Hood Fan
Parking & Garages
- Garage Type
- Attached
- Garage Spaces
- 1
- Parking Spaces
- 5
- Total Garage And Parking Spaces
- 6
Heating & Cooling
- Heat Source
- Gas
- Heat Type
- Forced Air
- Air Conditioning
- Central Air
- Water
- Municipal
- Sewers
- Sewer
- Bedrooms
- 3
- Washrooms
- 3
- Kitchens
- 1
- Family / bonus room
- Yes
Room sizes
- Office—Second level
- Living Room—Main level
- Family Room—Main level
- Kitchen—Main level
- Primary Bedroom—Second level
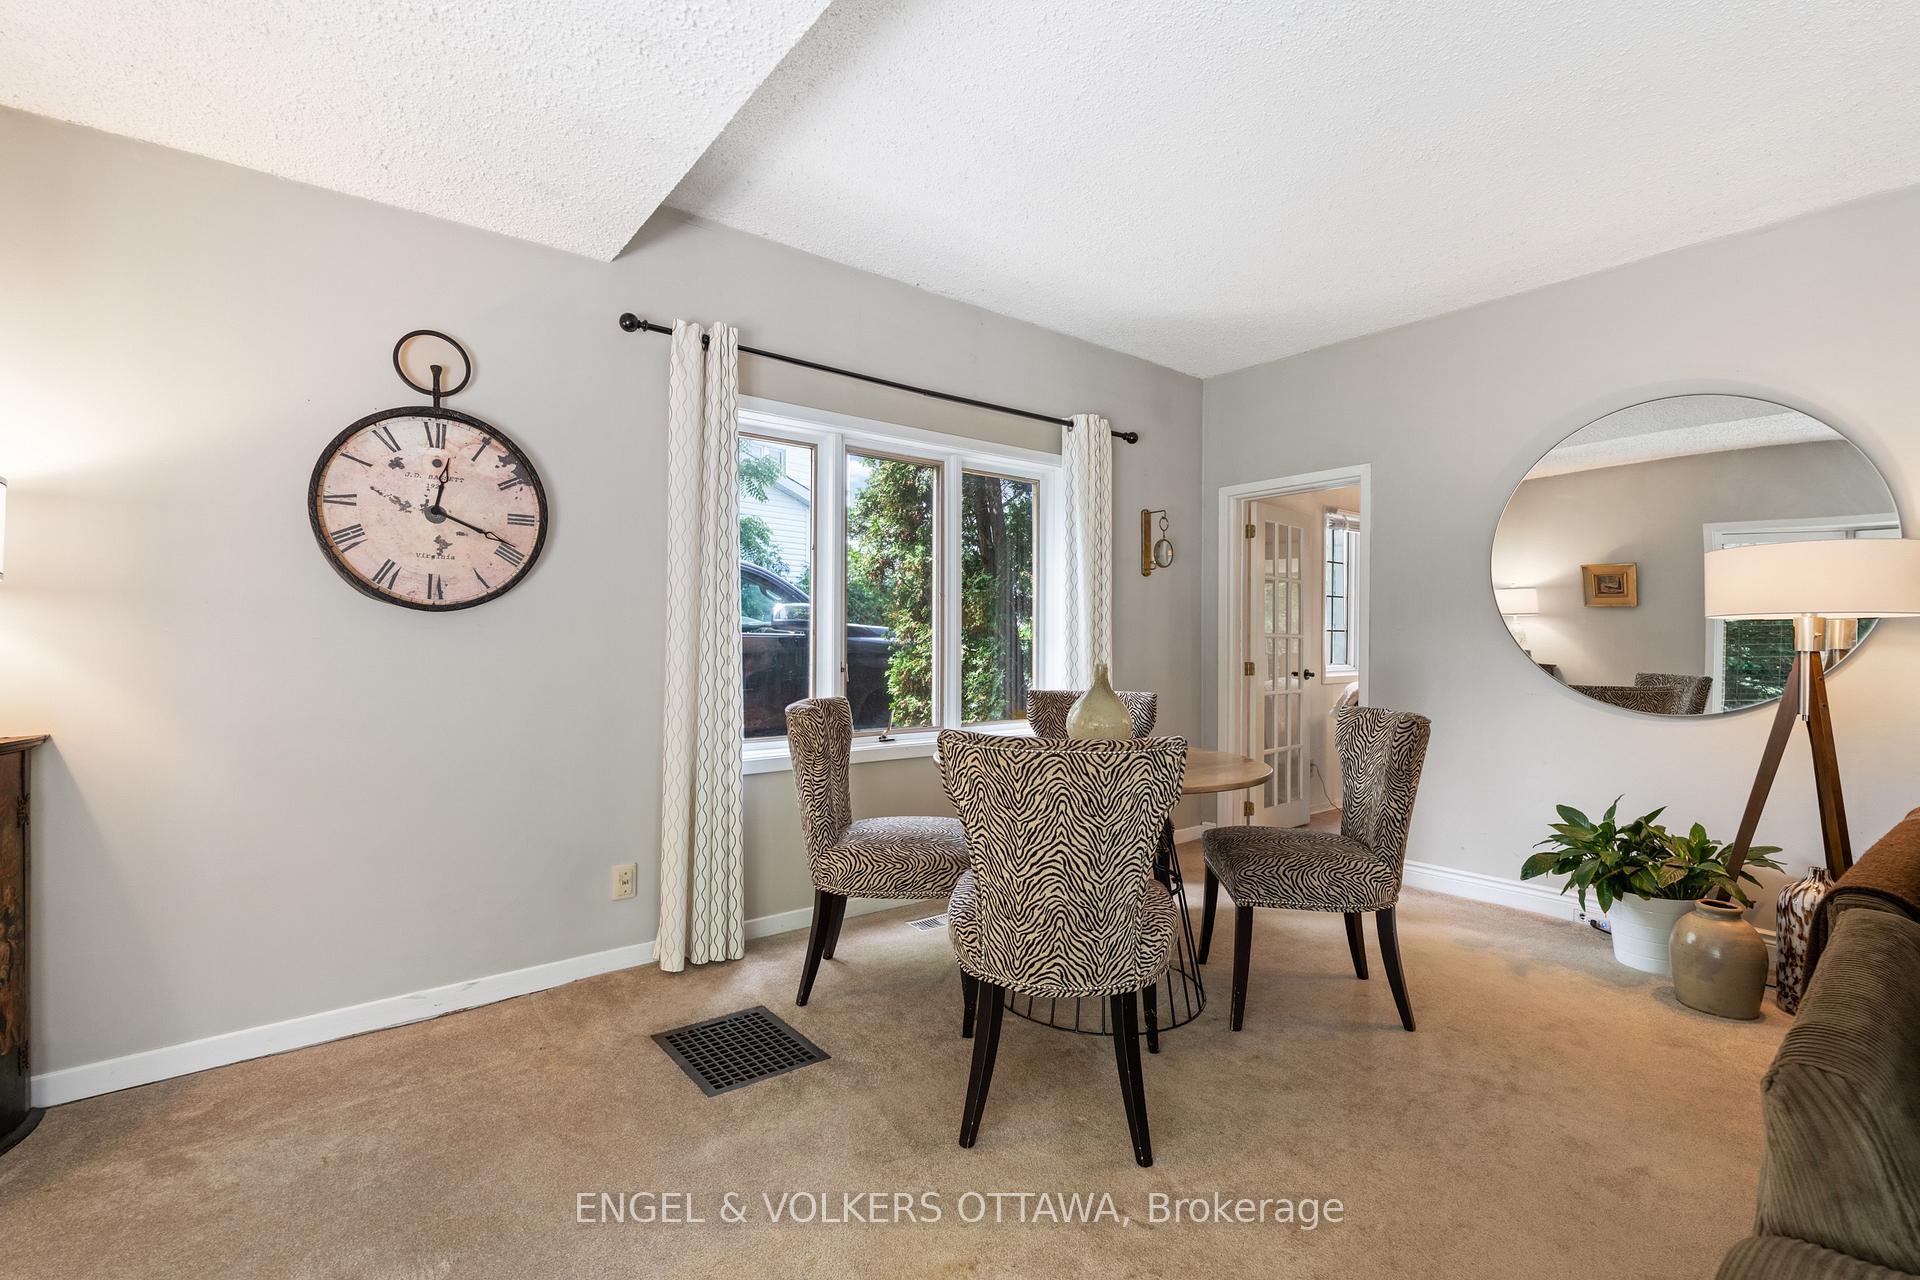
- Dining Room—Main level
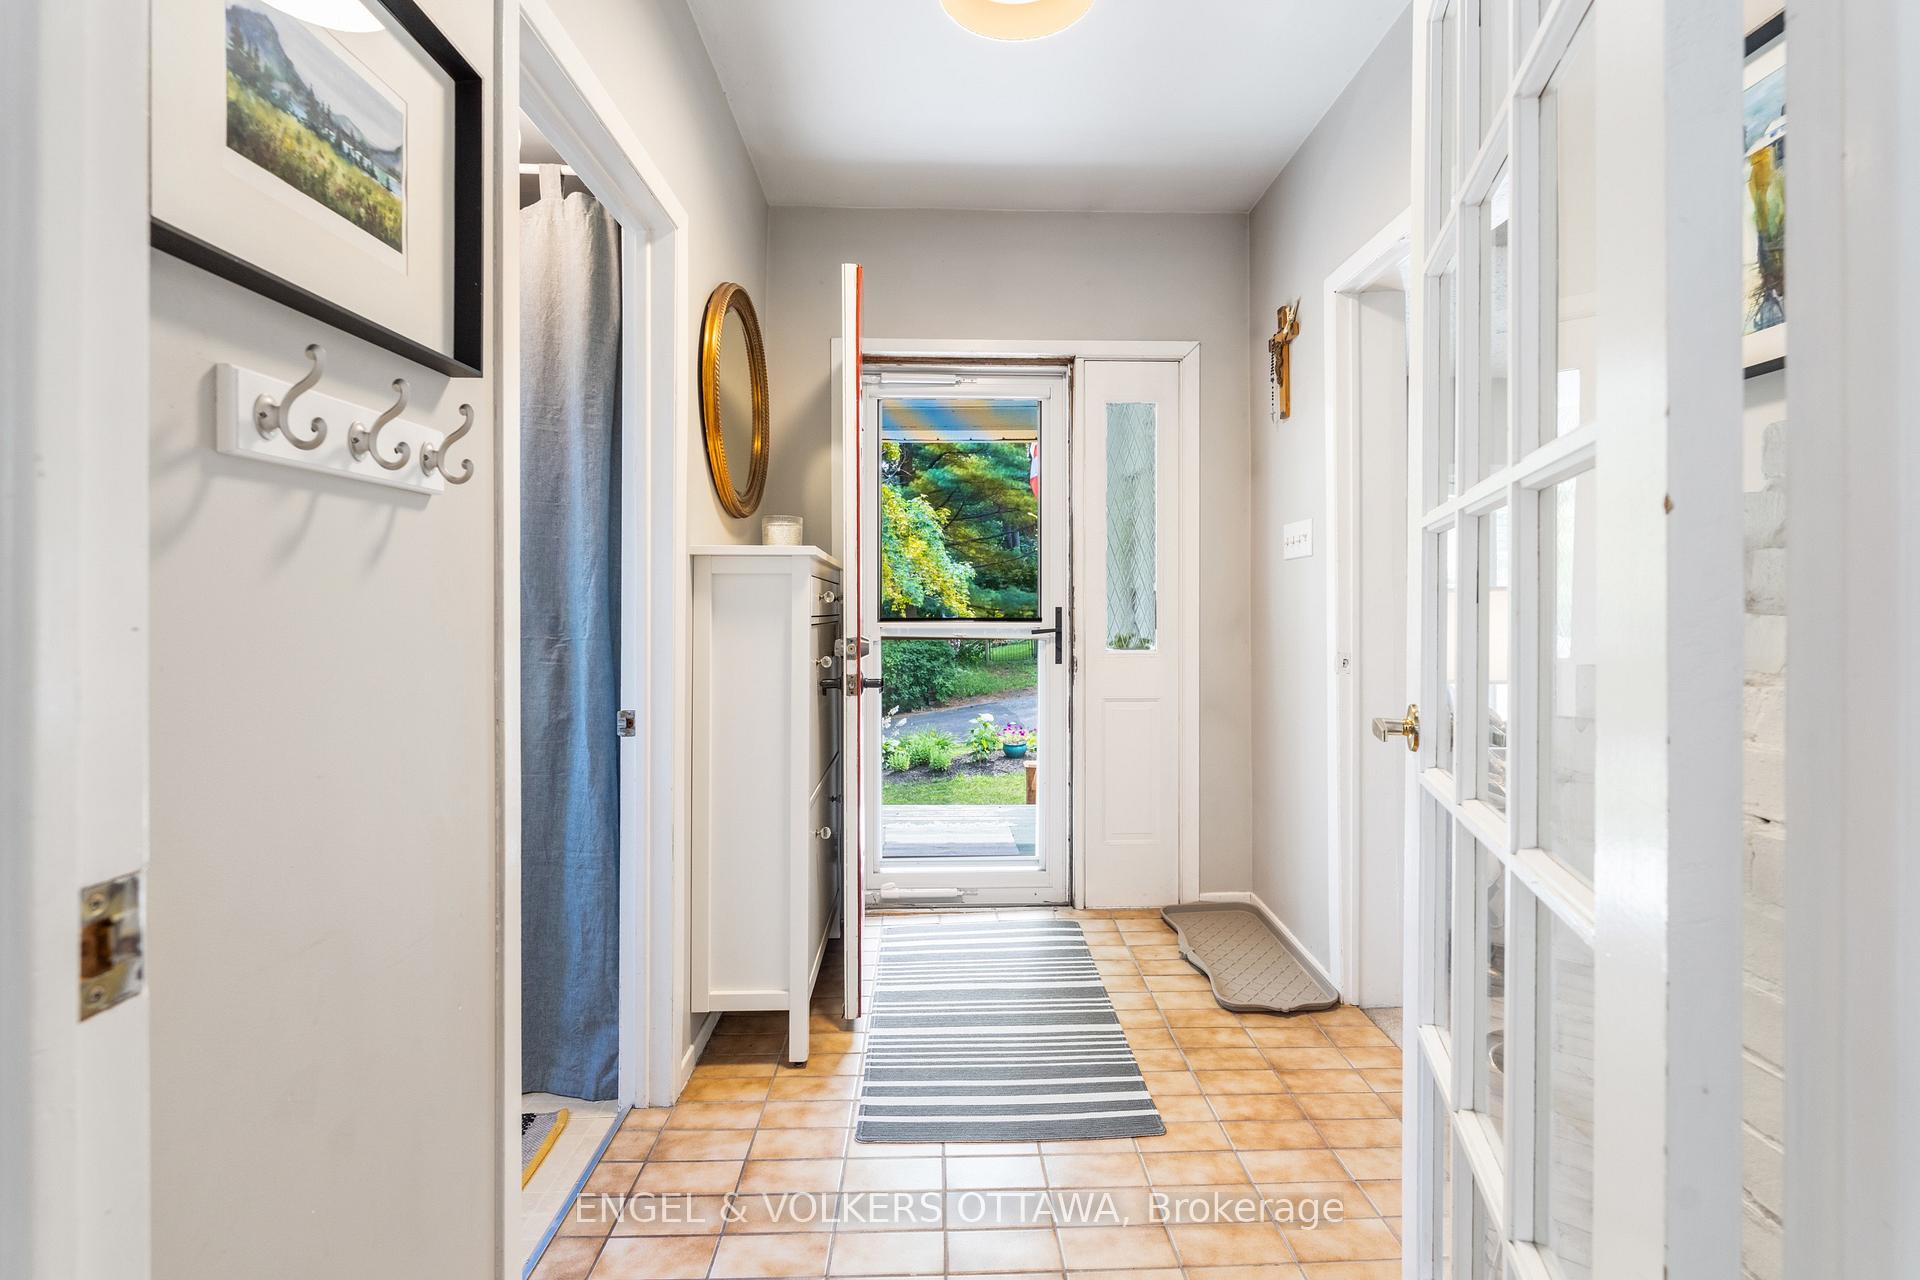
- Foyer—Main level
- Office—Main level
- Bedroom—Second level
Washrooms
- 2-piece, Main
- 4-piece, Second
- 4-piece, Second
- Municipality
- Ottawa
- Neighbourhood
- Manotick Village & Manotick Estates
- Main cross streets
- From Bridge Street continue towards Dickinson. Take a left from Dickinson onto Tighe Street. Property is located at the end of the street.
- Zoning
- V1P - Residential
- Directions
- From Bridge Street continue towards Dickinson. Take a left from Dickinson onto Tighe Street. Property is located at the end of the street.
- Waterfront
- Direct
- MLS® number
- X13818306
- Data source
- Toronto Regional Real Estate Board
- Listed on
- 2026-09-23
- Updated on
- 2026-09-23
- Days on market
- 25 days
- Possession type
- Flexible
- Co-op commission
- 2%
- Seller
- Listed by
- ENGEL & VOLKERS OTTAWA
Home Market Value
Current home valuation for 1119 Tighe Street, Ottawa, Manotick Village & Manotick Estates, Ottawa, ON. Listed for $1,999,000
HOMEH Estimate
—
Estimated Sales Range
—
HOMEH Estimate for 1119 Tighe Street, Ottawa, Manotick Village & Manotick Estates
Calculated with a real agent's CMA method — 45+ years of experience, codified. Not an AI guess.
For the owner
Is this your home? Track its value.
Get this home's HOMEH Estimate by email once a month, with how many homes are for sale around you.
Mortgage Payment Calculator
Compare up to 4 down payment scenarios
20% required for homes $1.5M or more
$399,800
| Scenario 1 | Scenario 2 | Scenario 3 | Scenario 4 | |
|---|---|---|---|---|
−Down payment | % $ | % $ | % $ | % $ |
+CMHC insurance | $0 | $0 | $0 | $0 |
=Total mortgage | $1,599,200 | $1,499,250 | $1,399,300 | $1,299,350 |
Amortization | ||||
Mortgage rate | % | % | % | % |
| Payment frequency | ||||
=Mortgage payment | $7,808monthly | $7,320monthly | $6,832monthly | $6,344monthly |
Land Transfer Tax
$36,455
$36,455
Around this home
No schools found nearby
Data provided by OpenStreetMap & Fraser Institute School Rankings
Ask HOMEH
New!Hi there!
👋Text or call (416) 301-9001
Recommended for you
Based on homes you've looked at.
No recommended properties found.
Nearby similar homes
No nearby properties found.
More real estate resources
Other homes nearby
Explore this area
Nearby neighbourhoods
- 8201 - Fringewood homes for sale
- 3105 - Cardinal Glen homes for sale
- 9007 - Kanata - Kanata Lakes/Heritage Hills homes for sale
- 6002 - Woodroffe homes for sale
- 9002 - Kanata - Katimavik homes for sale
- 9003 - Kanata - Glencairn/Hazeldean homes for sale
- 4202 - Hintonburg homes for sale
- 9010 - Kanata - Emerald Meadows/Trailwest homes for sale
No nearby listings available.