
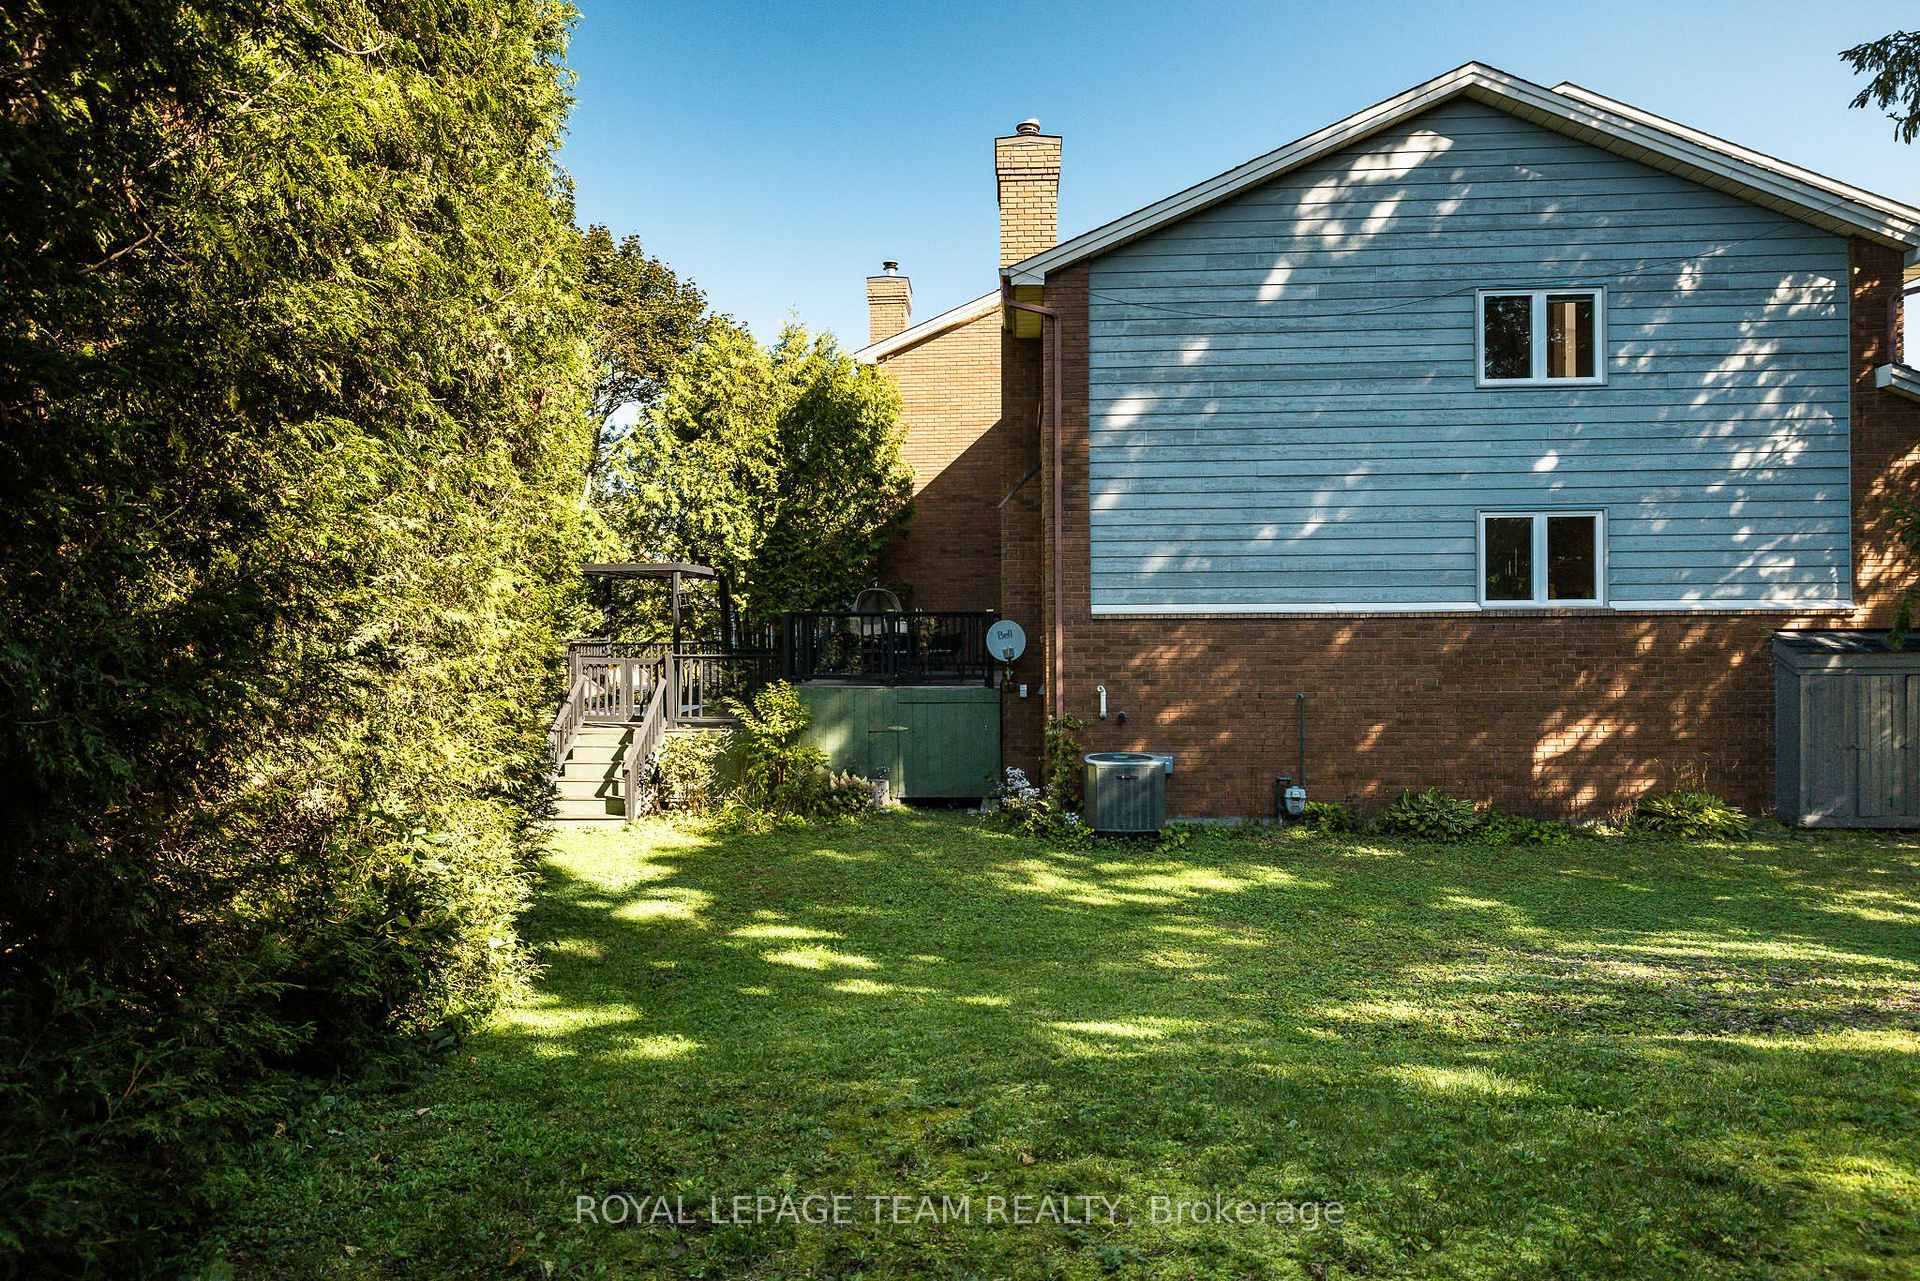
2A Weslock Way
Ottawa (Kanata - Kanata Lakes/Heritage Hills), ON K2K 2N7
- 3Bedrooms
- 3Bathrooms
- 2Garage
- 2000–2500Sq Ft
- $5,196Tax
- 128×88 ftLot Size
 Estimated Value:$727,000See Free Estimate Report

Property not available for sale or for rent.
HOMEH One: full-service selling for a 1% listing fee. The buyer's agent commission is separate.
Free Home EvaluationHow Much Is My Home Worth?Homes for Sale NearbySale & Price History for 2A Weslock Way, Ottawa, Kanata - Kanata Lakes/Heritage Hills
| Start Date | End Date | Price | Event | MLS# |
|---|---|---|---|---|
| 2026-09-23 | 2026-10-06 | Login to See Prices | Sold | x13818688 |
Real estate boards require you to or to see the full details of this property.
*Sold prices and complete sale & price history are regulated data. Under the Trust in Real Estate Services Act, 2002 (TRESA) and the rules of the Real Estate Council of Ontario (RECO), and pursuant to the Multiple Listing Service® rules of the Canadian Real Estate Association (CREA) and the Toronto Regional Real Estate Board (TRREB), this information may be shown only to registered users who have agreed to the applicable terms of use (a Virtual Office Website, or "VOW," arrangement). HOMEH Inc., Brokerage therefore provides it to signed-in members only. Creating an account is free and takes under a minute.
About 2A Weslock Way, Ottawa, Kanata - Kanata Lakes/Heritage Hills
Summarized Description
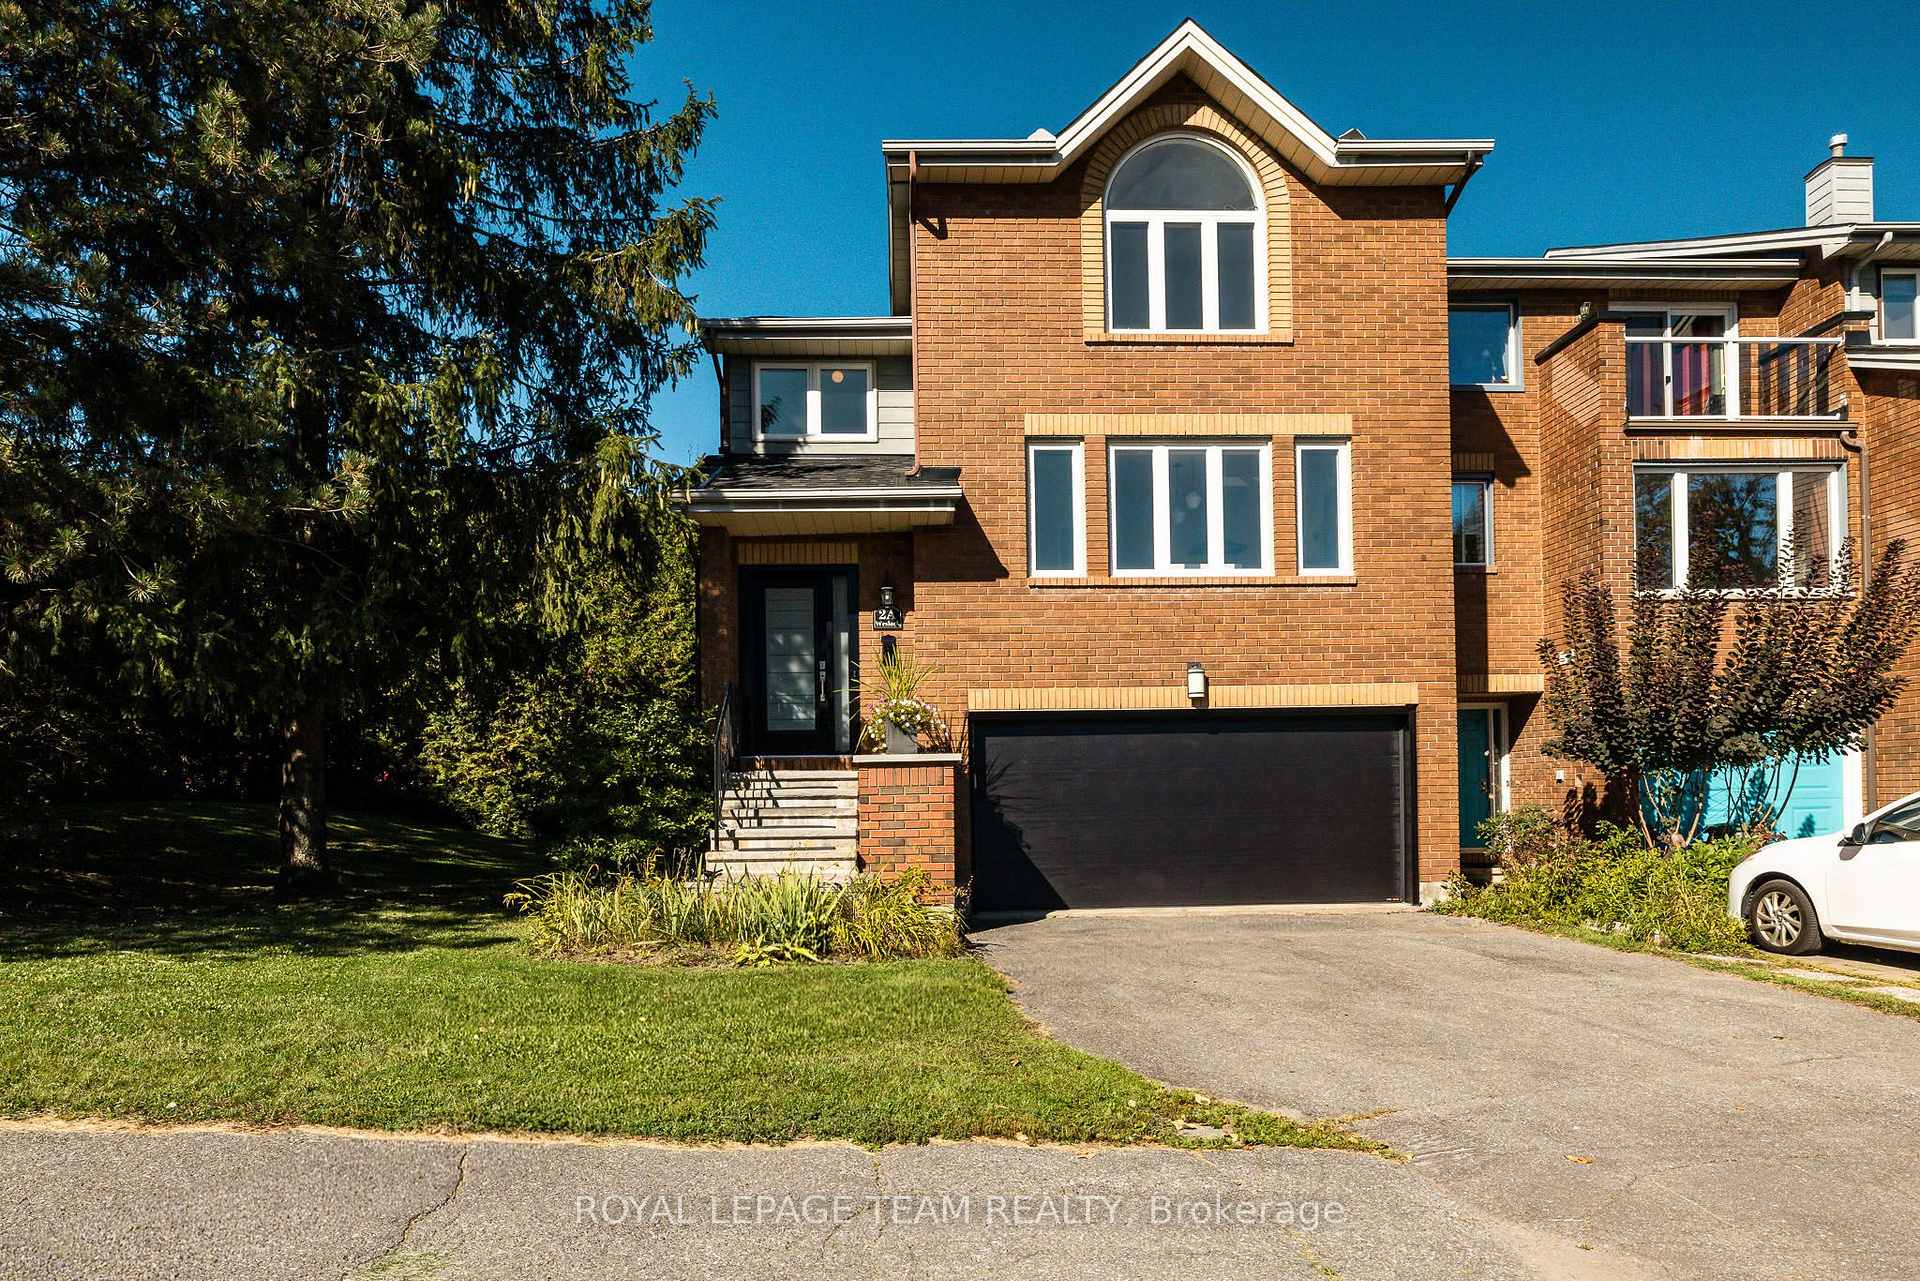
- Immaculate executive end-unit townhome in Kanata Lakes
- Generous 2,069 sq.ft living space with 2-car garage
- Beautifully renovated kitchen with quartz countertops
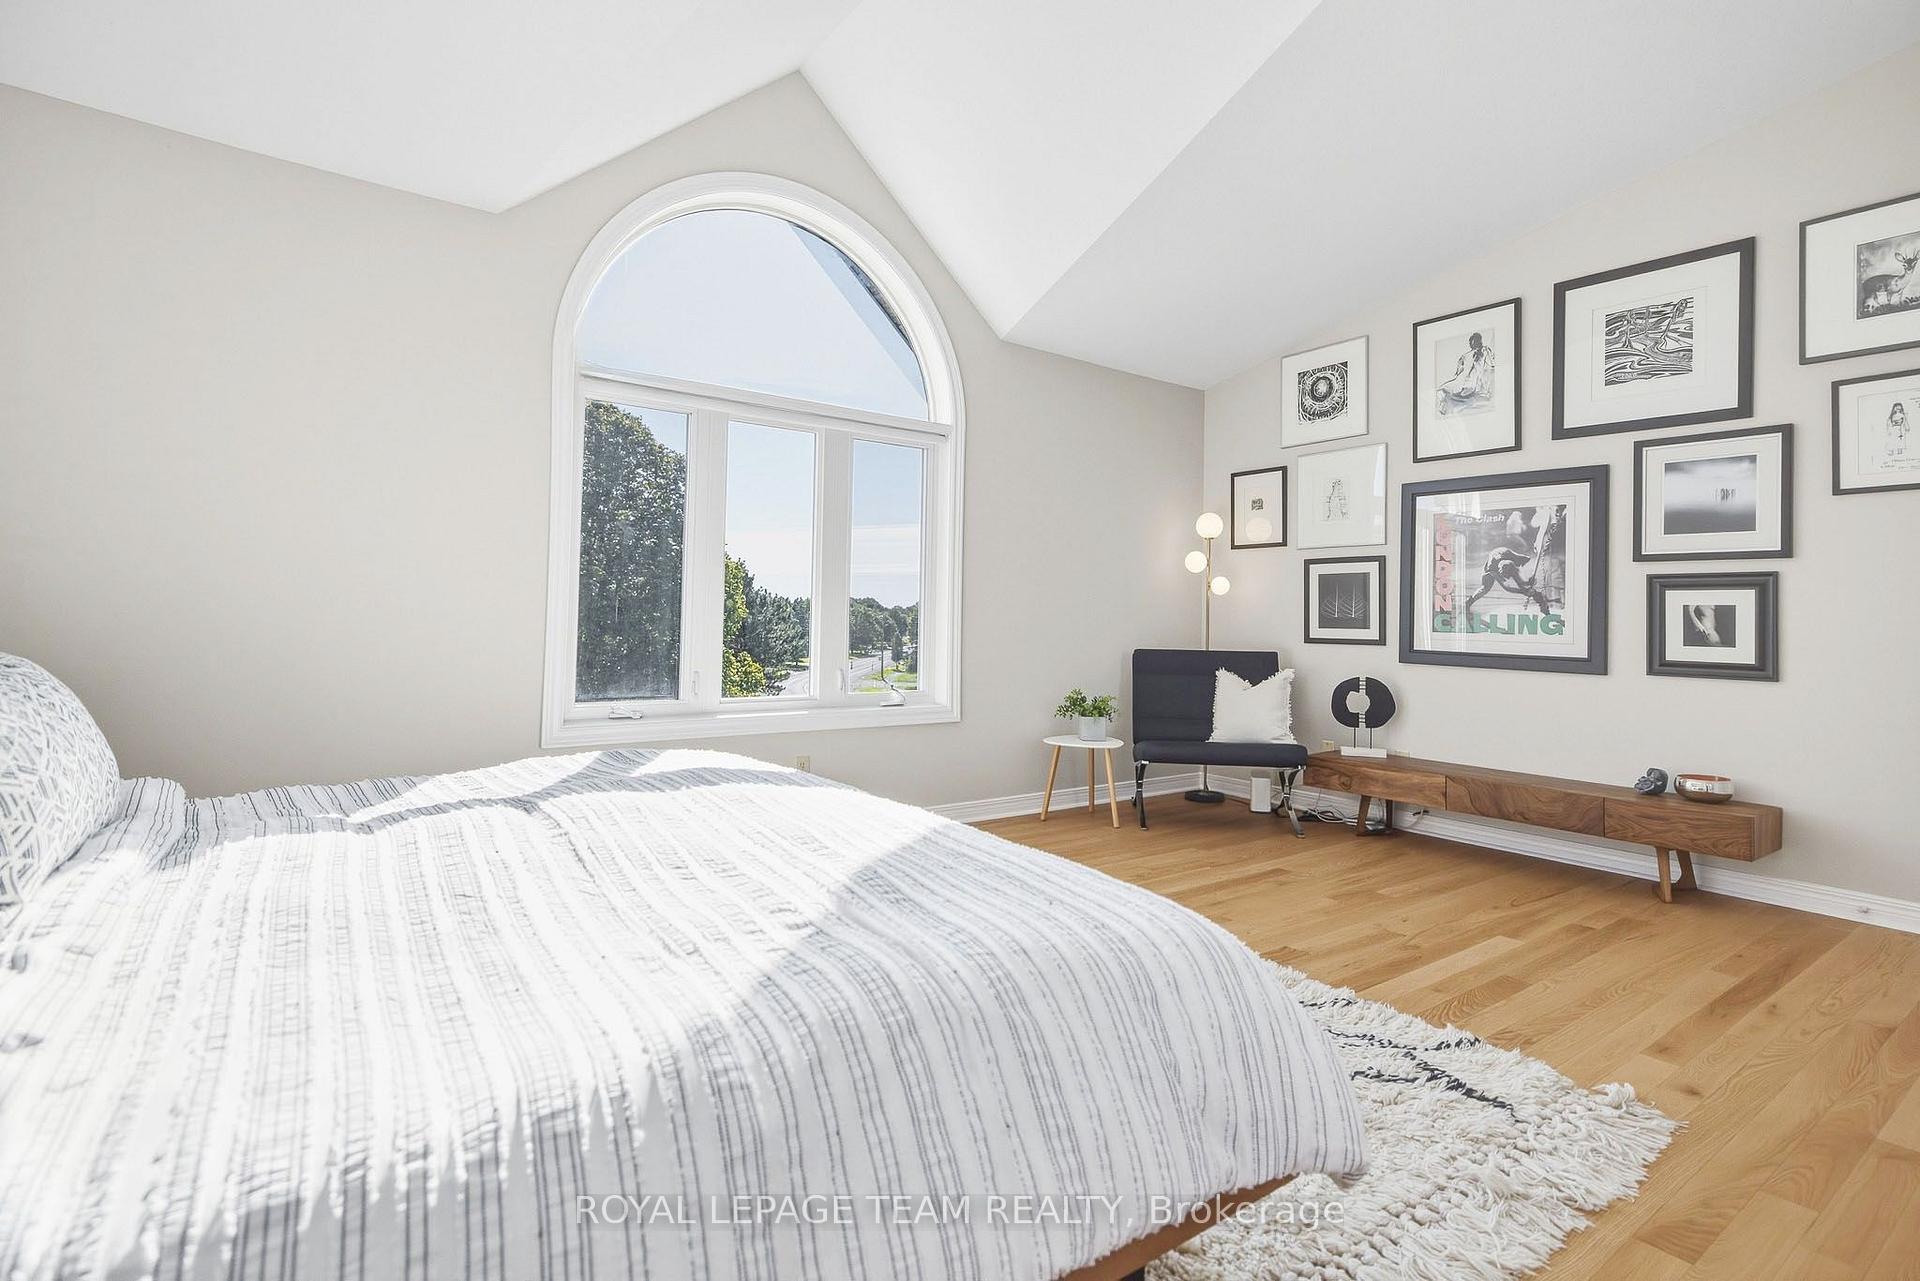
- Spacious primary suite with vaulted ceilings
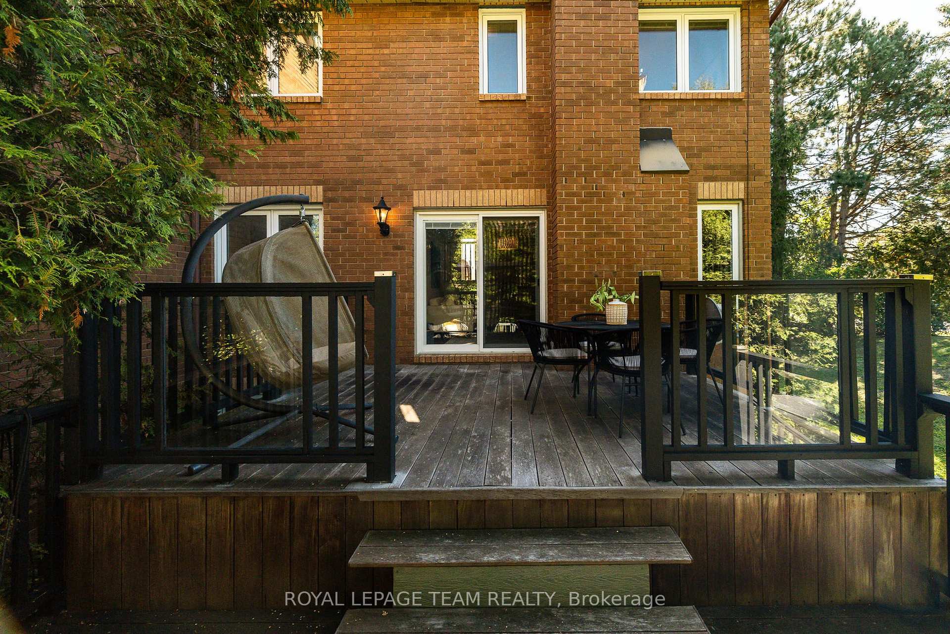
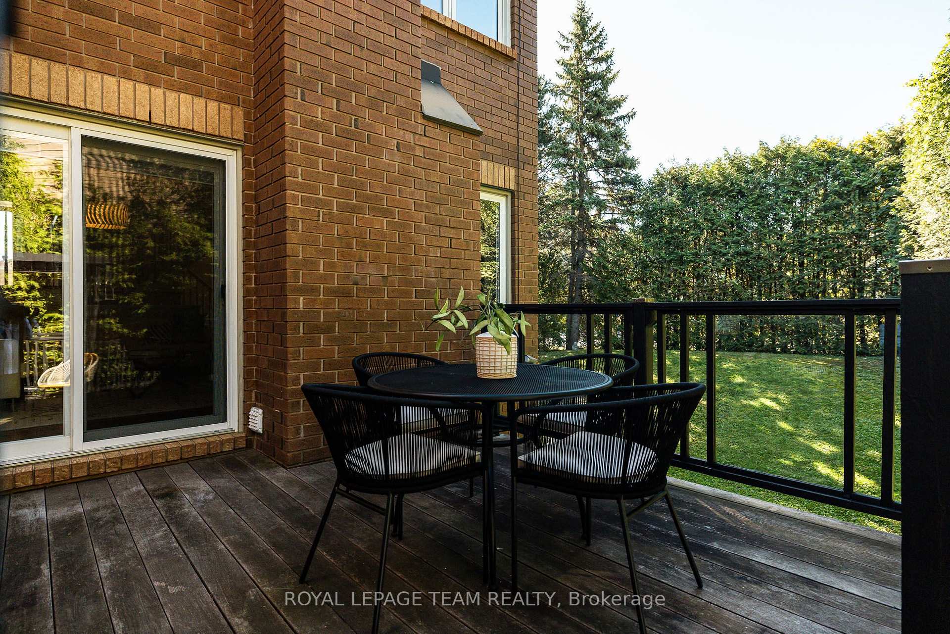
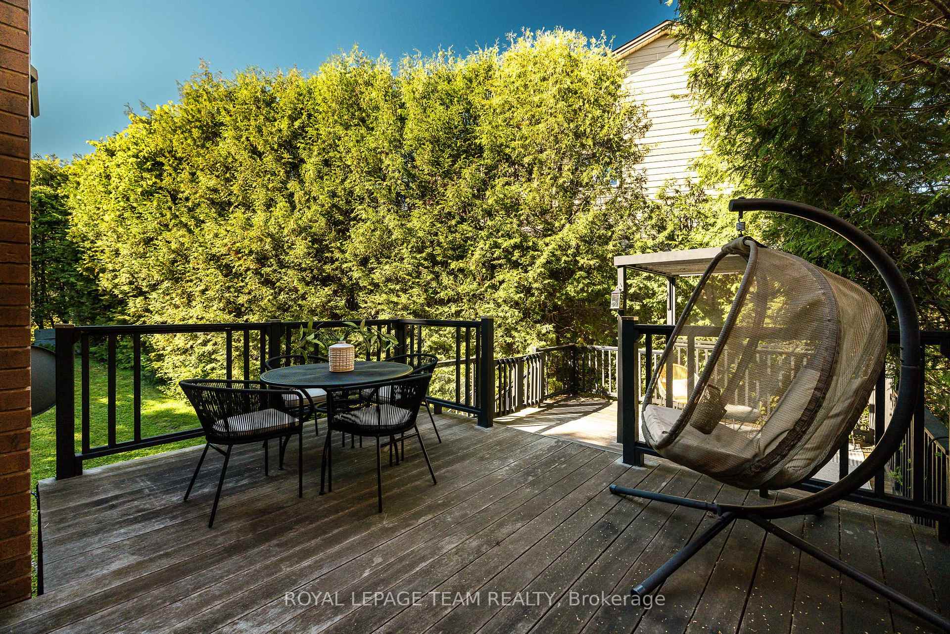
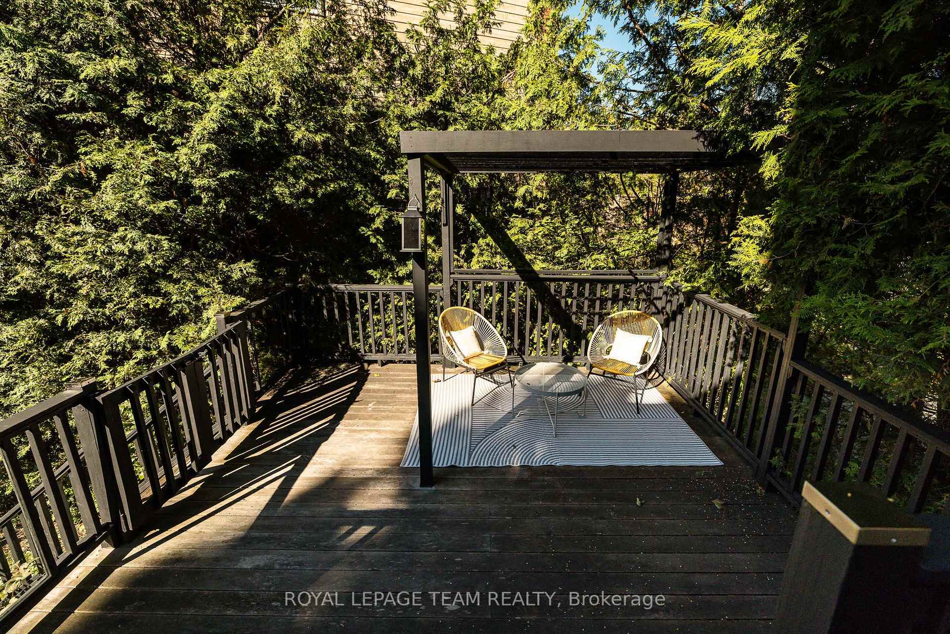
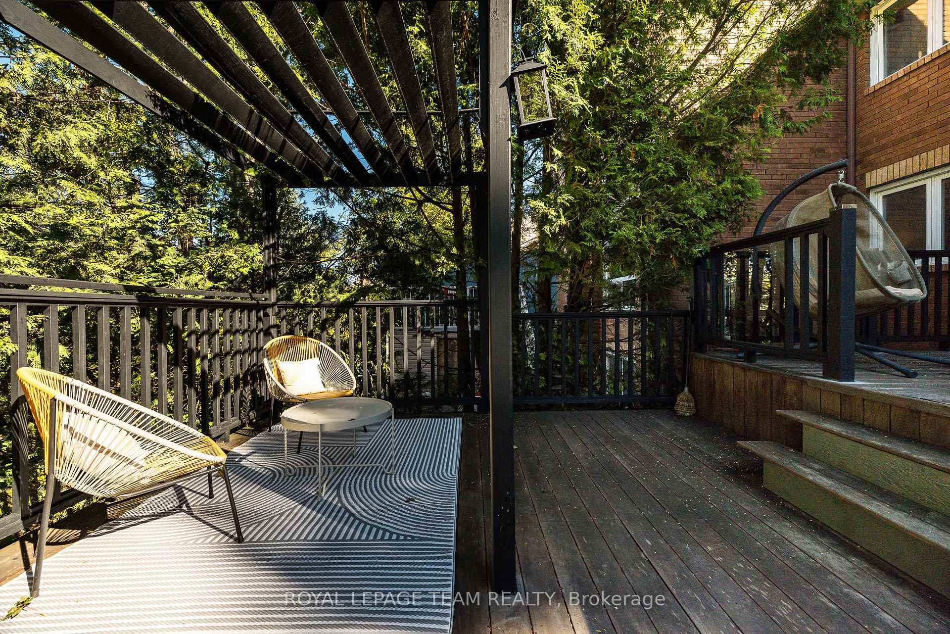
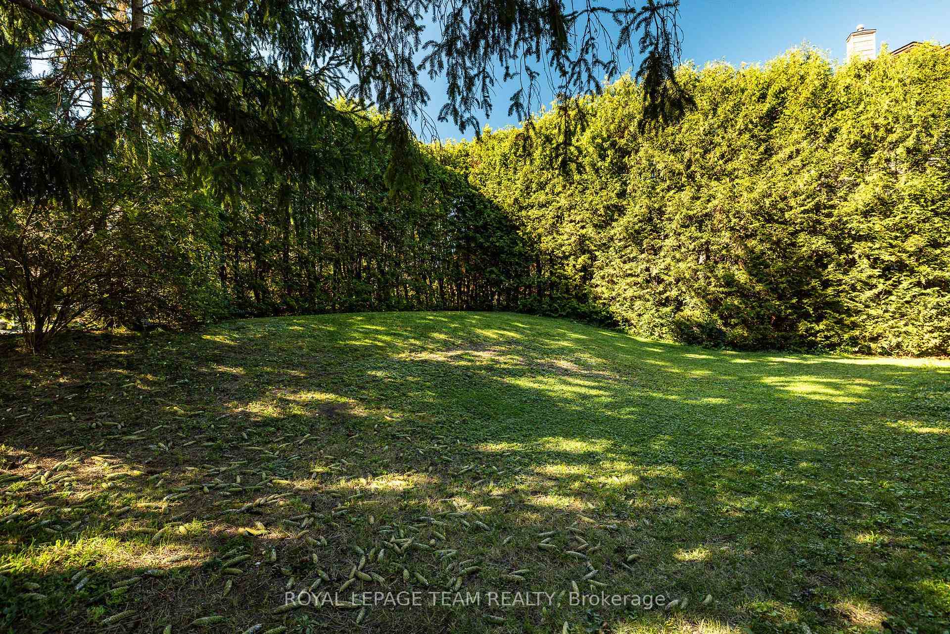
- Private backyard with mature hedges and decking
- Unfinished lower level ready for customization
- Close to parks, trails, and highly regarded schools
- Convenient access to shopping and dining options
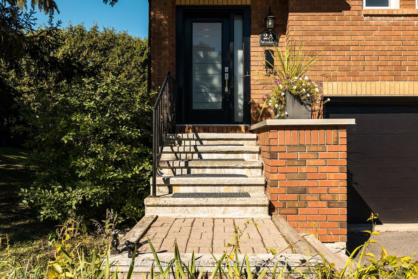
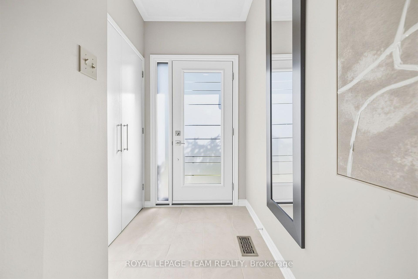
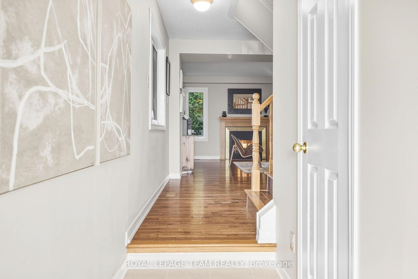
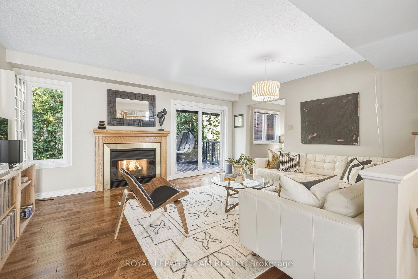
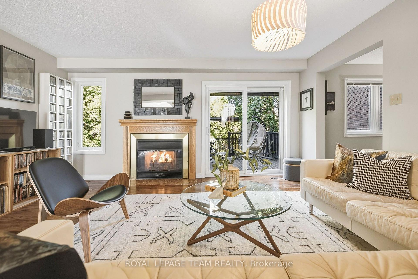
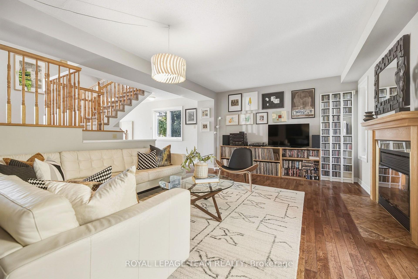
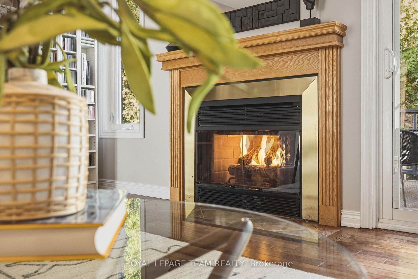
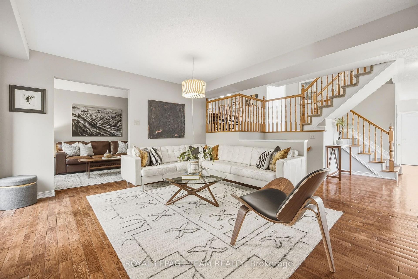
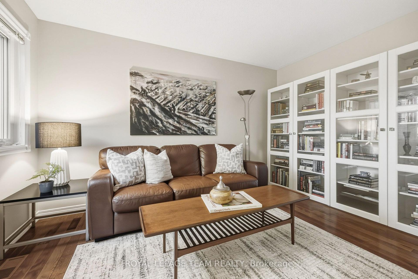
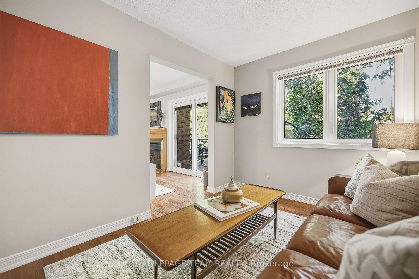
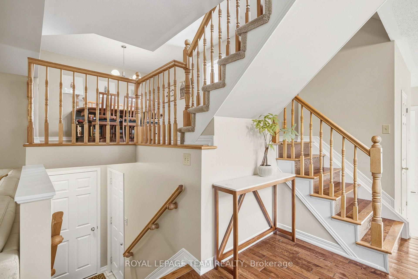
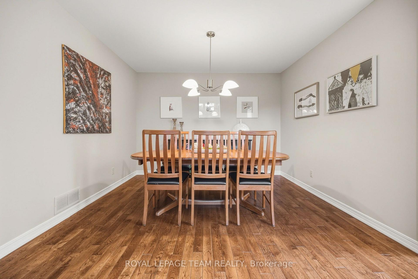
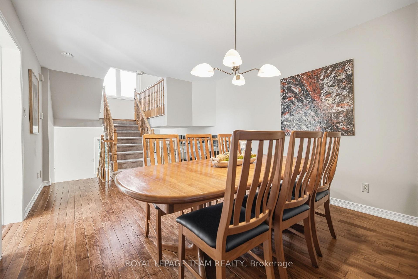
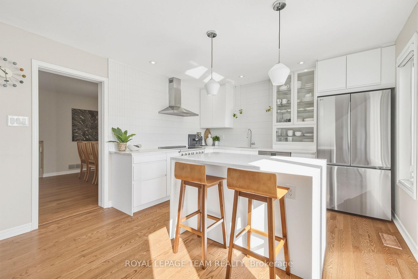
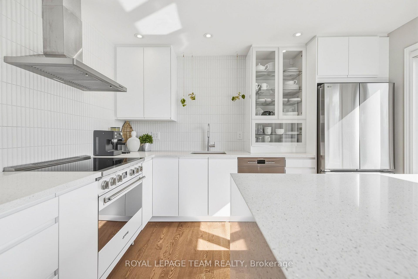
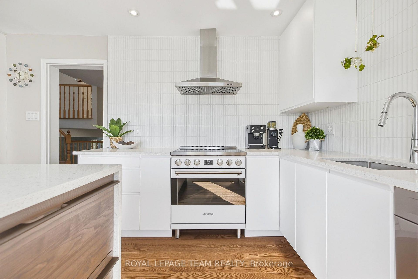
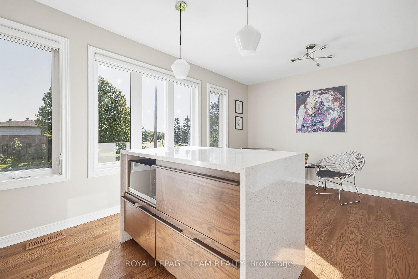
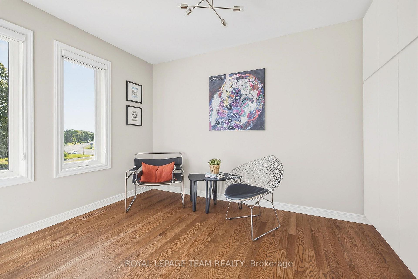
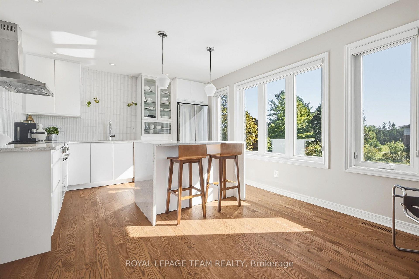
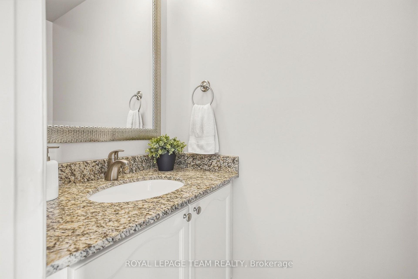
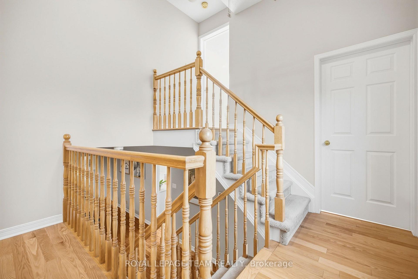
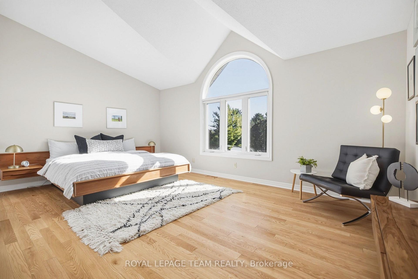
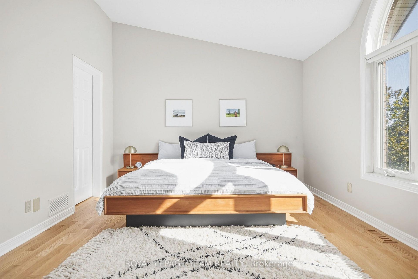
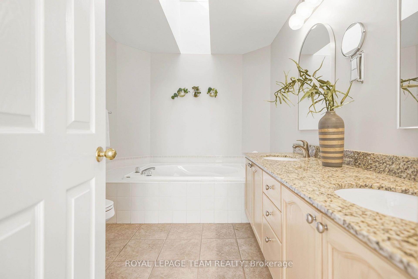
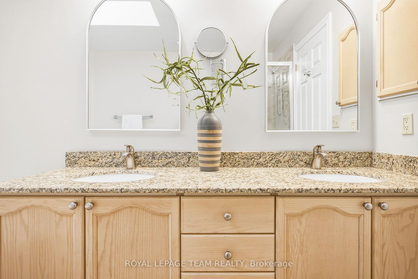
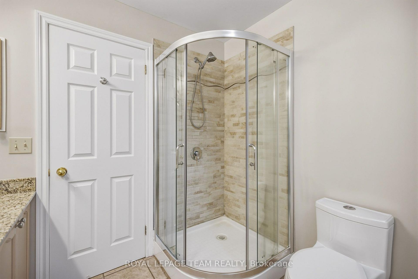
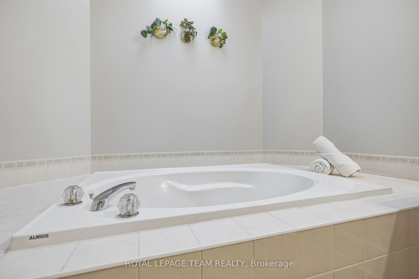
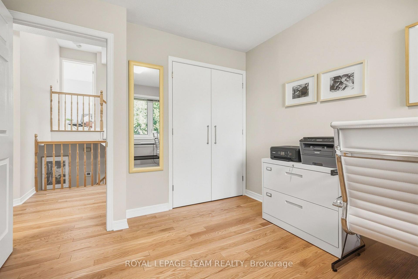
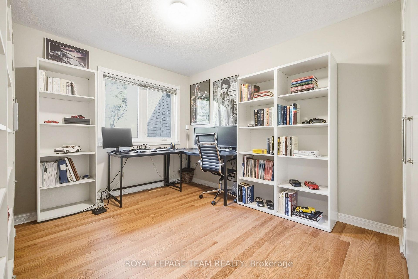
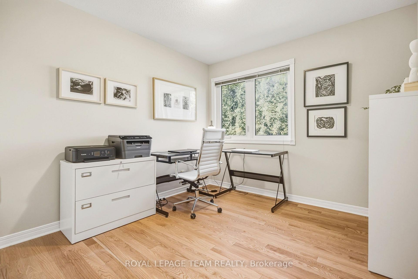
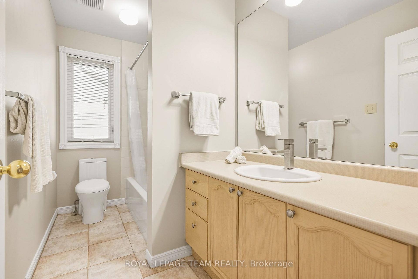
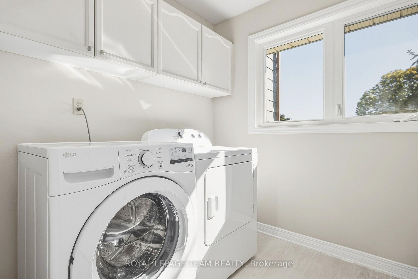
Set in the sought-after community of Kanata Lakes, this immaculate executive end-unit townhome offers a refreshing take on townhome living, with 2,069 sq.ft of generous living space, a 2-car garage & a layout that feels anything but ordinary. The home unfolds naturally from one level to the next, creating an easy sense of connection throughout. A welcoming front foyer opens into a comfortable living room with separate den, anchored by warm hardwood floors, a gas fireplace & views of the private backyard, with direct access outdoors. A 2-piece powder room adds convenience just off the main living space, while a few steps up lead to the bright dining area & beautifully renovated kitchen. Sleek white cabinetry, quartz countertops, counter-to-ceiling textured tile backsplash, a generous centre island & high-end appliances - the design strikes a nice balance between clean, contemporary style & everyday practicality. On the upper floor you'll find a spacious primary suite thoughtfully positioned away from the secondary bedrooms for maximum privacy. Vaulted ceilings & a classic Palladian window fill the room with natural light, complemented by a large walk-in closet & ensuite with a separate soaker tub & shower. Two additional bedrooms, laundry & a full bath are conveniently located nearby. Need more room? The unfinished lower level offers a bright space ready to be transformed into a custom rec room, home office, gym, or extra living quarters. Outside, the generous yard is a true standout. Framed by mature, high hedges, it offers a rare sense of privacy & space, with two tiers of decking that give you room to enjoy a quiet morning, dinner with friends or space for the kids to play. Enjoy the best of Kanata Lakes with parks, trails, green space & highly regarded schools all nearby, along with shopping, dining, recreation & the everyday conveniences that make this location as practical as it is desirable.
Key Facts & Features
Property Costs
- Annual Property Tax Amount
- $5,196
- Land Transfer Tax Fee
- $13,655
Rental Items
- Rental Equipment
- Hot water tank
- Under Contract
- Hot Water Tank-Gas
- Basement Type
- Unfinished
Interior Features
- Laundry Level
- Upper Level
- Interior Extras
- Auto Garage Door Remote, Built-In Oven
- View
- Golf Course
- Fireplace/Stove
- Yes
- Fireplace Features
- Living Room, Natural Gas
- Elevator
- No
Exterior Features
- Exterior Extras
- Deck, Privacy
- Pool
- None
- Property Features
- Golf, Public Transit
Building
- Building Type
- Freehold Townhouse
- Building Style
- 3-Storey
Construction
- Exterior Finish
- Brick
- Roof
- Asphalt Shingle
- Foundation Details
- Concrete
- Special Designation
- Unknown
Lot
- Lot Front
- 127.89 ft
- Lot Depth
- 88.38 ft
- Lot Shape
- Irregular
Inclusions
- Inclusions
- Refrigerator, induction range, dishwasher, hood fan, microwave, washer, dryer, all widow blinds, all light fixtures & ceiling fan, 2 kitchen counter stools, basement work bench, automatic garage door opener & remotes;
Exclusions
- Exclusions
- Bookcases in den, dresser units in walk-in closet in primary;
Parking & Garages
- Garage Type
- Attached
- Garage Spaces
- 2
- Parking Spaces
- 2
- Total Garage And Parking Spaces
- 4
Heating & Cooling
- Heat Source
- Gas
- Heat Type
- Forced Air
- Air Conditioning
- Central Air
- Water
- Municipal
- Sewers
- Sewer
- Bedrooms
- 3
- Washrooms
- 3
- Kitchens
- 1
Room sizes
- Den—Main level
- Primary Bedroom—Third level
- Utility Room—Lower level
- Dining Room—Second level
- Laundry—Third level
- Living Room—Main level, Gas Fireplace, Hardwood Floor
- Foyer—Main level
- Bedroom 3—Third level
- Kitchen—Second level
- Powder Room—Main level
- Bedroom 2—Third level
- Other—Lower level, Unfinished, Large Window
- Foyer—Main level
- Dining Room—Second level
- Living Room—Main level
- Den—Main level, Hardwood Floor
- Foyer—Main level
- Living Room—Main level, Gas Fireplace
- Living Room—Main level
- Foyer—Main level
- Room—
- Room—
- Den—Main level
- Foyer—Main level
- Room—
- Living Room—Main level, Gas Fireplace, Hardwood Floor
- Den—Main level, Hardwood Floor
- Dining Room—Second level
- Room—
- Foyer—Main level
- Living Room—Main level
- Bedroom—Third level, Hardwood Floor
- Foyer—Main level
- Bathroom—Third level, 4 Pc Bath
- Other—Basement level, Unfinished, Above Grade Window
- Den—Main level
- Powder Room—Main level, 2 Pc Bath
- Room—
- Kitchen—Second level, Centre Island, Eat-in Kitchen
- Dining Room—Second level, Hardwood Floor
- Primary Bedroom—Third level, Hardwood Floor, Vaulted Ceiling(s), Large Window
- Laundry—Third level
- Bathroom—Third level, 5 Pc Ensuite, Skylight, Separate Shower
- Other—Third level, Walk-In Closet(s)
- Bedroom—Third level, Hardwood Floor
- Bedroom—Third level, Hardwood Floor
- Living Room—Main level, Gas Fireplace, Hardwood Floor
- Bathroom—Third level, 5 Pc Ensuite
- Other—Third level, Walk-In Closet(s)
- Laundry—Third level
- Bathroom—Third level, 4 Pc Bath
- Den—Main level, Hardwood Floor
- Other—Basement level, Unfinished, Above Grade Window
- Foyer—Main level
- Primary Bedroom—Third level, Hardwood Floor, Vaulted Ceiling(s), Large Window
- Bedroom—Third level, Hardwood Floor
- Kitchen—Second level, Centre Island, Eat-in Kitchen
- Dining Room—Second level, Hardwood Floor
- Powder Room—Main level, 2 Pc Bath
Washrooms
- 2-piece, Main
- 4-piece, Third
- 5-piece, Third
- Municipality
- Ottawa
- Neighbourhood
- Kanata - Kanata Lakes/Heritage Hills
- Main cross streets
- Knudson Drive
- Directions
- HWY 417 to Eagleson/March Rd exit; Continue onto Campeau Dr.; Turn right onto Knudson Dr.; Turn right onto Weslock Way; Property on the corner of Knudson & Weslock;
- MLS® number
- X13818688
- Data source
- Toronto Regional Real Estate Board
- Status change
- 2026-10-06
- Listed on
- 2026-09-23
- Days on market
- 13 days
- Possession type
- Other
- Co-op commission
- 2.0%
- Seller
- Listed by
- ROYAL LEPAGE TEAM REALTY
Home Market Value
Current home valuation for 2A Weslock Way, Ottawa, Kanata - Kanata Lakes/Heritage Hills, Ottawa, ON. Listed for $859,000
HOMEH Estimate
$727,000
Estimated Sales Range
$685,890 - $768,110
HOMEH Estimate for 2A Weslock Way, Ottawa, Kanata - Kanata Lakes/Heritage Hills
Calculated with a real agent's CMA method — 45+ years of experience, codified. Not an AI guess.
For the owner
Is this your home? Track its value.
Get this home's HOMEH Estimate by email once a month, with how many homes are for sale around you.
Mortgage Payment Calculator
Compare up to 4 down payment scenarios
5% on first $500K + 10% on $359,000 over $500K
$60,900
| Scenario 1 | Scenario 2 | Scenario 3 | Scenario 4 | |
|---|---|---|---|---|
−Down payment | % $ | % $ | % $ | % $ |
+CMHC insurance | $31,920 | $23,966 | $20,444 | $0 |
=Total mortgage | $829,931 | $797,066 | $750,594 | $687,200 |
Amortization | ||||
Mortgage rate | % | % | % | % |
| Payment frequency | ||||
=Mortgage payment | $4,052monthly | $3,892monthly | $3,665monthly | $3,355monthly |
Land Transfer Tax
$13,655
$13,655
Around this home
No schools found nearby
Data provided by OpenStreetMap & Fraser Institute School Rankings
Ask HOMEH
New!Hi there!
👋Text or call (416) 301-9001
Recommended for you
Based on homes you've looked at.
No recommended properties found.
Nearby similar homes
No nearby properties found.
More real estate resources
Other homes nearby
Explore this area
Nearby neighbourhoods
- 9002 - Kanata - Katimavik homes for sale
- 9001 - Kanata - Beaverbrook homes for sale
- 3105 - Cardinal Glen homes for sale
- 8002 - Manotick Village & Manotick Estates homes for sale
- 4202 - Hintonburg homes for sale
- 9008 - Kanata - Morgan's Grant/South March homes for sale
- 6002 - Woodroffe homes for sale
- 8201 - Fringewood homes for sale
No nearby listings available.