
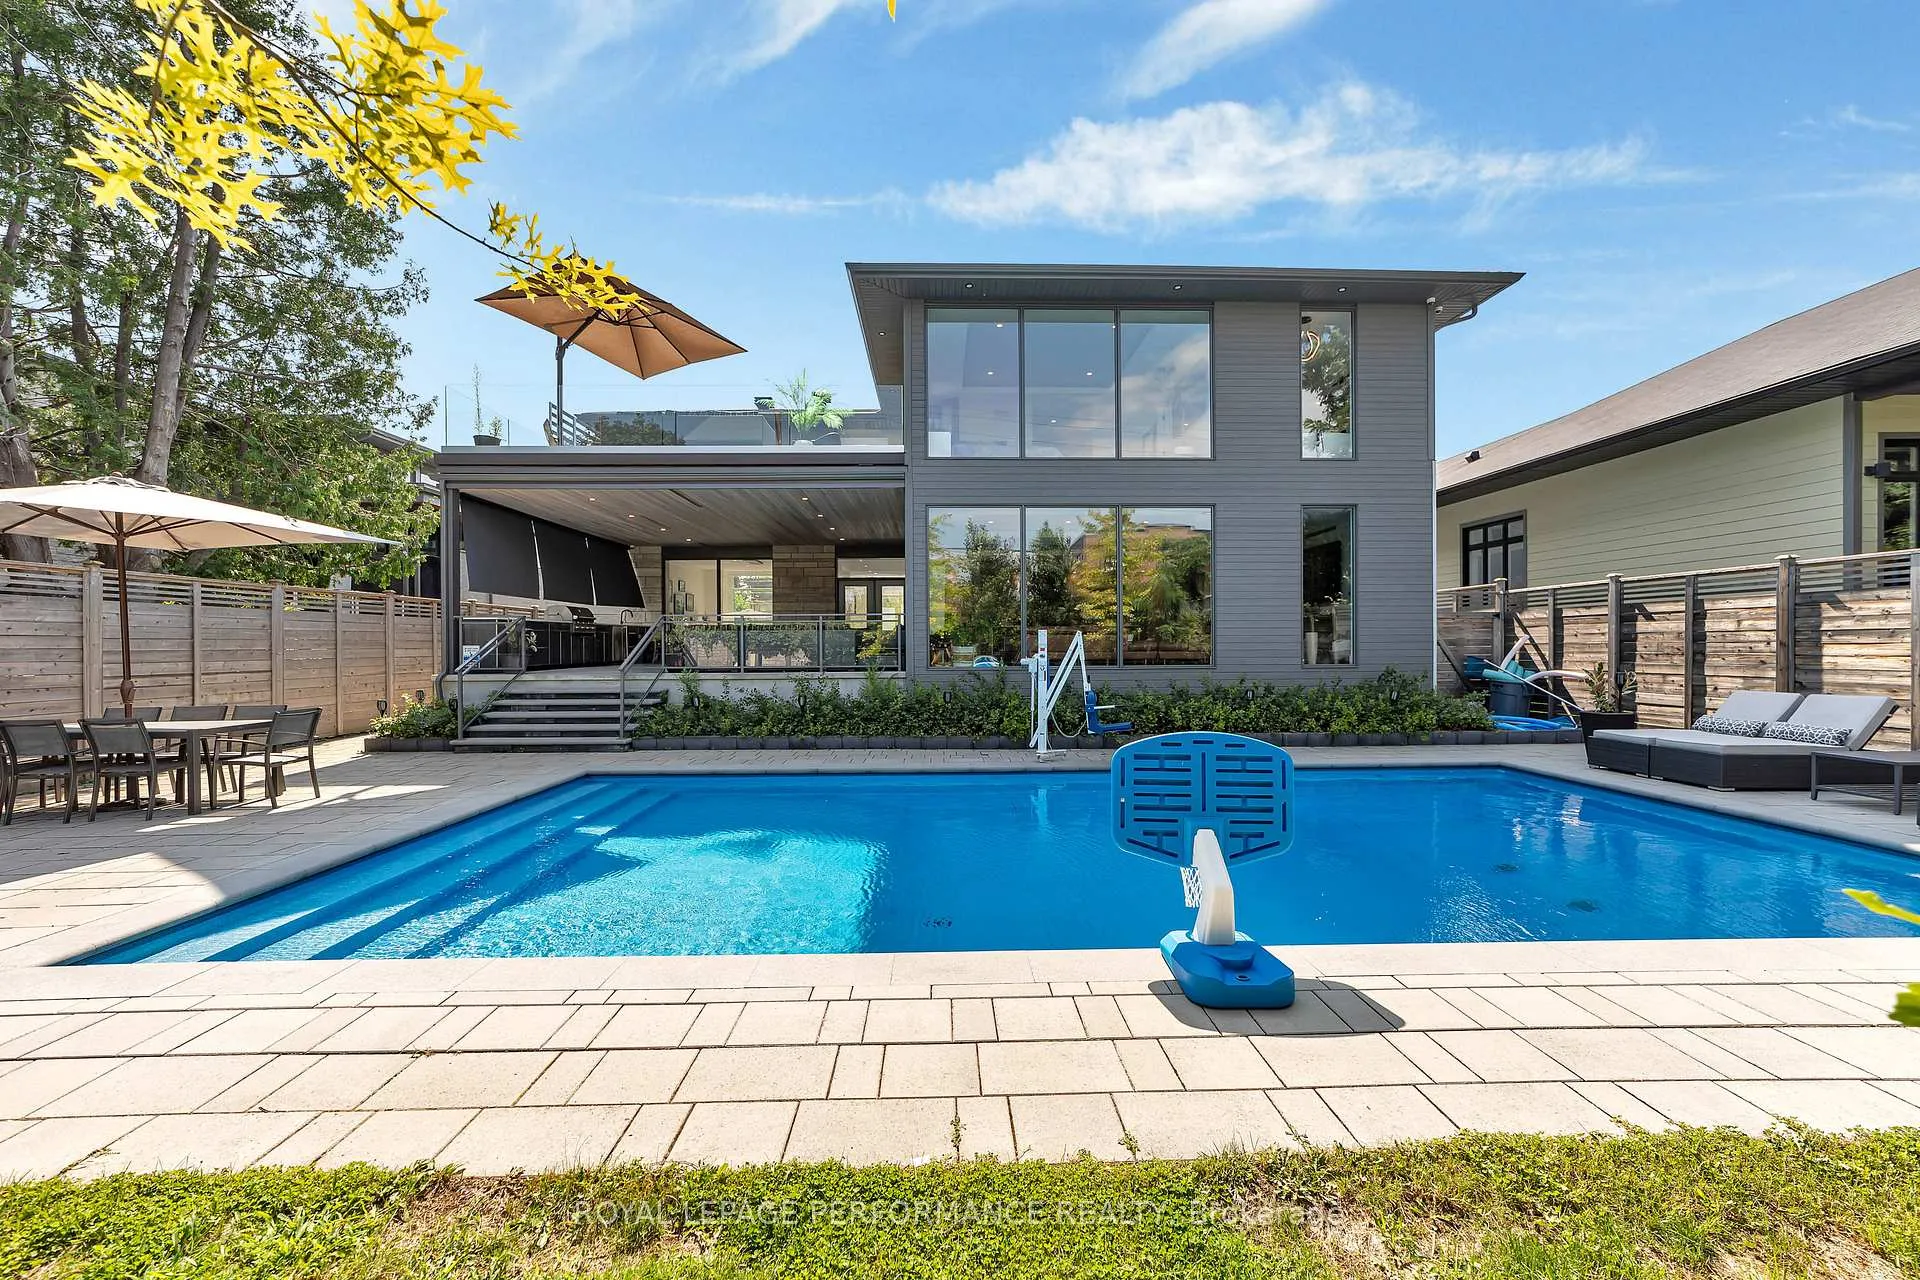
941 Winnington Avenue
Ottawa (Whitehaven), ON K2B 5C6
- 4+1Bedrooms
- 7Bathrooms
- 2Garage
- 3500–5000Sq Ft
- $20,920Tax
- 62×154 ftLot Size
 Estimated Value:$2,491,230See Free Estimate Report

This home has sold. It is no longer available.
Property not available for sale or for rent.
Sale & Price History for 941 Winnington Avenue, Ottawa, Whitehaven
| Start Date | End Date | Price | Event | MLS# |
|---|---|---|---|---|
| 2026-01-09 | 2026-02-13 | Login to See Prices | Sold | x12681650 |
| 2025-10-08 | 2025-12-20 | Login to See Prices | Expired | x12452445 |
| 2025-09-30 | 2025-10-08 | Login to See Prices | Terminated | x12435229 |
| 2025-07-14 | 2025-09-30 | Login to See Prices | Terminated | x12284134 |
| 2025-05-14 | 2025-07-07 | Login to See Prices | Terminated | x12148284 |
| 2025-04-01 | 2025-05-14 | Login to See Prices | Terminated | x12054541 |
Real estate boards require you to or to see the full details of this property.
*Sold prices and complete sale & price history are regulated data. Under the Trust in Real Estate Services Act, 2002 (TRESA) and the rules of the Real Estate Council of Ontario (RECO), and pursuant to the Multiple Listing Service® rules of the Canadian Real Estate Association (CREA) and the Toronto Regional Real Estate Board (TRREB), this information may be shown only to registered users who have agreed to the applicable terms of use (a Virtual Office Website, or "VOW," arrangement). HOMEH Inc., Brokerage therefore provides it to signed-in members only. Creating an account is free and takes under a minute.
About 941 Winnington Avenue, Ottawa, Whitehaven
Summarized Description
- Impressive contemporary home on a sprawling lot.
- Open layout with custom built-ins and hardwood floors.
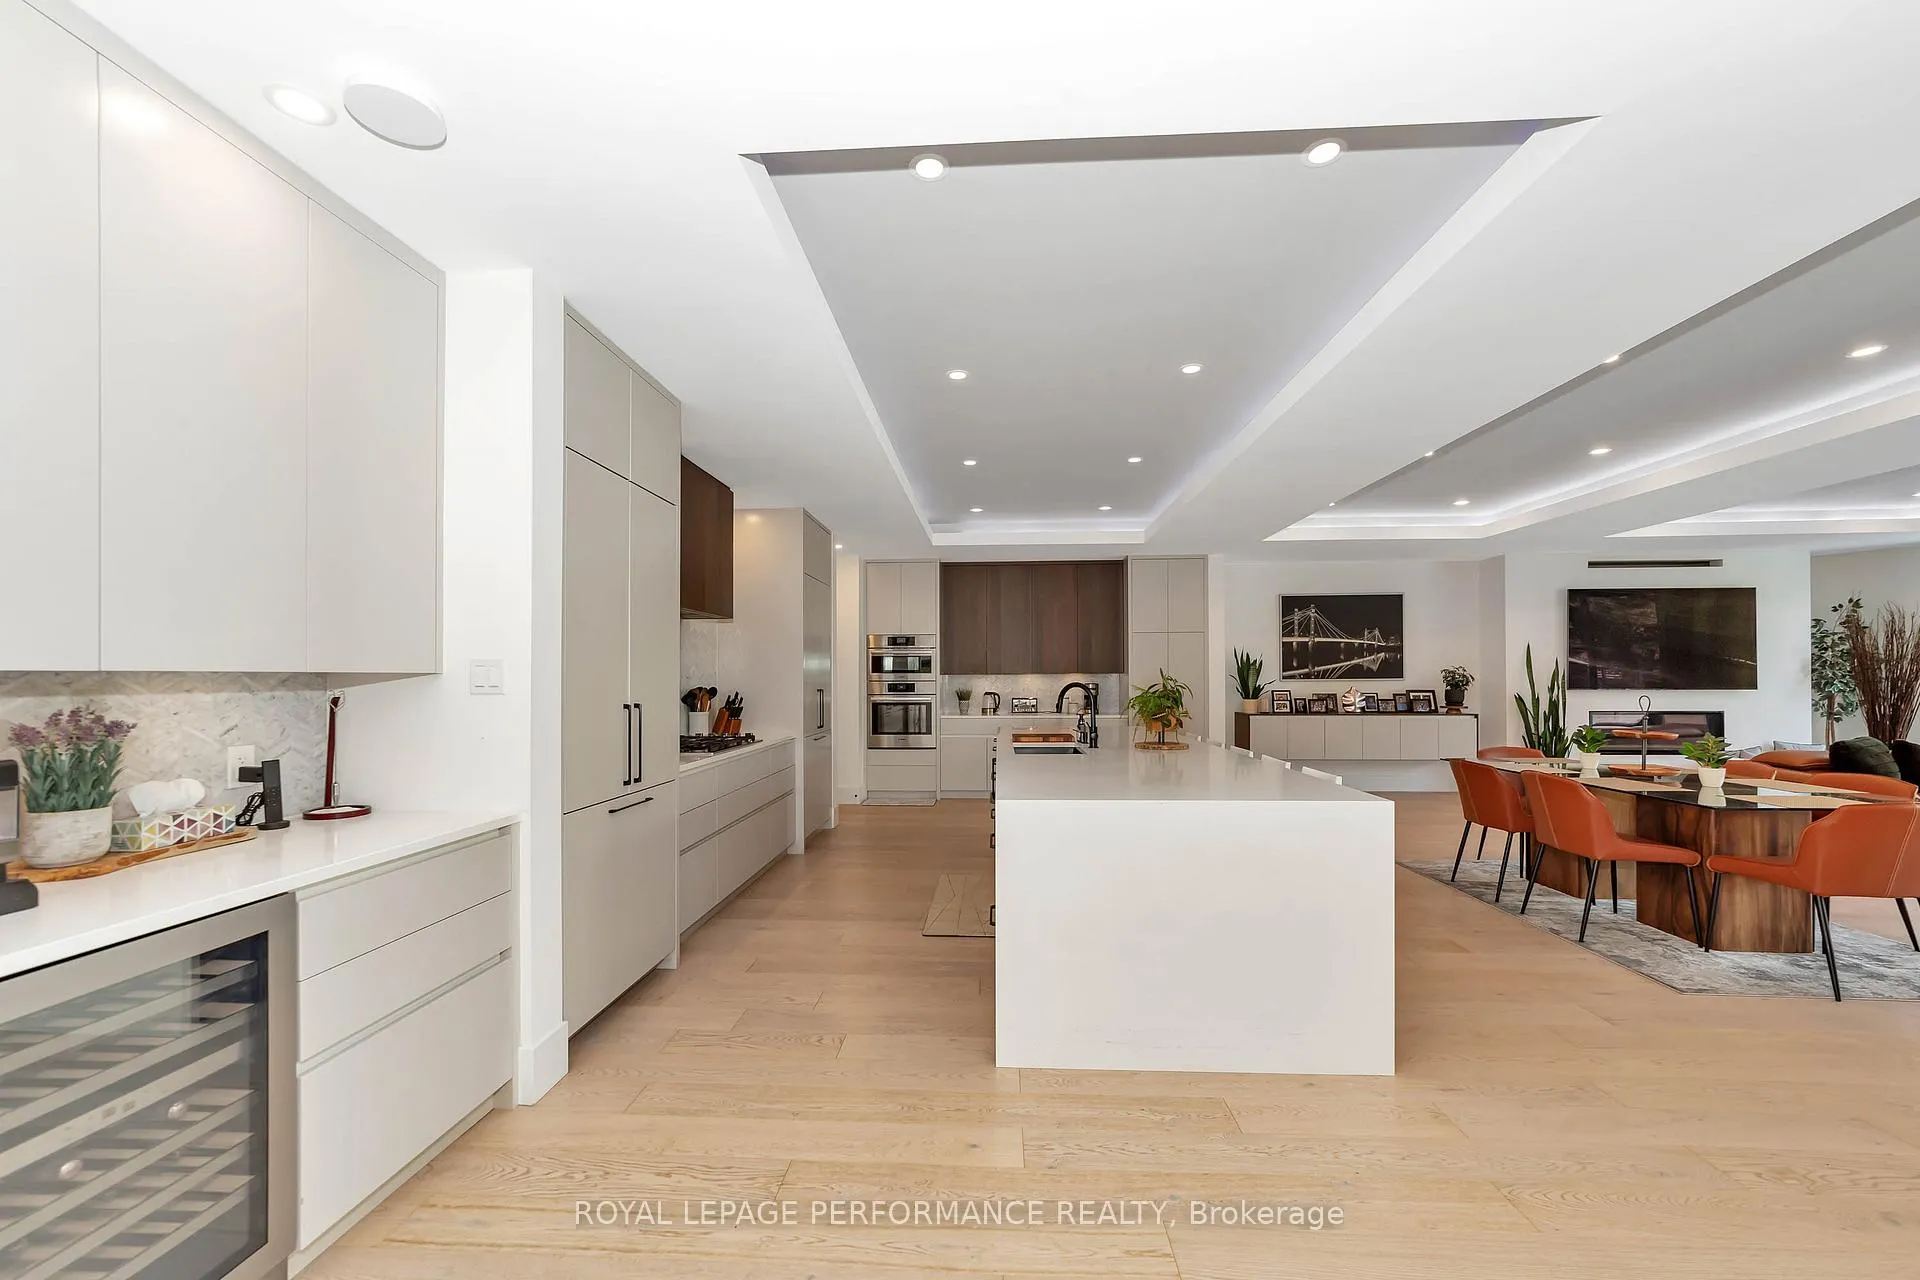
- Professional grade kitchen with a 14-foot island.
- Luxury primary suite with dual walk-in closets.
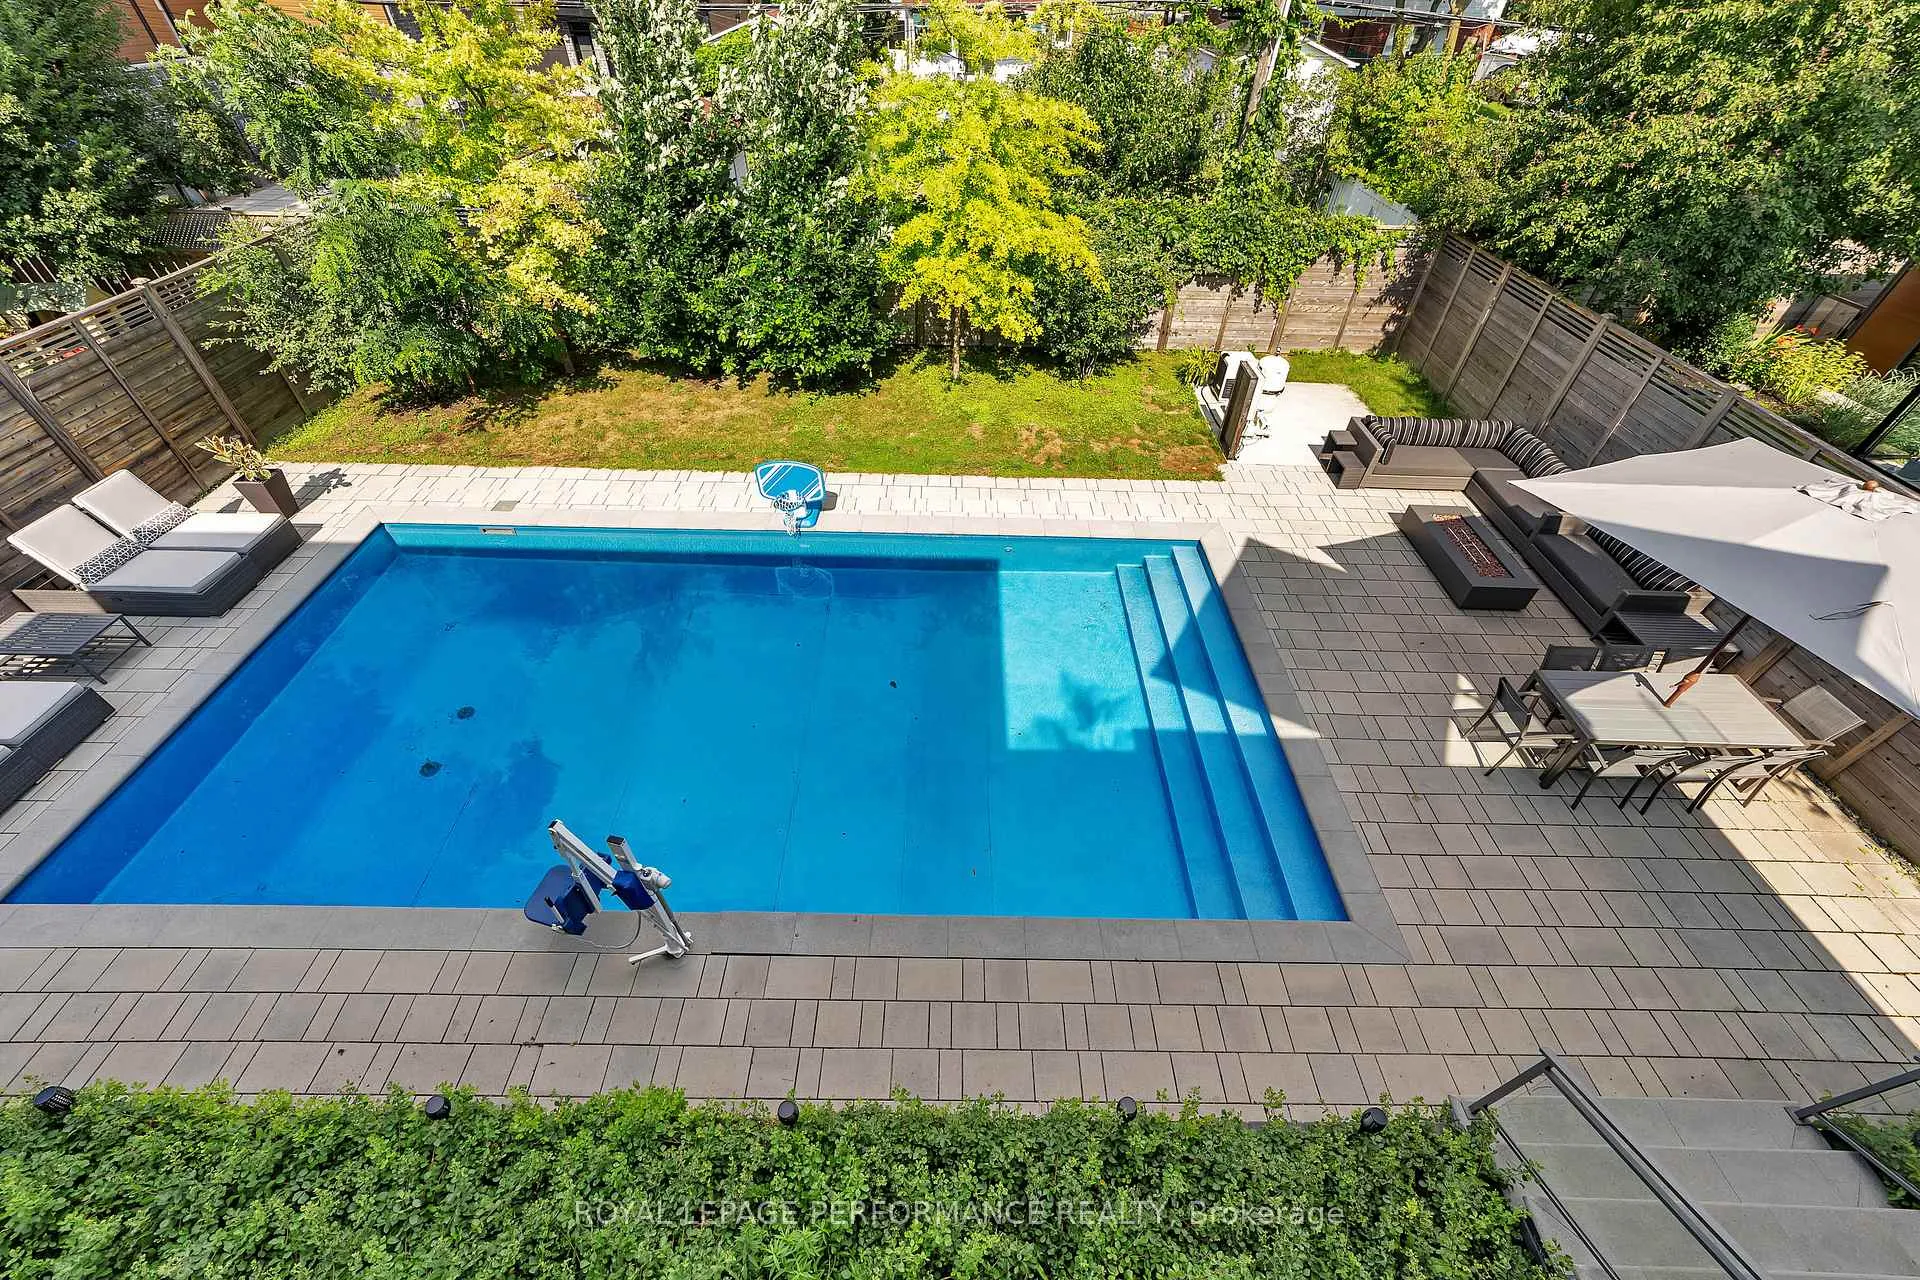
- Heated salt water pool and outdoor kitchen.
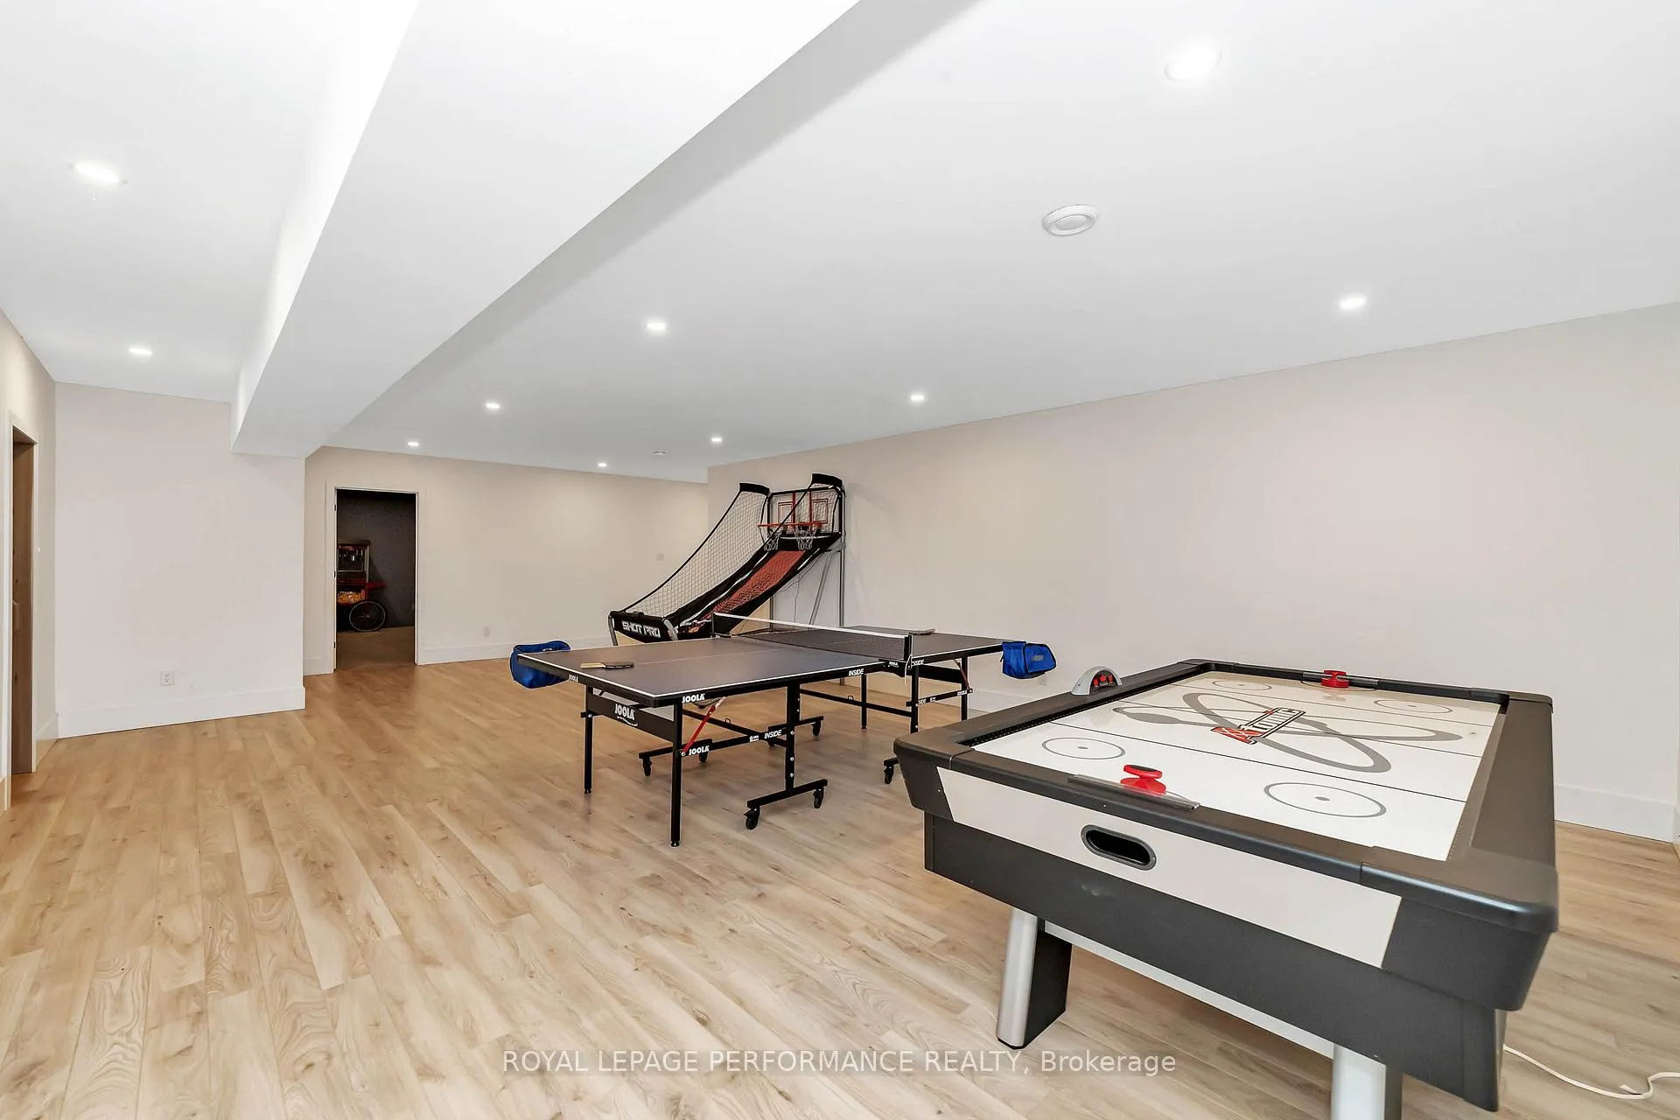
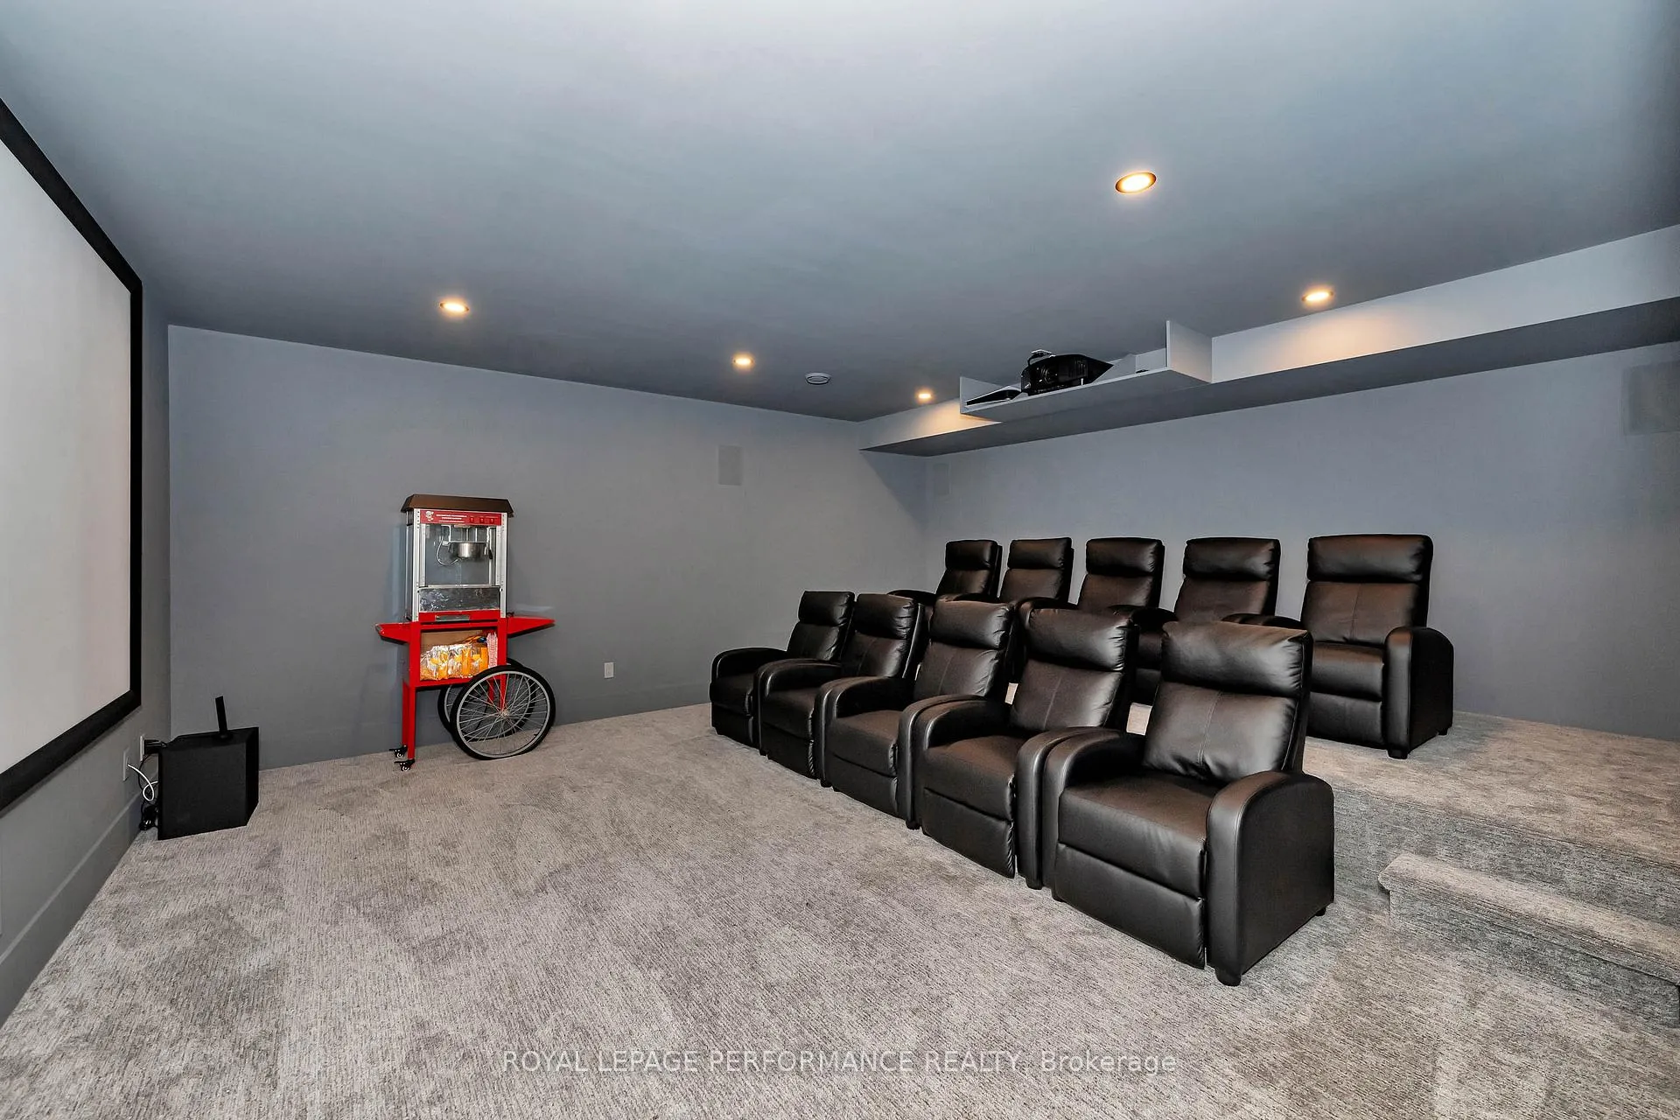
- Home theater room and games room in lower level.
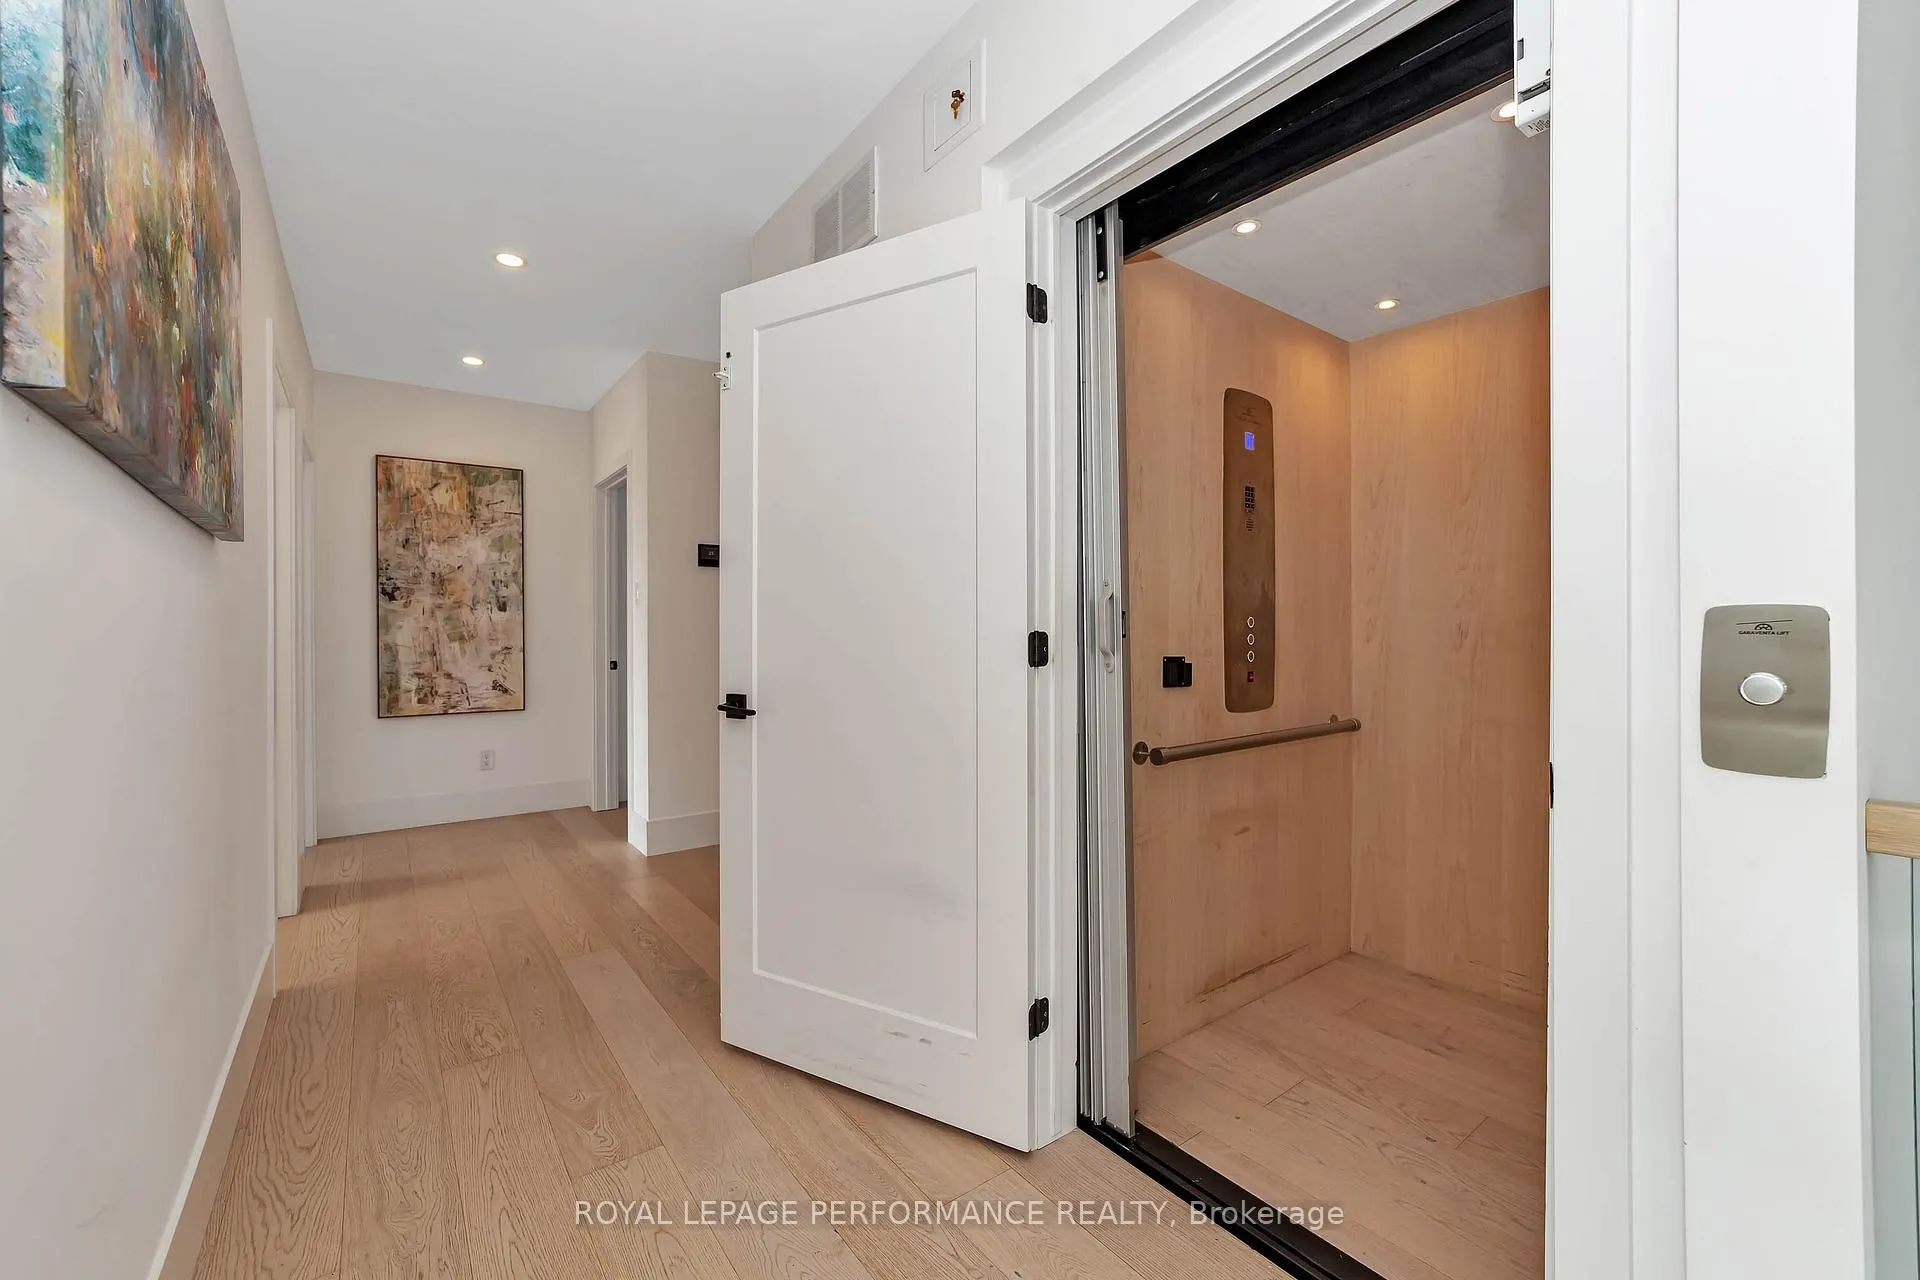
- Elevator access to all three levels.
- Smart home technology for modern convenience.
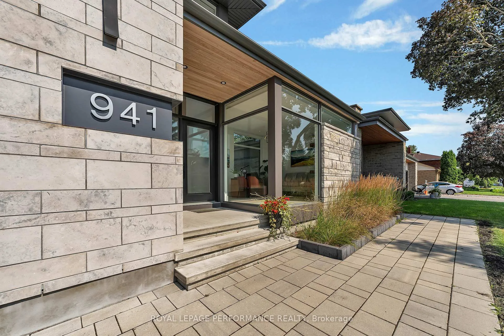
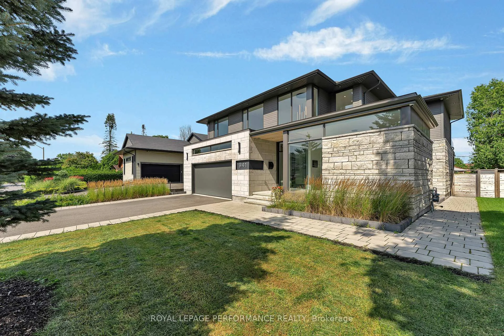
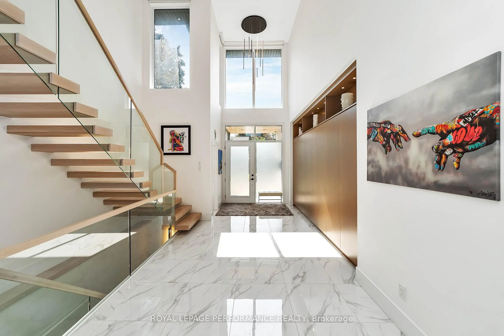
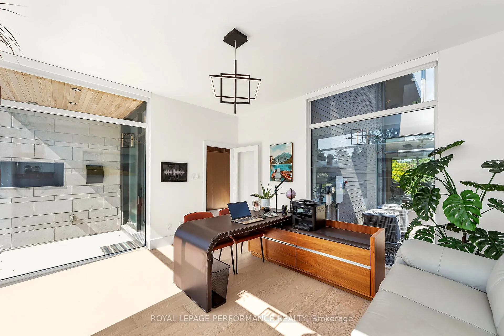
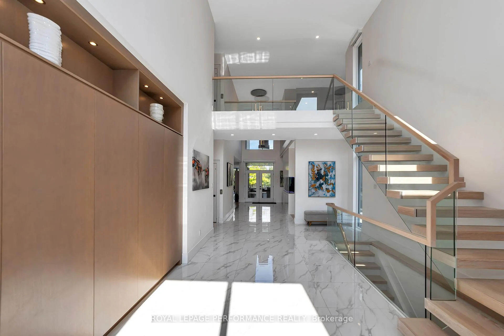
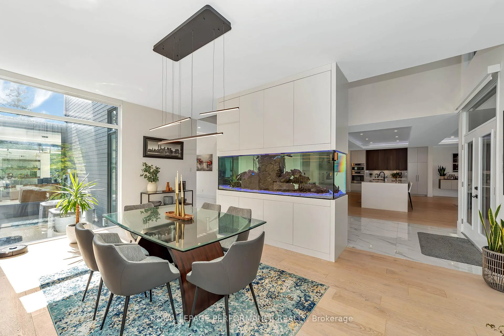
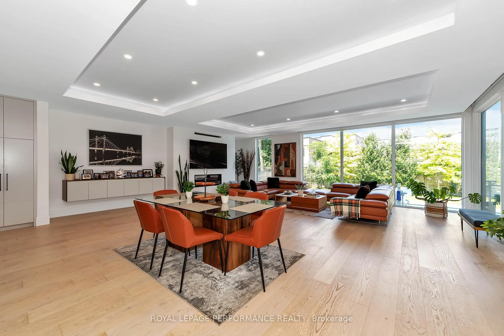
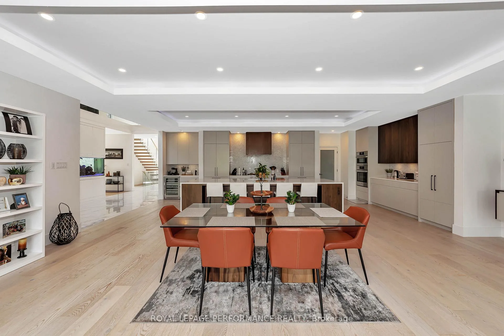
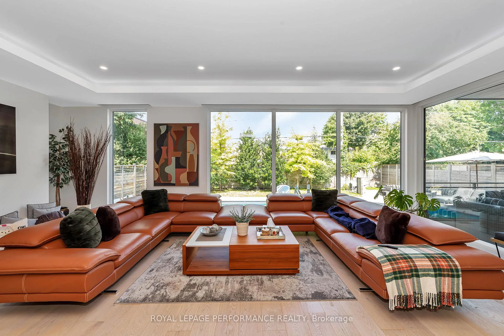
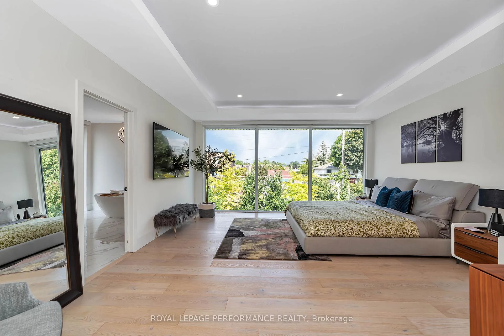
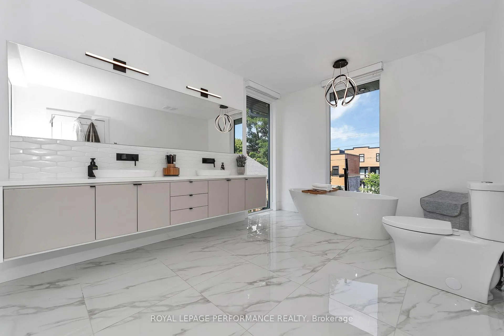
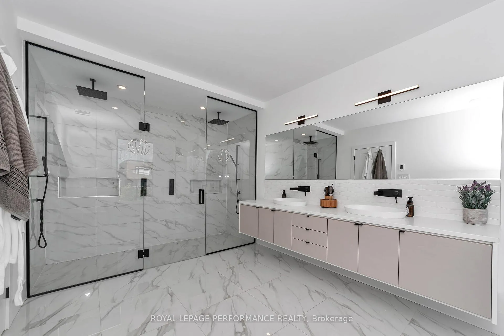
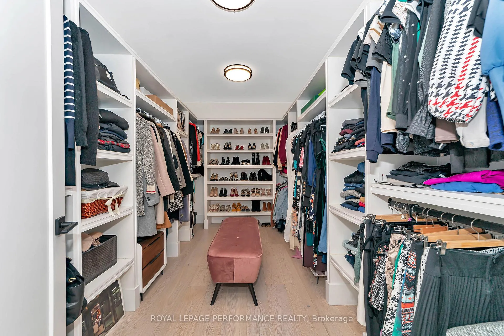
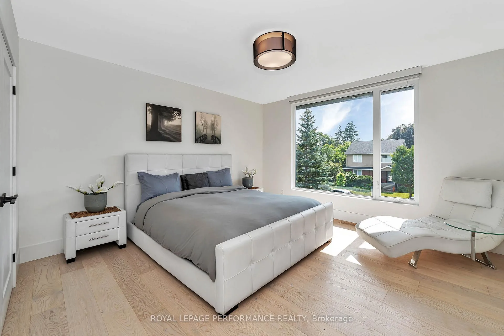
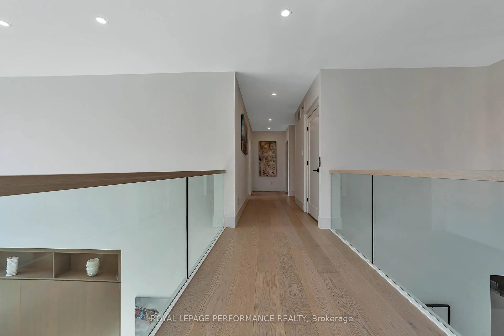
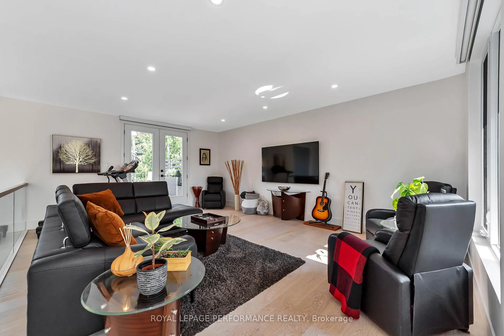
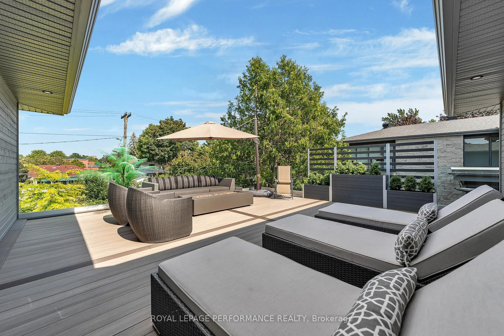
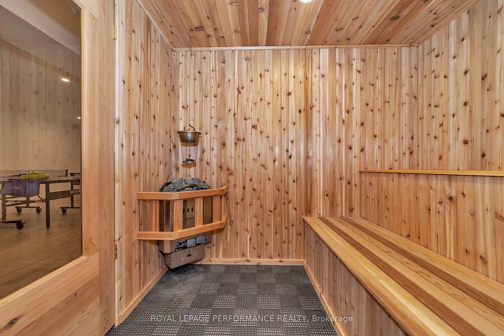
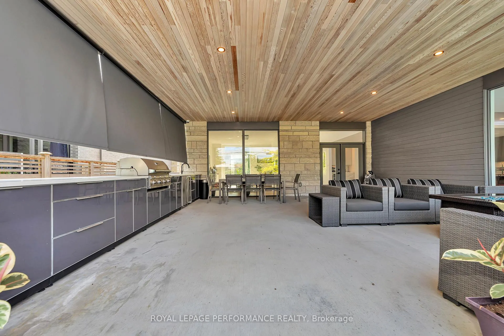
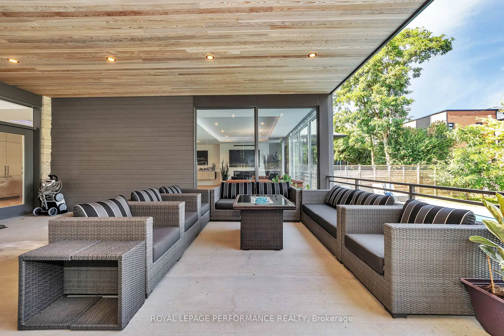
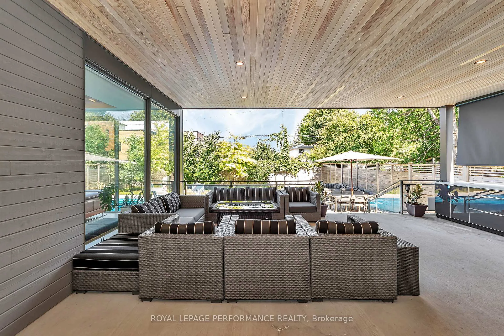
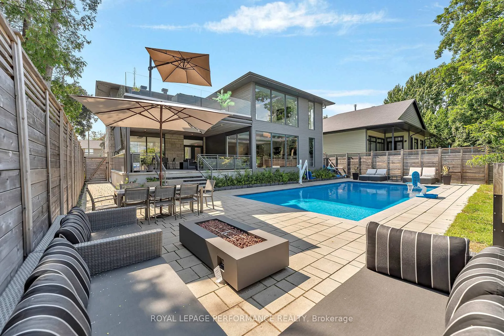
Positioned on a sprawling lot in coveted Whitehaven, this impressive contemporary home spans over 6,800 square feet, impeccably detailed and optimized for family comfort and entertainment. The grand foyer with soaring ceilings leads to an inviting open layout with white oak hardwood floors, ceiling height windows, custom built-ins and tray ceilings. To the right of foyer, a private office, while further down, a breathtaking aquarium connects to the formal dining room. The expansive great room is an entertainer's dream, showcasing a professional grade kitchen with 14 foot island, walk-in pantry, eating area and family room with fireplace overlooking private backyard with salt water pool. Upstairs, 4 bedrooms each boast ensuites, with the primary suite offering 2 walk-in closets, luxe 6 piece ensuite with in-floor heating, freestanding tub, double vanity and a 10-foot curbless shower with dual shower heads for a spa-like experience. Versatile second level loft space/den provides direct access to a spacious upper-level composite deck with glass panelled railing and views of the swimming pool. Lower level includes home theater room, games room, sauna and 5th bedroom with ensuite bath - all featuring heated floor. Spend your summers poolside by the heated 18x36 salt-water pool, with a spacious lounge area inviting you to soak up the sun. The covered patio extends the living space outdoors, featuring a fully equipped outdoor kitchen and dining area. Additional features: Elevator with access to all 3 levels, dual HVAC, Control 4 operated smarthome technology++
Key Facts & Features
Property Costs
- Annual Property Tax Amount
- $20,920
- Land Transfer Tax Fee
- $53,850
- Basement Type
- Full, Finished
Interior Features
- Laundry Level
- Upper Level
- Interior Extras
- Sauna, Water Heater Owned, Auto Garage Door Remote
- View
- Pool
- Fireplace/Stove
- Yes
- Fireplace Features
- Living Room, Natural Gas
- Elevator
- Yes
Exterior Features
- Exterior Extras
- Deck, Built-In-BBQ, Patio, Landscaped
- Pool
- Inground, Salt
- Property Features
- Fenced Yard, Public Transit, School
Building
- Building Type
- Detached
- Building Style
- 2-Storey
Construction
- Exterior Finish
- Other, Stone
- Roof
- Asphalt Shingle
- Foundation Details
- Poured Concrete
- Special Designation
- Accessibility
Lot
- Lot Front
- 62.00 ft
- Lot Depth
- 154.00 ft
- Lot Shape
- Rectangular
Inclusions
- Inclusions
- Fisher & Paykel Refrigerator, Fisher & Paykel 5-burner Gas Cook-Top, Fisher & Paykel Hood Fan, Bosch Wall Oven, Bosch Steam Oven, BoschDishwasher, Vinopazzo Wine Cooler, Mudroom Refrigerator, Washer & Dryer, Outdoor beverage fridge, and Saber grill, Motorized Window Blinds, All installed light fixtures, Home Theatre Room 140 screen, projector, 10 reclining chairs, 400 Gallon glass Aquarium including filter andaccessories, Hot Water Tank
Exclusions
- Exclusions
- Swimming Pool Chairlift
Parking & Garages
- Garage Type
- Attached
- Garage Spaces
- 2
- Parking Spaces
- 4
- Total Garage And Parking Spaces
- 6
Heating & Cooling
- Heat Source
- Gas
- Heat Type
- Forced Air
- Air Conditioning
- Central Air
- Water
- Municipal
- Sewers
- Sewer
- Bedrooms
- 4 + 1
- Washrooms
- 7
- Kitchens
- 1
- Family / bonus room
- Yes
Room sizes
- Foyer—Main level, Floating Stairs, Tile Floor
- Office—Main level, Window Floor to Ceiling, Hardwood Floor
- Dining Room—Main level, Window Floor to Ceiling, Hardwood Floor
- Great Room—Main level, Window Floor to Ceiling, Combined w/Kitchen, Hardwood Floor
- Kitchen—Main level, Centre Island, Combined w/Great Rm, Pantry
- Pantry—Main level
- Powder Room—Main level
- Mud Room—Main level, Access To Garage
- Other—Main level
- Den—Second level, W/O To Balcony
- Primary Bedroom—Second level, W/O To Balcony, Window Floor to Ceiling
- Bathroom—Second level, 6 Pc Ensuite
- Other—Second level, Combined w/Library, Walk-In Closet(s)
- Other—Second level, Combined w/Primary, Walk-In Closet(s)
- Laundry—Second level
- Bedroom 2—Second level, 4 Pc Ensuite
- Bedroom 3—Second level, 4 Pc Ensuite
- Bathroom—Second level, 4 Pc Ensuite, Walk-In Closet(s)
- Bedroom 4—Second level, 4 Pc Ensuite
- Other—Second level, Balcony
- Game Room—Lower level, Sauna
- Media Room—Lower level
- Bedroom 5—Lower level, 3 Pc Ensuite
- Other—Lower level
Washrooms
- 2-piece, Main
- 4-piece, Second
- 6-piece, Second
- 3-piece, Lower
- 2-piece, Lower
- Municipality
- Ottawa
- Neighbourhood
- Whitehaven
- Main cross streets
- Georgina and Winnington
- Directions
- 417 To Woodroffe Avenue North,West onto Georgina, and left ontoWinnington.
- MLS® number
- X12681650
- Data source
- Toronto Regional Real Estate Board
- Status change
- 2026-02-13
- Listed on
- 2026-01-09
- Days on market
- 35 days
- Possession type
- Flexible
- Co-op commission
- 2.0&
- Seller
- Listed by
- ROYAL LEPAGE PERFORMANCE REALTY
Home Market Value
Current home valuation for 941 Winnington Avenue, Ottawa, Whitehaven, Ottawa, ON. Listed for $2,695,000
HOMEH Estimate
$2,491,230
Estimated Sales Range
$1,743,861 - $3,238,599
HOMEH Estimate for 941 Winnington Avenue, Ottawa, Whitehaven
Calculated with a real agent's CMA method — 45+ years of experience, codified. Not an AI guess.
For the owner
Is this your home? Track its value.
Get this home's HOMEH Estimate by email once a month, with how many homes are for sale around you.
Mortgage Payment Calculator
Compare up to 4 down payment scenarios
20% required for homes $1.5M or more
$539,000
| Scenario 1 | Scenario 2 | Scenario 3 | Scenario 4 | |
|---|---|---|---|---|
−Down payment | % $ | % $ | % $ | % $ |
+CMHC insurance | $0 | $0 | $0 | $0 |
=Total mortgage | $2,156,000 | $2,021,250 | $1,886,500 | $1,751,750 |
Amortization | ||||
Mortgage rate | % | % | % | % |
| Payment frequency | ||||
=Mortgage payment | $10,527monthly | $9,869monthly | $9,211monthly | $8,553monthly |
Land Transfer Tax
$53,850
$53,850
Around this home
No schools found nearby
Data provided by OpenStreetMap & Fraser Institute School Rankings
Ask HOMEH
New!Hi there!
👋Text or call (416) 301-9001
Recommended for you
Based on homes you've looked at.
No recommended properties found.
Nearby similar homes
No nearby properties found.
More real estate resources
Other homes nearby
Explore this area
Nearby neighbourhoods
No nearby listings available.