
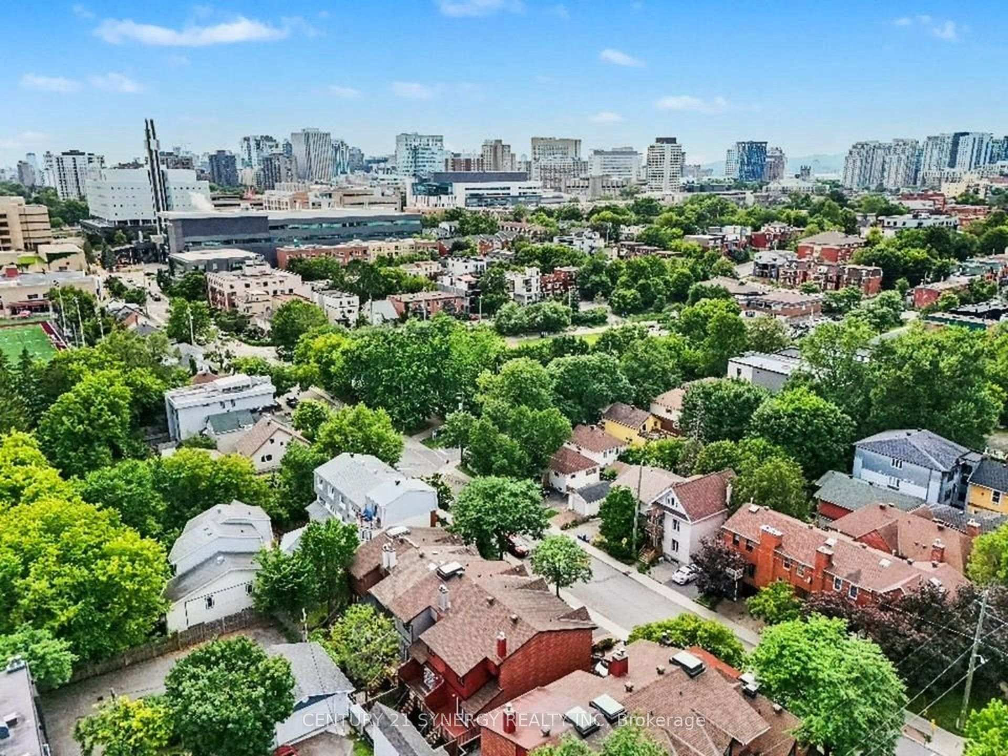
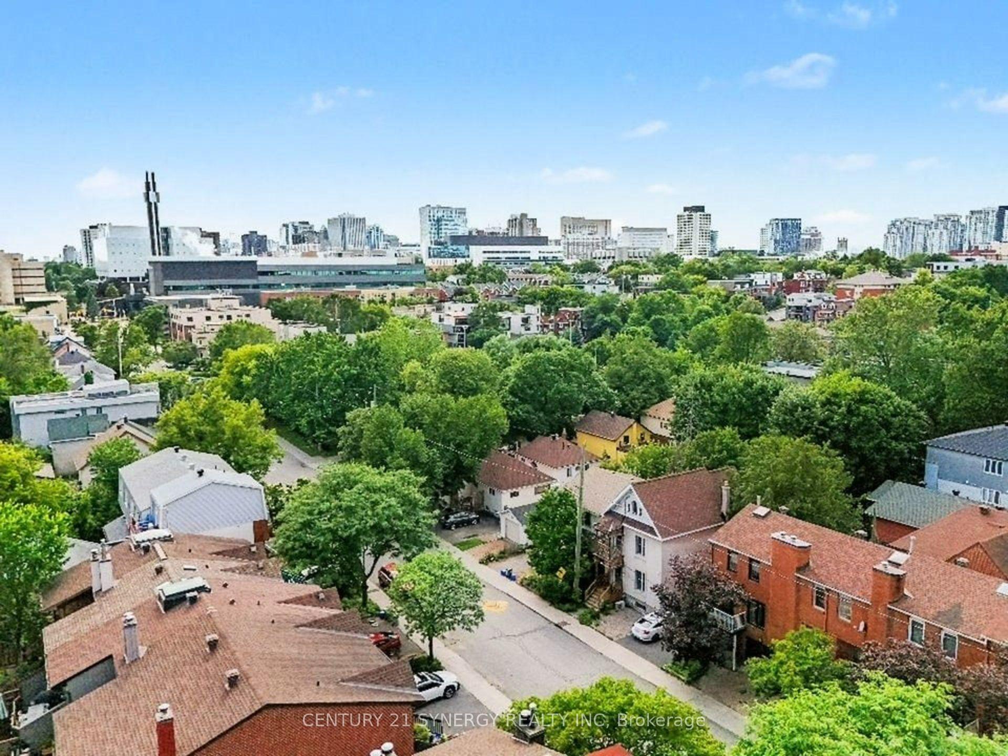
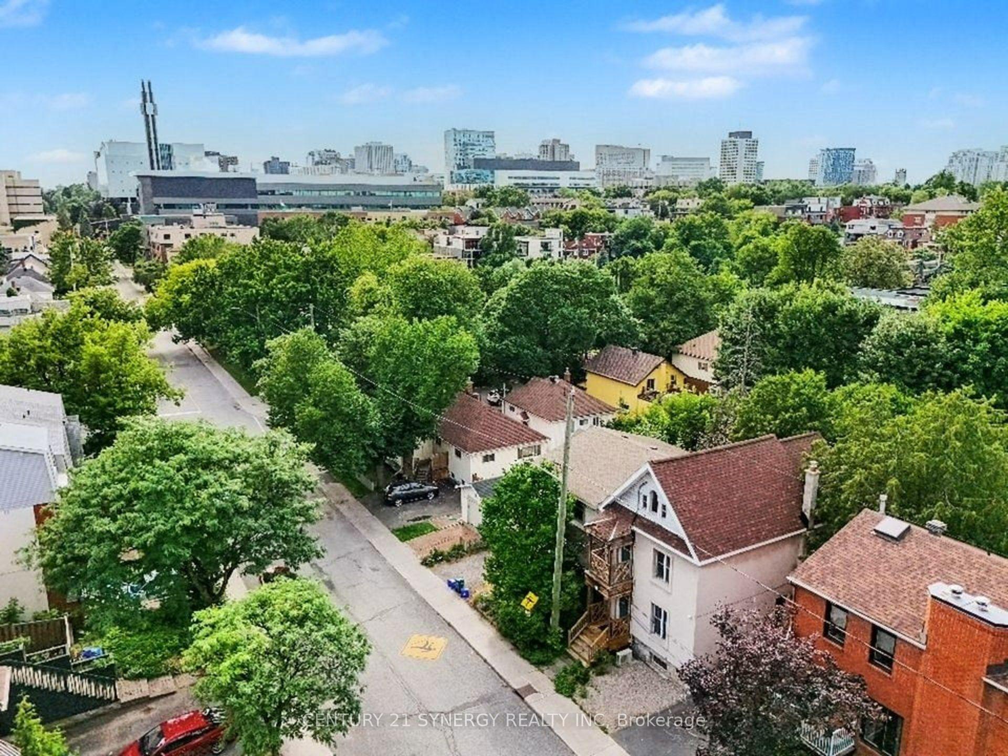
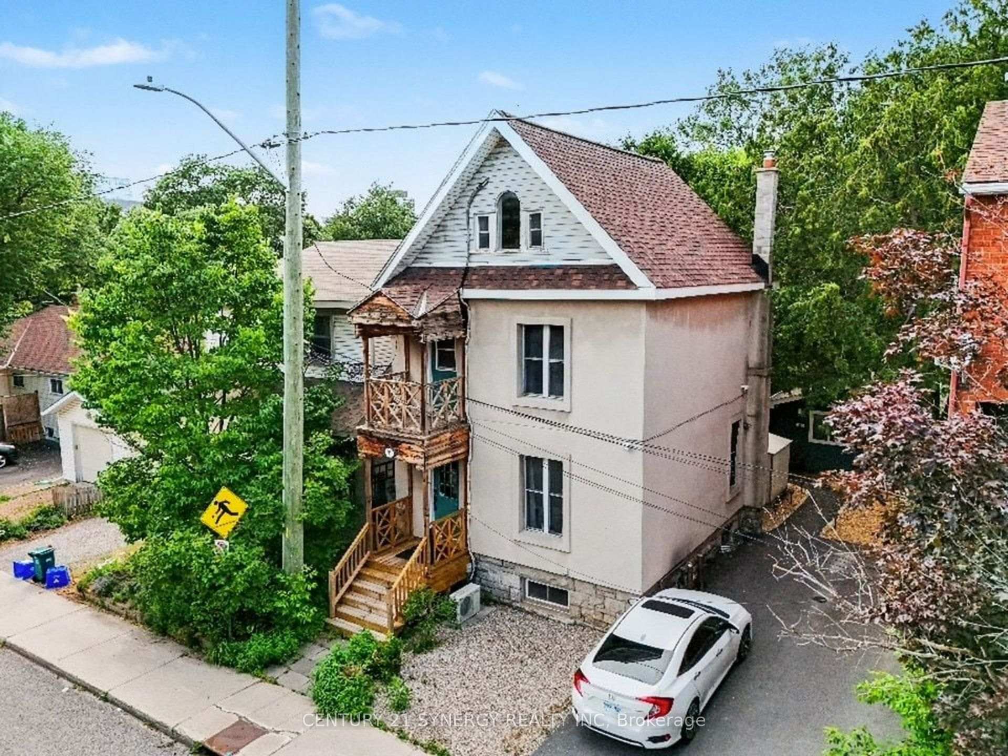
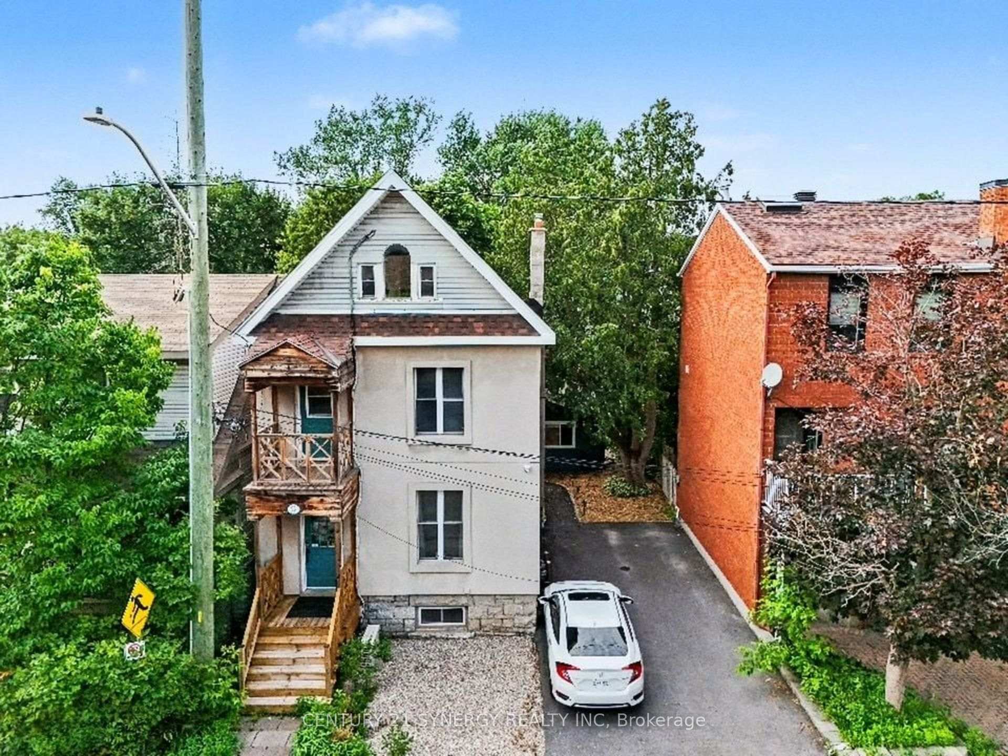
95 Templeton Street
Ottawa (Sandy Hill), ON K1N 6X4
- 6Bedrooms
- 4Bathrooms
- 0Garage
- 1100–1500Sq Ft
- $8,497Tax
- 37×76 ftLot Size
 Estimated Value:$1,280,000See Free Estimate Report

Sale & Price History for 95 Templeton Street, Ottawa, Sandy Hill
| Start Date | End Date | Price | Event | MLS# |
|---|---|---|---|---|
| No listing history available | ||||
Real estate boards require you to or to see the full details of this property.
*Sold prices and complete sale & price history are regulated data. Under the Trust in Real Estate Services Act, 2002 (TRESA) and the rules of the Real Estate Council of Ontario (RECO), and pursuant to the Multiple Listing Service® rules of the Canadian Real Estate Association (CREA) and the Toronto Regional Real Estate Board (TRREB), this information may be shown only to registered users who have agreed to the applicable terms of use (a Virtual Office Website, or "VOW," arrangement). HOMEH Inc., Brokerage therefore provides it to signed-in members only. Creating an account is free and takes under a minute.
About 95 Templeton Street, Ottawa, Sandy Hill
Summarized Description
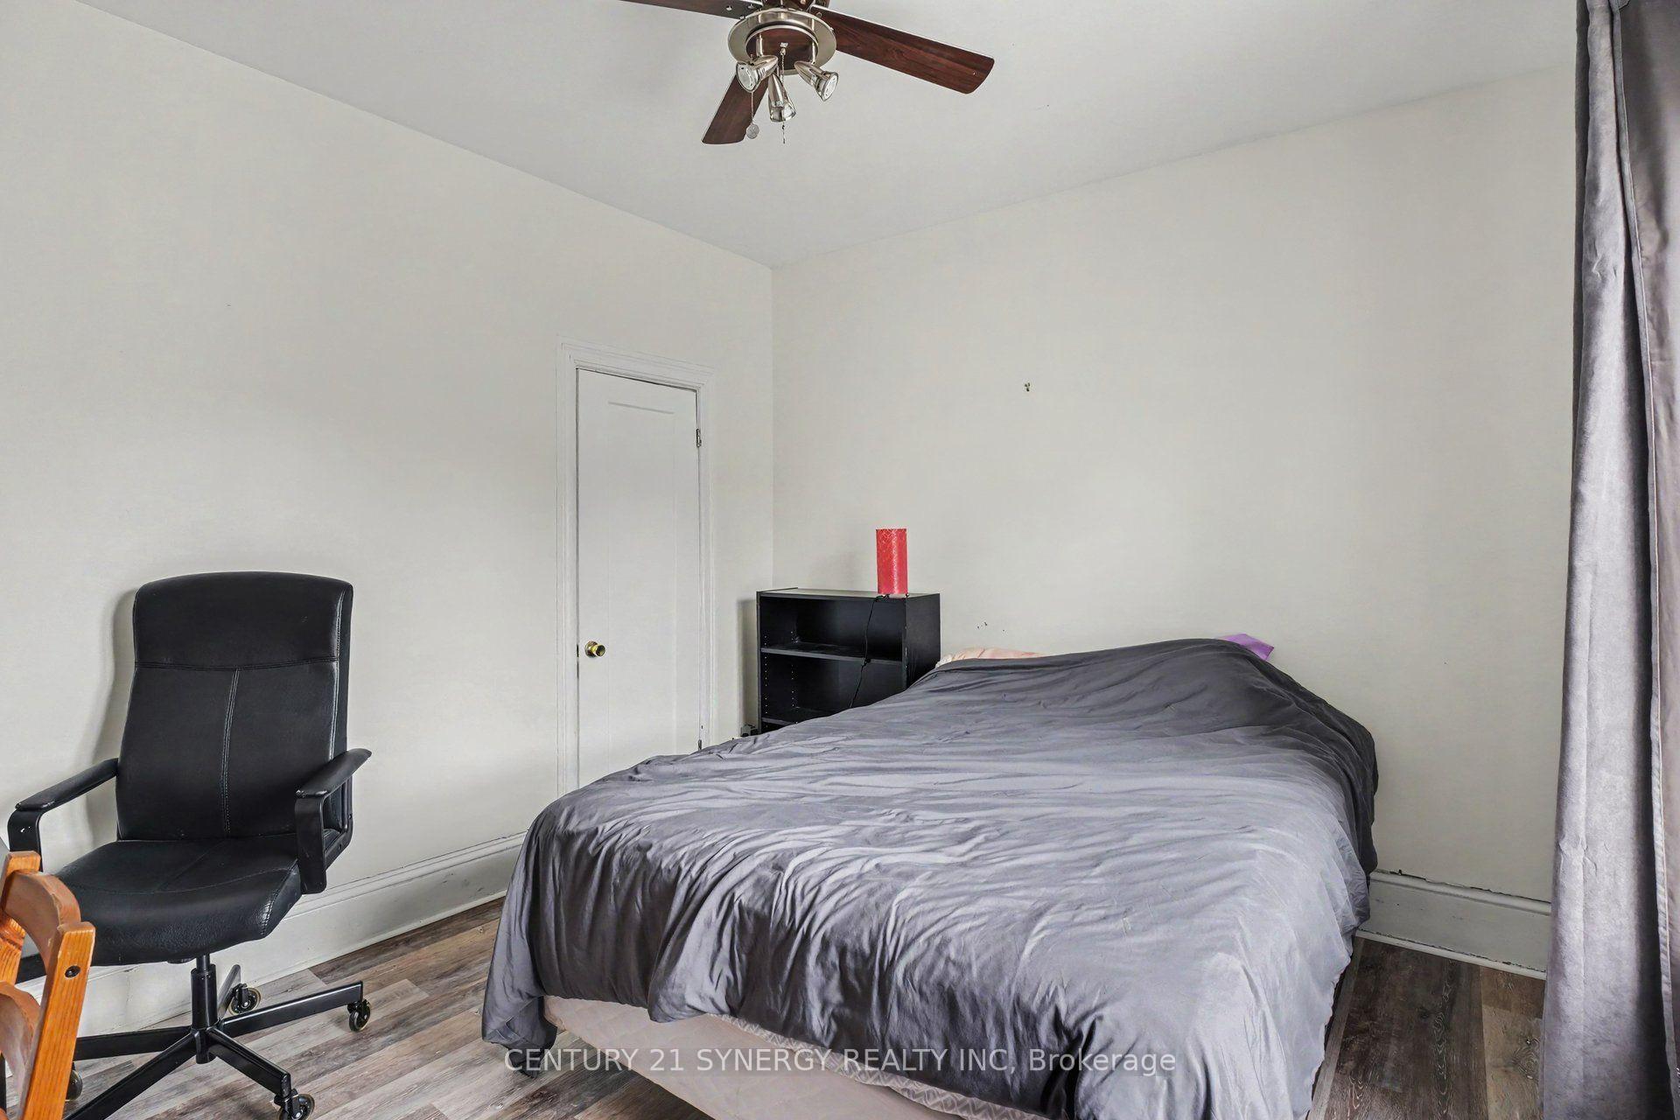
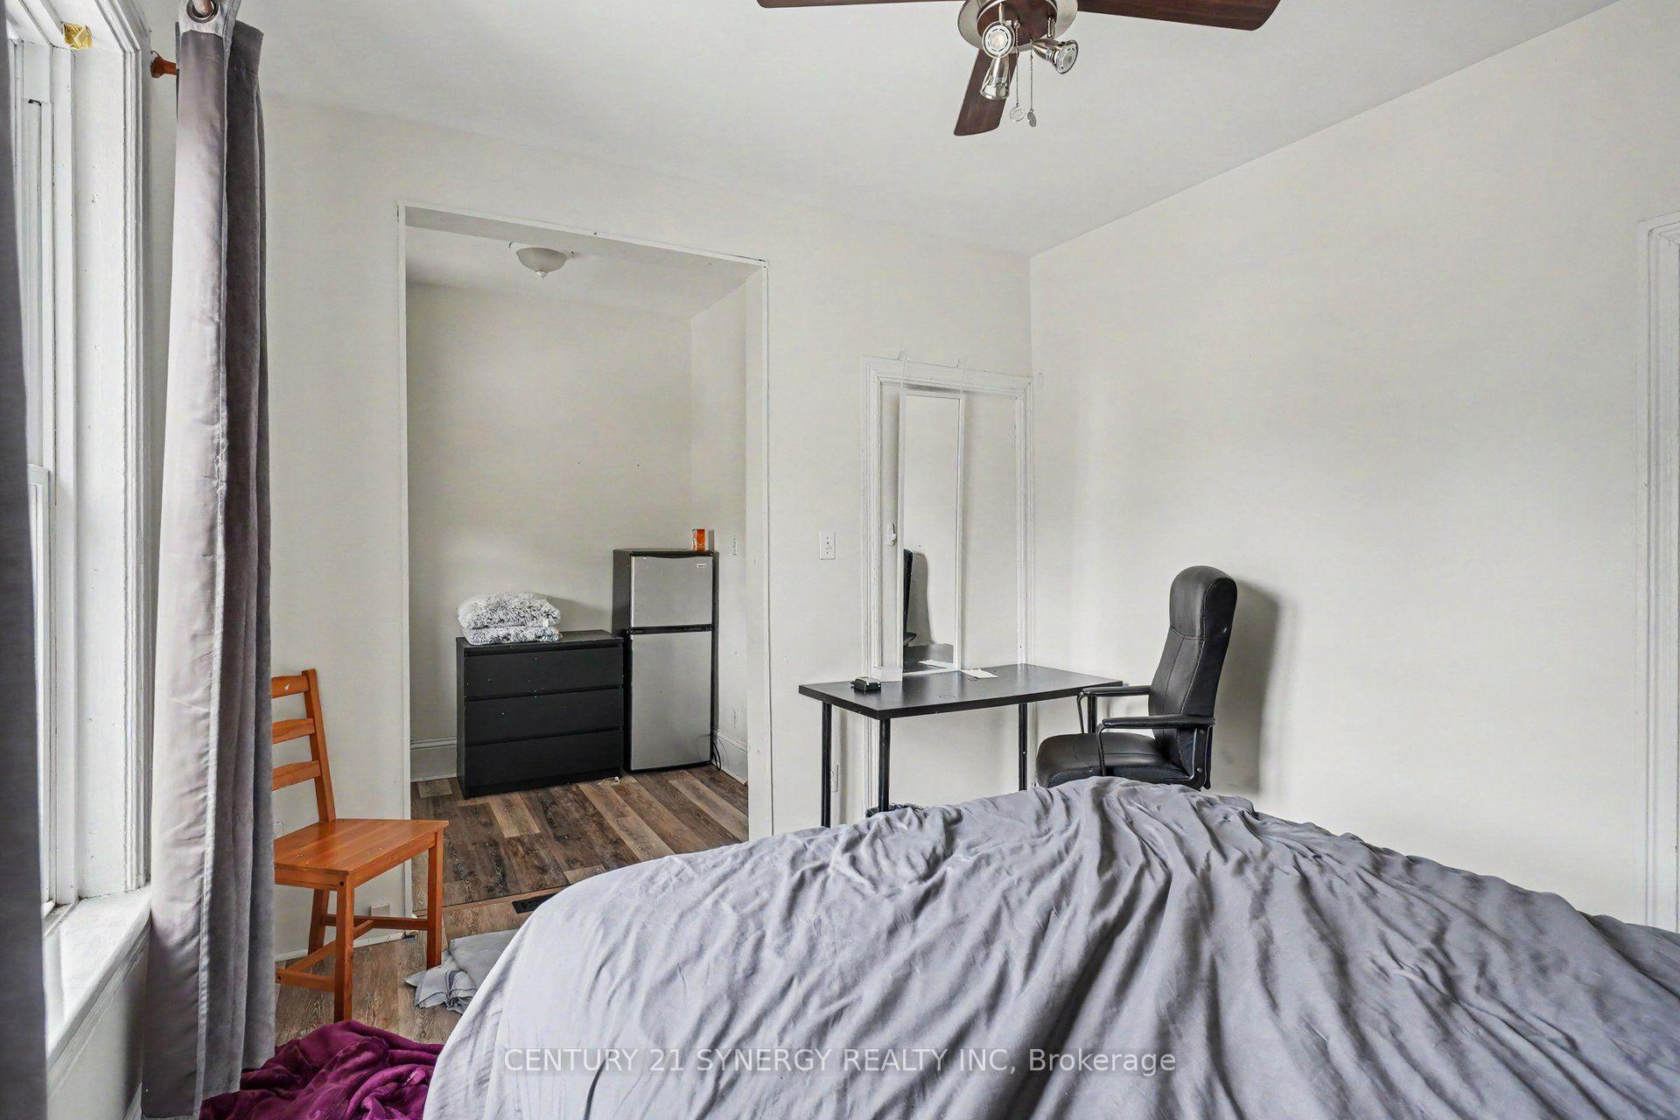
- Versatile property with legal coach house for rental income.
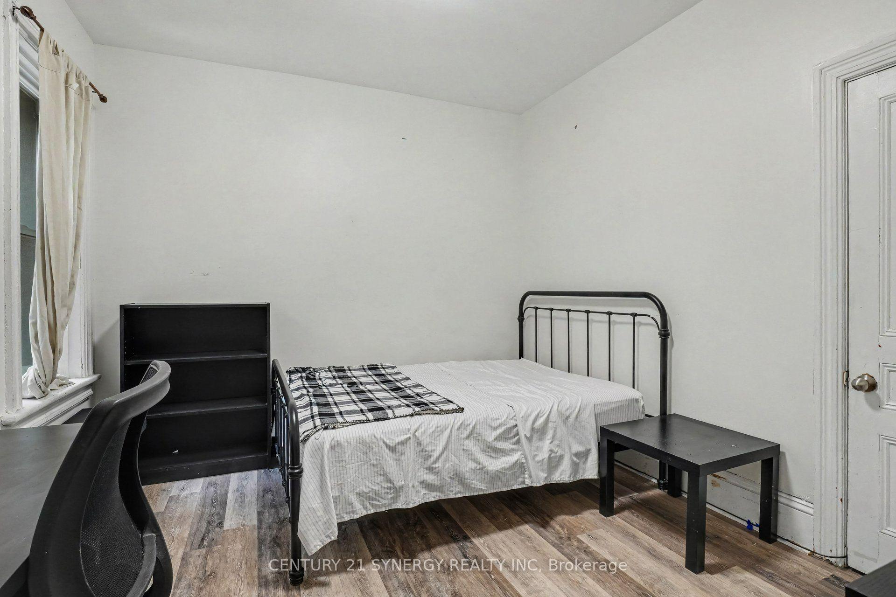
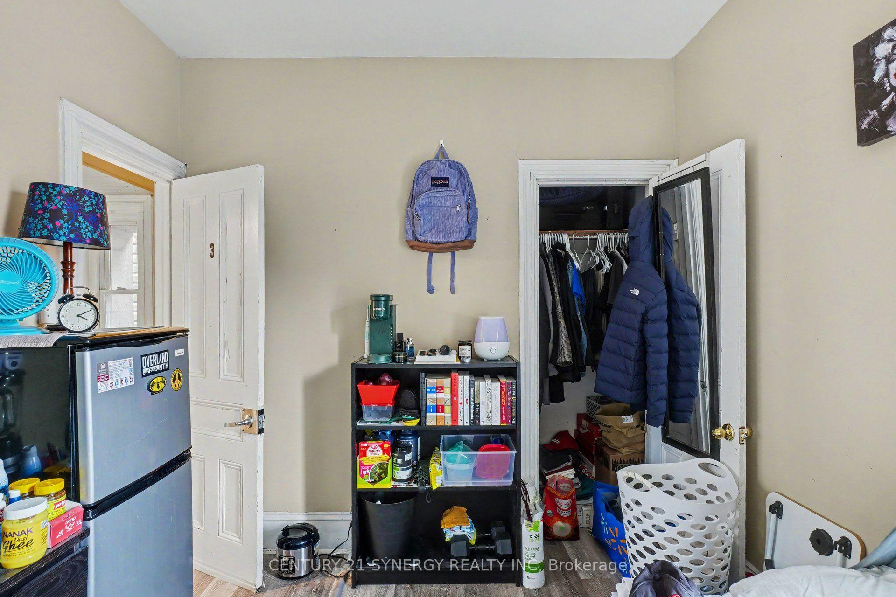
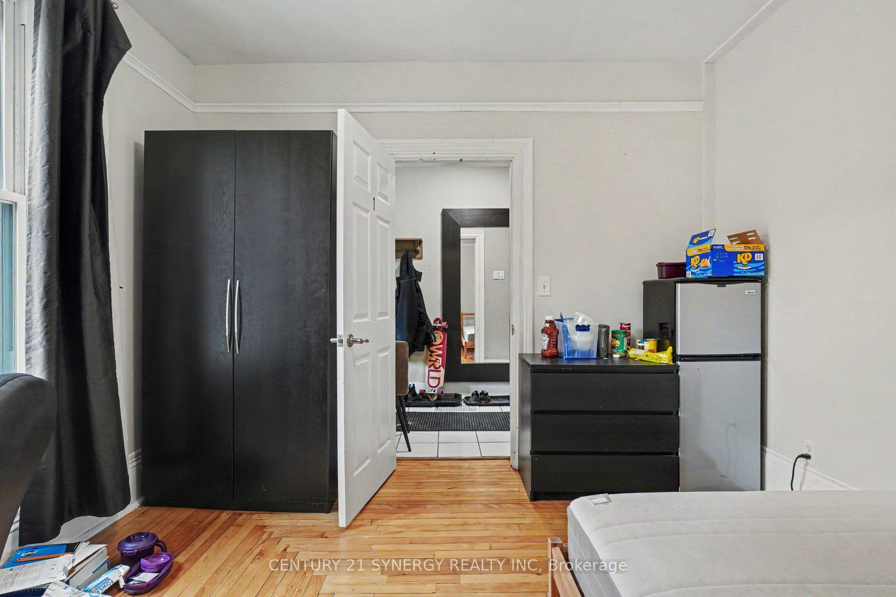
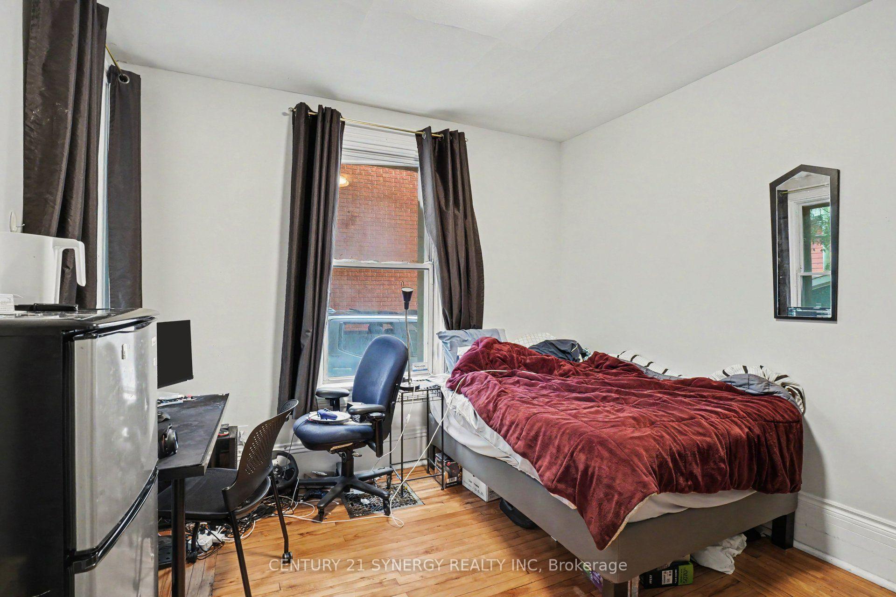
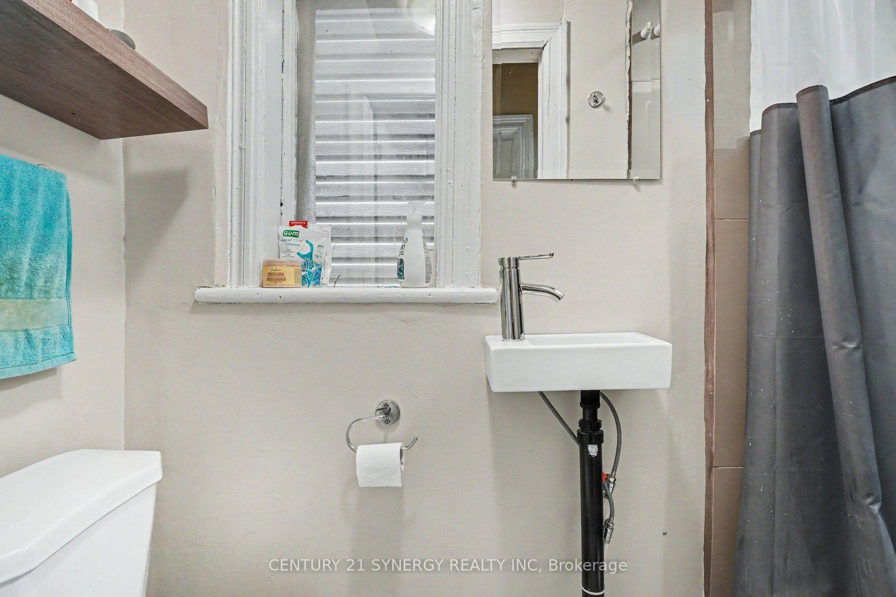
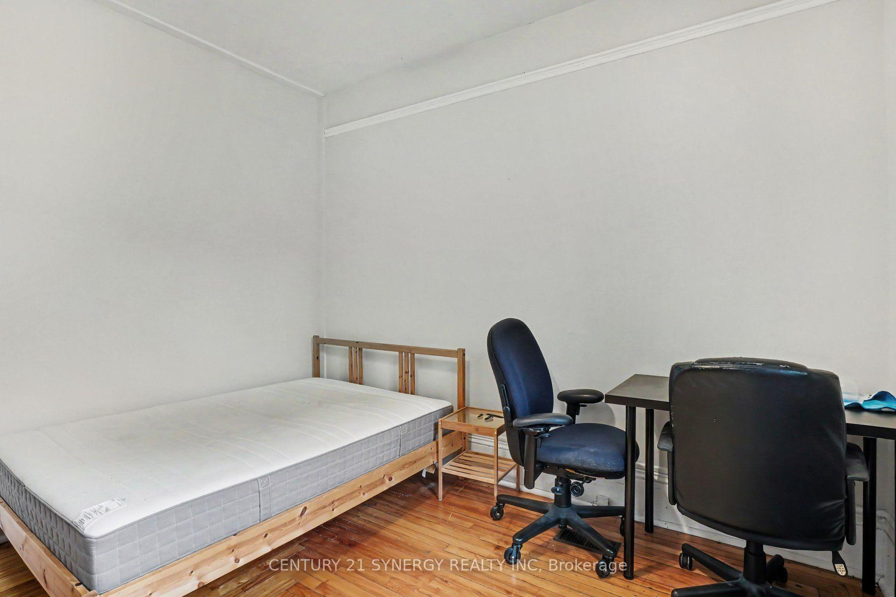
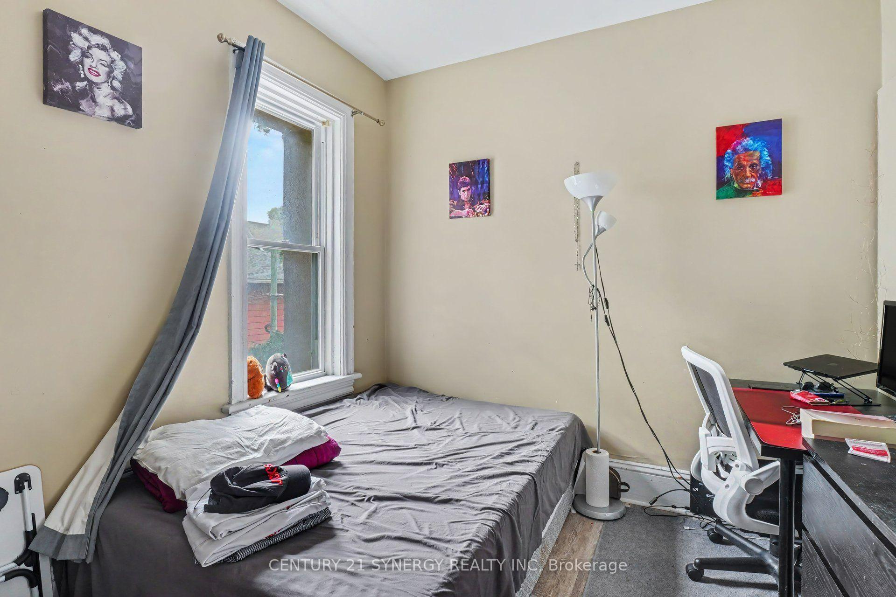
- Six bedrooms and four bathrooms for large families.
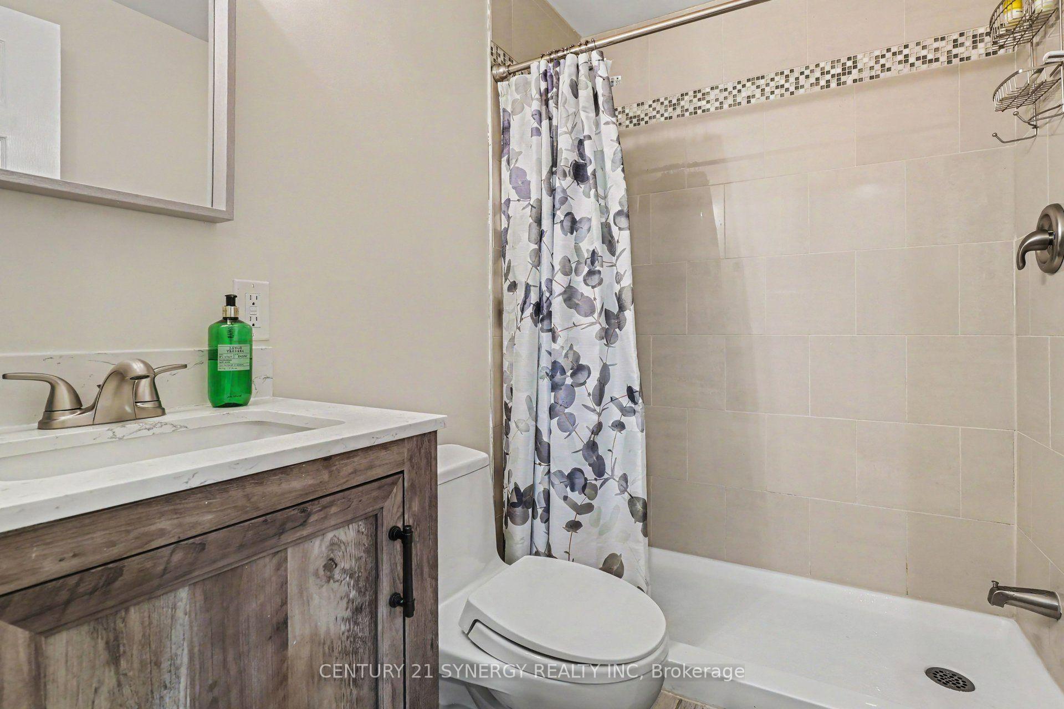
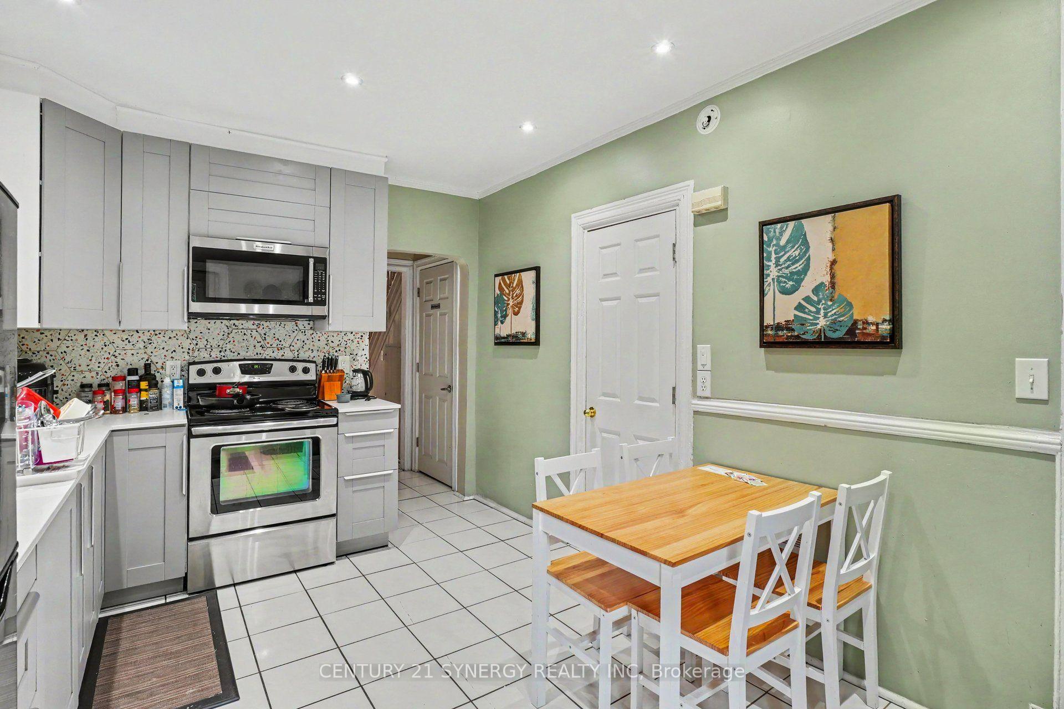
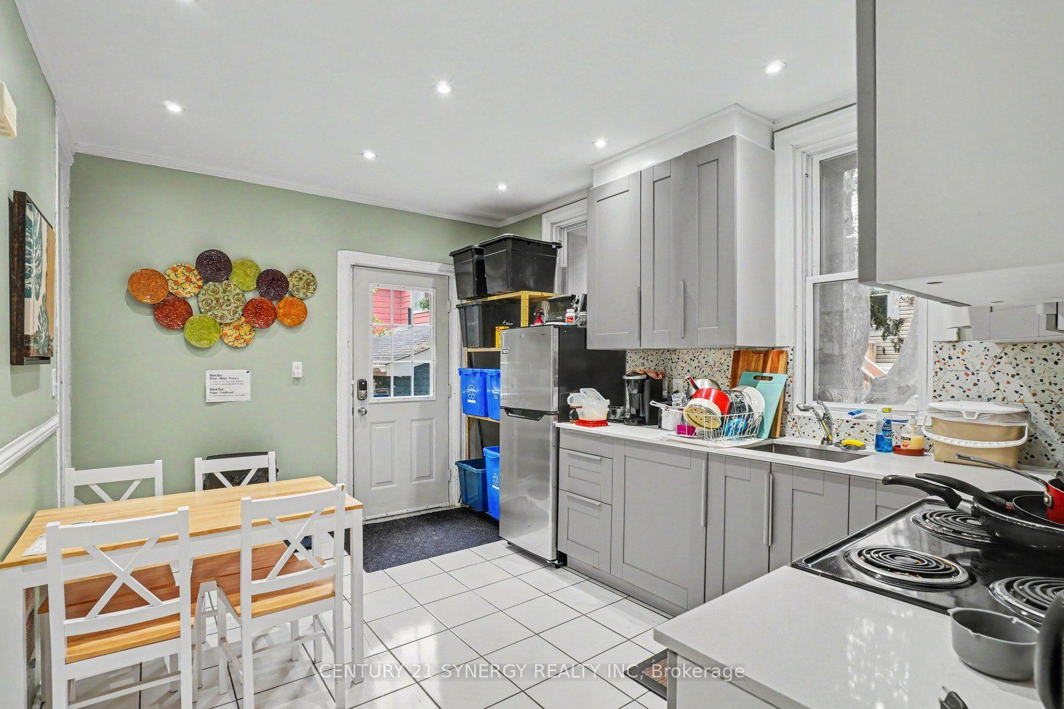
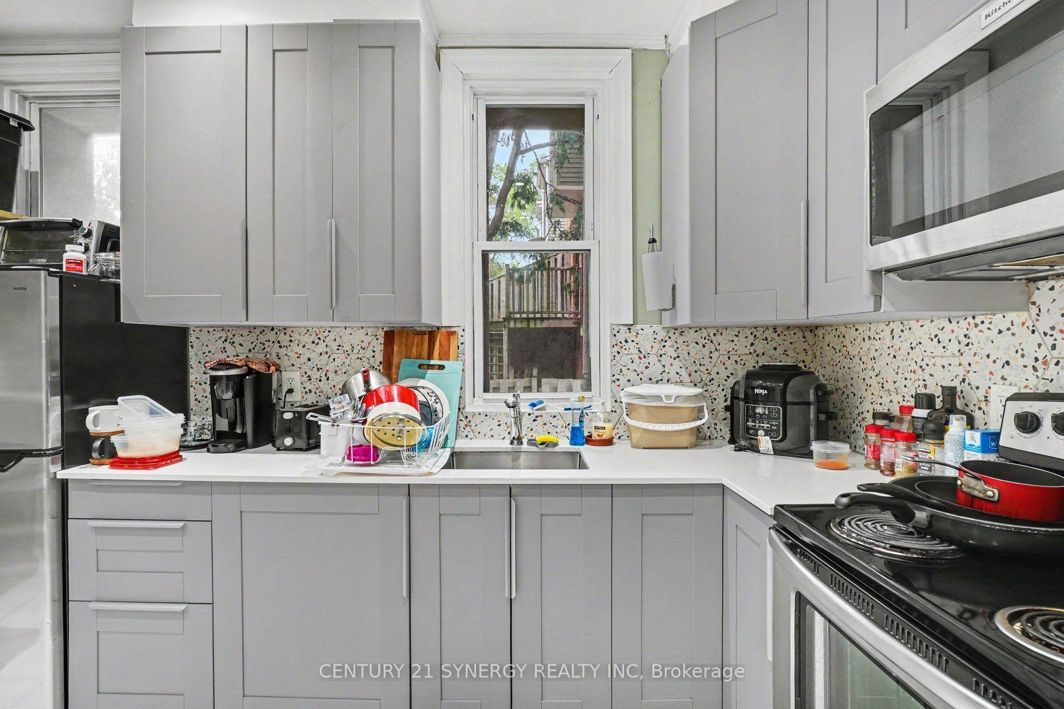
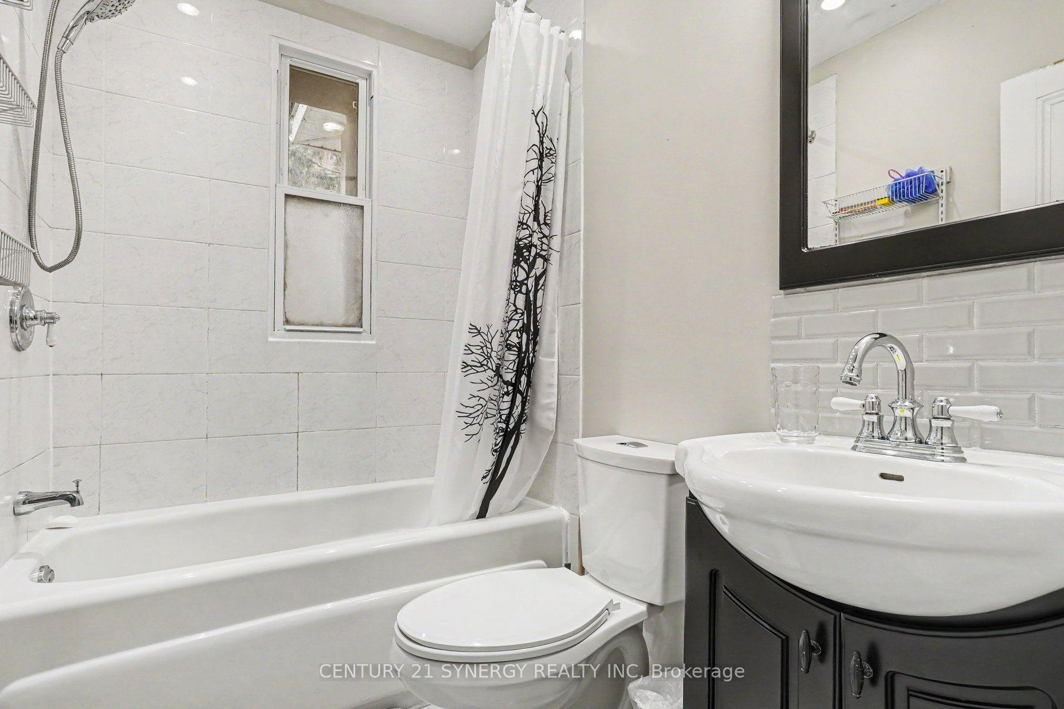
- Renovated kitchen and bathrooms enhance value.
- Oversized driveway accommodates four vehicles.
- Located near University of Ottawa and downtown amenities.
- Ideal for multi-generational living or investment opportunities.
- Recent improvements ensure move-in readiness.
- Exceptional cash flow potential for investors.
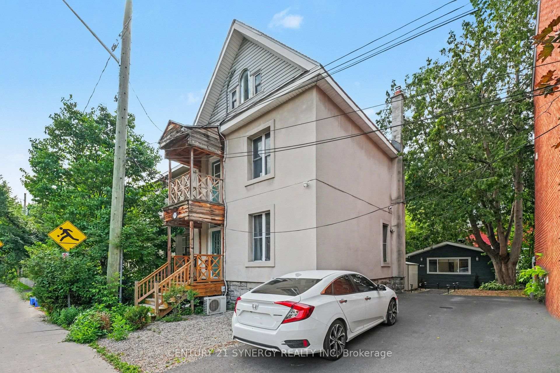
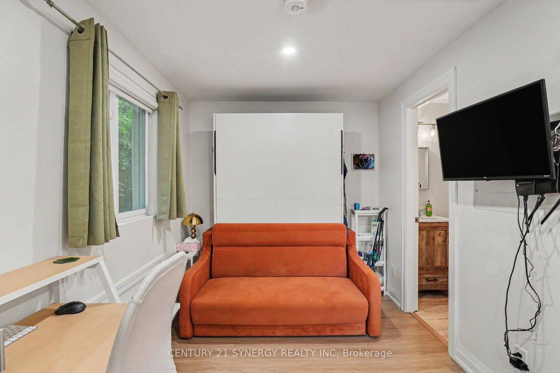
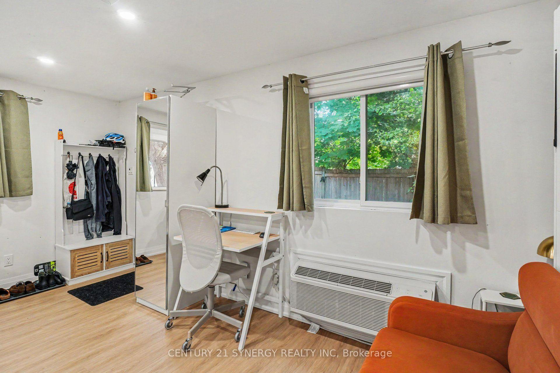
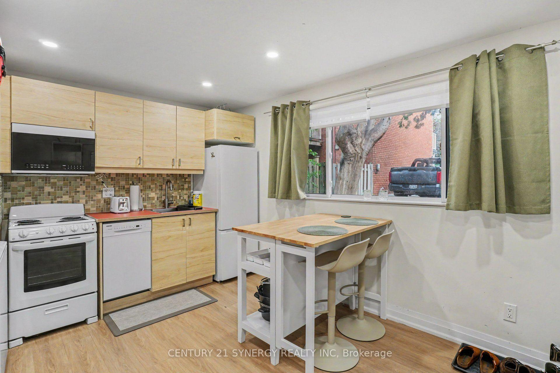
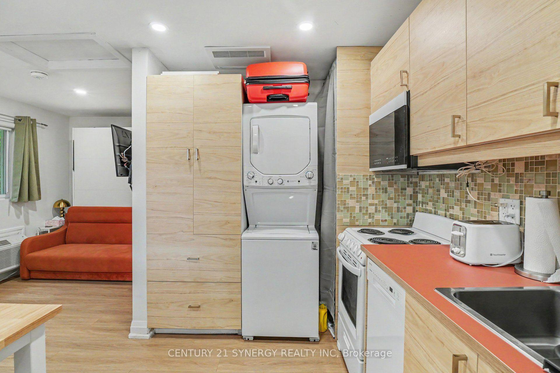
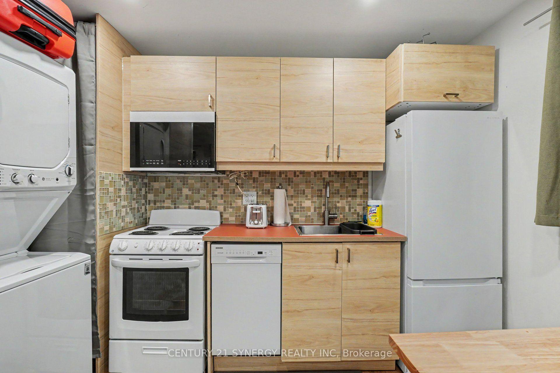
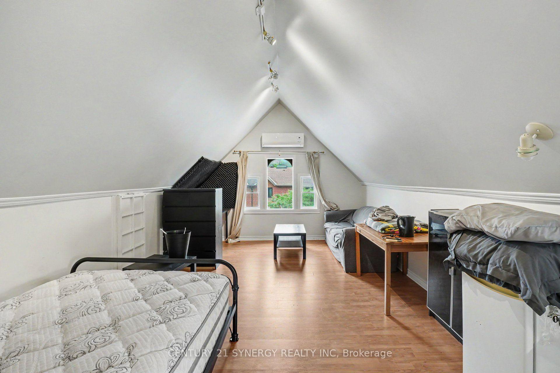
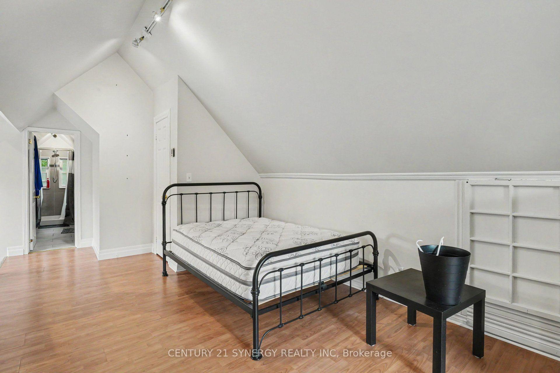
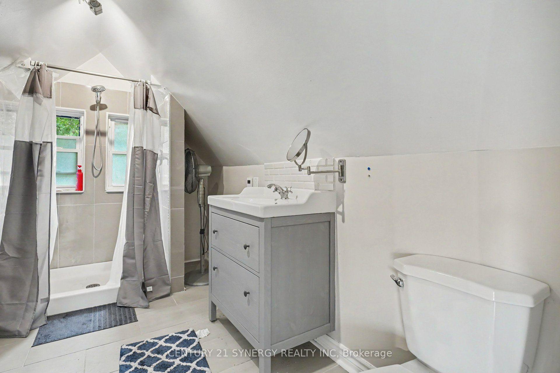
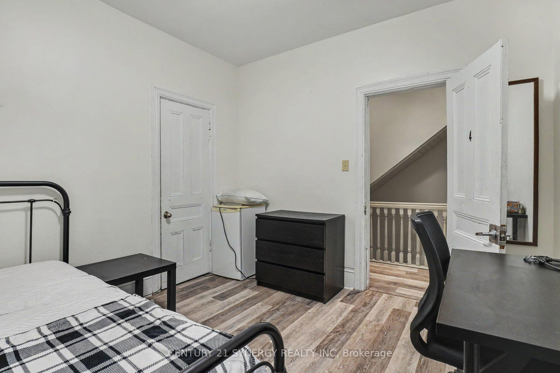
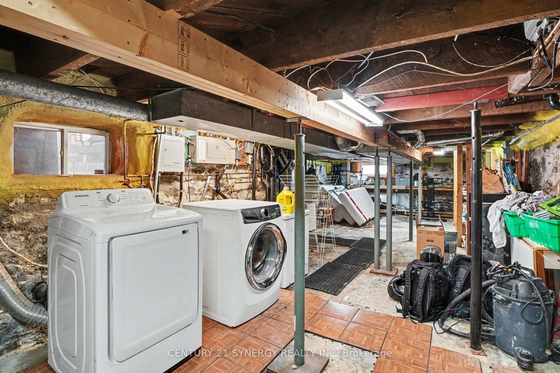
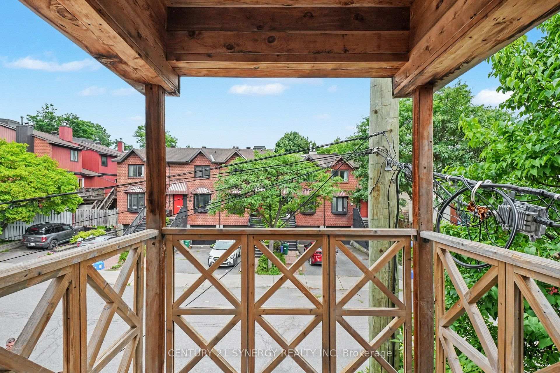
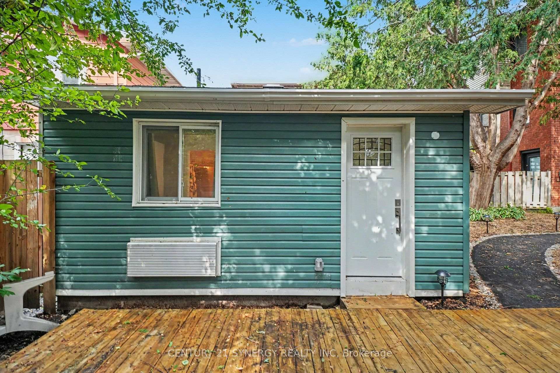
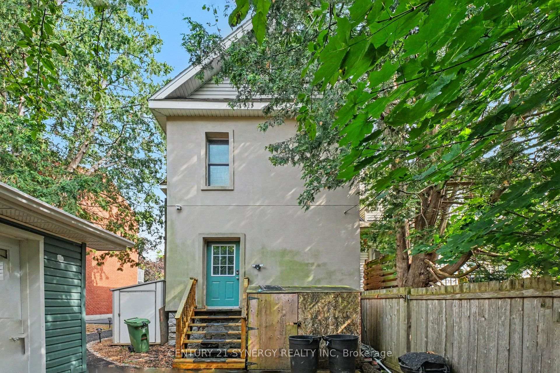
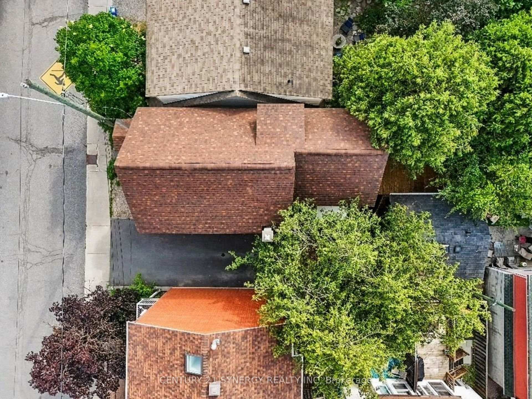
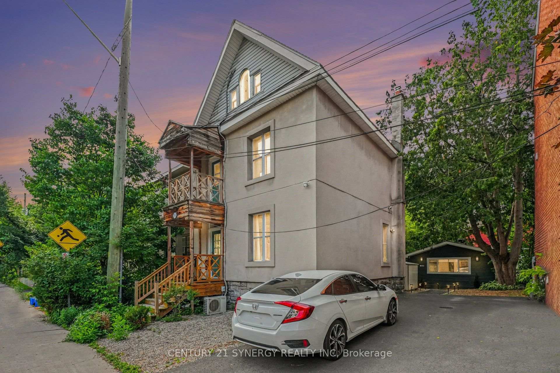
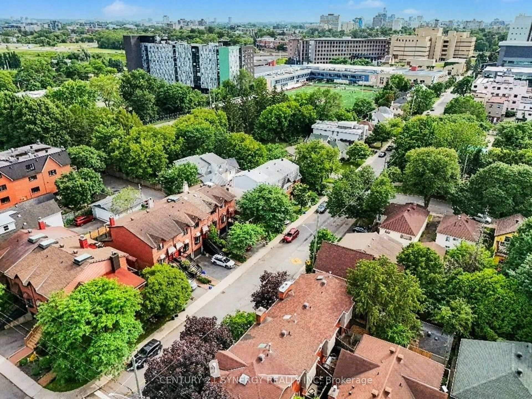
Discover an outstanding opportunity to own a truly versatile property in the heart of Ottawa. Perfectly positioned close to the University of Ottawa, downtown, the Rideau River, Highway 417, transit, shopping, restaurants, and countless amenities, this property offers exceptional convenience and long-term value.The spacious main residence spans four finished levels and features six generous bedrooms and four full bathrooms, making it an excellent option for large families, multi-generational living, or those seeking strong rental income. Its thoughtful layout, complete with multiple staircases and lower-level laundry, provides flexibility for a variety of living arrangements.Adding to the appeal is a fully self-contained legal coach house completed in 2023. This modern studio suite offers open-concept living with a stylish three-piece bathroom, creating an ideal mortgage helper or additional rental opportunity.The oversized driveway accommodates up to four vehicles, further enhancing the property's income potential. With multiple rental options available, investors will appreciate the impressive cash flow possibilities, while families will enjoy the abundance of space in an unbeatable central location.Major improvements include a legal coach house conversion (2023), renovated kitchen and bathrooms (2022), new driveway (2024), roof (2017), and gas furnace (2015), allowing the next owner to move in with confidence.Whether you're expanding your investment portfolio or searching for a home that offers flexibility for years to come, this unique property delivers exceptional value in one of Ottawa's most desirable urban neighbourhoods.
Key Facts & Features
Property Costs
- Annual Property Tax Amount
- $8,497
- Land Transfer Tax Fee
- $22,975
Rental Items
- Rental Equipment
- None
- Basement Type
- Full
Interior Features
- Interior Extras
- None
- Fireplace/Stove
- No
- Elevator
- No
Exterior Features
- Pool
- None
Building
- Building Type
- Detached
- Building Style
- 3-Storey
- Approx Age
- 100+
Construction
- Exterior Finish
- Stucco (Plaster)
- Roof
- Asphalt Shingle
- Foundation Details
- Stone
- Special Designation
- Unknown
Lot
- Lot Front
- 37.00 ft
- Lot Depth
- 75.75 ft
Inclusions
- Inclusions
- Refrigerator, Stoves, Washers, Dryer in main house | Refrigerator, Stove, Dishwasher, Washer, Dryer in secondary dwelling unit.
Exclusions
- Exclusions
- Freezer in lower level, Refrigerators in individual bedrooms, Furniture & Beds in all bedrooms, Bed in Coachhouse
Parking & Garages
- Garage Type
- None
- Garage Spaces
- 0
- Parking Spaces
- 4
- Total Garage And Parking Spaces
- 2
Heating & Cooling
- Heat Source
- Gas
- Heat Type
- Forced Air
- Air Conditioning
- Central Air
- Water
- Municipal
- Sewers
- Sewer
- Bedrooms
- 6
- Washrooms
- 4
- Kitchens
- 2
Room sizes
- Bathroom—Second level
- Utility Room—Basement level
- Bathroom—Ground level
- Den—Second level
- Kitchen—Ground level
- Bedroom—Second level
- Bedroom—Second level
- Bedroom—Ground level
- Bathroom—Third level
- Bedroom—Second level
- Bedroom—Third level
- Bedroom—Ground level
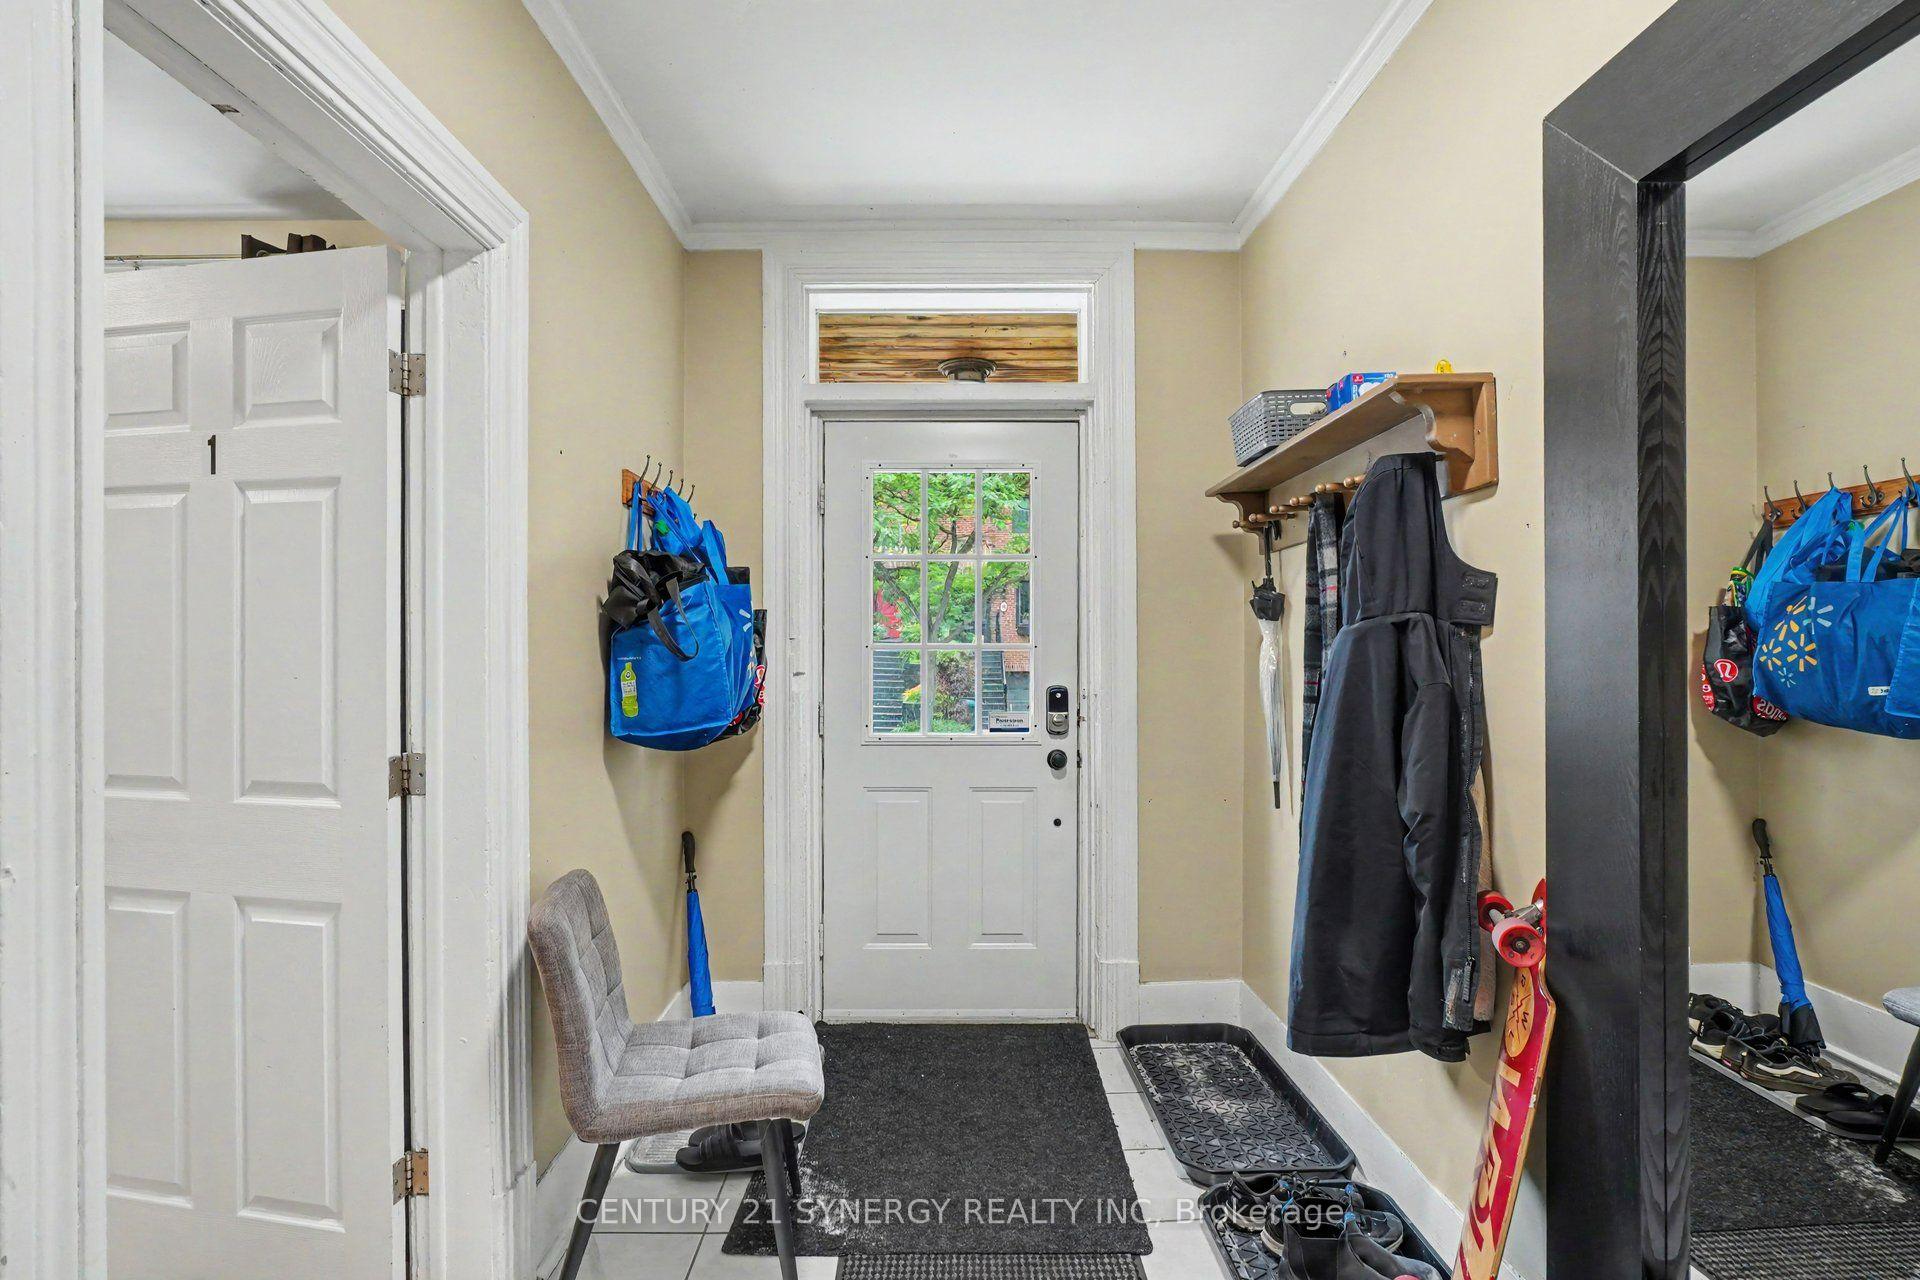
- Foyer—Ground level
Washrooms
- 3-piece, Ground
- 4-piece, Second
- 3-piece, Third
- 3-piece, Ground
- Municipality
- Ottawa
- Neighbourhood
- Sandy Hill
- Main cross streets
- Sweetland Ave
- Zoning
- Residential
- Directions
- King Edward Ave to Templeton St
- MLS® number
- X13539658
- Data source
- Toronto Regional Real Estate Board
- Listed on
- 2026-07-08
- Updated on
- 2026-07-10
- Days on market
- 105 days
- Possession date
- 2026-08-06
- Possession type
- Flexible
- Co-op commission
- 2
- Seller
- Listed by
- CENTURY 21 SYNERGY REALTY INC
Home Market Value
Current home valuation for 95 Templeton Street, Ottawa, Sandy Hill, Ottawa, ON. Listed for $1,325,000
HOMEH Estimate
$1,280,000
Estimated Sales Range
$768,000 - $1,792,000
HOMEH Estimate for 95 Templeton Street, Ottawa, Sandy Hill
Calculated with a real agent's CMA method — 45+ years of experience, codified. Not an AI guess.
For the owner
Is this your home? Track its value.
Get this home's HOMEH Estimate by email once a month, with how many homes are for sale around you.
Mortgage Payment Calculator
Compare up to 4 down payment scenarios
5% on first $500K + 10% on $825,000 over $500K
$107,500
| Scenario 1 | Scenario 2 | Scenario 3 | Scenario 4 | |
|---|---|---|---|---|
−Down payment | % $ | % $ | % $ | % $ |
+CMHC insurance | $48,654 | $36,968 | $31,535 | $0 |
=Total mortgage | $1,265,004 | $1,229,468 | $1,157,785 | $1,060,000 |
Amortization | ||||
Mortgage rate | % | % | % | % |
| Payment frequency | ||||
=Mortgage payment | $6,176monthly | $6,003monthly | $5,653monthly | $5,175monthly |
Land Transfer Tax
$22,975
$22,975
Around this home
Data provided by OpenStreetMap & Fraser Institute School Rankings
Ask HOMEH
New!Hi there!
👋Text or call (416) 301-9001
Recommended for you
Based on homes you've looked at.
No recommended properties found.
Nearby similar homes
No nearby properties found.
More real estate resources
Other homes nearby
Explore this area
Nearby neighbourhoods
- 4502 - West Centre Town homes for sale
- 4504 - Civic Hospital homes for sale
- 2101 - Rothwell Heights homes for sale
- 4002 - Lower Town homes for sale
- 4003 - Sandy Hill homes for sale
- 1116 - Cumberland West homes for sale
- 7806 - Cedar Hill/Orchard Estates homes for sale
- 4001 - Lower Town/Byward Market homes for sale
No nearby listings available.