
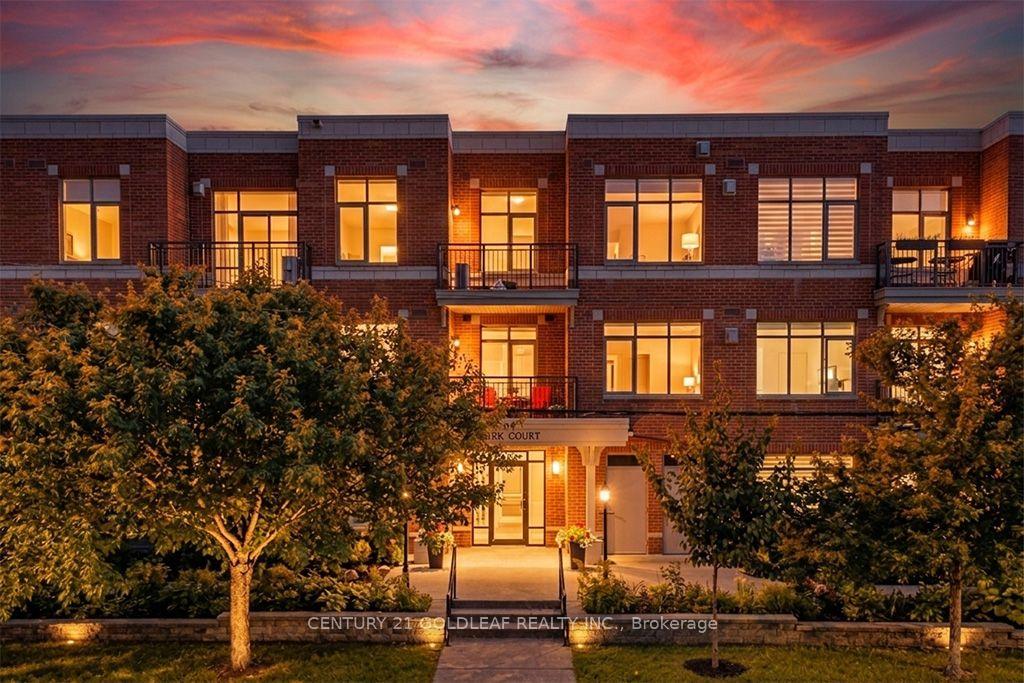
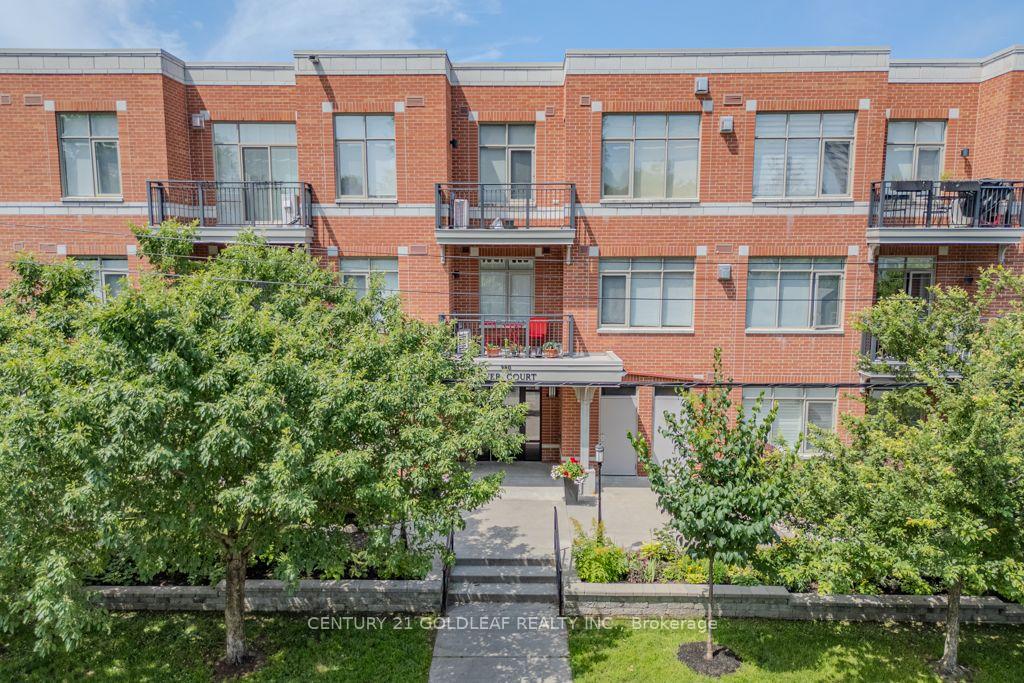
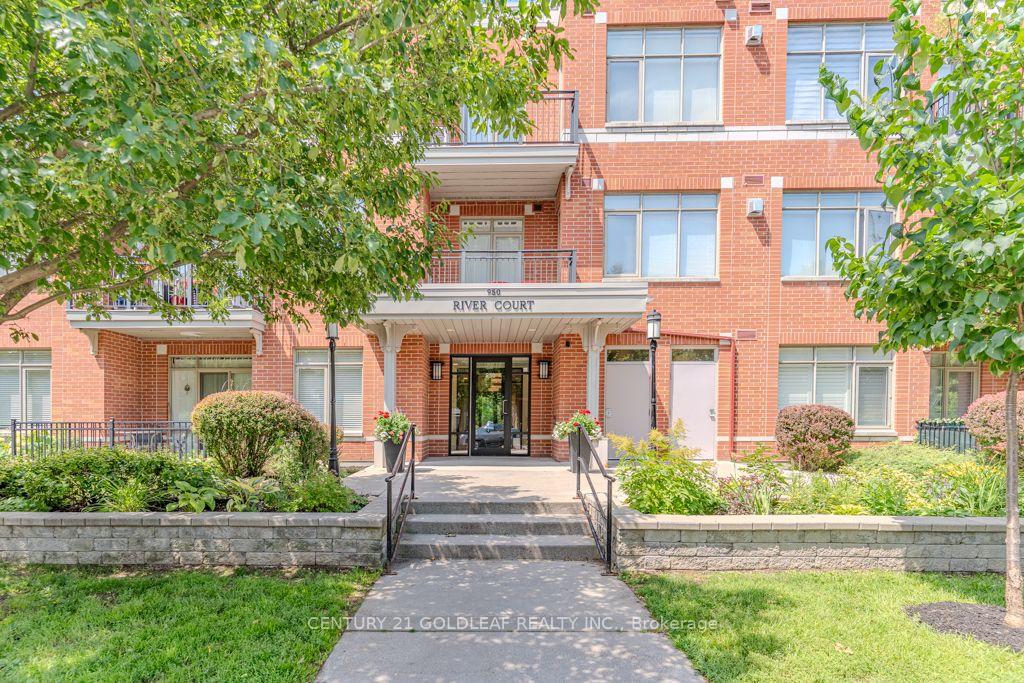
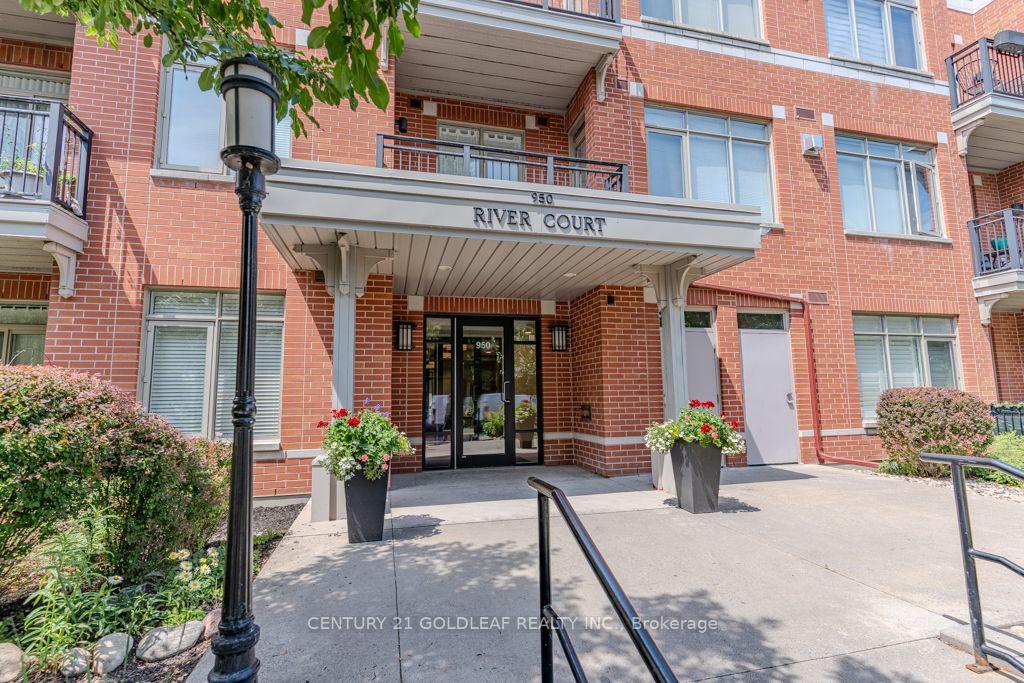
Unit 101, 950 Marguerite Avenue
Ottawa (Overbrook), ON K1K 3T8
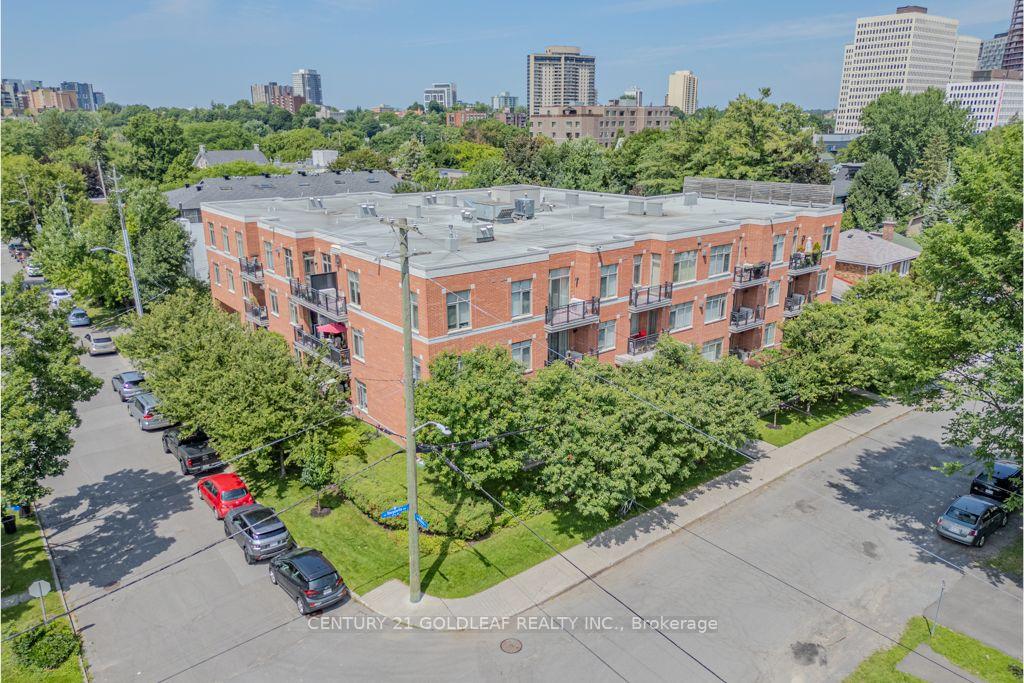
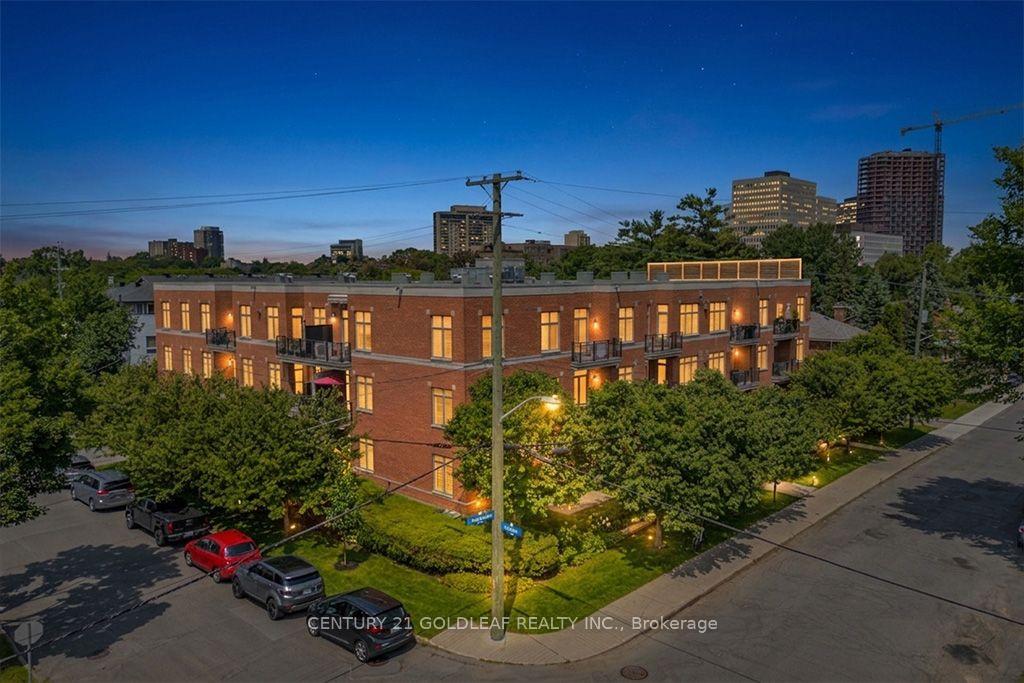
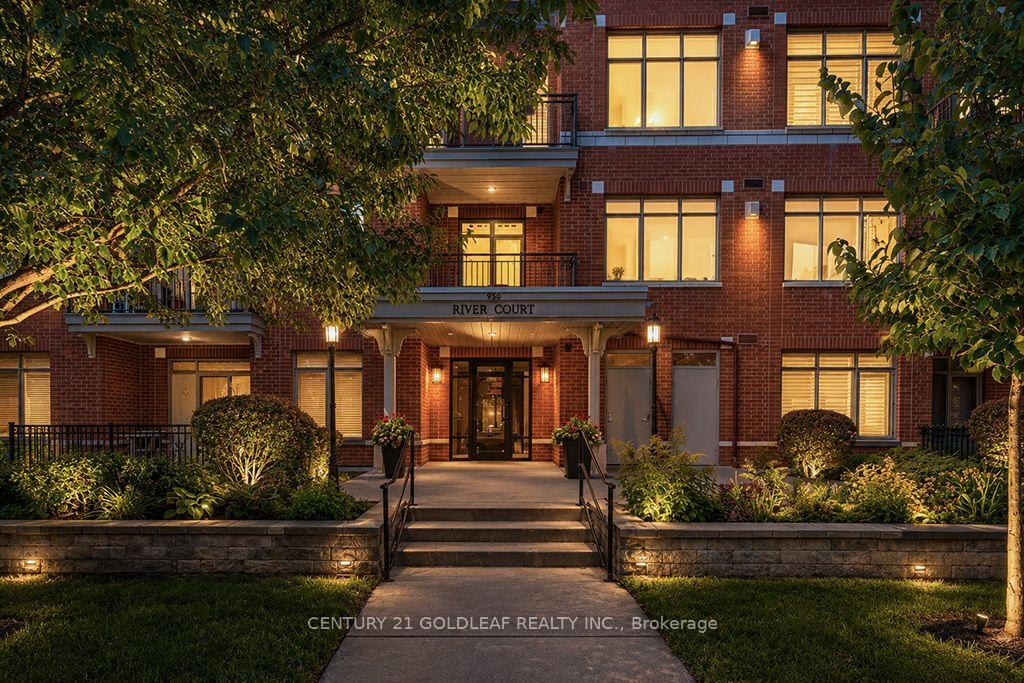
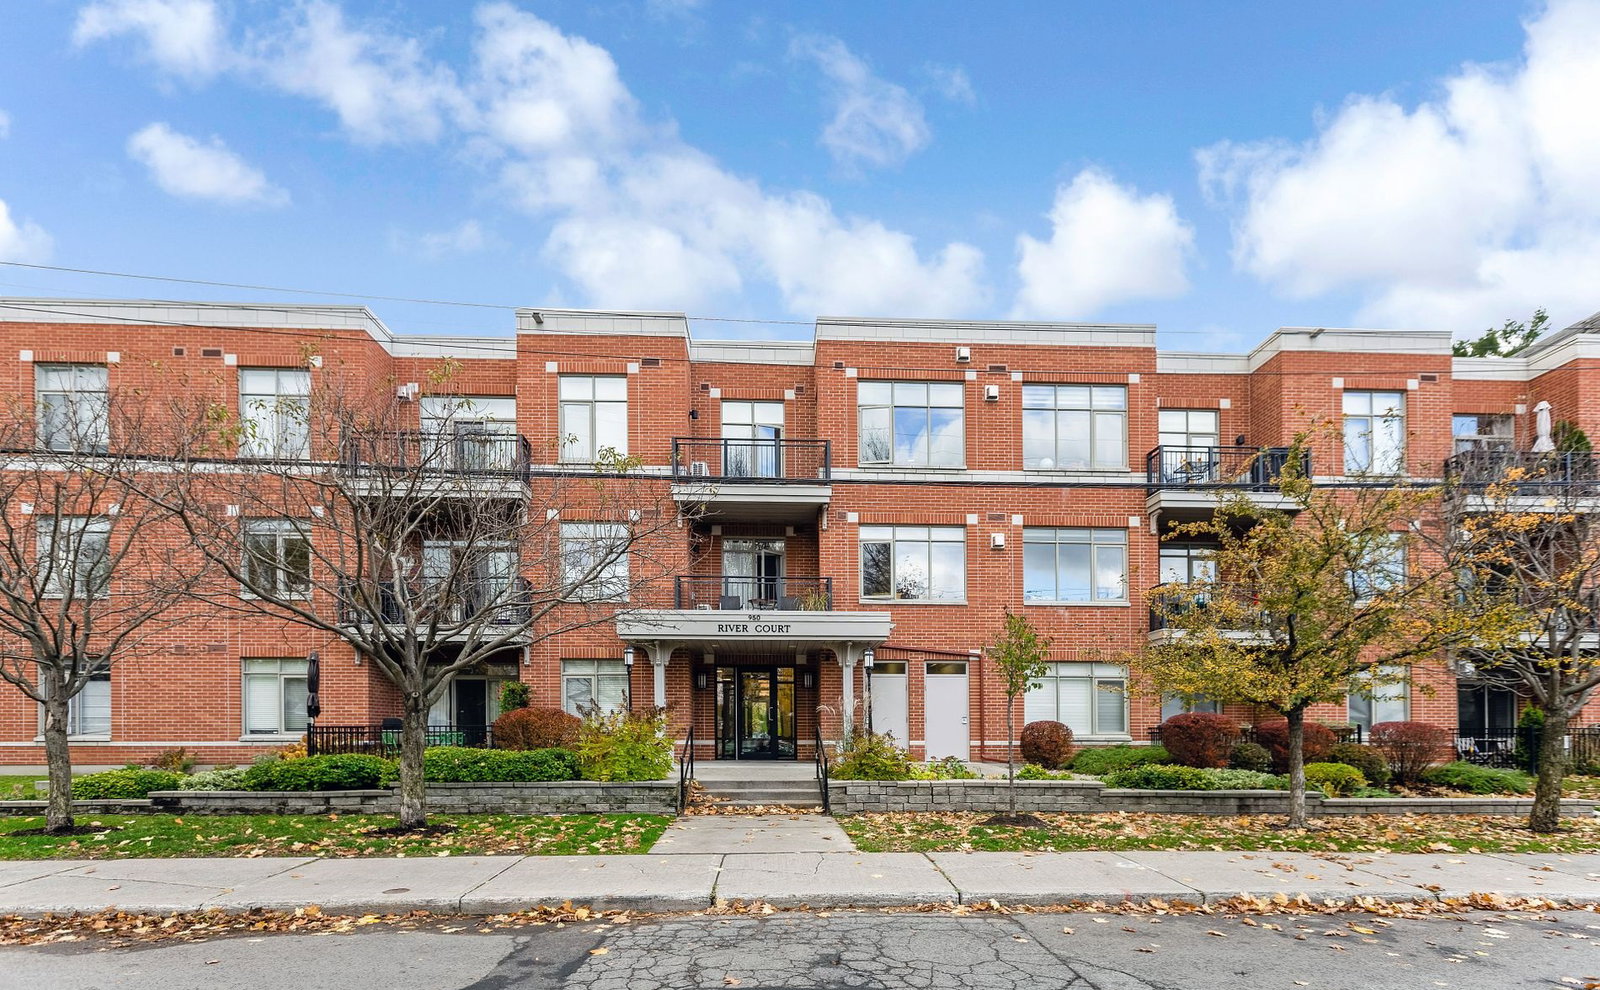 River Court Lofts3 storeys, 37 suites, built 2010
- 1Bedroom
- 1Bathroom
- 1Parking
- 600–699Sq Ft
- $3,797Tax
- $471/moCondo Fee
 Estimated Value:$378,000See Free Estimate Report

Property not available for sale or for rent.
HOMEH One: full-service selling for a 1% listing fee. The buyer's agent commission is separate.
Free Home EvaluationHow Much Is My Home Worth?Homes for Sale NearbySale & Price History for Unit 101, 950 Marguerite Avenue, Ottawa, Overbrook
| Start Date | End Date | Price | Event | MLS# |
|---|---|---|---|---|
| 2026-07-14 | 2026-08-08 | Login to See Prices | Sold | x13560274 |
Real estate boards require you to or to see the full details of this property.
*Sold prices and complete sale & price history are regulated data. Under the Trust in Real Estate Services Act, 2002 (TRESA) and the rules of the Real Estate Council of Ontario (RECO), and pursuant to the Multiple Listing Service® rules of the Canadian Real Estate Association (CREA) and the Toronto Regional Real Estate Board (TRREB), this information may be shown only to registered users who have agreed to the applicable terms of use (a Virtual Office Website, or "VOW," arrangement). HOMEH Inc., Brokerage therefore provides it to signed-in members only. Creating an account is free and takes under a minute.
About Unit 101, 950 Marguerite Avenue, Ottawa, Overbrook
Summarized Description
- Premium low-rise suite in a tranquil setting
- Bright open-concept living with 10-foot ceilings
- Chef's kitchen with granite countertops and breakfast bar
- Private terrace for outdoor relaxation
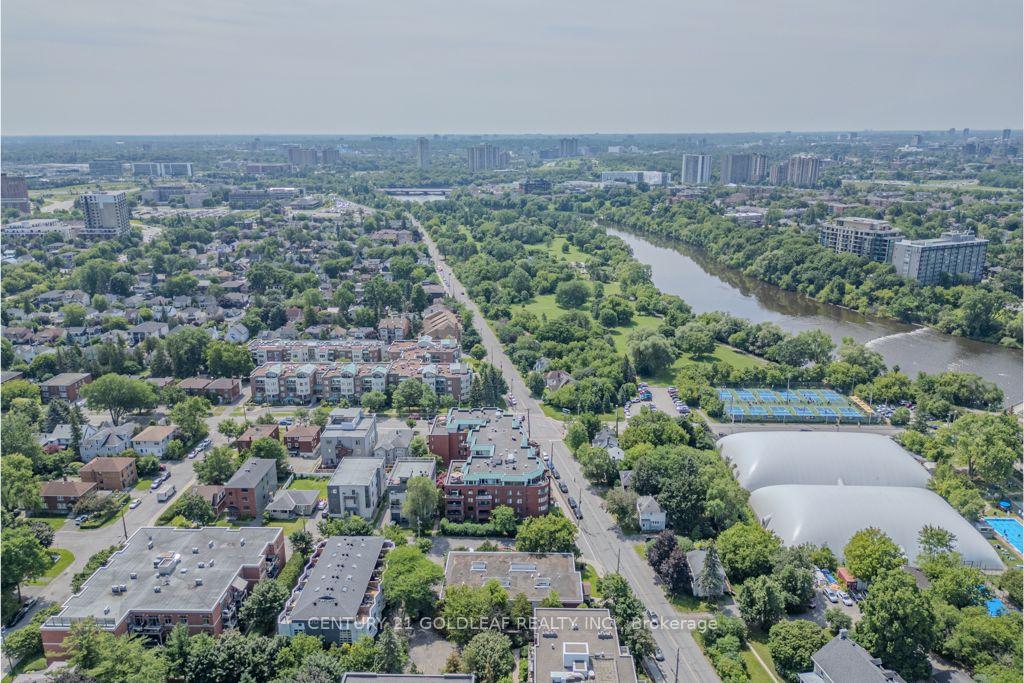
- Steps from Rideau River and parks
- Secure underground parking and storage
- Ideal for active lifestyles and urban convenience
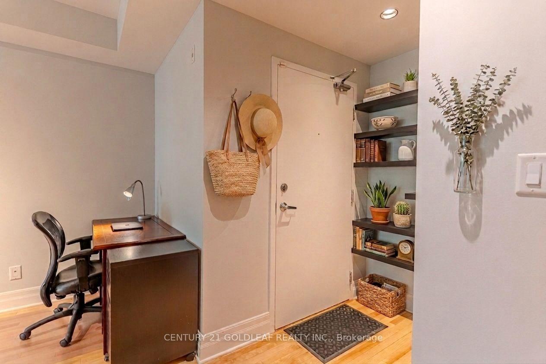
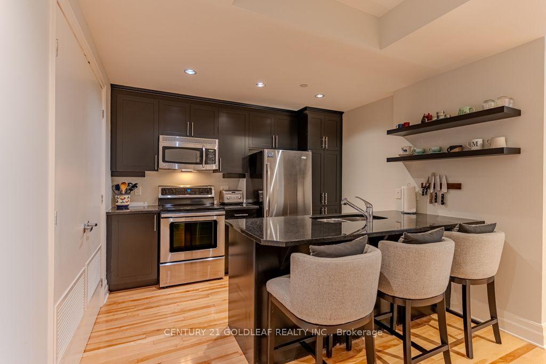
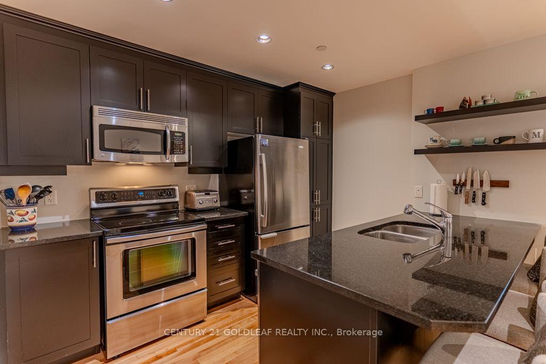
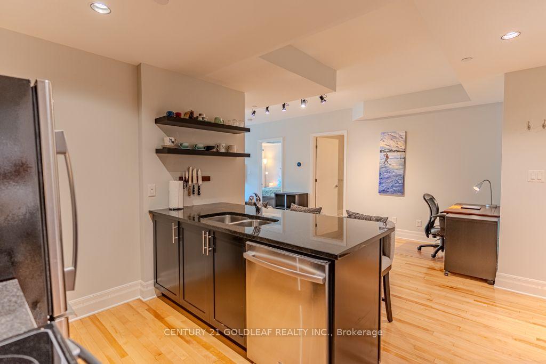
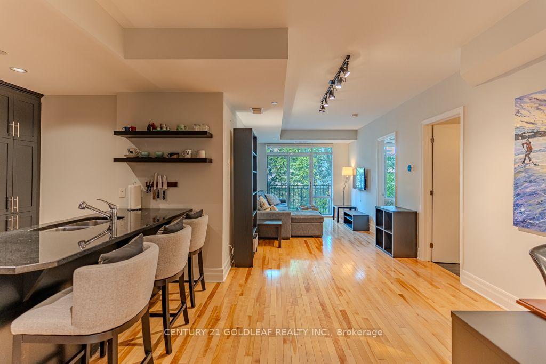
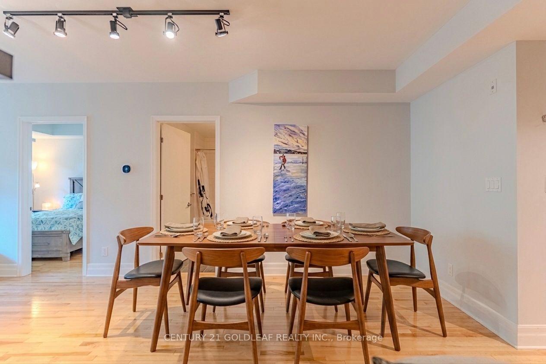
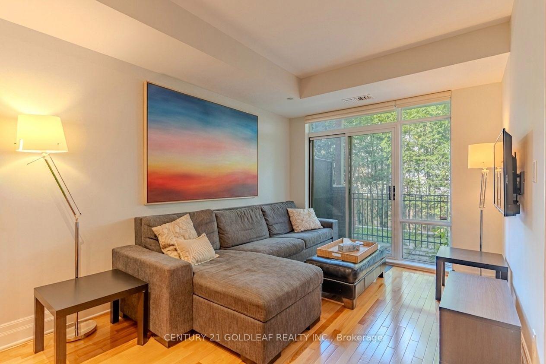
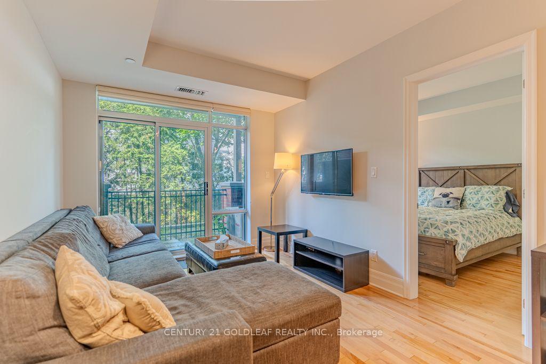
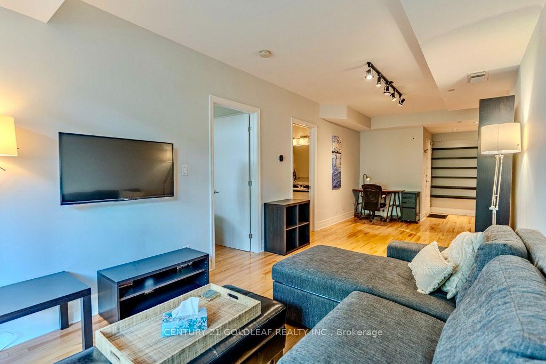
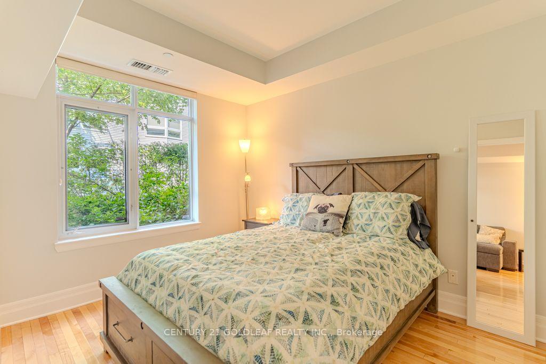
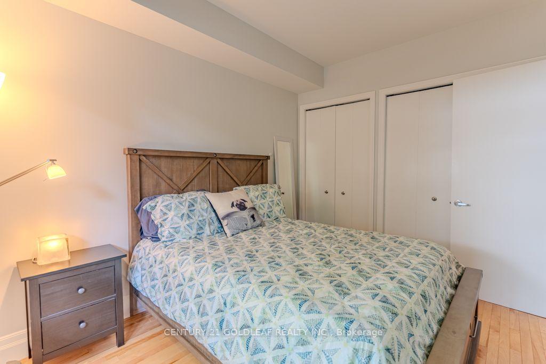
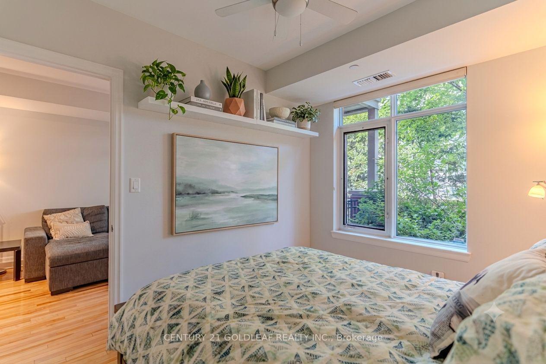
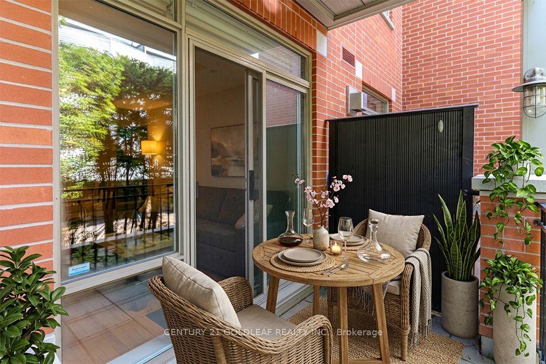
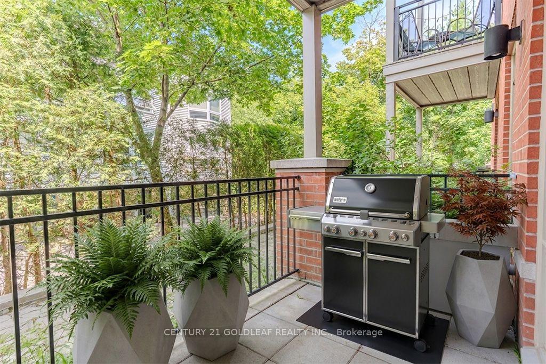
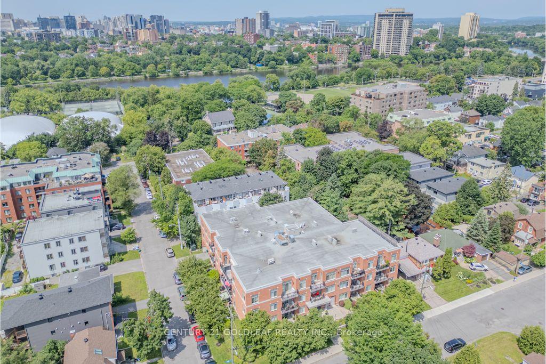
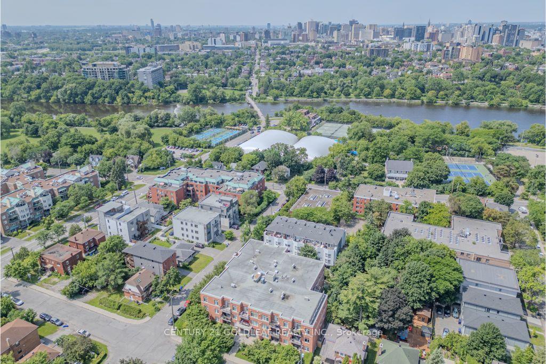
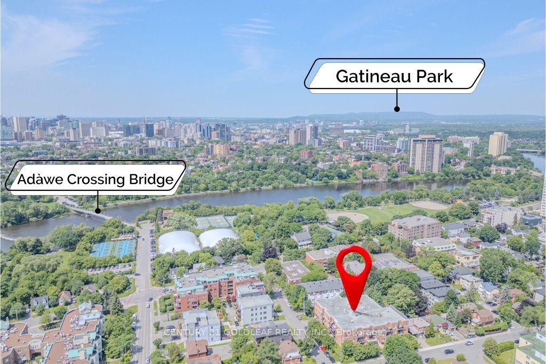
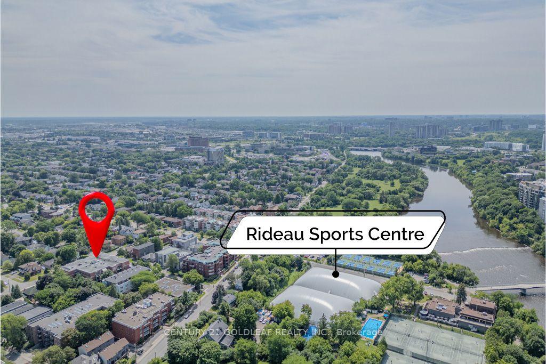
Welcome to Riverside Court, a premium low-rise gem built by the highly reputable Domicile. Tucked away on a tranquil street just steps from the Rideau River, this stunning 1-bedroom, 1-bathroom suite offers the ultimate blend of a peaceful, natural setting and seamless urban convenience. Step inside to a bright, open-concept living and dining space that immediately impresses with soaring 10-foot ceilings and gorgeous, light hardwood floors throughout. The chef's kitchen is a standout feature, beautifully appointed with rich espresso cabinetry, premium granite countertops, a convenient breakfast bar, and 4 stainless steel appliances. It flows seamlessly into the main living area, offering plenty of room for a cozy living room and a formal dining area or workspace. For your convenience, the unit also features in-suite laundry with a stackable washer and dryer plus ample storage throughout. When it is time to unwind, step out onto your private terrace - complete with a privacy screen, iron fencing, and a mature hedge. The location is truly second to none. Outdoor enthusiasts and active lifestyles will love being steps from the Rideau River, Riverain Park, Strathcona Park and an extensive network of riverside bike and cross-country ski trails. You are also a short stroll from tennis courts, a dog park, and the dynamic Rideau Sports Centre. Commuting is a breeze with the Adawé Pedestrian Bridge nearby, which connects you directly to Sandy Hill, the University of Ottawa, and the lively city centre. Loblaws is mere steps away and Beechwood Avenue is a short walk. The property comes complete with secure underground parking in a heated garage, a designated storage locker, and convenient bicycle storage-making it effortless to explore the city by bike, car, or paddleboard. Whether you are looking for a peaceful retreat or a vibrant urban lifestyle, 950 Marguerite Ave. is the perfect place to call home in a highly sought after community.
Key Facts & Features
Property Costs
- Annual Property Tax Amount
- $3,797
- Land Transfer Tax Fee
- $3,905
Condo/Maintenance Fee
- Maintenance Fee
- $471 /month
Included In Maintenance Fee
- Water Included
- Building Insurance Included
Rental Items
- Rental Equipment
- Hot Water Tank
- Basement Type
- None
Interior Features
- Pets Permitted
- Yes-with Restrictions
- Laundry Features
- Ensuite
- Laundry Level
- Main Level
- Interior Extras
- Carpet Free, Primary Bedroom - Main Floor, Storage Area Lockers, Wheelchair Access
- Fireplace/Stove
- No
- Elevator
- No
Exterior Features
- Balcony
- Terrace
Building
- Building Type
- Condo Apartment
- Building Style
- 1 Storey/Apt
- Condo Corp Number
- 831
Construction
- Exposure
- North
- Exterior Finish
- Brick
- Special Designation
- Accessibility
Inclusions
- Inclusions
- Refrigerator, Stove, Dishwasher, Microwave/Hood Fan, Washer, Dryer, Window Treatments, Light Fixtures
Parking & Garages
- Garage Type
- Attached
- Garage Spaces
- 1
- Parking Type
- Owned
- Parking Spaces
- 0
- Total Garage And Parking Spaces
- 1
Lockers
- Locker Type
- Owned
- Locker Level
- First floor
Heating & Cooling
- Heat Source
- Gas
- Heat Type
- Forced Air
- Air Conditioning
- Central Air
- Bedrooms
- 1
- Washrooms
- 1
- Kitchens
- 1
Room sizes
- Dining Room—Main level
- Primary Bedroom—Main level
- Kitchen—Main level
- Living Room—Main level
- Laundry—Main level
- Bathroom—Main level
Washrooms
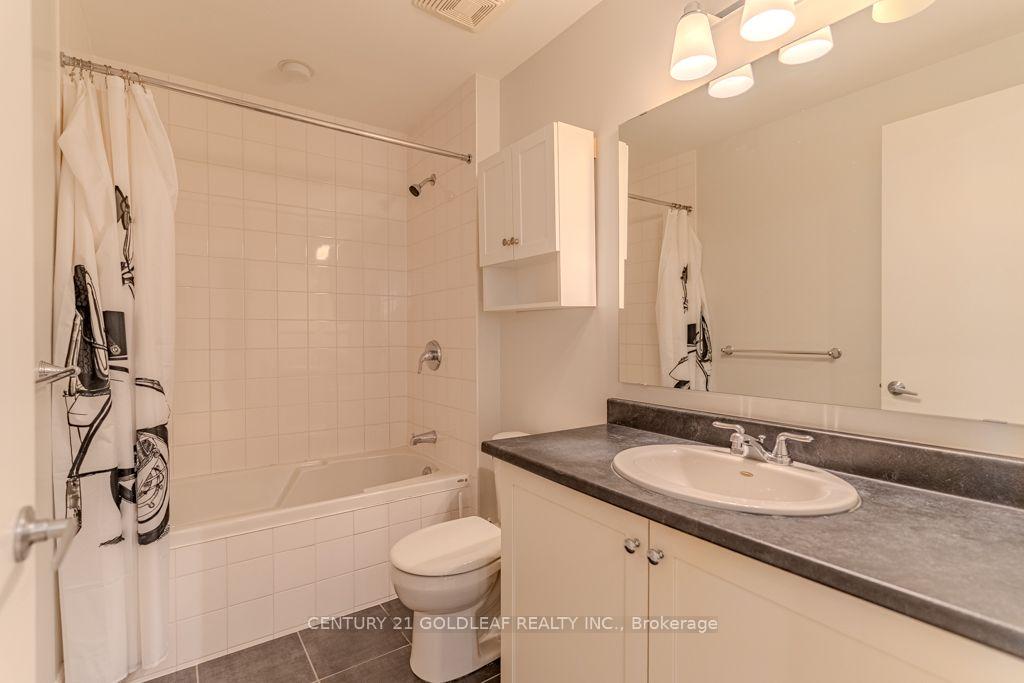
- 4-piece, Main
- Municipality
- Ottawa
- Neighbourhood
- Overbrook
- Main cross streets
- North River Rd. & Donald St.
- Directions
- Vanier Parkway to Donald St. to Marguerite Ave.
- MLS® number
- X13560274
- Data source
- Toronto Regional Real Estate Board
- Status change
- 2026-08-08
- Listed on
- 2026-07-14
- Days on market
- 25 days
- Possession type
- Immediate
- Co-op commission
- 2.0
- Seller
- Listed by
- CENTURY 21 GOLDLEAF REALTY INC.
Home Market Value
Current home valuation for Unit 101, 950 Marguerite Avenue, Ottawa, Overbrook, Ottawa, ON. Listed for $362,000
HOMEH Estimate
$378,000
Estimated Sales Range
$296,996 - $459,004
HOMEH Estimate for Unit 101, 950 Marguerite Avenue, Ottawa, Overbrook
Calculated with a real agent's CMA method — 45+ years of experience, codified. Not an AI guess.
For the owner
Is this your home? Track its value.
Get this home's HOMEH Estimate by email once a month, with how many homes are for sale around you.
Mortgage Payment Calculator
Compare up to 4 down payment scenarios
5% of purchase price for homes $500K or less
$18,100
| Scenario 1 | Scenario 2 | Scenario 3 | Scenario 4 | |
|---|---|---|---|---|
−Down payment | % $ | % $ | % $ | % $ |
+CMHC insurance | $13,756 | $10,100 | $8,616 | $0 |
=Total mortgage | $357,656 | $335,900 | $316,316 | $289,600 |
Amortization | ||||
Mortgage rate | % | % | % | % |
| Payment frequency | ||||
=Mortgage payment | $1,746monthly | $1,640monthly | $1,544monthly | $1,414monthly |
Land Transfer Tax
$3,905
$3,905
Around this home
Data provided by OpenStreetMap & Fraser Institute School Rankings
Ask HOMEH
New!Hi there!
👋Text or call (416) 301-9001
Recommended for you
Based on homes you've looked at.
No recommended properties found.
Nearby similar homes
No nearby properties found.
More real estate resources
Other homes nearby
Explore this area
Nearby neighbourhoods
- 1605 - Osgoode Twp North of Reg Rd 6 homes for sale
- 8003 - Mahogany Community homes for sale
- 4301 - Ottawa West/Tunneys Pasture homes for sale
- 1607 - Osgoode Twp (East) (Incl Kenmore) homes for sale
- 1602 - Metcalfe homes for sale
- 1108 - Sarsfield/Bearbrook homes for sale
- 1111 - Navan homes for sale
- 9301 - Constance Bay homes for sale
No nearby listings available.