
96 Putman Avenue
Ottawa (Lindenlea), ON K1M 1Z6
- 4+2Bedrooms
- 3Bathrooms
- 2Garage
- 1100–1500Sq Ft
- $8,597Tax
- 71×90 ftLot Size
 Estimated Value:$1,244,403See Free Estimate Report

Sale & Price History for 96 Putman Avenue, Ottawa, Lindenlea
| Start Date | End Date | Price | Event | MLS# |
|---|---|---|---|---|
| No listing history available | ||||
Real estate boards require you to or to see the full details of this property.
*Sold prices and complete sale & price history are regulated data. Under the Trust in Real Estate Services Act, 2002 (TRESA) and the rules of the Real Estate Council of Ontario (RECO), and pursuant to the Multiple Listing Service® rules of the Canadian Real Estate Association (CREA) and the Toronto Regional Real Estate Board (TRREB), this information may be shown only to registered users who have agreed to the applicable terms of use (a Virtual Office Website, or "VOW," arrangement). HOMEH Inc., Brokerage therefore provides it to signed-in members only. Creating an account is free and takes under a minute.
About 96 Putman Avenue, Ottawa, Lindenlea
Summarized Description
- Exceptional corner lot in New Edinburgh neighborhood
- Approximately 6,500 sq. ft. of land
- Ideal for builders, developers, or renovators
- Close to downtown Ottawa and essential amenities
- Nearby parks with walking and cycling paths
- Existing home sold As-Is for land value
- Opportunity to create a dream family home
- Mature trees and village-like atmosphere
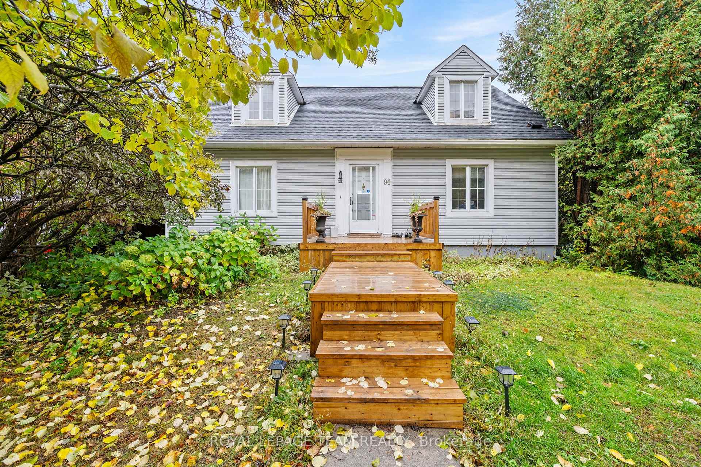
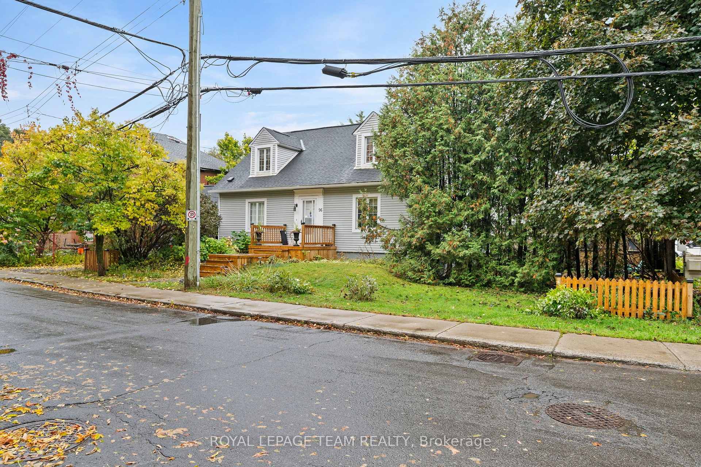
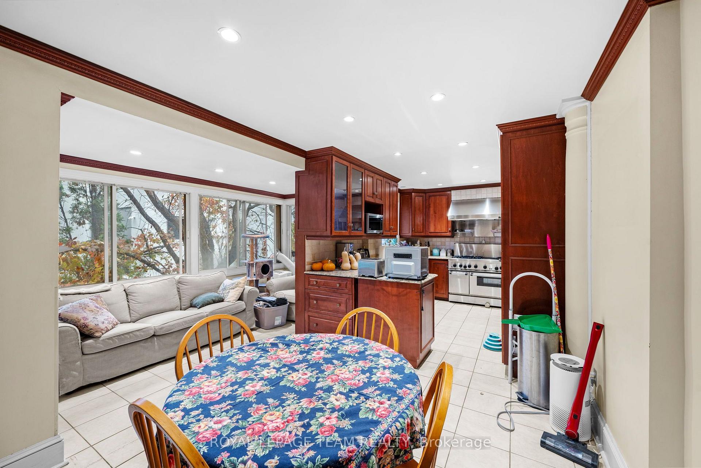
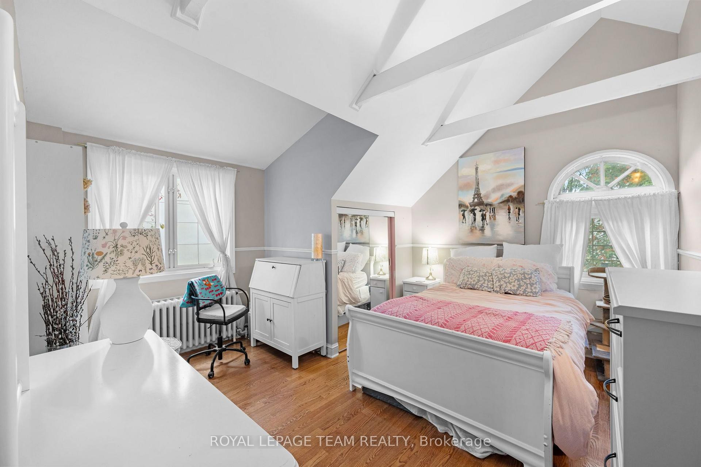
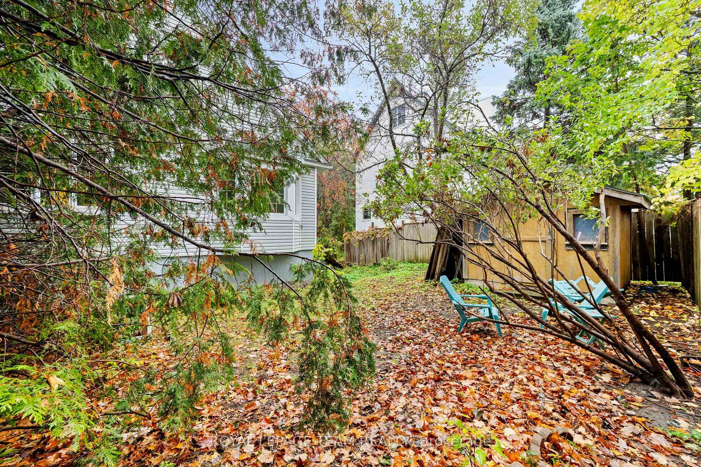
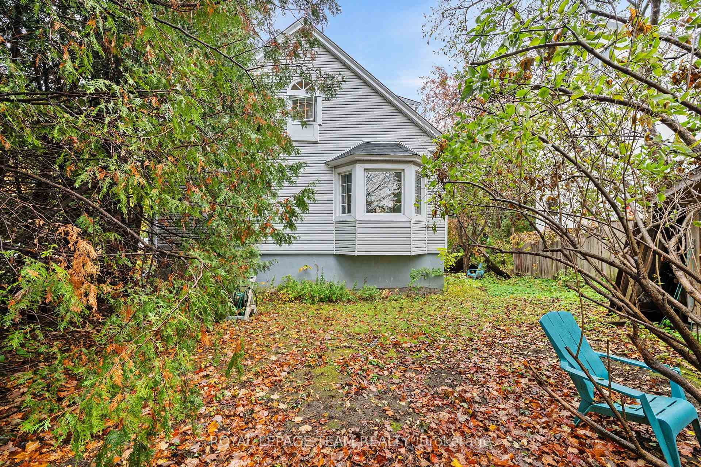
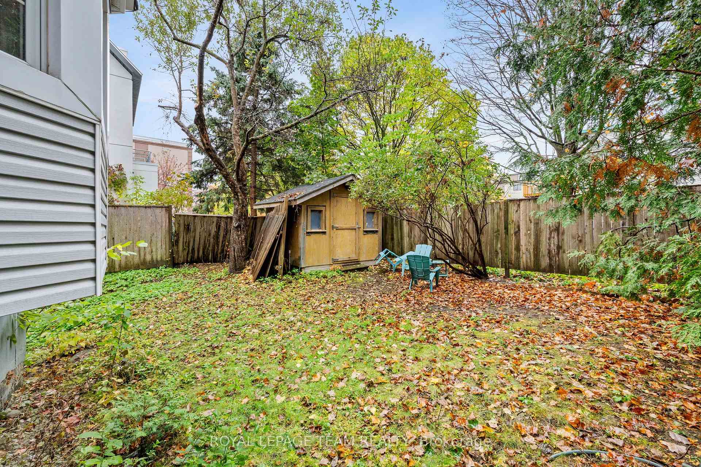
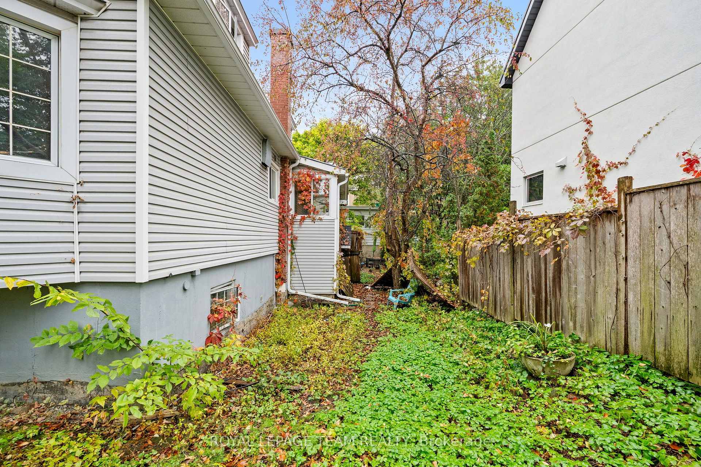
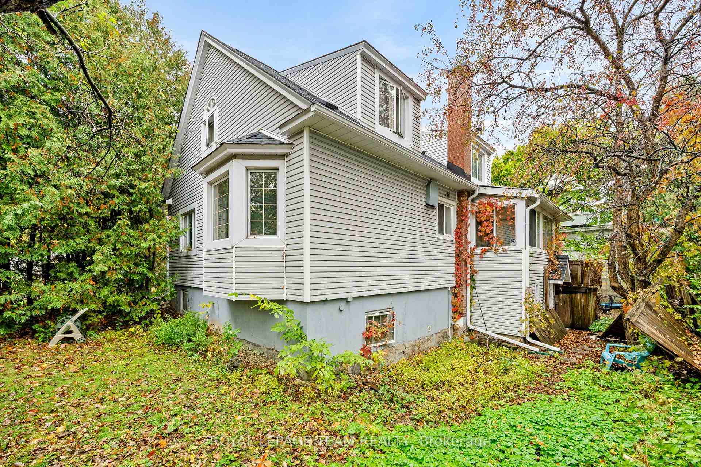
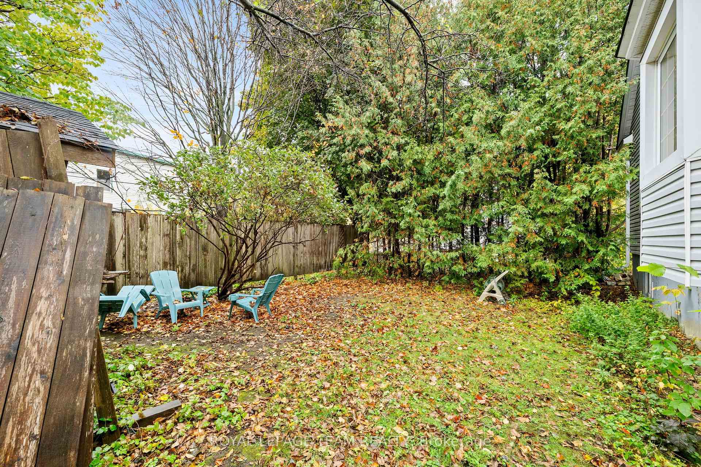
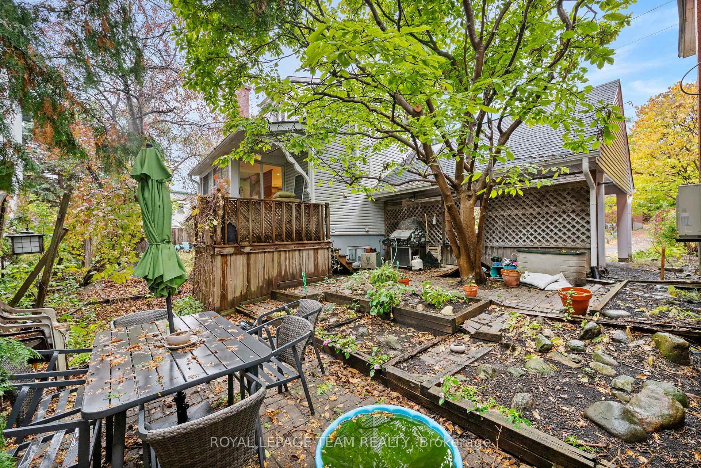
Exceptional Opportunity in New Edinburgh - Premium Corner Lot! Located in one of Ottawa's most charming and established neighbourhoods, this approximately 6,500 sq. ft. corner lot at Putman Avenue and Champlain Avenue offers an exciting opportunity for builders, developers, renovators, and those looking to create their dream home. New Edinburgh and neighbouring Lindenlea are known for their mature trees, beautiful parks, village-like atmosphere, and convenient access to downtown Ottawa. Beechwood Avenue, the area's vibrant commercial hub, offers an excellent selection of cafés, restaurants, bakeries, grocery stores, and everyday amenities. Enjoy the nearby green spaces of New Edinburgh Park and Stanley Park, with walking and cycling paths, playgrounds, sports facilities, and access to the scenic Rideau River. Numerous schools, public transportation, and other essential amenities are also close at hand. The existing home requires repairs and is being offered primarily for its land value, (being sold As-Is) presenting an opportunity to restore the property into a wonderful family home or explore the possibilities this exceptional location may offer. Bring your vision and imagination! Whether you are a builder, developer, or buyer seeking a property with potential in a highly desirable neighbourhood, this is an opportunity to create something truly special in the heart of New Edinburgh.
Key Facts & Features
Property Costs
- Annual Property Tax Amount
- $8,597
- Land Transfer Tax Fee
- $20,273
Rental Items
- Rental Equipment
- Hot water tank rental $46.18/month
- Basement Type
- Finished
Interior Features
- Interior Extras
- None
- Fireplace/Stove
- Yes
- Elevator
- No
Exterior Features
- Pool
- None
Building
- Building Type
- Detached
- Building Style
- 2-Storey
Construction
- Exterior Finish
- Vinyl Siding
- Roof
- Shingles
- Foundation Details
- Concrete
- Special Designation
- Unknown
Lot
- Lot Front
- 71.40 ft
- Lot Depth
- 90.00 ft
Inclusions
- Inclusions
- Freezer in basement. All custom blinds.
Exclusions
- Exclusions
- Fridge and dishwasher in kitchen. Washer and dryer in laundry room. Drapery in primary bedroom on main floor and drapery in grey bedroom on second level. Light fixture in hall on main level and light fixture in grey bedroom on second level.
Parking & Garages
- Garage Type
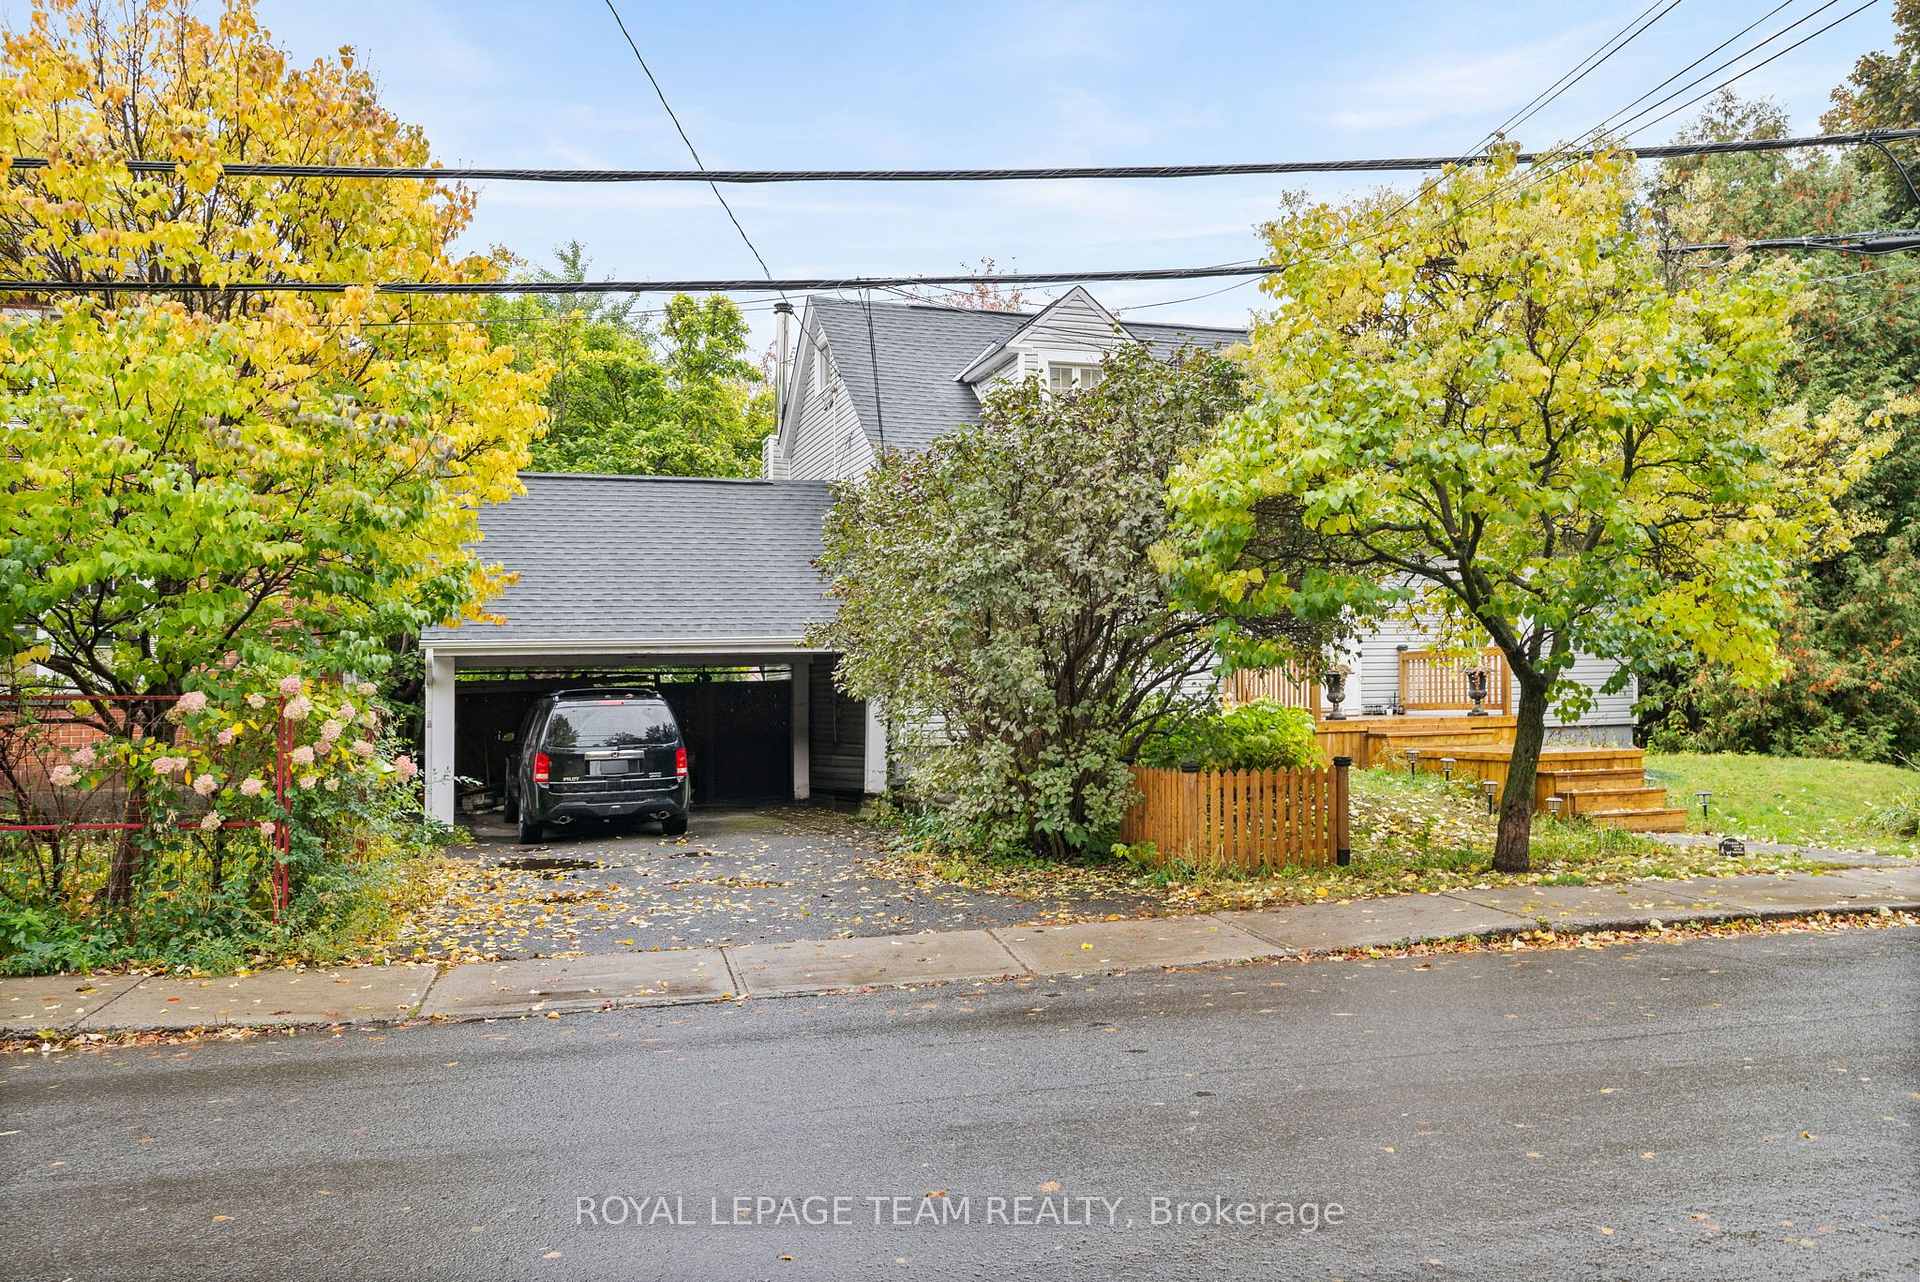
- Attached
- Garage Spaces
- 2
- Parking Spaces
- 2
- Total Garage And Parking Spaces
- 4
Heating & Cooling
- Heat Source
- Electric
- Heat Type
- Baseboard
- Air Conditioning
- None
- Water
- Municipal
- Sewers
- Sewer
- Bedrooms
- 4 + 2
- Washrooms
- 3
- Kitchens
- 1
Room sizes
- Recreation—Basement level
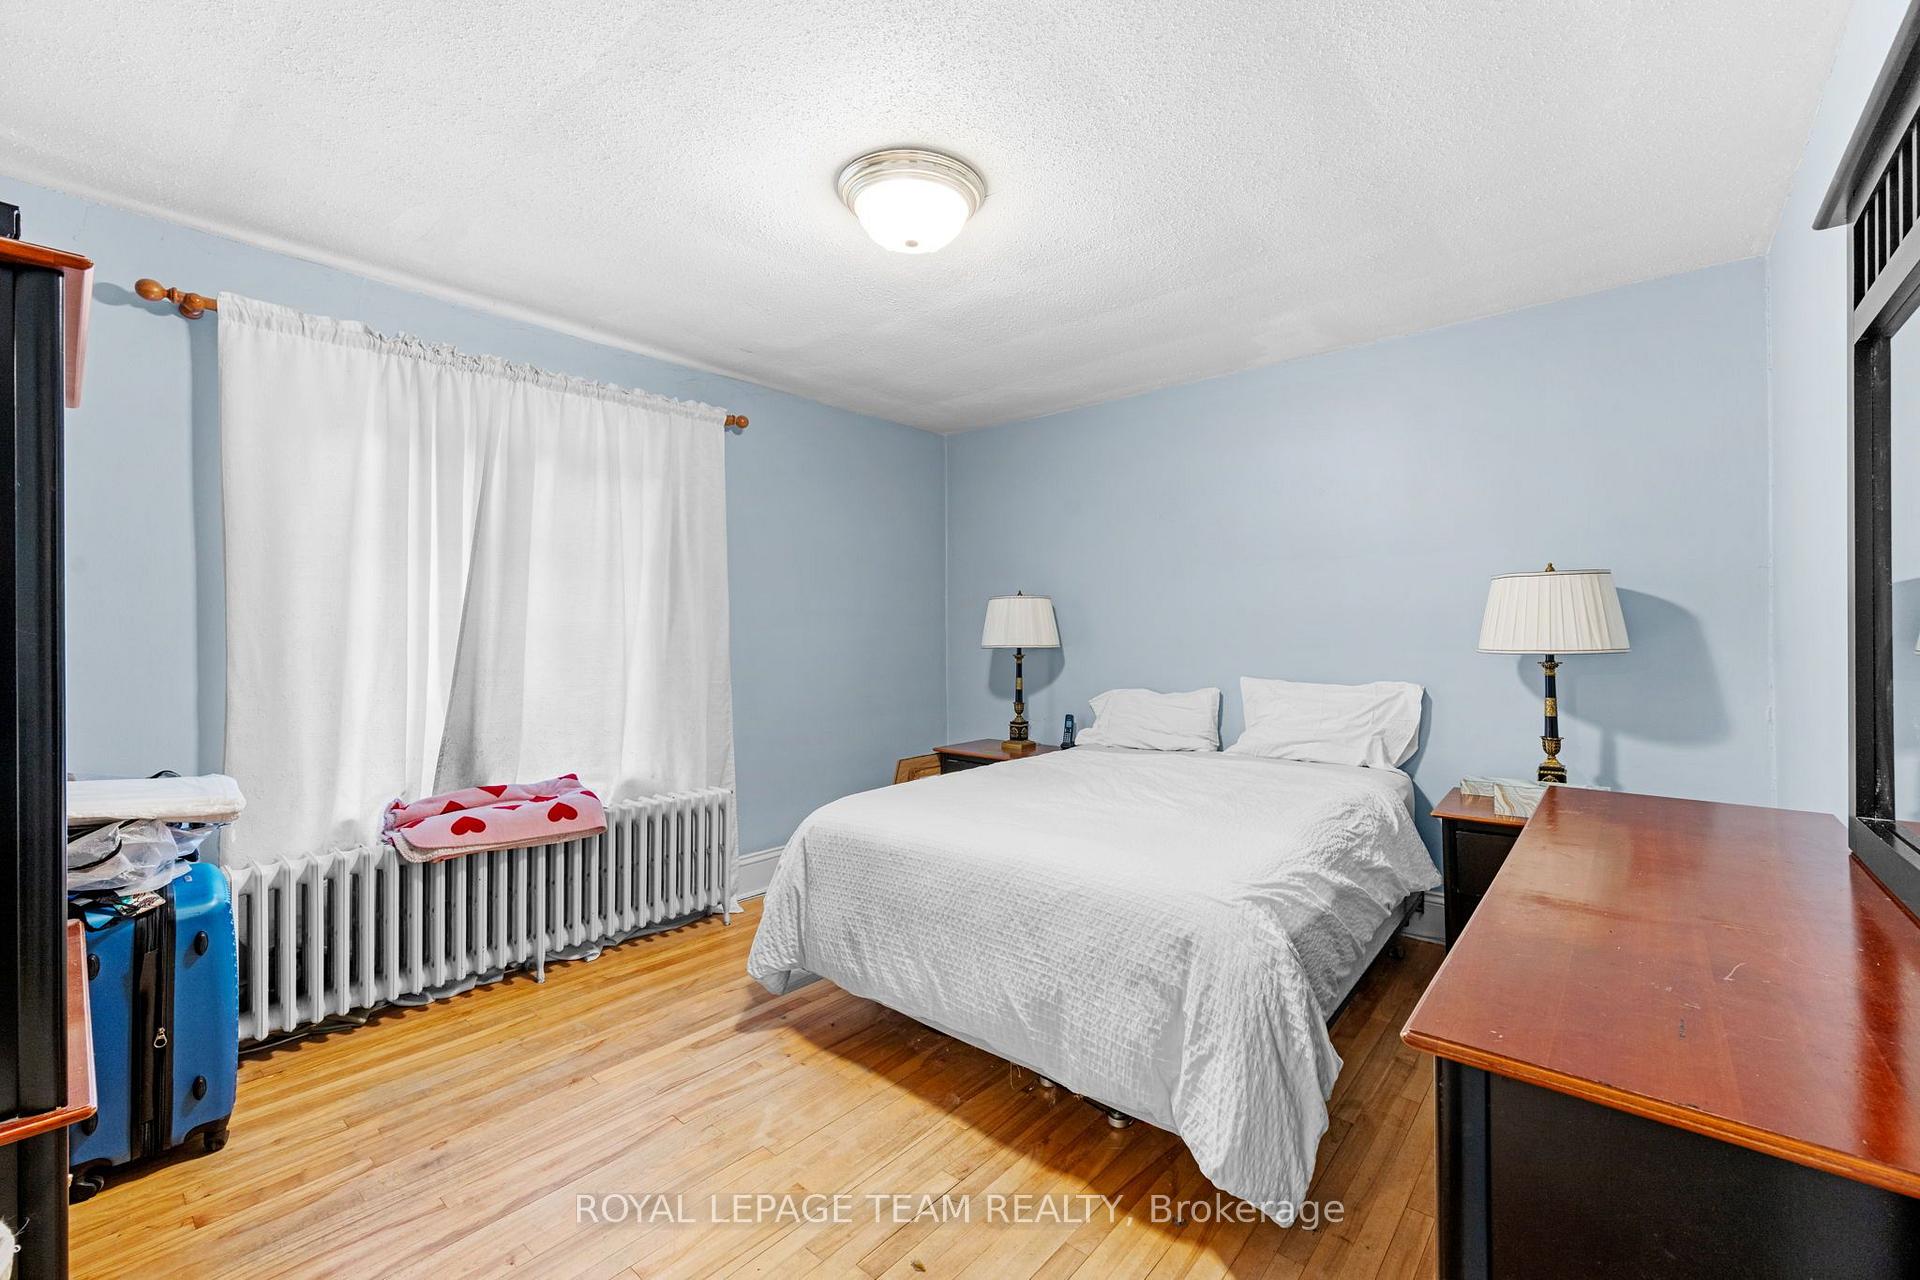
- Bedroom—Main level, 4 Pc Bath
- Breakfast—Main level
- Office—Basement level
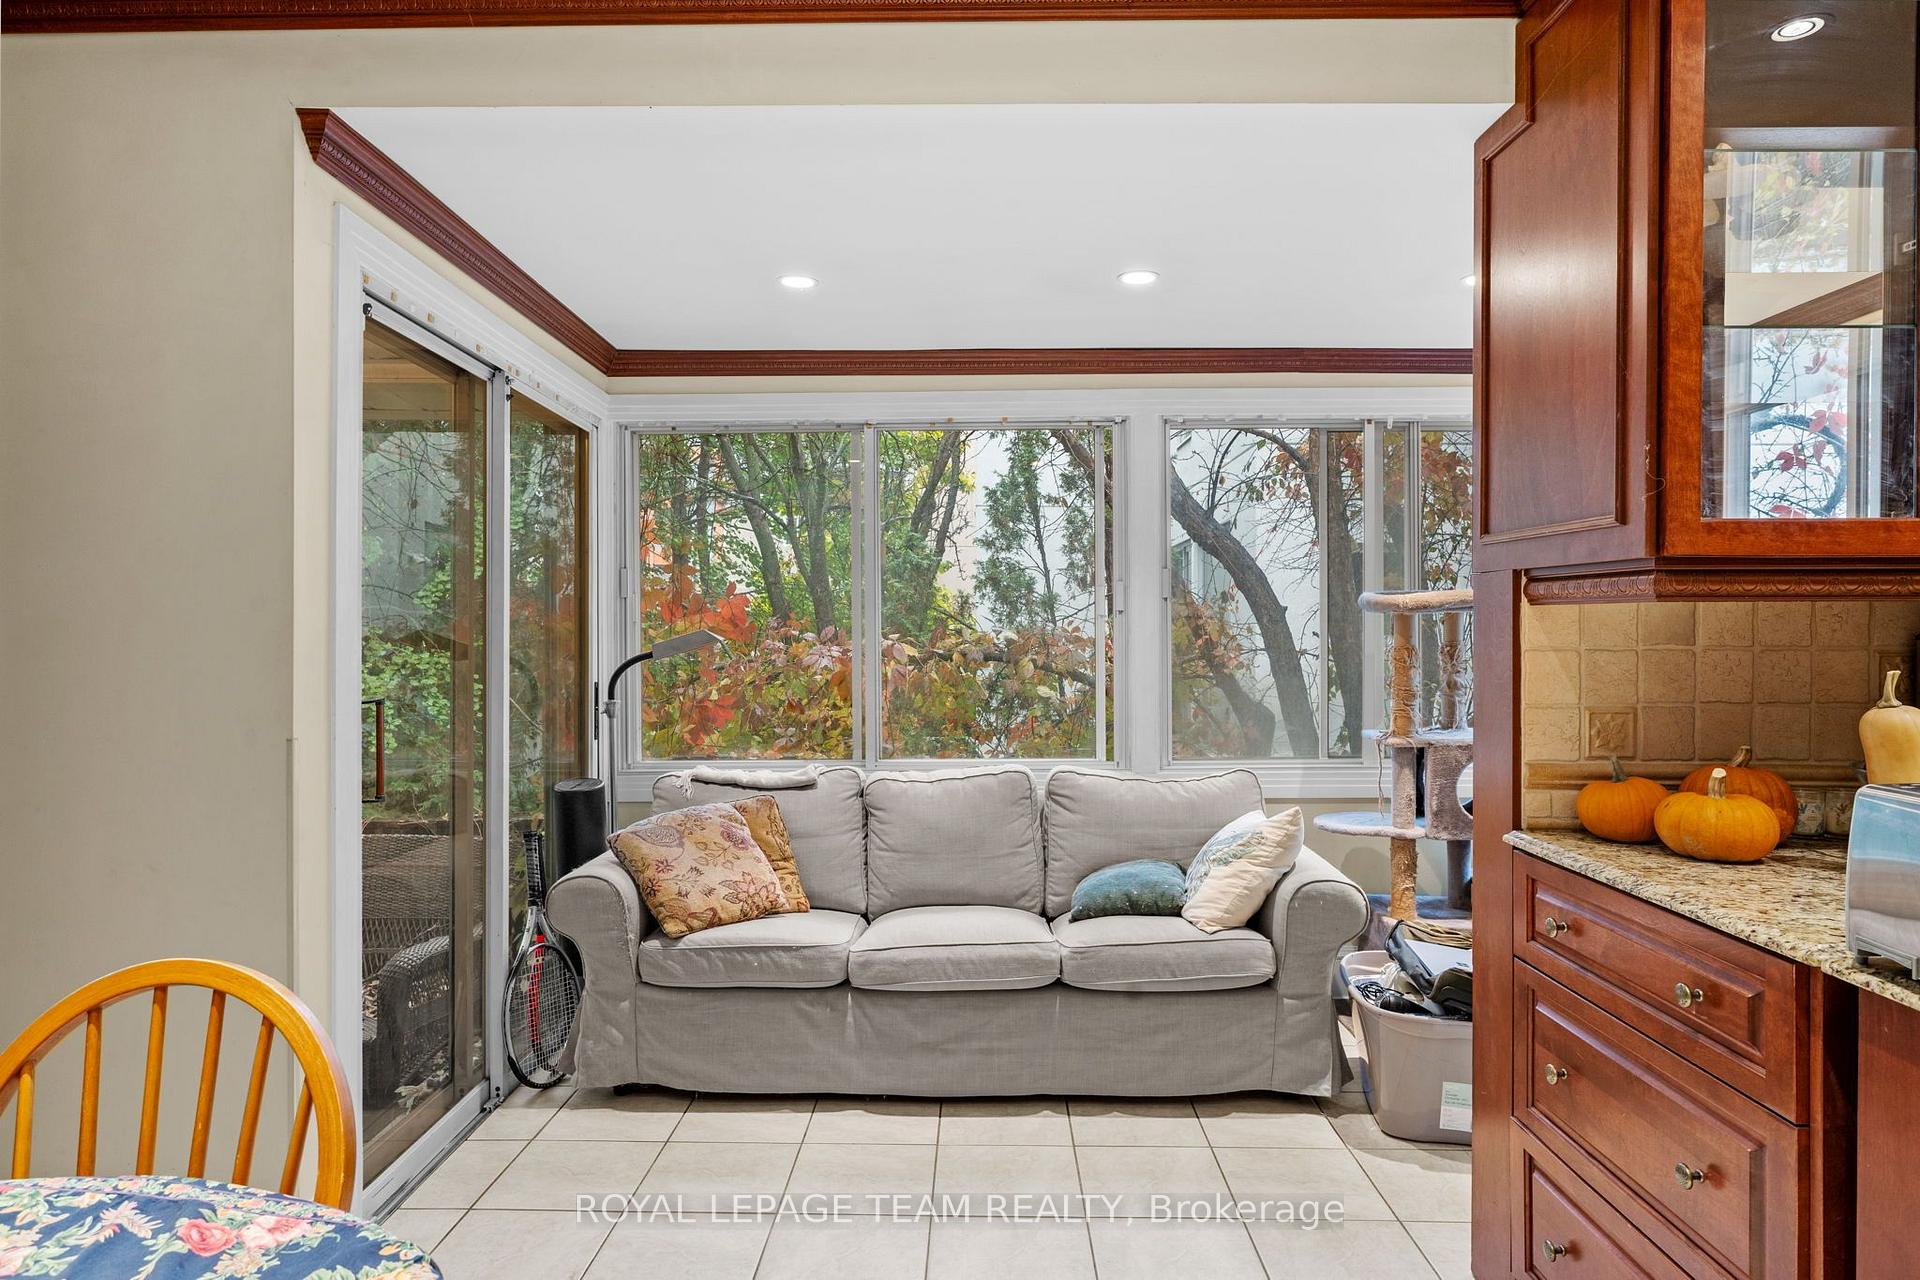
- Sunroom—Main level
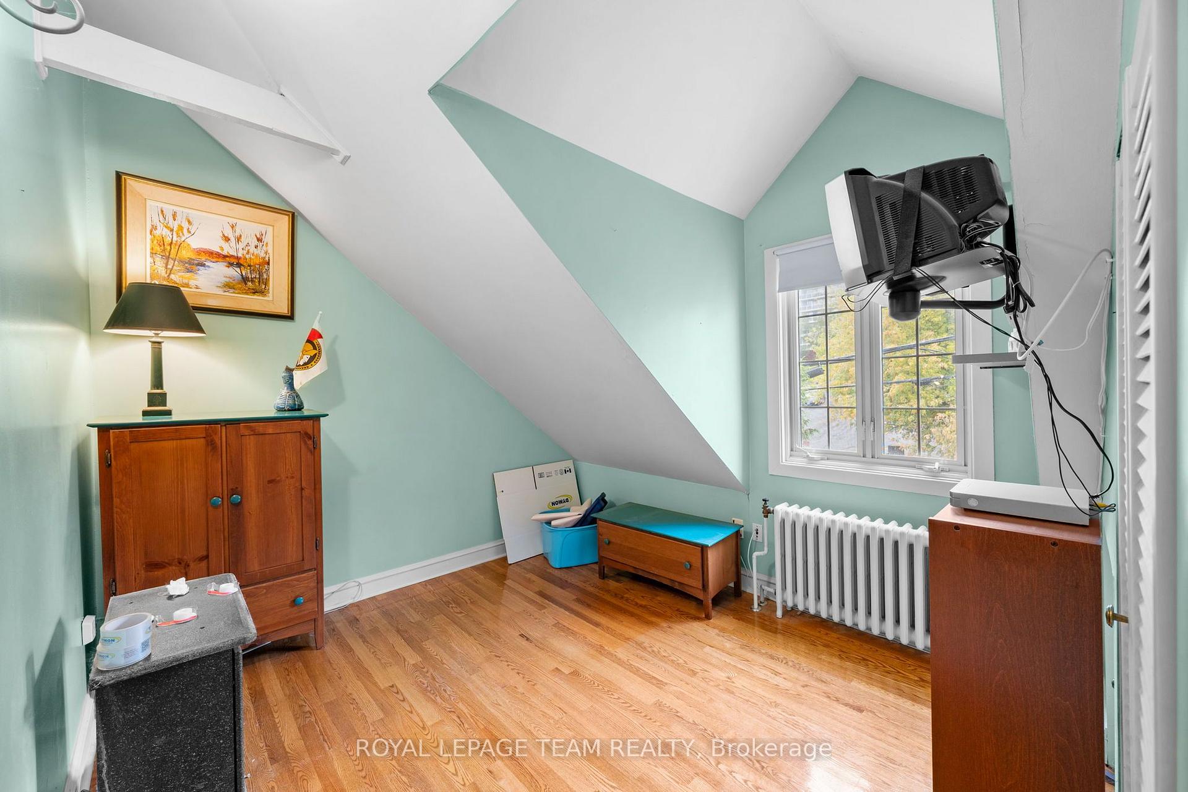
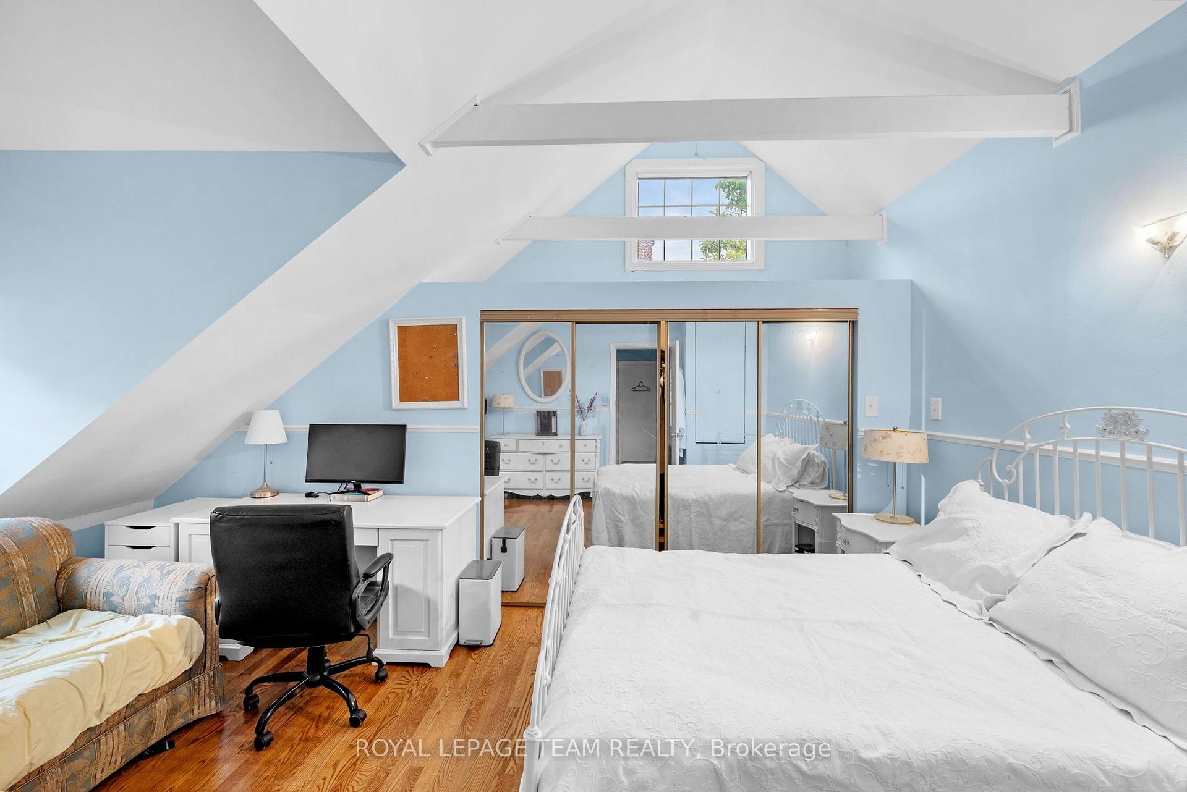
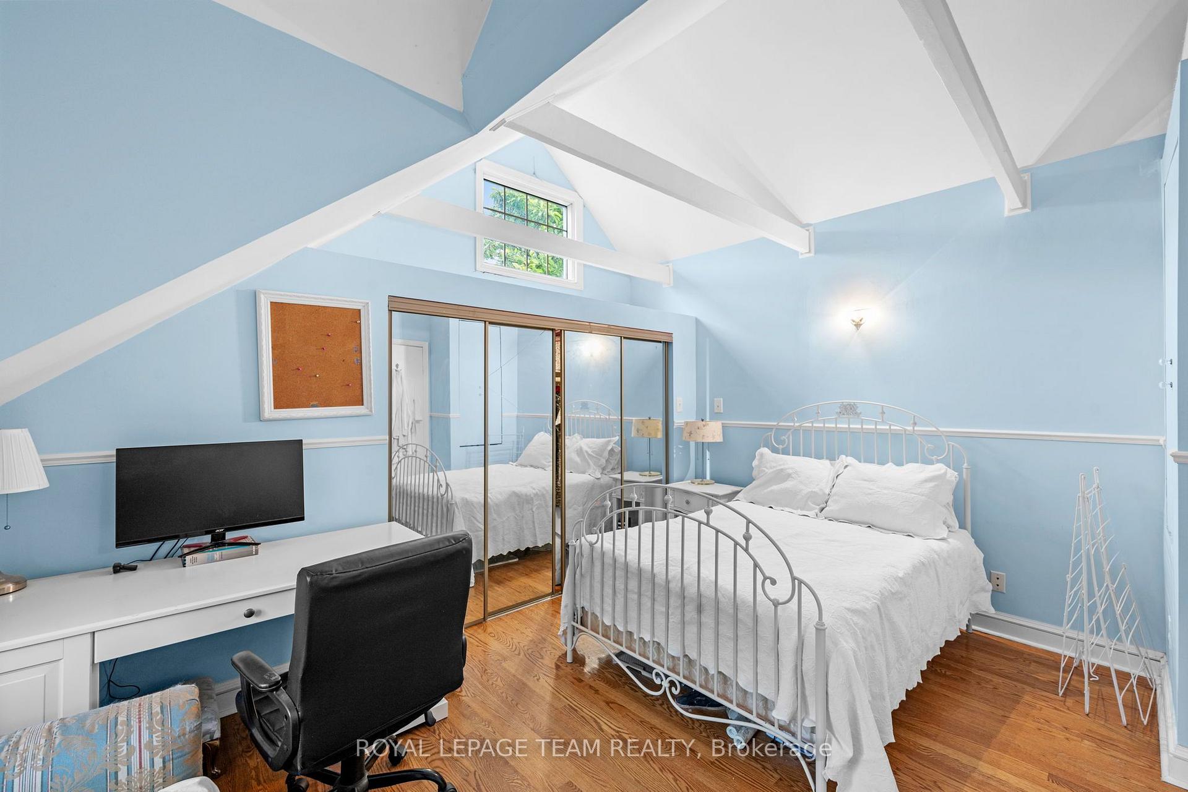
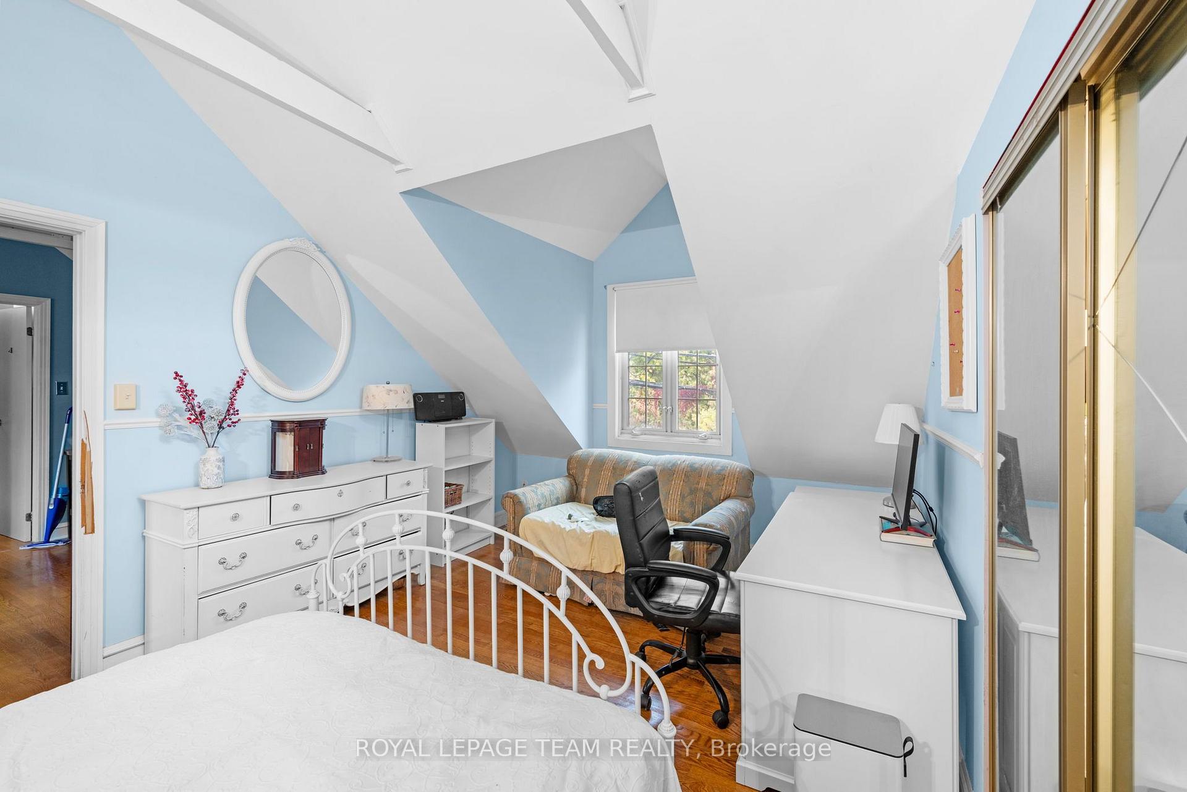
- Bedroom 3—Second level
- Foyer—Main level
- Room—Basement level
- Bathroom—Main level
- Room—Second level
- Bedroom—Basement level
- Bedroom—Basement level
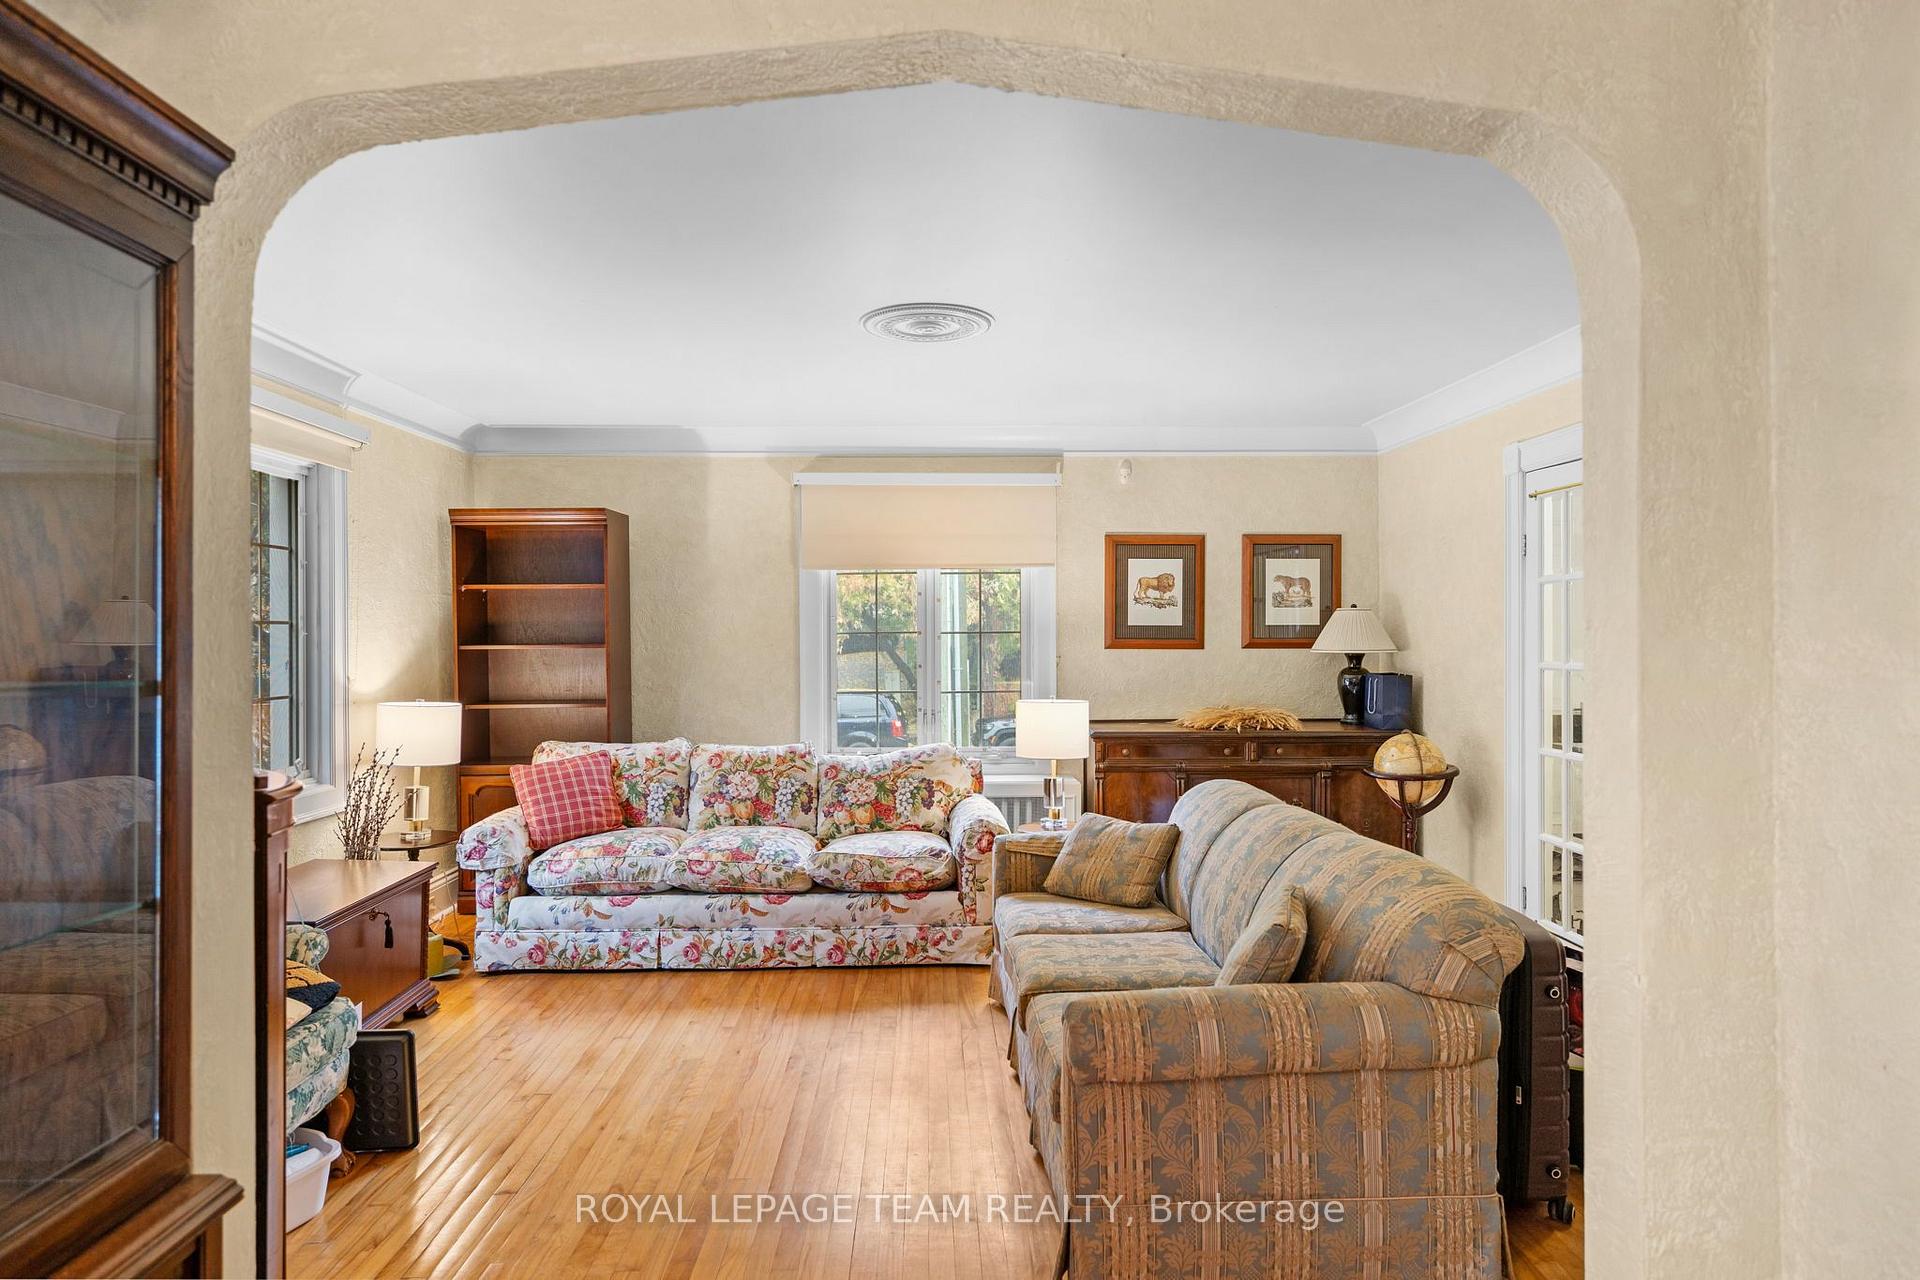
- Living Room—Main level
- Loft—Second level
- Bathroom—Second level, 3 Pc Bath
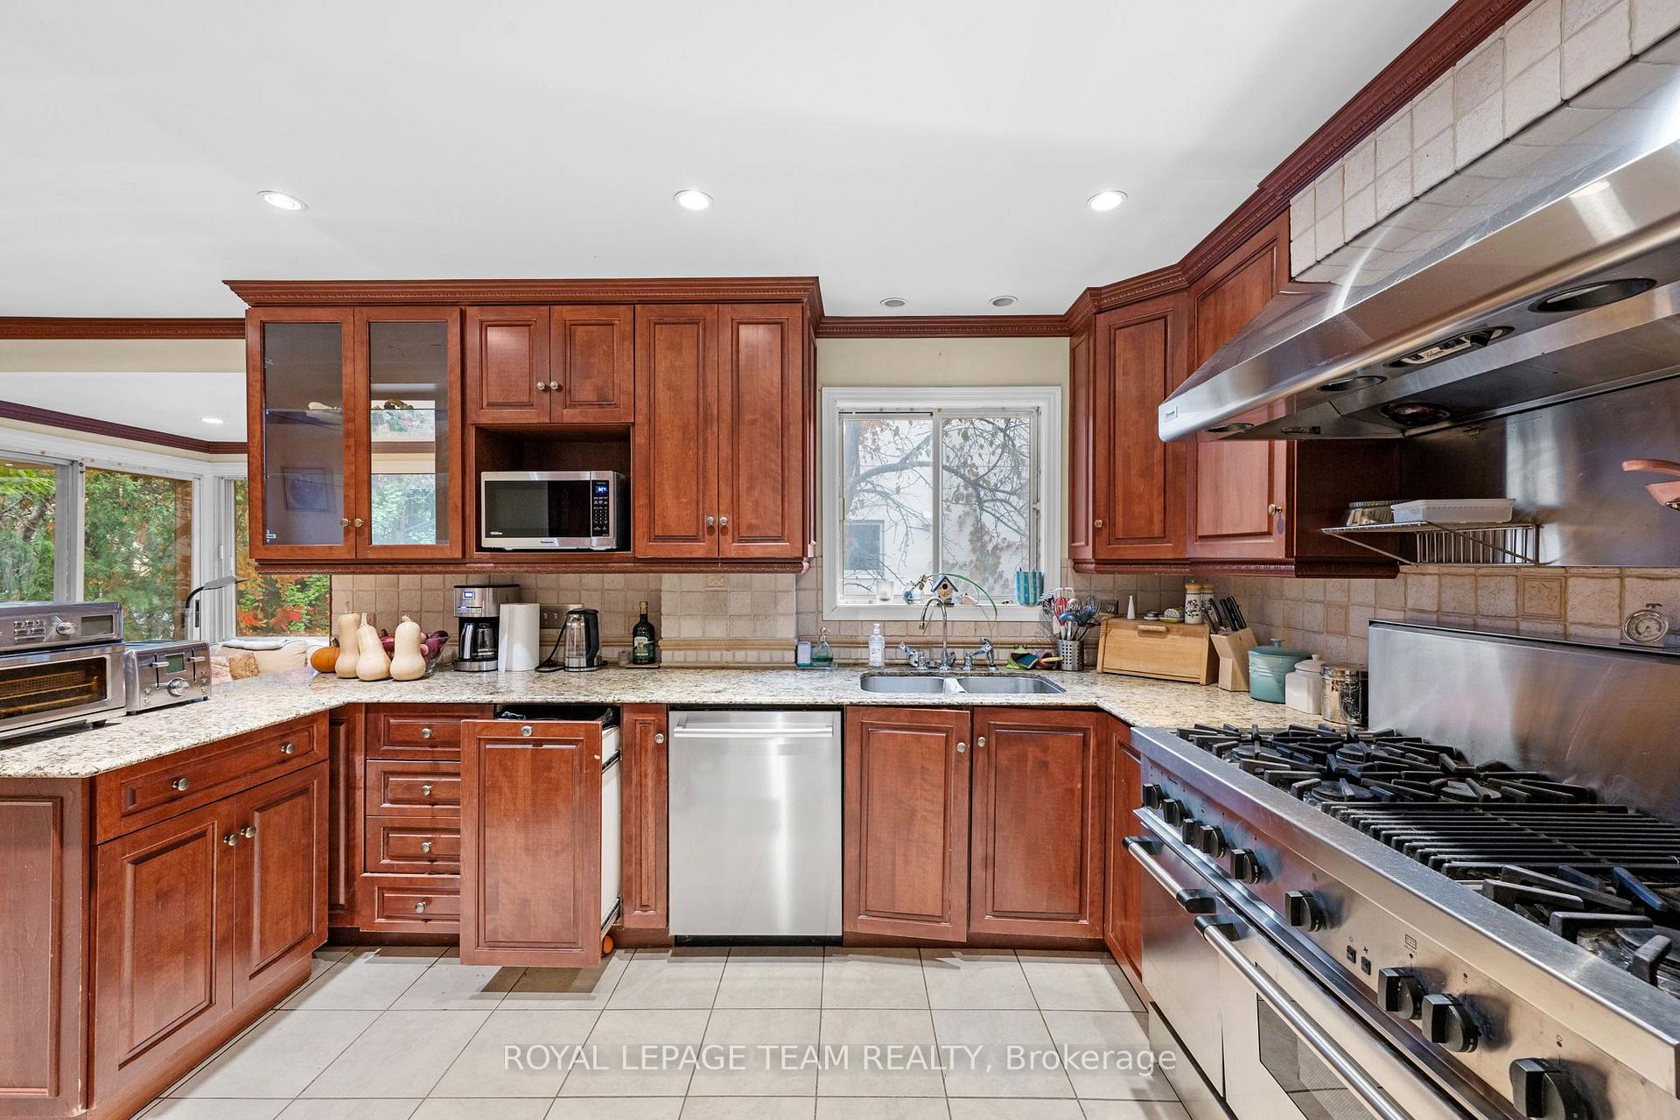
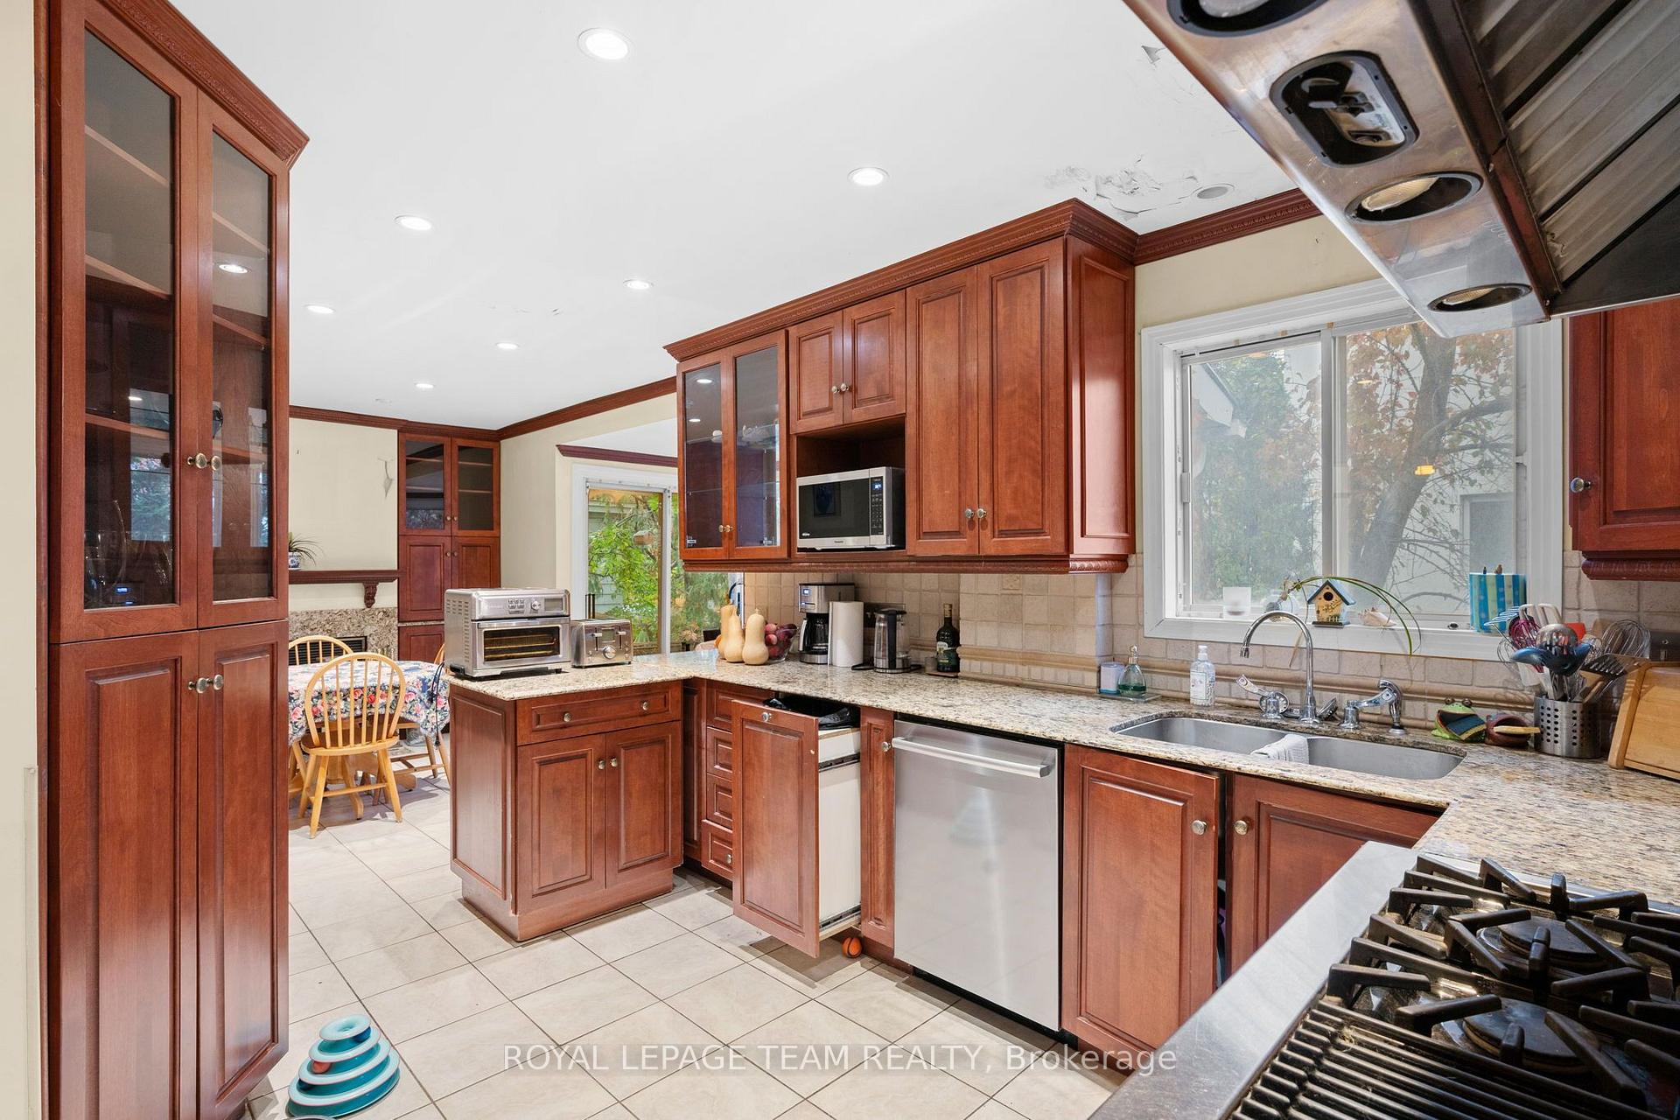
- Kitchen—Main level
- Bedroom 2—Second level
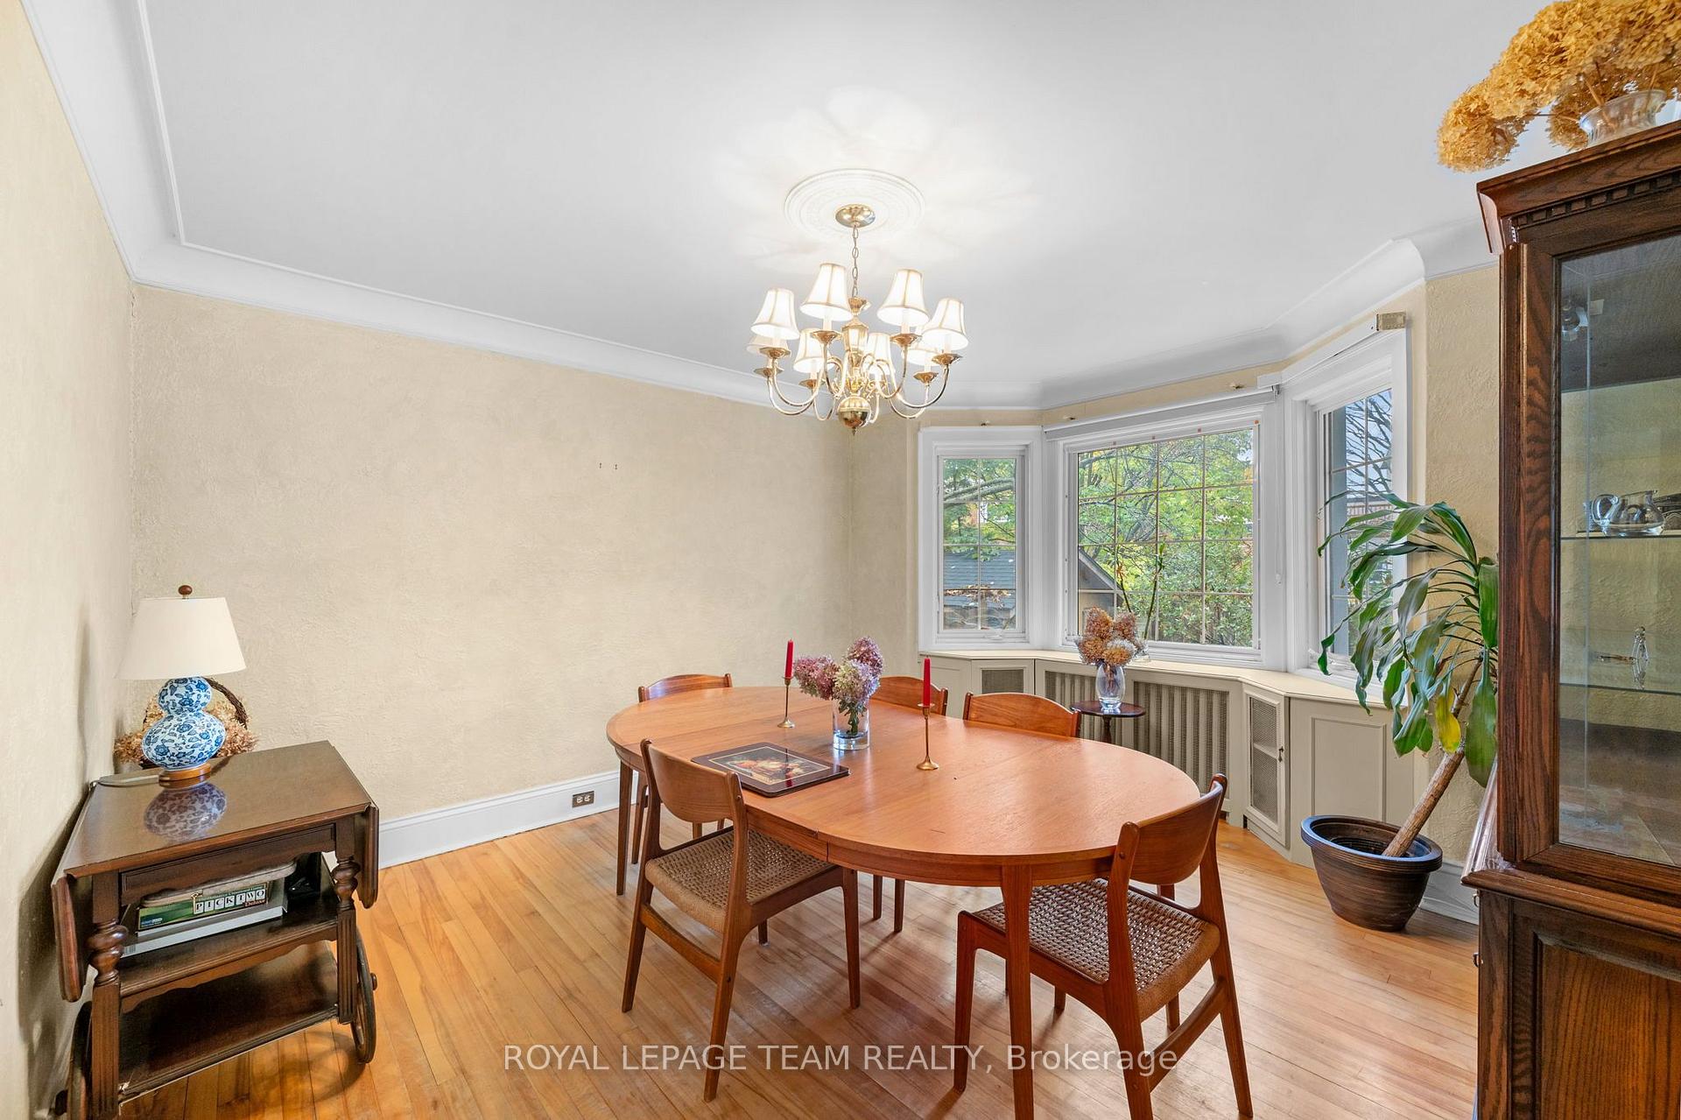
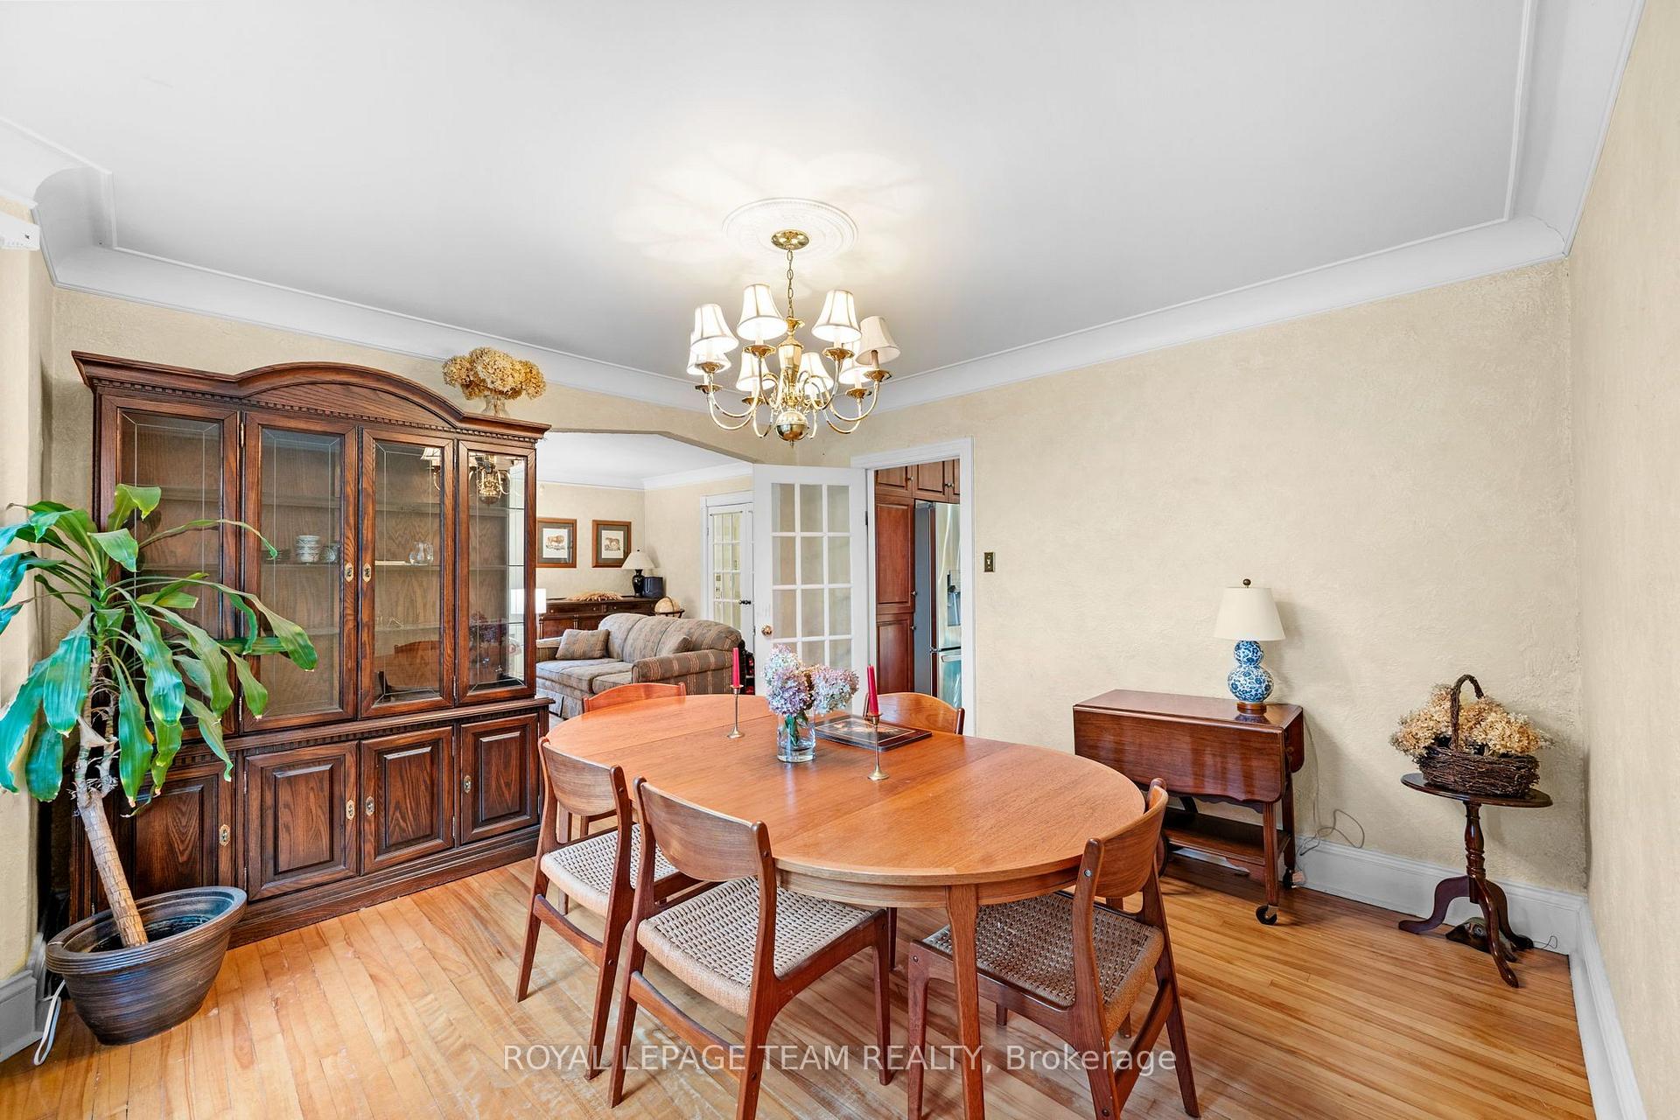
- Dining Room—Main level
- Bathroom—Basement level, 3 Pc Bath
Washrooms
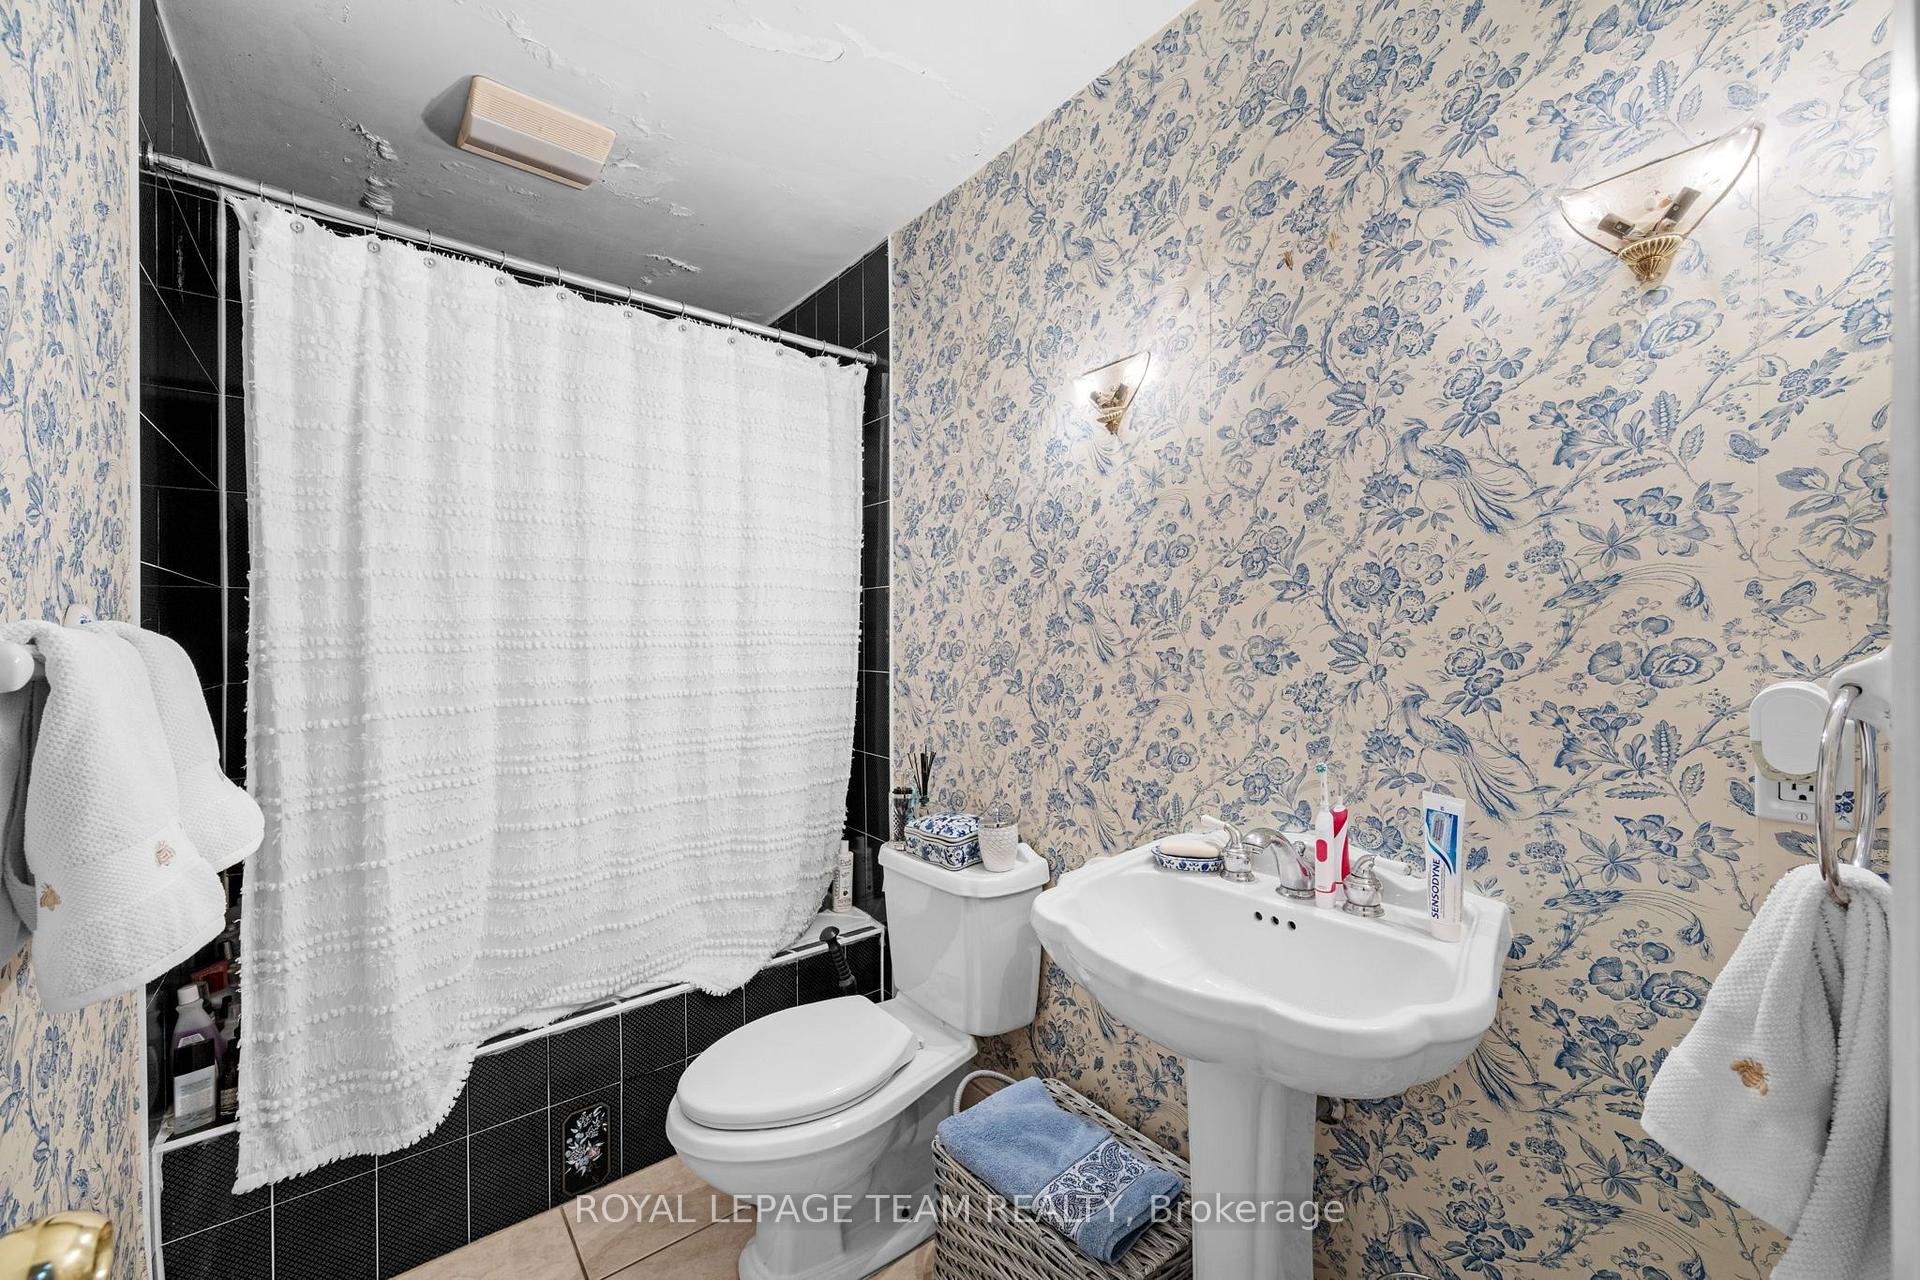
- 4-piece, Main
- 3-piece, Second
- 3-piece, Basement
- Municipality
- Ottawa
- Neighbourhood
- Lindenlea
- Main cross streets
- Springfield Road
- Directions
- Beechwood Ave. to Springfield Rd to Putman Avenue
- MLS® number
- X14086644
- Data source
- Toronto Regional Real Estate Board
- Listed on
- 2026-10-15
- Updated on
- 2026-10-16
- Days on market
- 3 days
- Possession type
- 30-59 days
- Co-op commission
- 2%
- Seller
- Listed by
- ROYAL LEPAGE TEAM REALTY
Home Market Value
Current home valuation for 96 Putman Avenue, Ottawa, Lindenlea, Ottawa, ON. Listed for $1,189,900
HOMEH Estimate
$1,244,403
Estimated Sales Range
$983,078 - $1,505,728
HOMEH Estimate for 96 Putman Avenue, Ottawa, Lindenlea
Calculated with a real agent's CMA method — 45+ years of experience, codified. Not an AI guess.
For the owner
Is this your home? Track its value.
Get this home's HOMEH Estimate by email once a month, with how many homes are for sale around you.
Mortgage Payment Calculator
Compare up to 4 down payment scenarios
5% on first $500K + 10% on $689,900 over $500K
$93,990
| Scenario 1 | Scenario 2 | Scenario 3 | Scenario 4 | |
|---|---|---|---|---|
−Down payment | % $ | % $ | % $ | % $ |
+CMHC insurance | $43,836 | $33,198 | $28,320 | $0 |
=Total mortgage | $1,139,734 | $1,104,108 | $1,039,735 | $951,920 |
Amortization | ||||
Mortgage rate | % | % | % | % |
| Payment frequency | ||||
=Mortgage payment | $5,565monthly | $5,391monthly | $5,077monthly | $4,648monthly |
Land Transfer Tax
$20,273
$20,273
Around this home
Data provided by OpenStreetMap & Fraser Institute School Rankings
Ask HOMEH
New!Hi there!
👋Text or call (416) 301-9001
Recommended for you
Based on homes you've looked at.
No recommended properties found.
Nearby similar homes
No nearby properties found.
More real estate resources
Other homes nearby
Explore this area
Nearby neighbourhoods
- 1118 - Avalon East homes for sale
- 1104 - Queenswood Heights South homes for sale
- 2013 - Mer Bleue/Bradley Estates/Anderson Park homes for sale
- 2012 - Chapel Hill South - Orleans Village homes for sale
- 1111 - Navan homes for sale
- 2011 - Orleans/Sunridge homes for sale
- 1106 - Fallingbrook/Gardenway South homes for sale
- 2010 - Chateauneuf homes for sale
No nearby listings available.