
9859 Russell Road
Ottawa (Sarsfield/Bearbrook), ON K4B 1R8
- 4+2Bedrooms
- 4Bathrooms
- 6Garage
- 2000–2500Sq Ft
- $9,507Tax
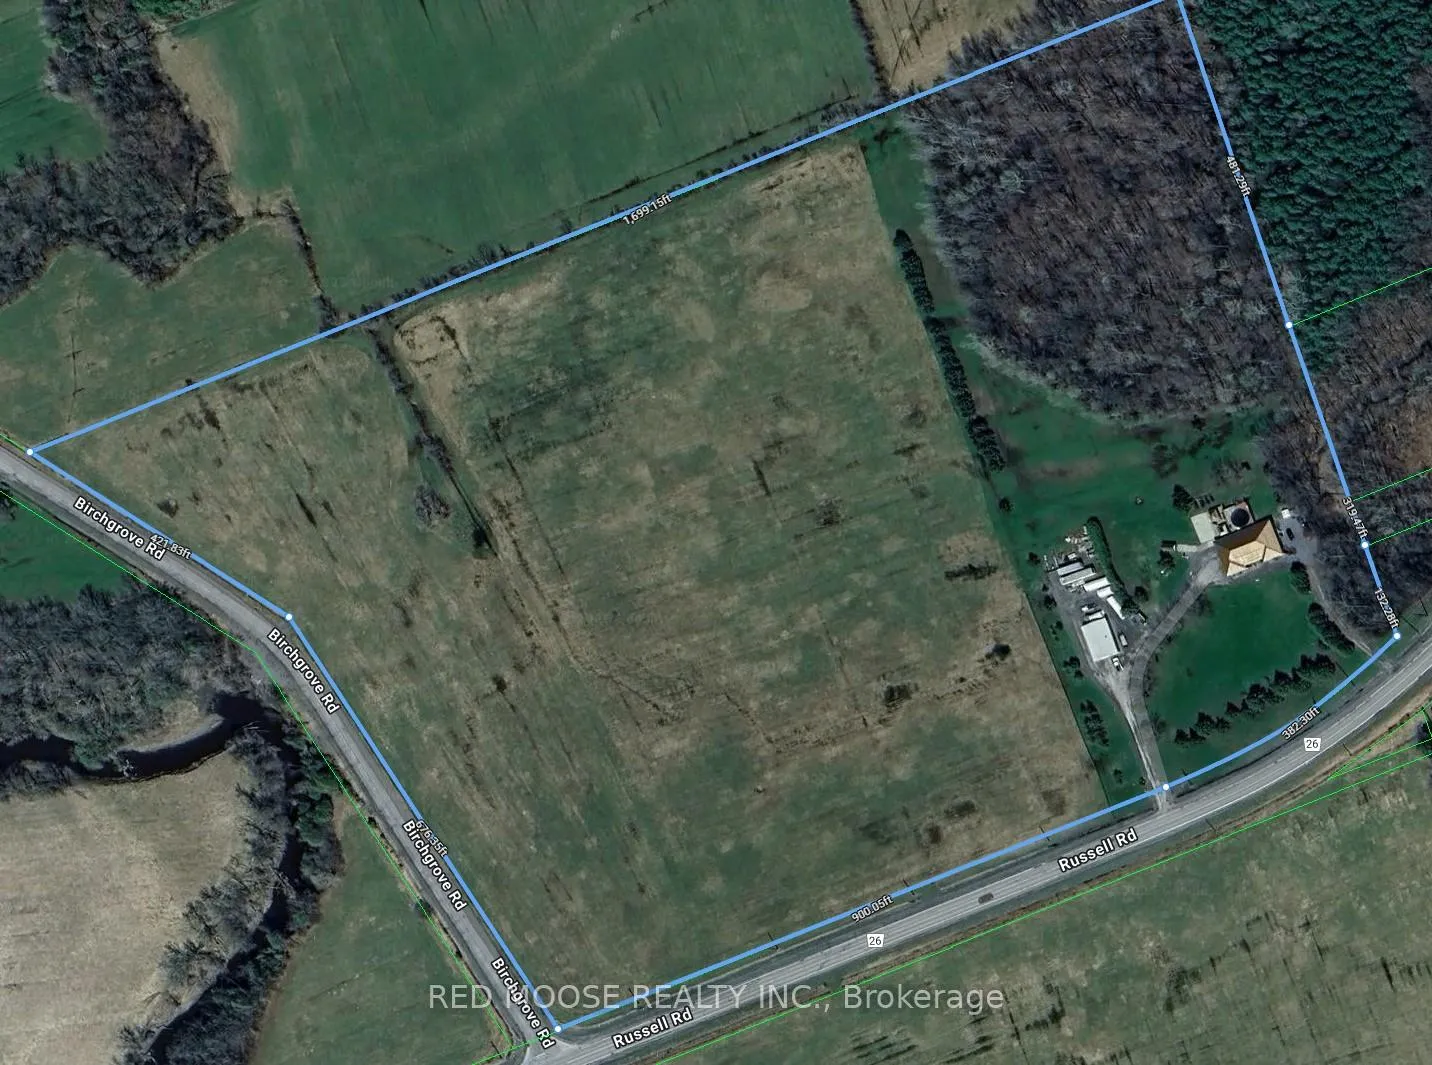
- 1,282×933 ftLot Size
 Estimated Value:$1,126,677See Free Estimate Report

Property not available for sale or for rent.
HOMEH One: full-service selling for a 1% listing fee. The buyer's agent commission is separate.
Free Home EvaluationHow Much Is My Home Worth?Homes for Sale NearbySale & Price History for 9859 Russell Road, Ottawa, Sarsfield/Bearbrook
| Start Date | End Date | Price | Event | MLS# |
|---|---|---|---|---|
| 2025-04-30 | 2026-02-28 | Login to See Prices | Sold | x12114329 |
Real estate boards require you to or to see the full details of this property.
*Sold prices and complete sale & price history are regulated data. Under the Trust in Real Estate Services Act, 2002 (TRESA) and the rules of the Real Estate Council of Ontario (RECO), and pursuant to the Multiple Listing Service® rules of the Canadian Real Estate Association (CREA) and the Toronto Regional Real Estate Board (TRREB), this information may be shown only to registered users who have agreed to the applicable terms of use (a Virtual Office Website, or "VOW," arrangement). HOMEH Inc., Brokerage therefore provides it to signed-in members only. Creating an account is free and takes under a minute.
About 9859 Russell Road, Ottawa, Sarsfield/Bearbrook
Summarized Description
- Custom built multi-generational bungalow on 33 acres
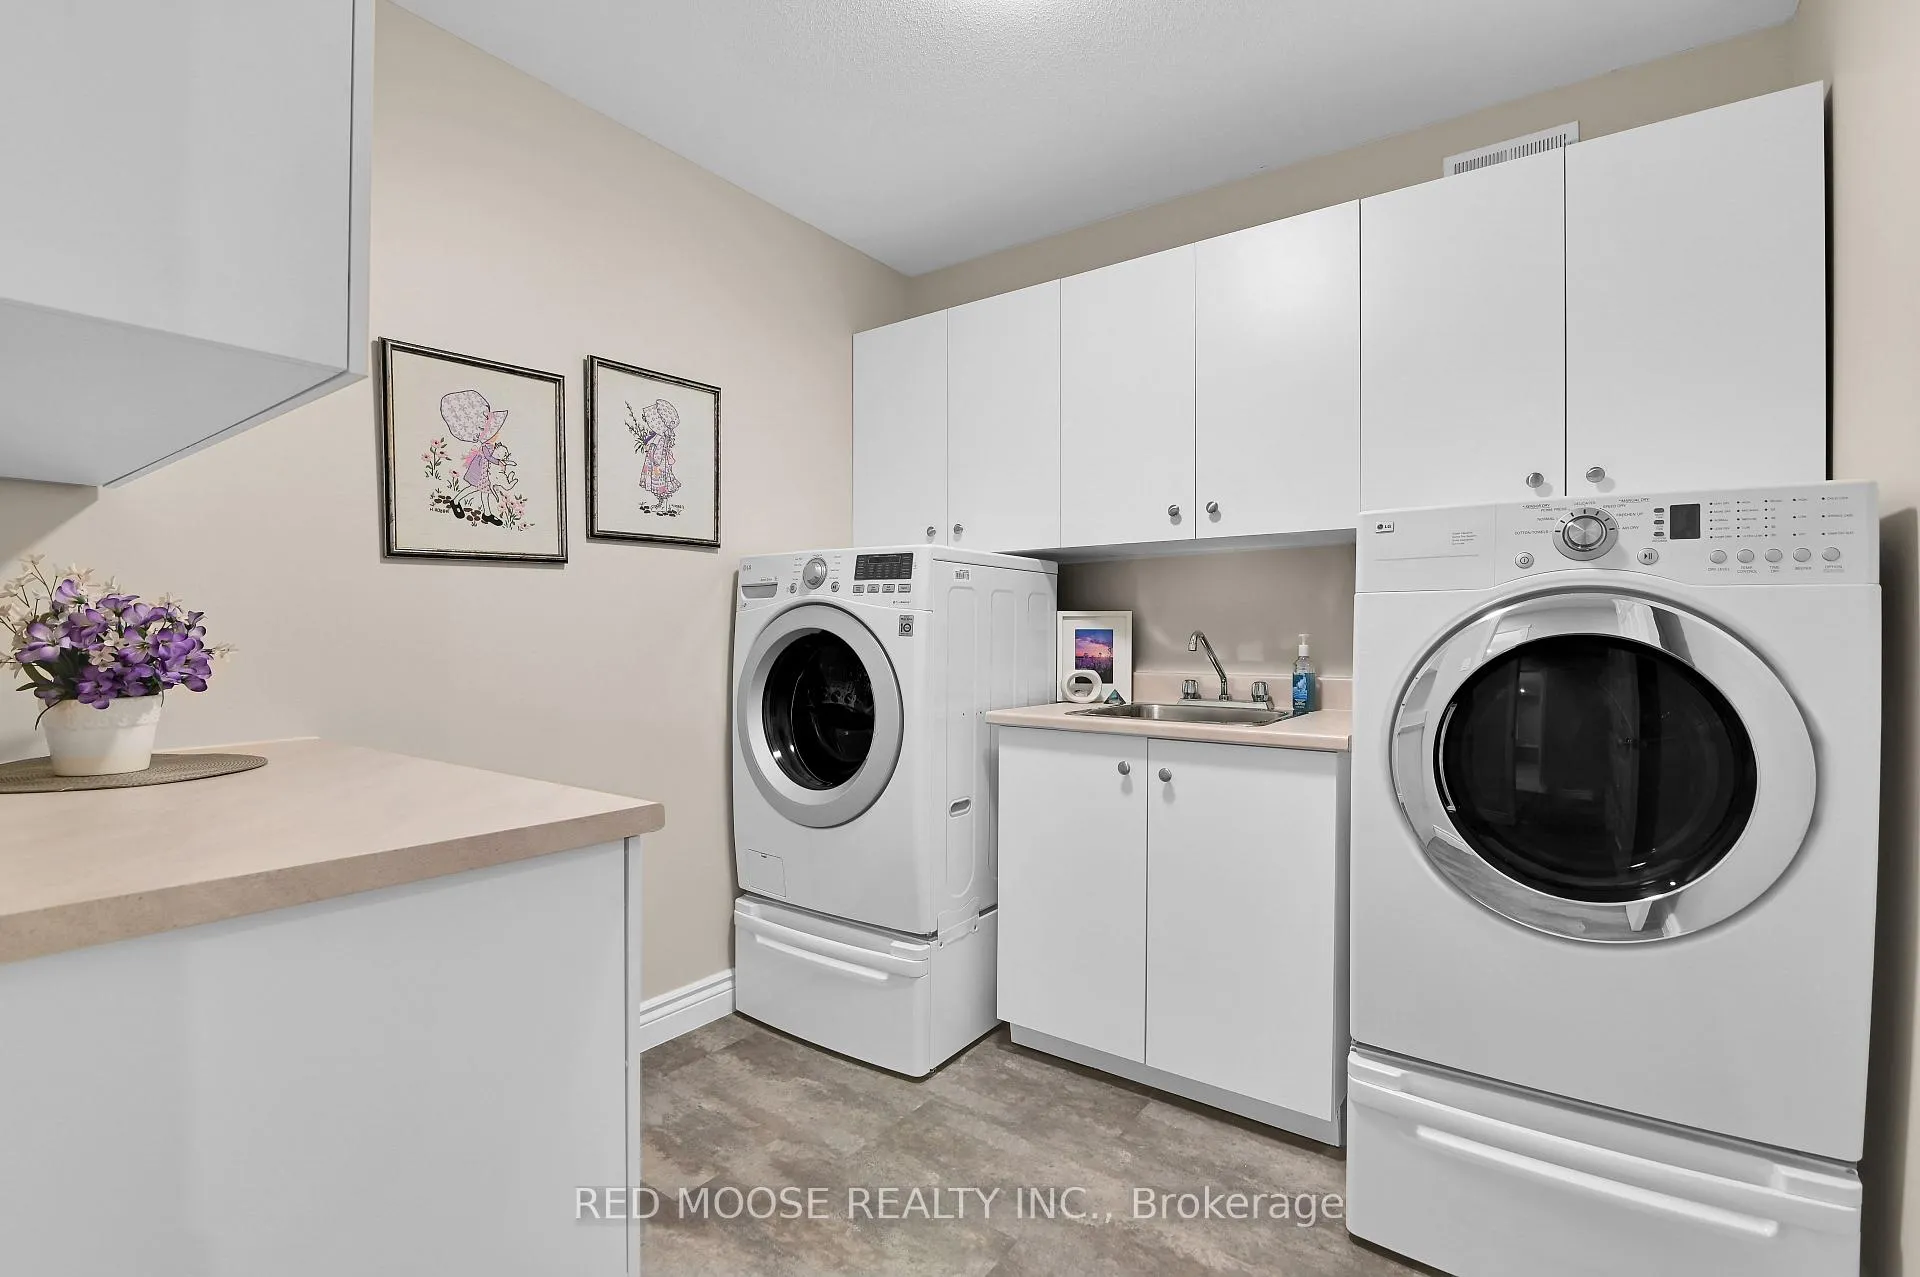
- Separate in-law suite with full kitchen and laundry
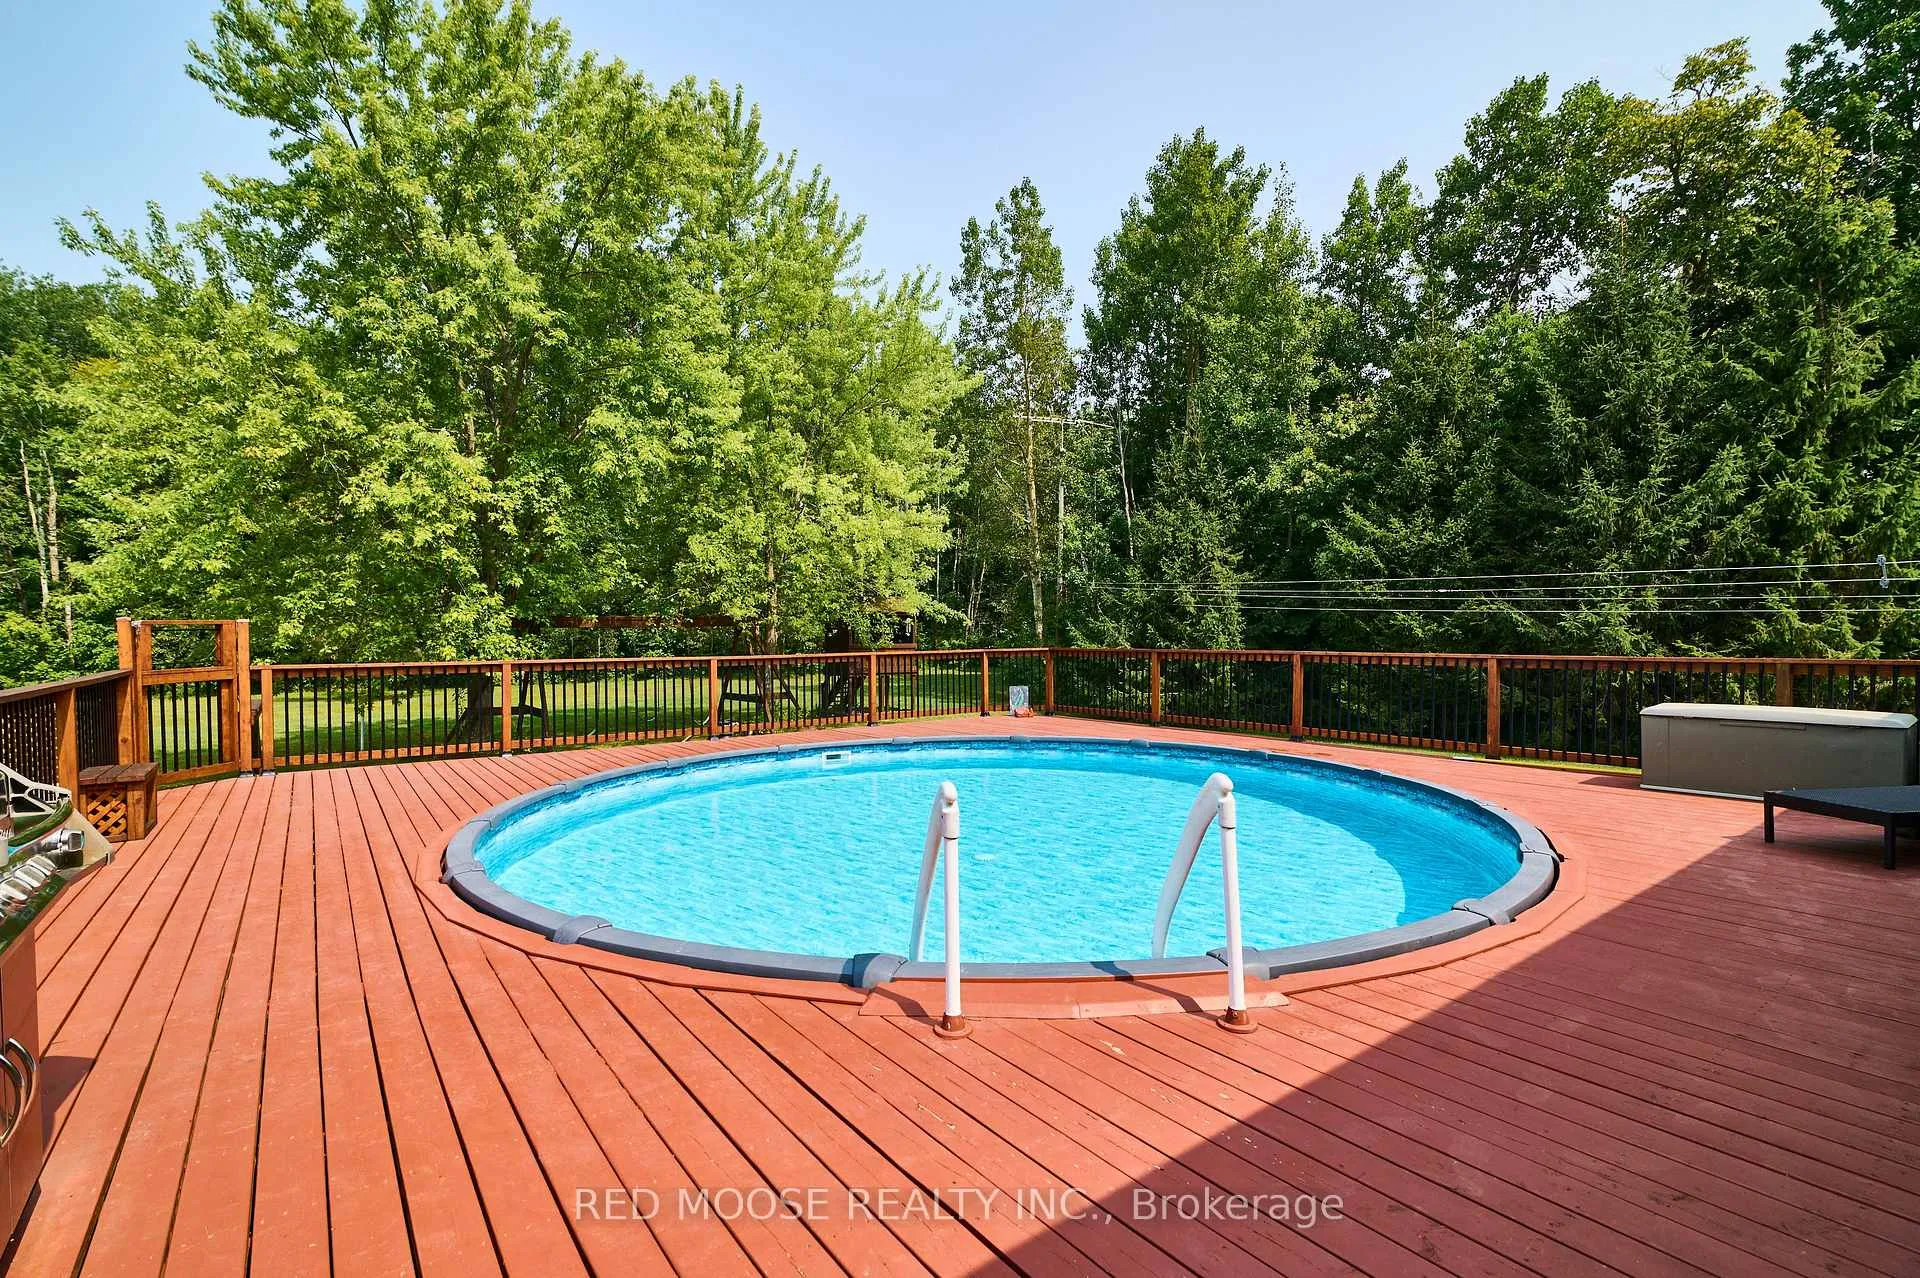
- Heated saltwater pool and enclosed hot-tub
- Ground source HVAC and advanced utility systems
- Detached shop with office space and 600 amp service
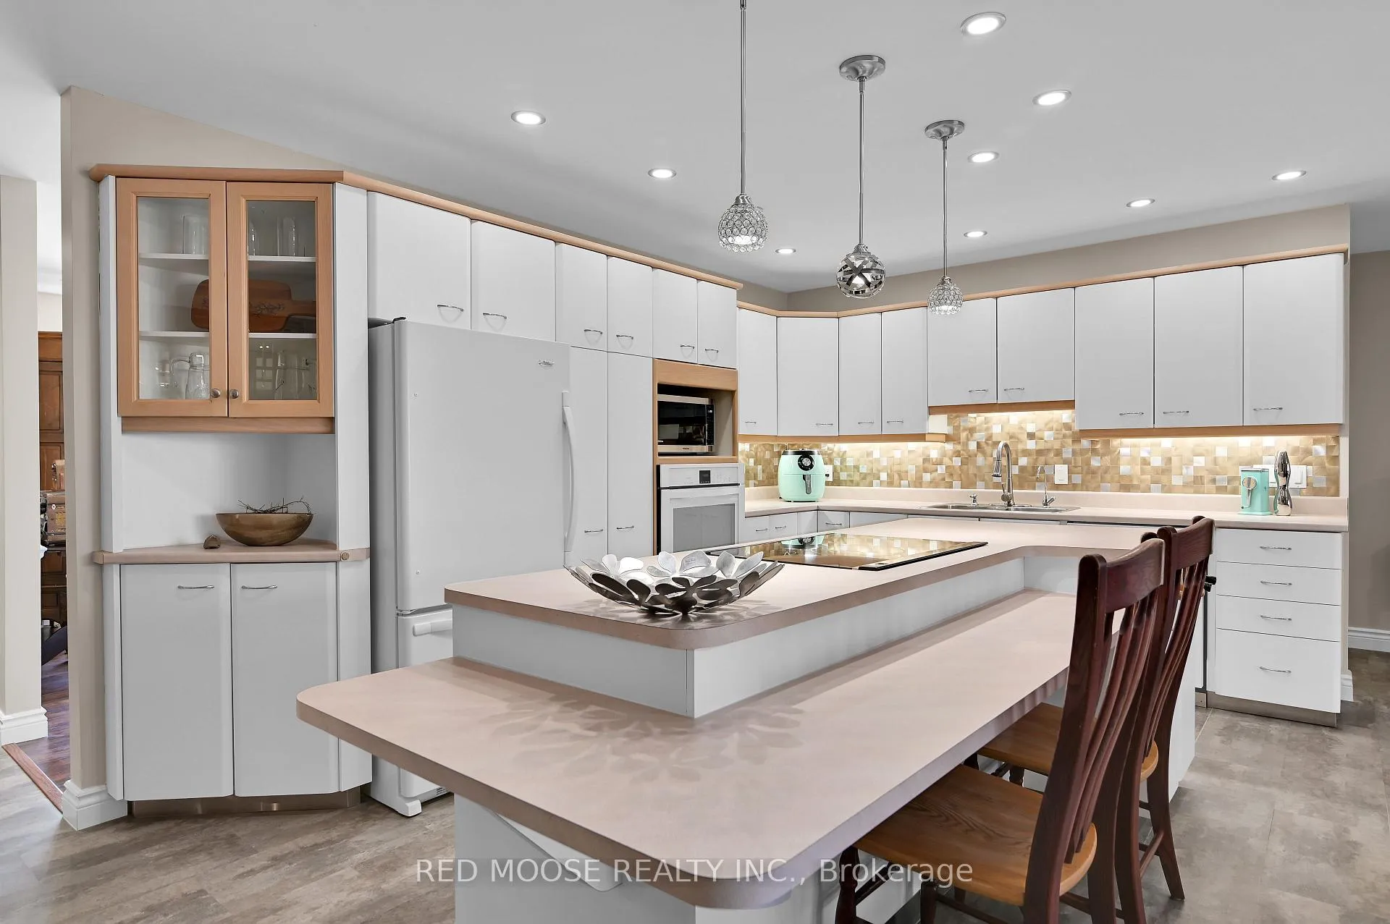
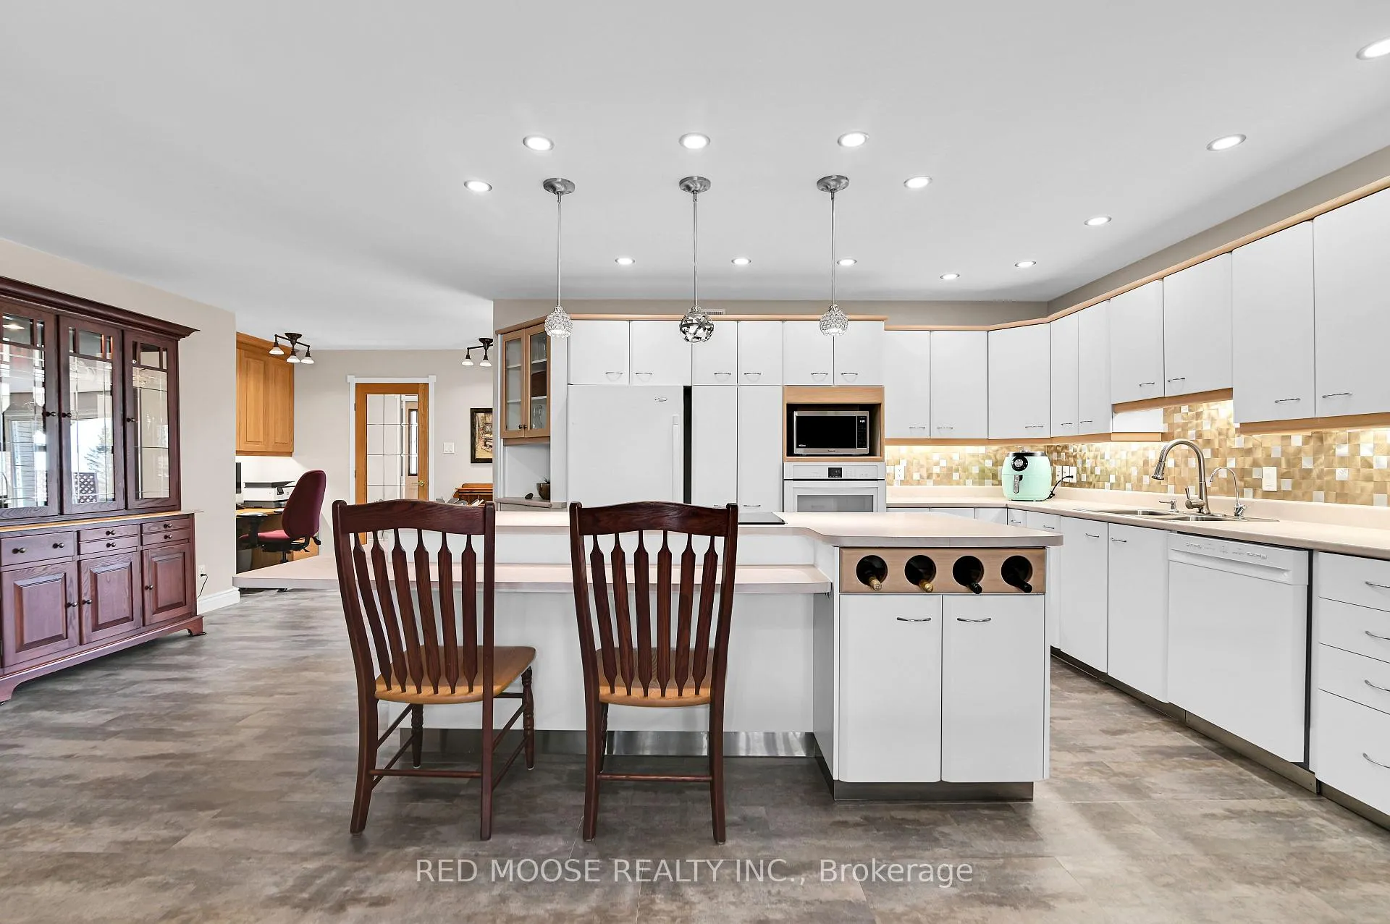
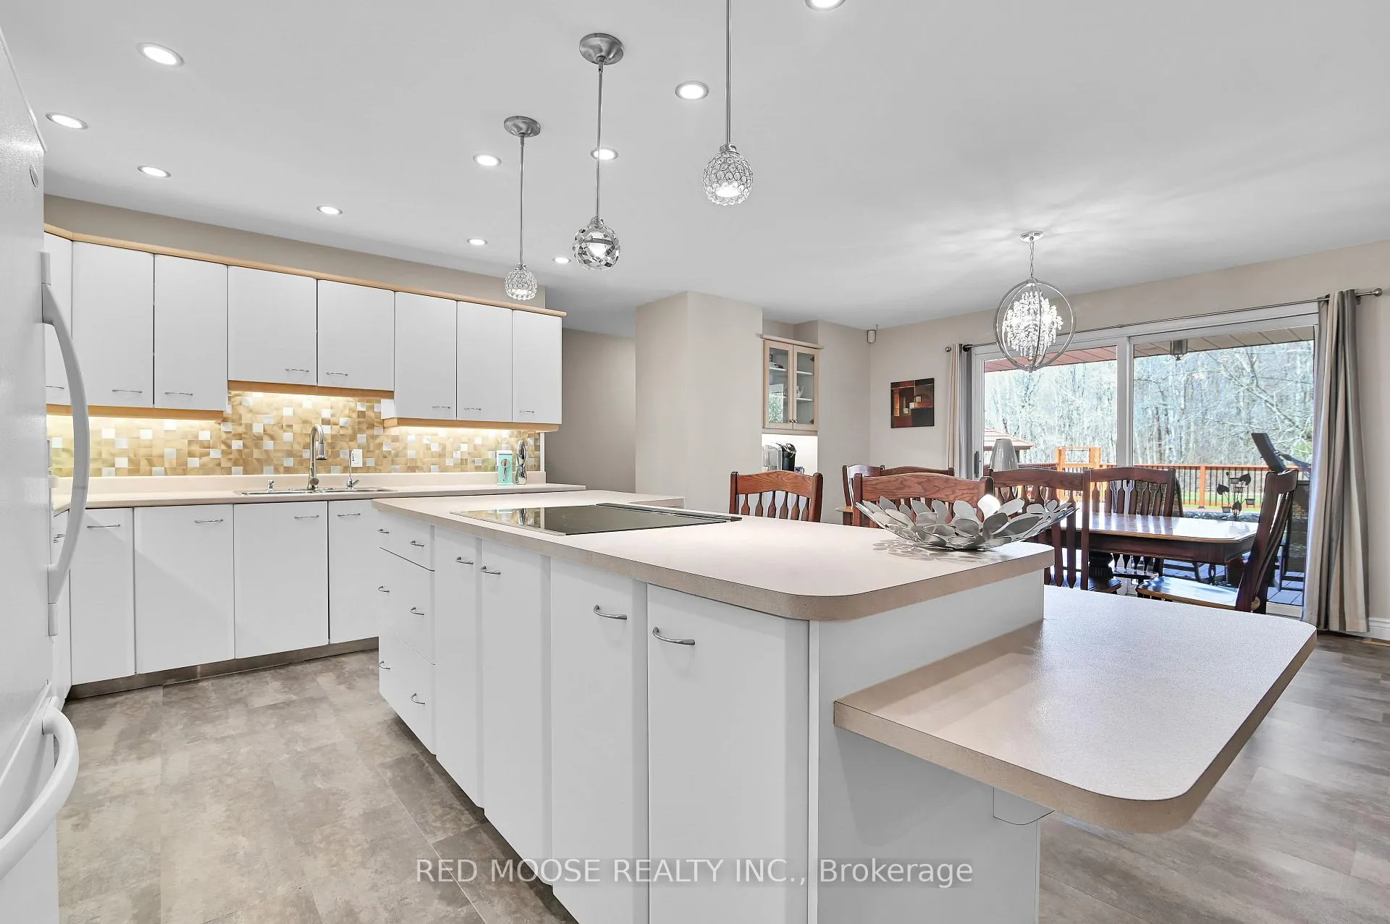
- Massive kitchen island with built-in appliances
- Potential to sever land for future development
- Generac backup systems for power reliability
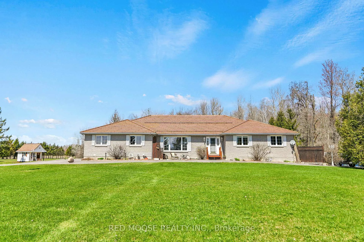
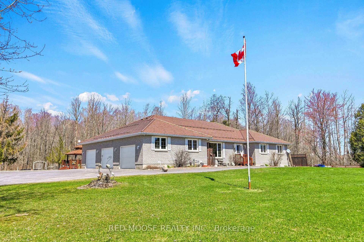
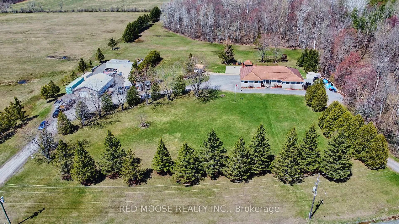
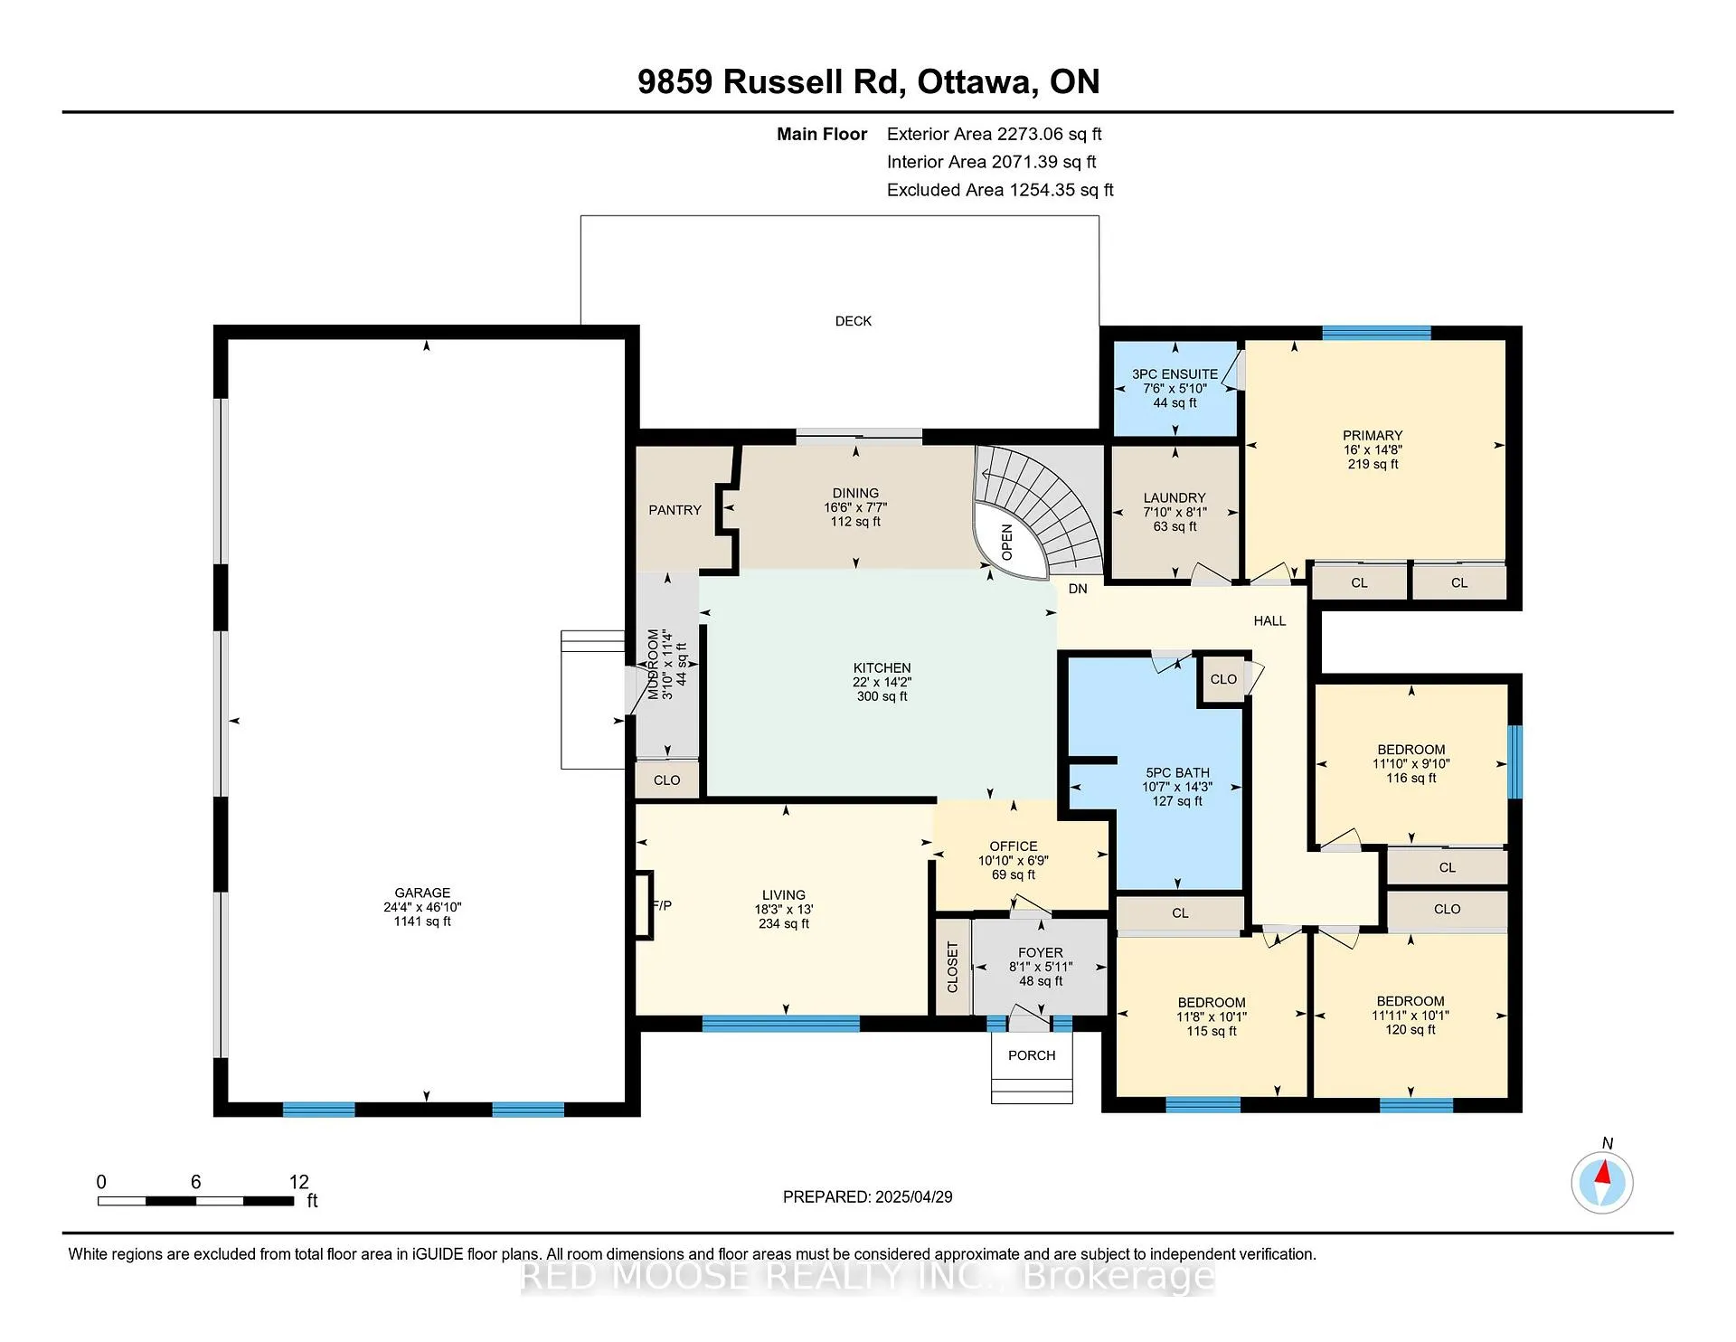
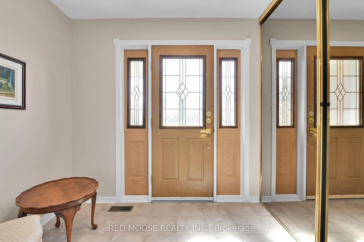
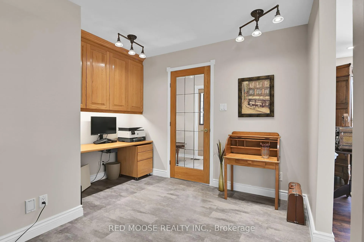
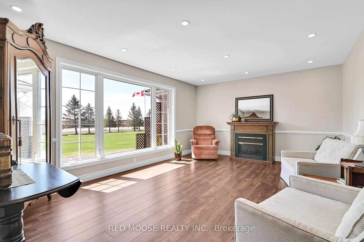
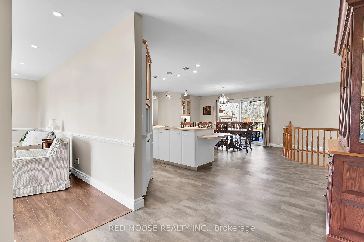
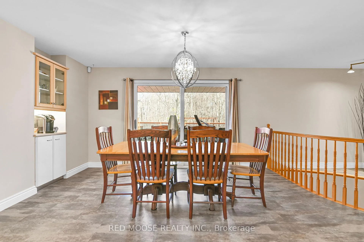
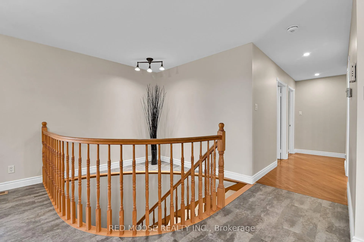
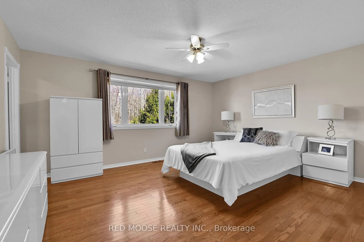
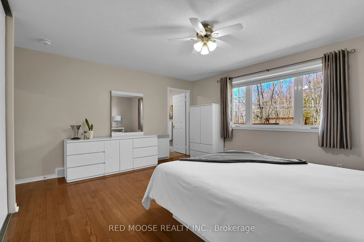
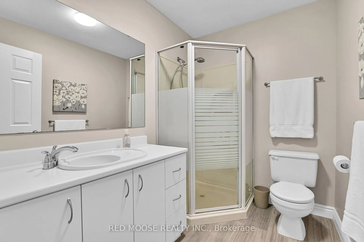
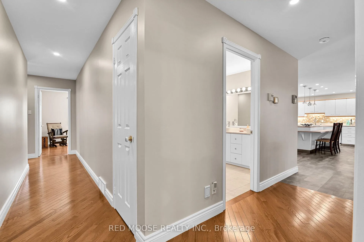
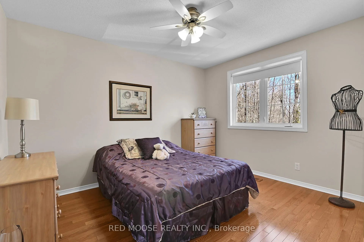
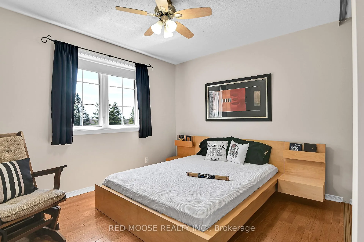
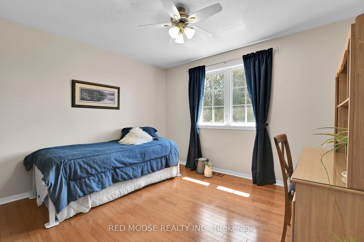
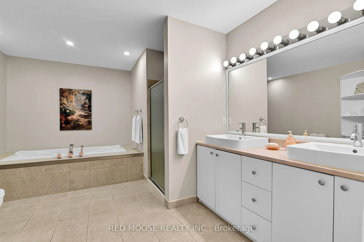
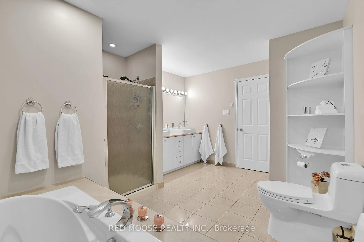
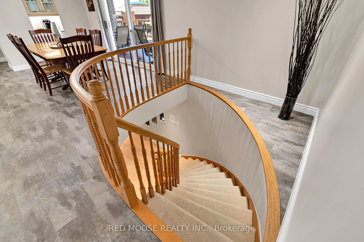
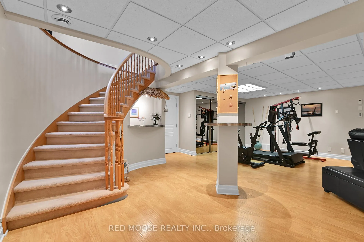
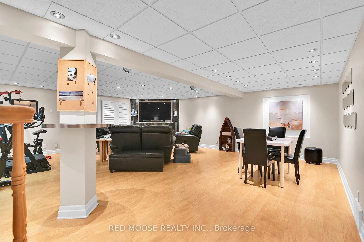
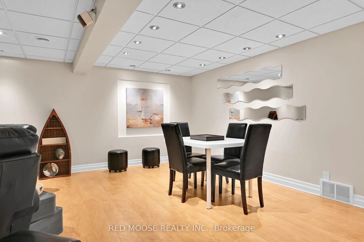
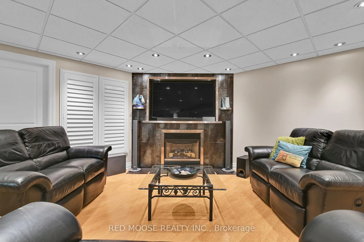
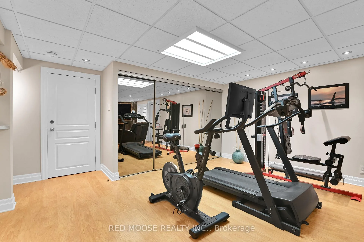
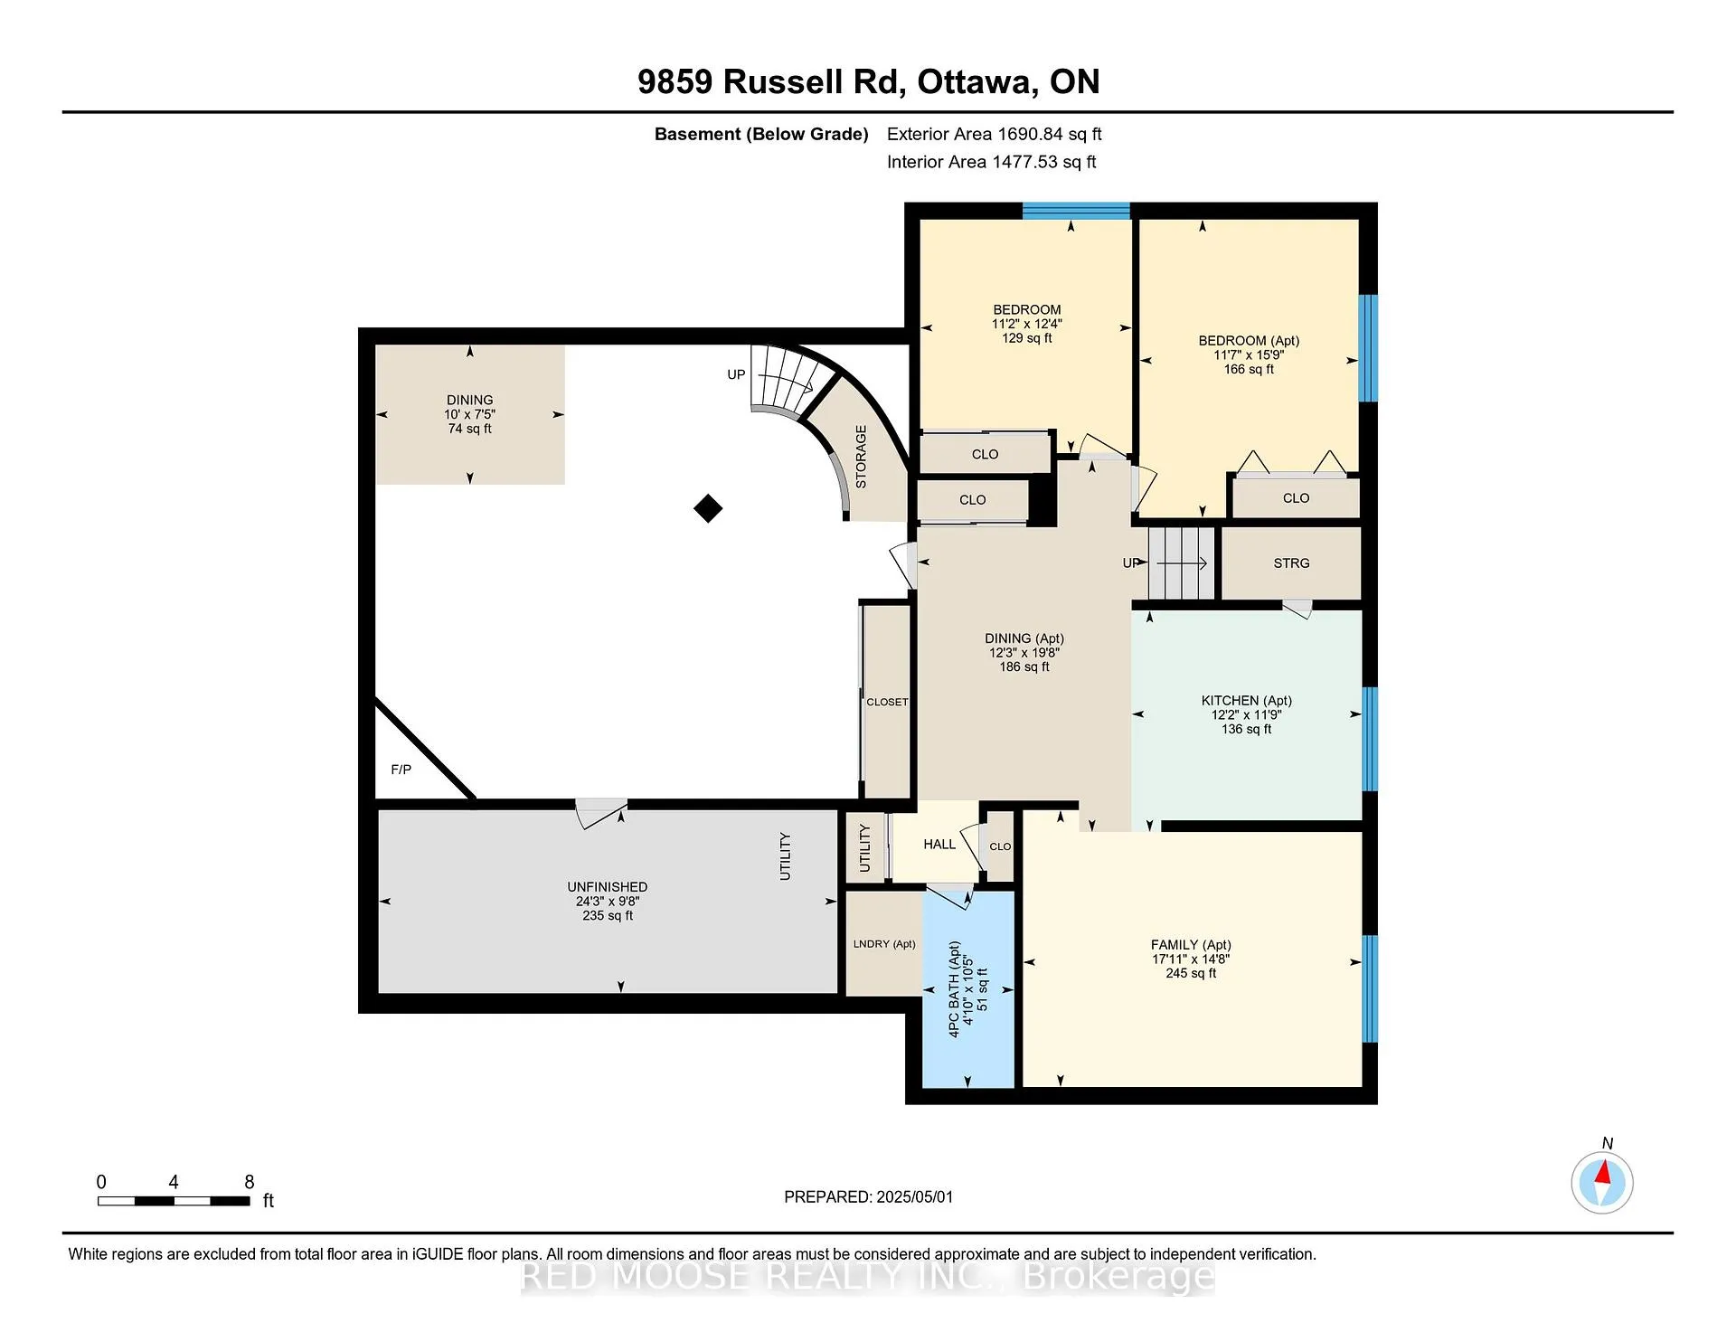
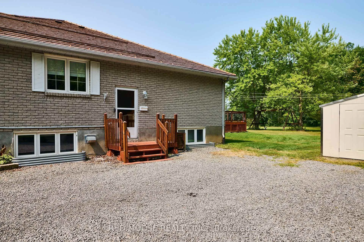
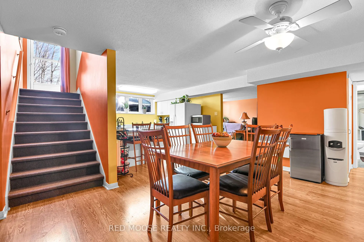
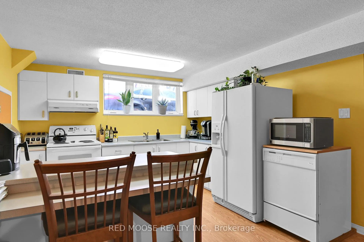
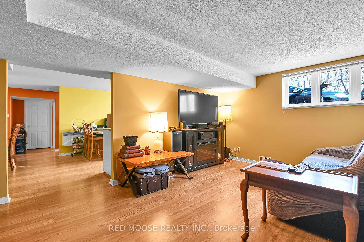
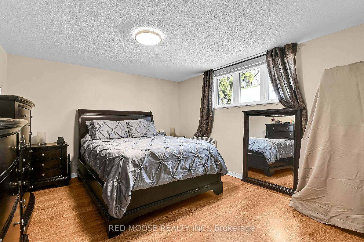
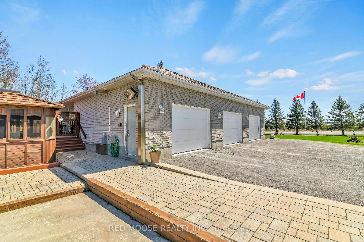
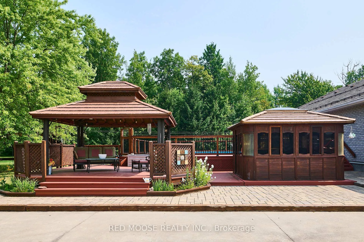
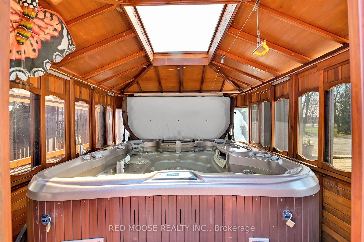
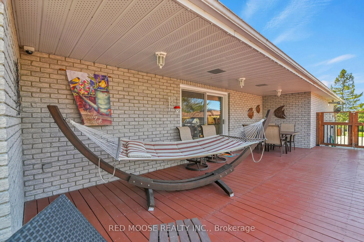
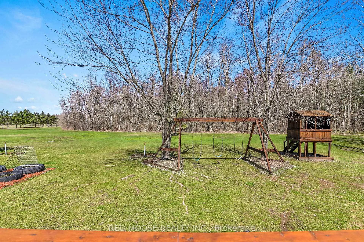
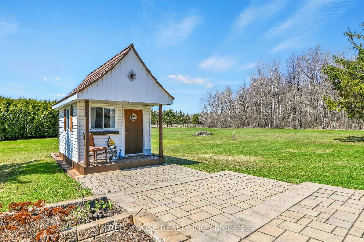
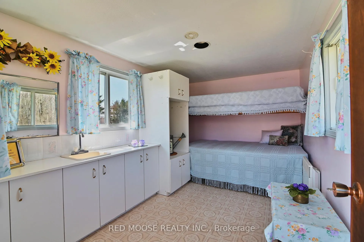
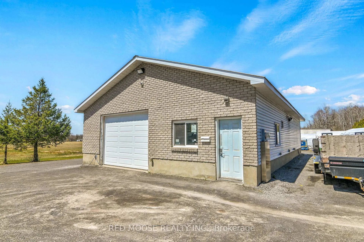
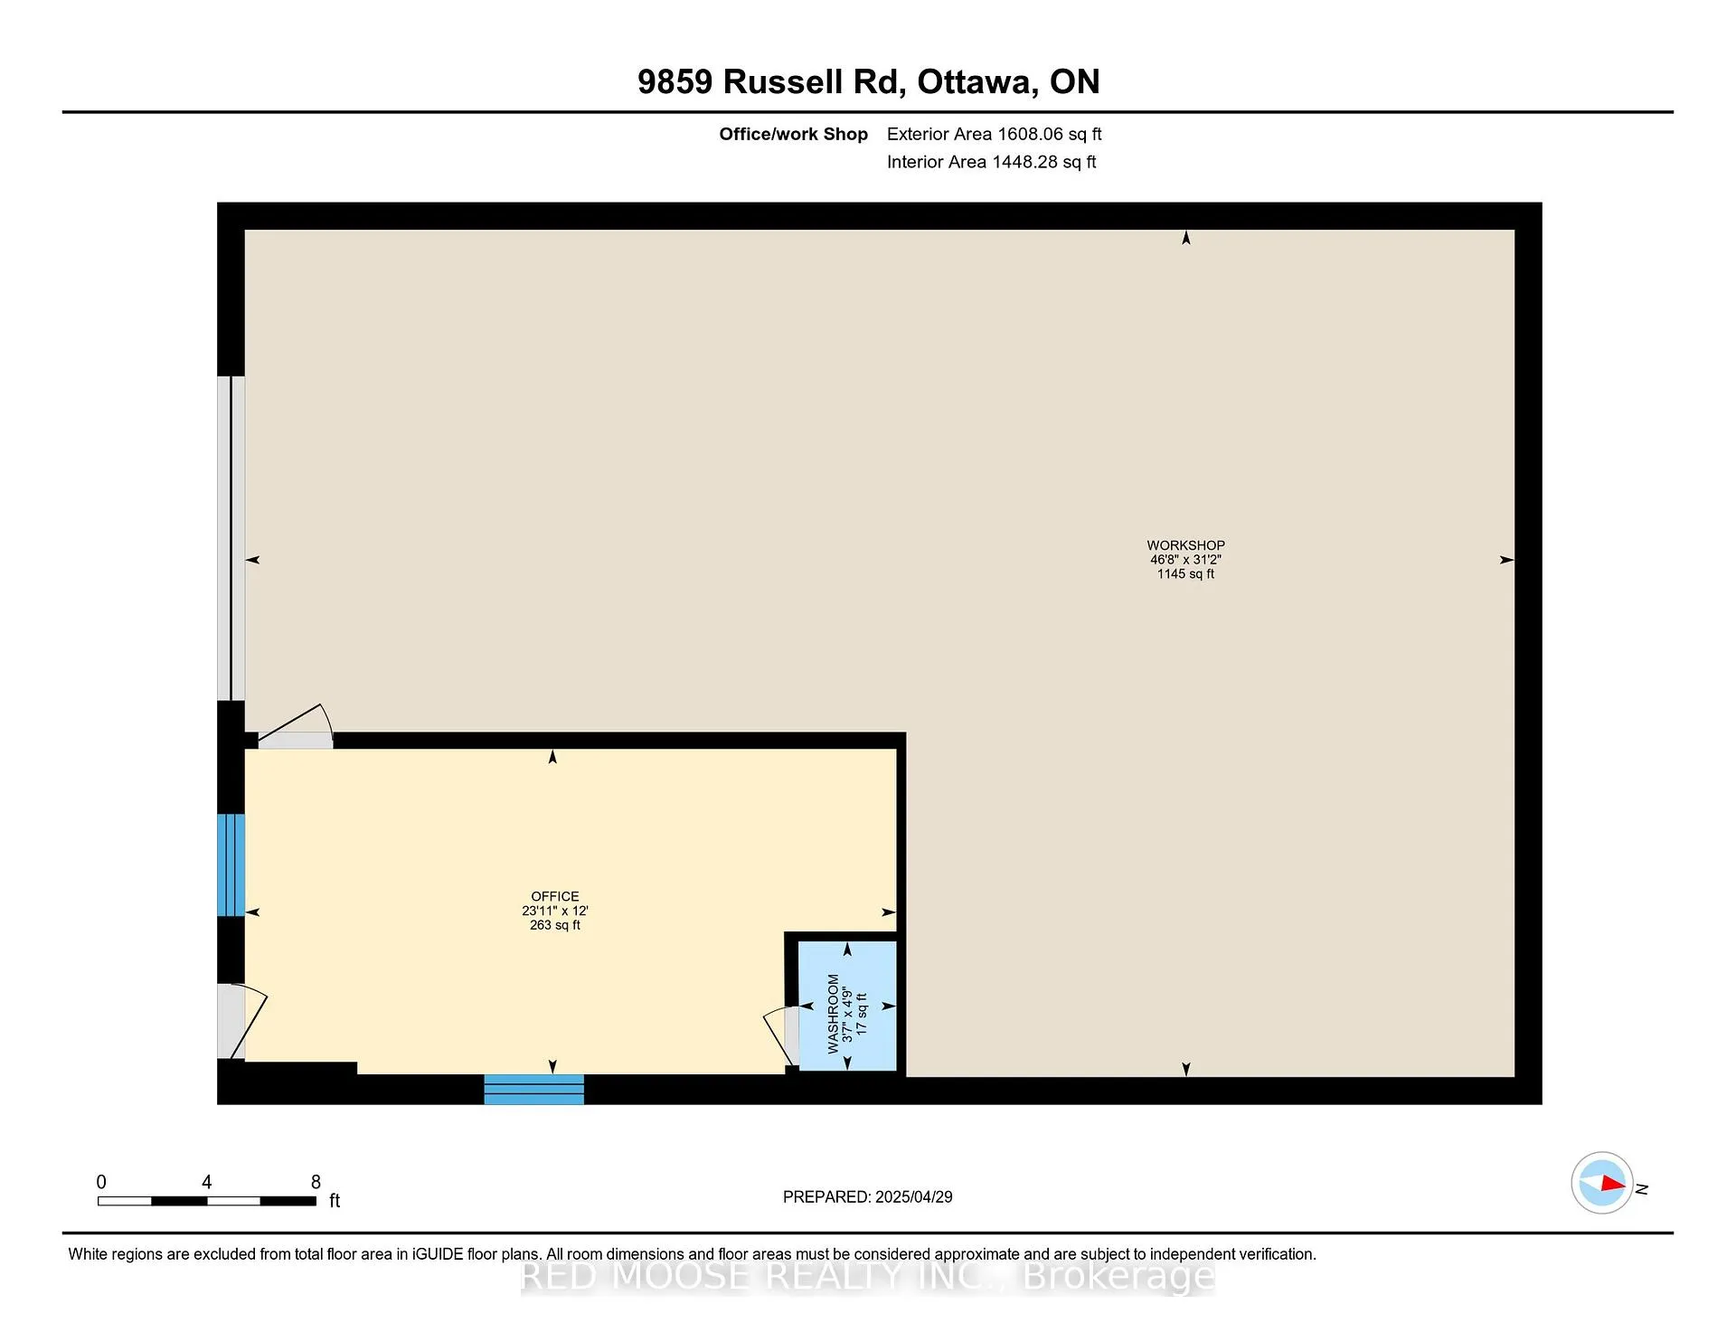
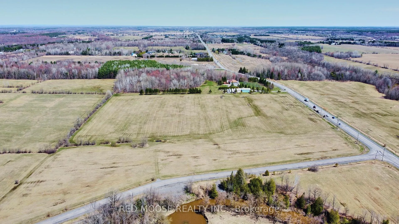
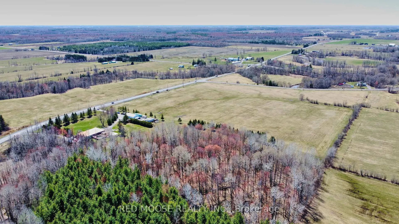
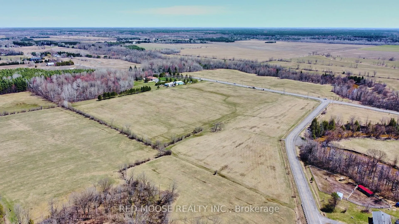
THIS.PROPERTY.HAS.EVERYTHING!!! Seriously. This 6 bedroom custom built, multi-generational bungalow with 4 washrooms & a 3 car attached oversized garage sits under an all metal roof + has a detached shop/garage with its own electrical, washroom and hvac. All of this sits on almost 33 acres of land (potential to sever? Maybe!?) Now that we've got your attention, there are 4 bedrooms upstairs along with a 5 piece washroom and a 3 piece en-suite. The open concept main floor is ideal for entertaining while keeping the bedrooms on the other side of the house so guests and kids can sleep while the owners entertain. The large custom kitchen is complete with a built in wall oven & a massive island w built in cook-top. Love the country but hate well water? A reverse osmosis system complete with water softener, chiller, UV light system, chlorination system & backup RO water holding tank will ensure you never drink bottled water again. This property has back-ups to the back-ups with 2 Generac systems in case the power goes out and if those go down, there are 2 Generlink systems plumbed to take over. The utility room is an engineering marvel with ground source HVAC and no corner is ever cut in this home. In the basement is a separate 2 bedroom apartment/in-law suite, complete with full kitchen and laundry, that is connected by privacy doors in the basement allowing potential to assemble in the giant family room + it also has its own separate entrance & driveway. Outside, enjoy the heated, saltwater above ground pool, the enclosed hot-tub or just ride around on your land which is a mix of field and forest. A detached workshop/extra garage is ideal for a home business or a car/toy enthusiasts. The shop has its own office space, 2 piece washroom w a separate septic pit, heating and cooling, water as well as 600volt/100 amp service. There is even a cute little heated bunky with power for kids to play in or extra guests to sleep in. Make sure to click on the 3D virtual tour
Key Facts & Features
Property Costs
- Annual Property Tax Amount
- $9,507
- Land Transfer Tax Fee
- $30,073
Rental Items
- Rental Equipment
- None
- Basement Type
- Separate Entrance, Apartment
Interior Features
- Laundry Level
- Main Level
- Interior Extras
- Air Exchanger, Auto Garage Door Remote, Built-In Oven, Central Vacuum, Countertop Range, Generator - Full, Garburator, In-Law Suite, Propane Tank, Primary Bedroom - Main Floor, Separate Hydro Meter, Sump Pump, Ventilation System, Water Heater Owned, Water Purifier, Water Treatment, Water Softener, Sewage Pump, ERV/HRV
- Security Features
- Smoke Detector, Other
- Fireplace/Stove
- Yes
- Fireplace Features
- Family Room, Propane
- Elevator
- No
Exterior Features
- Pool
- Above Ground
- Property Features
- Wooded/Treed
- Other Structures
- Additional Garage(s), Gazebo, Garden Shed, Storage, Shed, Workshop, Playground
Building
- Building Type
- Detached
- Building Style
- Bungalow
- Approx Age
- 31-50
Construction
- Exterior Finish
- Brick
- Roof
- Metal
- Foundation Details
- Poured Concrete
- Special Designation
- Unknown
Lot
- Lot Front
- 1282.30 ft
- Lot Depth
- 933.04 ft
- Lot Size
- 32.99
- Lot Shape
- Rectangular
Inclusions
- Inclusions
- All inclusions are deemed to be "as is" however are all working to the best of the seller's knowledge. The inclusions are: Cooktop, built-in wall oven, 3 fridges, dishwasher, portable dishwasher, 2 washers, 2 dryers, central vacuum and accessories, Bunkie, 3 sheds, 2 Generac systems, 2 Generlink systems, flag pole + flag, home theater in basement, 4 temporary sheds, 2 semi truck trailers used as storage, heated salt water pool and accessories, filing cabinet near built in desk, all curtains and rods for the "main" house, reverse osmosis system, RO emergency reserve tank in garage, water chiller, camera systems, water furnace, Benshaw soft start system, dehumidifier, hot water tank, sewage pump system, air exchanger, water softener, water filtration system, all light fixtures, 1 rolling ladder system from garage, pallets and building materials for bonfires and property projects, the snow fence for winter winds, automatic garage door openers and remotes
Exclusions
- Exclusions
- Sea containers, Full size fridge and freezer in the garage, all tenants belongings in the basement and the sheds, the curtains and rods in the apartment, golf cart(maybe for sale), Tractor in garage and all accessories( is for sale), all contents of the shop
Parking & Garages
- Garage Type
- Attached
- Garage Spaces
- 6
- Parking Spaces
- 50
- Total Garage And Parking Spaces
- 56
Heating & Cooling
- Heat Source
- Ground Source
- Heat Type
- Forced Air
- Air Conditioning
- Central Air
- Water
- Well
- Sewers
- Septic
- Natural Gas
- No
- Hydro
- Yes
- Cable
- No
- Telephone
- Available
- Bedrooms
- 4 + 2
- Washrooms
- 4
- Kitchens
- 2
- Family / bonus room
- Yes
Room sizes
- Primary Bedroom—Main level, Overlooks Backyard
- Bedroom 2—Main level
- Bedroom 3—Main level
- Bedroom 4—Main level
- Bedroom 5—Basement level
- Bedroom—Basement level
- Living Room—Main level
- Office—Main level
- Kitchen—Main level
- Dining Room—Main level
- Laundry—Main level
- Bathroom—Main level, 3 Pc Ensuite
- Bathroom—Main level, 5 Pc Bath
- Mud Room—Main level
- Family Room—Basement level
- Utility Room—Basement level
- Kitchen—Basement level
- Dining Room—Basement level
- Family Room—Basement level
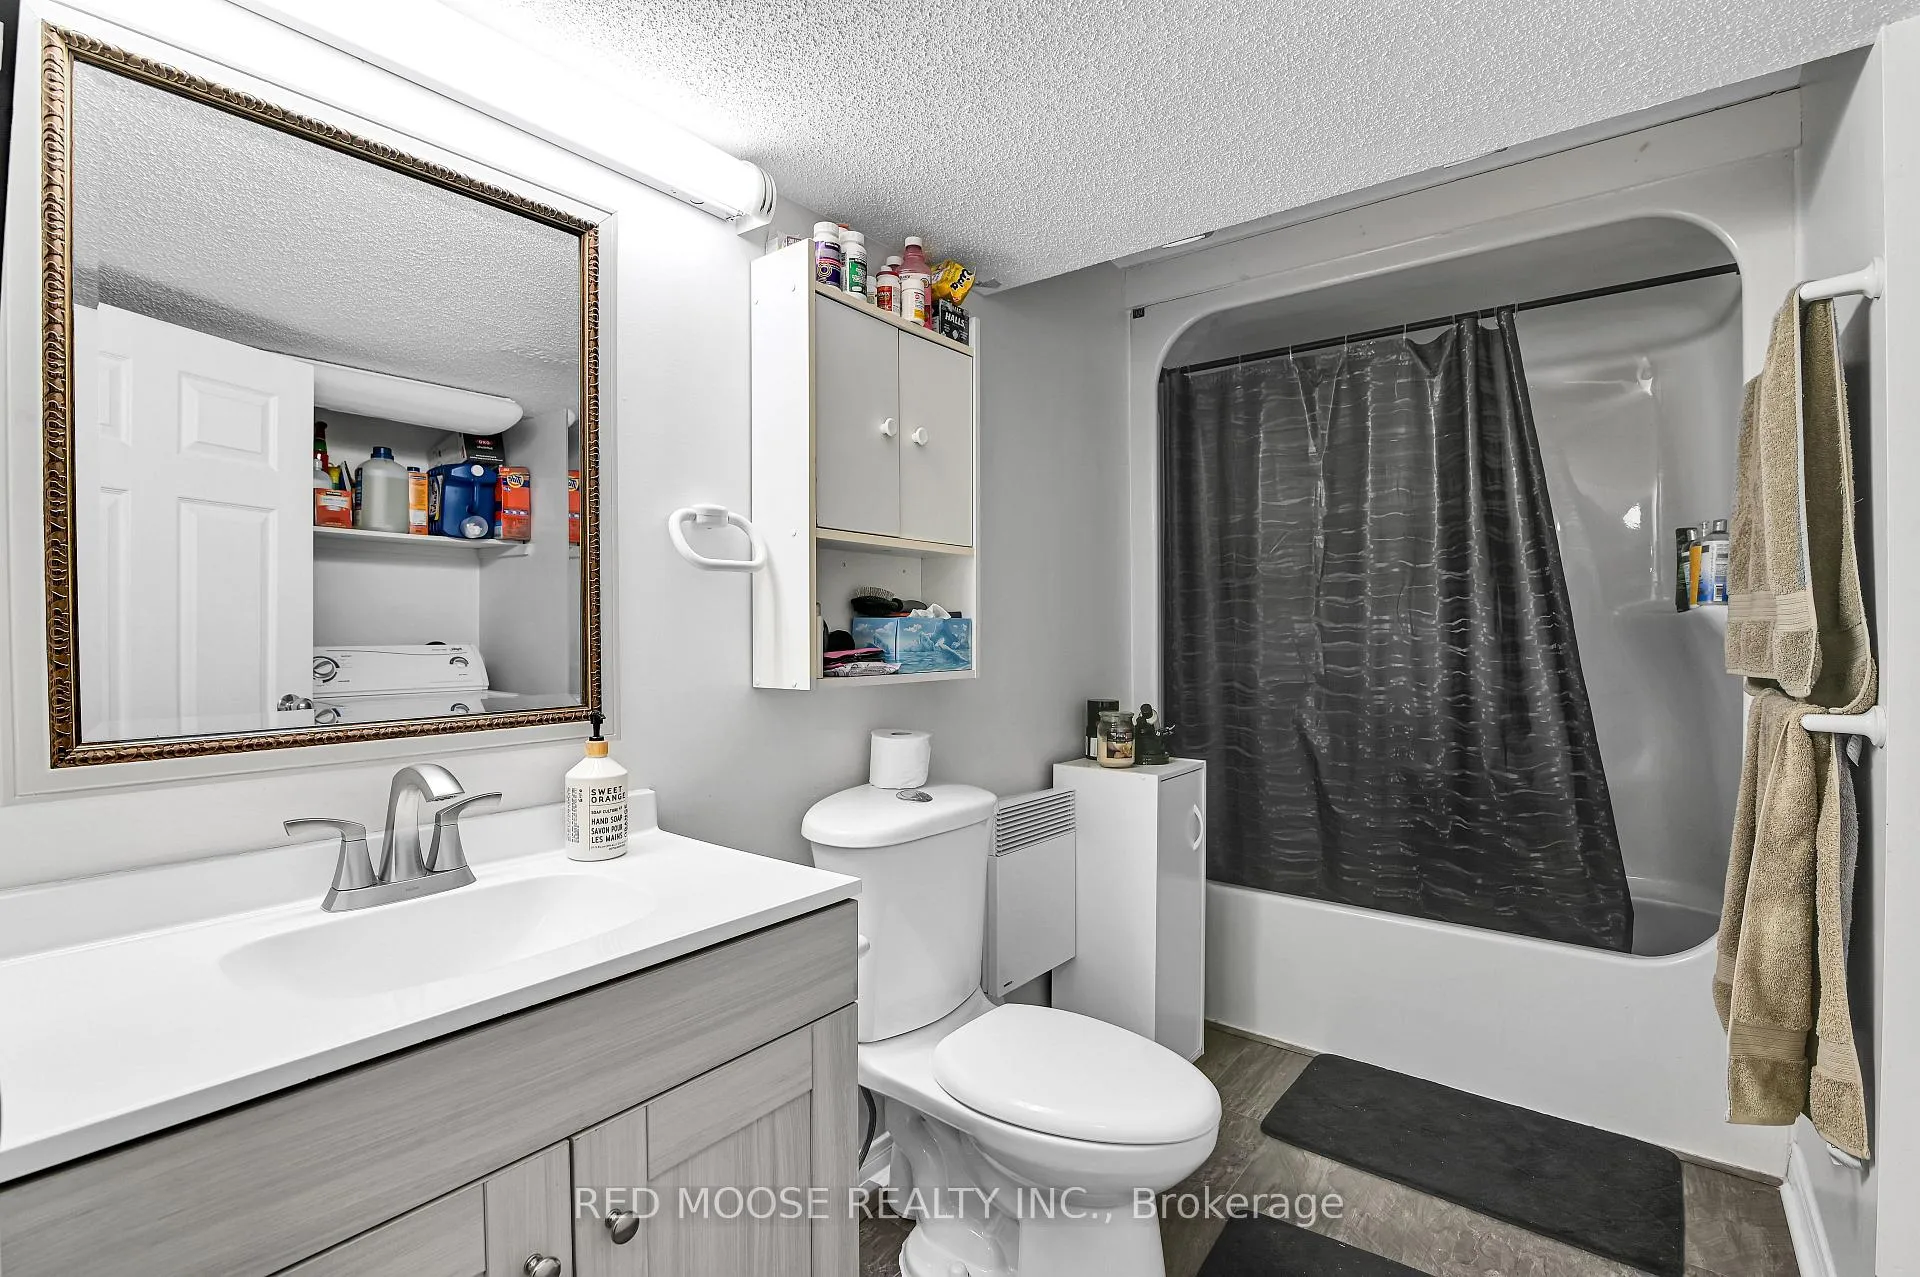
- Bathroom—Basement level, 4 Pc Bath
- Laundry—Basement level
- Office—Ground level
- Workshop—Ground level
- Bathroom—Ground level, 2 Pc Bath
Washrooms
- 4-piece, Basement
- 3-piece, Main
- 5-piece, Main
- 2-piece, Ground
- Municipality
- Ottawa
- Neighbourhood
- Sarsfield/Bearbrook
- Main cross streets
- Corner of Birchgrove and Russell Road
- Zoning
- RU
- Directions
- Corner of Birchgrove and Russell Road
- Waterfront
- None
- MLS® number
- X12114329
- Data source
- Toronto Regional Real Estate Board
- Status change
- 2026-02-28
- Listed on
- 2025-04-30
- Days on market
- 304 days
- Possession type
- 90+ days
- Co-op commission
- 2% + Hst
- Seller
- Listed by
- RED MOOSE REALTY INC.
Home Market Value
Current home valuation for 9859 Russell Road, Ottawa, Sarsfield/Bearbrook, Ottawa, ON. Listed for $1,679,900
HOMEH Estimate
$1,126,677
Estimated Sales Range
$788,674 - $1,464,680
HOMEH Estimate for 9859 Russell Road, Ottawa, Sarsfield/Bearbrook
Calculated with a real agent's CMA method — 45+ years of experience, codified. Not an AI guess.
For the owner
Is this your home? Track its value.
Get this home's HOMEH Estimate by email once a month, with how many homes are for sale around you.
Mortgage Payment Calculator
Compare up to 4 down payment scenarios
20% required for homes $1.5M or more
$335,980
| Scenario 1 | Scenario 2 | Scenario 3 | Scenario 4 | |
|---|---|---|---|---|
−Down payment | % $ | % $ | % $ | % $ |
+CMHC insurance | $0 | $0 | $0 | $0 |
=Total mortgage | $1,343,920 | $1,259,925 | $1,175,930 | $1,091,935 |
Amortization | ||||
Mortgage rate | % | % | % | % |
| Payment frequency | ||||
=Mortgage payment | $6,562monthly | $6,152monthly | $5,741monthly | $5,331monthly |
Land Transfer Tax
$30,073
$30,073
Around this home
No schools found nearby
Data provided by OpenStreetMap & Fraser Institute School Rankings
Ask HOMEH
New!Hi there!
👋Text or call (416) 301-9001
Recommended for you
Based on homes you've looked at.
No recommended properties found.
Nearby similar homes
No nearby properties found.
More real estate resources
Other homes nearby
Explore this area
Nearby neighbourhoods
- 4301 - Ottawa West/Tunneys Pasture homes for sale
- 1111 - Navan homes for sale
- 2606 - Blossom Park/Leitrim homes for sale
- 3302 - Lindenlea homes for sale
- 1118 - Avalon East homes for sale
- 1106 - Fallingbrook/Gardenway South homes for sale
- 1107 - Springridge/East Village homes for sale
- 1119 - Notting Hill/Summerside homes for sale
No nearby listings available.