
993 Red Spruce Street
Ottawa (Riverside South/Gloucester Glen), ON K1V 1T1
- 4Bedrooms
- 3Bathrooms
- 2Garage
- 2000–2500Sq Ft
- $6,244Tax
- 51×108 ftLot Size
 Estimated Value:$875,450See Free Estimate Report

Property not available for sale or for rent.
HOMEH One: full-service selling for a 1% listing fee. The buyer's agent commission is separate.
Free Home EvaluationHow Much Is My Home Worth?Homes for Sale NearbySale & Price History for 993 Red Spruce Street, Ottawa, Riverside South/Gloucester Glen
| Start Date | End Date | Price | Event | MLS# |
|---|---|---|---|---|
| 2025-05-30 | 2025-06-05 | Login to See Prices | Sold | x12183988 |
Real estate boards require you to or to see the full details of this property.
*Sold prices and complete sale & price history are regulated data. Under the Trust in Real Estate Services Act, 2002 (TRESA) and the rules of the Real Estate Council of Ontario (RECO), and pursuant to the Multiple Listing Service® rules of the Canadian Real Estate Association (CREA) and the Toronto Regional Real Estate Board (TRREB), this information may be shown only to registered users who have agreed to the applicable terms of use (a Virtual Office Website, or "VOW," arrangement). HOMEH Inc., Brokerage therefore provides it to signed-in members only. Creating an account is free and takes under a minute.
About 993 Red Spruce Street, Ottawa, Riverside South/Gloucester Glen
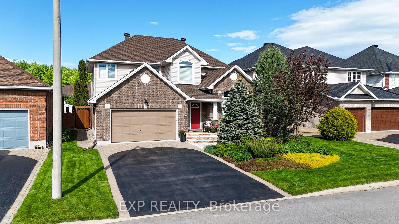
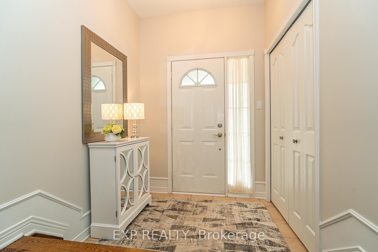
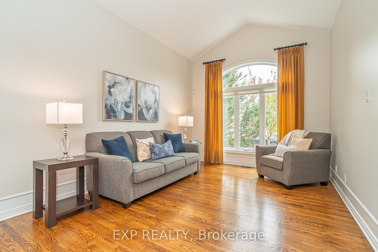
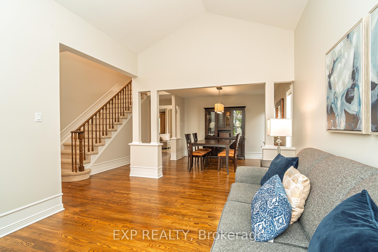
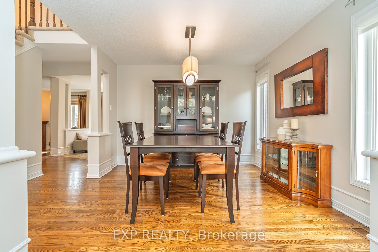
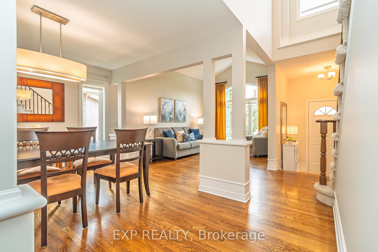
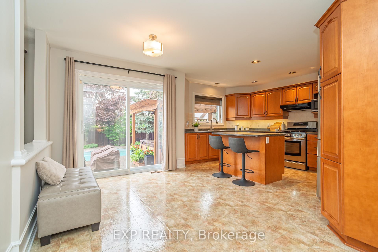
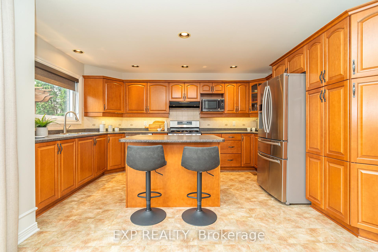
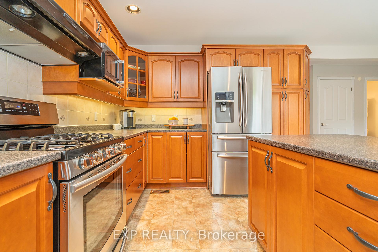
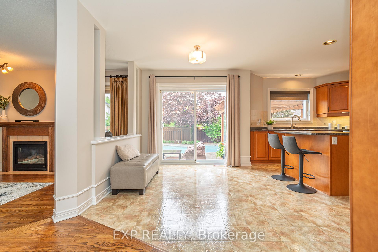
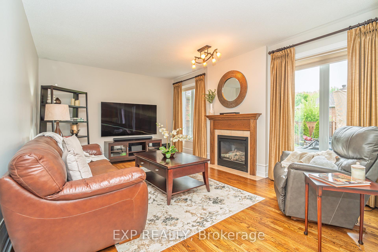
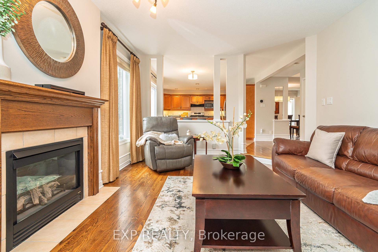
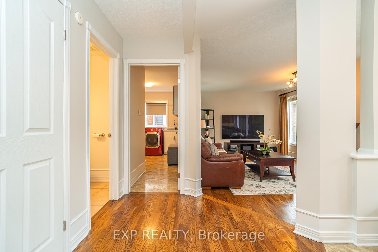
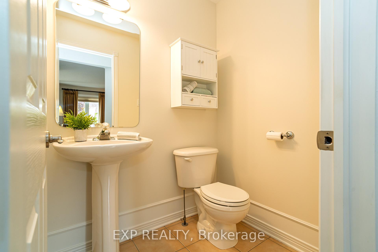
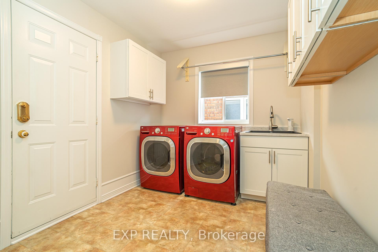
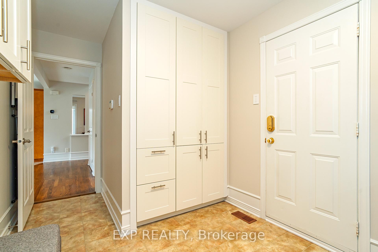
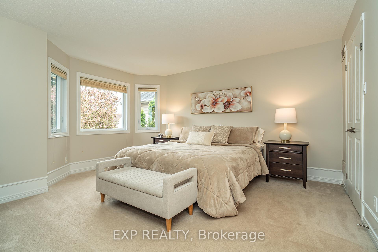
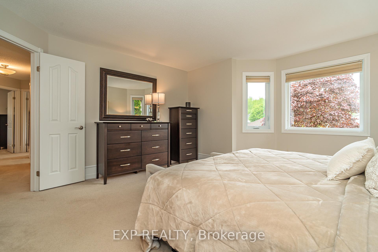
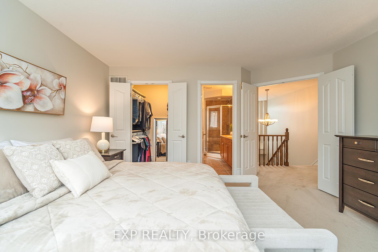
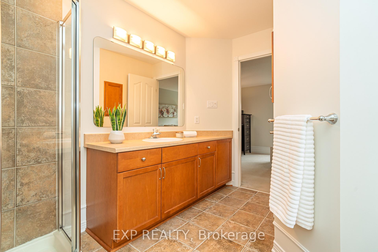
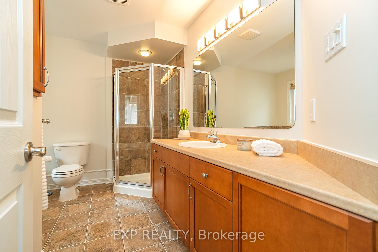
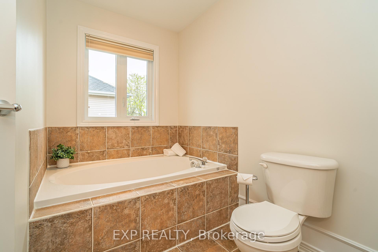
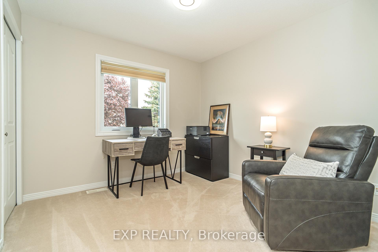
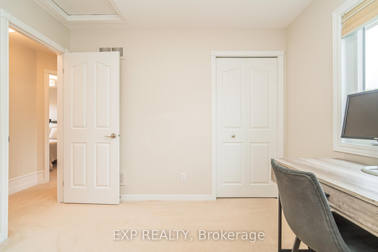
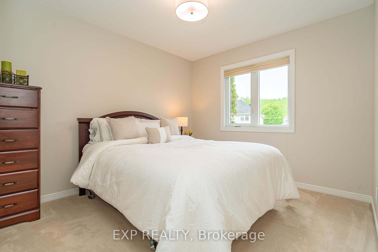
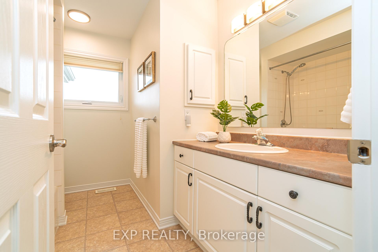
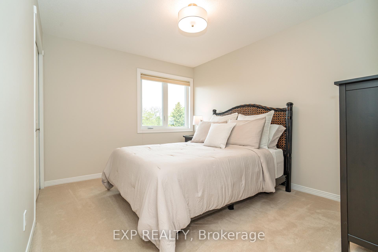
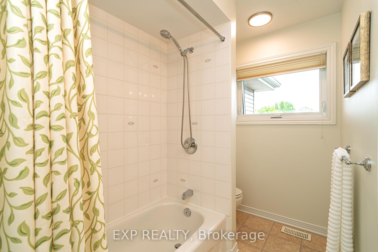
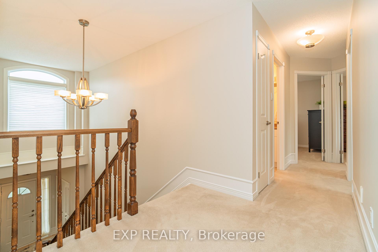
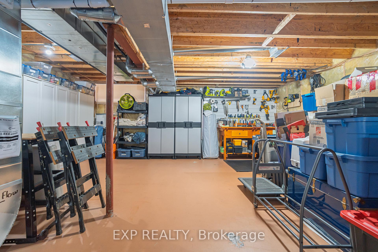
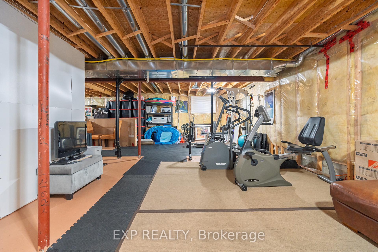
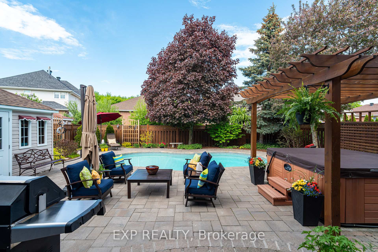
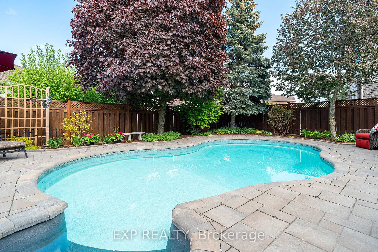
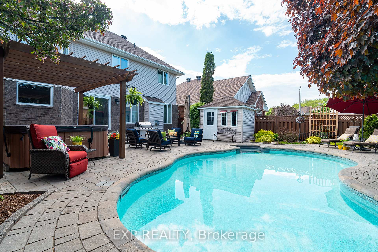
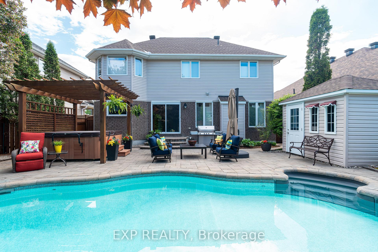
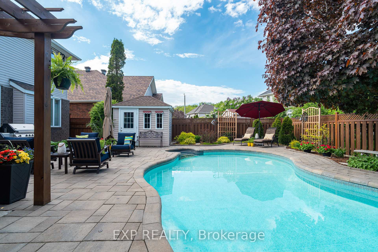
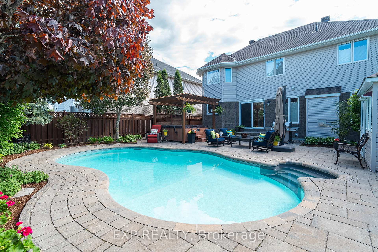
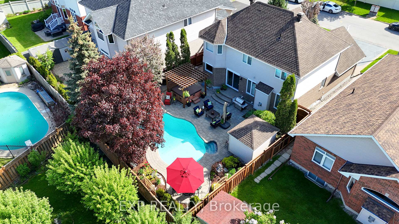
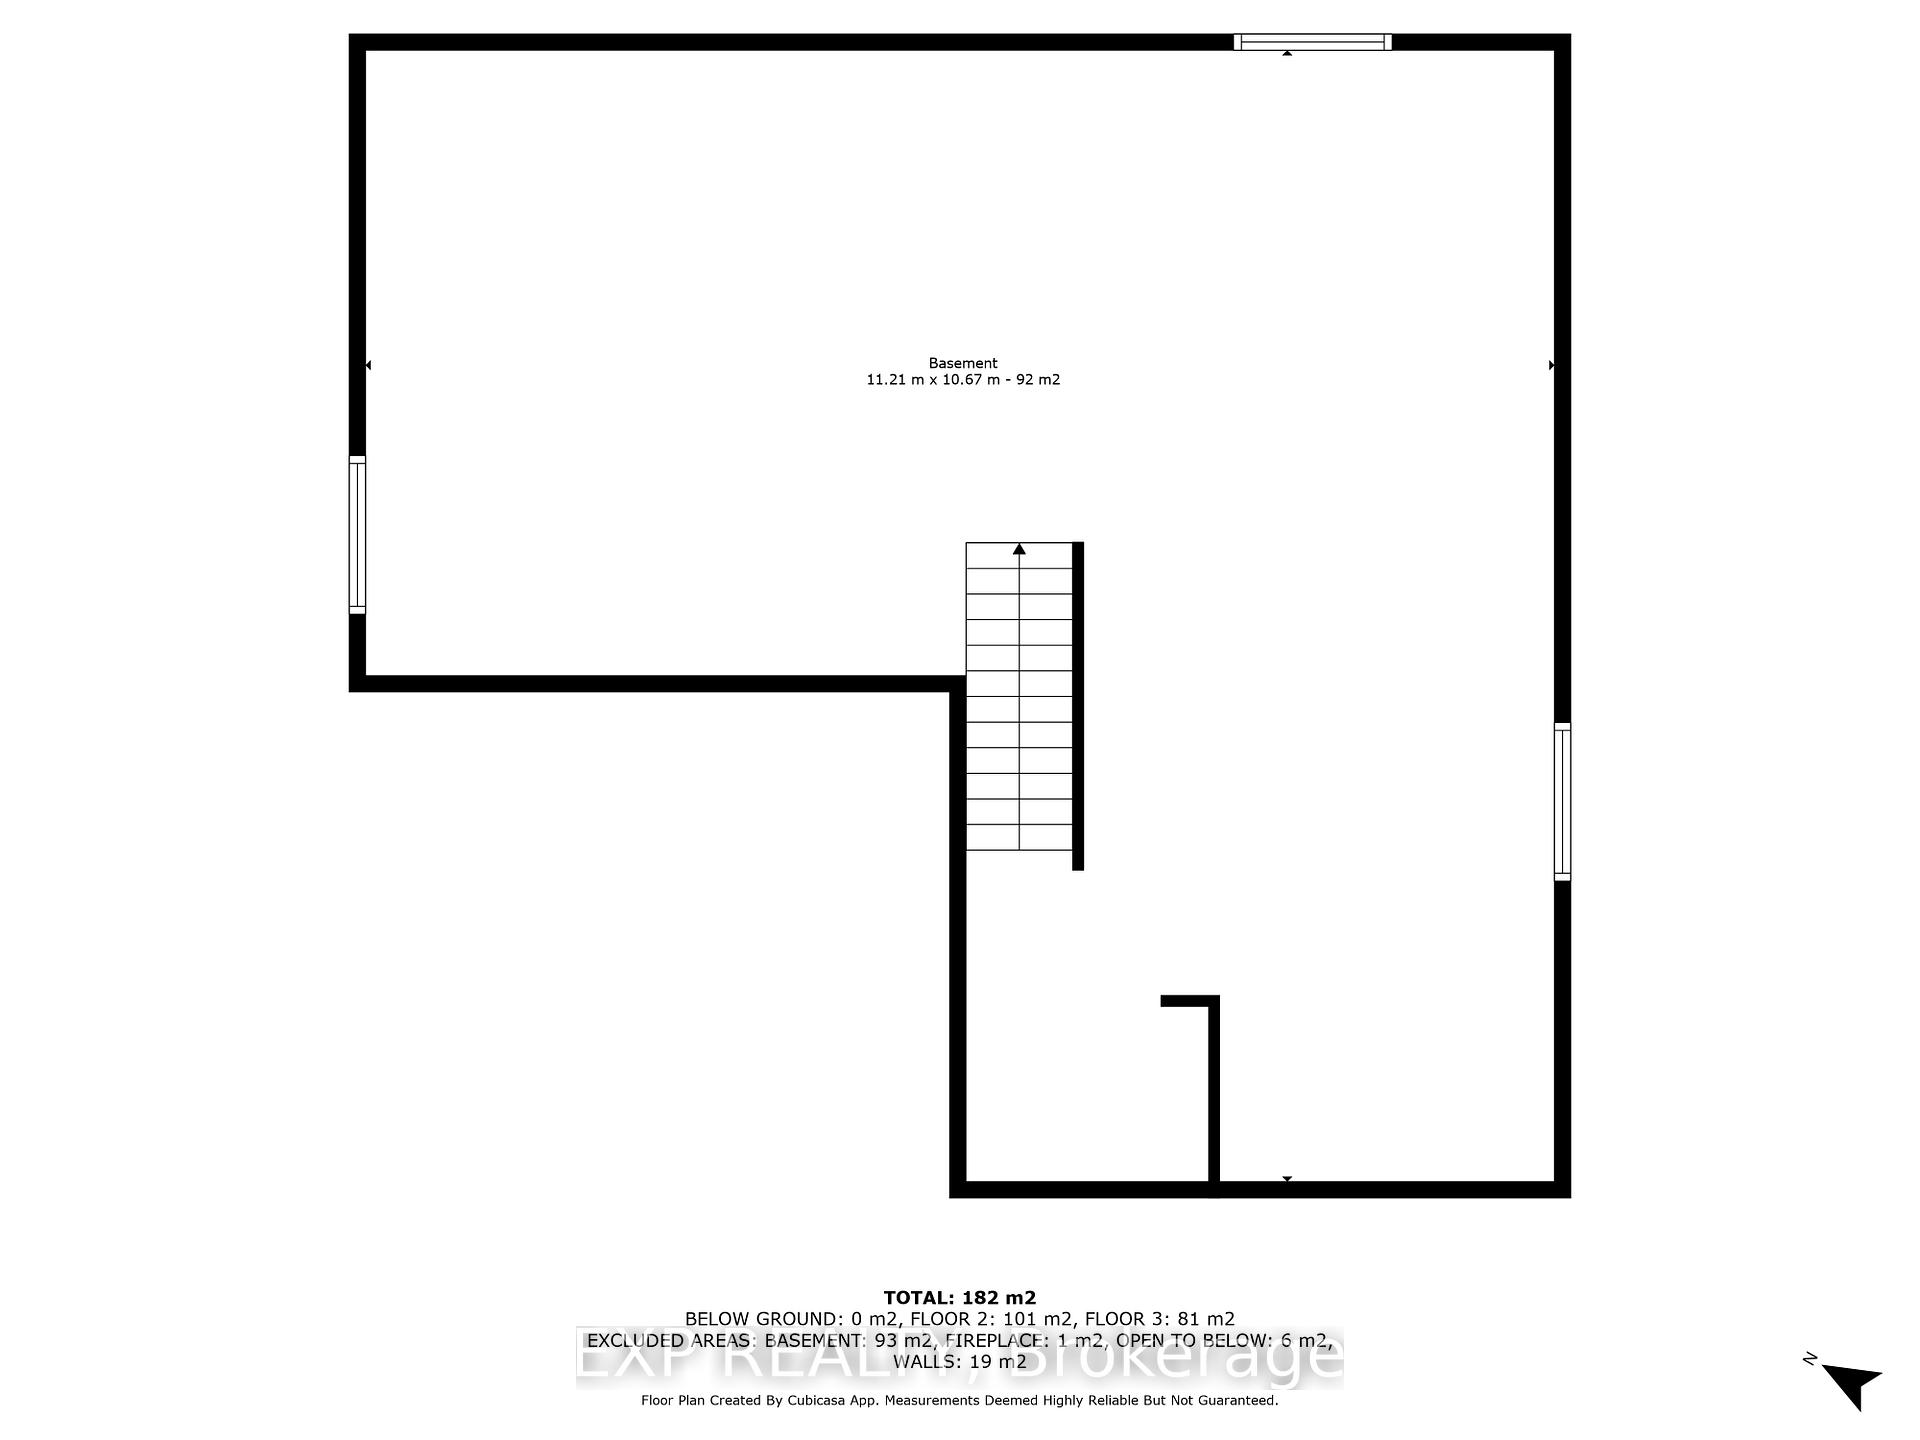
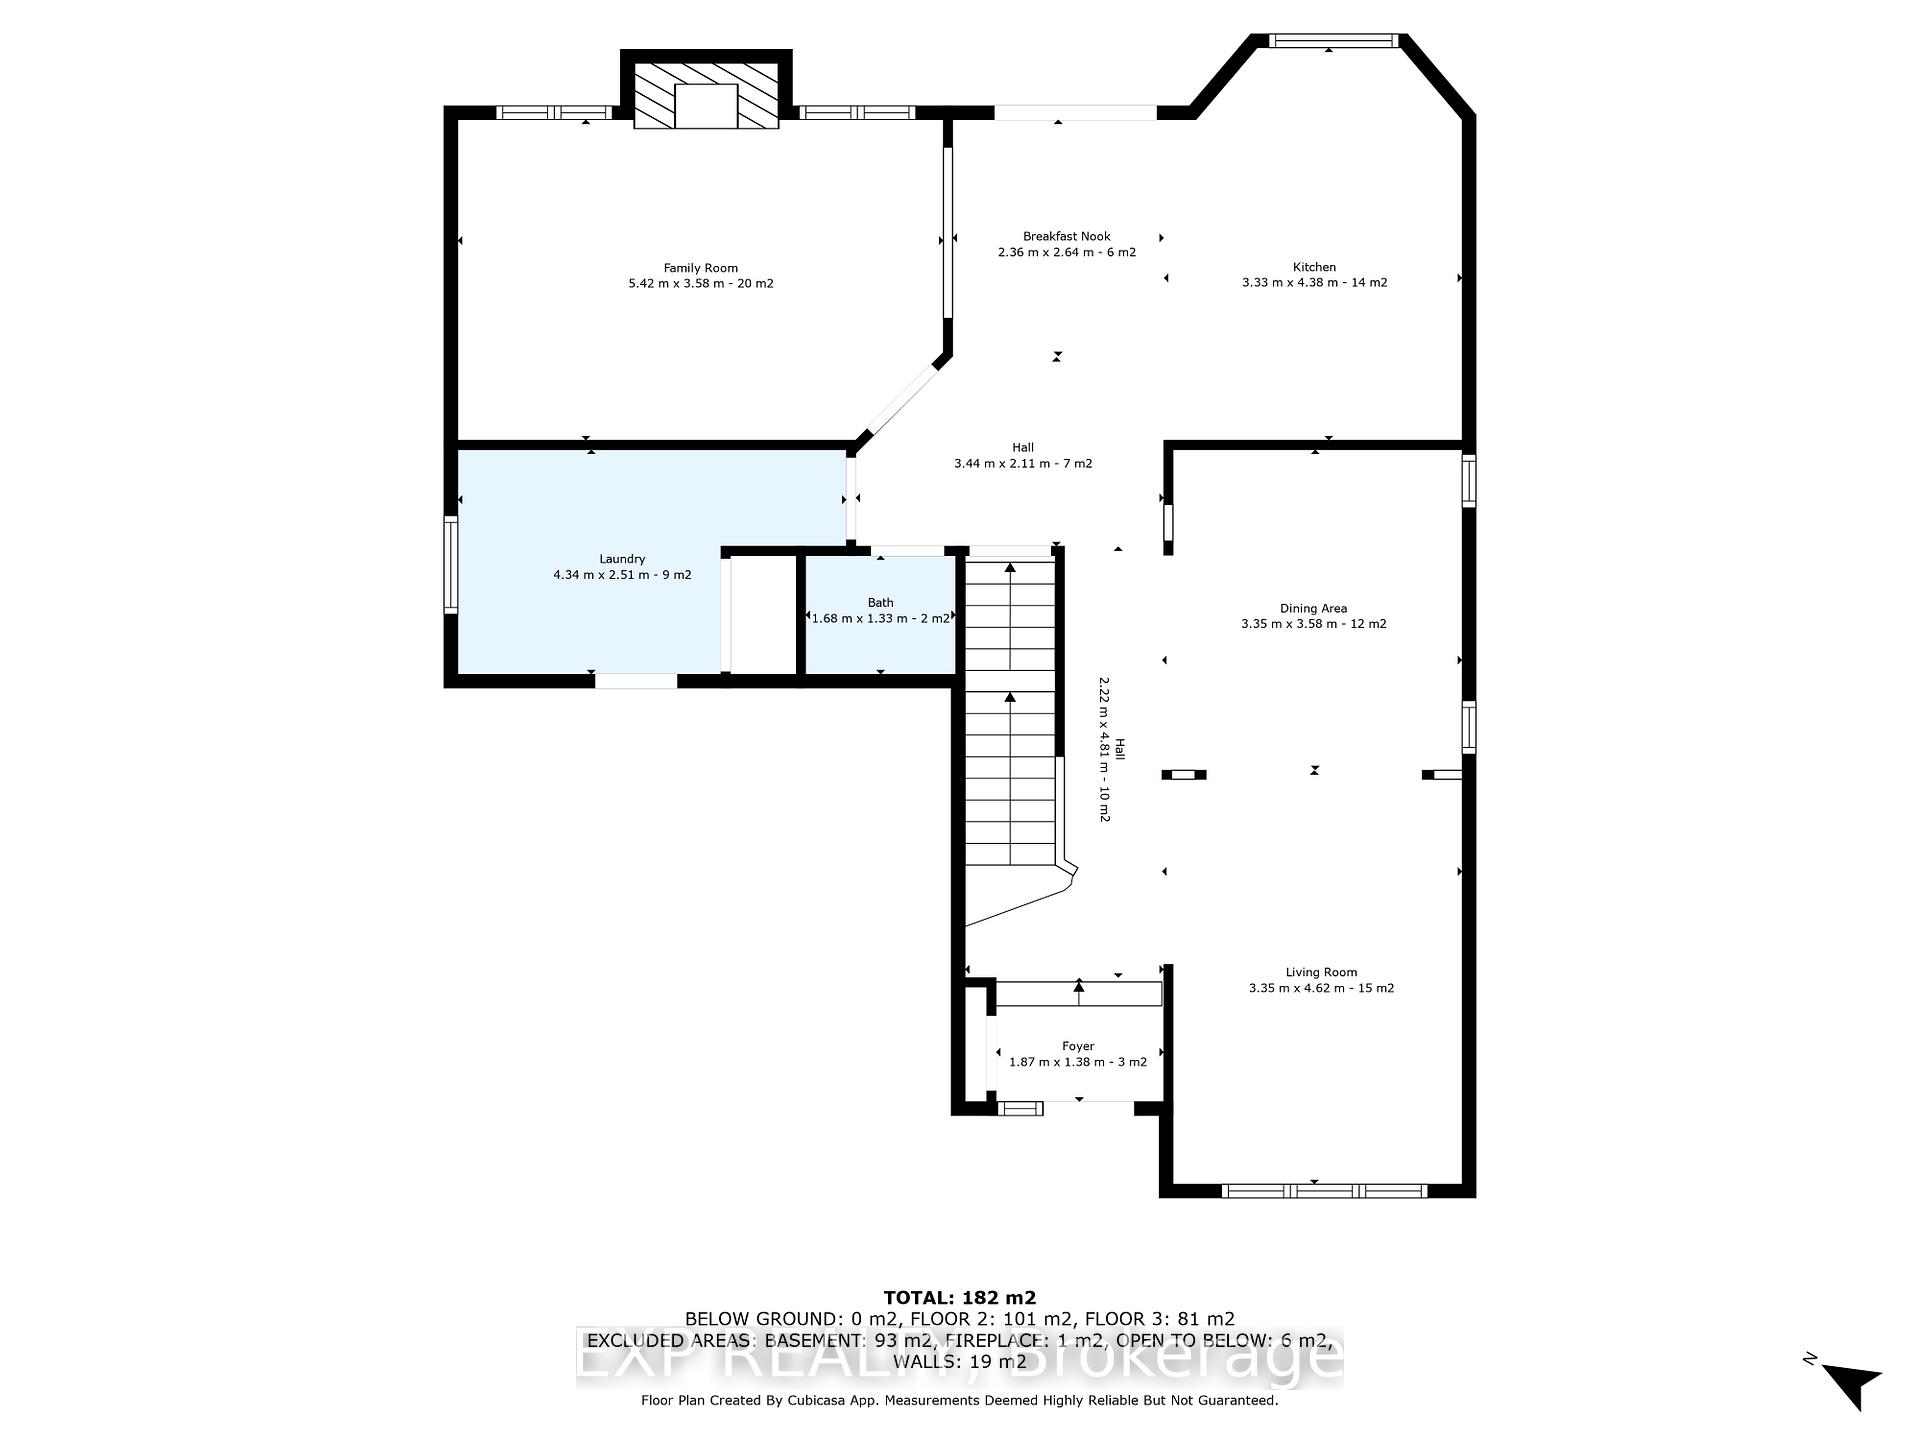
Welcome to your dream home in the highly sought-after community of Riverside South! This beautifully maintained customized Urbandale Burbank build offers exceptional curb appeal with professionally landscaped, low-maintenance gardens that make a lasting first impression. Step inside to discover a spacious and functional layout featuring a large, open-concept kitchen with ample cabinetry, overlooking a bright and airy family room with a cozy gas fireplace. Entertain in style in the formal living room with soaring vaulted ceilings and a generously sized formal dining room. A convenient mud room off the double car garage, main floor laundry, and a powder room add to the home's thoughtful design. Upstairs, you'll find four spacious bedrooms including a serene primary suite complete with a walk-in closet and private ensuite. A full 4-piece bathroom serves the additional bedrooms. The backyard is a private oasis relax and unwind in the heated saltwater inground pool, soak in the hot tub, or enjoy the tranquility of mature trees and professional landscaping designed for privacy. Major updates include a new roof (2016), most windows replaced (2018), and furnace, A/C, and hot water tank (2021)giving you peace of mind for years to come. Additional upgrades include garage floor (2024), parging, driveway sealing, freshly painted(2025), 200 AMP service. Basement potential - large windows and 3 piece rough-in for future bedrooms & a bathroom. Perfectly located close to the airport, the Limebank LRT Station, and just minutes to shopping, restaurants, parks, and top-rated elementary and high schools including École Élémentaire Catholique Bernard, St. Jerome Elementary, and Steve MacLean Public School. Don't miss the opportunity to call this stunning property your home!
Key Facts & Features
Property Costs
- Annual Property Tax Amount
- $6,244
- Land Transfer Tax Fee
- $16,473
- Basement Type
- Full, Unfinished
Interior Features
- Interior Extras
- Other
- Fireplace/Stove
- Yes
- Elevator
- No
Exterior Features
- Pool
- Inground
Building
- Building Type
- Detached
- Building Style
- 2-Storey
Construction
- Exterior Finish
- Brick, Aluminum Siding
- Roof
- Asphalt Shingle
- Foundation Details
- Concrete
- Special Designation
- Unknown
Lot
- Lot Front
- 51.02 ft
- Lot Depth
- 108.25 ft
- Lot Size
- 5522.51
Inclusions
- Inclusions
- Fridge, Stove, Dishwasher, Washer, Dryer, Microwave, all window blinds, curtains and rods, bathroom mirrors, all slide out drawers installed in kitchen, bathroom and laundry room cabinets. Garden plant trellis(2) and stone bench in backyard, Basement fridge and chest freezer, home network switch, smart thermostat, smart smoke alarms, Lutron smart lights where installed, smart garage door opener with battery backup, video door bell, home security system with motion sensors, water sensor and glass break sensor - hard wired and monitored, smart pool control panel, all pool equipment, safety, leaf and solar covers, pool toys and chemicals, hot tub and chemicals, TV wall mount in family room, wooden workbench and 2 grey storage cabinets in basement
Exclusions
- Exclusions
- Furniture, Gym Equipment, Storage Cabinets, Barbecue-Natura Gas/charcoal, metal storage shelves in basement (2) in garage (1) - Negotiable
Parking & Garages
- Garage Type
- Attached
- Garage Spaces
- 2
- Parking Spaces
- 4
- Total Garage And Parking Spaces
- 6
Heating & Cooling
- Heat Source
- Gas
- Heat Type
- Forced Air
- Air Conditioning
- Central Air
- Water
- Municipal
- Sewers
- Sewer
- Bedrooms
- 4
- Washrooms
- 3
- Kitchens
- 1
- Family / bonus room
- Yes
Room sizes
- Foyer—Main level
- Living Room—Main level
- Dining Room—Main level
- Kitchen—Main level
- Breakfast—Main level
- Bathroom—Main level
- Family Room—Main level
- Laundry—Main level
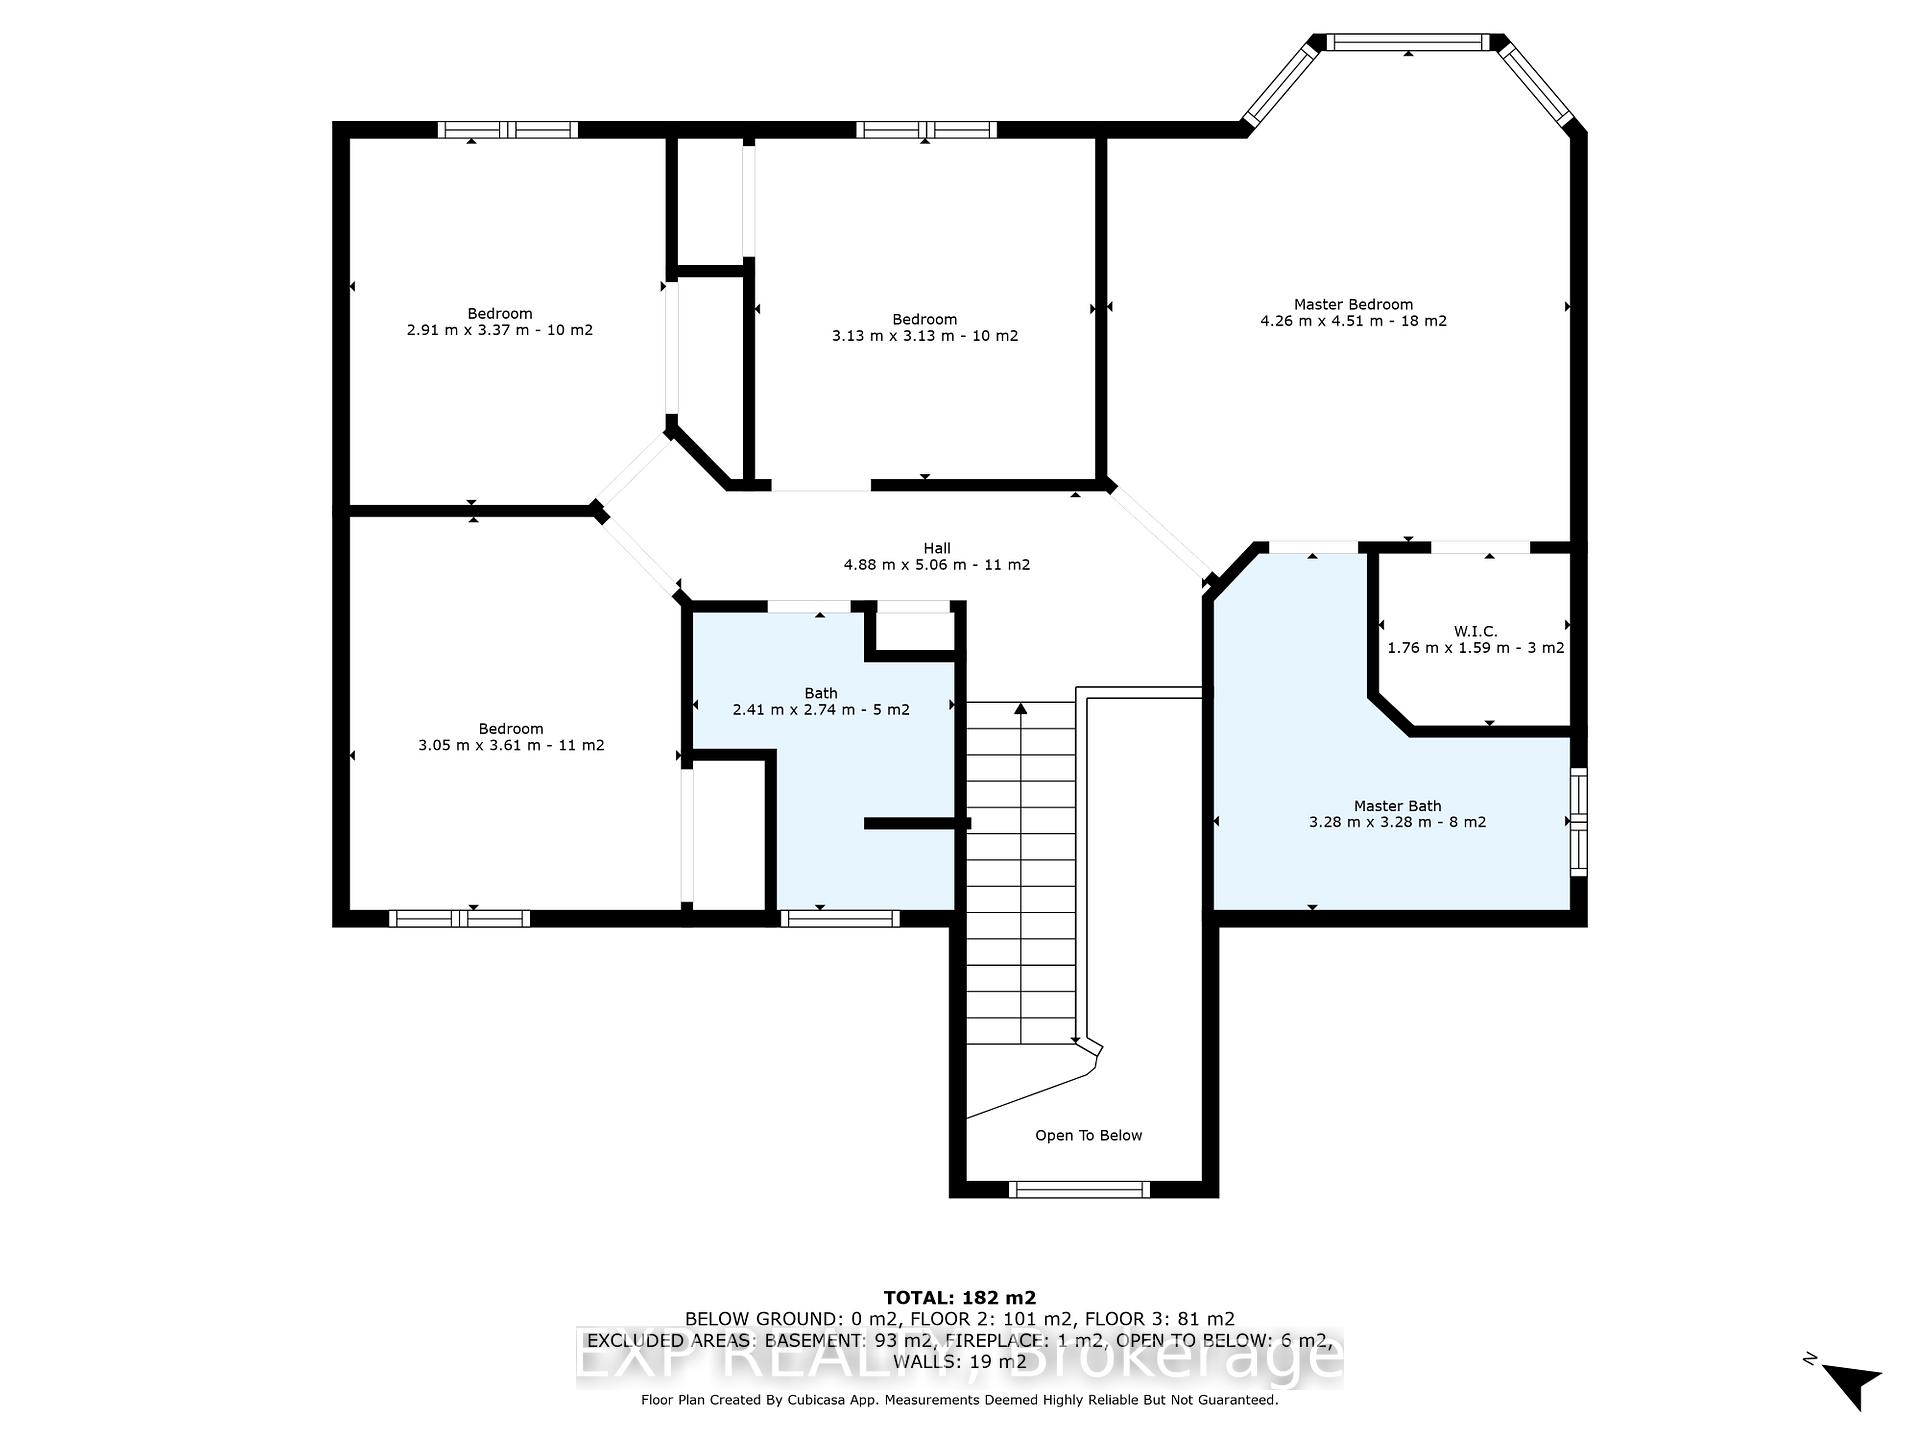
- Primary Bedroom—Second level
- Bathroom—Second level
- Other—Second level, Walk-In Closet(s)
- Bedroom 2—Second level
- Bedroom 3—Second level
- Bedroom 4—Second level
- Bathroom—Second level
- Room—Basement level
Washrooms
- 4-piece
- 4-piece
- 2-piece
- Municipality
- Ottawa
- Neighbourhood
- Riverside South/Gloucester Glen
- Main cross streets
- River Rd South to Earl Armstrong, turn left, follow along to Shoreline, turn left, first right on Giant Cedars, first right on Red Spruce St.
- Directions
- River Rd South to Earl Armstrong, turn left, follow along to Shoreline, turn left, first right on Giant Cedars, first right on Red Spruce St.
- MLS® number
- X12183988
- Data source
- Toronto Regional Real Estate Board
- Status change
- 2025-06-05
- Listed on
- 2025-05-30
- Days on market
- 6 days
- Possession type
- Other
- Co-op commission
- 2
- Seller
- Listed by
- eXp Realty
Home Market Value
Current home valuation for 993 Red Spruce Street, Ottawa, Riverside South/Gloucester Glen, Ottawa, ON. Listed for $999,900
HOMEH Estimate
$875,450
Estimated Sales Range
$691,606 - $1,059,295
HOMEH Estimate for 993 Red Spruce Street, Ottawa, Riverside South/Gloucester Glen
Calculated with a real agent's CMA method — 45+ years of experience, codified. Not an AI guess.
For the owner
Is this your home? Track its value.
Get this home's HOMEH Estimate by email once a month, with how many homes are for sale around you.
Mortgage Payment Calculator
Compare up to 4 down payment scenarios
5% on first $500K + 10% on $499,900 over $500K
$74,990
| Scenario 1 | Scenario 2 | Scenario 3 | Scenario 4 | |
|---|---|---|---|---|
−Down payment | % $ | % $ | % $ | % $ |
+CMHC insurance | $36,996 | $27,897 | $23,798 | $0 |
=Total mortgage | $961,903 | $927,807 | $873,713 | $799,920 |
Amortization | ||||
Mortgage rate | % | % | % | % |
| Payment frequency | ||||
=Mortgage payment | $4,696monthly | $4,530monthly | $4,266monthly | $3,906monthly |
Land Transfer Tax
$16,473
$16,473
Around this home
No schools found nearby
Data provided by OpenStreetMap & Fraser Institute School Rankings
Ask HOMEH
New!Hi there!
👋Text or call (416) 301-9001
Recommended for you
Based on homes you've looked at.
No recommended properties found.
Nearby similar homes
No nearby properties found.
More real estate resources
Other homes nearby
Nearby neighbourhoods
No nearby listings available.